
Property
| Ownership: | For Sale |
|---|---|
| Type: | Condo |
| Rooms: | 5 |
| Bedrooms: | 1 BR |
| Bathrooms: | 1½ |
| Pets: | Pets Allowed |
Financials
Listing Courtesy of Houlihan Lawrence Inc.
When Only The Best Will Do.
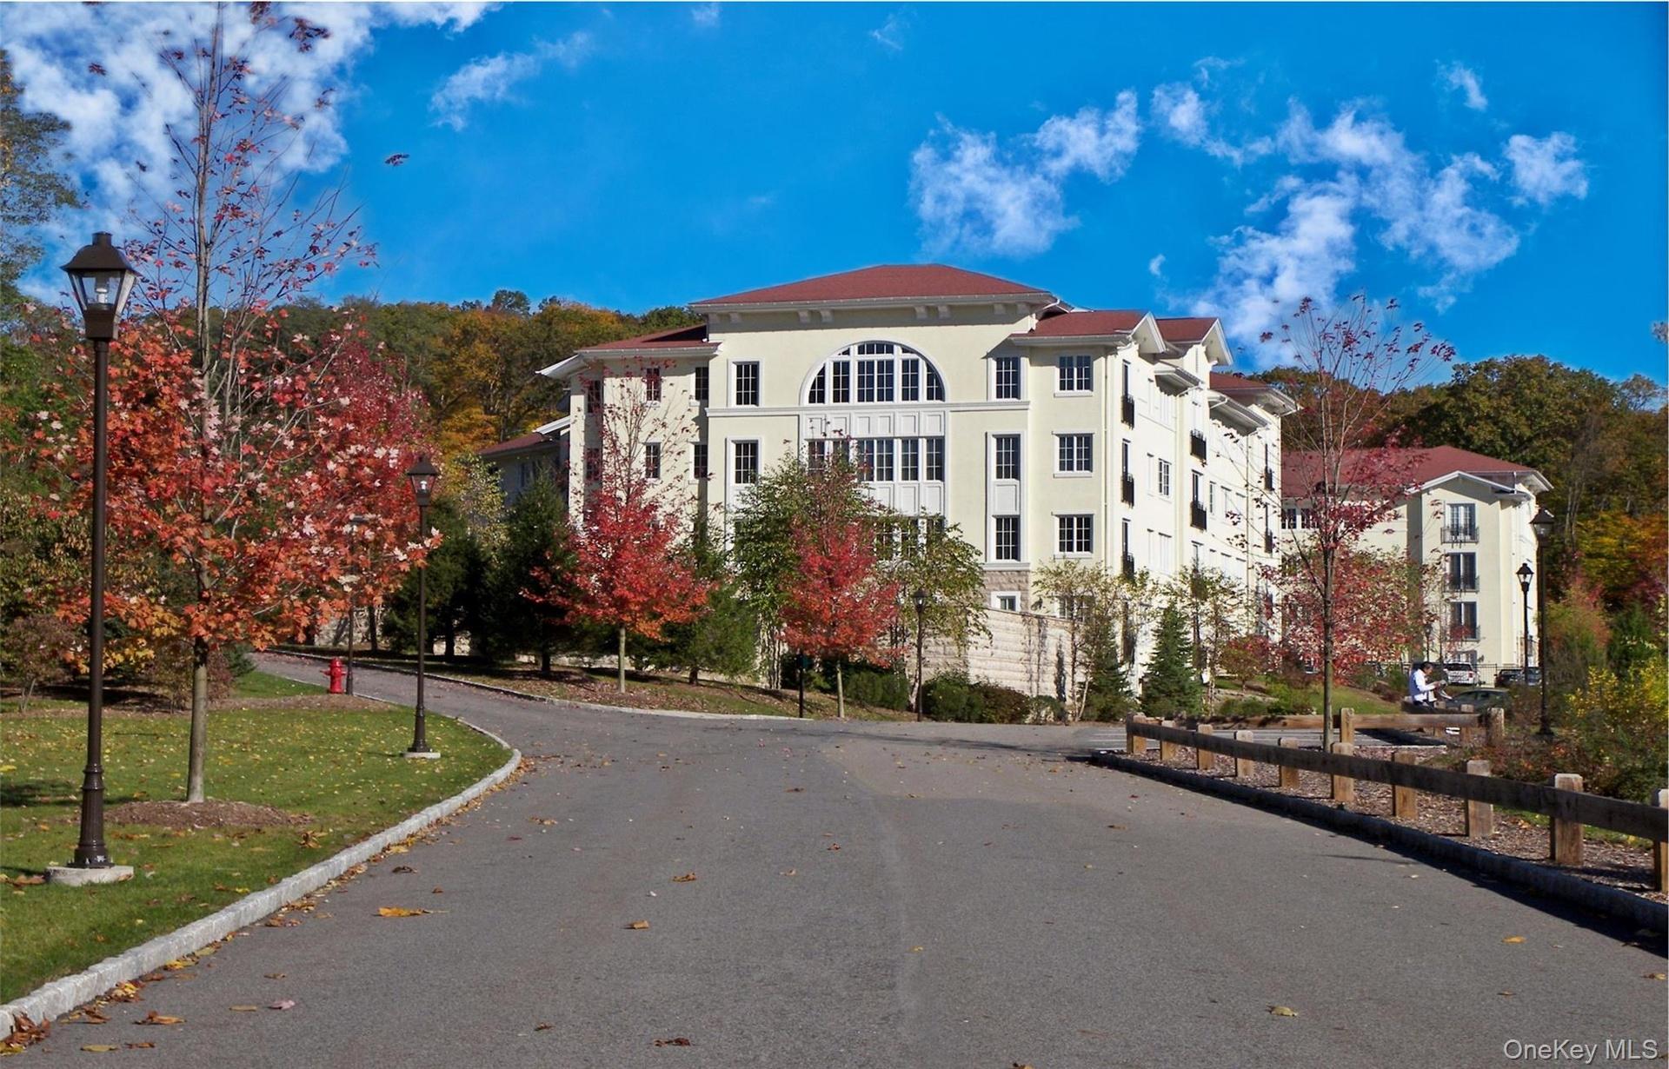
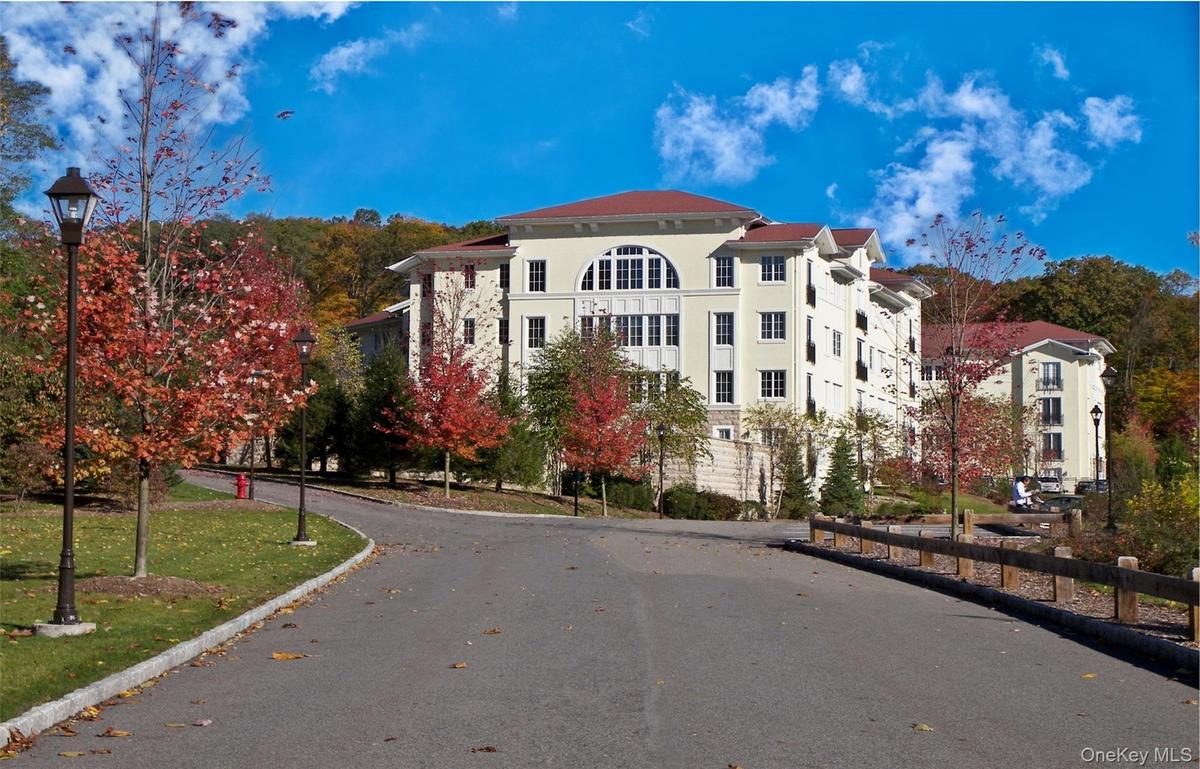
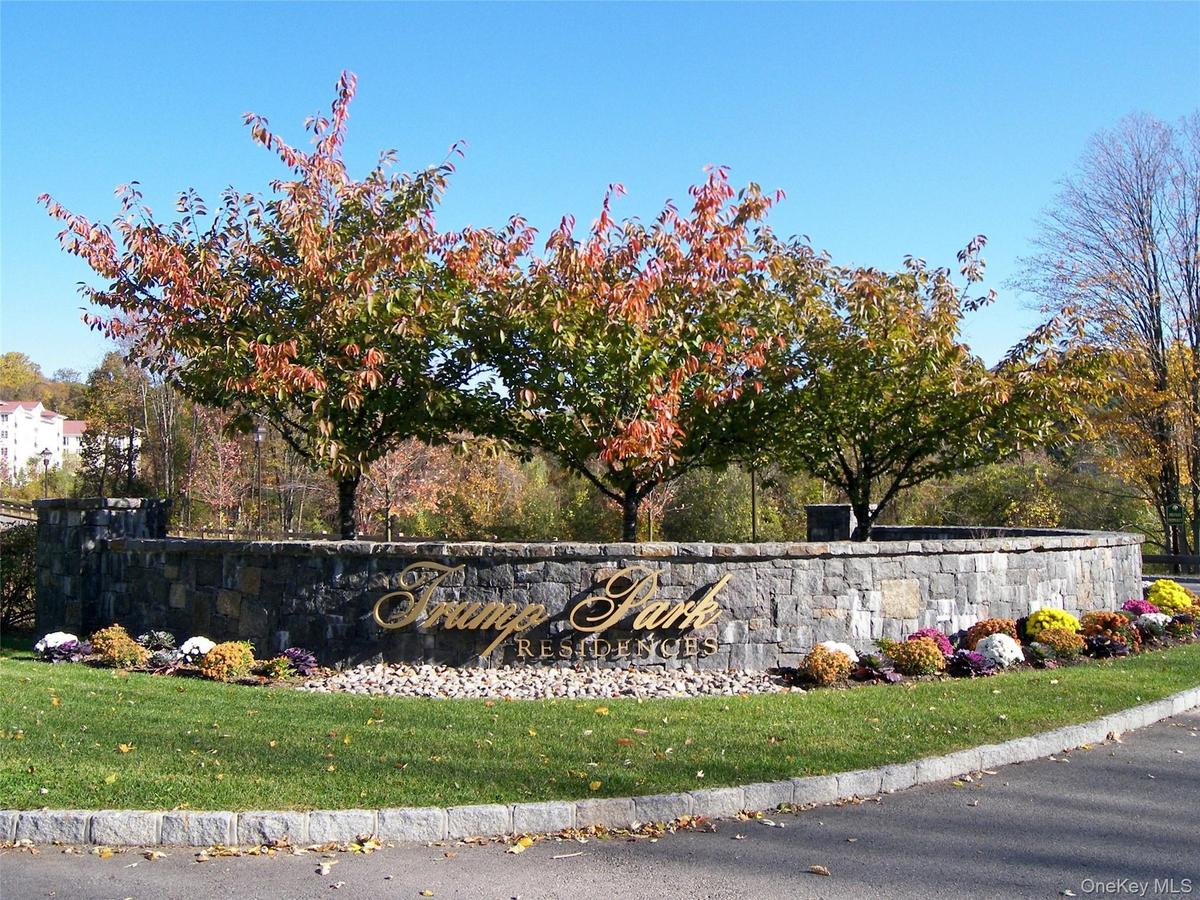
Drive up to Luxury in the Elegant Trump Park Residences.


Description
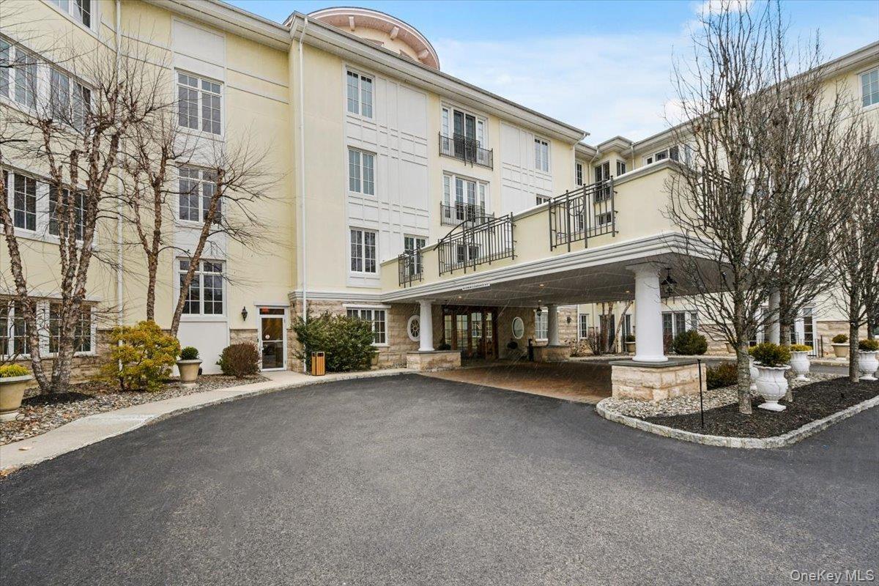
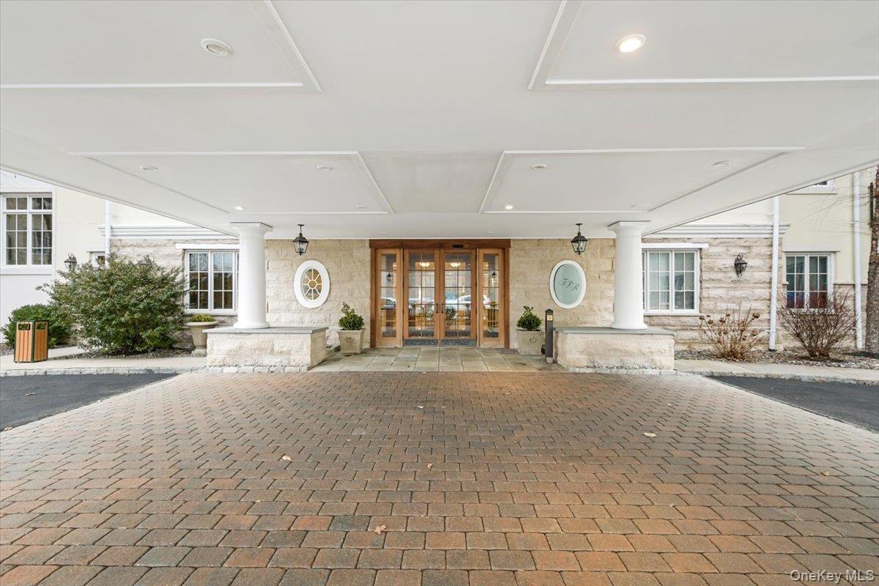
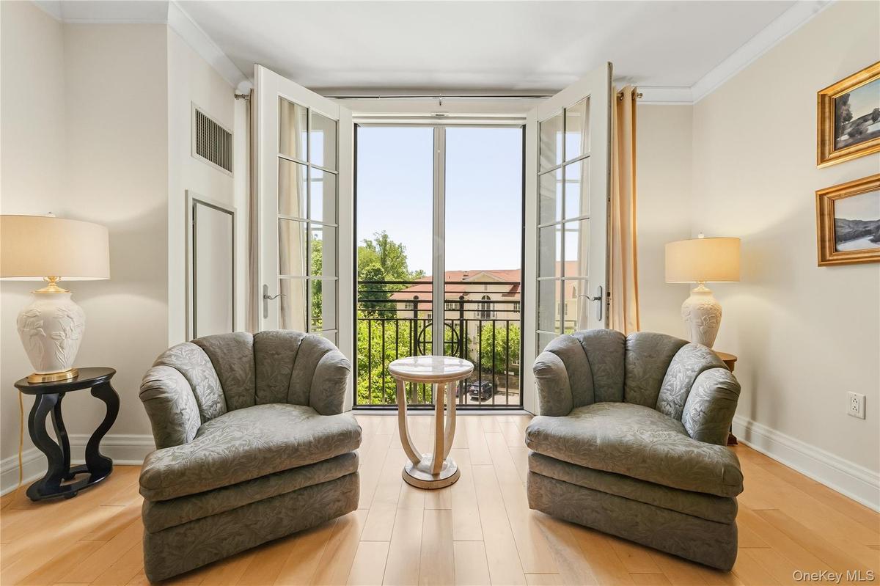
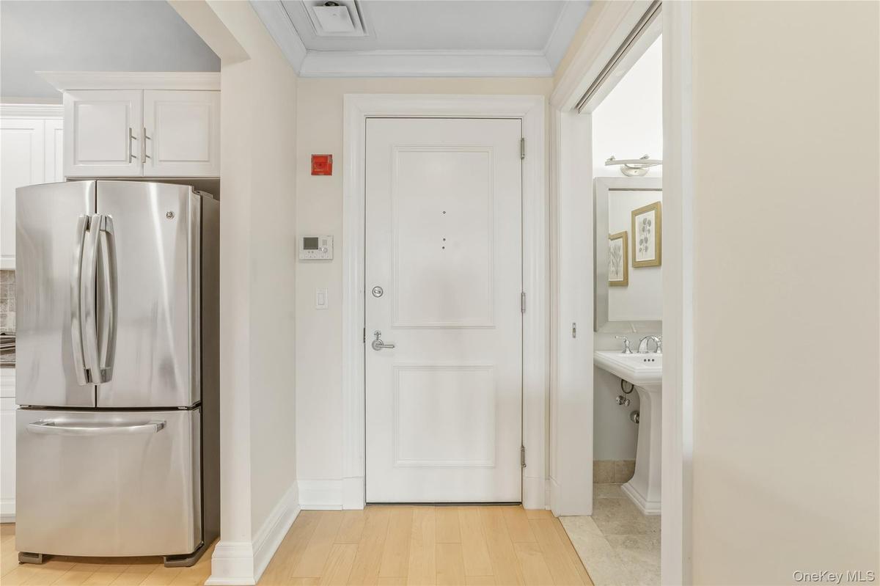
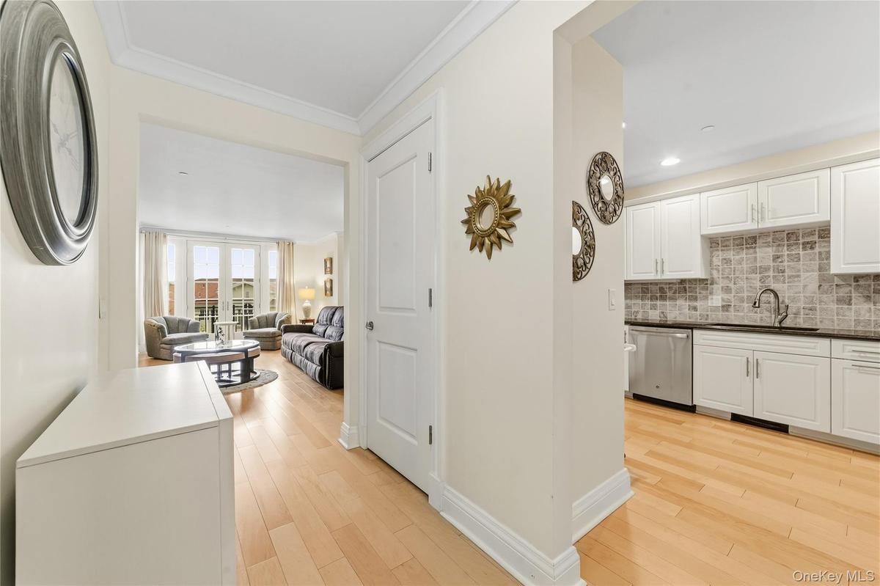
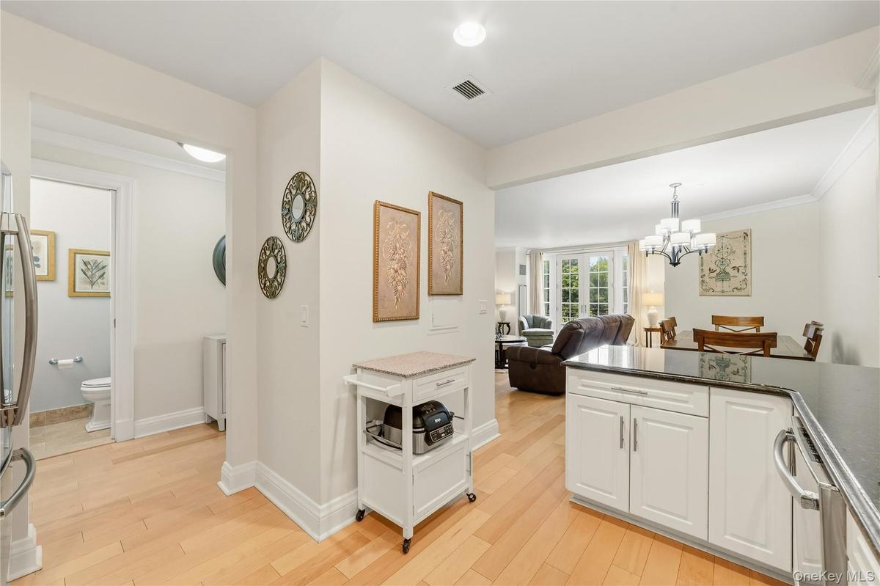
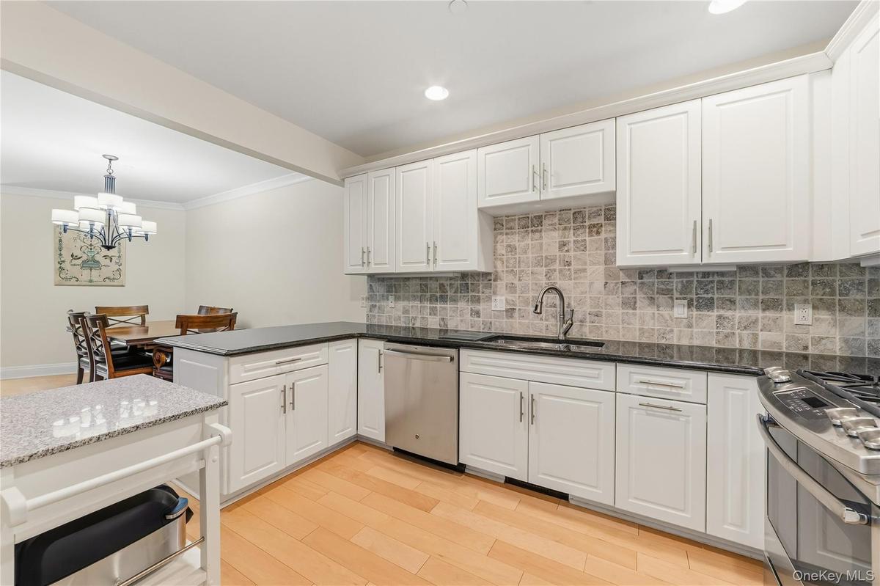
When Only The Best Will Do...Welcome to Luxury Living at its Finest in Beautiful Trump Park Residences. Experience Country Club Luxury Living at its finest. The Ultimate Living Lifestyle experience in Trump Park will exceed all your expectations. The Neutral natural color tones of this condo set the stage for elegance. High ceilings all around provide the dramatic flair and spacious feel. Designer kitchen all like new, white cabinetry, tumbled marble neutral patterned backsplash, contrasting granite countertops give this kitchen that wow look and and peninsula provides space for an "eat in kitchen." Generous Dining area spacious enough to fit a table for 8-10. The spacious living room with beautiful hardwood type floors throughout. The Views of the tree tops and greenery will amaze you from the living room & master bedroom. In the living room open the glass paned french doors to the Juliet balcony & let the open space of the outdoors in. The bedroom with warm neutral hues has a luxurious En-Suite can accommodate all your furniture and belongings, and has a walk in closet & huge private bathroom. Powder room in entryway hall. Spacious rooms. Hardwood like floors in main living areas and hallway, ceramic tiled bathrooms, and carpet in the bedroom. Concierge service, elegant surroundings, first class amenities, indoor & outdoor pools, fitness gyms/classes, theater room, bocce, sauna and more. Amenities incl Indoor & Outdoor Pools, Game Rm, Movie Theatre, Fitness Center w/satellite Gyms in each building, heated gar space w/rem entry, library, courtyard patio w/bbq grills, pond/park w/gazebo & walking track. Lakeland Schools. Restaurants, shopping, JV Mall, bus, highways are all close by! There is a Concierge 24hrs/7 to receive all of you deliveries. Heat/Hot water included. Storage space located on the 5th floor. Assigned parking space so convenient #36 in garage (requires handicap sticker, may be reassigned) and ample unassigned outdoor parking.
Amenities
- Building Security
- Business Center
- Cable Connected
- Cathedral Ceiling(s)
- Chandelier
- Chefs Kitchen
- Concierge
- Crown Molding
- Dishwasher
- Disposal
- Double Vanity
- Dryer
- Electric Grill
- Electricity Connected
- Elevator
- Elevators
- Entrance Foyer
- Fire Alarm
- Fire Sprinkler System
- Fitness Center
- Formal Dining
- Gas Grill
- Gas Range
- Gas Water Heater
- Granite Counters
- High ceiling
- Juliet Balcony
- Key Card Entry
- Landscaping
- Lighting
- Maintenance Grounds
- Microwave
- Natural Gas Connected
- Natural Woodwork
- Neighborhood
- Open Floorplan
- Outdoor Space
- Panoramic
- Park
- Parking
- Phone Connected
- Pool
- Pool/Spa
- Primary Bathroom
- Recessed Lighting
- Recreation Facilities
- Refrigerator
- Sauna
- Sewer Connected
- Smoke Detectors
- Snow Removal
- Spa/Hot Tub
- Stainless Steel Appliance(s)
- Storage
- Trash
- Trash Collection Public
- Trees/Woods
- Video Cameras
- Walk-In Closet(s)
- Walk Through Kitchen
- Washer
- Washer/Dryer Hookup
- Water Connected

All information furnished regarding property for sale, rental or financing is from sources deemed reliable, but no warranty or representation is made as to the accuracy thereof and same is submitted subject to errors, omissions, change of price, rental or other conditions, prior sale, lease or financing or withdrawal without notice. International currency conversions where shown are estimates based on recent exchange rates and are not official asking prices.
All dimensions are approximate. For exact dimensions, you must hire your own architect or engineer.
