Property
| Ownership: | For Sale |
|---|---|
| Type: | Single Family |
Financials
Price:
Listing Courtesy of TERRIE O'CONNOR REALTORS
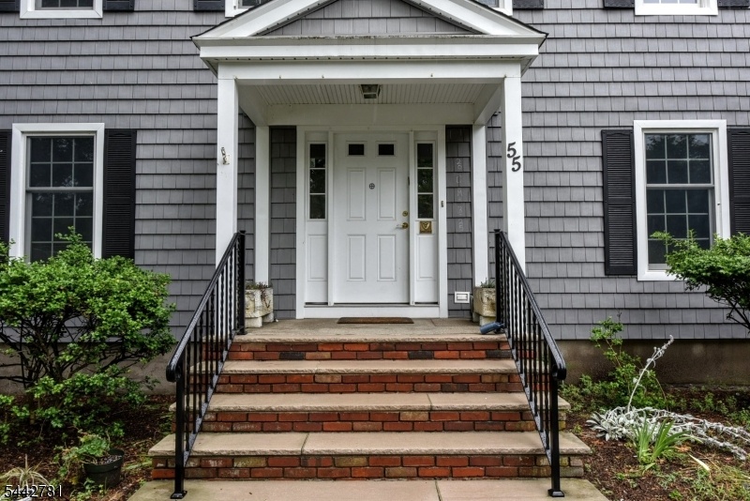
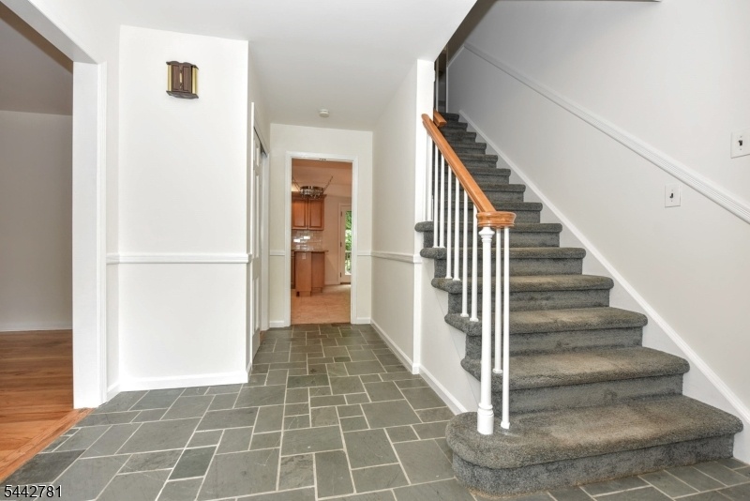
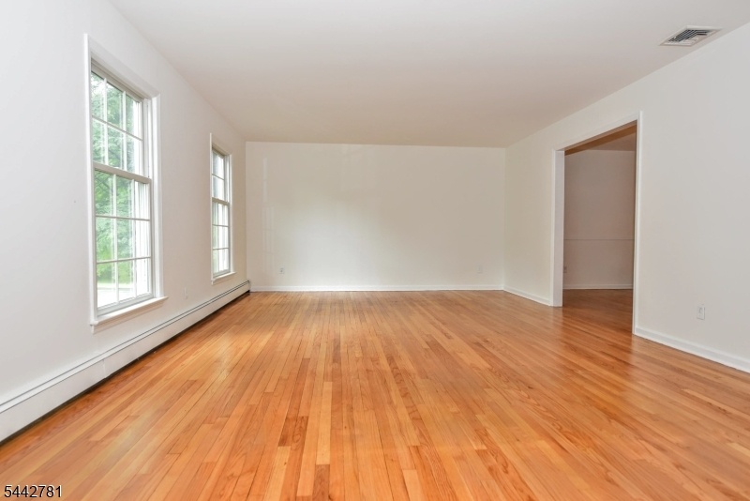
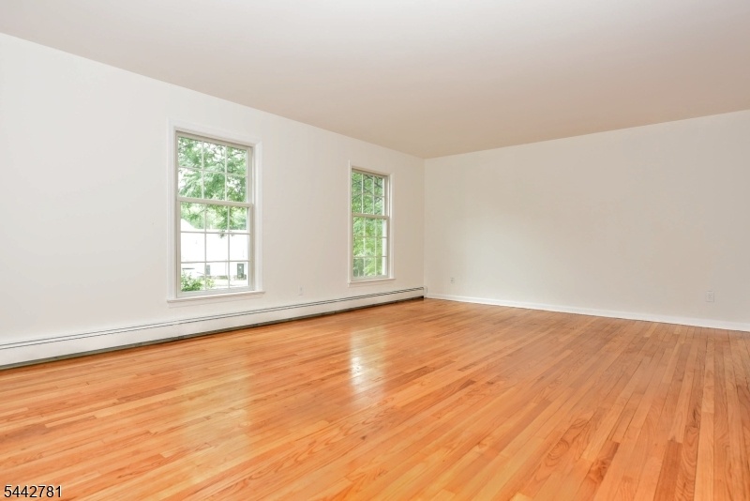
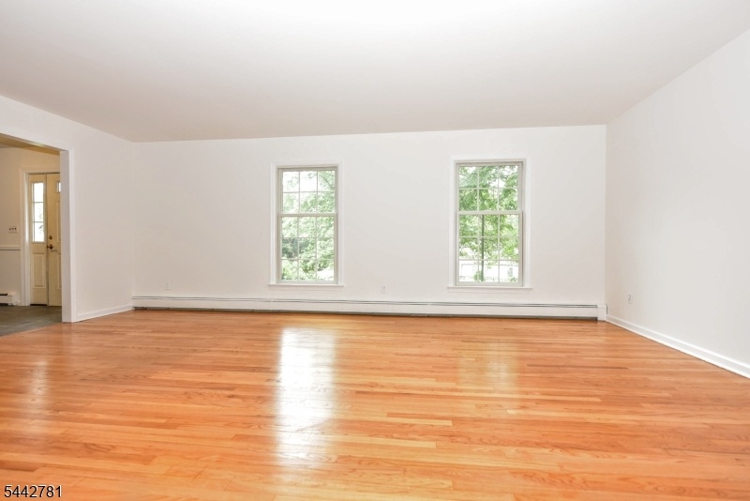
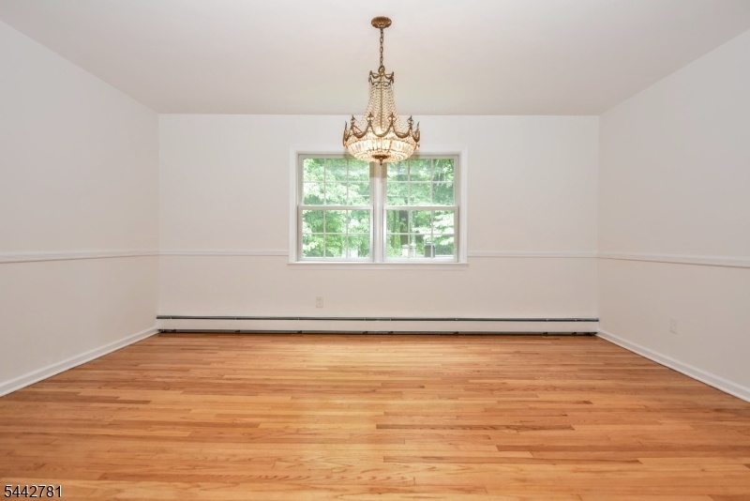
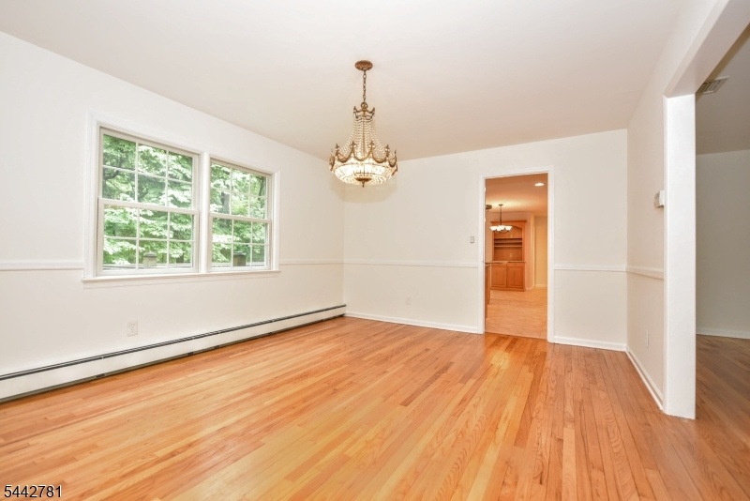
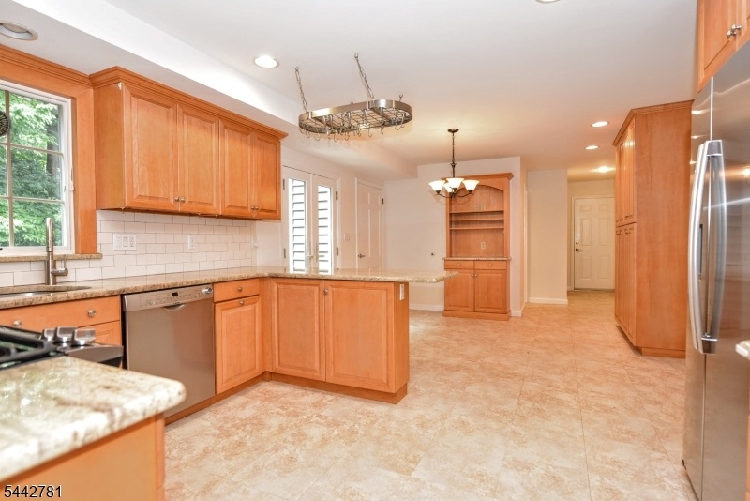
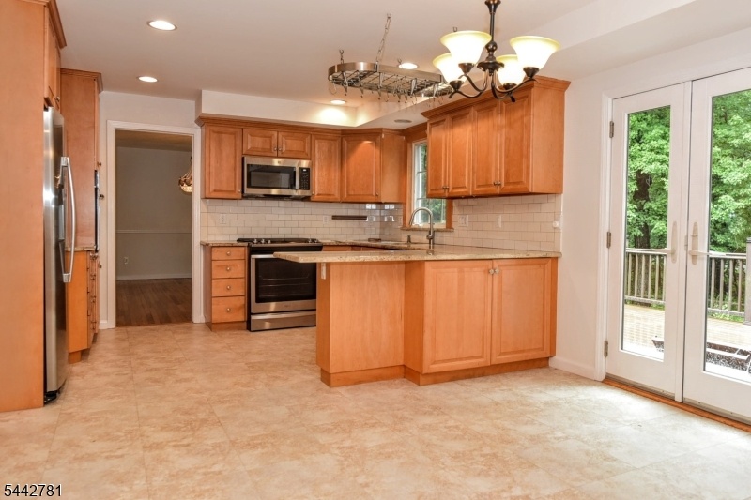
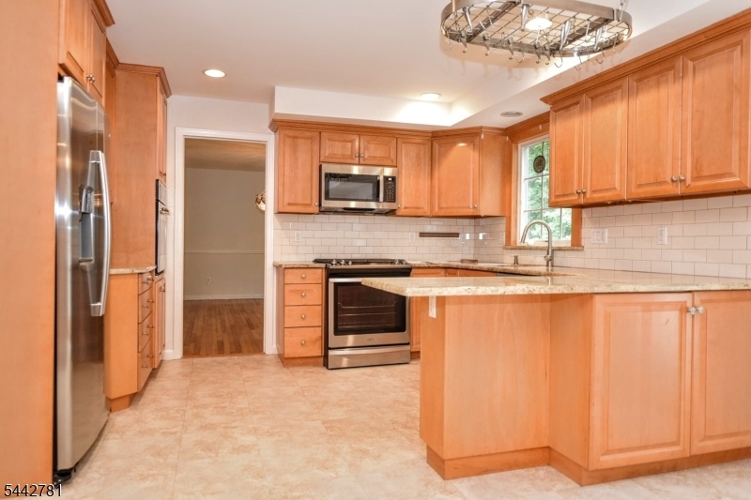
Welcome to this four bedroom, two full bath and two half bath colonial featuring a formal living room and dining room, kitchen with granite counter tops and separate eating area ...
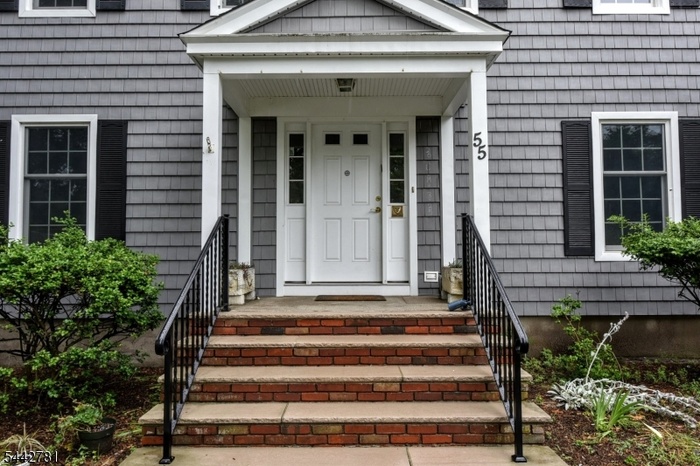
- Front Door
- Entrance Foyer w/Guest Closet
- Living Room from EF
- Living Room front windows
- Living Room from Dining Room
- Dining Room from Living Room
- Dining Room looking to Kitchen
- Kitchen
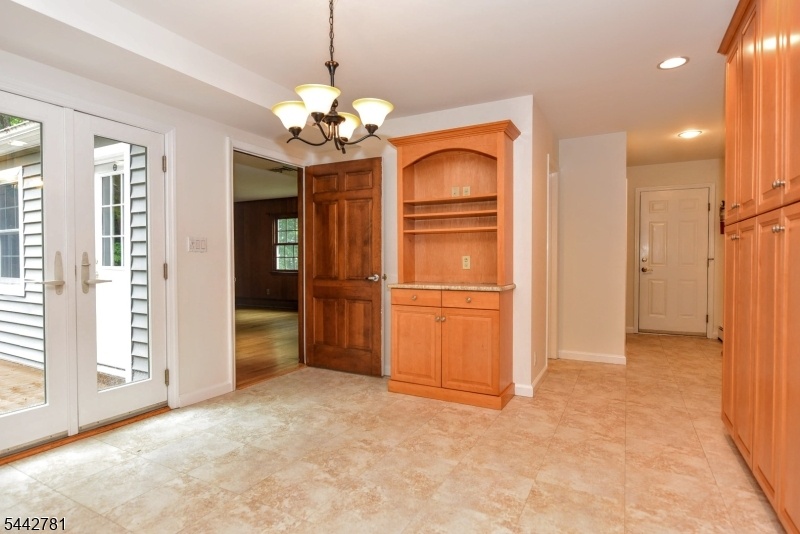
- Eating Area w/access to deck
- Kitchen Peninsula
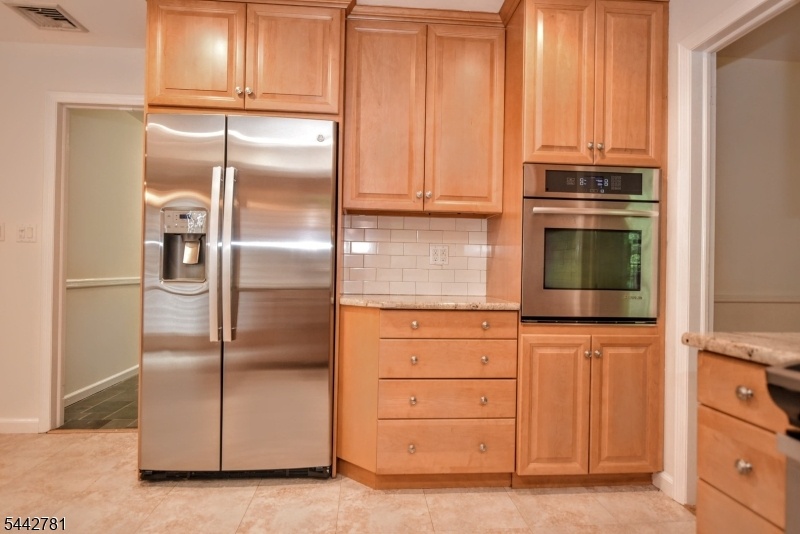
- Fridge & Wall Oven
- Built in Hutch & Cabinets
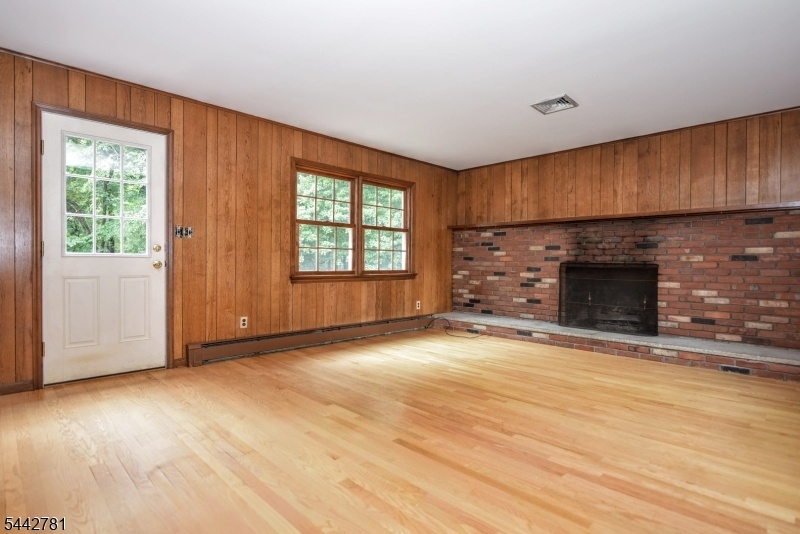
- Family Room door to deck
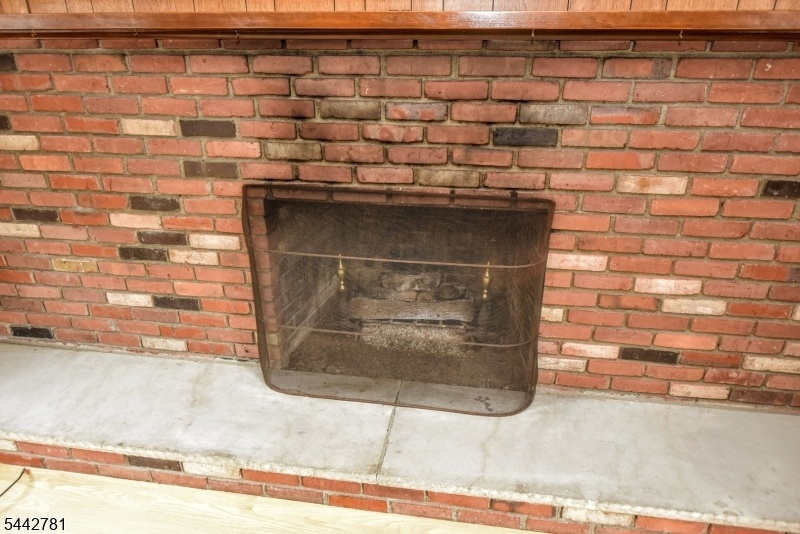
- Family Room fireplace
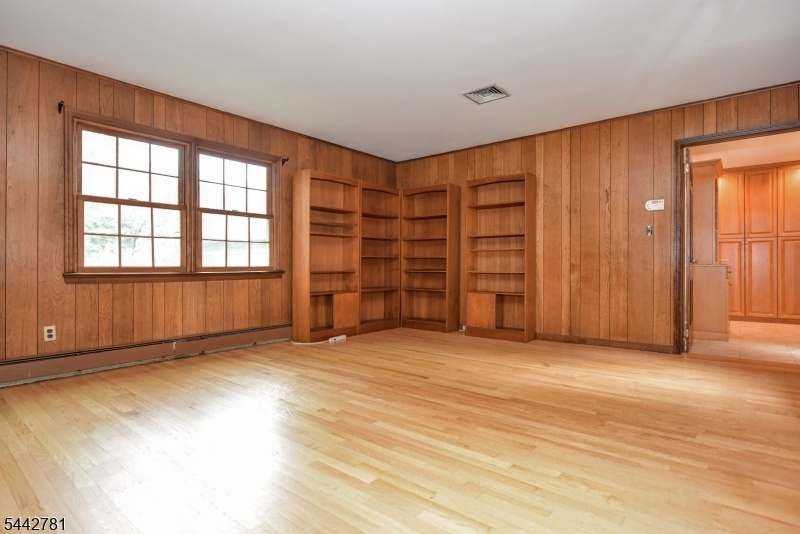
- Family Room book case
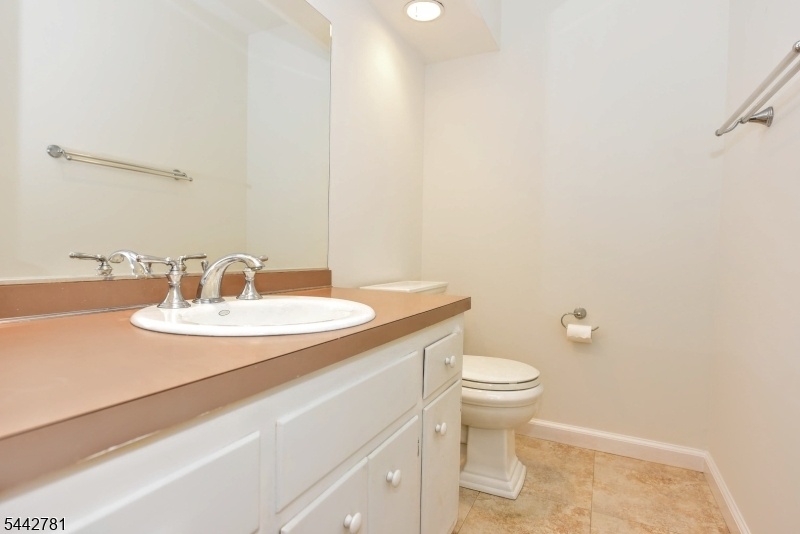
- Powder Room
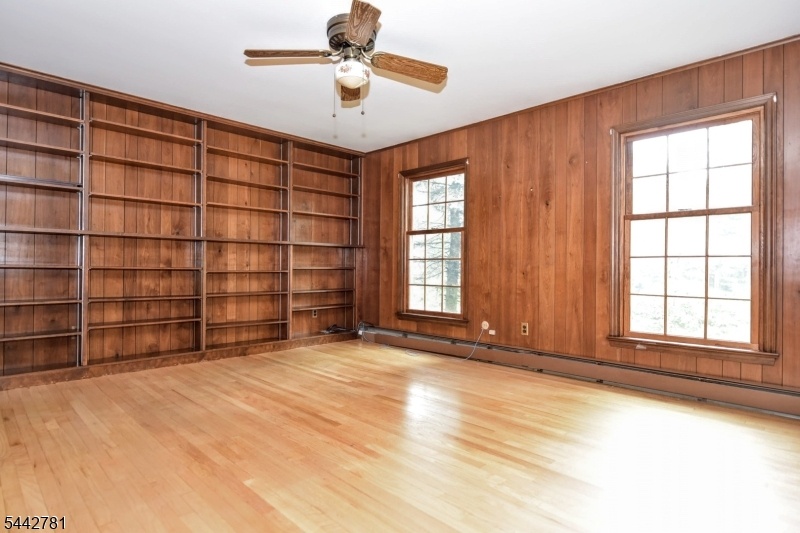
- Office Windows
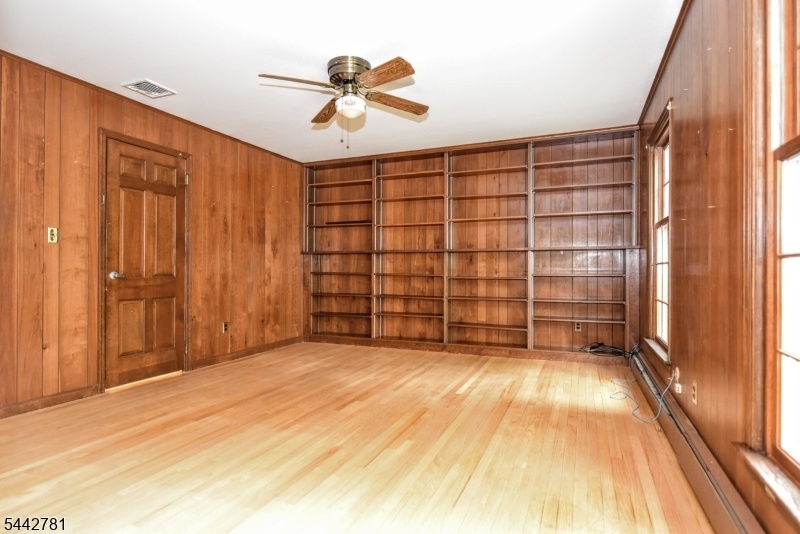
- Office Book Case
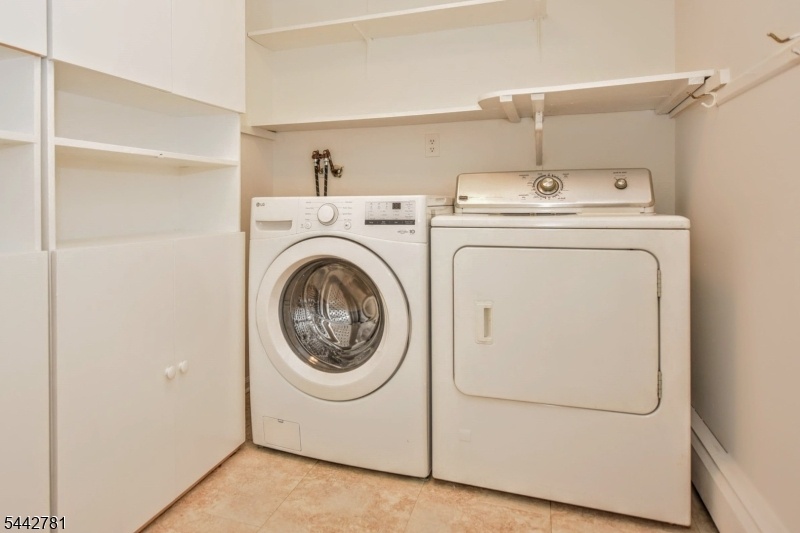
- Laundry Room
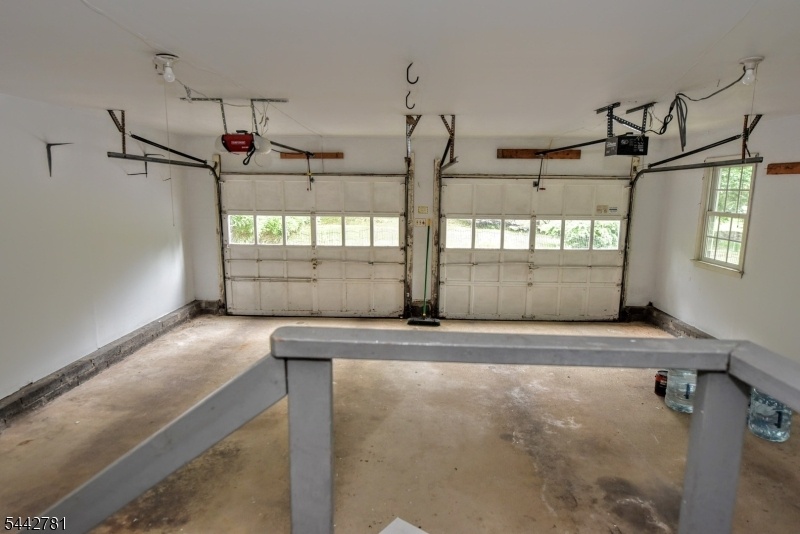
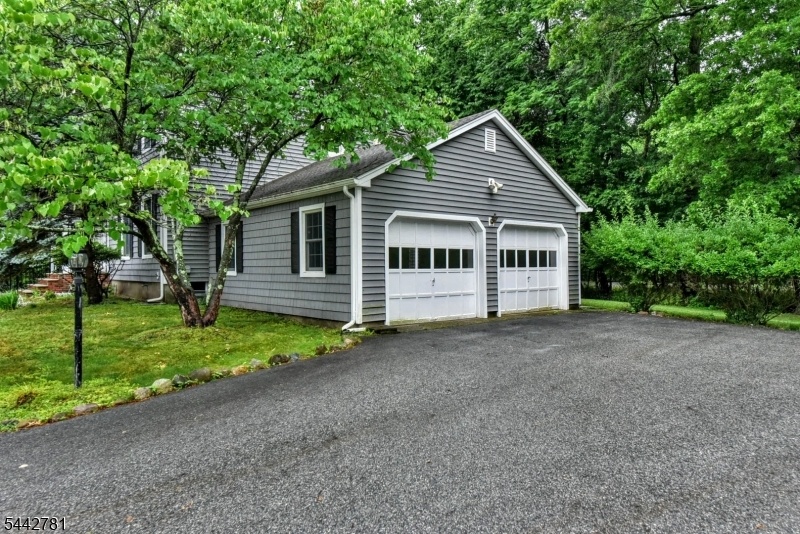
- Two Car Garage
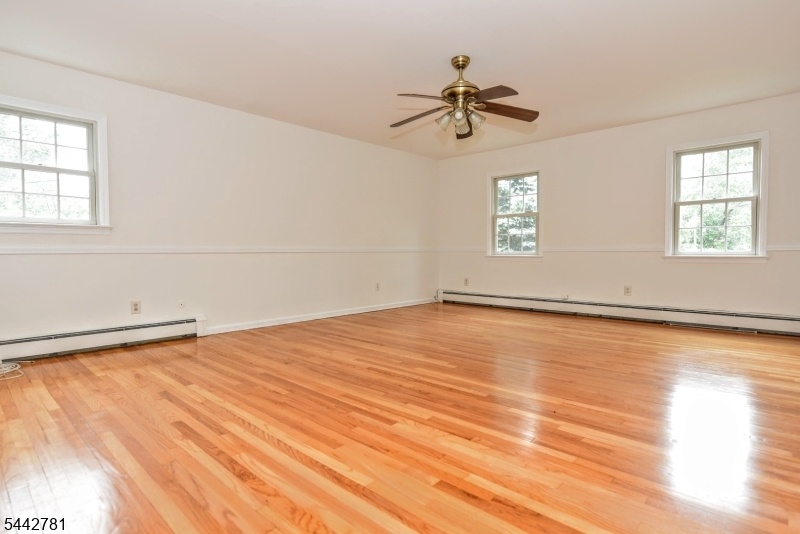
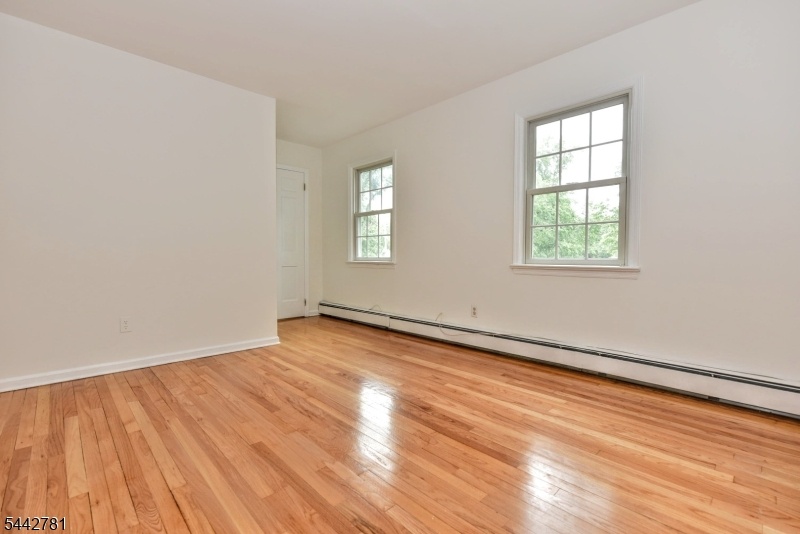
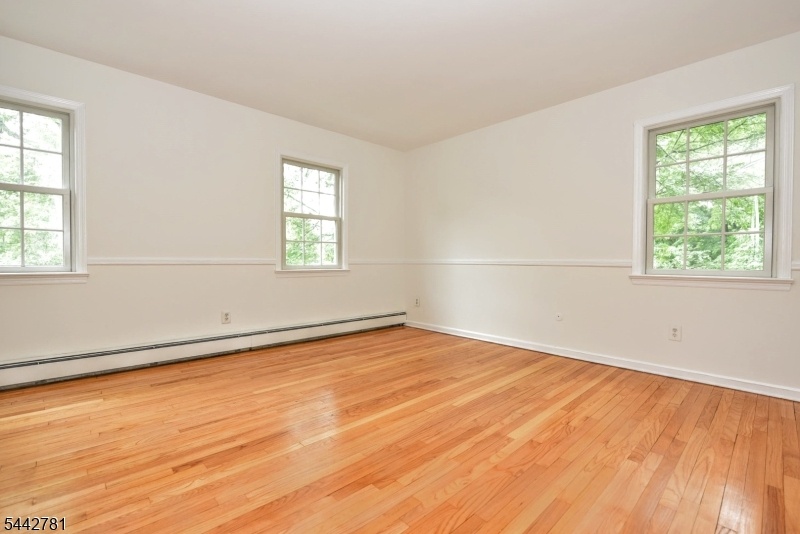
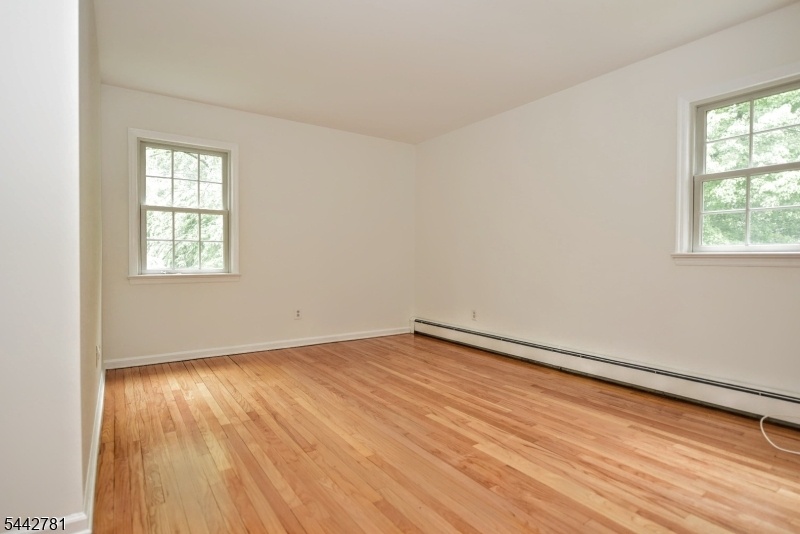
- Primary Bedroom
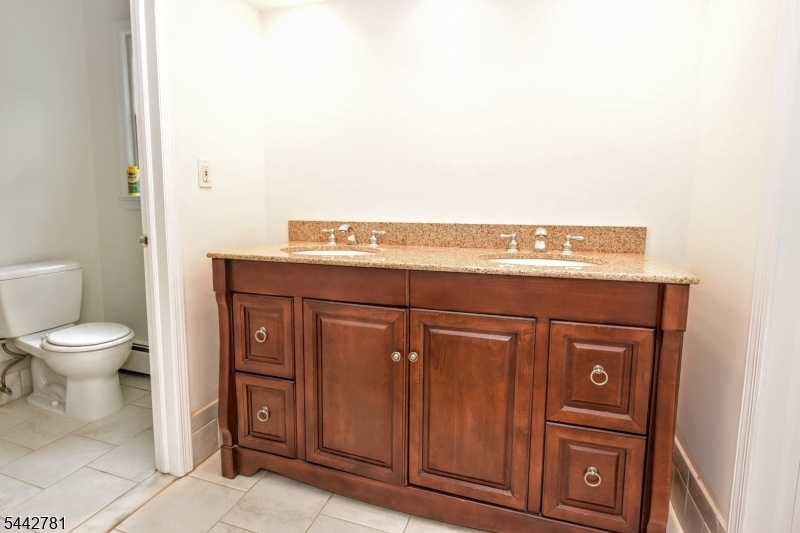
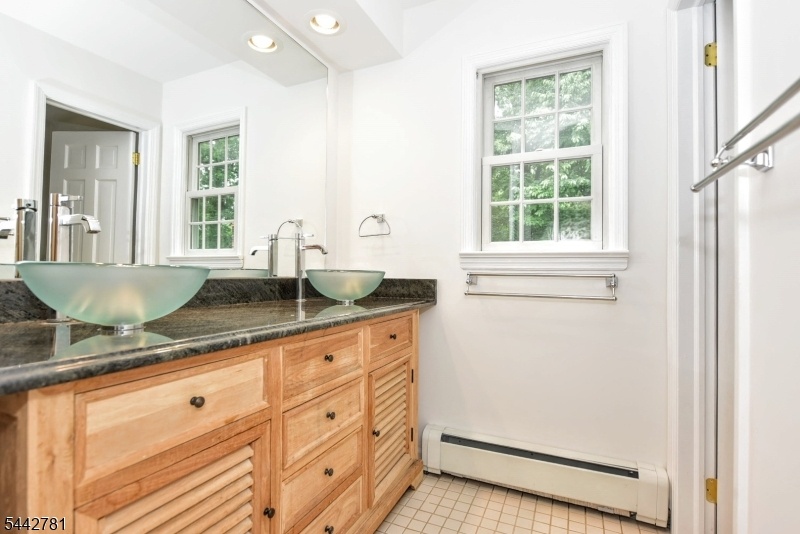
- Double Vanity
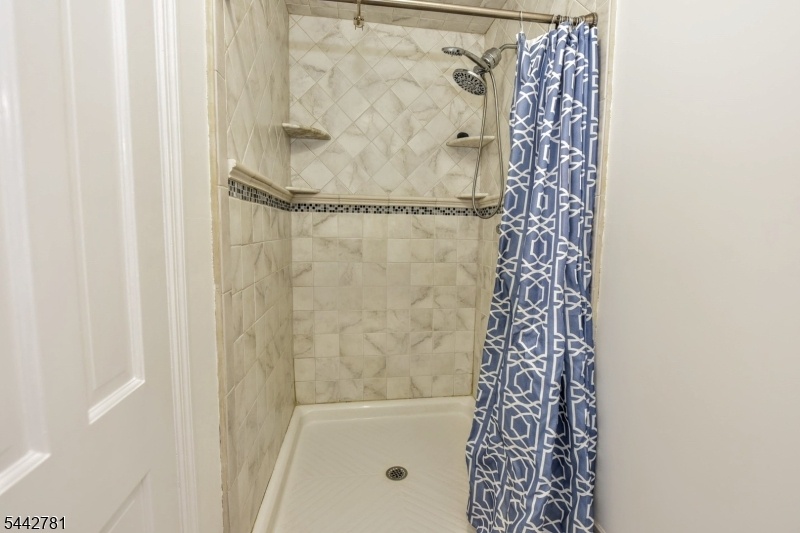
- Stall Shower
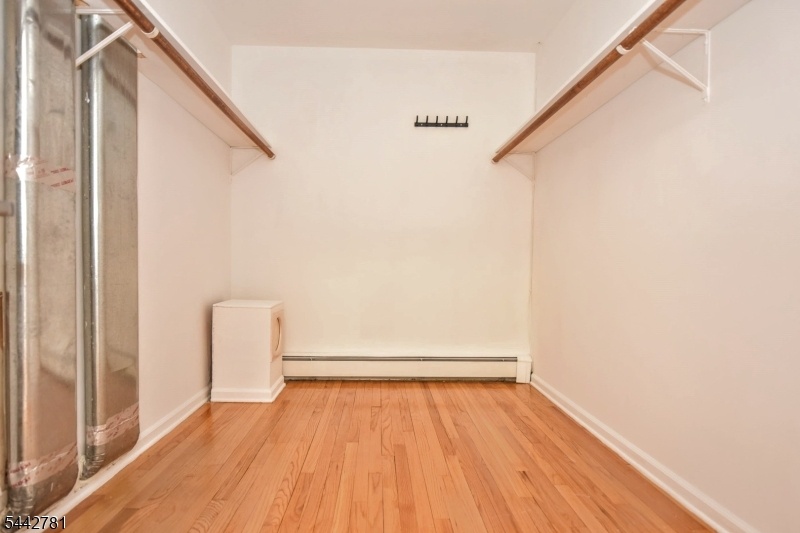
- WIC
- Bedroom #2 w/access to attic
- Bedroom #3
- Bedroom #4
- Main Bath Vanity
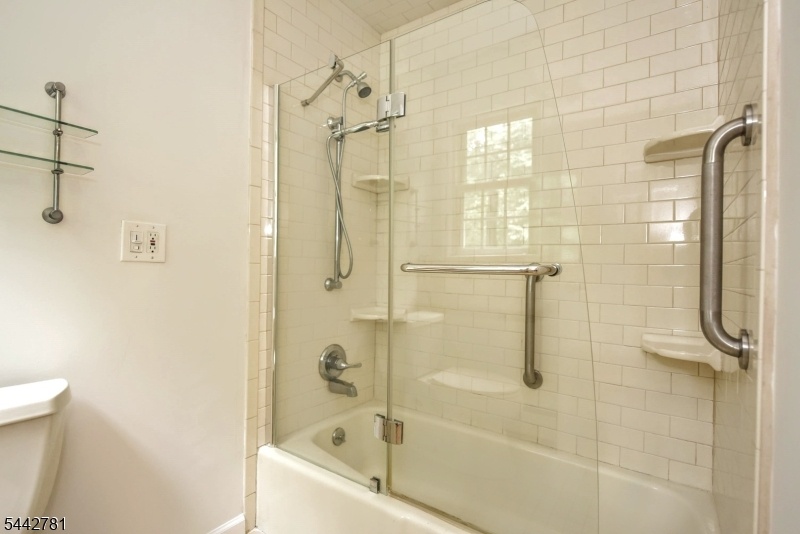
- Main Bath Shower over Tub
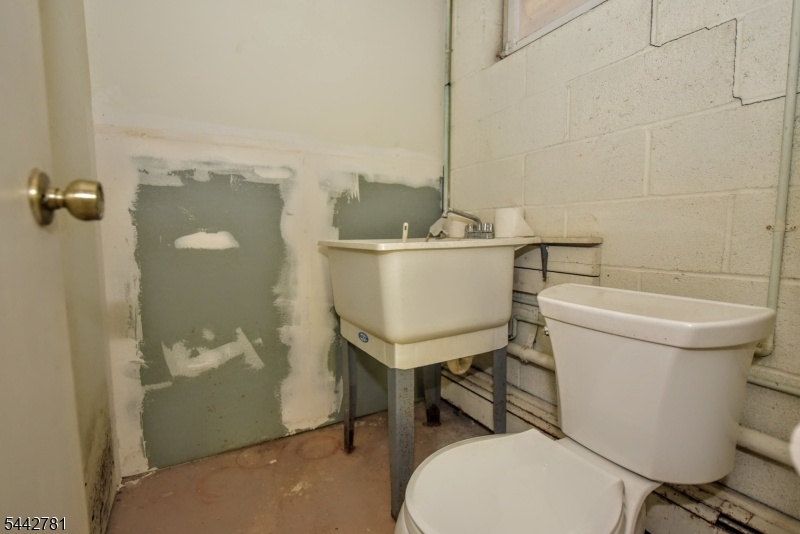
- Basement 1/2 Bath
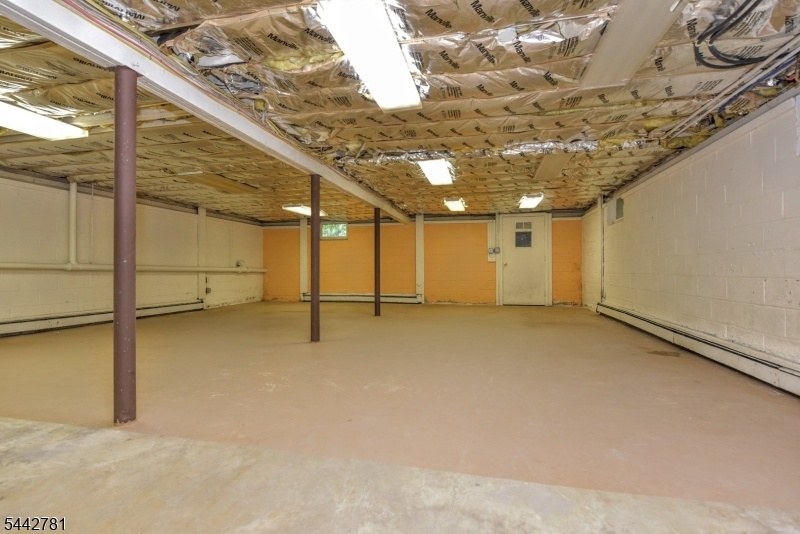
- Basement w/OE
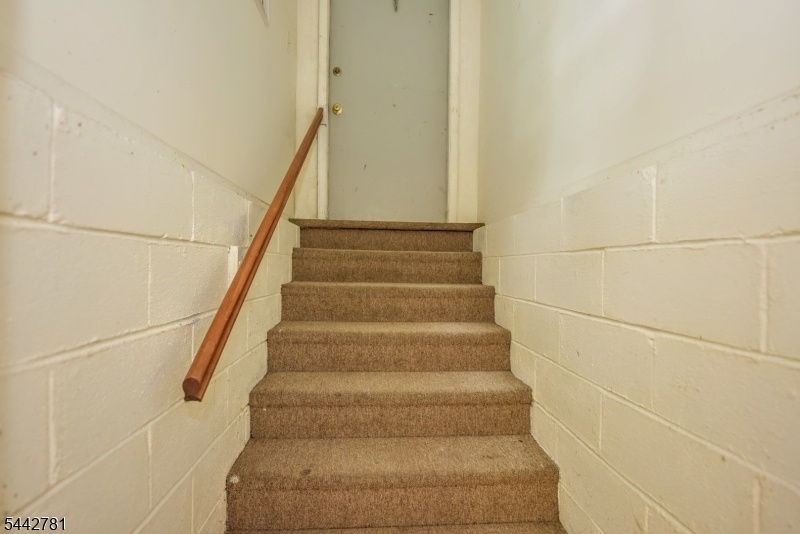
- Outside entrance to basement
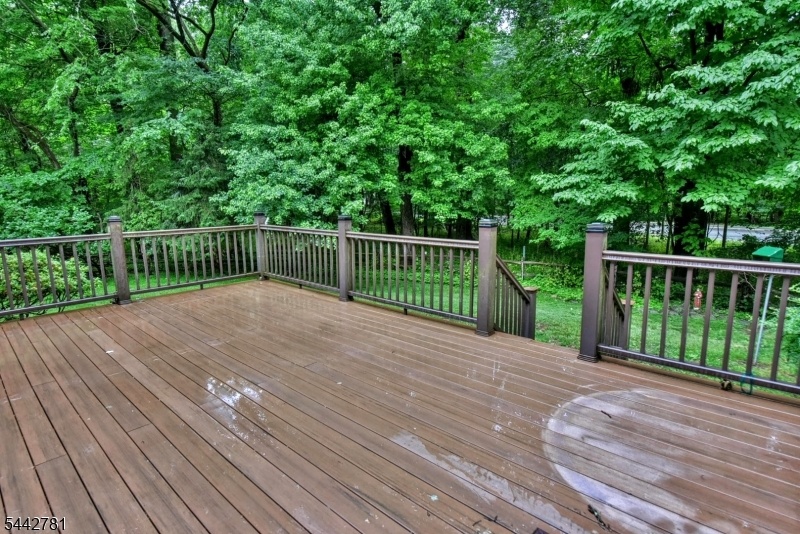
- Deck
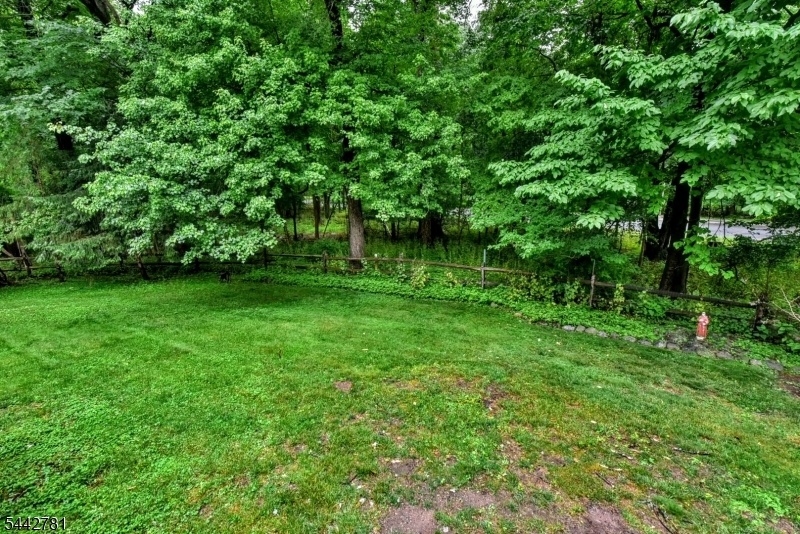
- View of yard from the deck
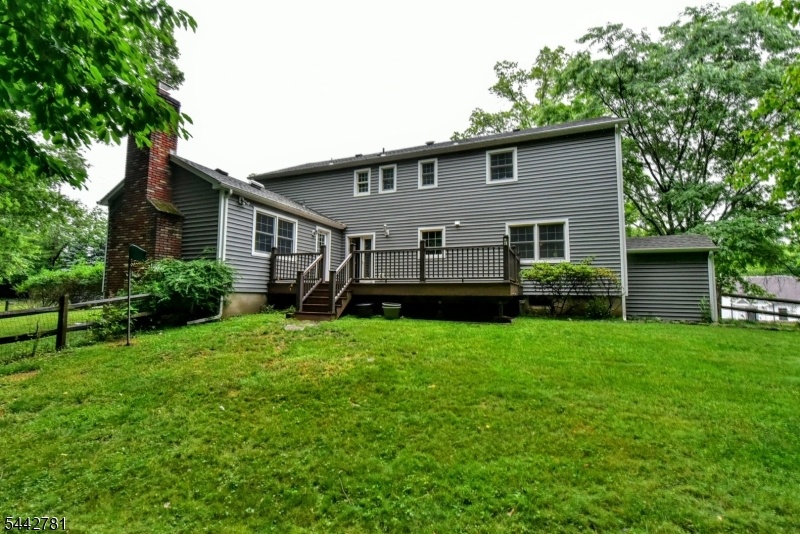
- View of the deck from the yard
- Two Car Attached Garage
Description

All information furnished regarding property for sale, rental or financing is from sources deemed reliable, but no warranty or representation is made as to the accuracy thereof and same is submitted subject to errors, omissions, change of price, rental or other conditions, prior sale, lease or financing or withdrawal without notice. International currency conversions where shown are estimates based on recent exchange rates and are not official asking prices.
All dimensions are approximate. For exact dimensions, you must hire your own architect or engineer.