Property
| Ownership: | Fee Simple |
|---|---|
| Type: | Single Family |
| Bedrooms: | 4 BR |
| Bathrooms: | 3½ |
| Pets: | Pets Allowed |
| Lot Size: | 0.3 Acres |
Financials
Price:$724,000
Annual Taxes:$3,793
Common charges:$72
Listing Courtesy of SMITH & ASSOCIATES REAL ESTATE
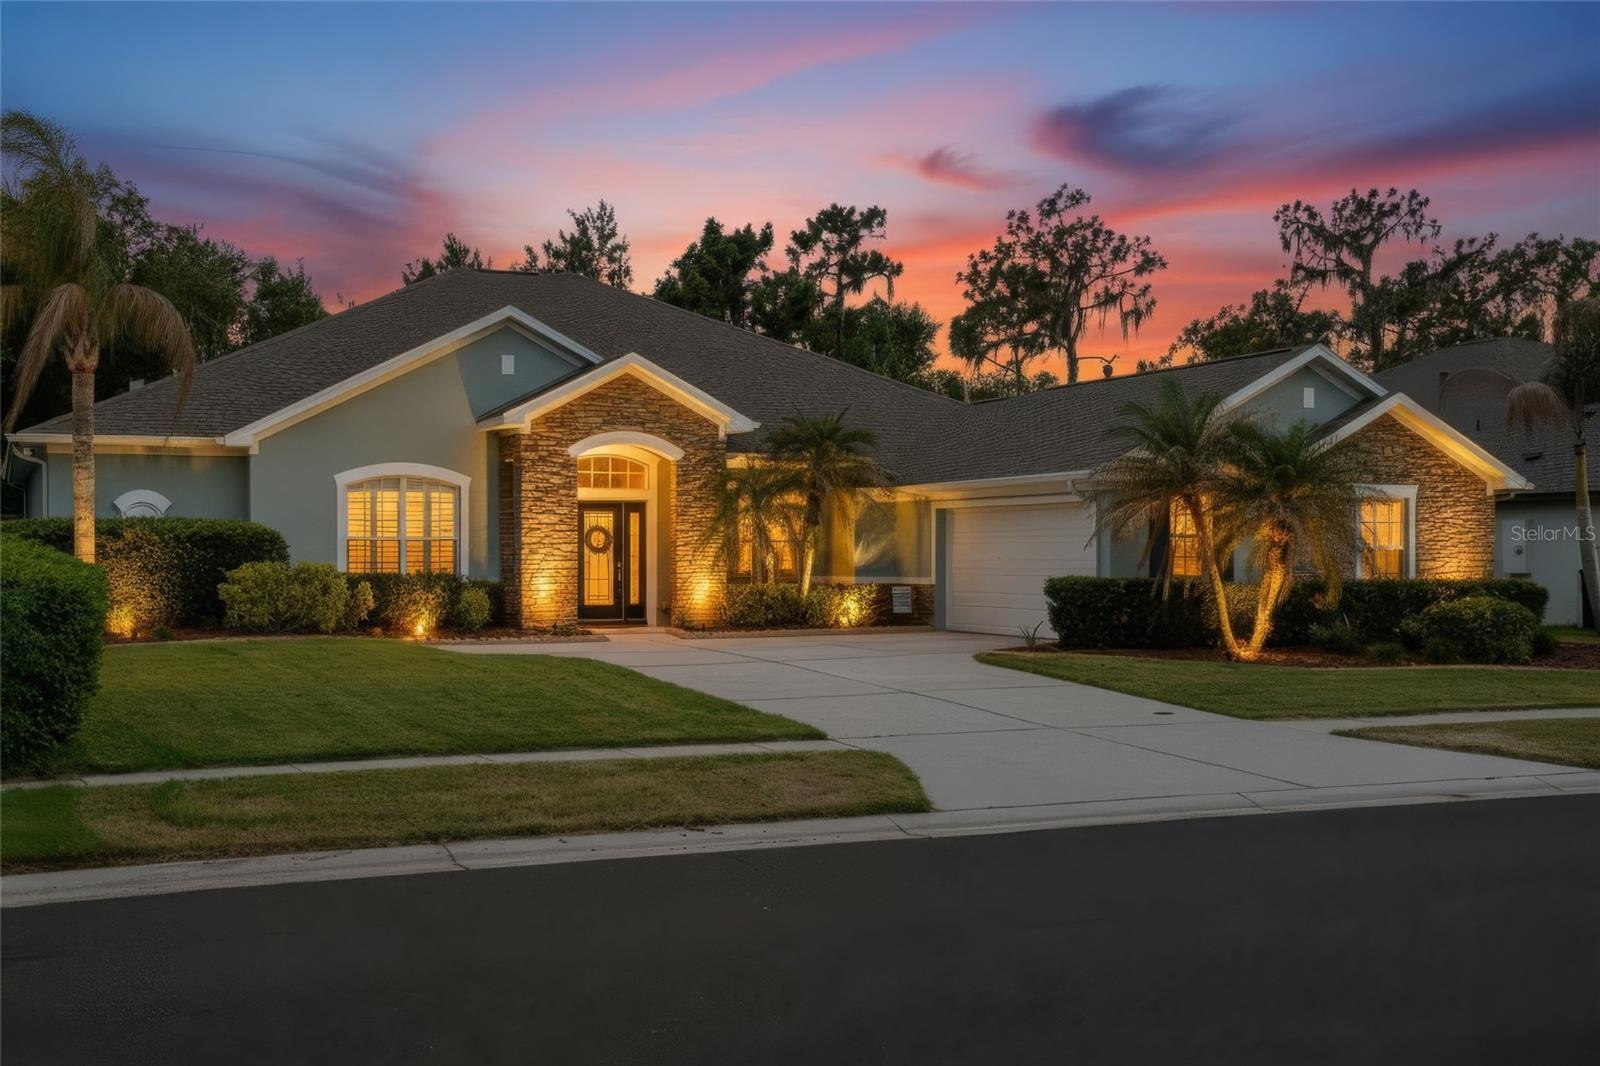
Premium lot, heated pool and spa, conservation views, and a highly sought after floor plan this home delivers the Florida lifestyle buyers are looking for.
Description
Premium lot, heated pool and spa, conservation views, and a highly sought-after floor plan this home delivers the Florida lifestyle buyers are looking for. Offering 3,762 square feet, 4 bedrooms, 3.5 bathrooms, and originally designed as a model home, this property features custom built-ins, plantation shutters, an oversized office, bonus room, built-in entertainment center, smart home features. The kitchen features natural gas cooking, while the remodeled primary bath includes updated plumbing and modern finishes. Major improvements include a new roof (2022), updated HVAC systems (2023 and 2020), heated pool and spa with a new variable-speed pump (2024), water softener, irrigation system, exterior lighting, landscaping, decorative concrete curbing, and additional plumbing updates. Located in Flood Zone X with no flood insurance required and HOA fees of approximately $6 per month, this home offers exceptional value. The pool table can convey with the sale. Enjoy peaceful conservation views from the screened lanai and private backyard. Panther Trace amenities include a community pool, pickleball courts, tennis courts, parks, playgrounds, and walking trails, all conveniently located near shopping, dining, schools, and I-75. Making commutes to Downtown Tampa, MacDill AFB, Tampa International Airport, shopping, dining, and major employment centers a breeze, while still being close enough to enjoy Florida's award-winning Gulf Coast beaches.
Amenities
- Basketball Court
- Blinds
- Cable - Available
- Ceiling Fans(S)
- Clubhouse
- Conservation Area
- Convection Oven
- Crown Molding
- Dishwasher
- Disposal
- Eat-in Kitchen
- Electricity Connected
- Gas Water Heater
- Heated
- High ceiling
- In Ground
- Kitchen Family Room Combo
- Landscaped
- Lighting
- Microwave
- Natural Gas Connected
- Oversized Lot
- Park
- Phone Available
- Pickleball Courts
- Playground
- Pool
- Primary Bedroom - Main Floor
- Rain Gutters
- Refrigerator
- Sewer Connected
- Shutters
- Sidewalk
- Sidewalks
- Sliding Doors
- Solid Wood Cabinets
- Split Bedroom
- Stone Counters
- Street Lights
- Tennis Court(s)
- Thermostat
- Trees/Woods
- Vaulted Ceiling(s)
- Walk-In Closet(s)
- Water Connected
- Water Purifier
- Water Softener
- Window Treatments
All information furnished regarding property for sale, rental or financing is from sources deemed reliable, but no warranty or representation is made as to the accuracy thereof and same is submitted subject to errors, omissions, change of price, rental or other conditions, prior sale, lease or financing or withdrawal without notice. International currency conversions where shown are estimates based on recent exchange rates and are not official asking prices.
All dimensions are approximate. For exact dimensions, you must hire your own architect or engineer.