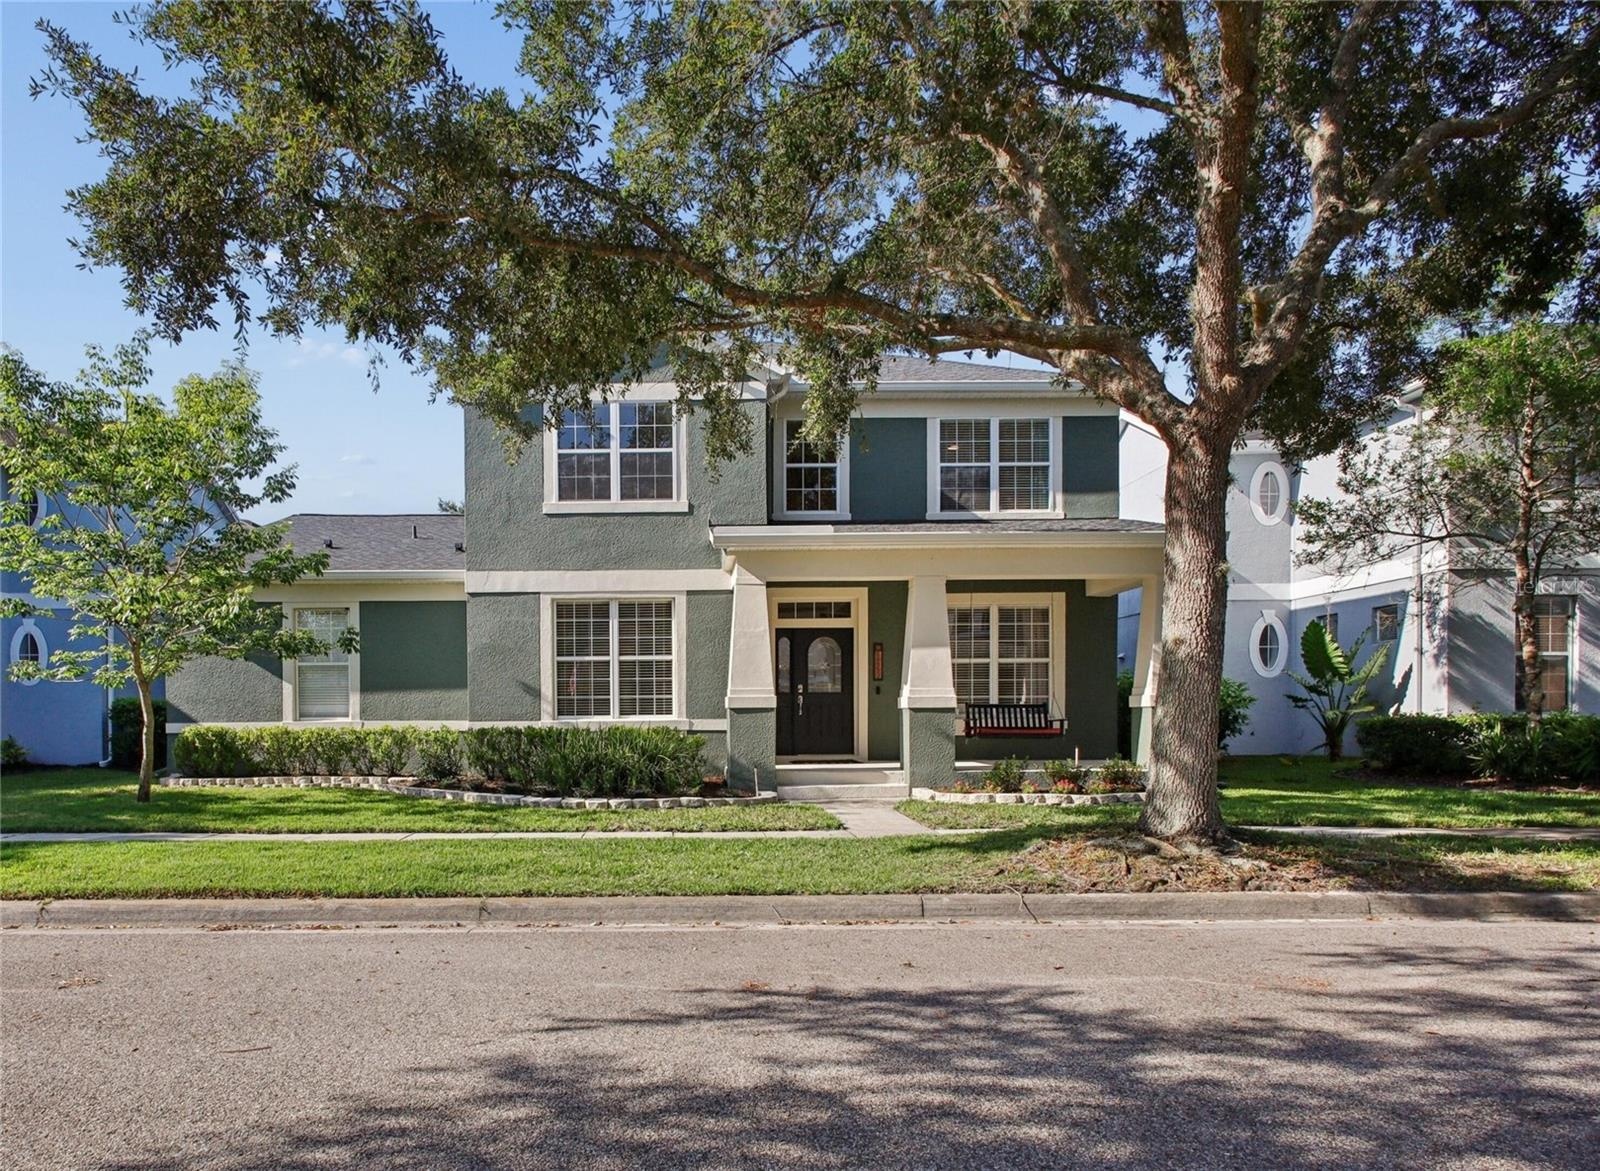
Property
| Ownership: | Fee Simple |
|---|---|
| Type: | Single Family |
| Bedrooms: | 5 BR |
| Bathrooms: | 3 |
| Pets: | Pets Allowed |
| Lot Size: | 0.2 Acres |
Financials
Price:$639,000
Annual Taxes:$5,077.71
Common charges:$443
Listing Courtesy of BEYCOME OF FLORIDA LLC
Welcome to 14332 Southern Red Maple Drive, a beautifully maintained and spacious 5 bedroom, 3 bath home offering over 3, 300 square feet of thoughtfully designed living space in one ...
Description
Welcome to 14332 Southern Red Maple Drive, a beautifully maintained and spacious 5-bedroom, 3-bath home offering over 3,300 square feet of thoughtfully designed living space in one of East Orlando's most desirable areas.
From the moment you arrive, you'll appreciate the home's inviting curb appeal and well-kept exterior. Inside, you're greeted by soaring ceilings, abundant natural light, and a layout that balances open-concept living with defined spaces for both entertaining and everyday comfort.
The heart of the home is the expansive kitchen, featuring a large center island, walk-in pantry, ample cabinetry, and generous counter space. The kitchen flows seamlessly into the dinette and family room, creating a warm and connected living experience.
The spacious primary suite is a true retreat, complete with tray ceilings, private access to the screened patio, and an en-suite bath featuring a garden tub, walk-in shower, dual vanities, private water closet, and a large walk-in closet.
A convenient downstairs bedroom and full bath provide flexibility for guests, multigenerational living, or a home office. Upstairs, you'll find three additional bedrooms, a full bath, and a large flex room suitable for a media room, playroom, or additional living space.
Major updates provide peace of mind, including a 2-year-old roof, one A/C unit replaced approximately 4 years ago, and a 1-year-old water heater-reducing near-term maintenance concerns.
Additional highlights include a 3-car garage, generous living and dining areas with elegant architectural details, and a layout designed for both functionality and comfort.
Ideally located near top-rated schools, shopping, dining, and major roadways, this home presents an exceptional opportunity in a highly sought-after area.
Amenities
- Cable - Available
- Ceiling Fans(S)
- Dishwasher
- Eat-in Kitchen
- Electricity Connected
- High ceiling
- Kitchen Family Room Combo
- Lighting
- Living Room/Dining Room Combo
- Microwave
- Open Floorplan
- Primary Bedroom - Main Floor
- Rain Gutters
- Range
- Refrigerator
- Sewer Connected
- Thermostat
- Tray Ceiling(s)
- Vaulted Ceiling(s)
- Walk-In Closet(s)
- Water Connected
- Window Treatments
All information furnished regarding property for sale, rental or financing is from sources deemed reliable, but no warranty or representation is made as to the accuracy thereof and same is submitted subject to errors, omissions, change of price, rental or other conditions, prior sale, lease or financing or withdrawal without notice. International currency conversions where shown are estimates based on recent exchange rates and are not official asking prices.
All dimensions are approximate. For exact dimensions, you must hire your own architect or engineer.