
Property
| Ownership: | Fee Simple |
|---|---|
| Type: | Single Family |
| Bedrooms: | 4 BR |
| Bathrooms: | 2½ |
| Pets: | Pets Allowed |
| Lot Size: | 0.3 Acres |
Financials
Price:$525,000
Annual Taxes:$3,356.64
Common charges:$550
Listing Courtesy of KELLER WILLIAMS HERITAGE REALTY
Welcome to Royal Estates, one of Apopka's most desirable established communities, ideally located just moments from beautiful Bear Lake and zoned for highly sought after Lake Brantley schools.

Description
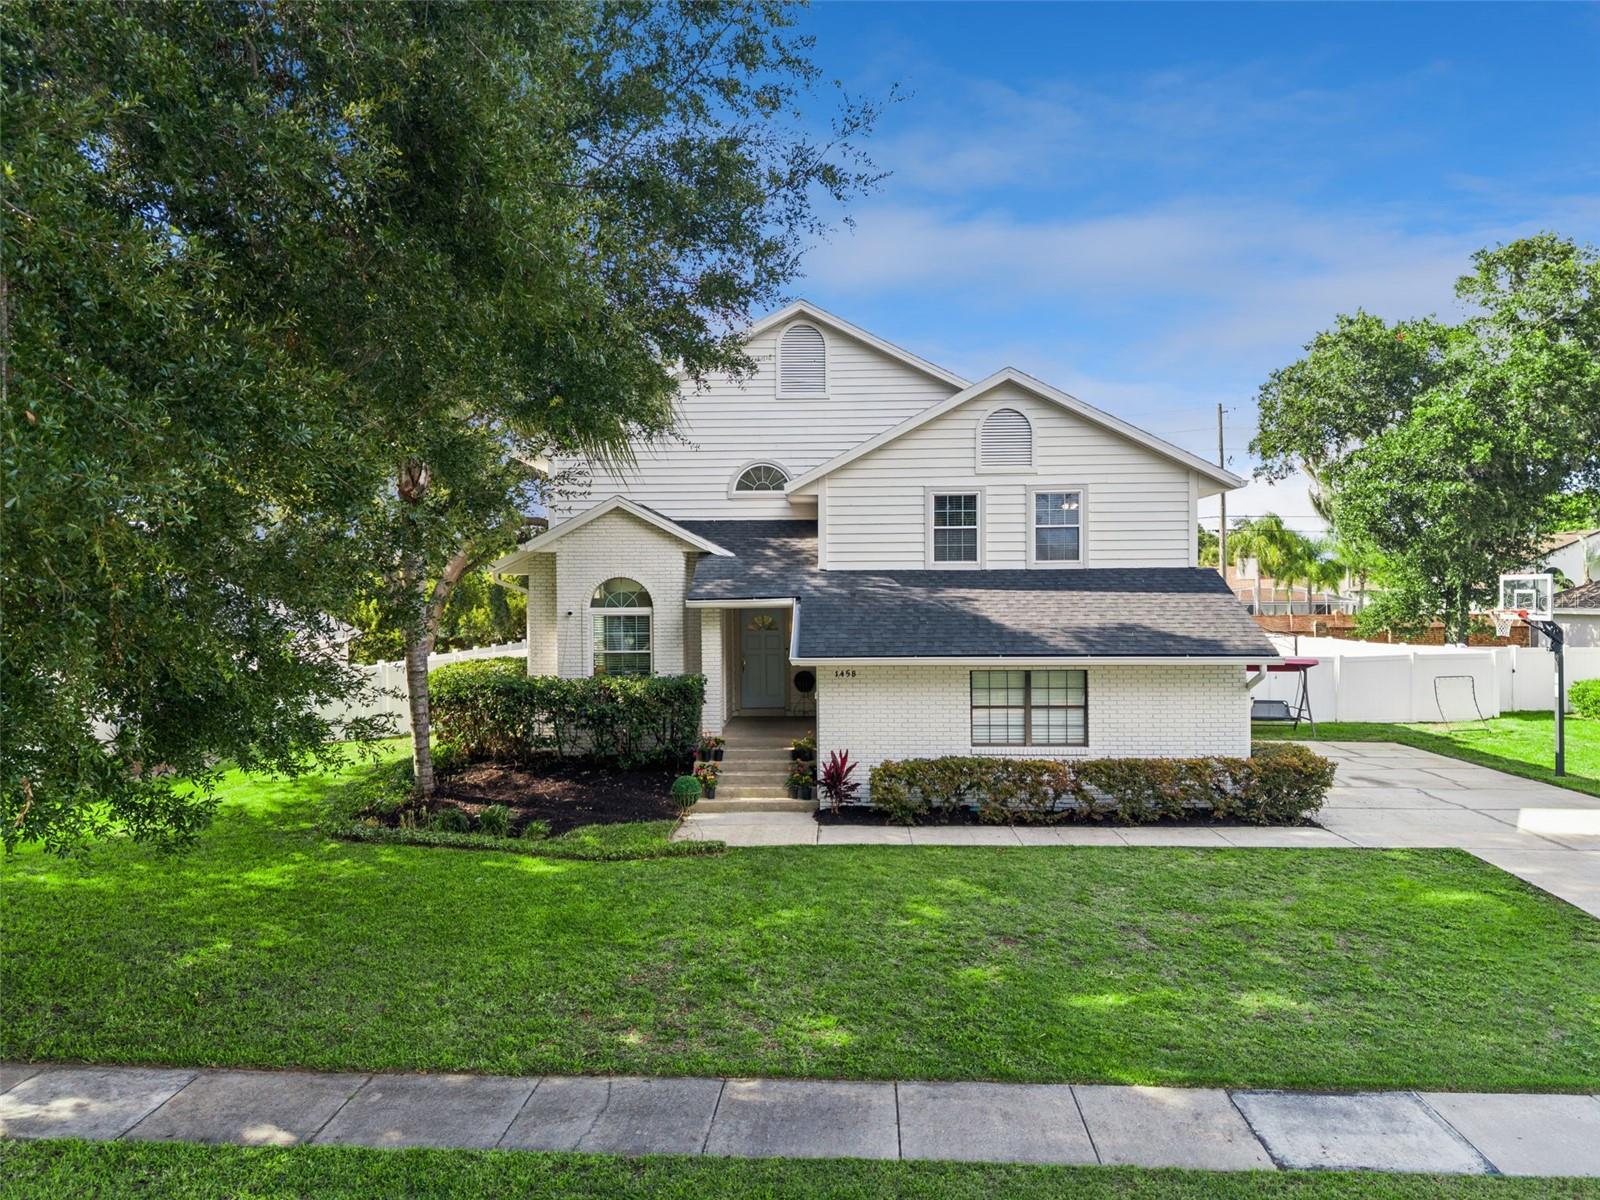
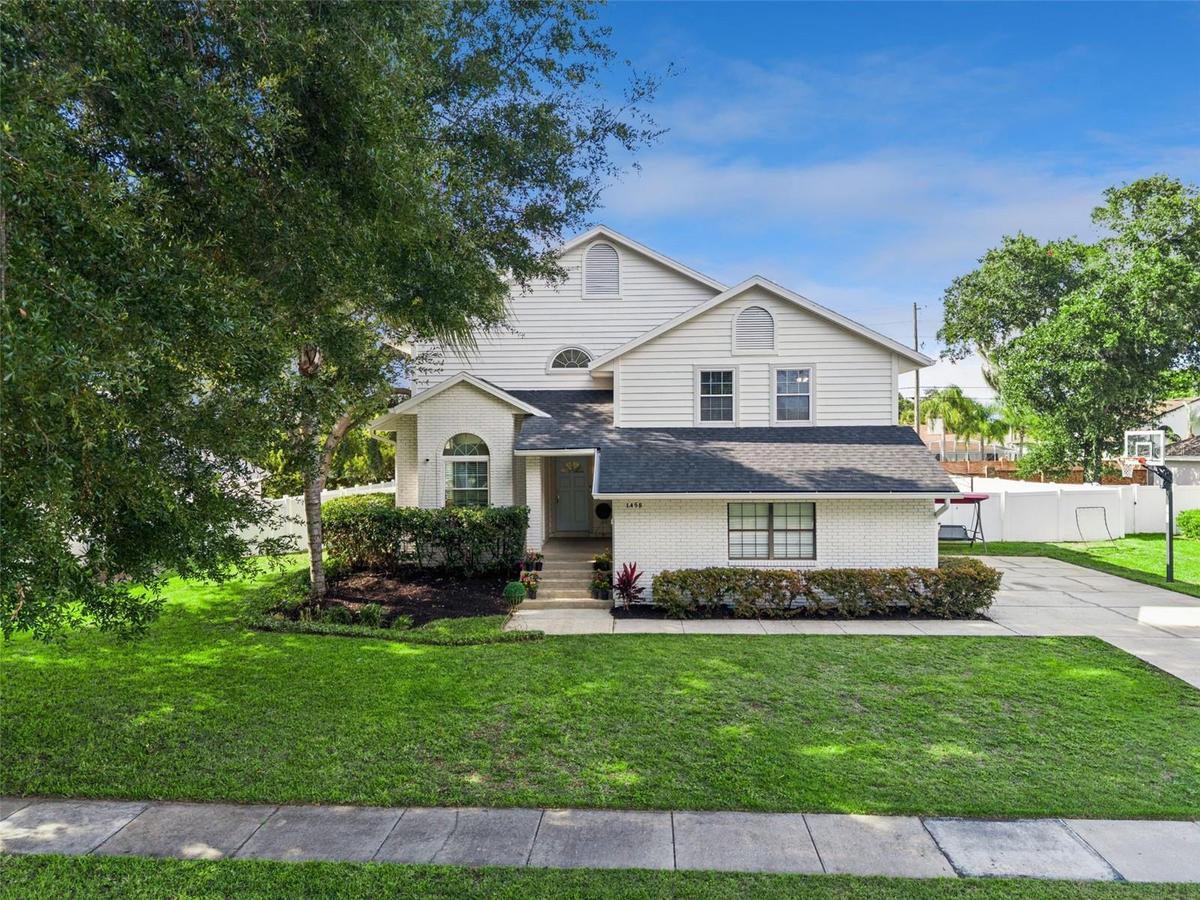
Welcome to Royal Estates, one of Apopka's most desirable established communities, ideally located just moments from beautiful Bear Lake and zoned for highly sought-after Lake Brantley schools. This beautifully refreshed 4-bedroom, 2.5-bath home offers 2,273 square feet of comfortable living space, exceptional curb appeal, and a spacious, fully fenced backyard that's perfect for entertaining, pets, play, or simply enjoying your own private outdoor retreat. PLENTY of room for a pool, if desired!
From the moment you arrive, you'll appreciate the home's impressive updates, including a BRAND-NEW ROOF (2026) , freshly painted exterior (2026) in an in-trend designer color palette, and professionally refreshed landscaping that creates a polished, move-in-ready first impression.
Inside, soaring vaulted ceilings and abundant natural light enhance the home's inviting multi-level floorplan. The fabulous open kitchen serves as the heart of the home, featuring granite countertops, stainless steel appliances, abundant cabinetry, and a convenient built-in workspace ideal for remote work, homework, or household organization.
Gather with family and friends in the warm and welcoming family room, complete with a wood-burning fireplace and French doors leading to the all-season shaded porch—the perfect spot to enjoy morning coffee or unwind after a long day while overlooking the expansive backyard.
Upstairs, the spacious primary suite, with volume ceilings and LOTS of Closet space feels like a secluded retreat! The primary bath offers a peaceful space with dual vanities, a relaxing soaking tub, and separate shower. Three additional roomy bedrooms provide flexibility for family, guests, hobbies, fitness space, or a home office.
The home also offers wood and tile flooring throughout the home, a side-entry 2-car garage with loft storage, low HOA fees, and a location that gives convenient access to shopping & dining along the SR436 corridor, SR 414, Maitland Boulevard, I-4 and downtown Orlando. You're only 40 minutes from Cinderella's Castle and about the same distance from world famous New Smyrna Beach on the Atlantic Coast. Don't miss your opportunity to make this exceptional property your next home, but HURRY!
Amenities
- Cable - Available
- Ceiling Fans(S)
- Deed Restrictions
- Dishwasher
- Disposal
- Dryer
- Eat-in Kitchen
- Electricity Connected
- Electric Water Heater
- Family Room
- Fire Hydrant
- French Doors
- High ceiling
- Kitchen Family Room Combo
- Landscaped
- Level
- Microwave
- Open Floorplan
- Primarybedroom Upstairs
- Public
- Rain Gutters
- Range
- Range Hood
- Refrigerator
- Sidewalk
- Solid Surface Counters
- Stone Counters
- Street Lights
- Washer
- Wood Burning
All information furnished regarding property for sale, rental or financing is from sources deemed reliable, but no warranty or representation is made as to the accuracy thereof and same is submitted subject to errors, omissions, change of price, rental or other conditions, prior sale, lease or financing or withdrawal without notice. International currency conversions where shown are estimates based on recent exchange rates and are not official asking prices.
All dimensions are approximate. For exact dimensions, you must hire your own architect or engineer.
