Property
| Ownership: | Fee Simple |
|---|---|
| Type: | Single Family |
| Bedrooms: | 3 BR |
| Bathrooms: | 3 |
| Pets: | Pets Allowed |
| Lot Size: | 0.3 Acres |
Financials
Price:$1,395,000
Annual Taxes:$12,578
Listing Courtesy of COLDWELL BANKER REALTY
Some homes check every box this one adds a boat lift.
Description
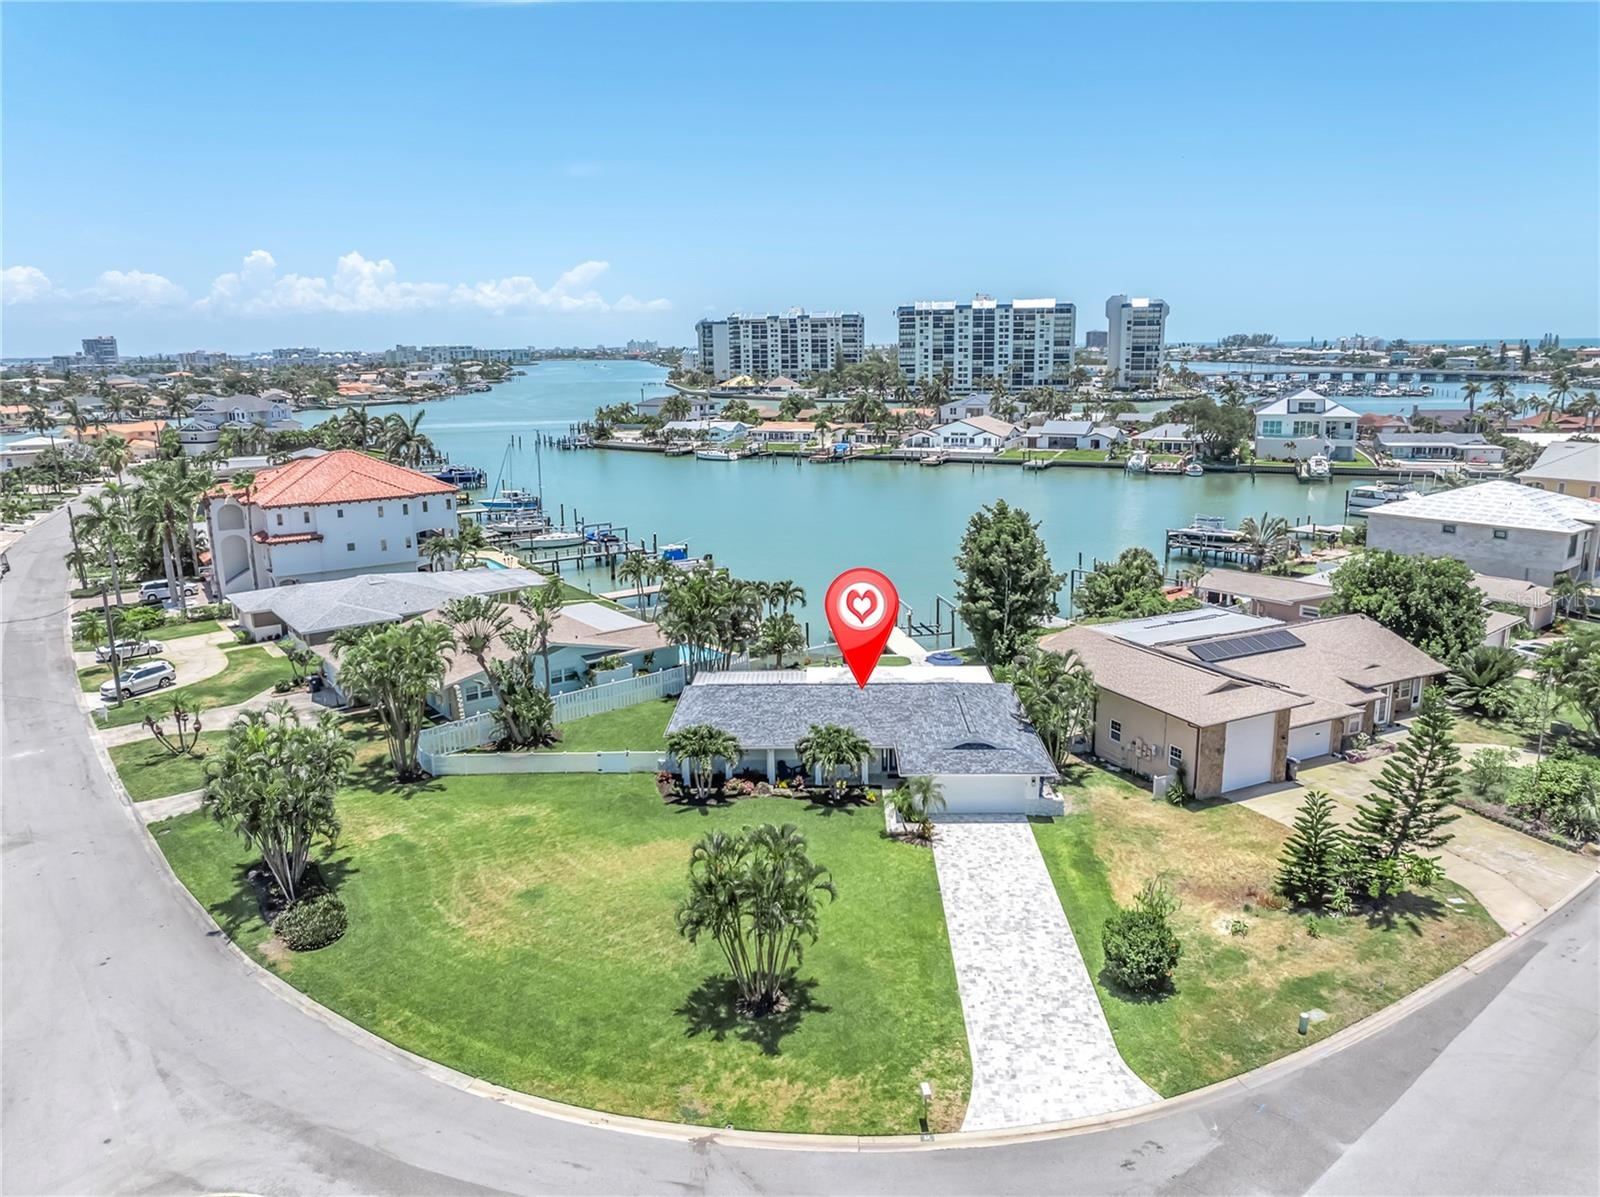
Some homes check every box — this one adds a boat lift. Set on an oversized corner lot in the Paradise Island subdivision of Treasure Island, FL, this 3-bedroom, 3-bath single-family pool home offers direct canal-front access to the Intracoastal Waterway with no HOA. The 2-car attached garage, 1,828 sq ft of heated and cooled living space, 460 sq ft of covered outdoor space, and a 3rd full bath with interior laundry room make this one of the most functional waterfront floor plans on the market.
Expansive hurricane-impact windows and sliders (2024) fill the open-concept living area with panoramic water views. New 40x40 tile flooring (2025) runs throughout. The modern kitchen features quartz countertops, custom wood cabinetry, stainless appliances, and a dry bar. The split-bedroom layout provides privacy for every guest, and a dedicated ensuite off the guest bedroom adds flexibility for multi-generational living.
The primary suite overlooks the pool and water, with direct patio access and a spa-inspired bath featuring a freestanding soaking tub and rain shower within a glass-enclosed wet room, dual vanities, and matte black fixtures.
Outside, a resurfaced Pebble Tec pool, new paver deck (2025), composite dock with 10,000 lb boat lift, and new seawall deliver deep-water access to the Intracoastal — minutes to the Gulf by boat. Additional upgrades include roof (2018), HVAC (2018) with new coil (2024), new electrical panel, copper rewire, hurricane-rated garage door, upgraded insulation, bathroom remodels, new interior doors, baseboards, soffits, fascia, and light fixtures throughout.
Minutes to Treasure Island Beach, and down the street from the 17-acre Treasure Bay waterfront park — golf, tennis, playground, a walking trail, and a newly completed living shoreline with kayak and paddleboard launch, all within the neighborhood. From there, the barrier island lifestyle takes over. Bike or golf cart from Pass-a-Grille to Clearwater Beach, hit the dog park, play pickleball or spend an evening in Downtown St. Pete — all without getting on the highway. On the water, the options are endless: waterfront restaurants, waterside groceries, bars, and Downtown St. Pete all reachable by boat. This is Florida living at its best. Easy to show.
Amenities
- Bb Hs Internet Available
- Canal Saltwater
- Ceiling Fans(S)
- Corner Lot
- Dishwasher
- Disposal
- Dog Park
- Double Pane Windows
- Dryer
- Eat-in Kitchen
- Exhaust Fan
- Golf Carts Ok
- Intracoastal Waterway
- Kitchen Family Room Combo
- Lighting
- Living Room/Dining Room Combo
- Microwave
- Near Marina
- Near Public Transit
- Open Floorplan
- Oversized Lot
- Park
- Playground
- Primary Bedroom - Main Floor
- Private Mailbox
- Public
- Range
- Refrigerator
- Shades
- Sidewalks
- Sliding Doors
- Solid Wood Cabinets
- Split Bedroom
- Sprinkler Metered
- Sprinkler Recycled
- Stone Counters
- Storm Window(s)
- Tennis Court(s)
- Washer
- Water
- Window Treatments
All information furnished regarding property for sale, rental or financing is from sources deemed reliable, but no warranty or representation is made as to the accuracy thereof and same is submitted subject to errors, omissions, change of price, rental or other conditions, prior sale, lease or financing or withdrawal without notice. International currency conversions where shown are estimates based on recent exchange rates and are not official asking prices.
All dimensions are approximate. For exact dimensions, you must hire your own architect or engineer.