Property
| Ownership: | Fee Simple |
|---|---|
| Type: | Single Family |
| Bedrooms: | 3 BR |
| Bathrooms: | 2½ |
| Pets: | Pets Allowed |
| Lot Size: | 0.3 Acres |
Financials
Price:$574,130
Annual Taxes:$1,014.15
Common charges:$243
Listing Courtesy of PULTE REALTY OF NORTH FLORIDA LLC
Under Construction. Escape to the rural charms and tranquility of Foothills Preserve !
Description
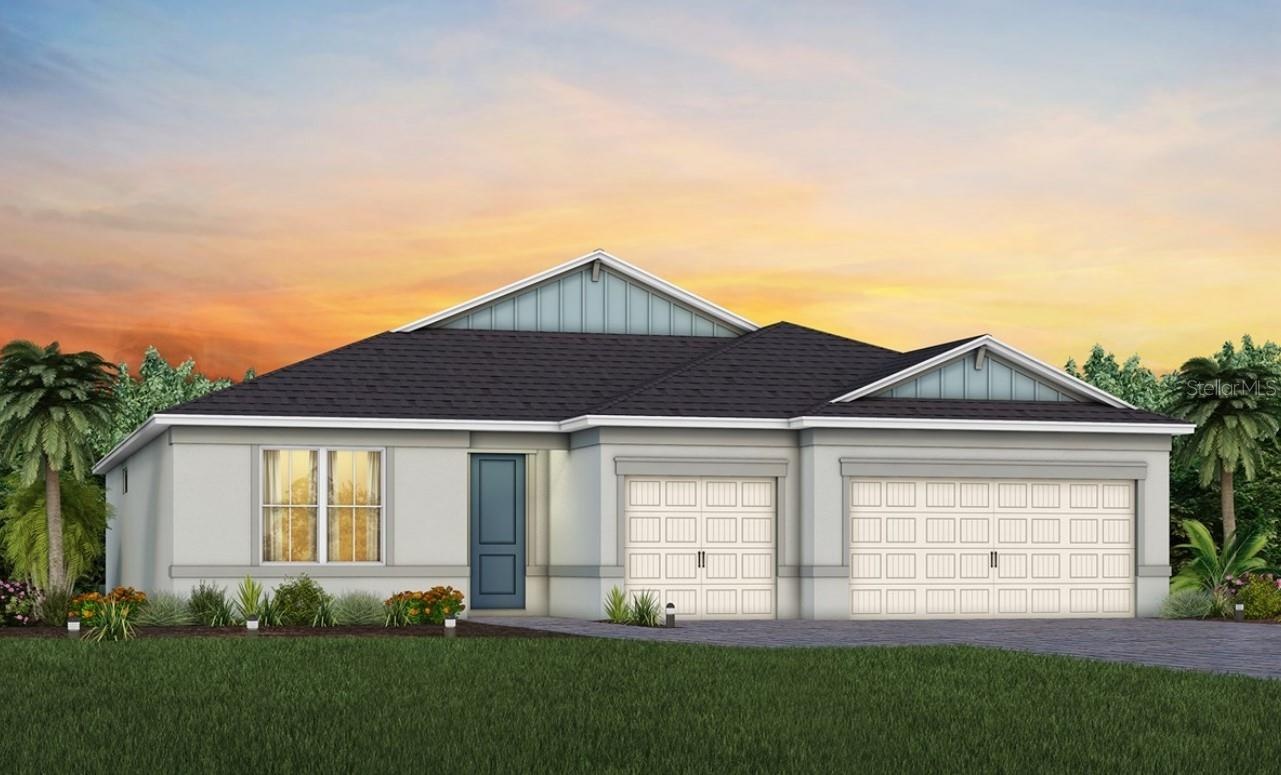
Under Construction. Escape to the rural charms and tranquility of Foothills Preserve! The new natural gas community provides convenience, 2 miles from 429, while the oversized, 80' homesites let you breathe. Enjoy your new home in this gated neighborhood with private amenities in this unique lakefront city, with quick access to all of the boutique shopping, dining, and entertainment nearby, just 3 miles to downtown Mt. Dora.
Discover the perfect blend of luxury, comfort, and convenience with the stunning Ashby home. This one-story 3 bedrooms, 2.5 bathrooms, 3 car garage home offers everything you need for an effortless lifestyle. The open concept living area flows effortlessly, combining the kitchen, café, and gathering room into one expansive space that feels airy and inviting. Soaring tall ceilings, 8’ interior doors, and a luxurious double tray ceiling elevate the entire area, adding a sense of grandeur while maintaining an intimate, welcoming atmosphere perfect for entertaining. The pocket sliding glass doors, which connect the living area to the screened in covered lanai, flood the home with natural light, creating a bright, vibrant environment that brings the outdoors in. The kitchen is a true focal point, featuring sleek stainless steel Whirlpool appliances and 42” soft-close cabinetry, which are beautifully accented by quartz countertops and decorative tile backsplash. The private Owner’s Suite, located at the back corner of the home for ultimate privacy, offers a tranquil retreat with a spa-inspired en suite bathroom, oversized walk-in closet, linen closet, walk-in shower with a rain showerhead and enclosed toilet. The Ashby also features two spare bedrooms located in the opposite back corner of the home and an open flex room at the front of the home, allowing privacy for everyone. A 3-car garage provides plenty of space for vehicles, storage, or hobbies. Don't miss the chance to see this home today!
Amenities
- Blinds
- Built-In Oven
- Cable - Available
- Cleared
- Cooktop
- Dishwasher
- Disposal
- Double Pane Windows
- Dryer
- Eat-in Kitchen
- Electricity Connected
- Gas Water Heater
- Gated
- Gated Community
- High ceiling
- Insulated Windows
- Kitchen Family Room Combo
- Landscaped
- Lighting
- Living Room/Dining Room Combo
- Low Emissivity Windows
- Microwave
- Natural Gas Connected
- Open Floorplan
- Oversized Lot
- Paved
- Phone Available
- Playground
- Pool
- Private
- Public
- Range Hood
- Refrigerator
- Security Gate
- Sewer Connected
- Sidewalk
- Sidewalks
- Sliding Doors
- Smoke Detectors
- Split Bedroom
- Stone Counters
- Street Lights
- Tankless Water Heater
- Thermostat
- Underground Utilities
- Walk-In Closet(s)
- Washer
- Water Connected
All information furnished regarding property for sale, rental or financing is from sources deemed reliable, but no warranty or representation is made as to the accuracy thereof and same is submitted subject to errors, omissions, change of price, rental or other conditions, prior sale, lease or financing or withdrawal without notice. International currency conversions where shown are estimates based on recent exchange rates and are not official asking prices.
All dimensions are approximate. For exact dimensions, you must hire your own architect or engineer.