ODESSA, FL 33556

Property

Ownership: Fee Simple
Type: Single Family
Bedrooms: 4 BR
Bathrooms: 3
Pets: Pets Allowed
Lot Size: 0.2 Acres

Financials

Price:$750,000
Annual Taxes:$6,209
Common charges:$207
888 Biscayne Blvd # Unit CU9 Miami, FL 33132
Listing Courtesy of REAL BROKER, LLC

Virtually Staged. SELLER IS OFFERING UP TO A 40, 000 CONCESSION WITH AN ACCEPTED CONTRACT BY AUGUST 31, 2026.
Welcome to this custom-built Grey Hawk at Lake Polo home, perfectly positioned on a quiet cul-de-sac with protected conservation views, exceptional pr

Welcome to this custom-built Grey Hawk at Lake Polo home, perfectly positioned on a quiet cul-de-sac with protected conservation views, exceptional pr

Welcome to this custom-built Grey Hawk at Lake Polo home, perfectly positioned on a quiet cul-de-sac with protected conservation views, exceptional pr
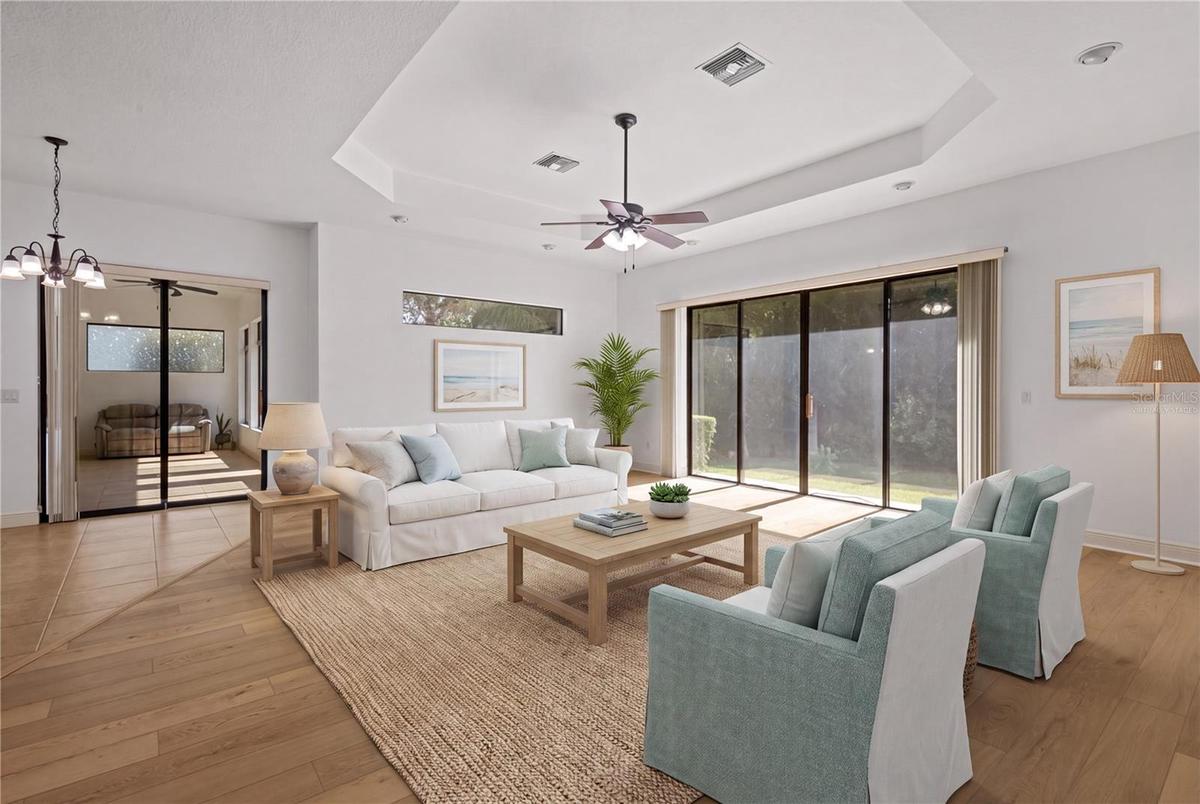
The family room is highlighted by an impressive 9-by-12-foot window framing protected conservation views. - virtually staged
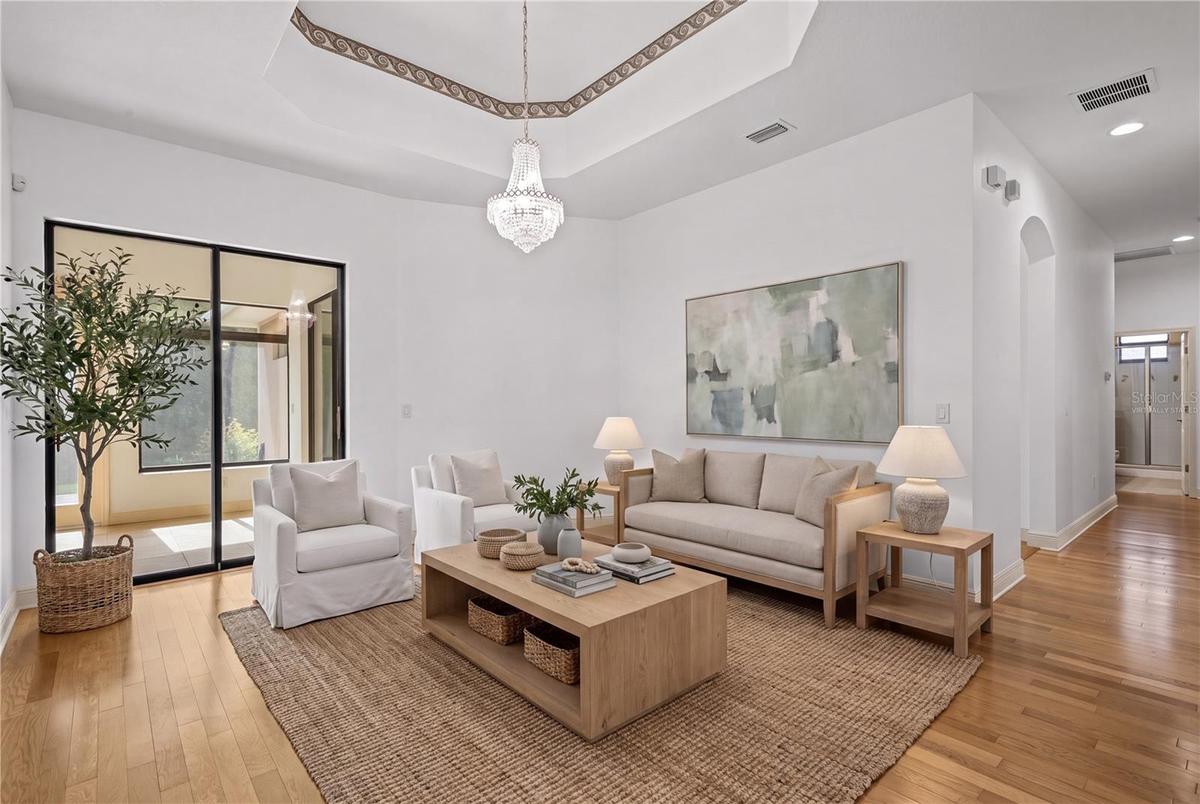
Architectural details add character while maintaining a warm and welcoming atmosphere. - virtually staged
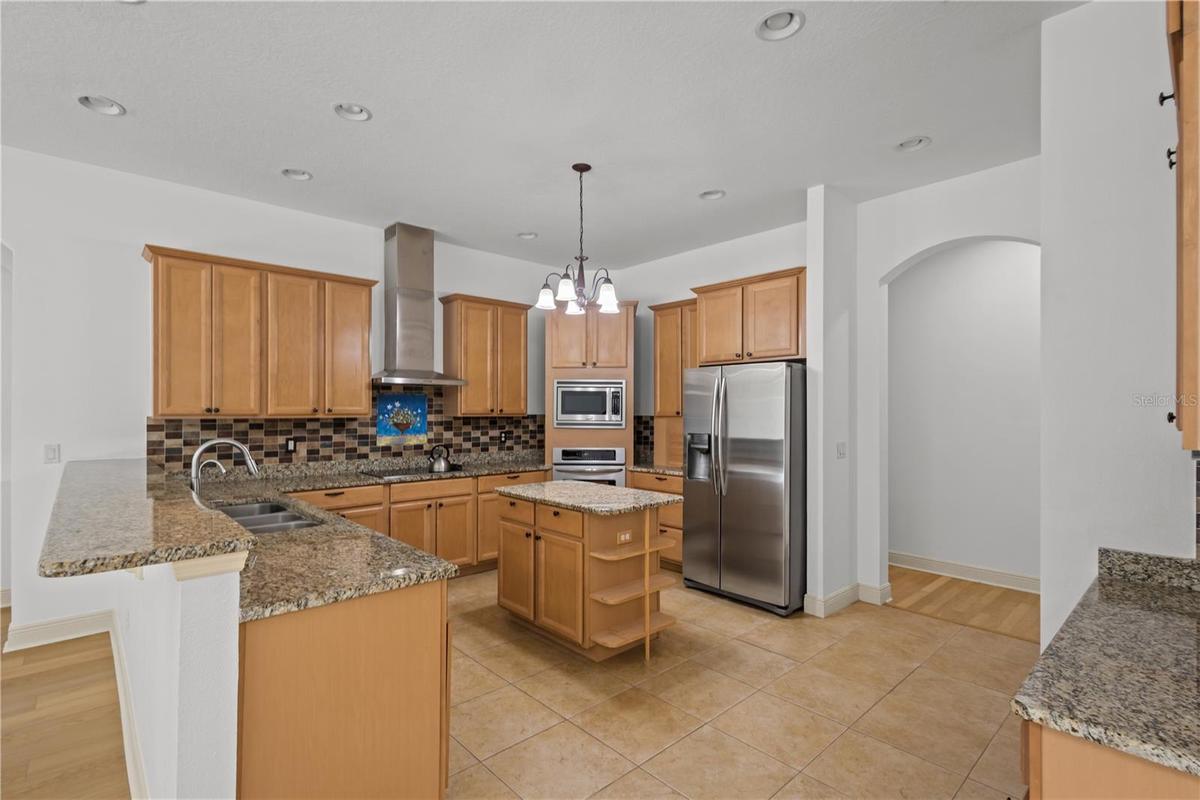
The spacious kitchen offers abundant cabinetry, generous workspace, and exceptional storage.
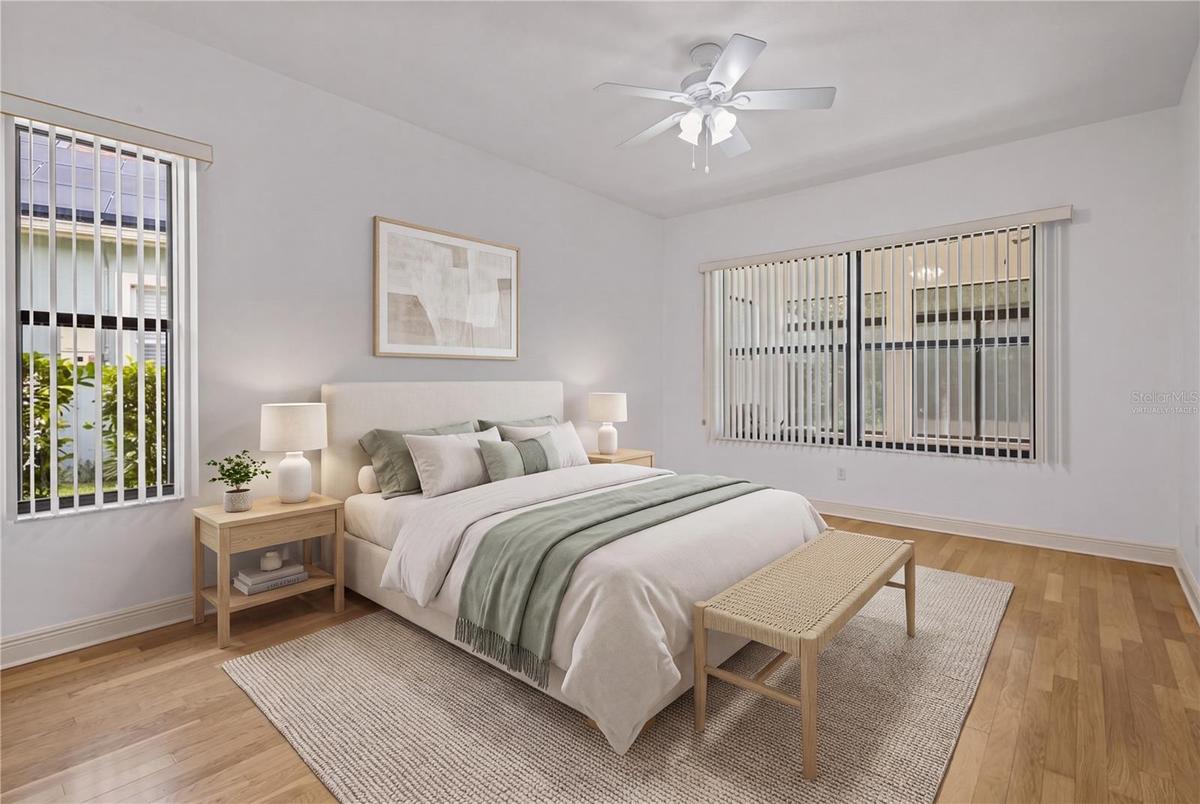
The spacious primary bedroom provides a peaceful retreat en suite bathroom. - virtually staged
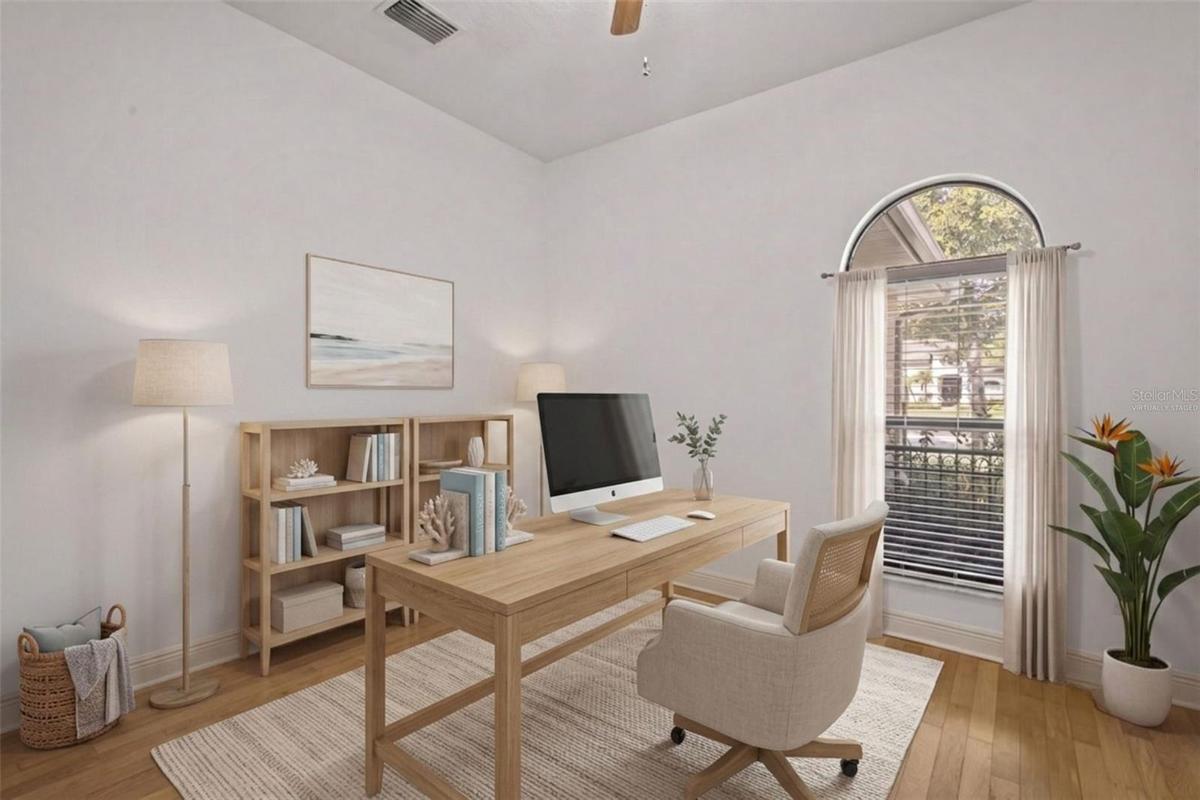
A dedicated office or den provides flexible space for working from home, studying, or relaxing. - virtually staged
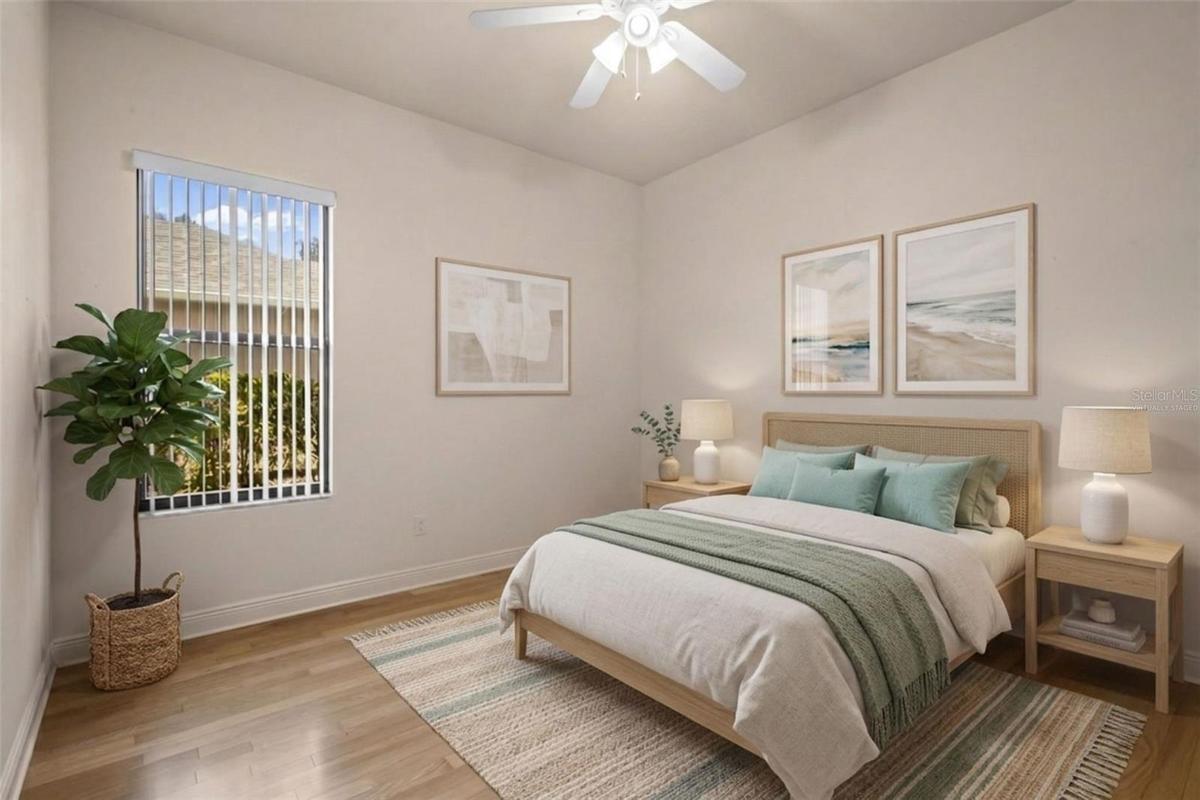
A comfortable secondary bedroom with flexible space for family members or overnight guests. - virtually staged
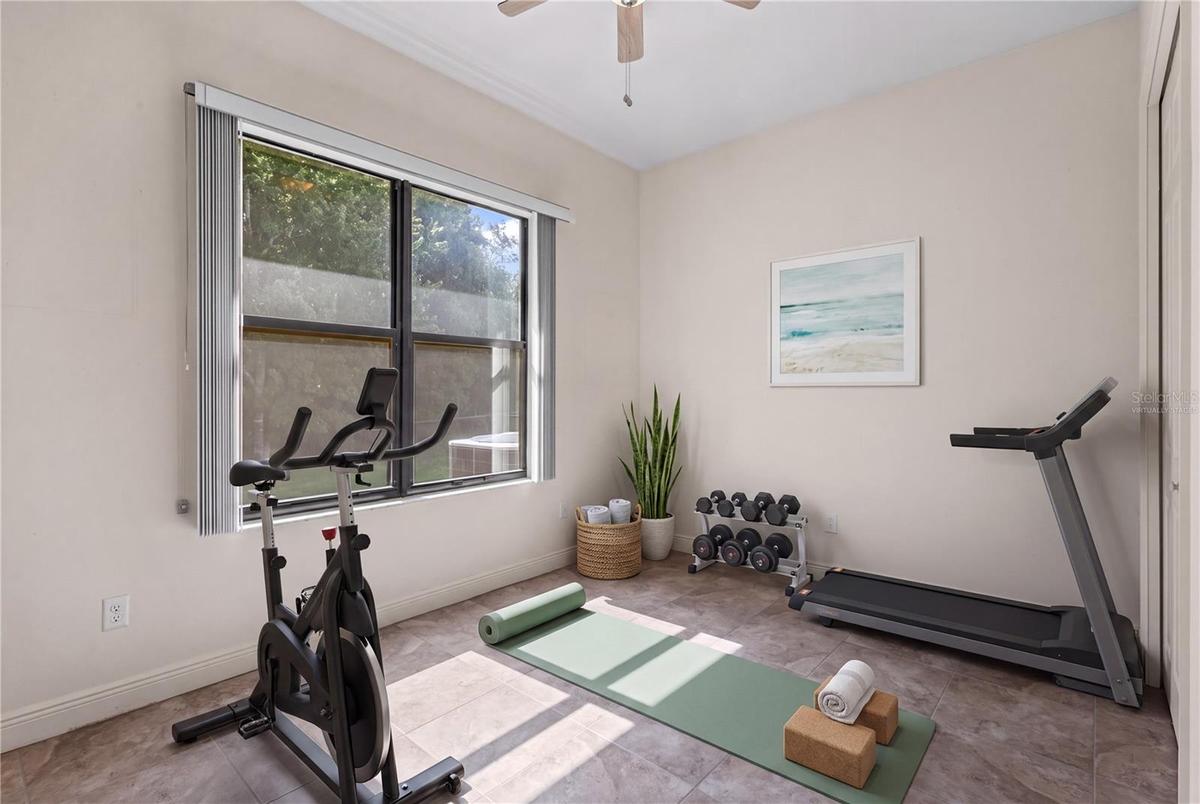
The fourth bedroom enjoys peaceful conservation views and exceptional backyard privacy. - virtually staged
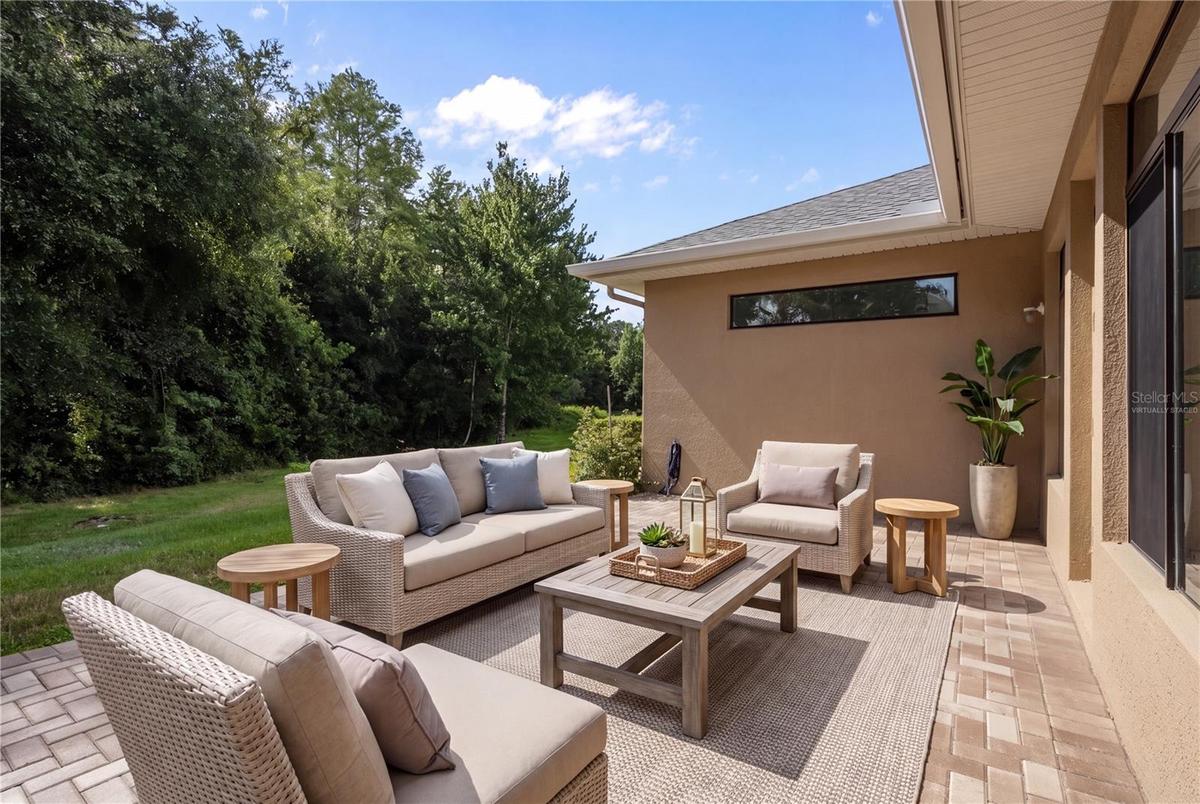
Extended pavered lanai in backyard provides great entertaining space and phenomenal views - virtually staged
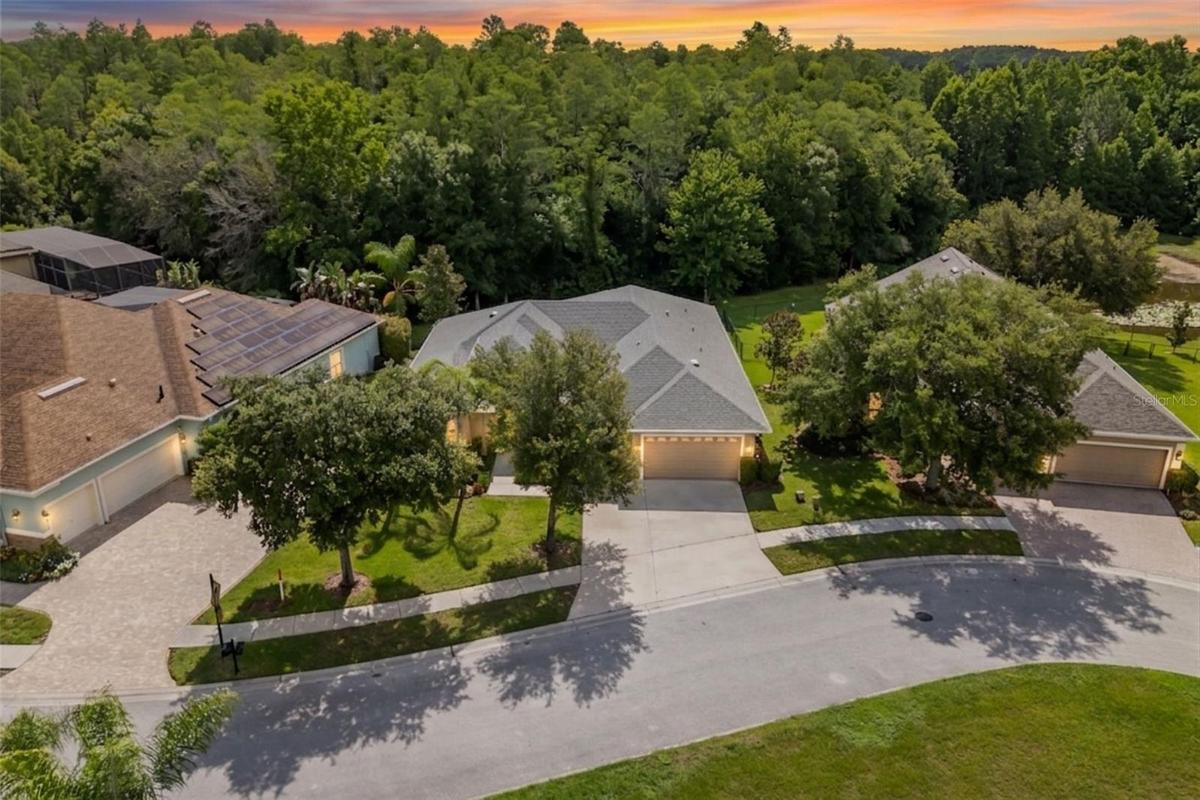
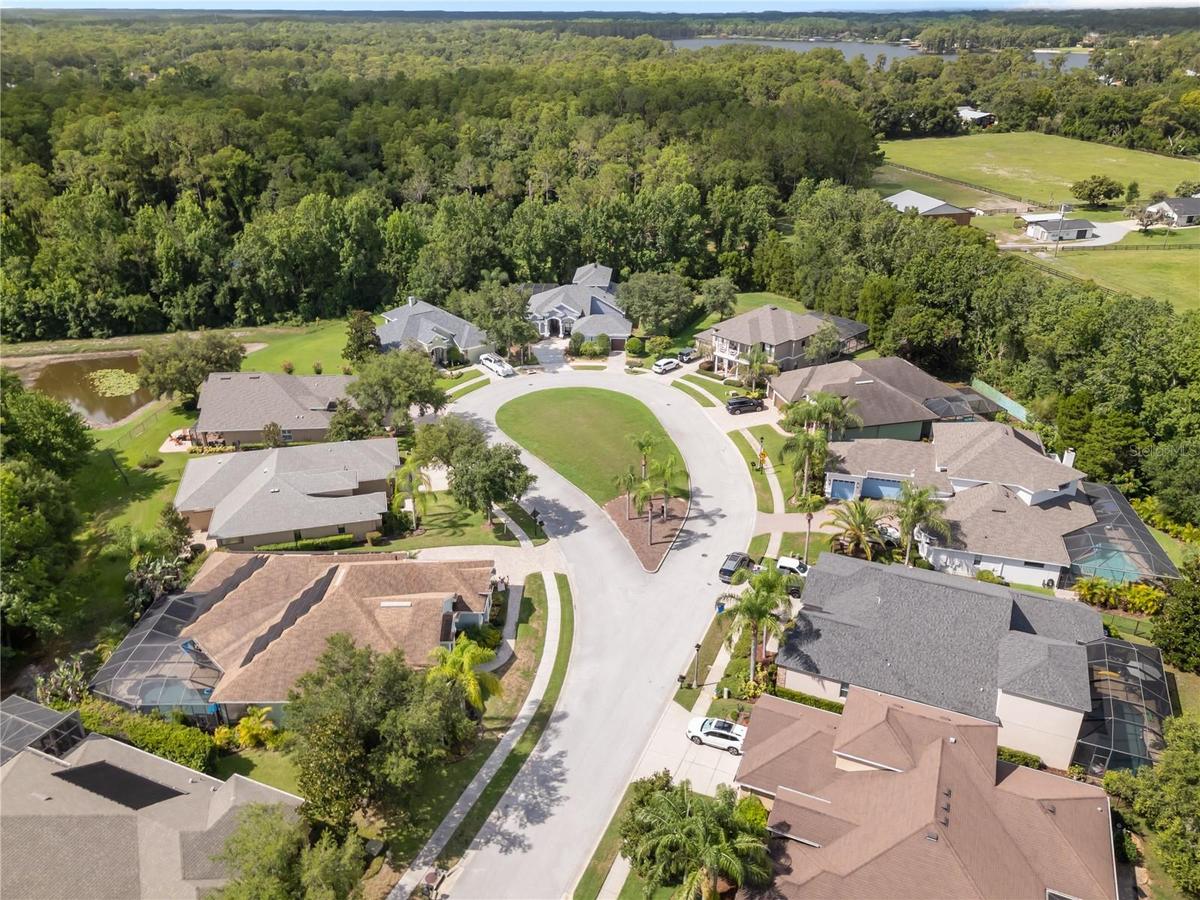
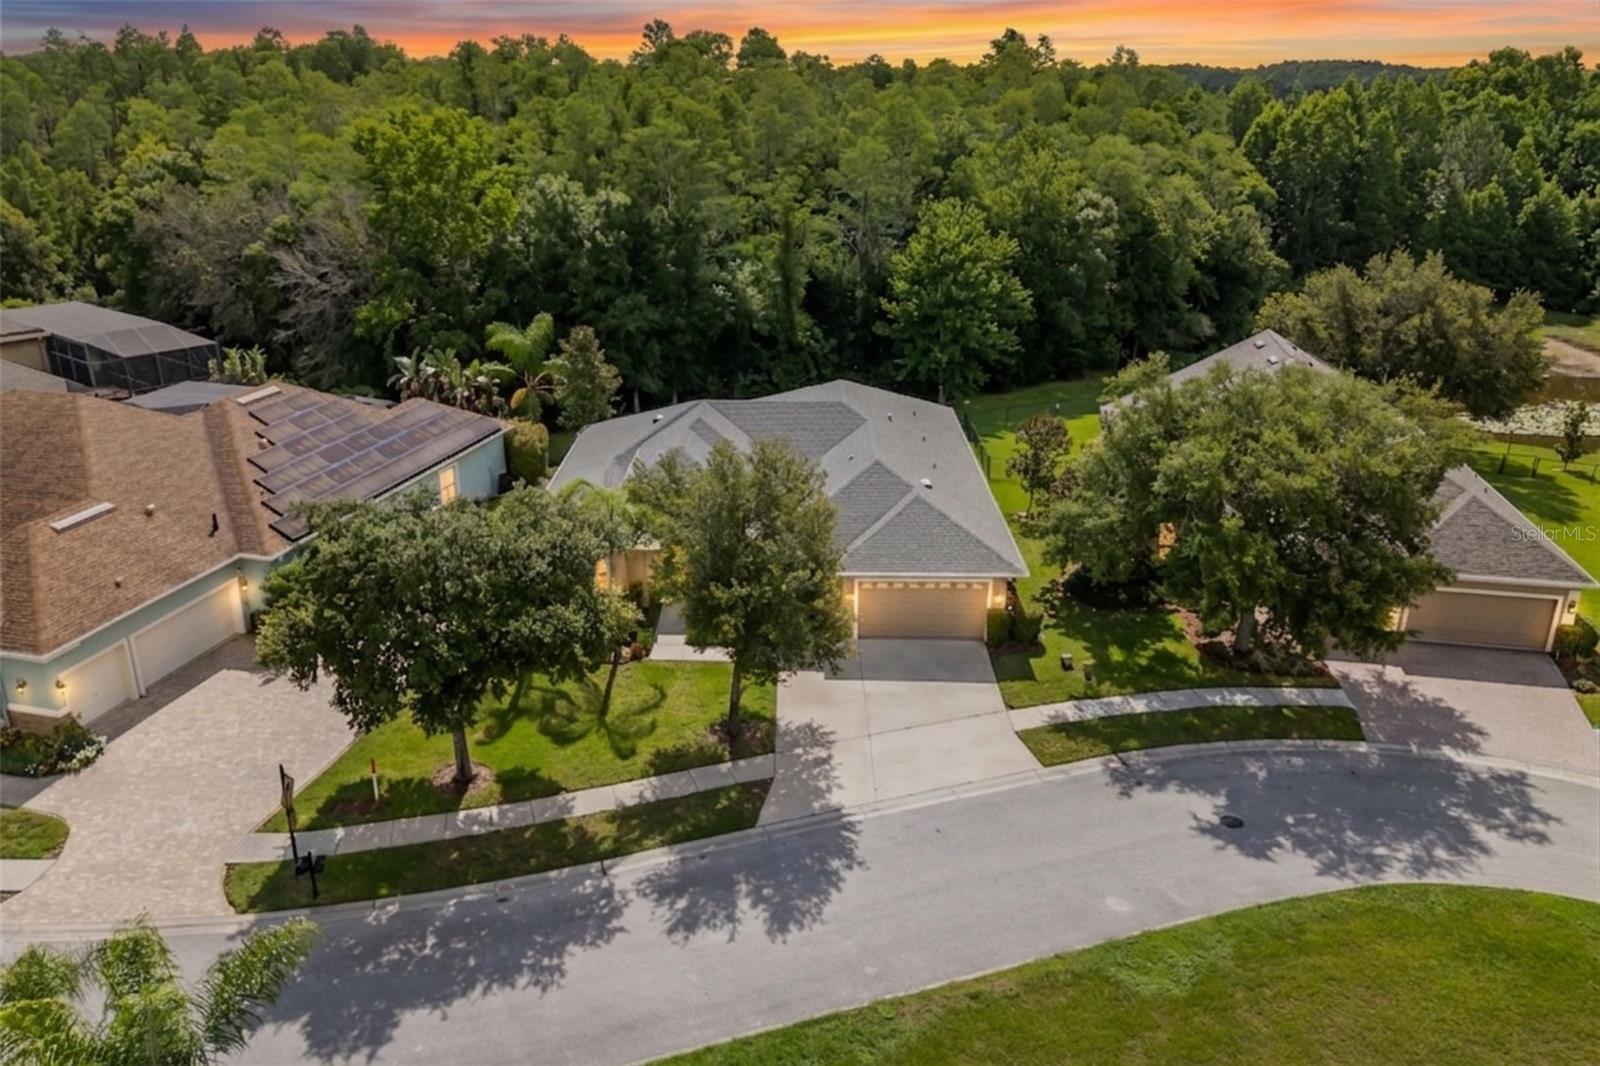
A quiet cul-de-sac setting offers limited traffic and a peaceful arrival home.
Welcome to this custom-built Grey Hawk at Lake Polo home, perfectly positioned on a quiet cul-de-sac with protected conservation views, exceptional pr
Entry to front of home
A spacious dining area offers an inviting setting for everyday meals and special gatherings.
The spacious kitchen offers abundant cabinetry, generous workspace, and exceptional storage.
Room for eat in breakfast area off kitchen, with sliding door access to air conditioned Florida room.
The spacious kitchen offers abundant cabinetry, generous workspace, and exceptional storage.
The family room is highlighted by an impressive 9-by-12-foot window framing protected conservation views.
The open connection to the kitchen makes this space ideal for entertaining and spending time together.
The spacious primary bedroom provides a peaceful retreat with room for a complete furniture arrangement.
Primary Bedroom features 2 walk in closets and an en suite bathroom
En suite primary bathroom with double sinks, walk in shower, and garden tub
Florida room in back of home provides stunning conservation views with central AC
Extended paver lanai provides great space for outdoor entertainment
Office area at font of home
Bedroom 2
Bedroom 2
Bathroom 2 between bedroom 2 and bedroom 3
Bedroom 3
Bedroom 4 in rear of home with conservation views
Bathrooom 3 just outside of bedroom 4 in rear of home
Laundry Room
Backyard with space for a pool
Floorplan
Grey Hawk main entry off of SR54
Grey Hawk is a guard gated community
Community Sports Court
Community Playground
Community Sports Court
Welcome to this custom-built Grey Hawk at Lake Polo home, perfectly positioned on a quiet cul-de-sac with protected conservation views, exceptional prThe family room is highlighted by an impressive 9-by-12-foot window framing protected conservation views. - virtually stagedArchitectural details add character while maintaining a warm and welcoming atmosphere. - virtually stagedThe spacious kitchen offers abundant cabinetry, generous workspace, and exceptional storage.The spacious primary bedroom provides a peaceful retreat en suite bathroom. - virtually stagedA dedicated office or den provides flexible space for working from home, studying, or relaxing. - virtually stagedA comfortable secondary bedroom with flexible space for family members or overnight guests. - virtually stagedThe fourth bedroom enjoys peaceful conservation views and exceptional backyard privacy. - virtually stagedExtended pavered lanai in backyard provides great entertaining space and phenomenal views - virtually stagedA quiet cul-de-sac setting offers limited traffic and a peaceful arrival home.

Description

Virtually Staged. SELLER IS OFFERING UP TO A $40,000 CONCESSION WITH AN ACCEPTED CONTRACT BY AUGUST 31, 2026. Imagine using the savings to create your dream pool and backyard oasis. Located on a quiet cul-de-sac with protected conservation views, this custom-built Grey Hawk at Lake Polo home features four bedrooms, a dedicated office/den, three full bathrooms, an oversized backyard, a large paver lanai, and room for a future pool. The guard-gated Odessa community also has no CDD fees. Lovingly maintained by its original owner, the home offers a spacious and flexible layout with tray ceilings, architectural wall niches, 9-foot closet doors, and exceptional storage throughout. The dedicated office provides private workspace and can also serve as a den, playroom, or additional living area. The spacious kitchen offers abundant counter space and cabinetry with an open connection to the main living areas. In the family room, an impressive 9-by-12-foot picture window frames the protected conservation land. The kitchen, sunroom, and fourth bedroom also enjoy peaceful wooded views. Outside, the large paver lanai creates a private setting for outdoor dining, entertaining, or relaxing at sunset. The lanai offers space for a hot tub, while the oversized backyard provides ample room to design a custom pool and outdoor living area. Pool inspiration photos are available upon request. Recent improvements include a new water softener in 2022, new water heater in 2023, fresh exterior paint, and fresh interior paint in many rooms in 2026. The HVAC system has also received regular maintenance throughout the seller’s ownership. Grey Hawk at Lake Polo offers tennis courts, sand volleyball, a dog park, playgrounds, and scenic walking paths. The community is conveniently located near shopping, dining, schools, major commuter routes, and Tampa International Airport.

Amenities

  • Basketball Court
  • Built-In Oven
  • Cable Connected
  • Ceiling Fans(S)
  • Conservation Area
  • Cooktop
  • Cul-De-Sac
  • Dishwasher
  • Disposal
  • Dog Park
  • Eat-in Kitchen
  • Electricity Connected
  • Gated
  • Gated Community Guard
  • Kitchen Family Room Combo
  • Microwave
  • Open Floorplan
  • Park
  • Paved
  • Playground
  • Primary Bedroom - Main Floor
  • Private Mailbox
  • Rain Gutters
  • Range Hood
  • Refrigerator
  • Sewer Connected
  • Sidewalk
  • Sidewalks
  • Sliding Doors
  • Solid Surface Counters
  • Sprinkler Recycled
  • Stone Counters
  • Street Dead End
  • Street Lights
  • Tennis Court(s)
  • Thermostat
  • Trails
  • Tray Ceiling(s)
  • Trees/Woods
  • Underground Utilities
  • Walk-In Closet(s)
  • Water Connected
  • Window Treatments

All information furnished regarding property for sale, rental or financing is from sources deemed reliable, but no warranty or representation is made as to the accuracy thereof and same is submitted subject to errors, omissions, change of price, rental or other conditions, prior sale, lease or financing or withdrawal without notice. International currency conversions where shown are estimates based on recent exchange rates and are not official asking prices.

All dimensions are approximate. For exact dimensions, you must hire your own architect or engineer.