Property
| Ownership: | Fee Simple |
|---|---|
| Type: | Single Family |
| Bedrooms: | 5 BR |
| Bathrooms: | 4½ |
| Pets: | Pets Allowed |
| Lot Size: | 0.2 Acres |
Financials
Price:$1,180,000
Annual Taxes:$13,234.72
Common charges:$385
Listing Courtesy of WRA BUSINESS & REAL ESTATE
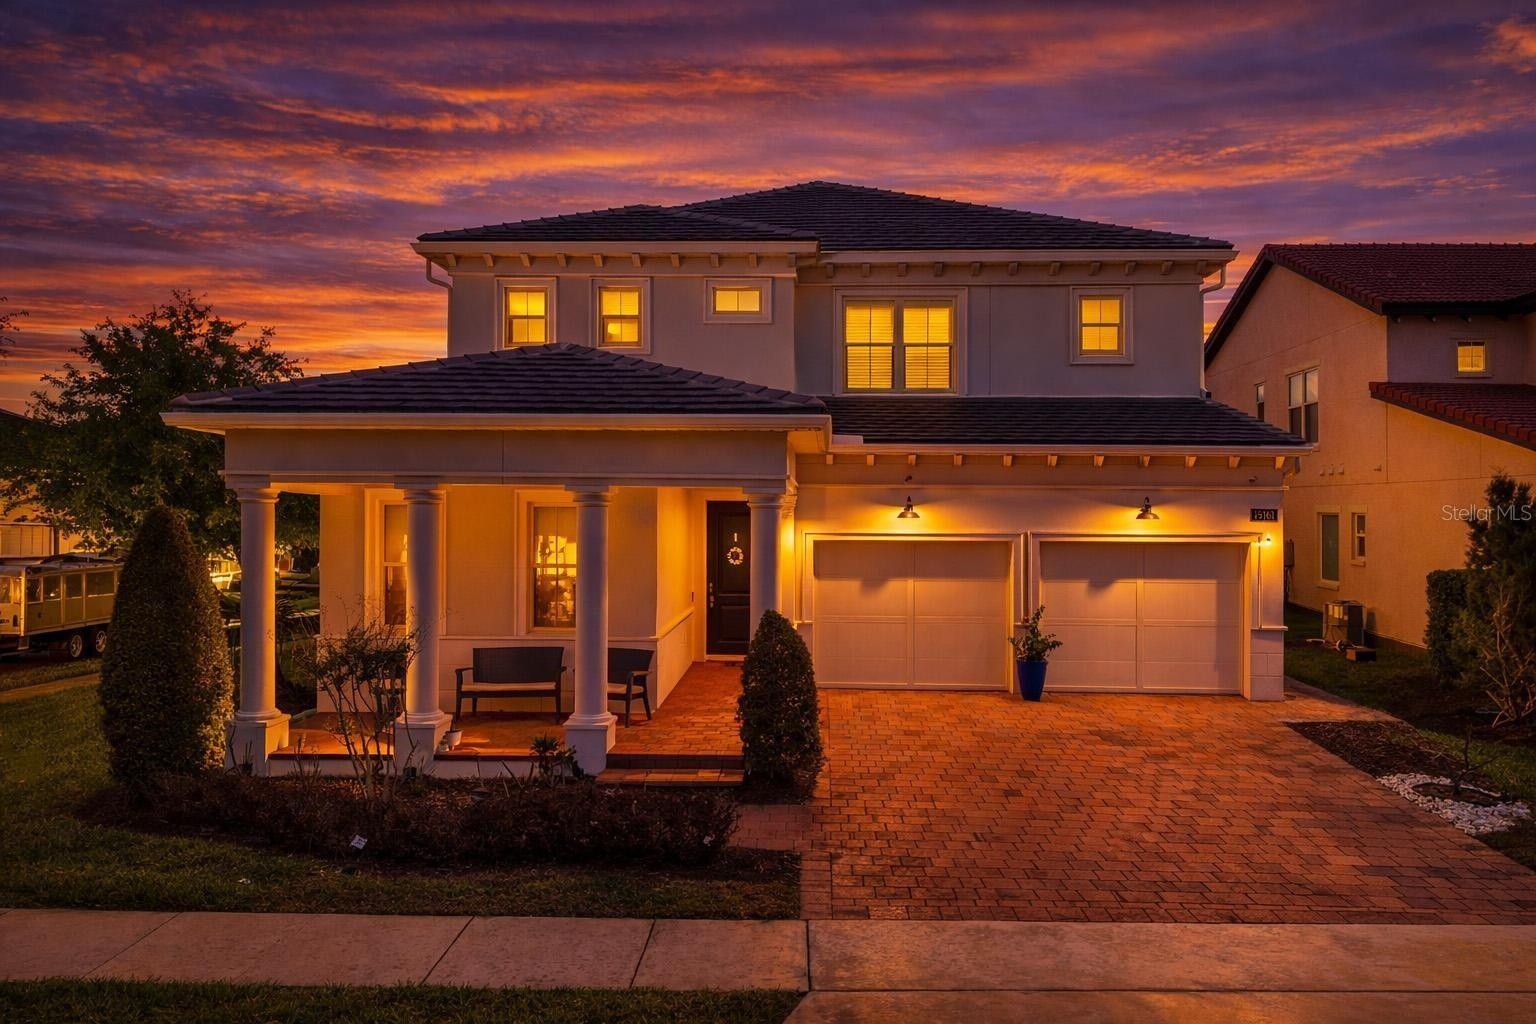
Welcome to this beautifully appointed home in the highly desirable Lakeshore community in Winter Garden, offering an exceptional combination of space, comfort, and location.
Description
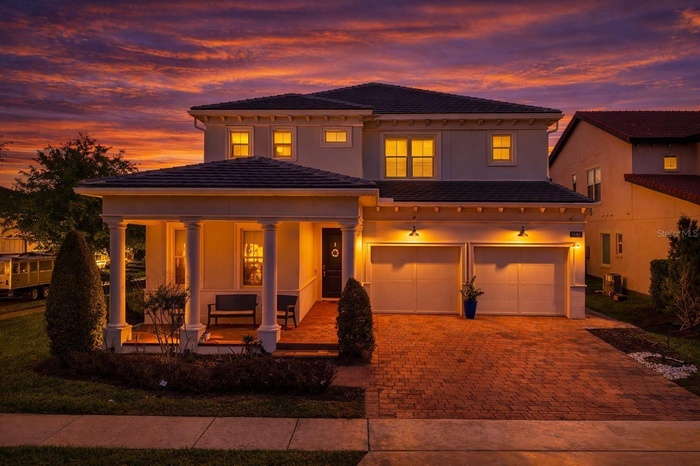
Welcome to this beautifully appointed home in the highly desirable Lakeshore community in Winter Garden, offering an exceptional combination of space, comfort, and location. Situated in a prime area close to top-rated schools, shopping, dining, and major roads, this residence is ideal for buyers seeking both convenience and an outstanding lifestyle.
This spacious home features 5 bedrooms, 4 full bathrooms, and 1 half bath, with a highly functional and attractive floor plan. Upon entry, you are welcomed by a private first-floor suite, perfect for guests, in-laws, or a home office with added privacy. Upstairs, you will find the remaining bedrooms, including the generous primary suite, along with a huge loft that offers endless possibilities for a media room, playroom, second living area, or home workspace.
The home also features a formal dining room, while the kitchen, breakfast area, and family room flow seamlessly together in an open-concept layout that is ideal for both everyday living and entertaining. Step outside to enjoy the brand-new outdoor gourmet area, creating the perfect setting for gatherings, weekend barbecues, and relaxed Florida living.
Residents of Lakeshore enjoy access to excellent community amenities, including a well-appointed clubhouse, fitness center, and playground, all contributing to a vibrant and welcoming neighborhood atmosphere.
This is a rare opportunity to own a spacious, well-located home in one of Winter Garden’s most attractive communities.
Amenities
- Built-In Oven
- Cable - Available
- Clubhouse
- Convection Oven
- Cooktop
- Dishwasher
- Disposal
- Dog Park
- Eat-in Kitchen
- Electricity Connected
- Fitness Center
- Garden
- High ceiling
- Kitchen Family Room Combo
- Lighting
- Microwave
- Natural Gas Connected
- Open Floorplan
- Outdoor Kitchen
- Playground
- Pool
- Primary Bedroom - Main Floor
- Primarybedroom Upstairs
- Public
- Range Hood
- Recreation Facilities
- Refrigerator
- Sidewalk
- Sidewalks
- Sliding Doors
- Solid Wood Cabinets
- Split Bedroom
- Stone Counters
- Street Lights
- Tray Ceiling(s)
- Underground Utilities
- Walk-In Closet(s)
- Water Connected
- Water Filtration System
All information furnished regarding property for sale, rental or financing is from sources deemed reliable, but no warranty or representation is made as to the accuracy thereof and same is submitted subject to errors, omissions, change of price, rental or other conditions, prior sale, lease or financing or withdrawal without notice. International currency conversions where shown are estimates based on recent exchange rates and are not official asking prices.
All dimensions are approximate. For exact dimensions, you must hire your own architect or engineer.