
Property
| Ownership: | Fee Simple |
|---|---|
| Type: | Farm |
| Bedrooms: | 8 BR |
| Bathrooms: | 8½ |
| Lot Size: | 237.9 Acres |
Financials
Price:$7,370,000
Annual Taxes:$20,849.65
Listing Courtesy of FLORIDA FIRST REALTY ASSOC LLC
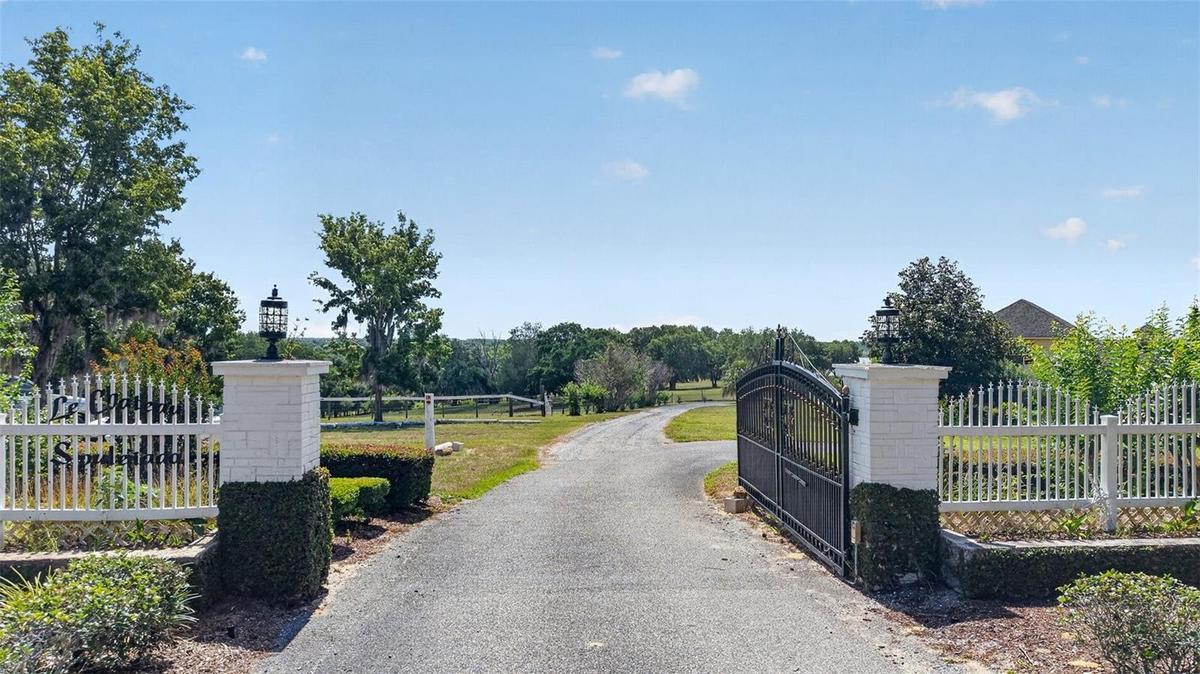
A rare Central Florida legacy estate, privately set on approximately 237 acres along beautiful Ella Lake.
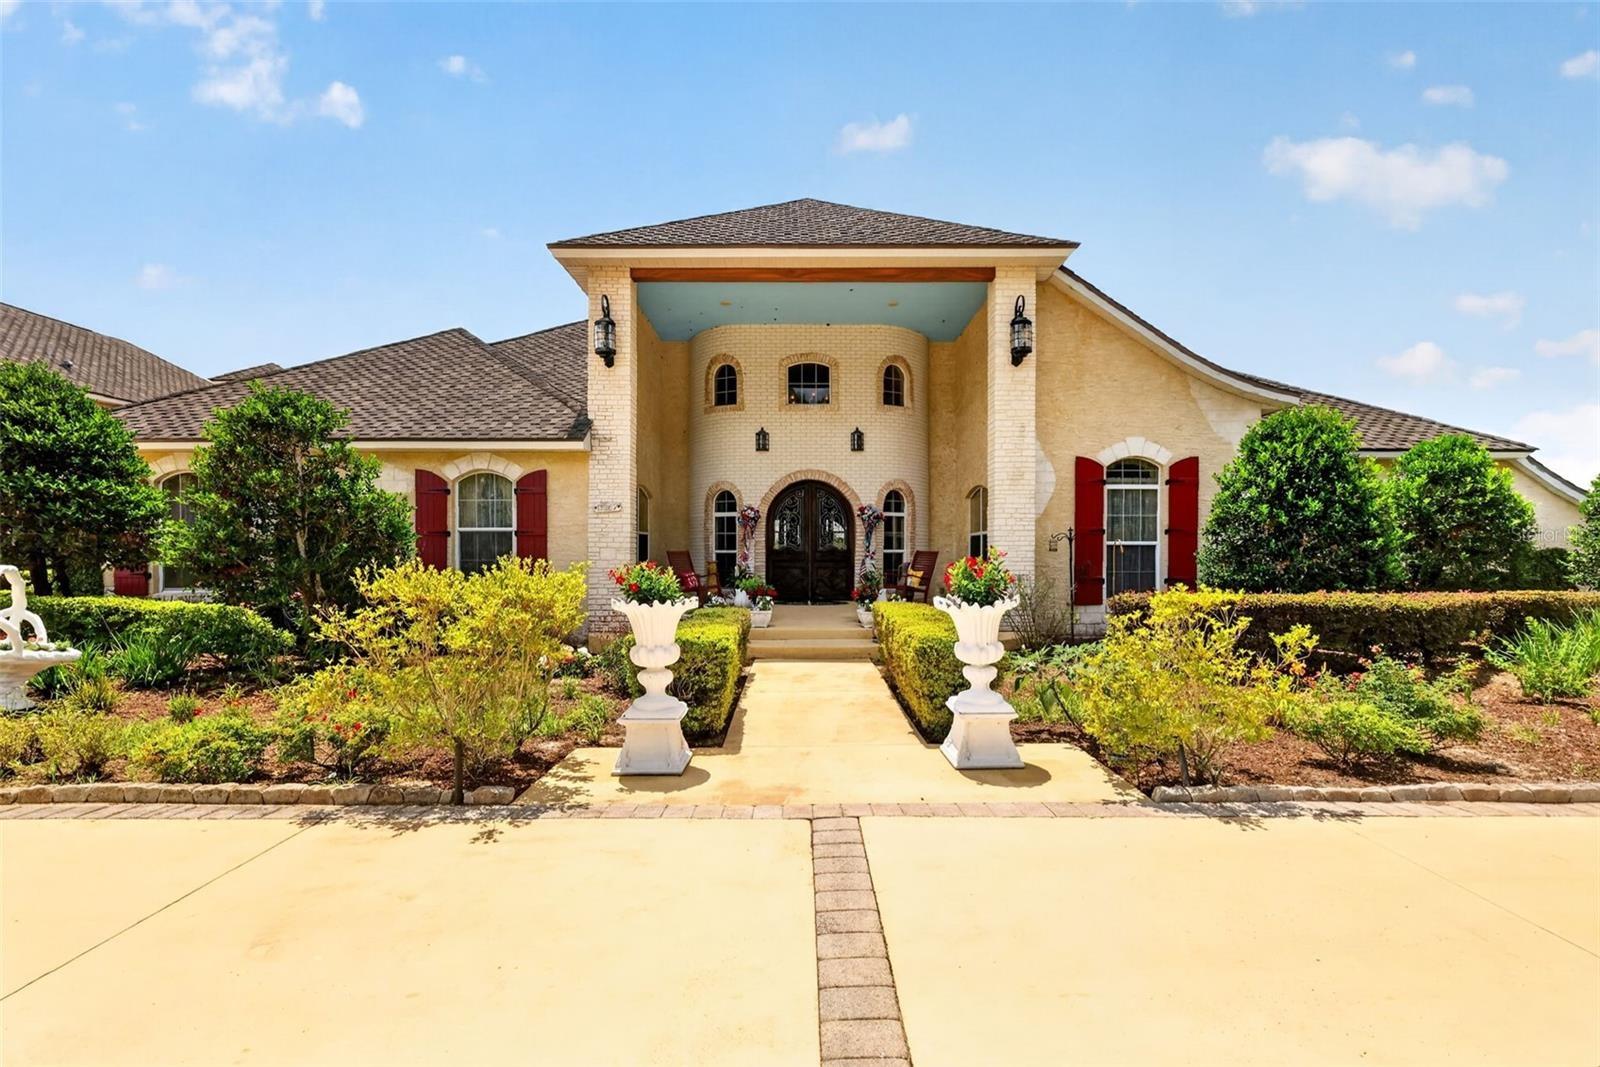
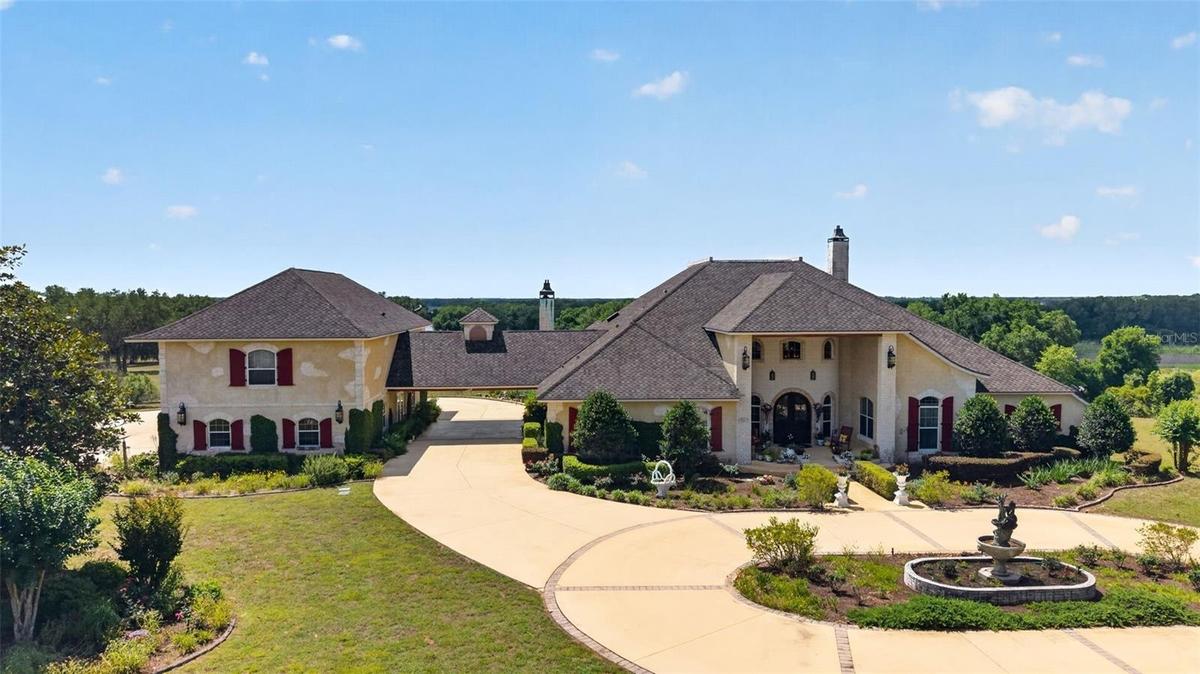
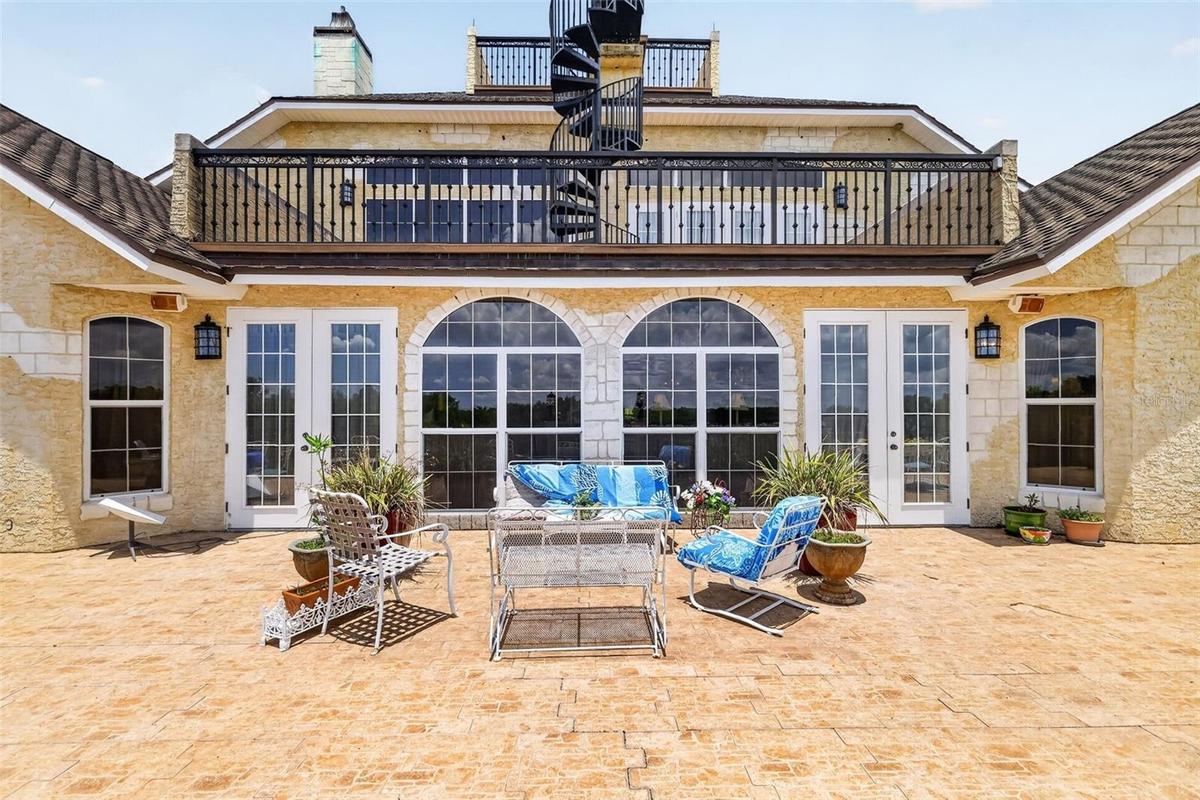
Front Elevation of Home and Covered Entry Driveway


Description
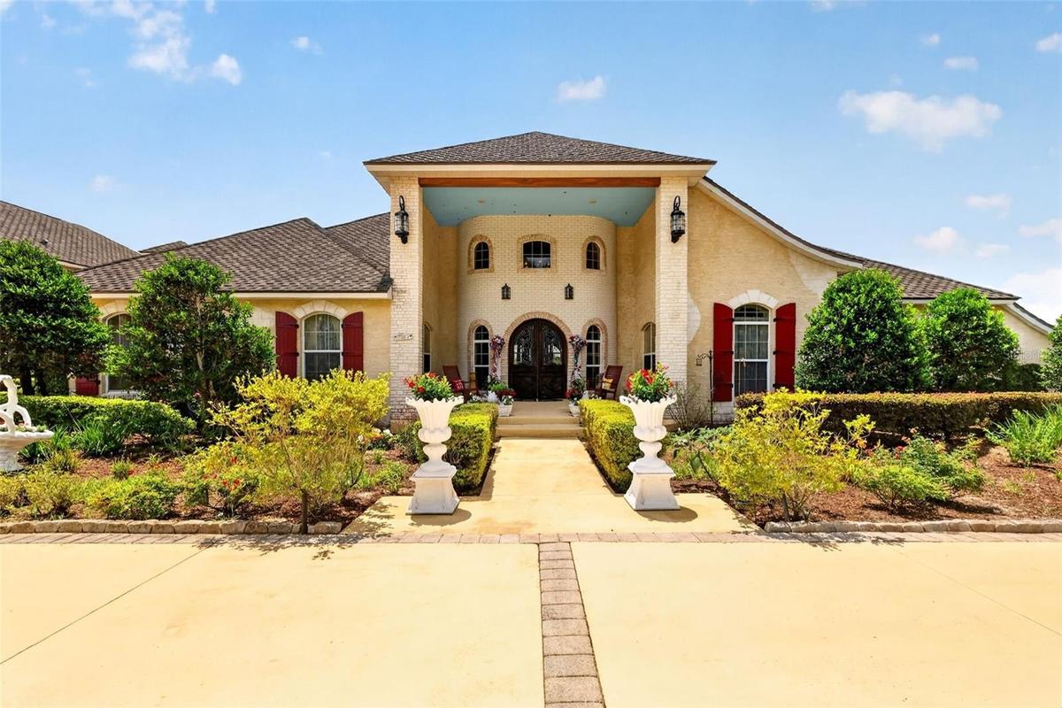
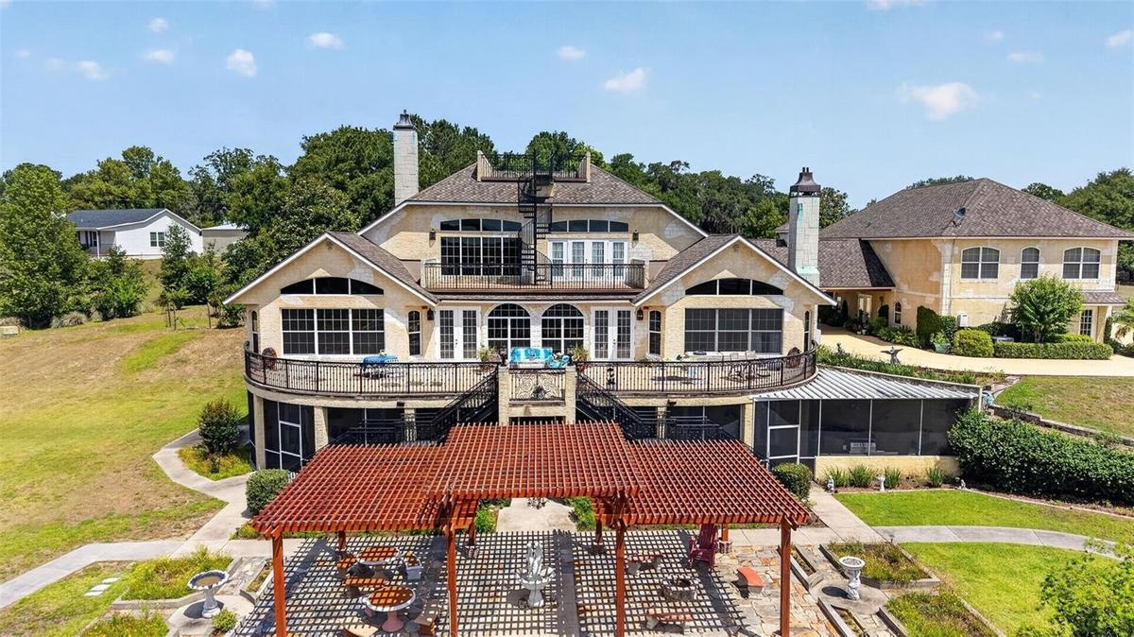
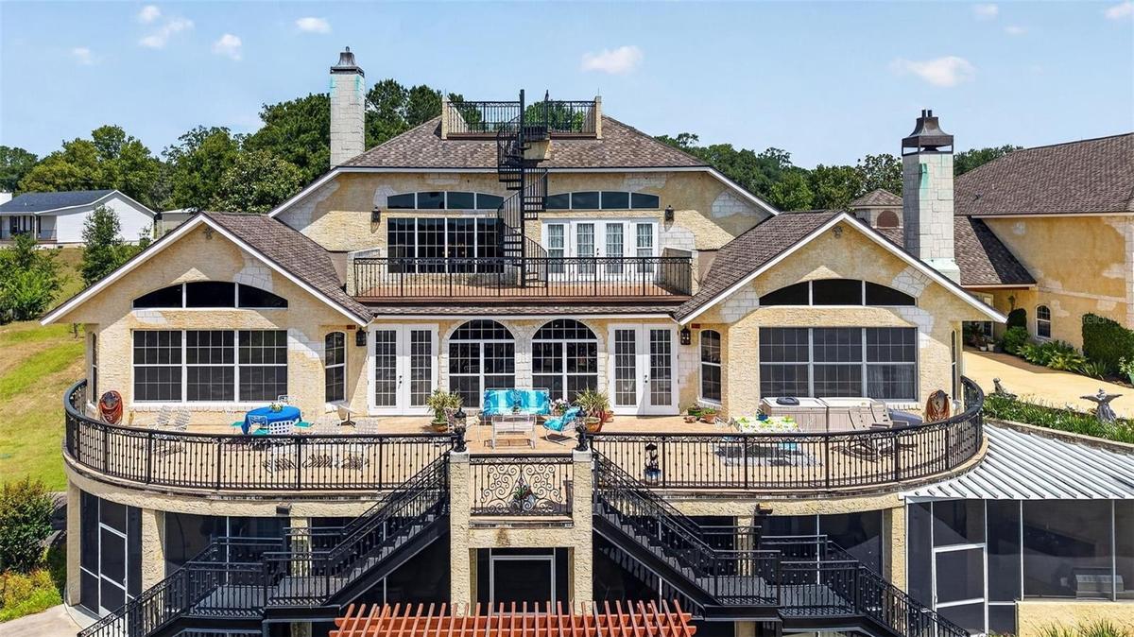
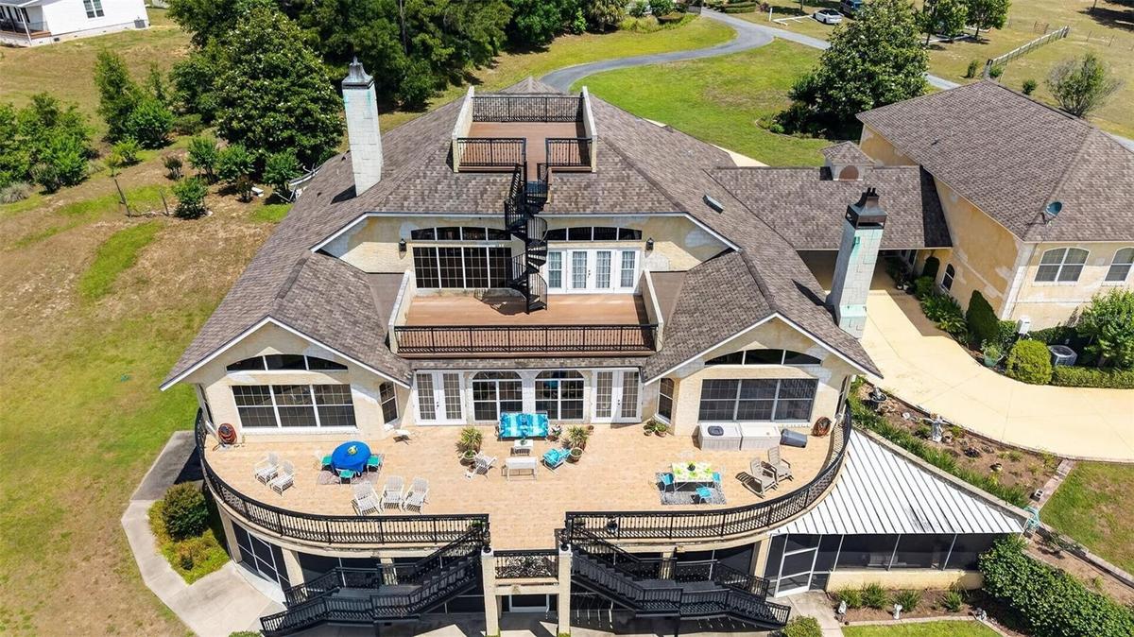
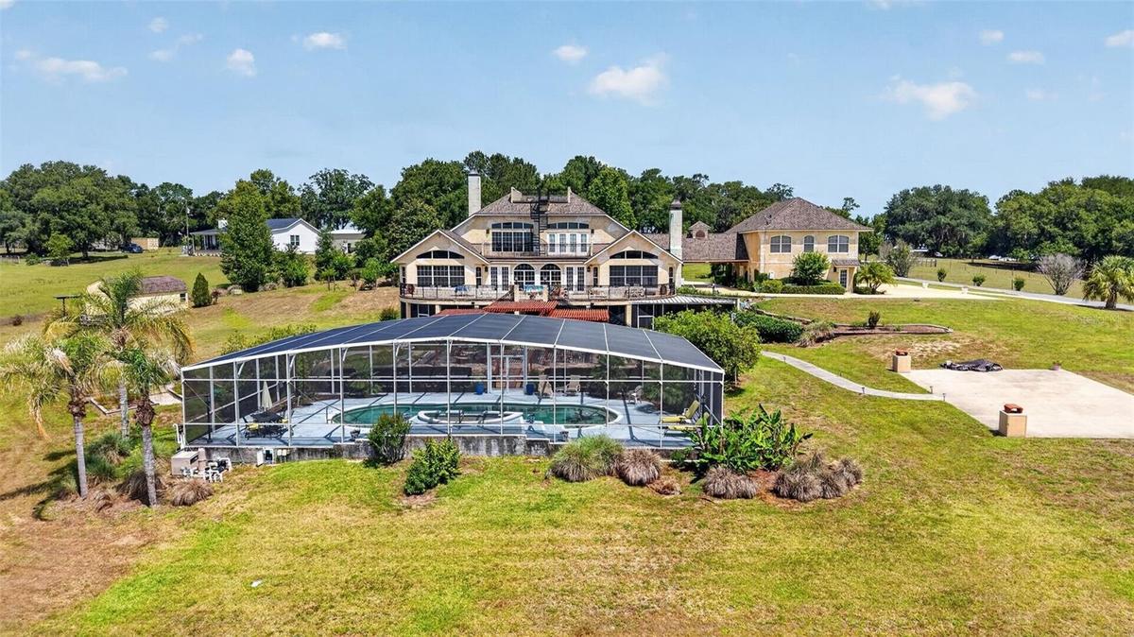
A rare Central Florida legacy estate, privately set on approximately 237 acres along beautiful Ella Lake. This extraordinary Umatilla property offers a remarkable combination of privacy, scale, waterfront beauty, and luxury improvements rarely found in today’s market. The main residence features over 11,000 square feet of living area, designed for grand entertaining and comfortable everyday living, with expansive indoor and outdoor spaces, a resort-style pool and spa, and a large, covered lanai overlooking the natural surroundings.
Beautifully positioned on Ella Lake, this private Umatilla estate offers a rare blend of lakefront living, acreage, privacy, and natural Central Florida beauty. Enjoy peaceful water views, wildlife, fishing, kayaking, paddleboarding, and the quiet outdoor lifestyle that makes this property so special. With its expansive estate setting and convenient access to Umatilla, Eustis, Mount Dora, The Villages, and surrounding Central Florida destinations, this is a rare opportunity to own a true private lakefront retreat.
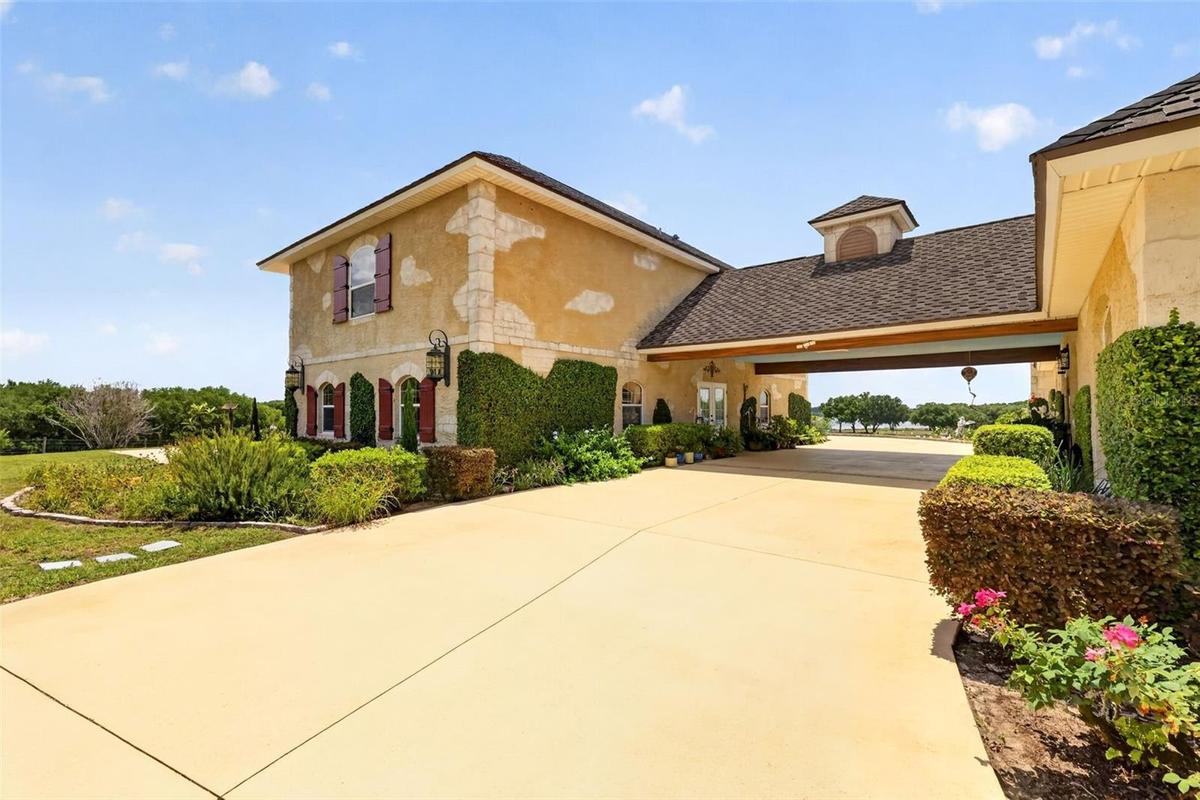
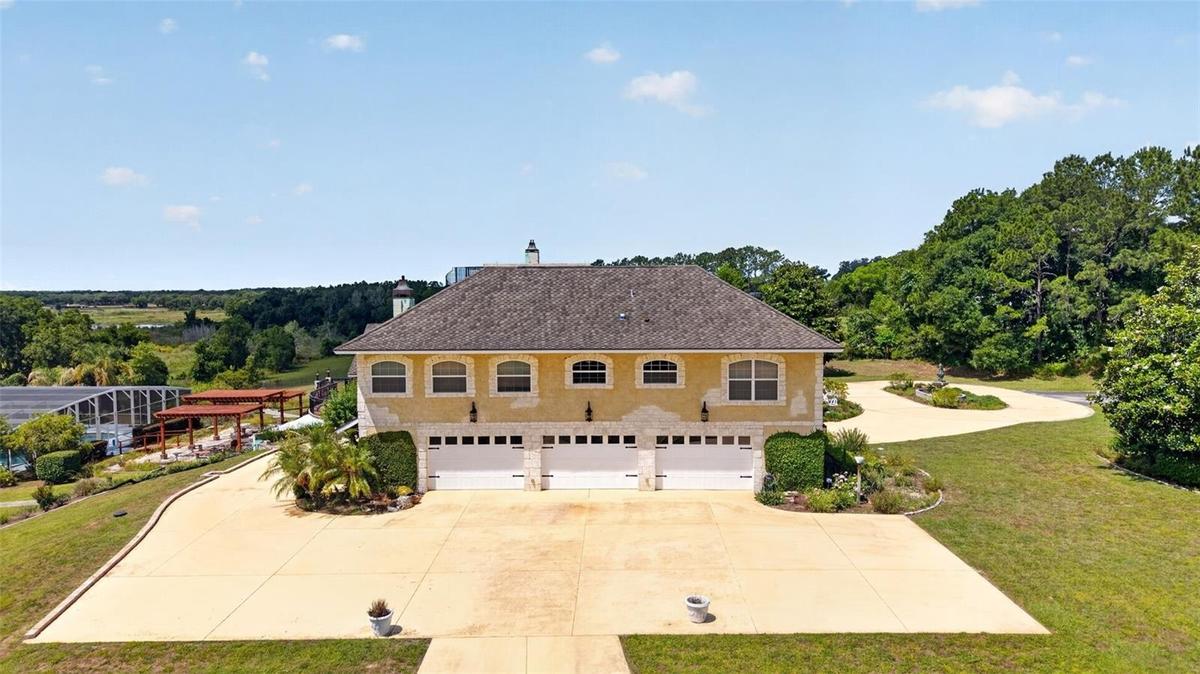
In addition to the main residence, the property includes a spacious guest house of approximately 1,500 square feet situated above a six-car garage, providing ideal accommodations for guests, extended family, staff, or private retreat space. The acreage offers a stunning mix of open land, wooded areas, wetlands, and lakefront setting, creating exceptional opportunities for recreation, privacy, wildlife viewing, equestrian use, family compound living, or a one-of-a-kind luxury retreat.
Located in a quiet and highly private setting, yet within reach of Umatilla, Eustis, Mount Dora, The Villages, and Ocala, this estate is a truly unique offering for the buyer seeking space, seclusion, waterfront character, and long-term legacy value. Properties of this size and quality are increasingly difficult to find in Central Florida.
Amenities
- Accessibility Features
- Accessible Approach with Ramp
- Accessible Bedroom
- Accessible Central Living Area
- Accessible Common Area
- Accessible Doors
- Accessible Entrance
- Accessible Hallway(s)
- Aluminum Frames
- Balcony
- Basement
- Blinds
- Built-in Features
- Built-In Oven
- Cathedral Ceiling(s)
- Ceiling Fans(S)
- Chair Rail
- Convection Oven
- Cooktop
- Courtyard
- Dishwasher
- Disposal
- Double Pane Windows
- Eat-in Kitchen
- Electric
- Electricity Connected
- Electric Water Heater
- Exhaust Fan
- Farm
- Fire Pit
- Freezer
- French Doors
- Garden
- Gas
- Gentle Sloping
- Heated
- High ceiling
- In County
- Indoor Grill
- In Ground
- Insulated Windows
- Lake Front
- Landscaped
- Living Room
- Living Room/Dining Room Combo
- Microwave
- Non Wood Burning
- Open Floorplan
- Outdoor Kitchen
- Pasture
- Primary Bedroom
- Primary Bedroom - Main Floor
- Private
- Range
- Range Hood
- Refrigerator
- Rolling Slope
- Shades
- Sidewalk
- Sliding Doors
- Solid Surface Counters
- Solid Wood Cabinets
- Split Bedroom
- Stone
- Stone Counters
- Street Dead End
- Thermal Windows
- Thermostat
- Tinted Windows
- Tray Ceiling(s)
- Trees/Woods
- Unincorporated
- Unpaved
- Walk-In Closet(s)
- Water
- Wet Bar
- Window Treatments
- Wood Burning
- Zoned for Horses
All information furnished regarding property for sale, rental or financing is from sources deemed reliable, but no warranty or representation is made as to the accuracy thereof and same is submitted subject to errors, omissions, change of price, rental or other conditions, prior sale, lease or financing or withdrawal without notice. International currency conversions where shown are estimates based on recent exchange rates and are not official asking prices.
All dimensions are approximate. For exact dimensions, you must hire your own architect or engineer.
