Property
| Ownership: | Fee Simple |
|---|---|
| Type: | Single Family |
| Bedrooms: | 5 BR |
| Bathrooms: | 3 |
| Pets: | Pets Allowed |
| Lot Size: | 0.3 Acres |
Financials
Price:$650,000
Annual Taxes:$6,557.70
Common charges:$120
Listing Courtesy of EXP REALTY LLC
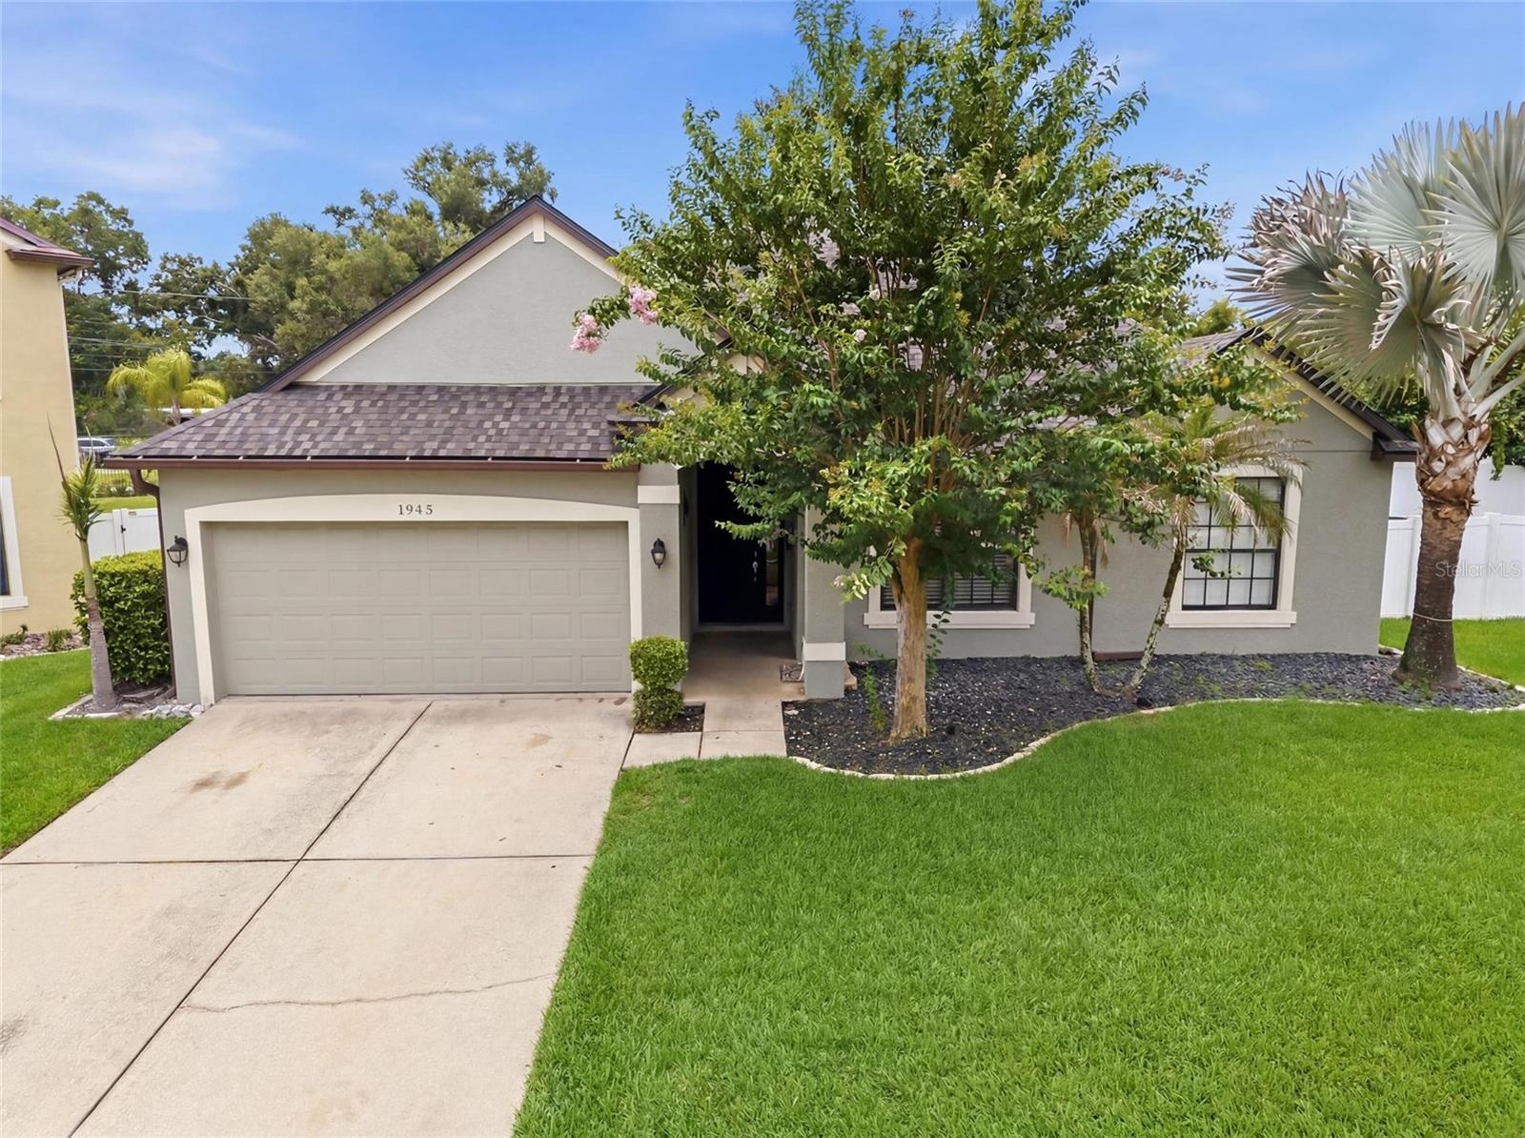
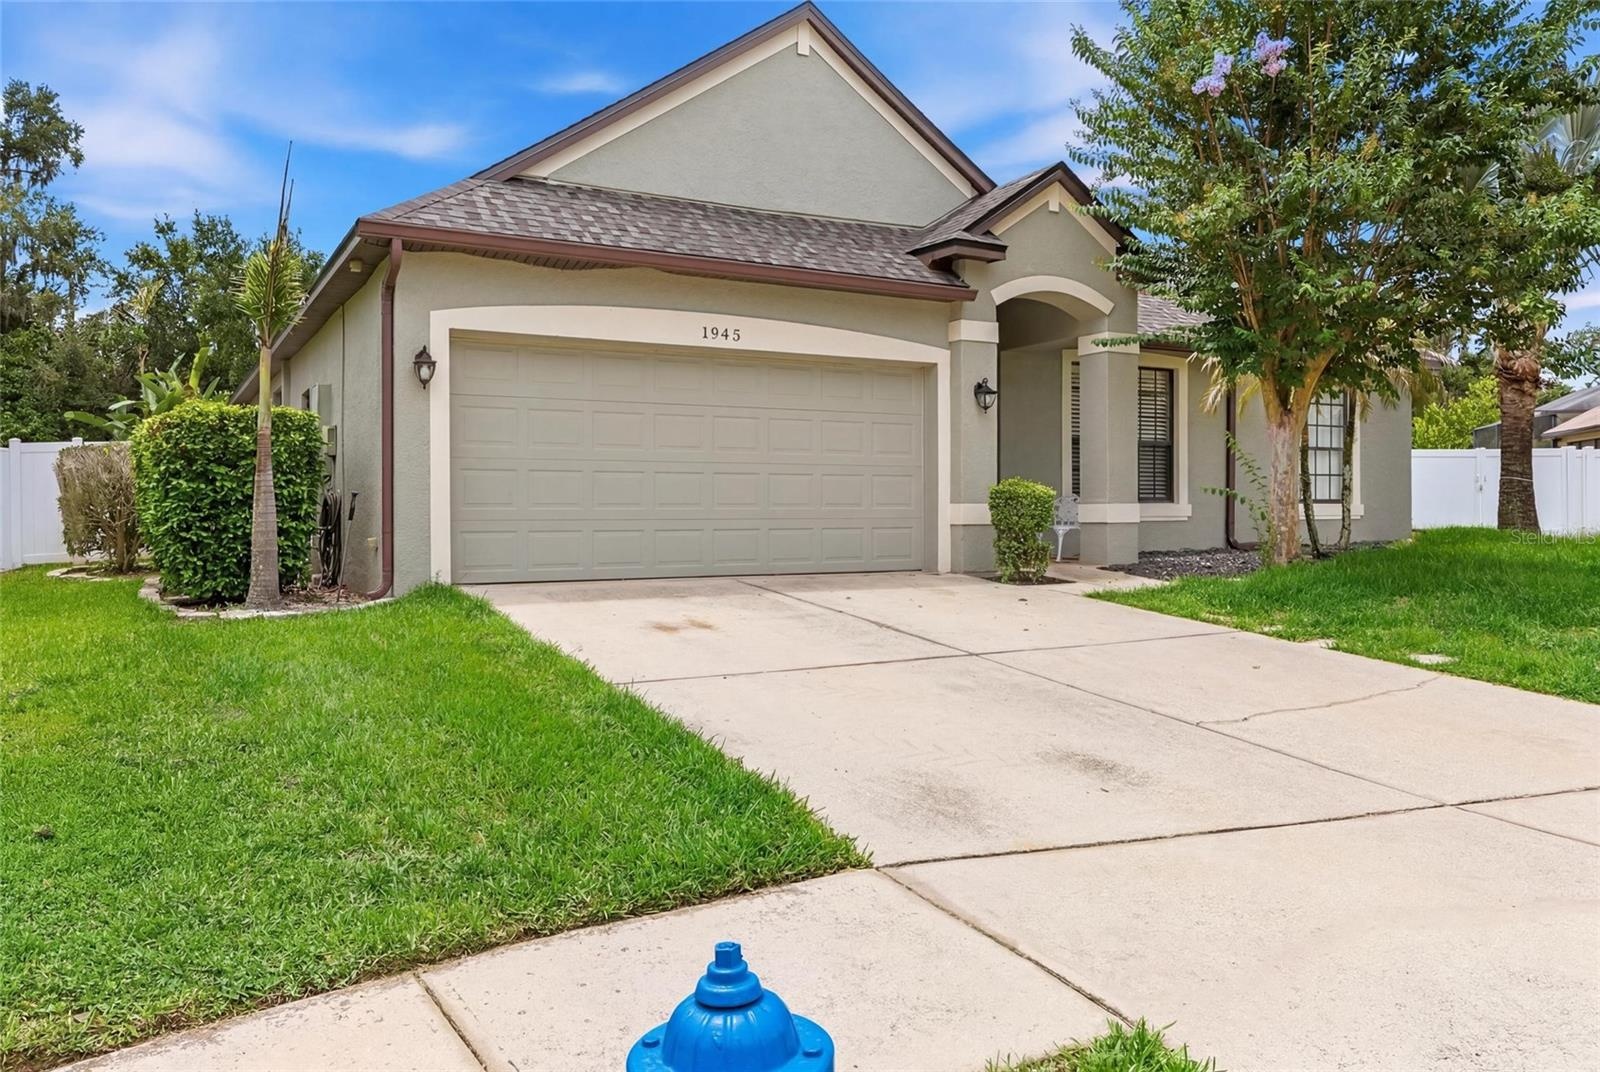
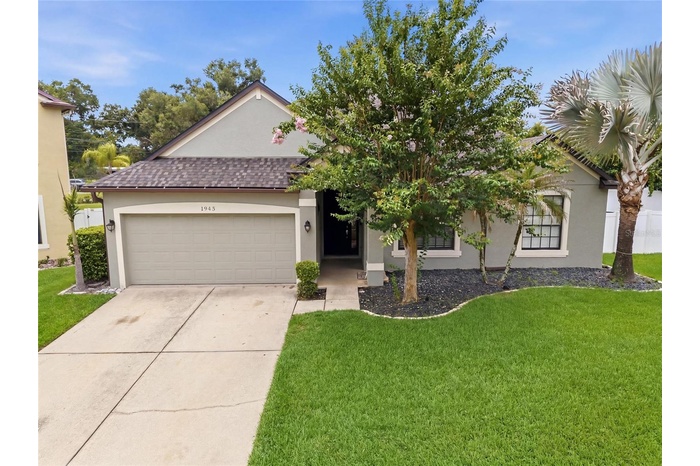
Welcome to this beautifully designed 3 bedroom, 3 bath pool home nestled in the desirable gated community of Abbey Trace in Dover.
Description
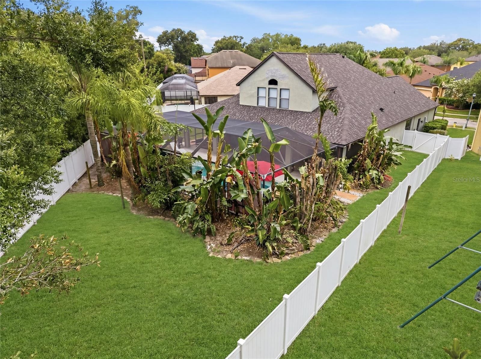
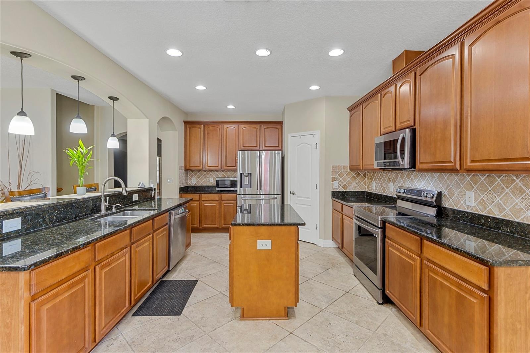
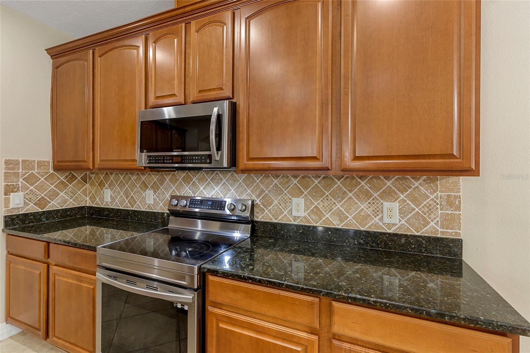
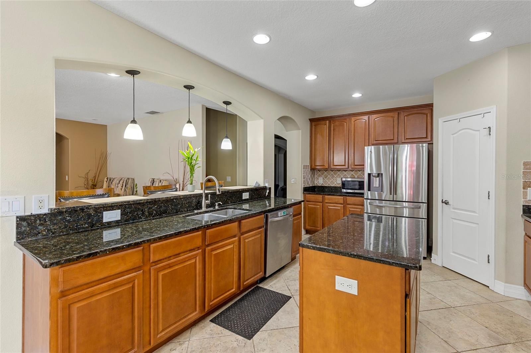
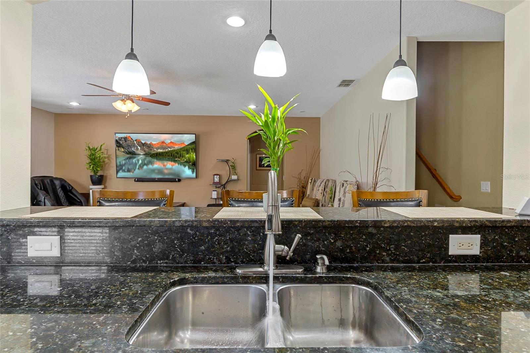
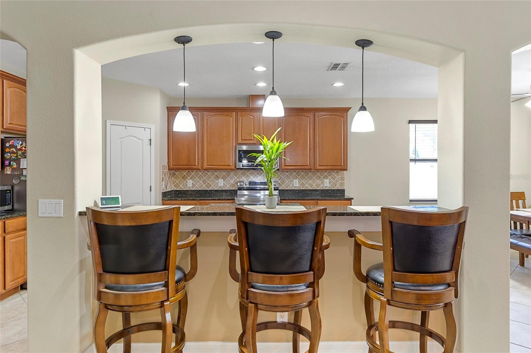
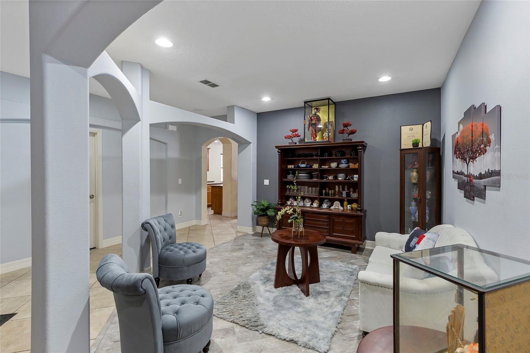
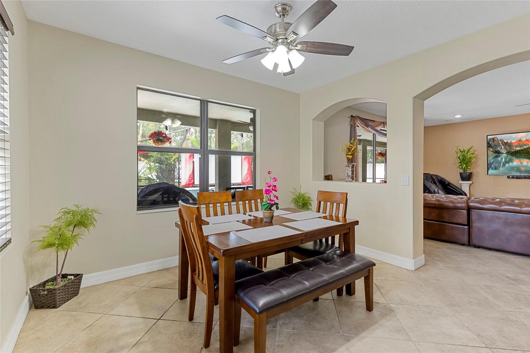
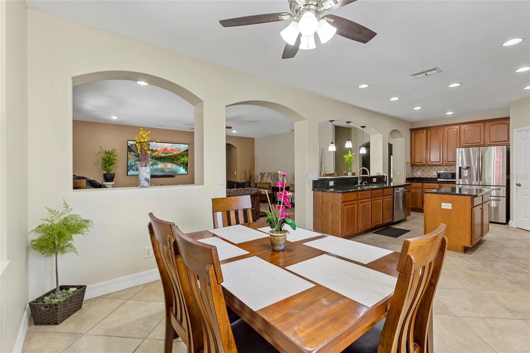
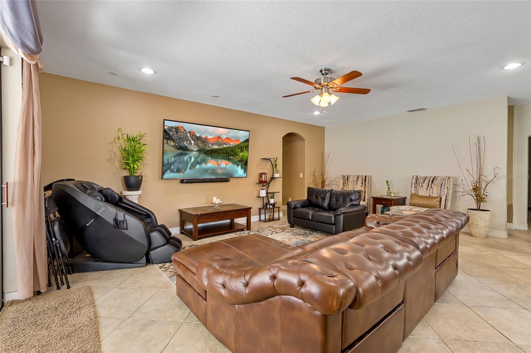
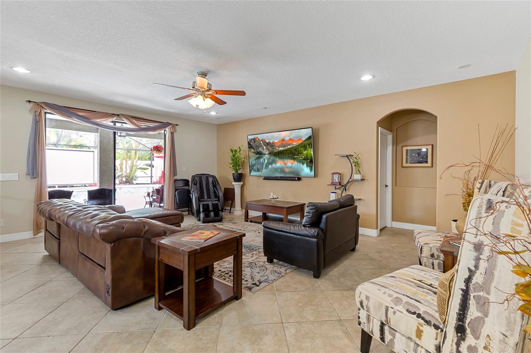
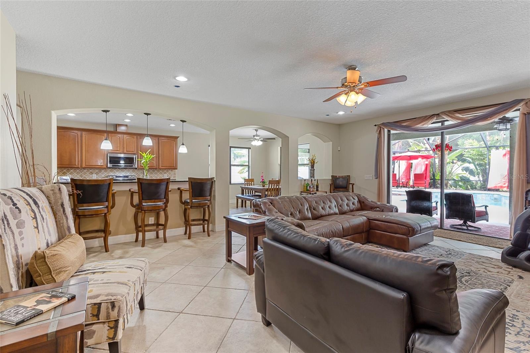
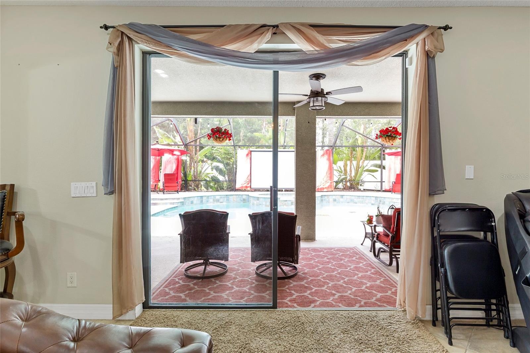
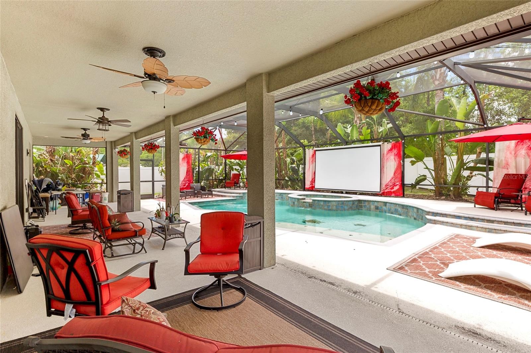
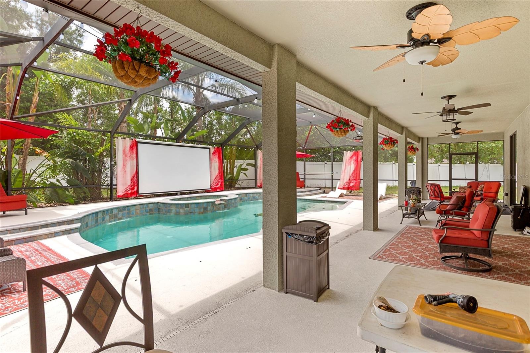
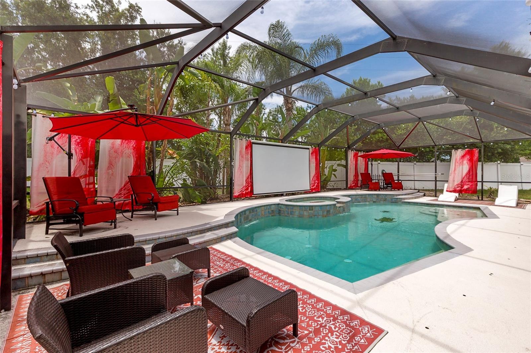
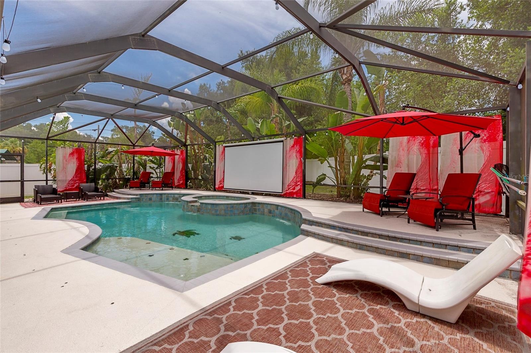
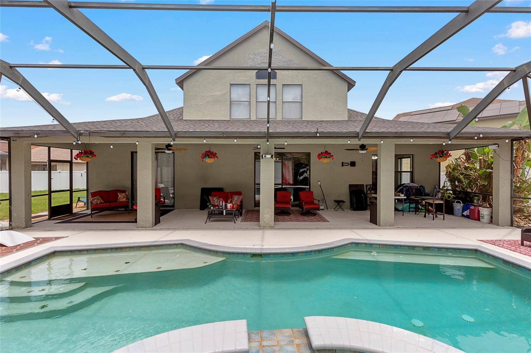
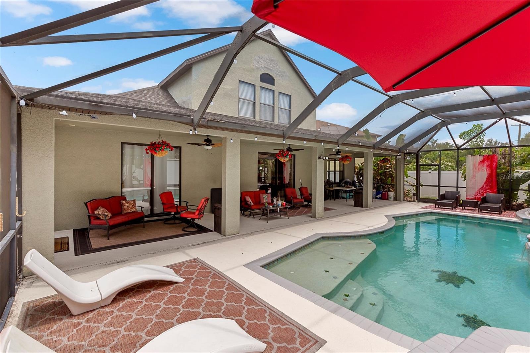
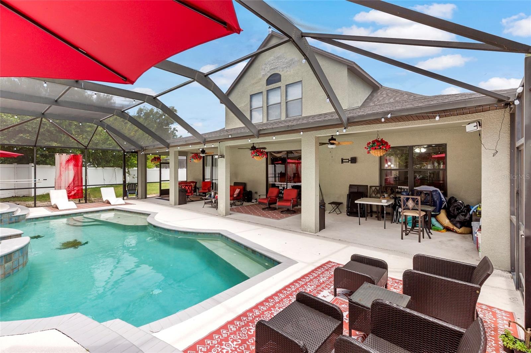
Welcome to this beautifully designed 3 bedroom, 3 bath pool home nestled in the desirable gated community of Abbey Trace in Dover. Boasting a bright, open floor plan, this spacious residence is perfect for both everyday living and entertaining. The expansive living areas flow seamlessly into the kitchen and out to your own private backyard oasis, where a sparkling screened-in pool offers the perfect place to relax, entertain, or enjoy Florida's year-round sunshine.
The thoughtfully designed layout provides generous living space, comfortable bedrooms, and plenty of natural light throughout. Whether you're hosting family gatherings or enjoying a quiet evening by the pool, this home offers the ideal blend of comfort and style.
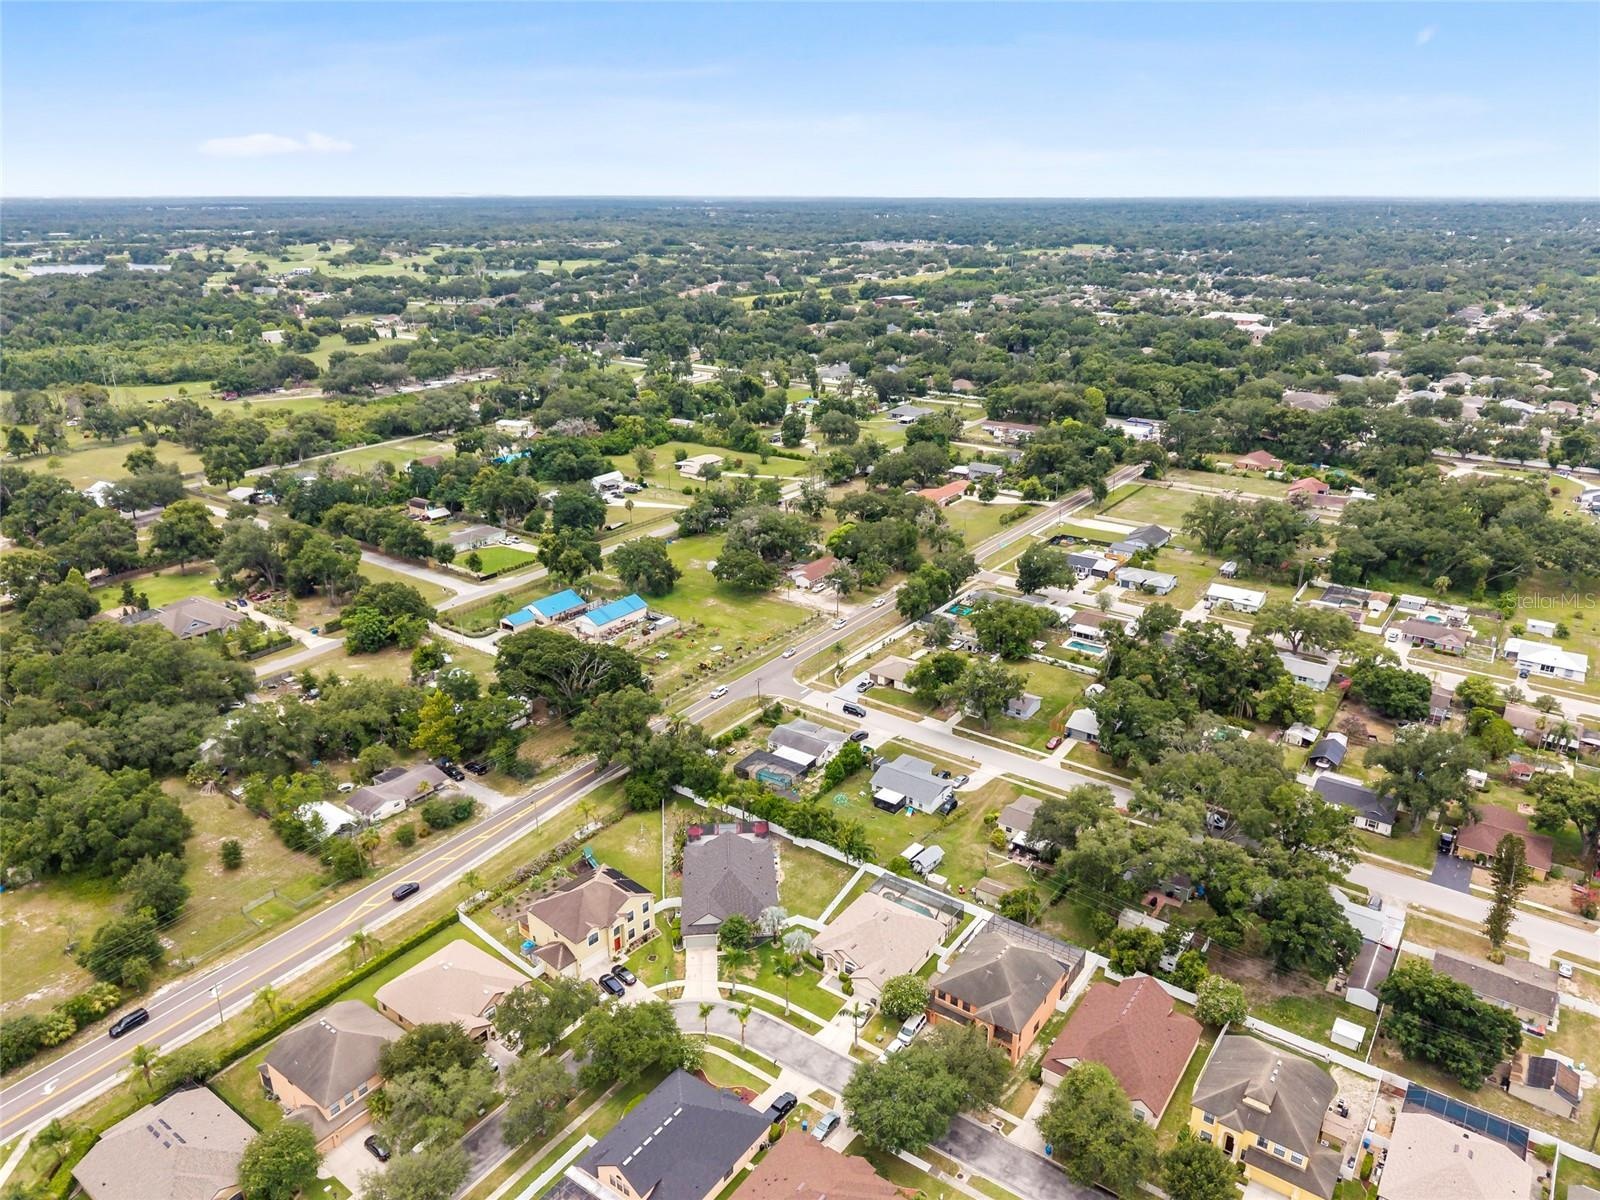
Conveniently located just minutes from I-75 and the Selmon Expressway, commuting to Tampa, Brandon, and surrounding areas is a breeze. Enjoy nearby shopping, dining, and entertainment at Brandon Exchange, Westfield Brandon, Topgolf Tampa, Bass Pro Shops, and a wide variety of local restaurants. Outdoor enthusiasts will appreciate being close to Hillsborough River State Park, Alderman's Ford Conservation Park, and several golf courses. The home is also conveniently located near Tampa International Airport, downtown Tampa, MacDill Air Force Base, hospitals, and Florida's beautiful Gulf Coast beaches.
Don't miss this opportunity to own a stunning pool home in a peaceful gated community with easy access to everything in the Tampa Bay area.
Amenities
- Ceiling Fans(S)
- Dishwasher
- Eat-in Kitchen
- Electricity Available
- High ceiling
- Kitchen Family Room Combo
- Microwave
- Open Floorplan
- Primary Bedroom - Main Floor
- Rain Gutters
- Range
- Refrigerator
- Sidewalk
- Sliding Doors
All information furnished regarding property for sale, rental or financing is from sources deemed reliable, but no warranty or representation is made as to the accuracy thereof and same is submitted subject to errors, omissions, change of price, rental or other conditions, prior sale, lease or financing or withdrawal without notice. International currency conversions where shown are estimates based on recent exchange rates and are not official asking prices.
All dimensions are approximate. For exact dimensions, you must hire your own architect or engineer.