Property
| Ownership: | For Sale |
|---|---|
| Type: | Unknown |
| Lot Size: | 0.1 Acres |
Financials
Listing Courtesy of William Raveis Real Estate
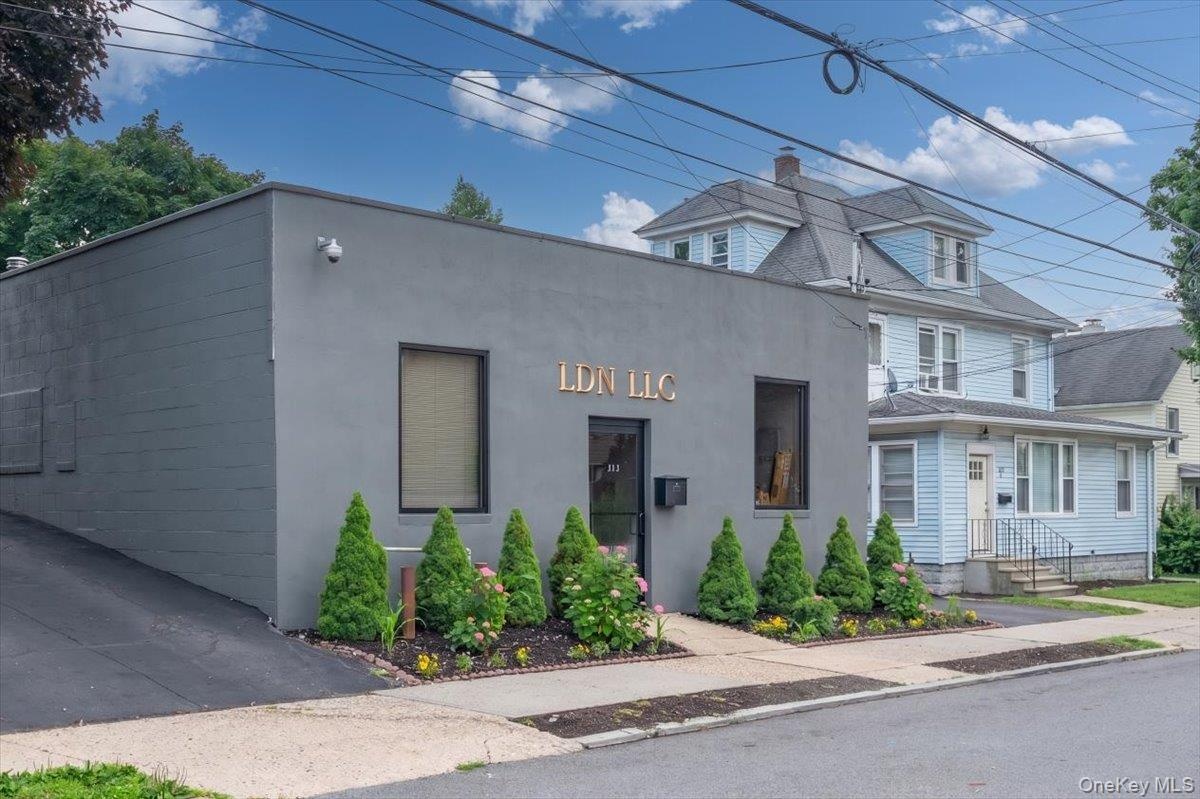
This freestanding, single story warehouse built around 1952 offers a versatile blend of office and storage space in a convenient residential neighborhood.
Description
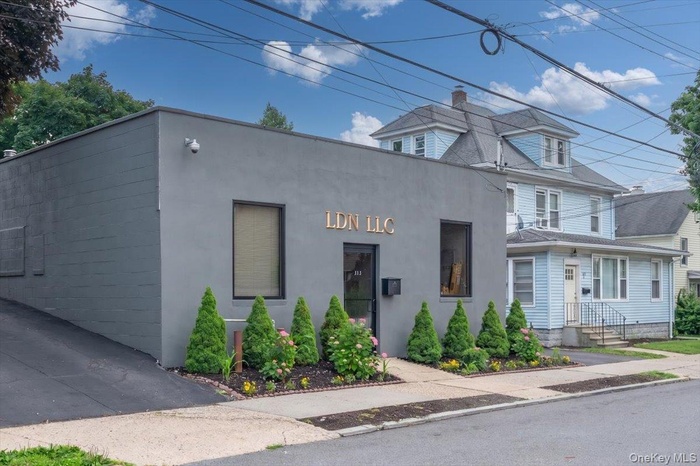
This freestanding, single-story warehouse—built around 1952—offers a versatile blend of office and storage space in a convenient residential neighborhood. The building features a concrete block structure with a stucco exterior and sits on a level lot with a blacktop driveway leading to a rear parking area that accommodates 4–5 vehicles.
Inside, you’ll find a welcoming lobby, two office rooms, a lavatory, and an open warehouse area with approximately 10'3" ceiling height. The warehouse can be accessed through the office or via a manual roll-up door at the front of the building (8'10" W × 8'2" H). A second roll-up door exists at the rear, currently covered on the interior.
The property holds a Certificate of Occupancy for Warehouse Storage/Distribution and is recognized as a legal non-conforming use within its residential setting. Prospective buyers or tenants should verify all intended uses with the Village of Port Chester.
Amenities
- Electricity Connected
- Natural Gas Connected
- Sewer Connected
- Water Connected

All information furnished regarding property for sale, rental or financing is from sources deemed reliable, but no warranty or representation is made as to the accuracy thereof and same is submitted subject to errors, omissions, change of price, rental or other conditions, prior sale, lease or financing or withdrawal without notice. International currency conversions where shown are estimates based on recent exchange rates and are not official asking prices.
All dimensions are approximate. For exact dimensions, you must hire your own architect or engineer.