Property
| Ownership: | Fee Simple |
|---|---|
| Type: | Single Family |
| Bedrooms: | 5 BR |
| Bathrooms: | 3½ |
| Pets: | Pets Allowed |
| Lot Size: | 0.4 Acres |
Financials
Price:$1,150,000
Annual Taxes:$8,875
Common charges:$395
Listing Courtesy of ENGEL & VOLKERS CLERMONT ORLANDO DR PHILLIPS
Welcome to the Premier community of Maitland Club.
Description
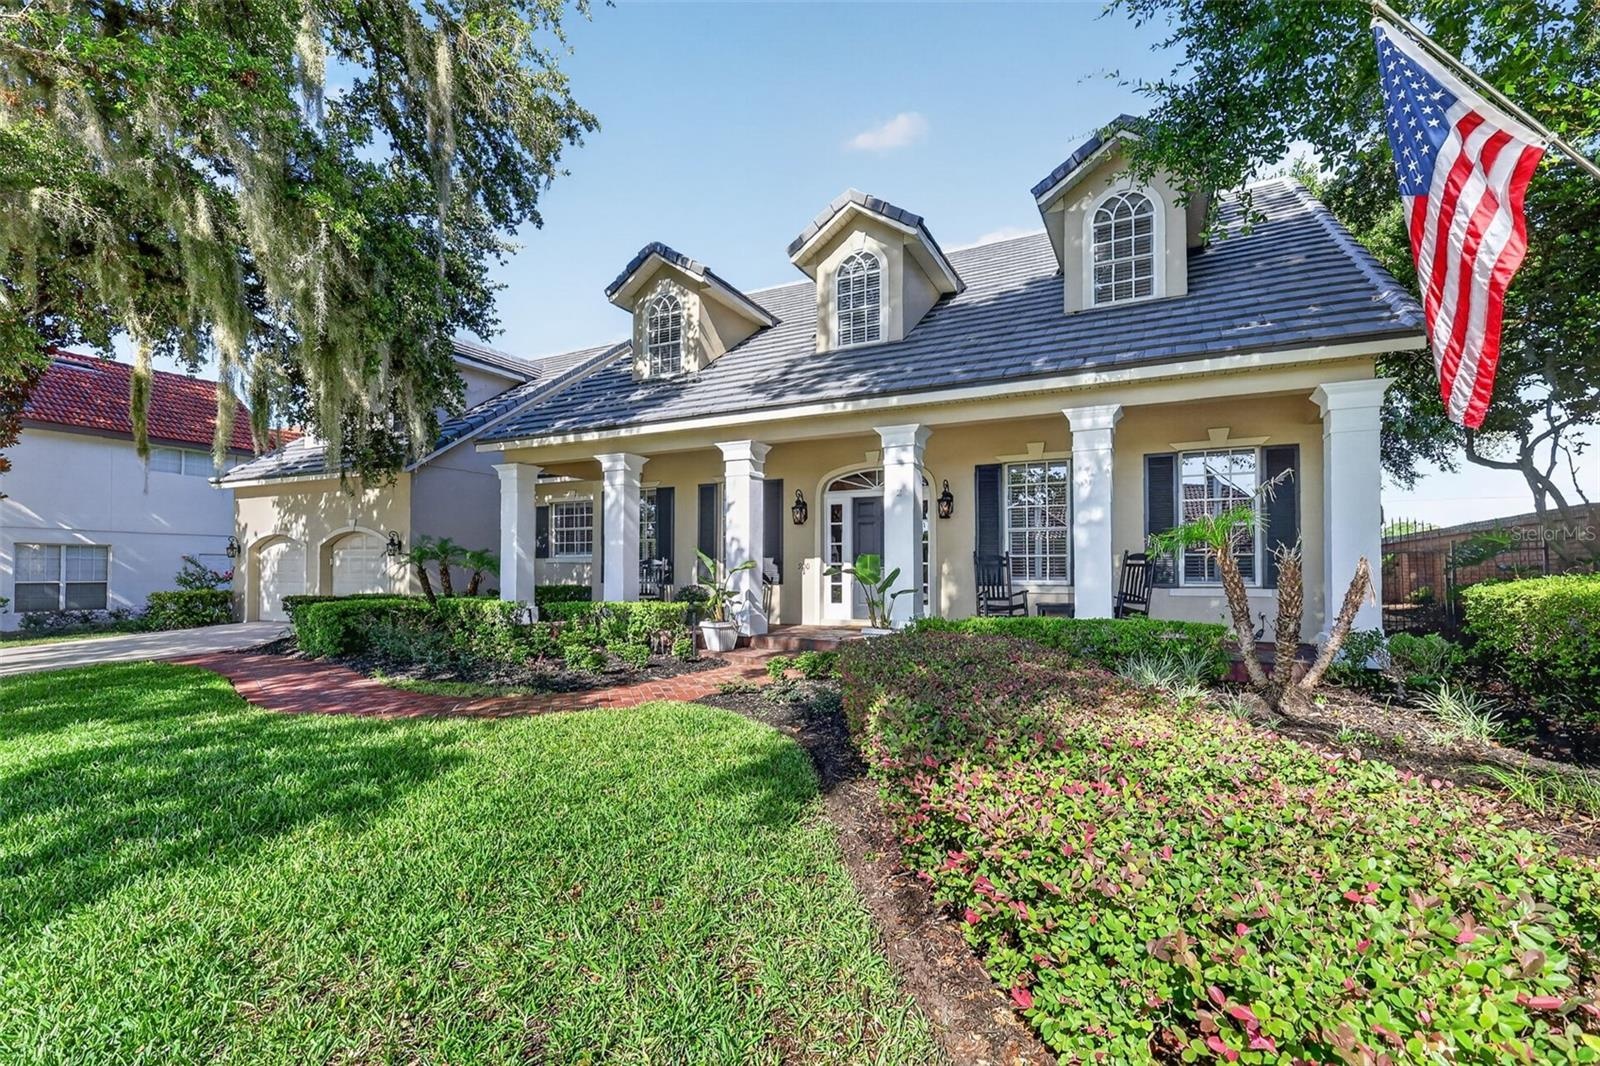
Welcome to the Premier community of Maitland Club. The paver walkway and covered front patio lead you into the spacious foyer, featuring the elegant formal living and dining rooms with hardwood floors, crown molding and plantation shutters. The Kitchen features Granite countertops, 42” cabinets and lots of natural light. The warm and inviting family room area offers a woodburning fireplace with built-in shelving and an open floor plan. The 1st Floor Master has a Large Walk-in closet and master bathroom. Separate shower and Granite countertops. Upstairs boasts a Bonus Room, ample built-in storage, and a 5th Bedroom with a large Walk-in closet. Vaulted Ceilings throughout. The Screened Pool, Covered Lanai, and Large Fenced yard are great for entertaining. The community offers tennis and basketball courts and a 24-hour security guard. New roof in 2024 ($80,000 value). The carpet in the home was replaced in 2020.New A/C replacement in 2024.Termite bond which is transferable. TV's convey with the home in the living room. Pool has been resurfaced. The master bath and kitchen have been updated. This home is located within minutes of downtown Winter Park, Maitland Town Center, shopping, restaurants, hospitals, Genesis Health Club and easy access to I-4.
Amenities
- Cable Connected
- Ceiling Fans(S)
- City Limits
- Corner Lot
- Crown Molding
- Dishwasher
- Disposal
- Dryer
- Eat-in Kitchen
- Electricity Connected
- Electric Water Heater
- French Doors
- Gated
- Gated Community
- Gated Community Guard
- Kitchen Family Room Combo
- Landscaped
- Living Room/Dining Room Combo
- Microwave
- Paved
- Playground
- Primary Bedroom - Main Floor
- Public
- Range
- Range Hood
- Refrigerator
- Security
- Security System
- Sewer Connected
- Shutters
- Sidewalk
- Sidewalks
- Sprinkler Meter
- Sprinkler Metered
- Tennis Court(s)
- Walk-In Closet(s)
- Washer
- Wood Burning
All information furnished regarding property for sale, rental or financing is from sources deemed reliable, but no warranty or representation is made as to the accuracy thereof and same is submitted subject to errors, omissions, change of price, rental or other conditions, prior sale, lease or financing or withdrawal without notice. International currency conversions where shown are estimates based on recent exchange rates and are not official asking prices.
All dimensions are approximate. For exact dimensions, you must hire your own architect or engineer.