
Property
| Ownership: | For Sale |
|---|---|
| Type: | Single Family |
| Rooms: | 10 |
| Bedrooms: | 3 BR |
| Bathrooms: | 3½ |
| Lot Size: | 1.6 Acres |
Financials
138 Main Street, Suite 2 - 6, PO Box 3228, Sag Harbor, NY 11963
Phone: +1 631-458-1045
Fax: +1 631-287-9261
Listing Courtesy of Shine Realty Group
NEW PRICE ! Experience unmatched value in the heart of Jamesport with a 99, 000 price adjustment on this stunning contemporary estate.
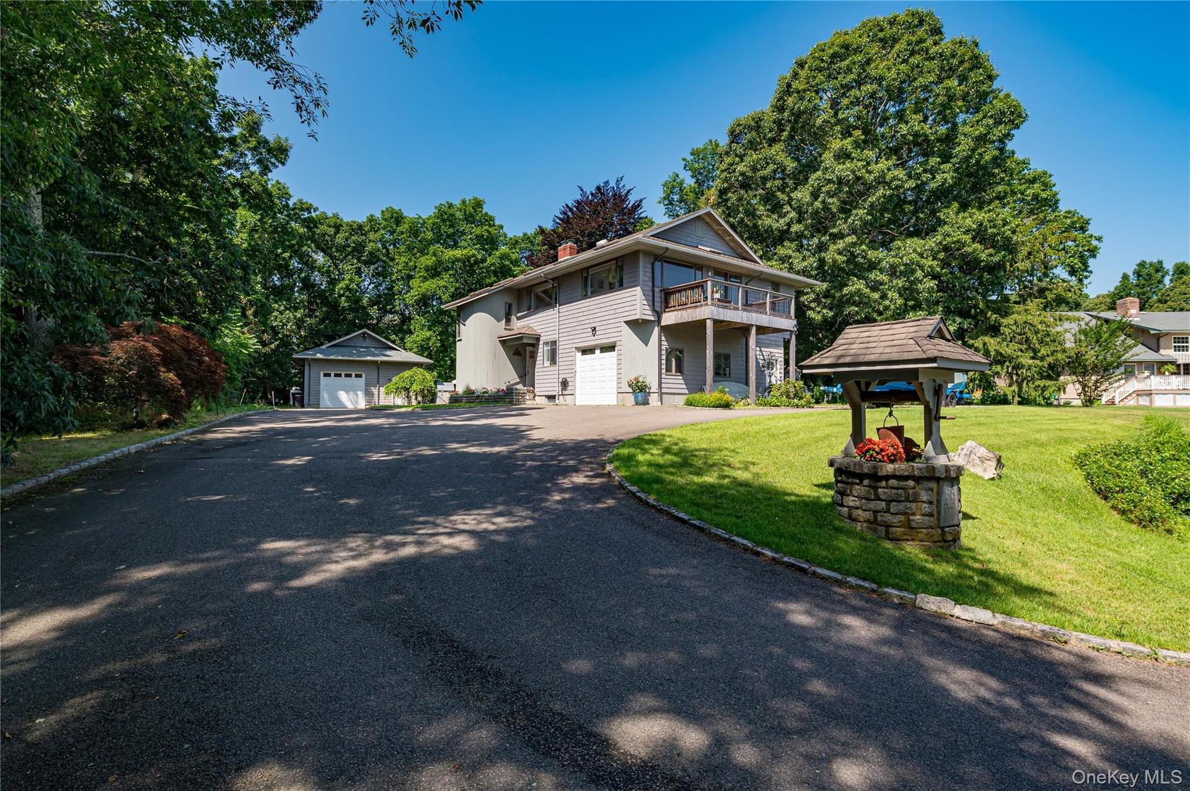
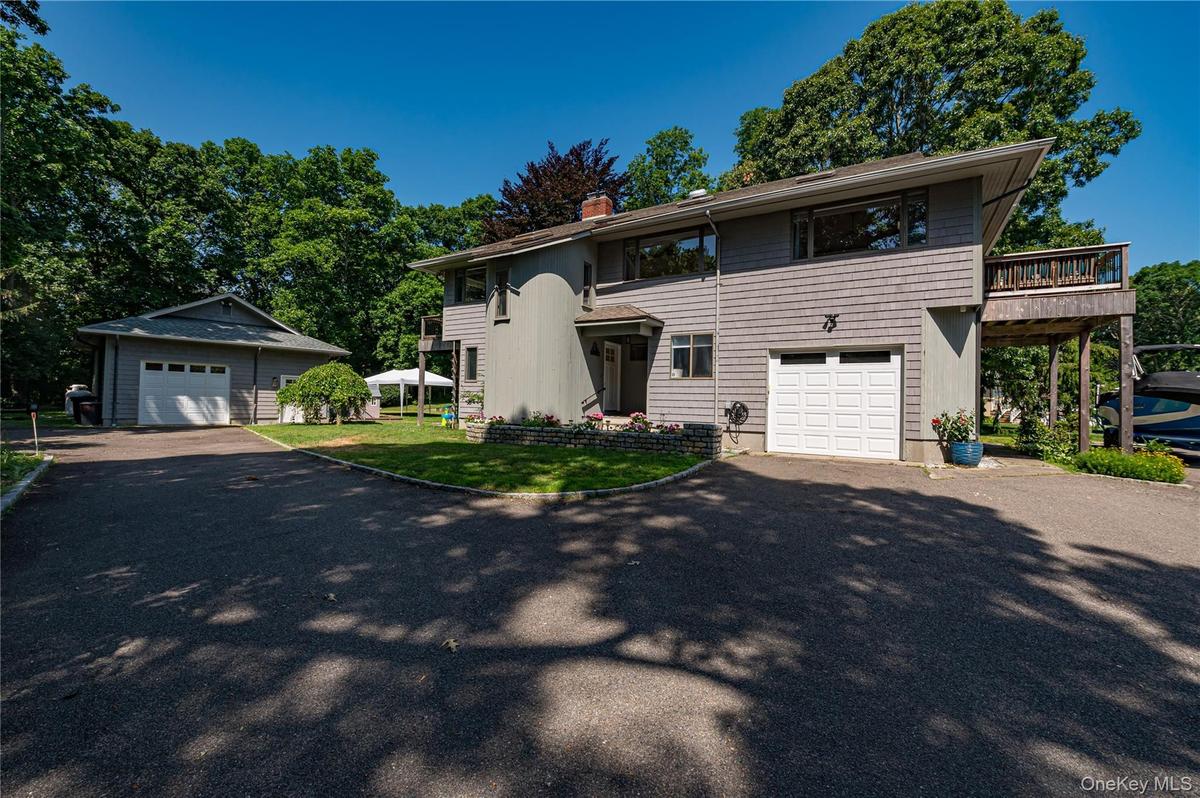
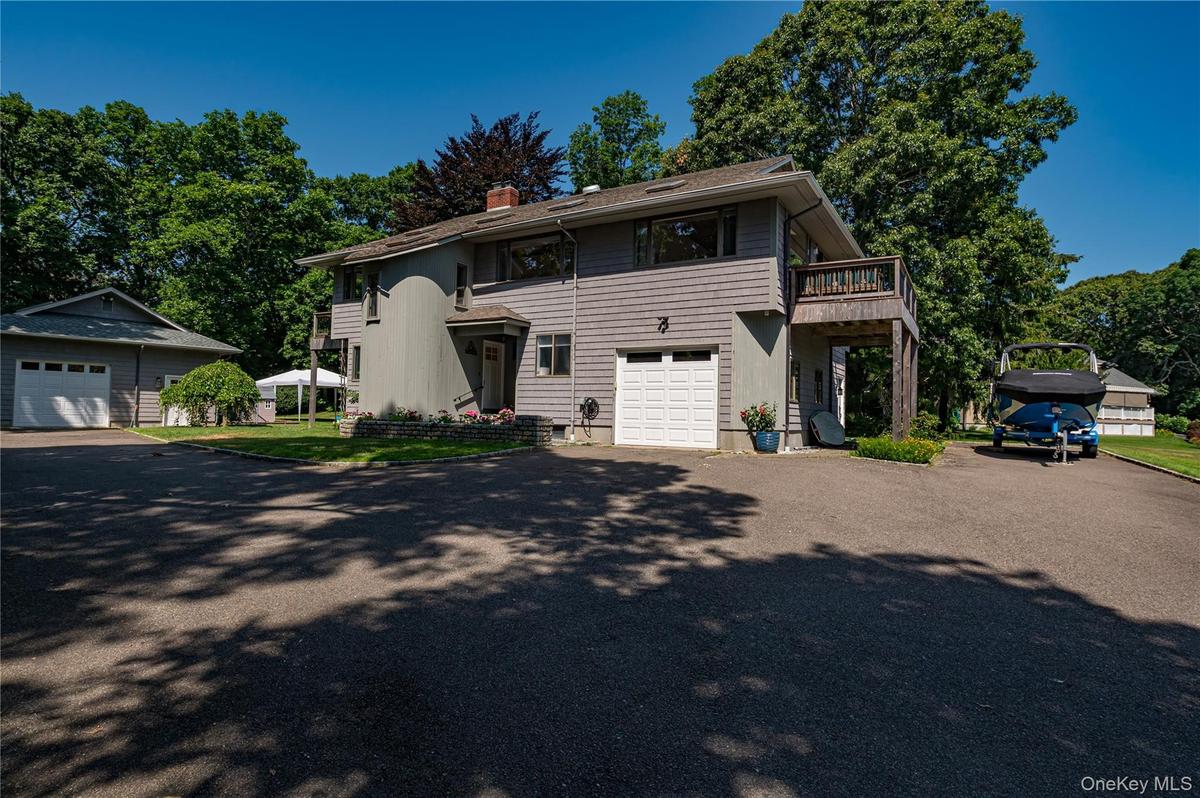
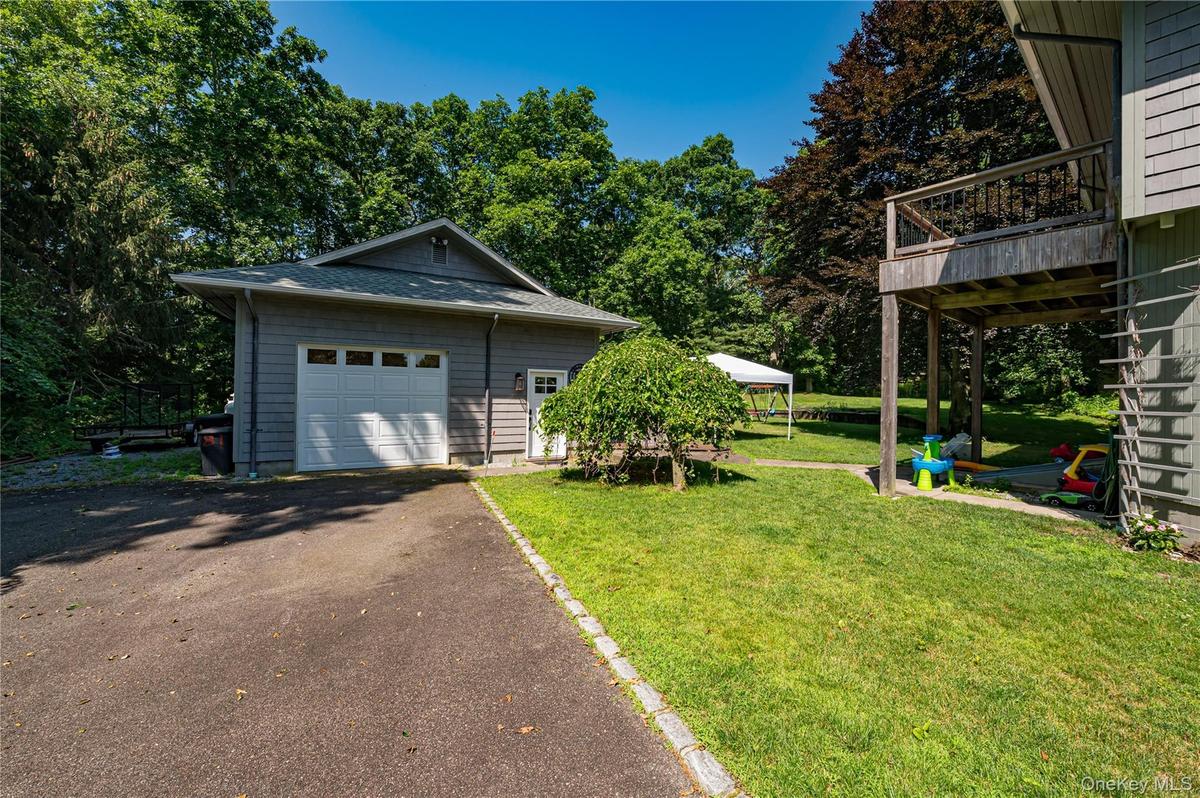
1.57 acres, attached & detached garage. Secluded



Description
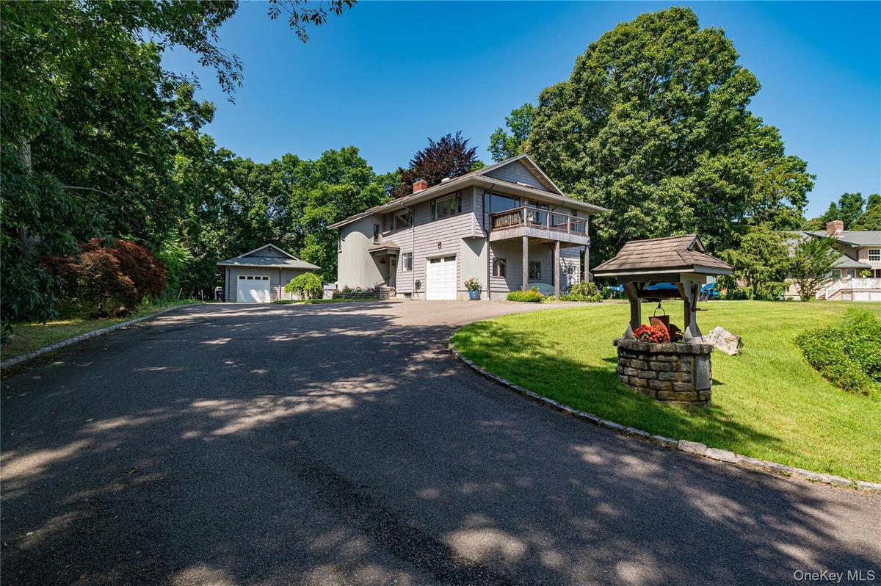
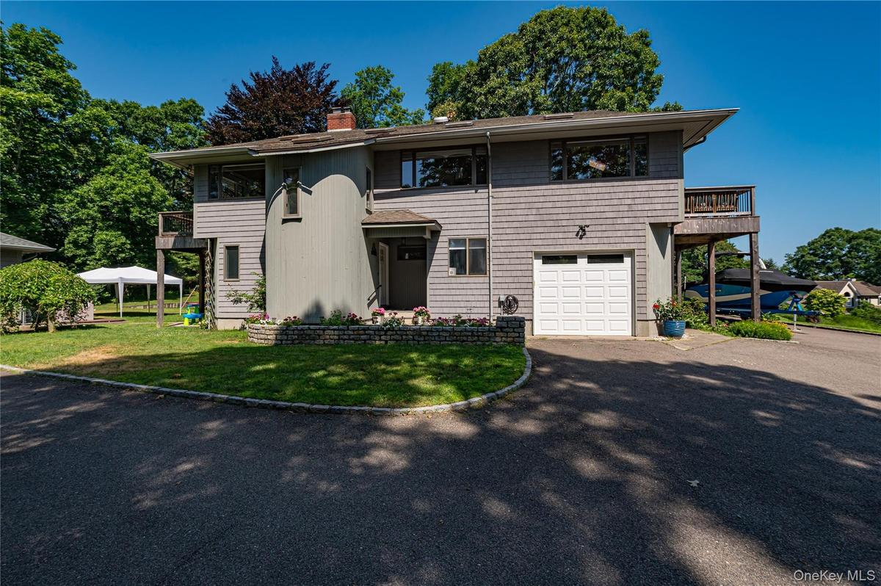
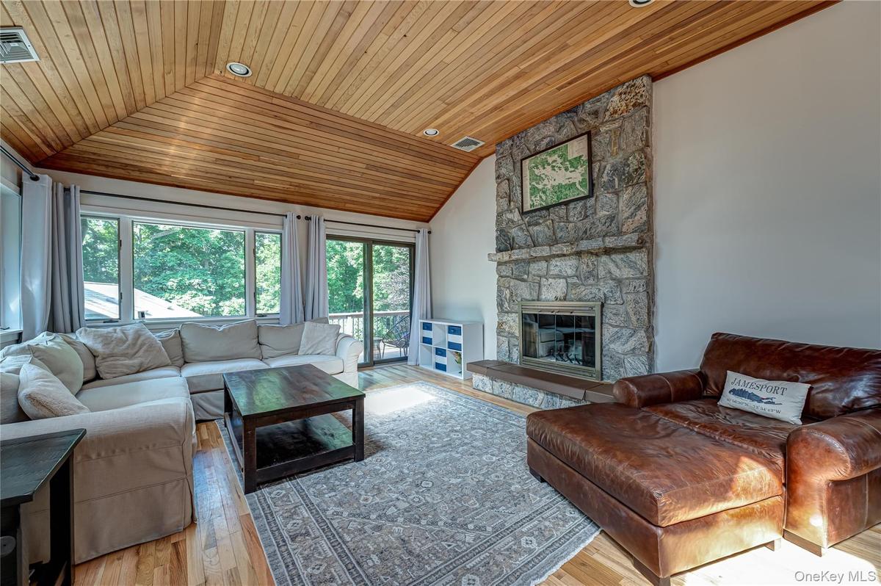
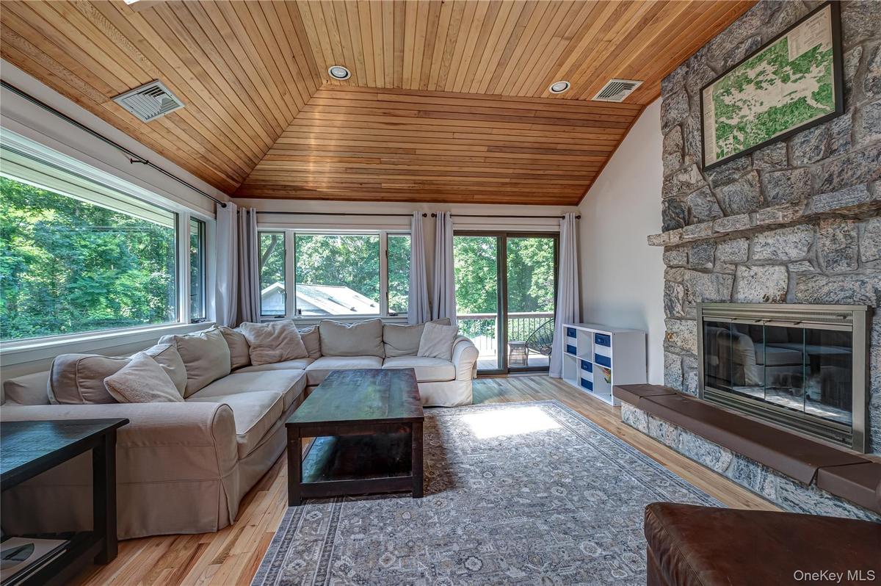
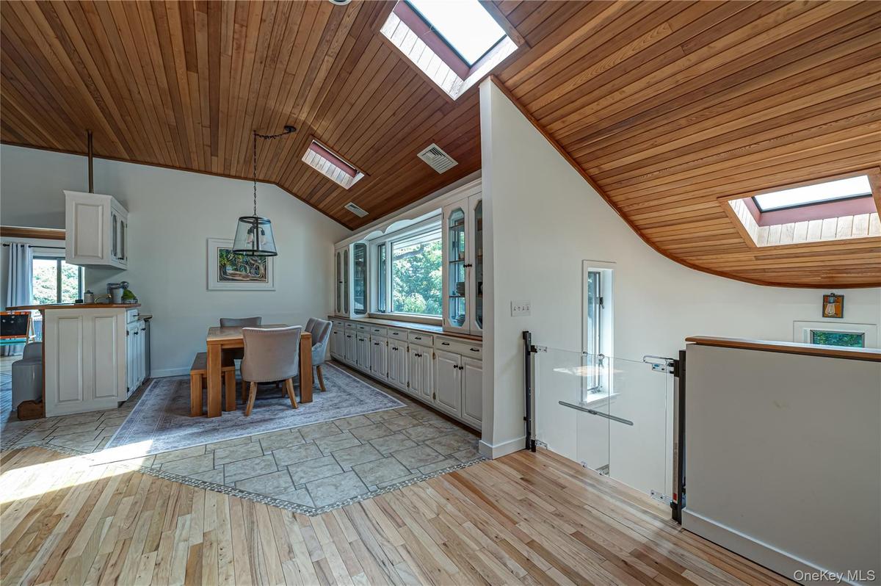
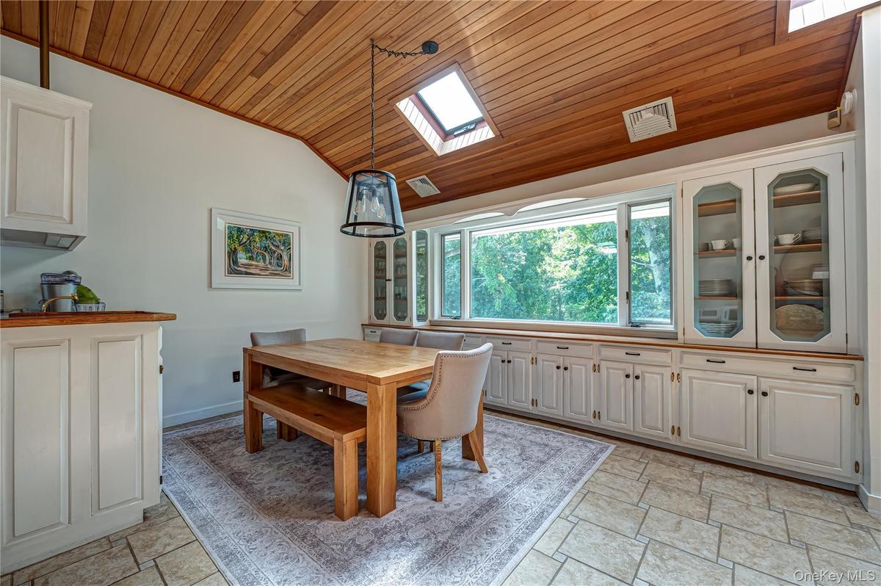
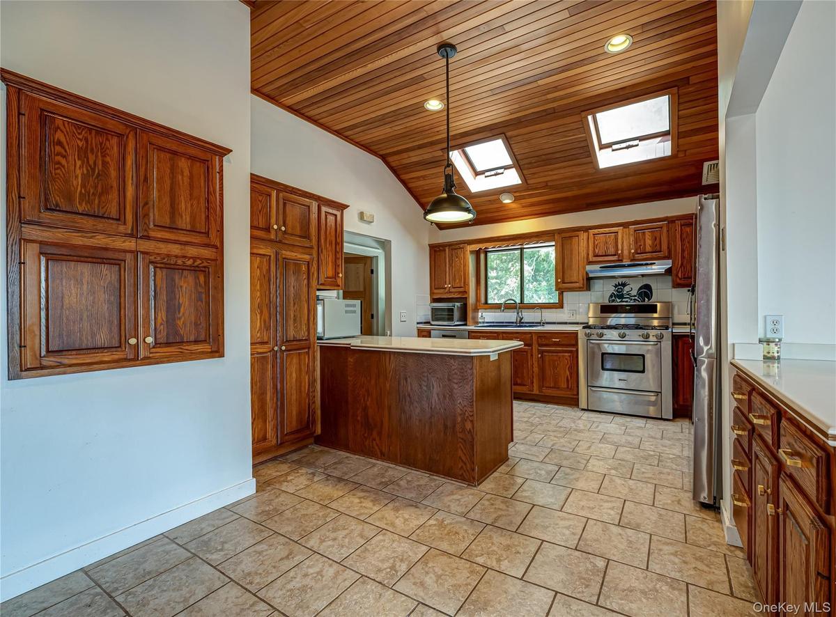
NEW PRICE! Experience unmatched value in the heart of Jamesport with a $99,000 price adjustment on this stunning contemporary estate. Offering the perfect blend of space, privacy, and endless potential, this is now the best-priced home in the area for its size and property.Nestled atop a private, secluded lane on 1.57 beautifully landscaped and wooded acres, this 3-bedroom, 3.5-bath residence boasts approximately 3,100 square feet of thoughtfully designed living space. The main home features an inviting eat-in kitchen, formal dining room, a spacious living room with a cozy fireplace, a den, and a dedicated home office. A huge laundry room and oversized mudroom add everyday convenience, while the full basement houses updated mechanicals (boiler, hot water heater, and oil tank) just six years young. Modern comforts include 2-zone central AC, city water, and a separate well servicing the in-ground irrigation.A standout feature is the detached 1.5-car garage with a finished loft, complete with a full bathroom and independent heating/cooling—perfect for guests, an art studio, or a private retreat. Outdoors, three expansive decks overlook serene, natural surroundings and a fenced dog run. With ample space to accommodate a pool, tennis courts, or equestrian use, this private sanctuary offers a rare opportunity to own an incredible estate moments from the best of the North Fork. This is a rare opportunity to own a private sanctuary in one of Jamesport’s most desirable settings.
Amenities
- Back Yard
- Built-in Features
- Cable - Available
- Central Vacuum
- Dishwasher
- Dog Run
- Double Vanity
- Dryer
- Eat-in Kitchen
- Electricity Connected
- Entrance Foyer
- First Floor Bedroom
- First Floor Full Bath
- Formal Dining
- Front Yard
- His and Hers Closets
- In-Law Floorplan
- Irregular Lot
- Landscaped
- Lighting
- Living Room
- Mailbox
- Master Downstairs
- Near Shops
- Open Floorplan
- Open Kitchen
- Oven
- Pantry
- Part Wooded
- Phone Available
- Primary Bathroom
- Private
- Propane
- Rain Gutters
- Refrigerator
- Secluded
- Security Lights
- Smoke Detectors
- Sprinklers In Rear
- Storage
- Trash Collection Public
- Underground Utilities
- Views
- Walk-In Closet(s)
- Washer
- Washer/Dryer Hookup
- Water Connected
- Wood Burning
- Wooded

All information furnished regarding property for sale, rental or financing is from sources deemed reliable, but no warranty or representation is made as to the accuracy thereof and same is submitted subject to errors, omissions, change of price, rental or other conditions, prior sale, lease or financing or withdrawal without notice. International currency conversions where shown are estimates based on recent exchange rates and are not official asking prices.
All dimensions are approximate. For exact dimensions, you must hire your own architect or engineer.
