Property
| Ownership: | Fee Simple |
|---|---|
| Type: | Single Family |
| Bedrooms: | 3 BR |
| Bathrooms: | 2½ |
| Pets: | Pets Allowed |
| Lot Size: | 0.1 Acres |
Financials
Price:$547,190
Annual Taxes:$1,372.89
Common charges:$286
Listing Courtesy of PULTE REALTY OF NORTH FLORIDA LLC
Discover Silverleaf Oaks in Winter Garden !
Description
Discover Silverleaf Oaks in Winter Garden! This new home community will feature a collection of single-family and townhomes in desirable Horizon West. Located in the heart of Orlando’s attractions, residents will enjoy an array of amenities, including a resort-style pool, cabana, and playground – without a CDD. Plus, minutes to shopping, dining, and entertaining!
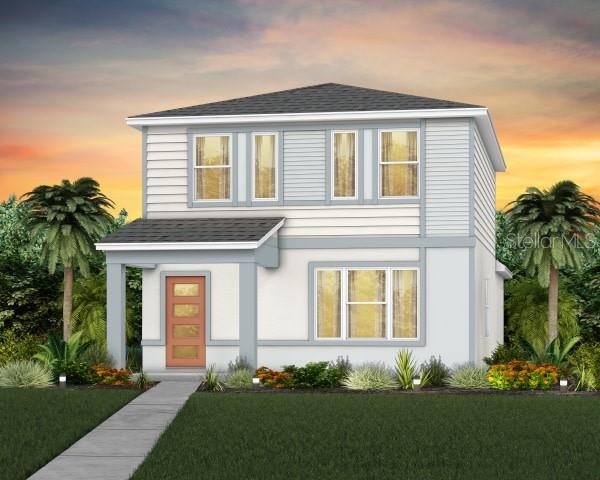
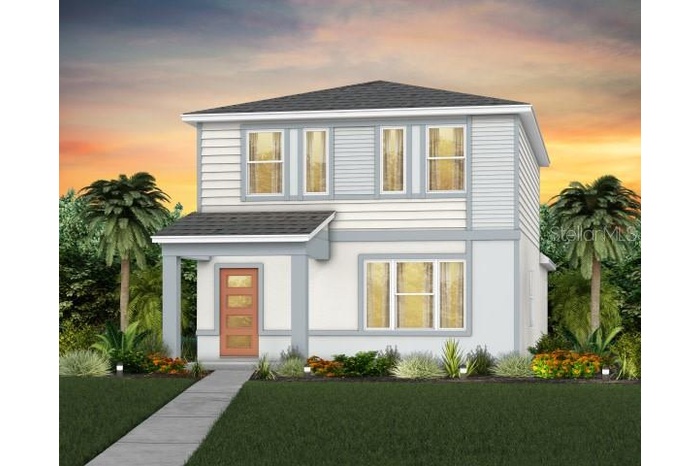
The new construction quick move-in Benton bungalow features our MD101 exterior, our Luxe Fresh design package, 3 bedrooms, 2 full bathrooms, a powder room, and a 2-car garage. Upon entry you're greeted by an open concept entertaining space with gorgeous Oceanfront wood-look luxury vinyl plank flooring. The gathering room flows to the café and your spacious kitchen, which features a center island, storage pantry, stainless steel Whirlpool appliances, white cabinets, a white herringbone tile backsplash and Lyra quartz countertops. The split plan second floor offers ample space for everyone with two secondary bedrooms, a full bathroom, the laundry room, and the Owner’s Suite-featuring an en suite bathroom with a walk-in closet, dual-sink quartz-topped vanity, and walk-in shower. Professionally curated design selections for this home include our MD1 exterior and our Luxe Fresh design package: upgraded 42" soft close white cabinets, a white herringbone tile kitchen backsplash, Lyra quartz countertops, Oceanfront wood-look luxury vinyl plank flooring in the first floor living areas, white Brescia porcelain tile flooring in the wet areas, and soft, stain-resistant Ornamental Gate carpet in the bedrooms and second floor living areas.
Amenities
- Bb Hs Internet Available
- Cable - Available
- Cleared
- Clubhouse
- Corner Lot
- Dishwasher
- Disposal
- Double Pane Windows
- Eat-in Kitchen
- Electricity Connected
- Electric Water Heater
- Fitness Center
- Insulated Windows
- Kitchen Family Room Combo
- Landscaped
- Lighting
- Low Emissivity Windows
- Microwave
- Open Floorplan
- Paved
- Phone Available
- Pool
- Primarybedroom Upstairs
- Public
- Range
- Recreation Facilities
- Sewer Connected
- Sidewalk
- Sliding Doors
- Smart Home
- Smoke Detectors
- Split Bedroom
- Stone Counters
- Street Lights
- Thermostat
- Trails
- Underground Utilities
- Walk-In Closet(s)
- Water Connected
All information furnished regarding property for sale, rental or financing is from sources deemed reliable, but no warranty or representation is made as to the accuracy thereof and same is submitted subject to errors, omissions, change of price, rental or other conditions, prior sale, lease or financing or withdrawal without notice. International currency conversions where shown are estimates based on recent exchange rates and are not official asking prices.
All dimensions are approximate. For exact dimensions, you must hire your own architect or engineer.