
Property
| Ownership: | Fee Simple |
|---|---|
| Type: | Single Family |
| Bedrooms: | 4 BR |
| Bathrooms: | 3½ |
| Lot Size: | 0.2 Acres |
Financials
Price:$1,995,000
Annual Taxes:$3,476.48
Listing Courtesy of PREMIER SOTHEBY'S INTERNATIONAL REALTY
Virtually Staged. Brand new and move in ready, this four bedroom, three and a half bath Alta Vista residence is distinguished by concrete block construction on both floors, a pitched ...


Description
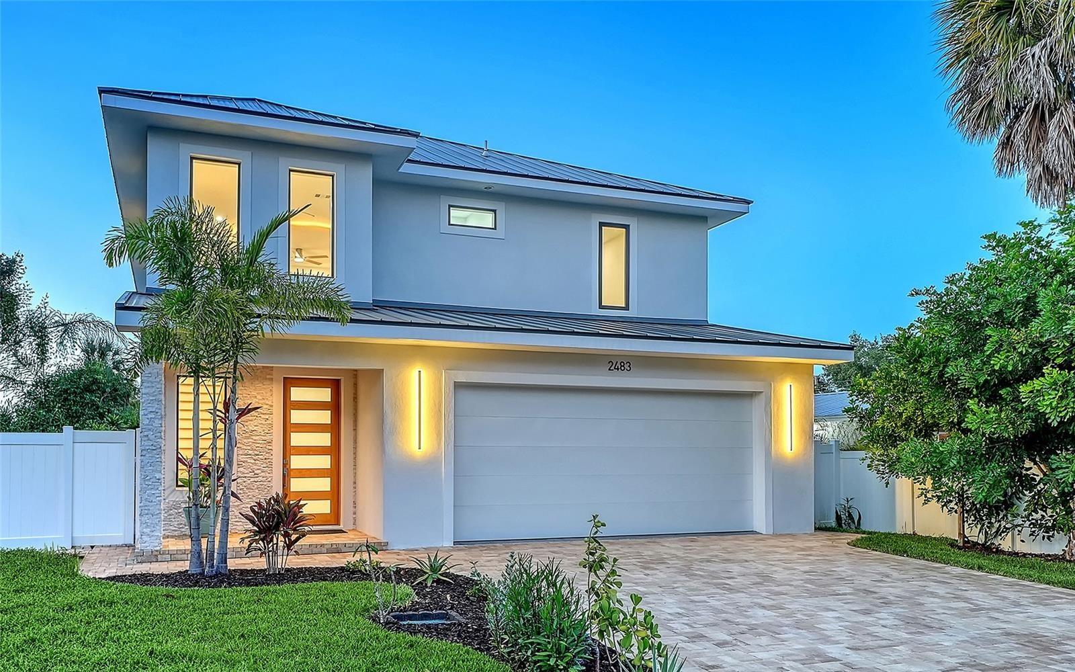
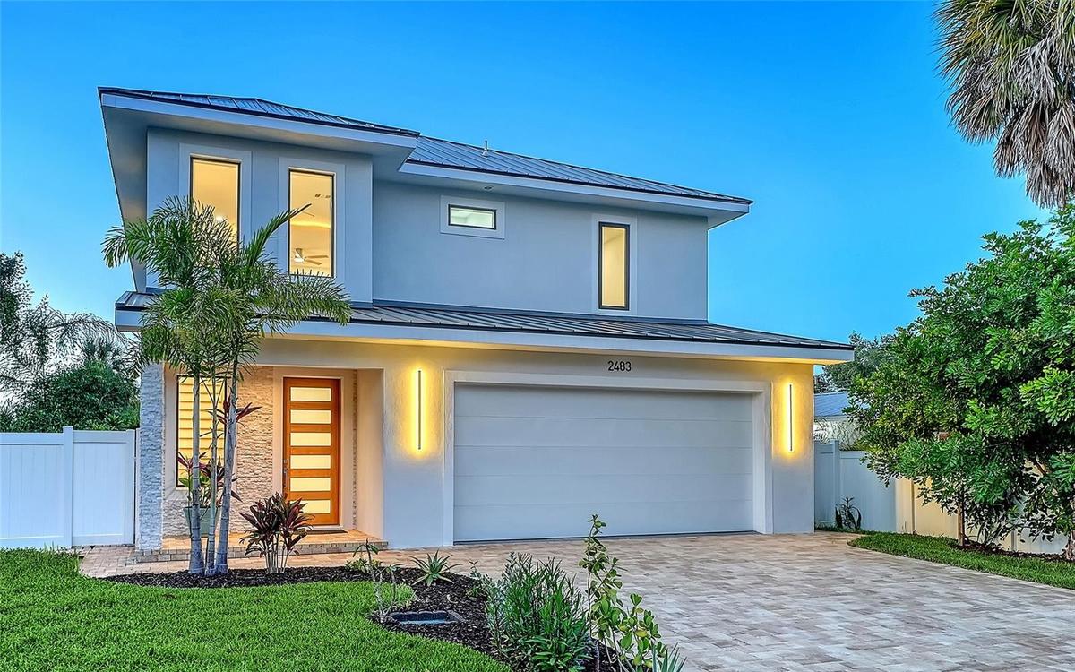
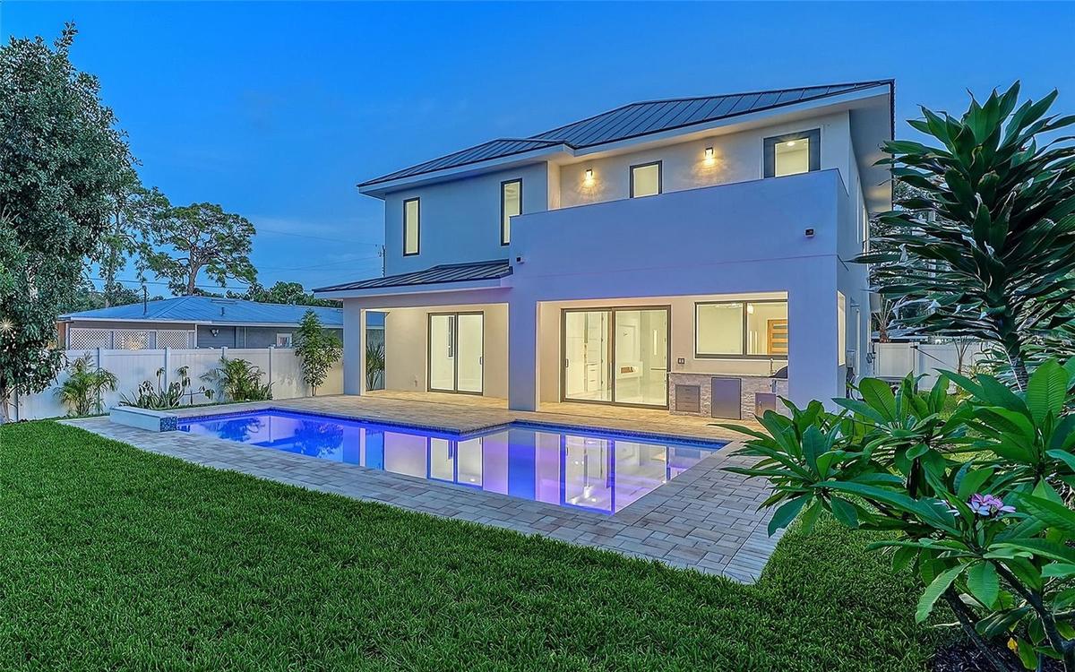
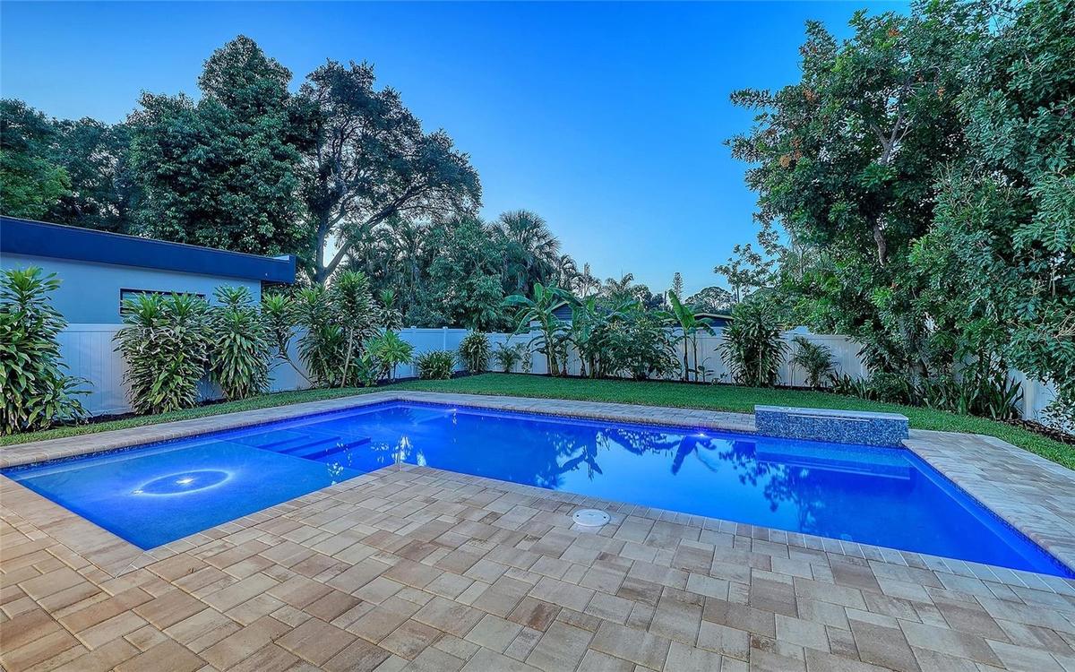
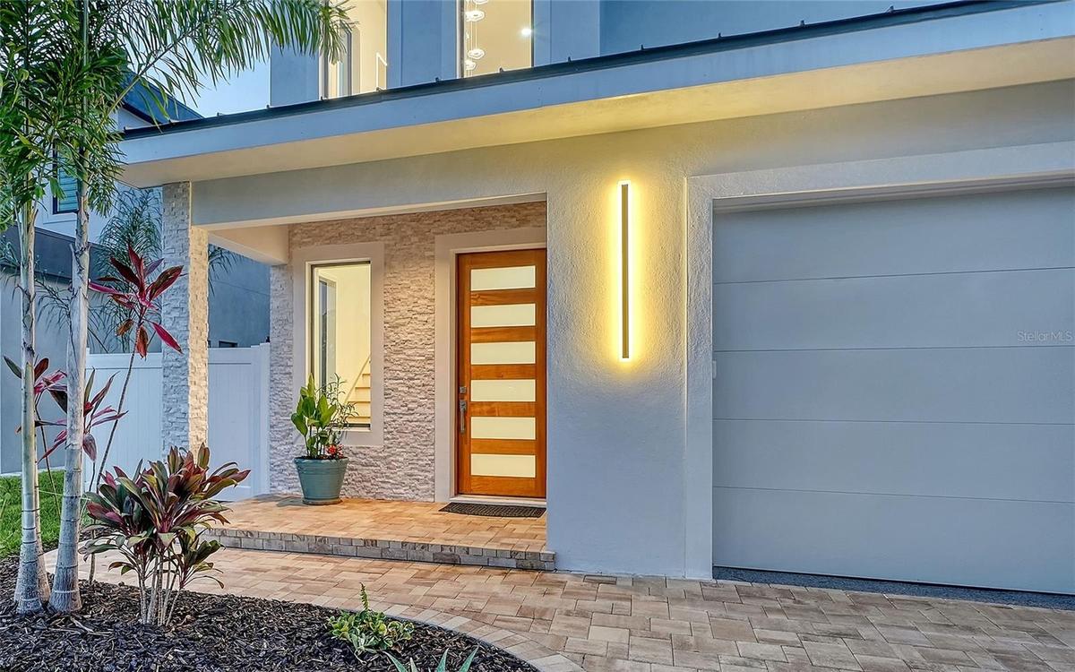
Virtually Staged. Brand new and move-in ready, this four-bedroom, three-and-a-half-bath Alta Vista residence is distinguished by concrete block construction on both floors, a pitched standing seam metal roof, two primary bedroom suites, an outdoor swimming pool with sun shelf and massage waterfall, an outdoor kitchen, and an oversize two-car garage designed to accommodate pickup trucks. Other important features include a climate-controlled wine room, central vacuum, two jetted bathtubs, and brick paver driveway, walkways and foundation border.
Built by its owner, a certified general contractor and pool builder who worked alongside his crew from foundation to finish, the home offers 2,976 square feet of air-conditioned living space with a loft and 10-foot ceilings on both levels. R-38 spray foam insulation in the walls and ceilings, impact-resistant windows and sliding doors, dual air-conditioning systems and a 375-gallon propane tank contribute to its substantial construction.
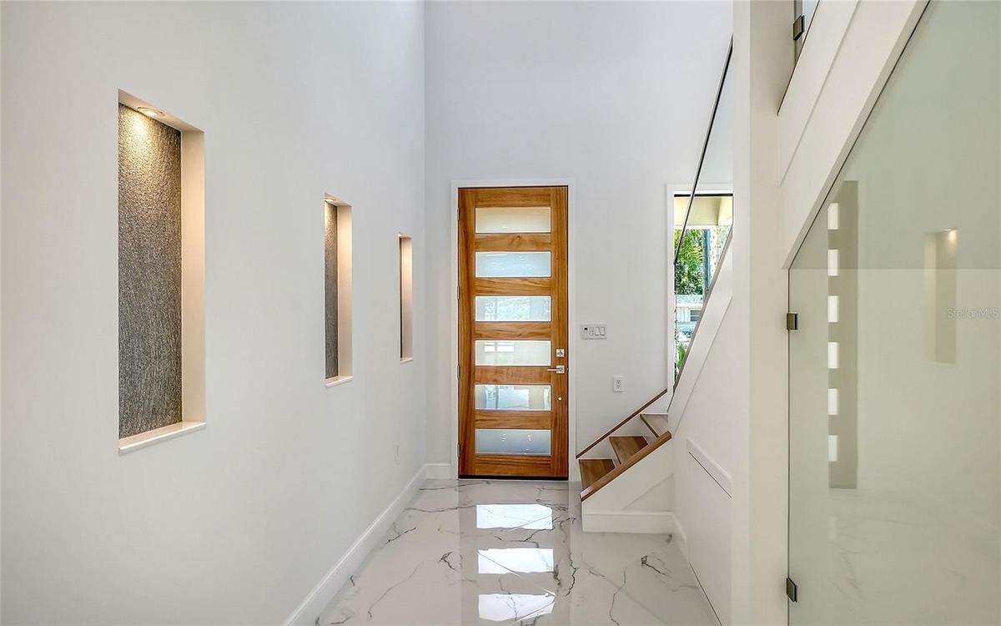
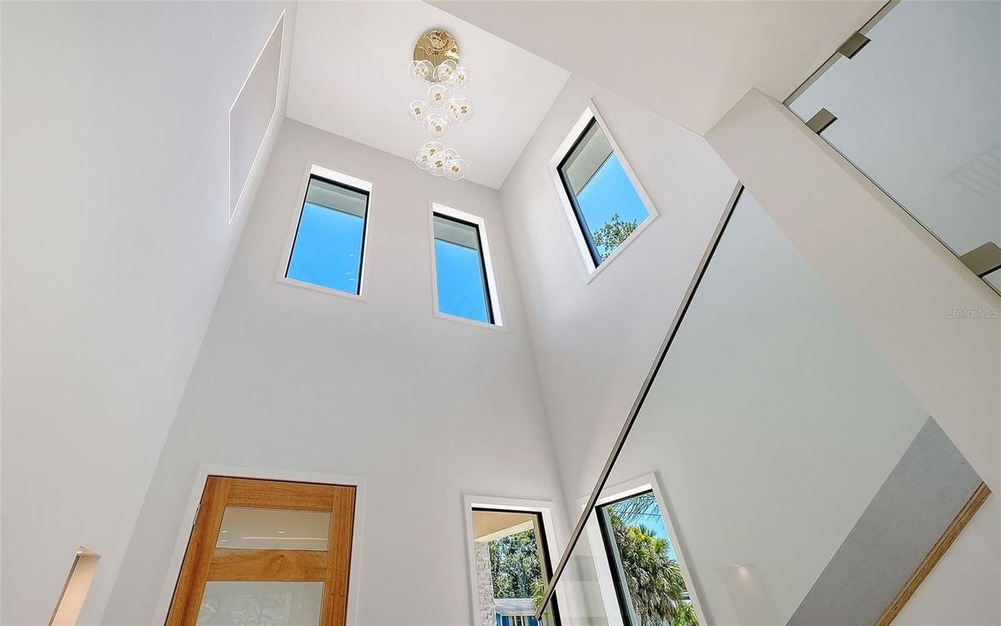
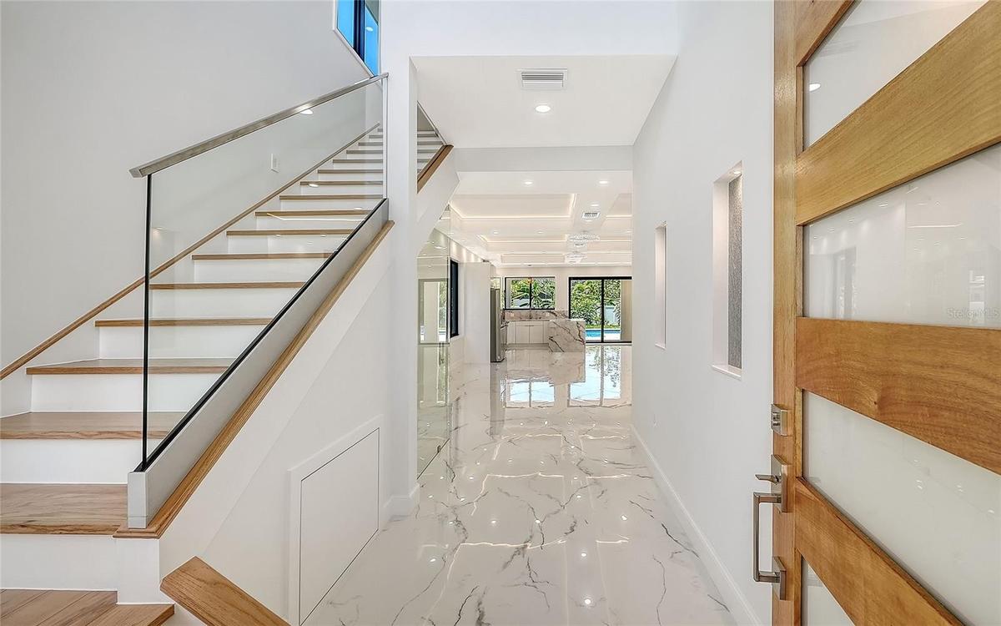
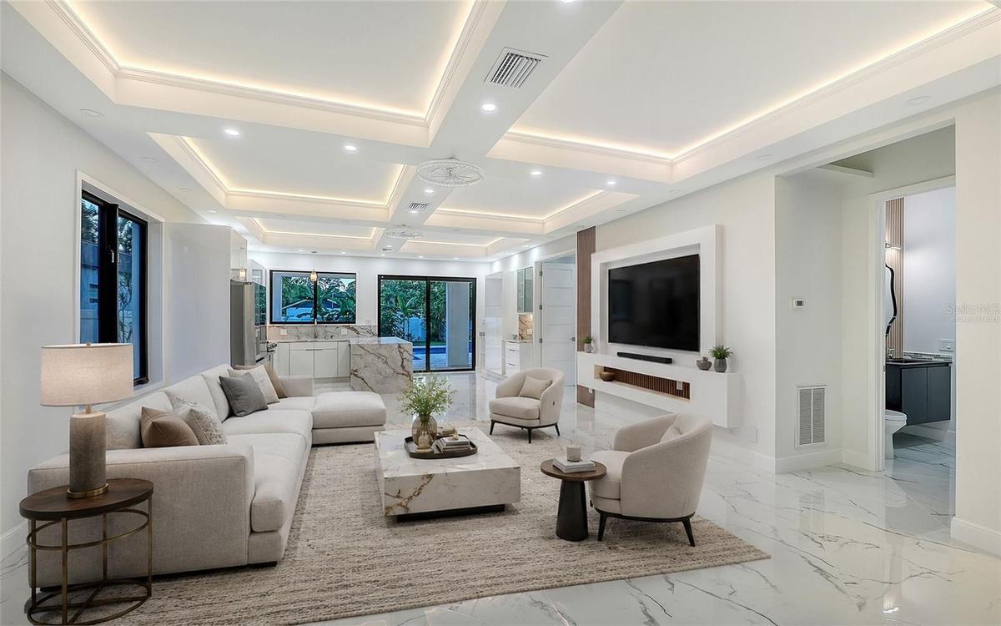
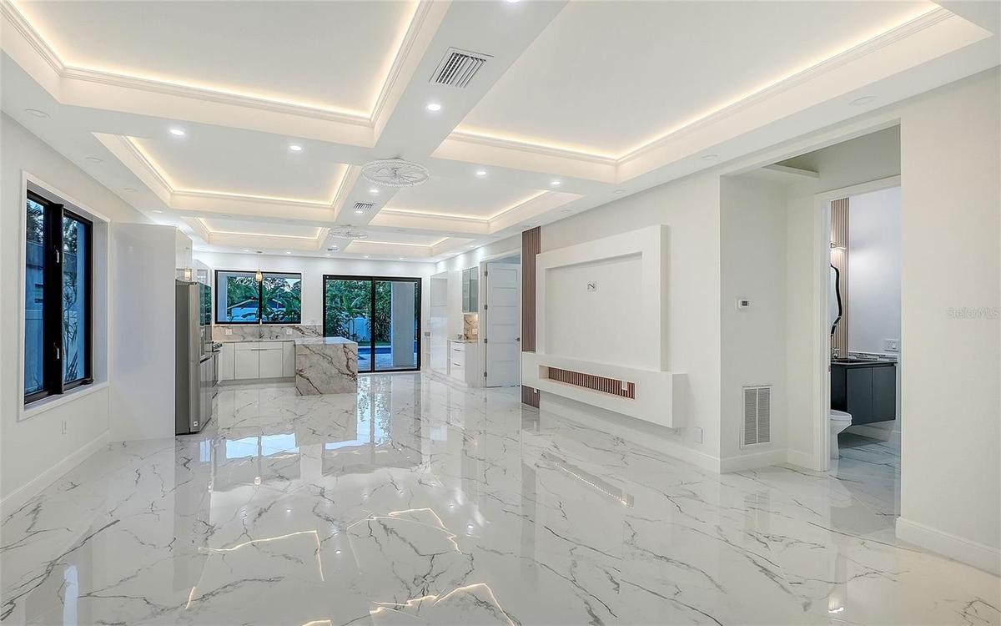
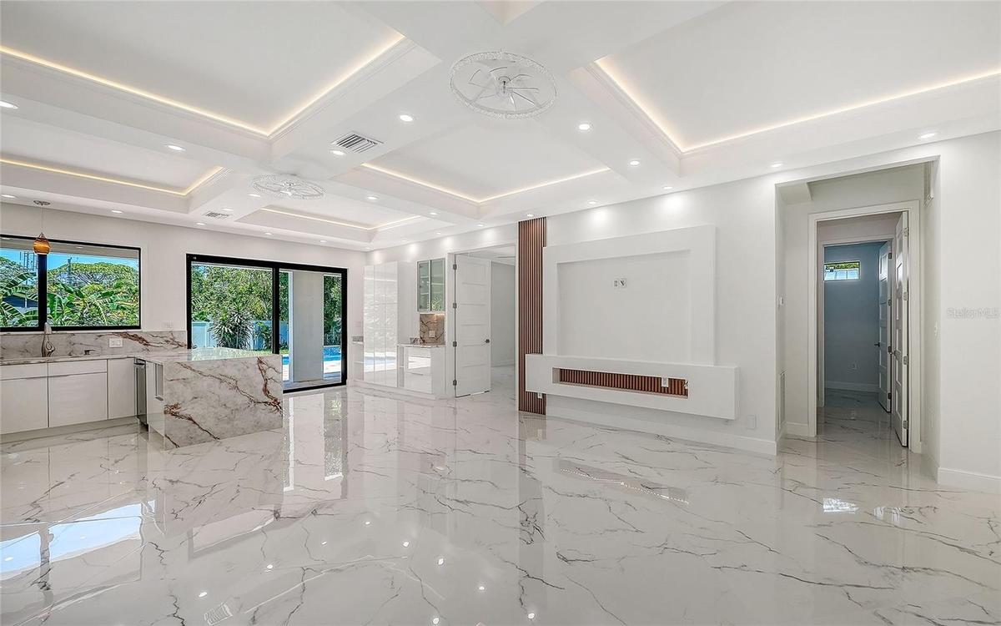
A dramatic two-story foyer with chandelier introduces the open-concept first floor. The main living area features a coffered ceiling with cove lighting, 30-by-30-inch high-gloss porcelain tile laid diagonally, illuminated wall niches and 8-foot solid-core interior doors.
The home includes two primary bedroom suites, offering flexibility for multigenerational living, long-term guests or a private second-floor retreat. Two jetted bathtubs enhance the spa-like bathroom experience, and engineered hardwood flooring extends throughout the upper level.
Natural stained shiplap ceilings finish the covered front entry and lanai. The outdoor living area includes a fully equipped outdoor kitchen overlooking the 28-by-12-foot swimming pool. The pool features a six-foot sun shelf, a massage waterfall and a six-foot-six-inch deep end. The fully fenced and gated backyard extends well beyond the pool, providing additional room for recreation, pets or gardens.
A brick paver driveway, matching brick paver walkways and a brick paver foundation border are installed in a geometric ashlar pattern with contrasting accent borders. The oversize two-car garage fits full-size pickup trucks and includes a dedicated electric vehicle charger.
Located in Sarasota’s Alta Vista neighborhood, the property is two blocks from the Legacy Trail and approximately one mile from Southside Village, Sarasota Memorial Hospital, Payne Park and downtown Sarasota. Sarasota Bay is within two miles, while Lido Beach and Siesta Key are within six miles. Dining, cultural venues, parks, medical facilities and Sarasota’s principal business corridors are only minutes away.
Virtual Tour: https://app.cloudpano.com/tours/bsaA5nUCa2?mls=1
Amenities
- Bar Fridge
- Bb Hs Internet Available
- Built-in Features
- Ceiling Fans(S)
- Central Vaccum
- City Limits
- Dishwasher
- Disposal
- Eat-in Kitchen
- Electricity Connected
- High ceiling
- Landscaped
- Level
- Microwave
- Near Public Transit
- Open Floorplan
- Outdoor Kitchen
- Pool
- Primary Bedroom - Main Floor
- Primarybedroom Upstairs
- Propane
- Rain Gutters
- Range
- Range Hood
- Refrigerator
- Sewer Connected
- Sidewalk
- Sliding Doors
- Stone Counters
- Tankless Water Heater
- Thermostat
- Walk-In Closet(s)
- Water Connected
- Wet Bar
- Wine Refrigerator
All information furnished regarding property for sale, rental or financing is from sources deemed reliable, but no warranty or representation is made as to the accuracy thereof and same is submitted subject to errors, omissions, change of price, rental or other conditions, prior sale, lease or financing or withdrawal without notice. International currency conversions where shown are estimates based on recent exchange rates and are not official asking prices.
All dimensions are approximate. For exact dimensions, you must hire your own architect or engineer.
