
Property
| Ownership: | For Sale |
|---|---|
| Type: | Single Family |
| Rooms: | 8 |
| Bedrooms: | 4 BR |
| Bathrooms: | 4 |
| Area: | 3800 sq ft |
| Lot Size: | 0.8 Acres |
Financials
Listing Courtesy of Compass Greater NY LLC
Opportunity in Huntington Bay.
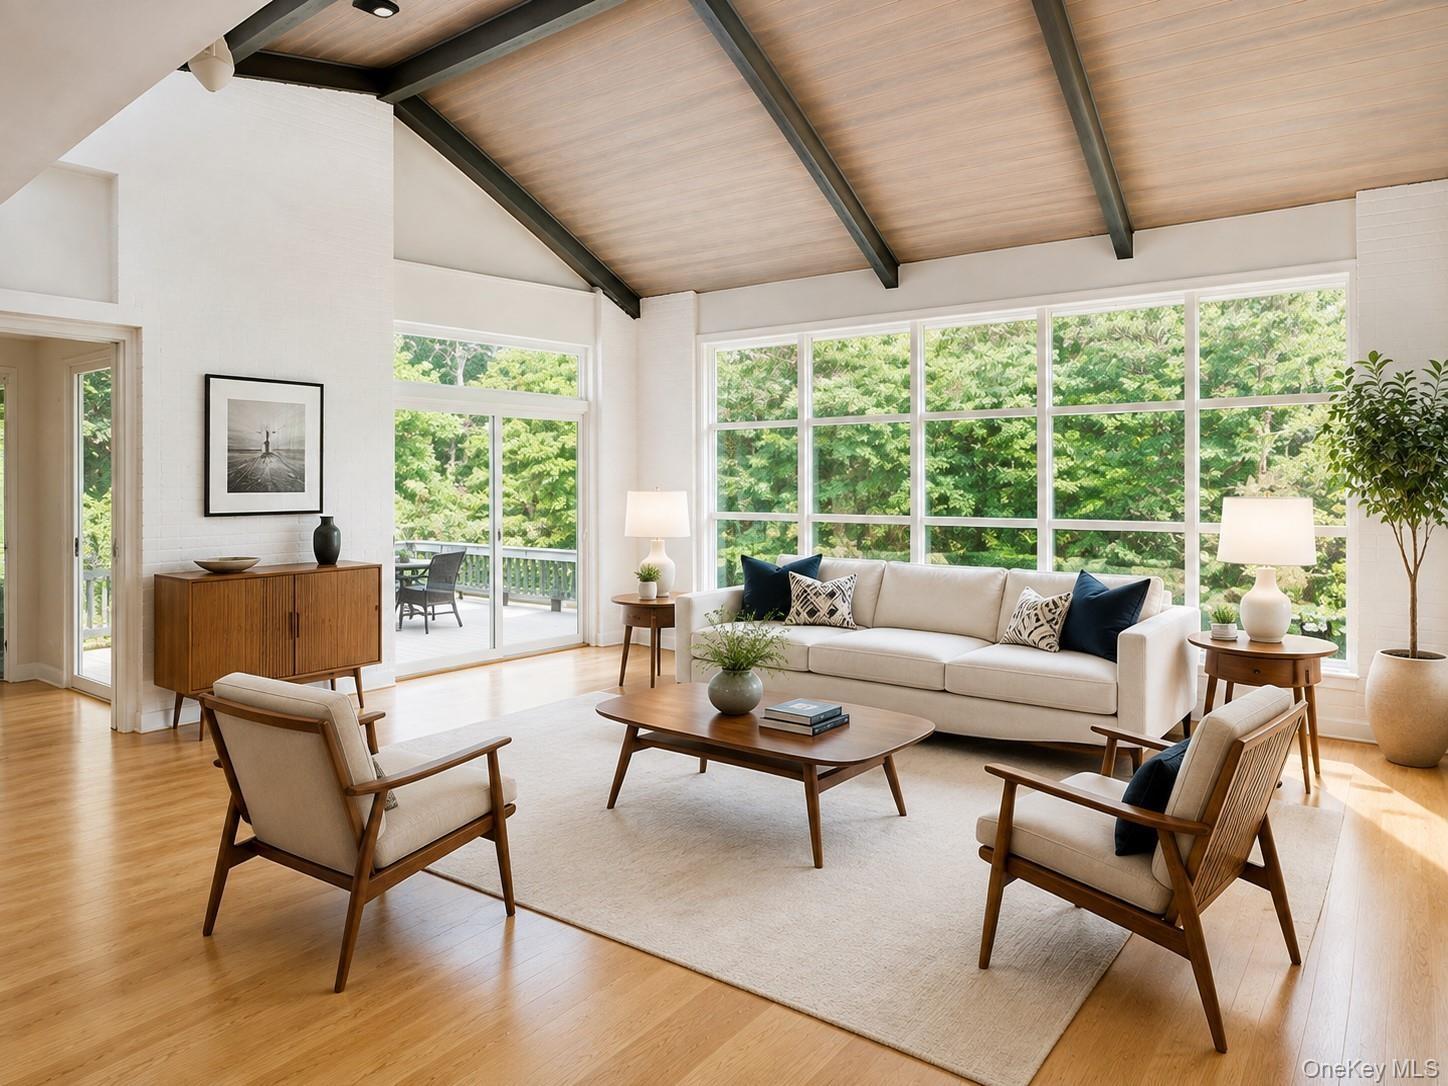
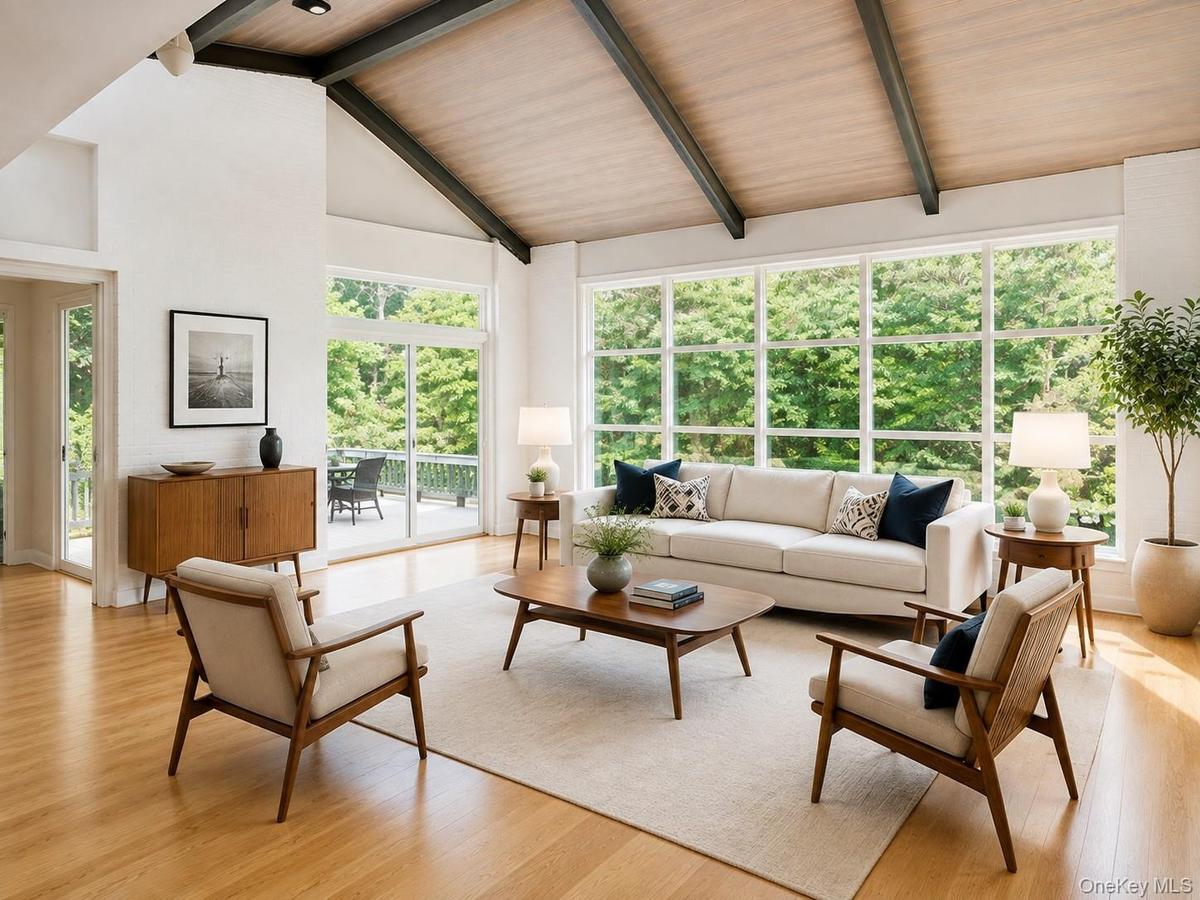
Come see us now!!! Floors and walls now updated. Furniture AI only


Description
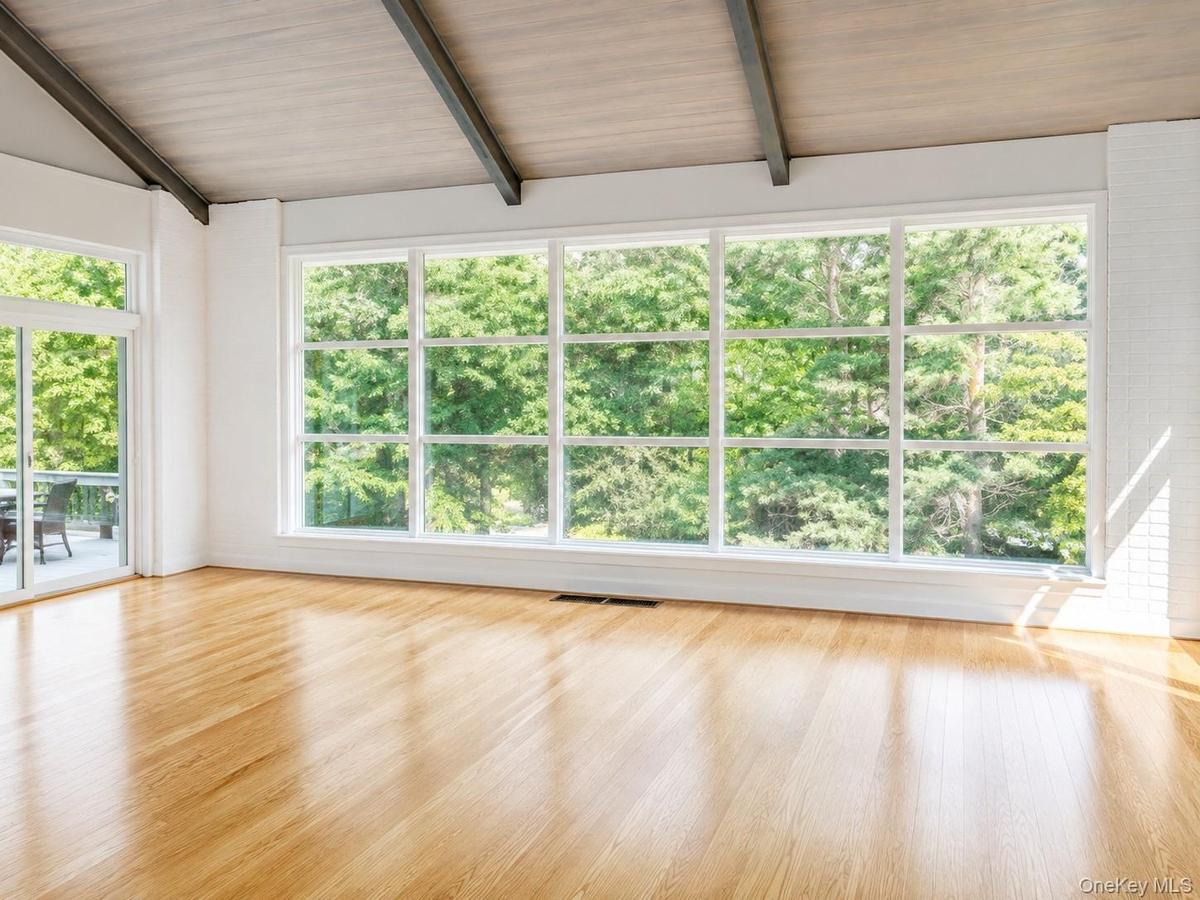
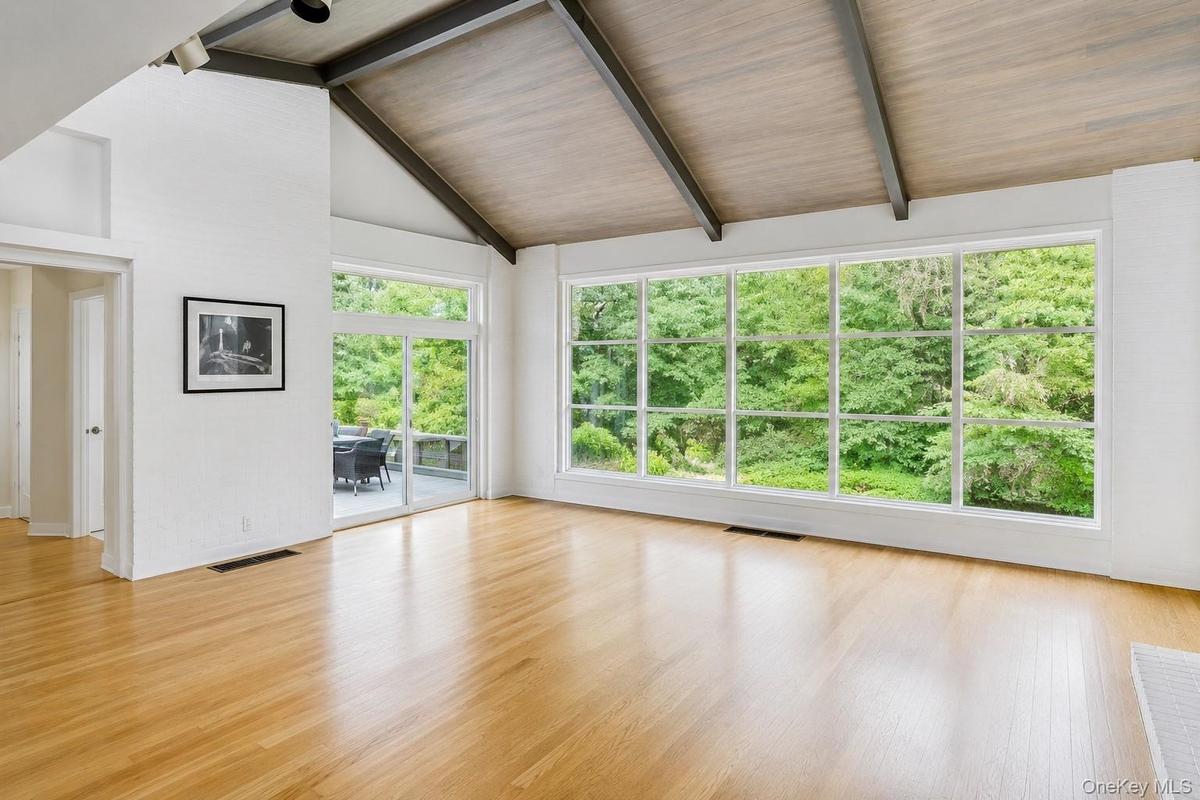
Opportunity in Huntington Bay. Come see us now, with all new wood floors, freshly painted walls, and a home that truly shines.
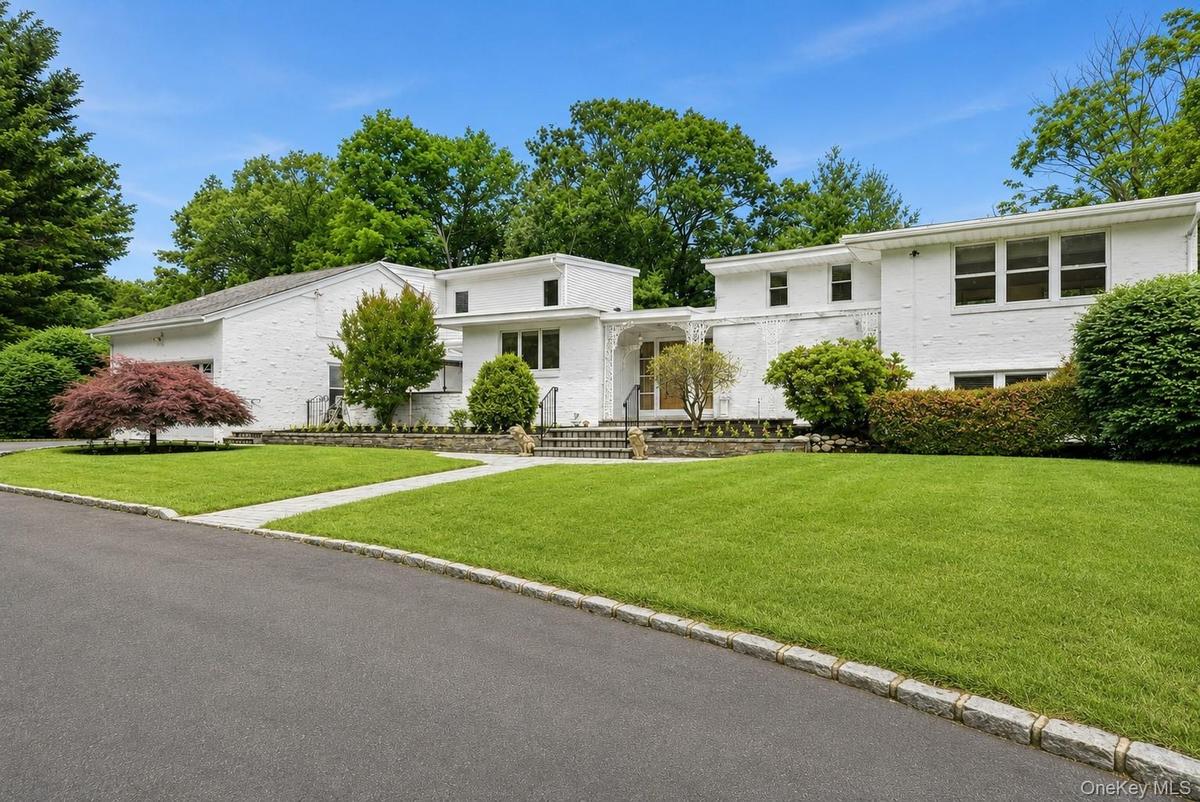
Set in the Incorporated Village of Huntington Bay, this is a home built for bringing people together. A Belgian block circular drive sweeps past layered gardens to a crisp double brick facade, and inside, freshly painted rooms and gleaming hardwood floors give the home a bright, welcoming feel from the moment you arrive.
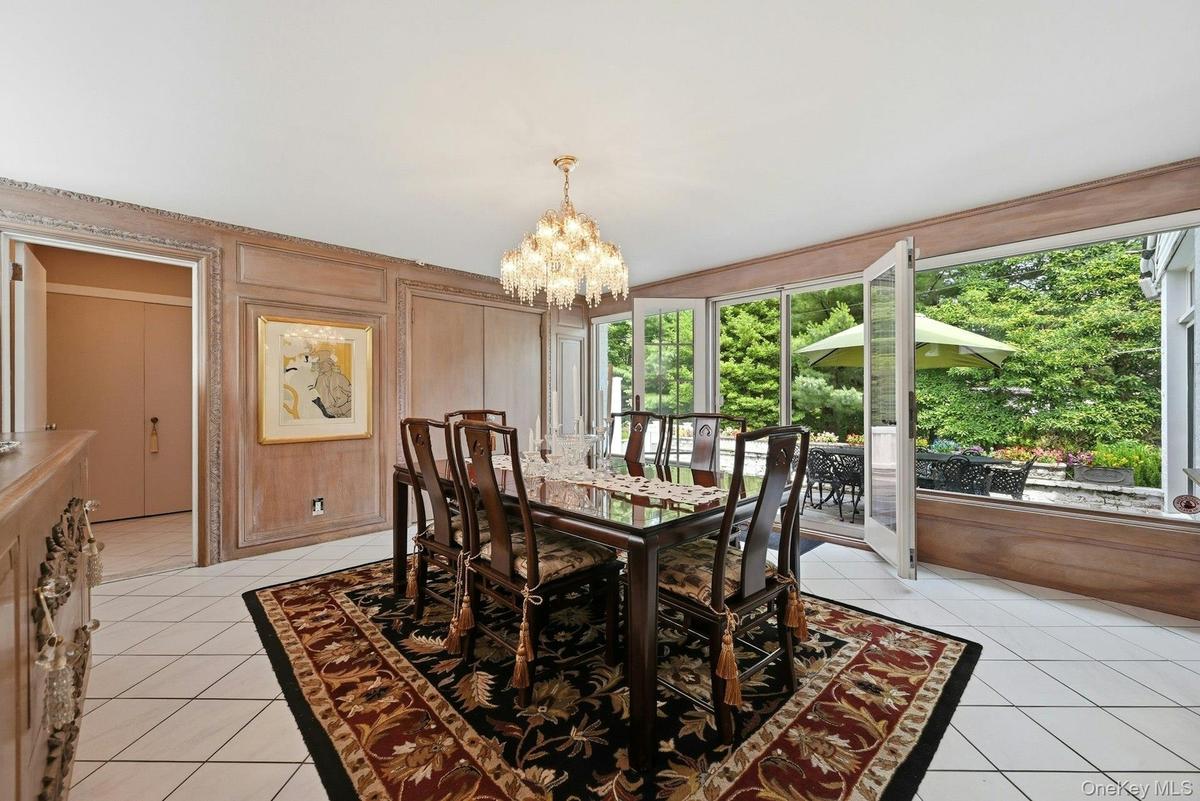
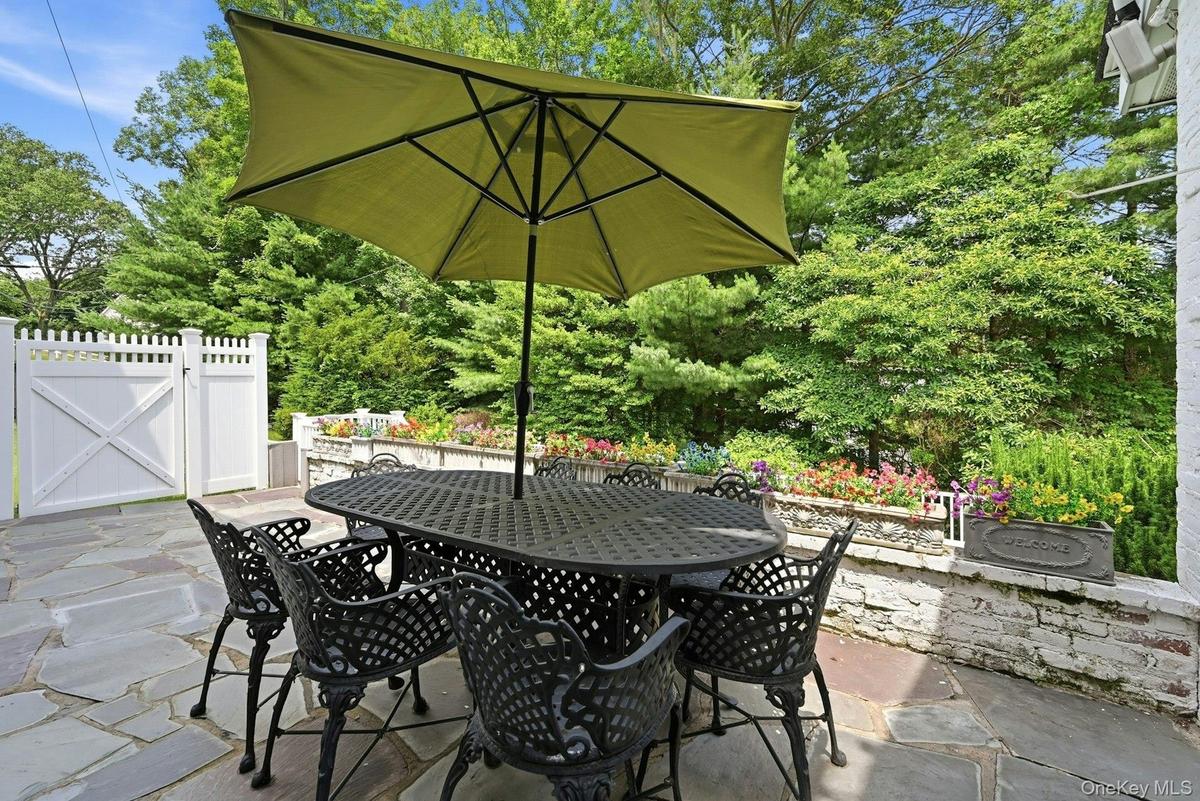
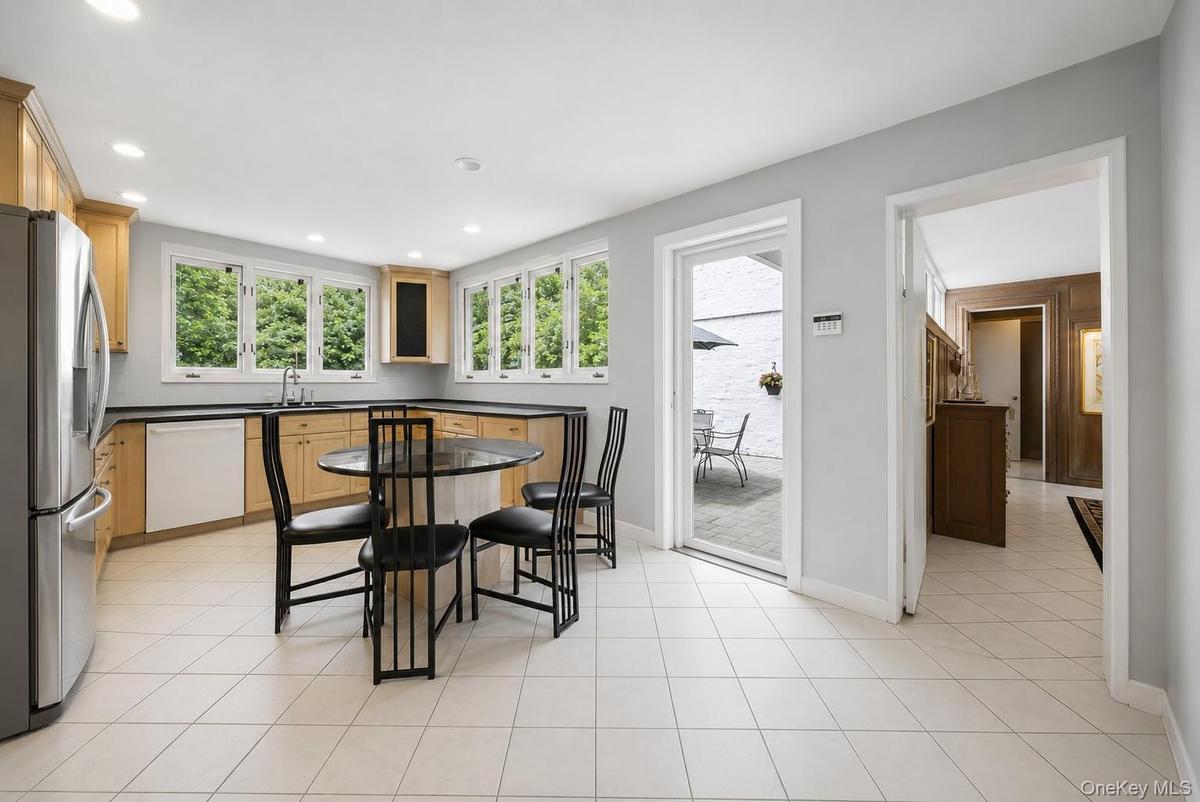
The living areas were made for entertaining. A vaulted ceiling, clerestory windows, and a wall of glass fill the rooms with sun, while an oversized fireplace with a hand carved mantel and a built in bar make hosting effortless. The dining room, richly detailed with hand carved paneling from the Astor Estate, opens to a veranda overlooking the property, a beautiful spot to take in the grounds. The kitchen, finished with wood cabinetry and granite counters, opens to a private brick walled patio, a welcoming setting for morning coffee or evening drinks with friends.
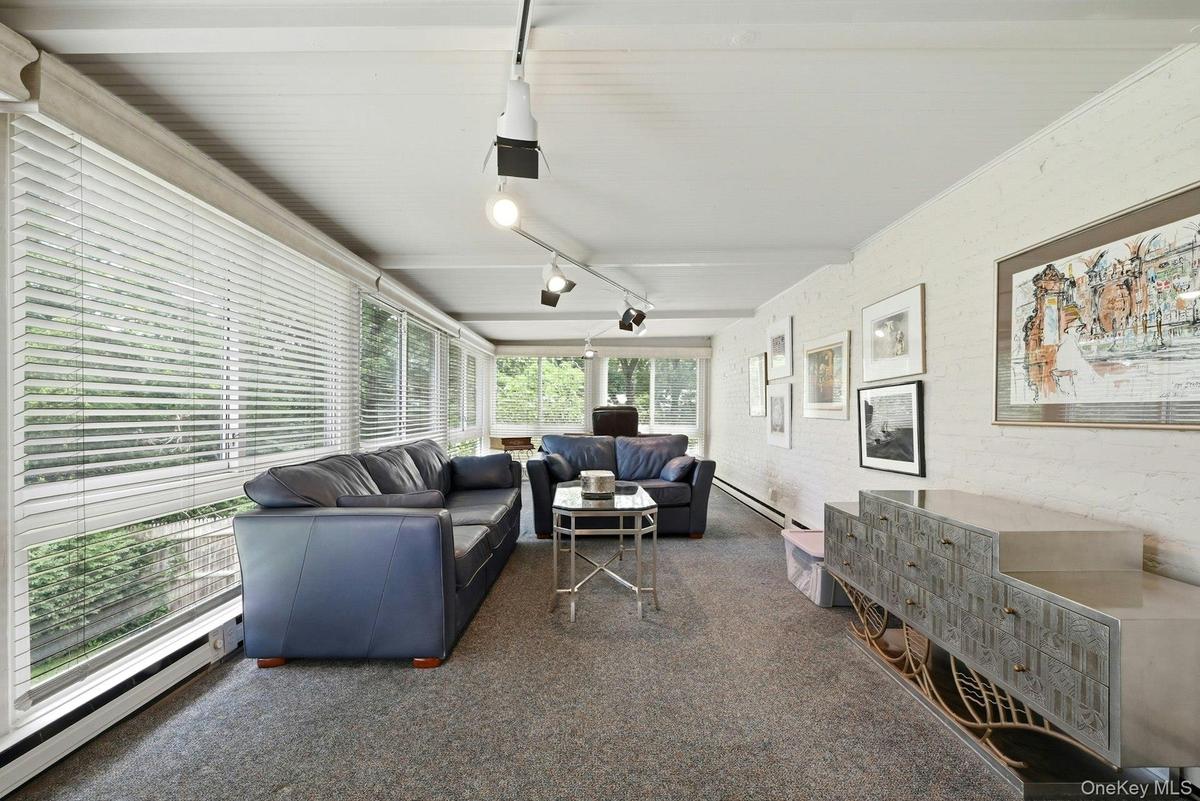
Designed for adaptable living, the floor plan features flexible bedroom suites with en suites and lounge areas. A lower level retreat and an all season solarium add even more versatility to the home.
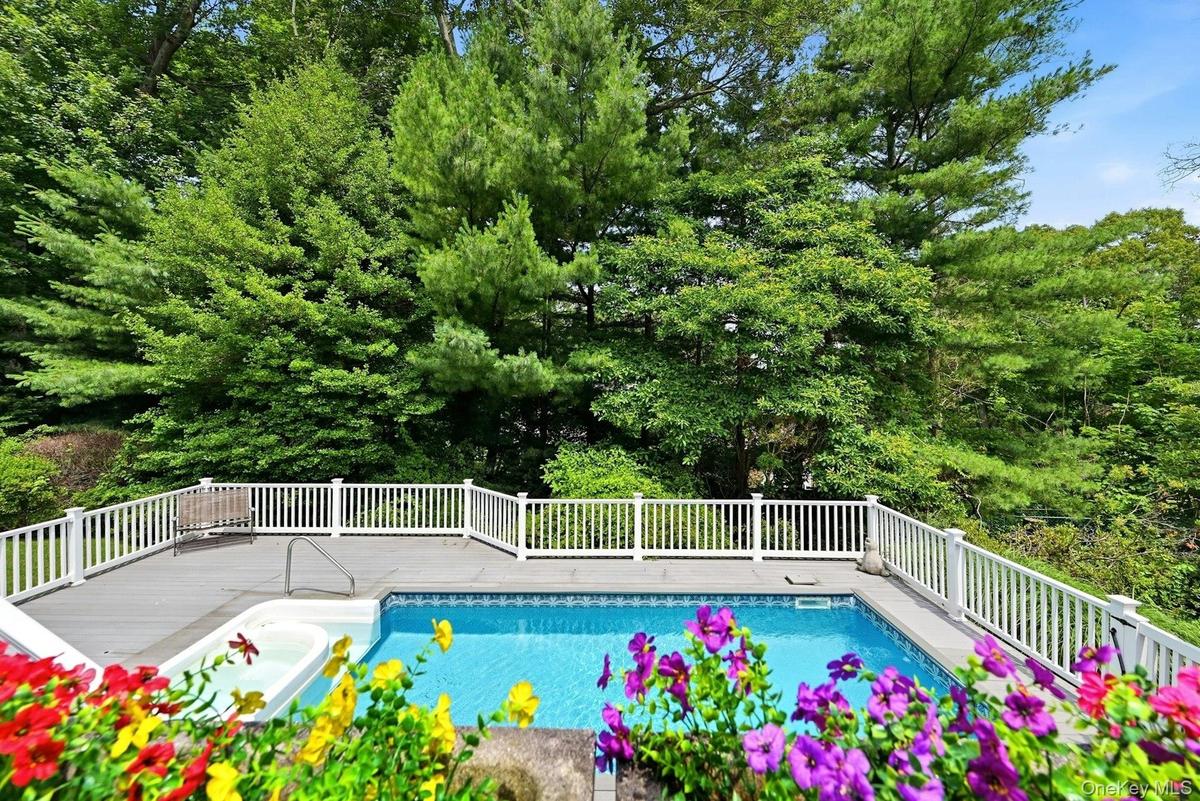
Outside, the spacious grounds unfold like a private park, with mature maples, seasonal blooms, and walled patios that invite guests to spread out and settle in. At its heart, a wonderful heated in ground pool and spa are wrapped by a generous deck, complete with a hand painted poolside mural by noted Long Island artist Hans Gabali, a detail you will not find anywhere else. Even the two car garage is heated and air conditioned.
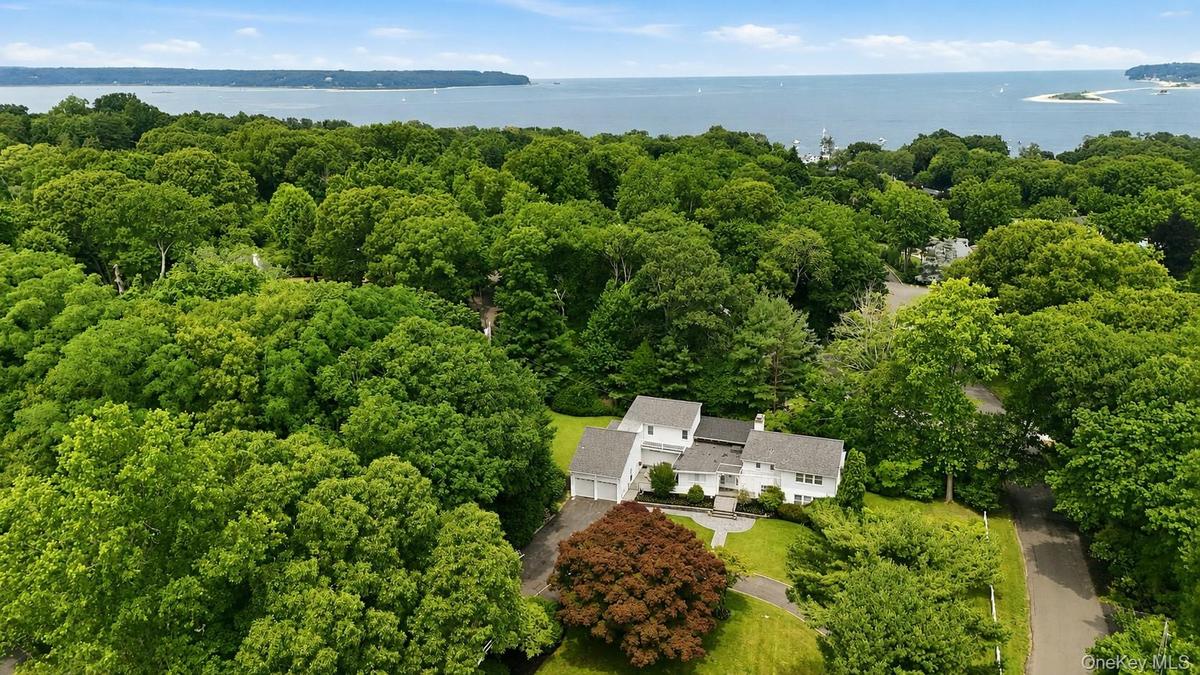
The community offers the added privacy of private roads and its own police department. Minutes to Huntington's beaches, town, and marinas, and within an hour of Manhattan, this is a warm, gracious home for a buyer who loves to entertain and live close to the water.
Amenities
- Balcony
- beamed ceilings
- Built-in Features
- Cable Connected
- Courtyard
- Dishwasher
- Dryer
- Eat-in Kitchen
- Electricity Connected
- Entrance Foyer
- Formal Dining
- Garden
- Granite Counters
- High ceiling
- Lighting
- Phone Connected
- Primary Bathroom
- Range
- Refrigerator
- Trash Collection Private
- Washer
- Water Connected
- Wood Burning

All information furnished regarding property for sale, rental or financing is from sources deemed reliable, but no warranty or representation is made as to the accuracy thereof and same is submitted subject to errors, omissions, change of price, rental or other conditions, prior sale, lease or financing or withdrawal without notice. International currency conversions where shown are estimates based on recent exchange rates and are not official asking prices.
All dimensions are approximate. For exact dimensions, you must hire your own architect or engineer.
