Apt: 2301
TAMPA, FL 33629

Property

Ownership: Condo
Type: Condo
Bedrooms: 3 BR
Bathrooms:
Pets: Pets Allowed

Financials

Price:$2,895,000
888 Biscayne Blvd # Unit CU9 Miami, FL 33132
Listing Courtesy of OCEANFRONT REALTY

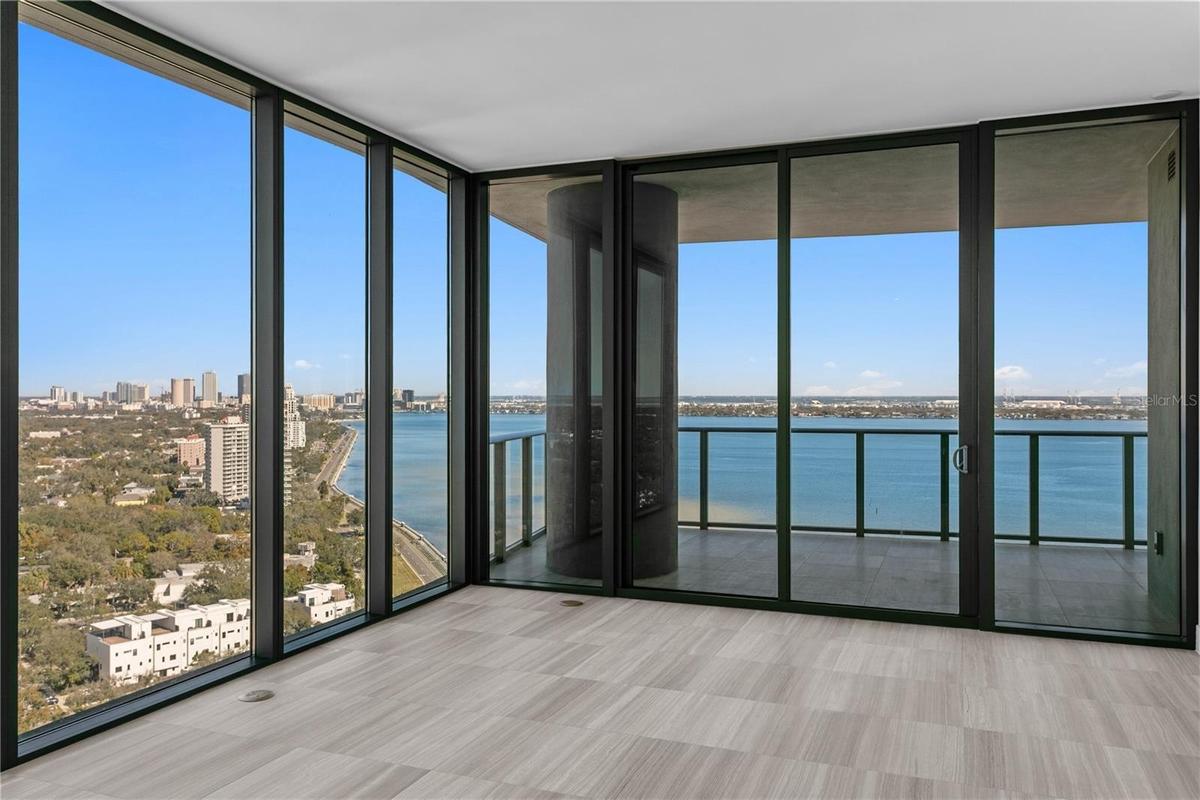
Virtually Staged. Residence 2301 at The Ritz Carlton Residences, Tampa Tower II is a premier 01 line corner residence on the 23rd floor offering spectacular, wide open Hillsborough Bay views ...
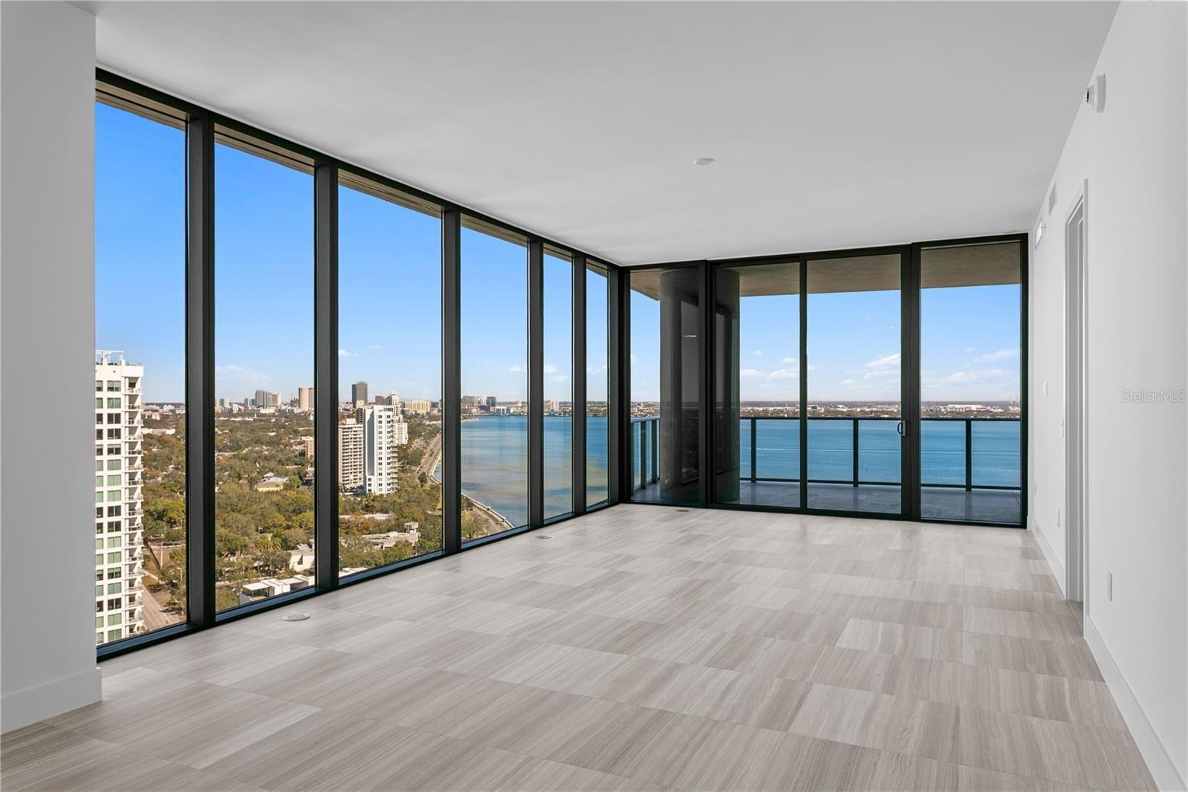
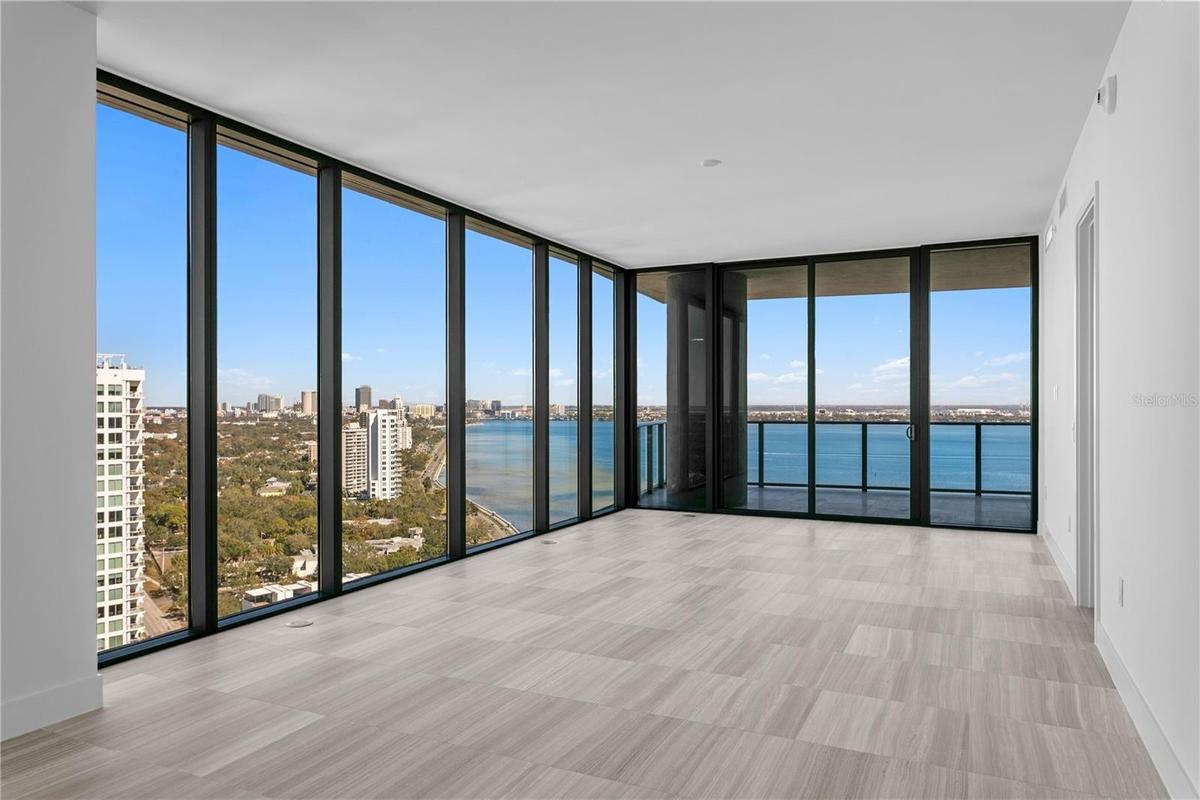
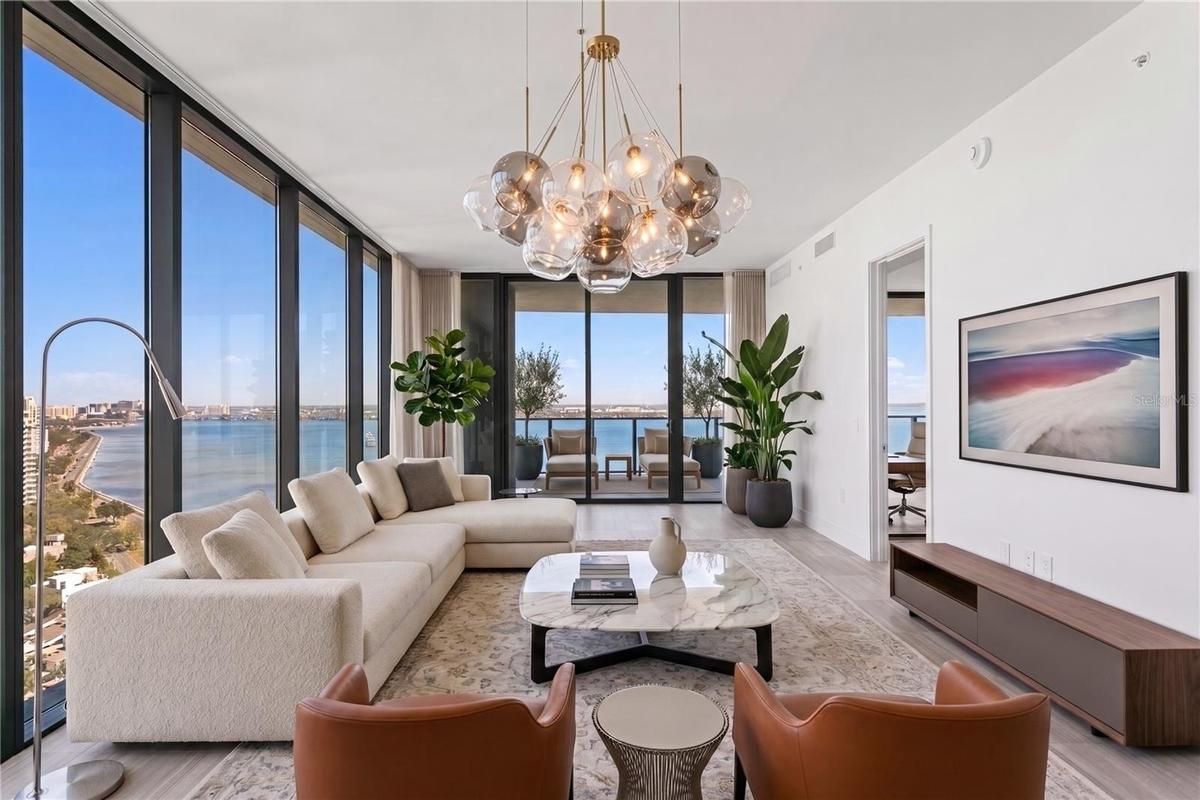
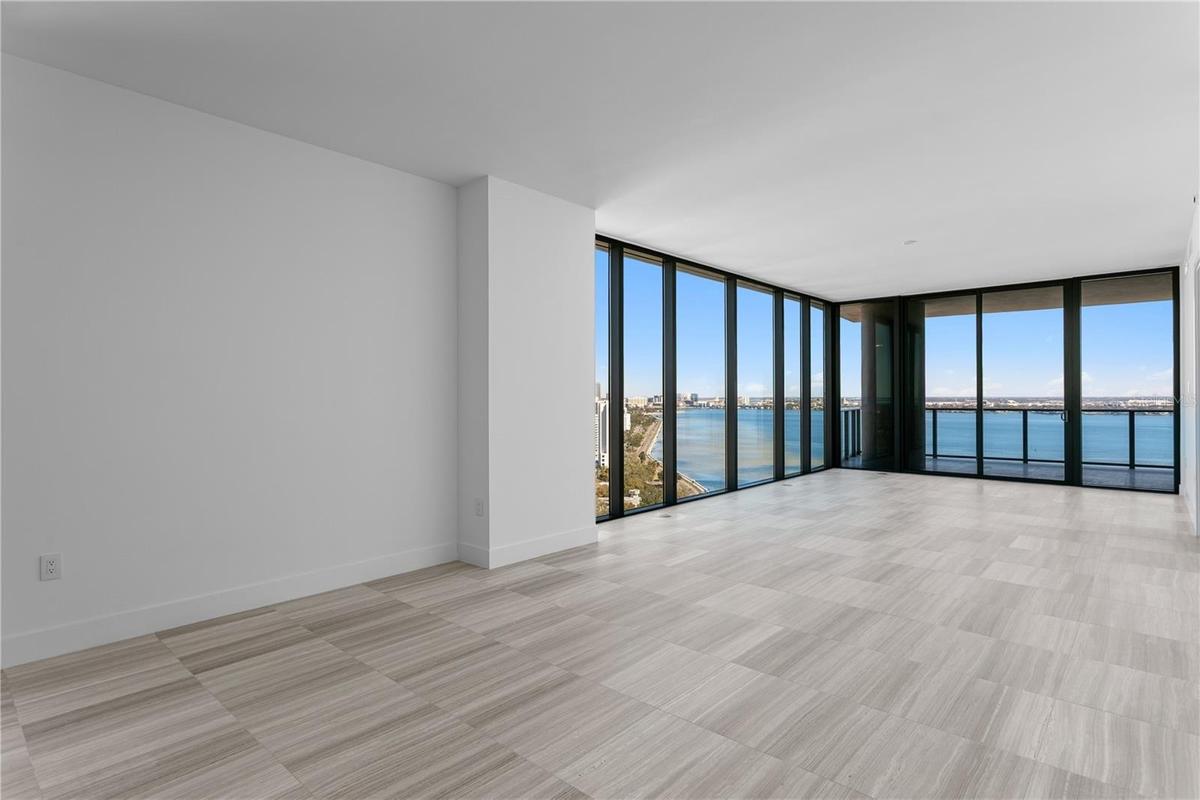
Living Room with stunning Bay views
Floor-to-ceiling windows offering breathtaking views
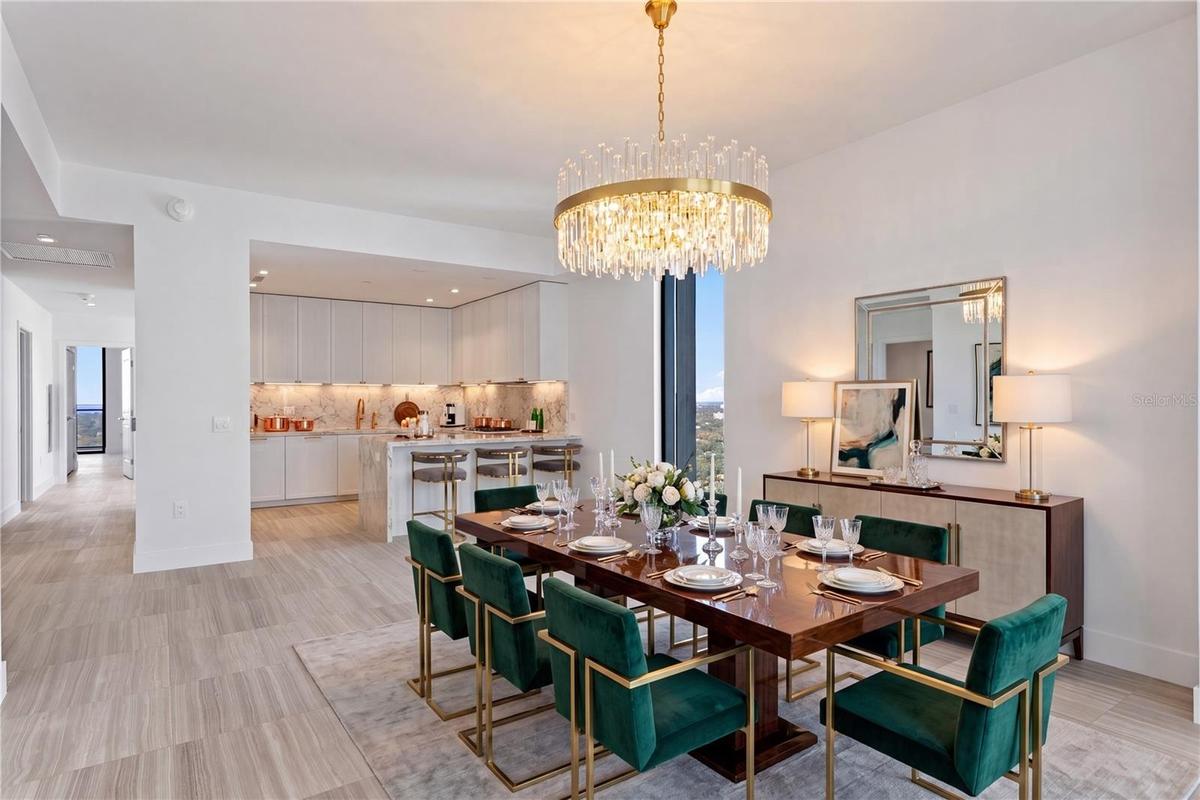
Living/Dining
Dining Room
Dining Room
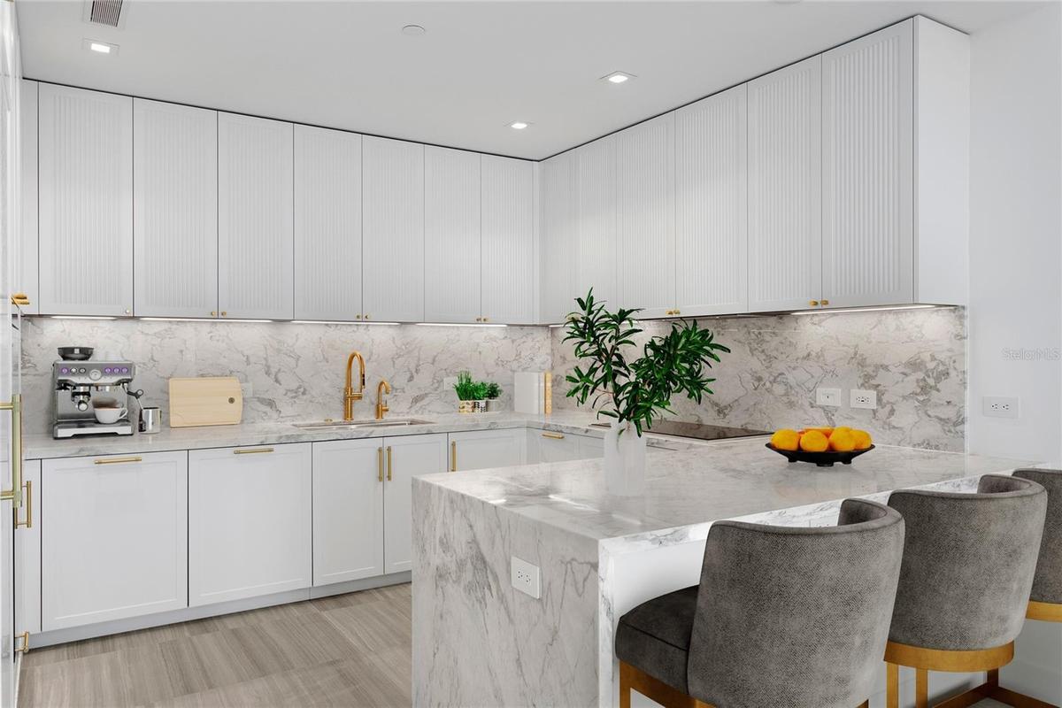
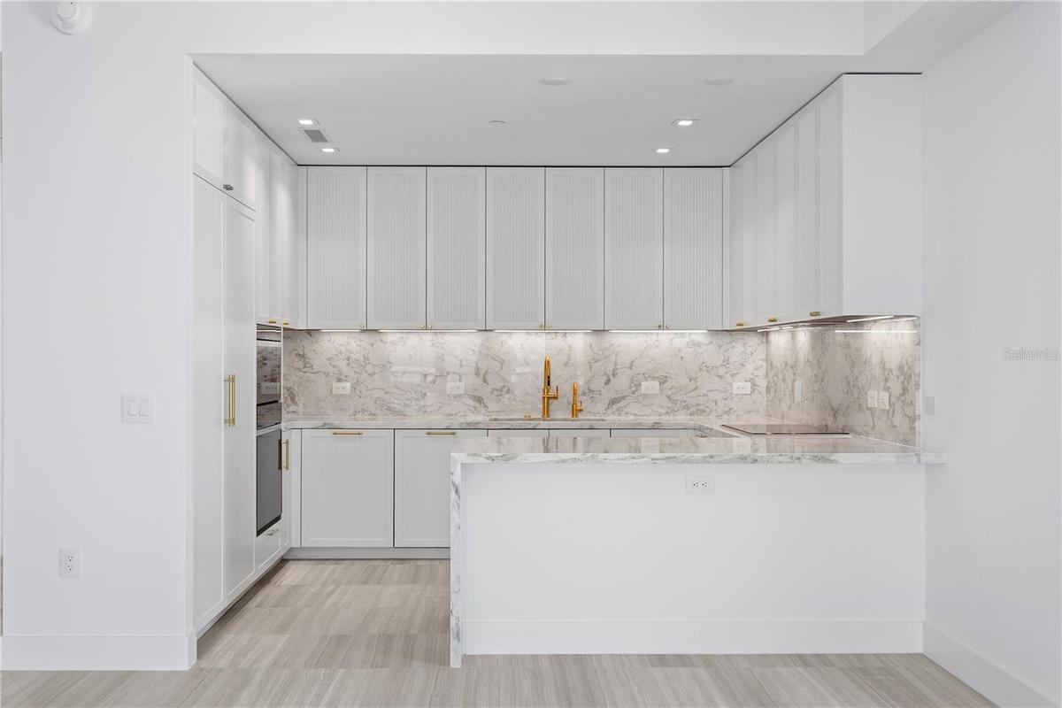
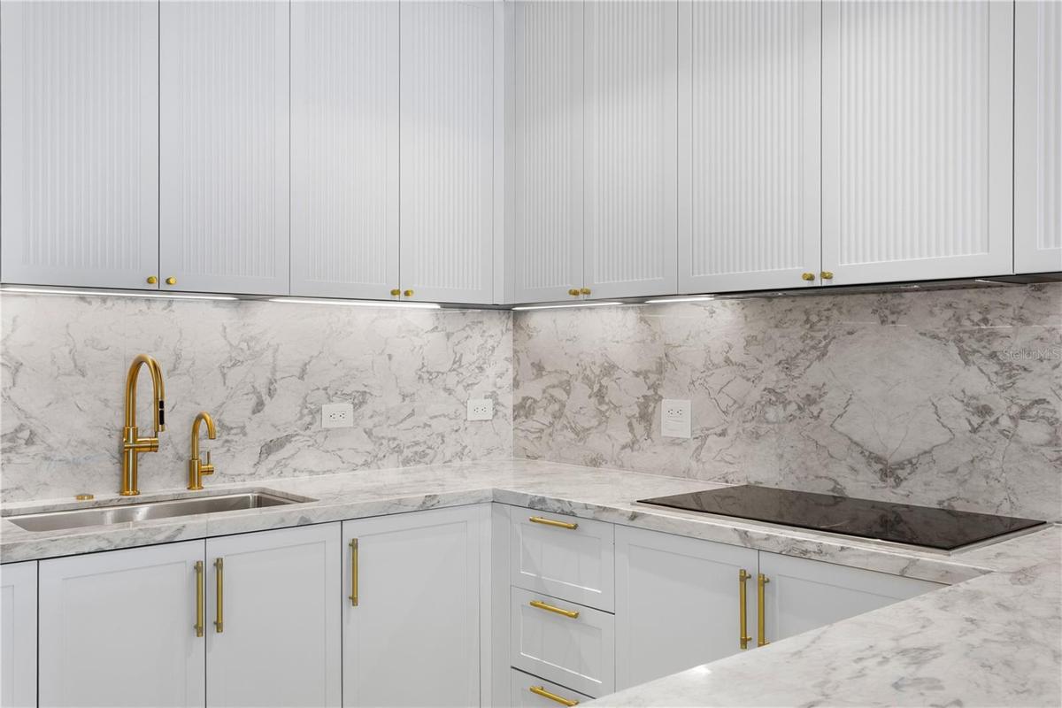
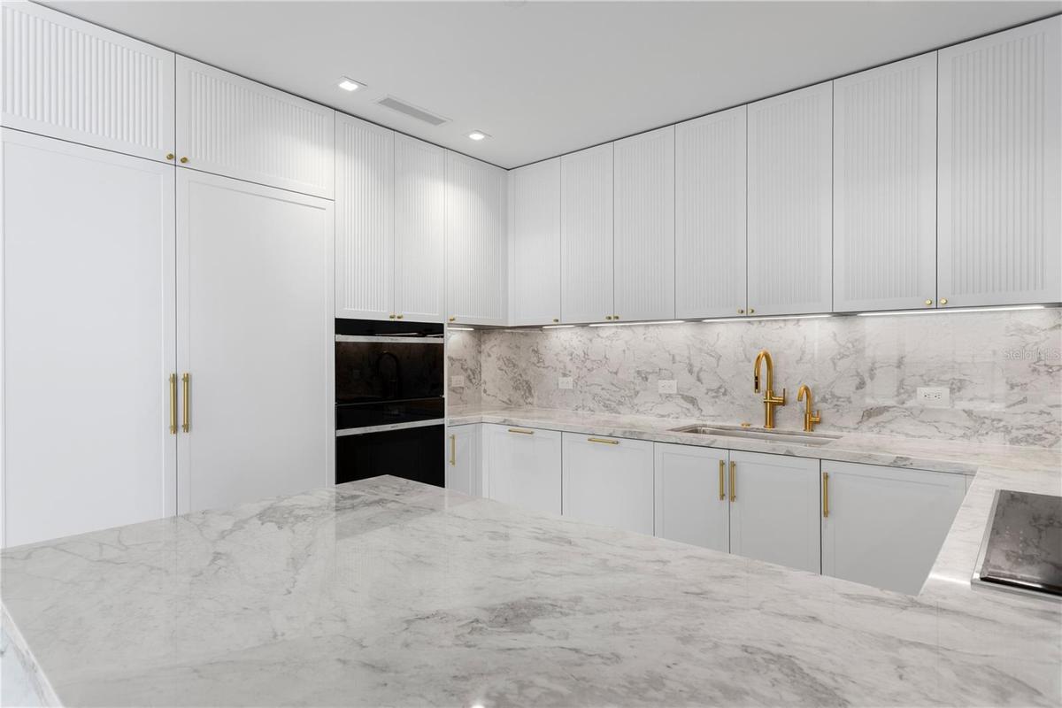
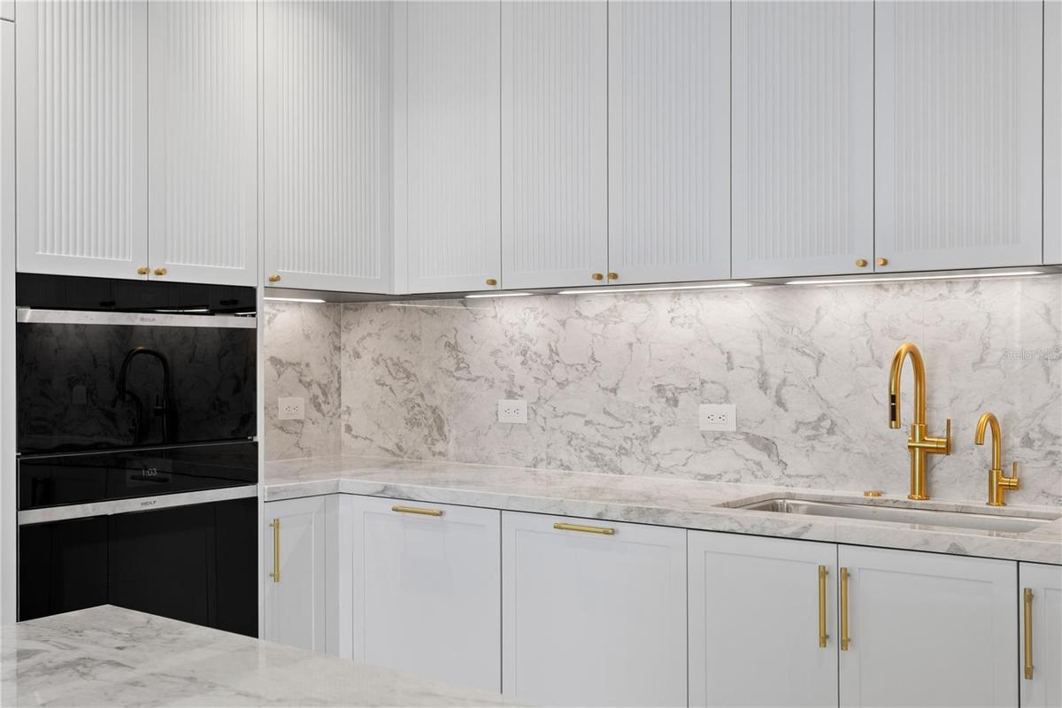
Custom designed Italian cabinetry by Italkraft
Sub Zero and Wolf appliances
Bespoke Quartz counter tops
Floor-to-ceiling windows offering breathtaking bay views
Generous 10’0” high ceilings
Master Suite
Master Suite
Master Suite
Spacious walk-in closet
Primary Bathroom with high-end Kohler plumbing fixtures
Primary Bath with Freestanding Tub
Primary Bathroom with high-end Kohler plumbing fixtures
Den/Study
Den/Study
Powder in Den
Guest Bedroom 3
Guest Bedroom 3
Guest Bath 3
Guest Bedroom 2
Guest Bedroom 2
Guest Bedroom 2
Guest Bath 2
Full-size top-of-the-line washers and dryers
Welcome to the Ritz-Carlton Residences Tampa with 24/7 valet, doorman, and concierge
Elegant double-height lobby with curated furnishings and concierge reception
Signature Ritz-Carlton lobby experience with concierge and security
Swimming Pool, Pickleball & Tennis Court
Large amenity deck with swimming pool, spa, and foodand beverage options
Spa
Private cabanas and shaded lounge areas
Amenity deck outdoor kitchen with premium grilling facilities
Pickleball & Tennis Court
State-of-the-art fitness center with cardio, strength, and functional training zones
Boutique Pilates and yoga studio with professional reformer equipment and scheduled resident wellness classes
Men’s and women’s fitness locker room vanity areas with premium finishes
Men’s and women’s steam rooms serving the fitness center
Men’s and women’s saunas serving the fitness center
Dedicated locker room showers serving the fitness center
Boutique Pilates and yoga studio with professional reformer equipment and scheduled resident wellness classes
Designated children’s playroom
Rooftop sun deck overlooking the bay
Elevated rooftop retreat with curated lounge areas and luxury hospitality services
Resident media and billiards lounge
Secure and attended resident mailroom featuring climate-controlled package and parcel storage
Landscaped Dog Park
Dog Washing Station
2 luxurious Guest Suites with Room Service
Guest Suite Bathroom
Living Room with stunning Bay viewsLiving Room with stunning Bay viewsLiving Room with stunning Bay viewsFloor-to-ceiling windows offering breathtaking viewsLiving/DiningDining RoomDining Room

Description

Virtually Staged. Residence 2301 at The Ritz-Carlton Residences, Tampa Tower II is a premier 01-line corner residence on the 23rd floor offering spectacular, wide-open Hillsborough Bay views with both sunrise and sunset exposures. This elevated vantage point delivers true open bay sightlines that are significantly superior to lower-floor 01-line residences. Floor-to-ceiling glass sliders in the great room and primary suite open directly to an expansive east-facing terrace overlooking the open water, perfectly oriented for dramatic sunrises and morning light. On the west side of the residence, both guest bedroom suites feature en-suite baths and direct access to a second oversized terrace capturing beautiful sunset skies and evening light. This 3-bedroom plus den, 3.5-bath residence offers a desirable flow-through design with approximately 2,815 square feet of interior living space. Interior features include 10-foot ceilings, semi-private elevator access with private entry foyer, custom Italian cabinetry by Italkraft, Sub-Zero and Wolf appliances, bespoke stone countertops, high-end Kohler fixtures, full-size washer and dryer, and upgraded closet doors throughout. Tower II has just been completed, and Residence 2301 represents the first and only 01-line opportunity at this elevation, making it a truly rare offering within the building. Residents enjoy a full suite of luxury amenities including 24-hour valet and concierge services, resort-style pool and spa amenities, state-of-the-art fitness facilities, rooftop lounge, and beautifully landscaped grounds, all set along iconic Bayshore Boulevard just minutes from downtown Tampa and Hyde Park. A rare combination of height, corner positioning, flow-through design, and spectacular open bay sunrise-to-sunset views defines Residence 2301 at The Ritz-Carlton Residences, Tampa.

Amenities
  • Balcony
  • Bb Hs Internet Available
  • Cable - Available
  • Convection Oven
  • Cooktop
  • Dishwasher
  • Disposal
  • Dog Park
  • Dryer
  • Electricity Available
  • Electric Water Heater
  • Exhaust Fan
  • Fitness Center
  • Freezer
  • Gated Community Guard
  • Heated
  • High ceiling
  • Ice Maker
  • In Ground
  • Living Room/Dining Room Combo
  • Microwave
  • Open Floorplan
  • Pool
  • Range
  • Range Hood
  • Refrigerator
  • Sewer Connected
  • Sliding Doors
  • Solid Wood Cabinets
  • Split Bedroom
  • Stone Counters
  • Tennis Court(s)
  • Thermostat
  • Walk-In Closet(s)
  • Washer
  • Water
  • Water Connected
  • Wine Refrigerator

All information furnished regarding property for sale, rental or financing is from sources deemed reliable, but no warranty or representation is made as to the accuracy thereof and same is submitted subject to errors, omissions, change of price, rental or other conditions, prior sale, lease or financing or withdrawal without notice. International currency conversions where shown are estimates based on recent exchange rates and are not official asking prices.

All dimensions are approximate. For exact dimensions, you must hire your own architect or engineer.