
Property
| Ownership: | Fee Simple |
|---|---|
| Type: | Single Family |
| Bedrooms: | 4 BR |
| Bathrooms: | 3½ |
| Pets: | Pets Allowed |
| Lot Size: | 0.2 Acres |
Financials
Price:$707,668
Common charges:$83.93
Listing Courtesy of TAYLOR MORRISON REALTY OF FLORIDA INC
This model home purchase includes our Model Leaseback Program.
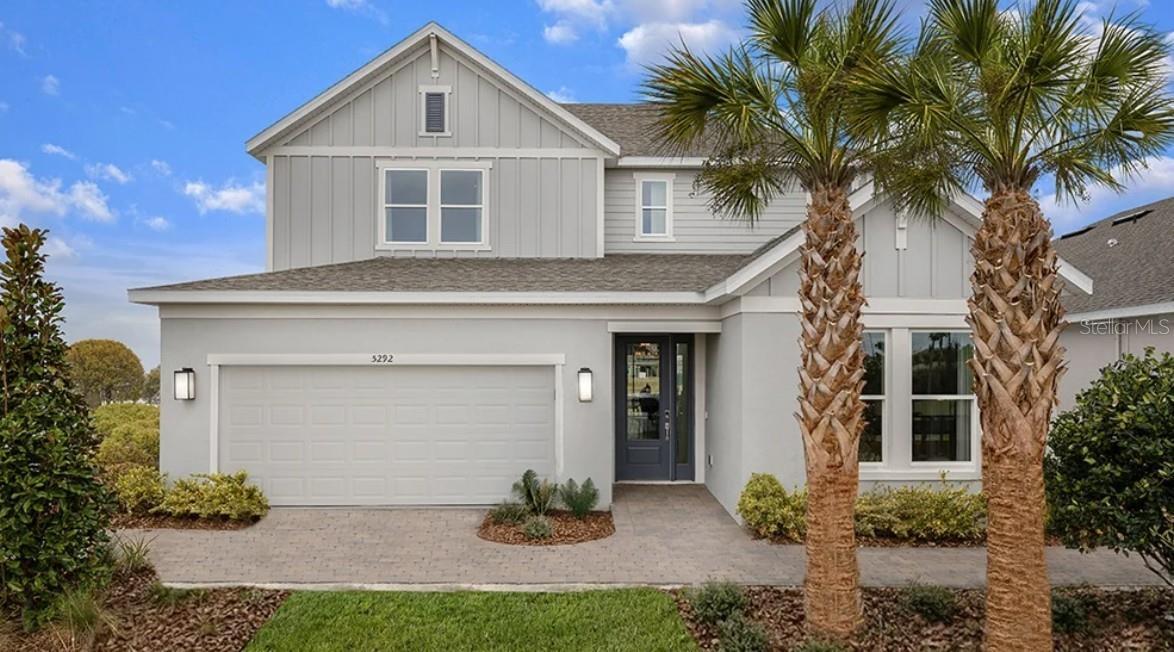
5292 Goldfinch Drive - Model Home Leaseback. Available Now for Closing.



Description
This model home purchase includes our Model Leaseback Program. Model leaseback terms vary by model home. Please see a Community Sales Manager for additional details. Restrictions may apply.
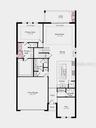
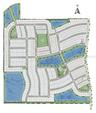
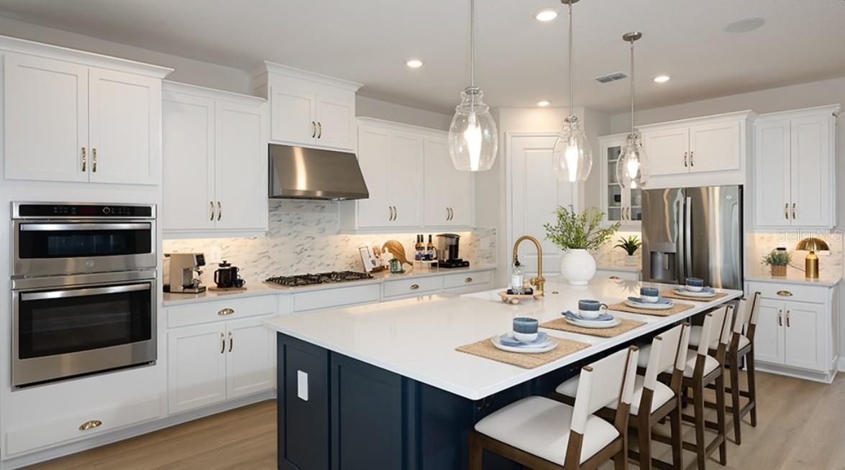
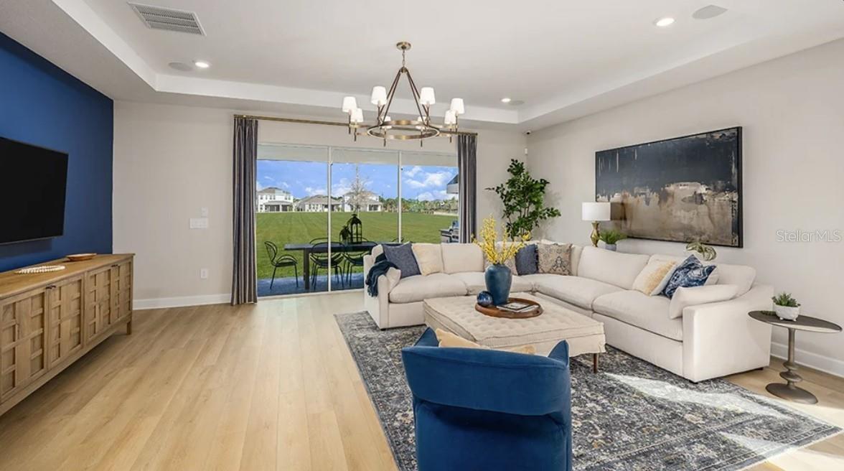
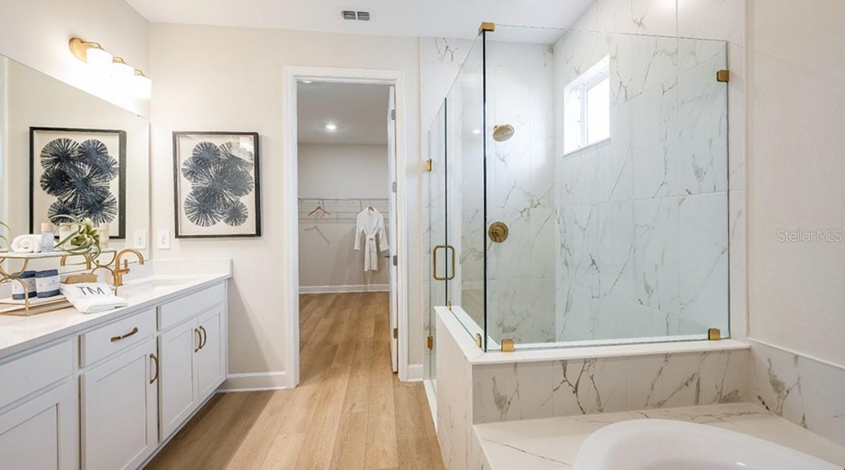
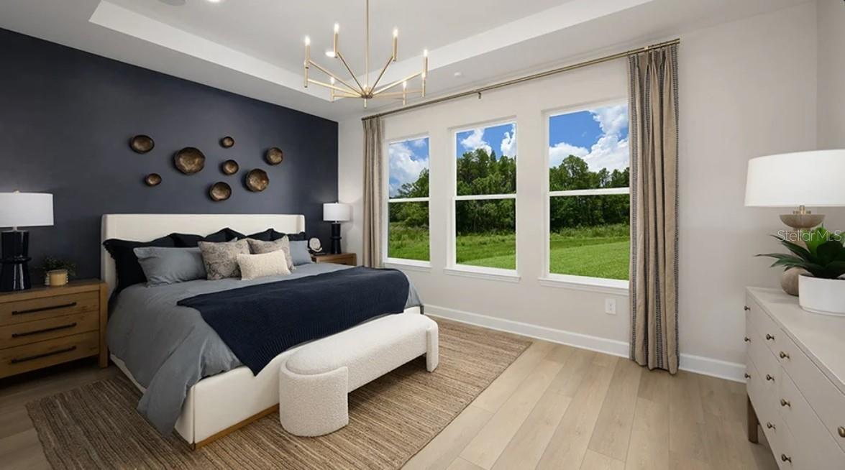
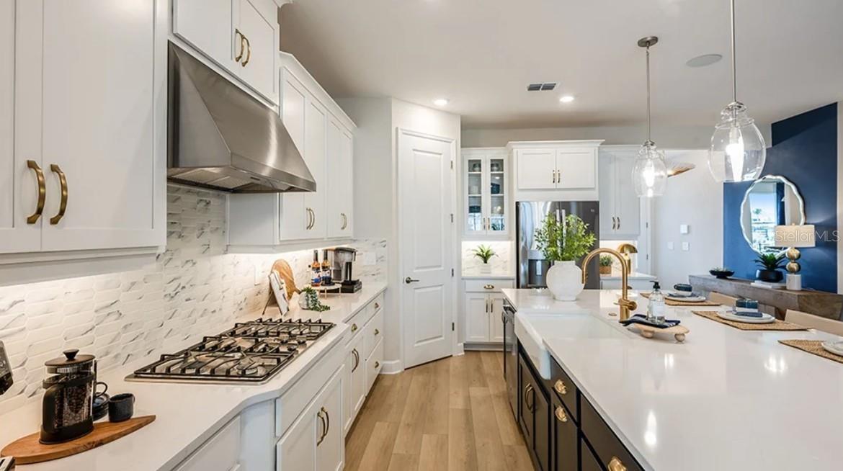
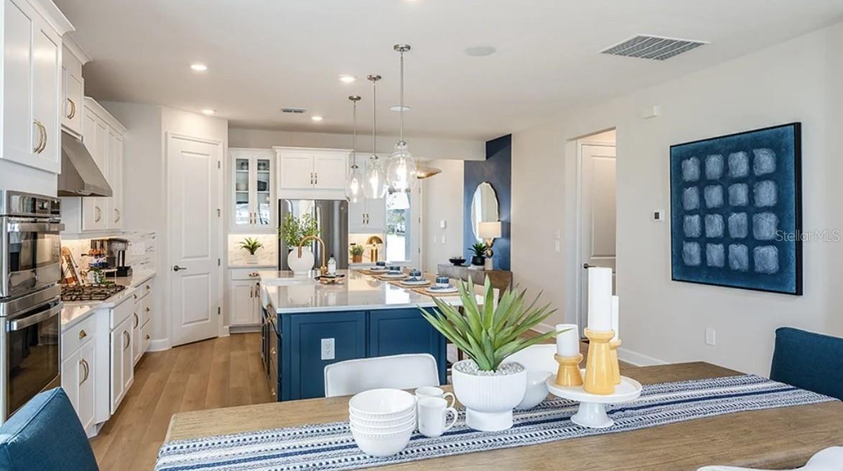
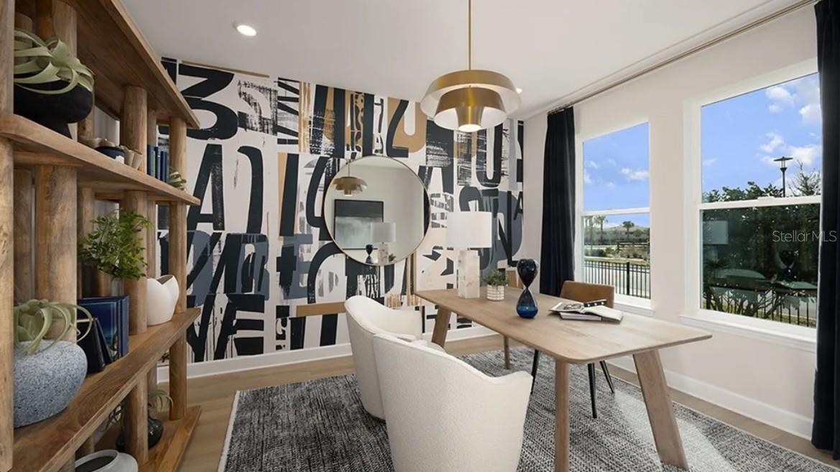
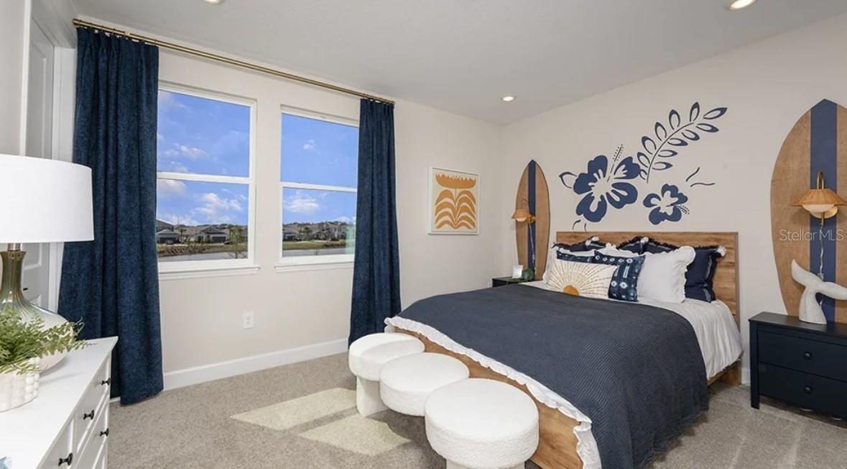
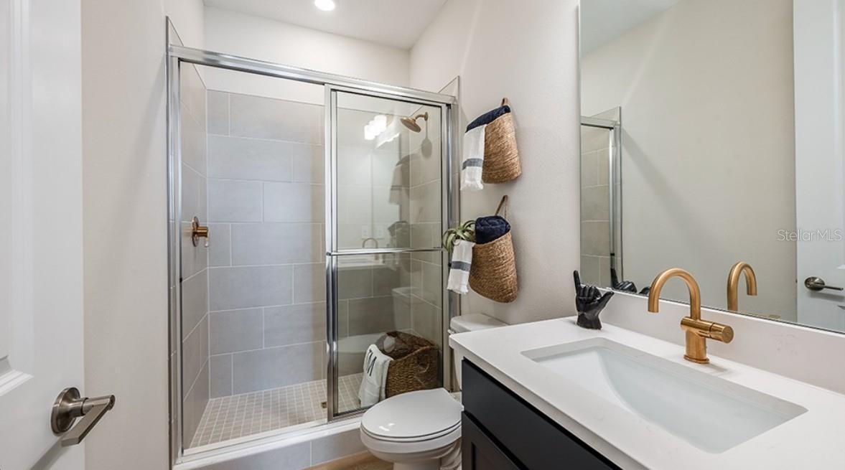
What's Special: Extended Lot | Game Room | Larger Backyard | Flex Room | Large Kitchen Island. Model Home Leaseback - Available Now for Closing! Welcome to the Montauk at 5292 Goldfinch Drive in The Waters at Center Lake Ranch! This home combines open-concept living with flexible spaces throughout. The gourmet kitchen showcases quartz countertops, a large center island, walk-in pantry flow into the dining area and great room. Just beyond, a screened lanai with an outdoor kitchen extends your living spaces. Your main level primary suite offers a retreat with a walk-in closet and a spa-inspired bath with dual sinks, a soaking tub, and a separate shower. Upstairs, two secondary bedrooms share a nearby full bath, while an additional bedroom suite includes its own private bath. A spacious game room, flex room, and laundry room complete this home. The Waters at Center Lake Ranch sits within a 2,050-acre master-planned community just south of Lake Nona. Conveniently located along the Narcoossee corridor, this natural gas community offers strong value near Medical City. Enjoy a walkable setting with cohesive neighborhoods, multi-use trails, recreation areas, and conservation wetlands that enrich daily living. Additional Highlights Include: tray ceilings, all appliances included. MLS#O6421350
Amenities
- Basketball Court
- Bb Hs Internet Available
- Built-In Oven
- Cable - Available
- Cooktop
- Dishwasher
- Disposal
- Dog Park
- Electricity Available
- Exhaust Fan
- Fiber Optics
- Gas Water Heater
- Microwave
- Natural Gas Available
- Natural Gas Connected
- Open Floorplan
- Outdoor Kitchen
- Playground
- Pool
- Refrigerator
- Sewer Available
- Split Bedroom
- Sprinkler Recycled
- Street Lights
- Tray Ceiling(s)
- Underground Utilities
- Walk-In Closet(s)
- Water
- Water Available
All information furnished regarding property for sale, rental or financing is from sources deemed reliable, but no warranty or representation is made as to the accuracy thereof and same is submitted subject to errors, omissions, change of price, rental or other conditions, prior sale, lease or financing or withdrawal without notice. International currency conversions where shown are estimates based on recent exchange rates and are not official asking prices.
All dimensions are approximate. For exact dimensions, you must hire your own architect or engineer.
