
Property
| Ownership: | Fee Simple |
|---|---|
| Type: | Single Family |
| Bedrooms: | 4 BR |
| Bathrooms: | 3 |
| Pets: | Pets Allowed |
| Lot Size: | 0.2 Acres |
Financials
Price:$650,000
Annual Taxes:$2,614.28
Common charges:$9
Listing Courtesy of ALIGN RIGHT REALTY CARROLLWOOD
BRING YOUR OFFER ! Seller is ready to consider offers on this exceptional Arbor Greene pool home.





Description
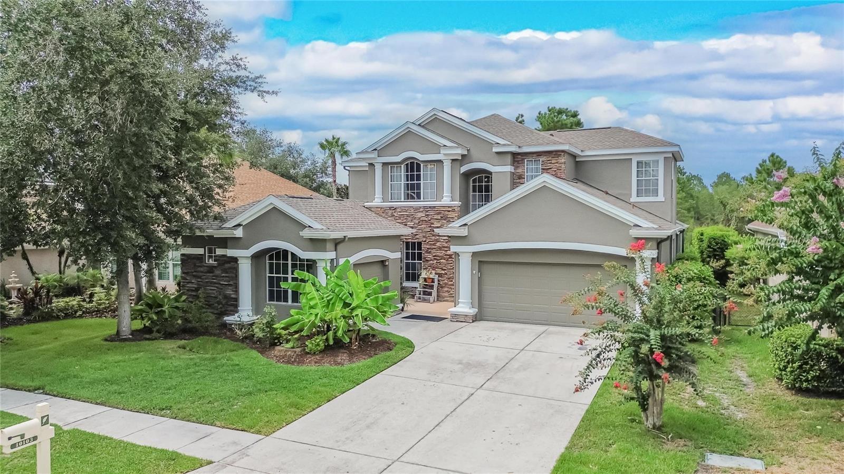
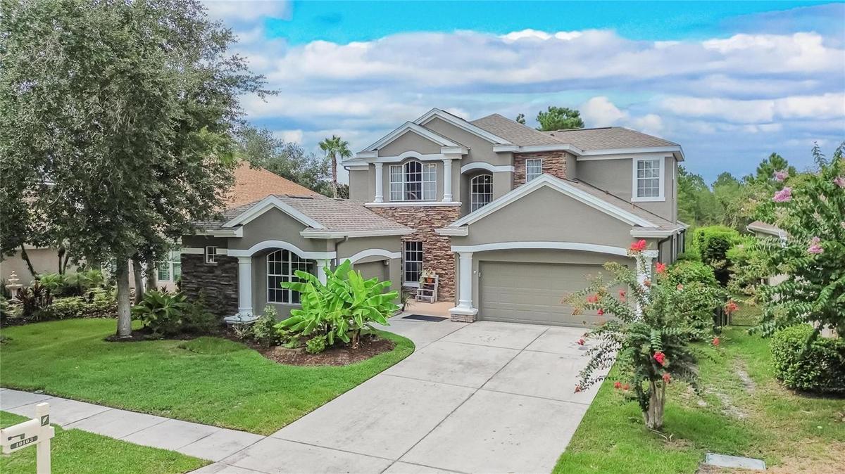
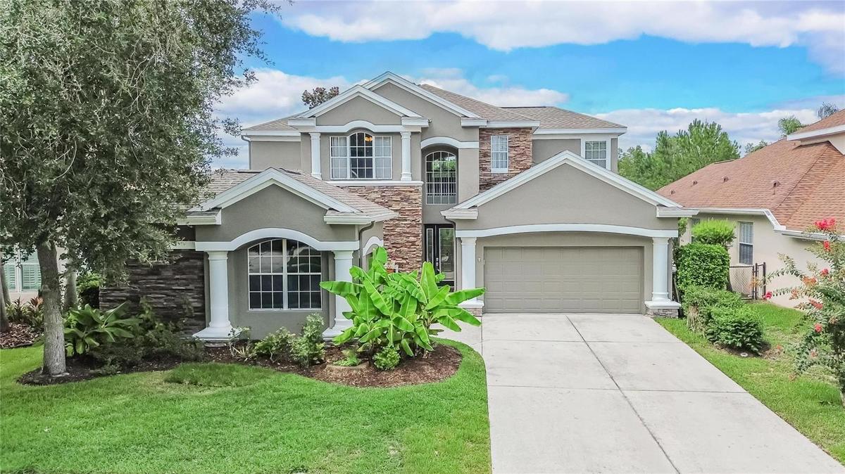
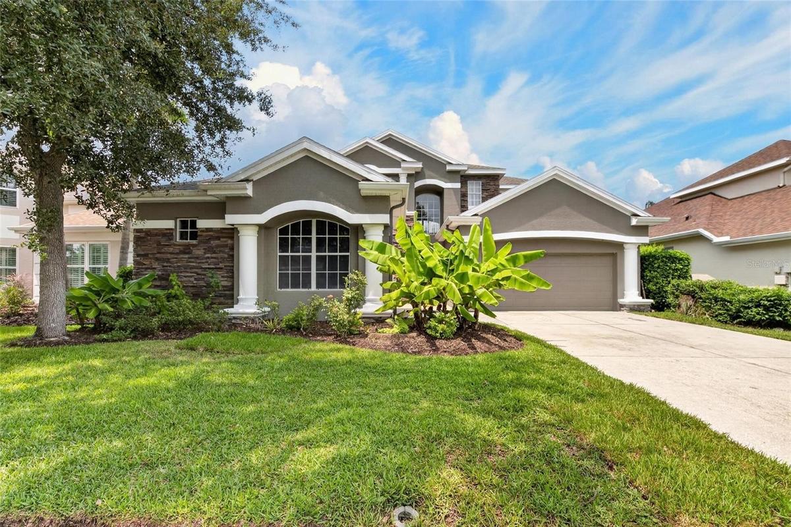
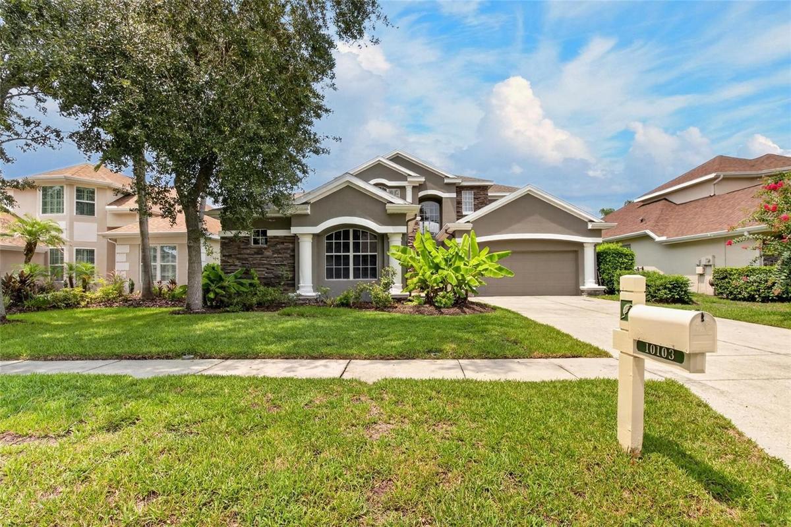
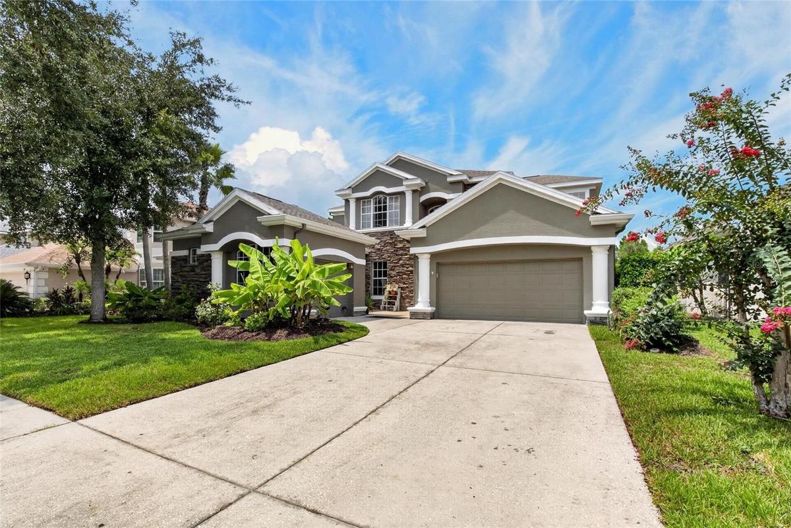
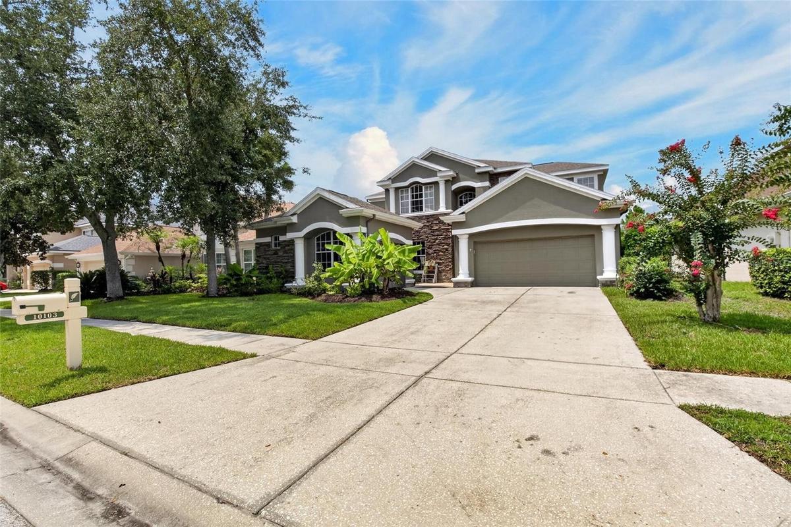
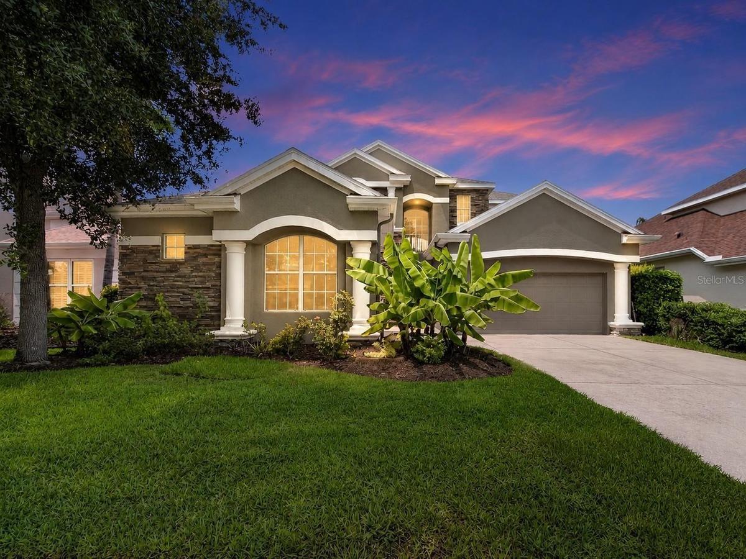
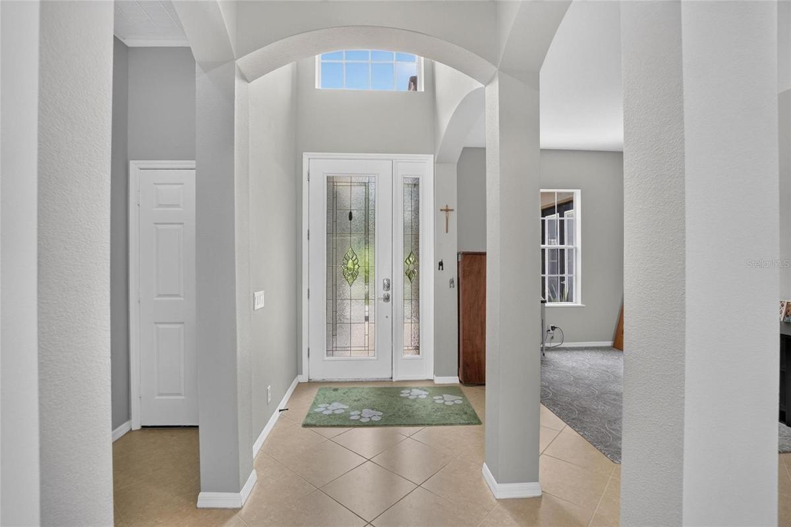
BRING YOUR OFFER! Seller is ready to consider offers on this exceptional Arbor Greene pool home. Discover privacy, flexibility, and resort-style Florida living in this double guard-gated New Tampa community, ideally positioned on a quiet cul-de-sac and backing directly to the Flatwoods Preserve trail system.
This beautifully maintained 4-bedroom, 3.5-bath home offers a rare combination of conservation privacy, a heated pool and spa, a first-floor primary suite, flexible living spaces, and a three-car garage. With no carpet throughout, soaring ceilings, abundant natural light, and expansive windows overlooking the pool and preserve, the home was designed to bring the beauty of its surroundings indoors.
The open kitchen features granite countertops, stainless steel appliances, a large center island, decorative backsplash, abundant cabinetry, and generous prep space, all overlooking the dramatic two-story family room. The first-floor primary suite provides a private retreat with pool and conservation views, dual walk-in closets, and a spacious ensuite with dual vanities, walk-in shower, and garden tub.
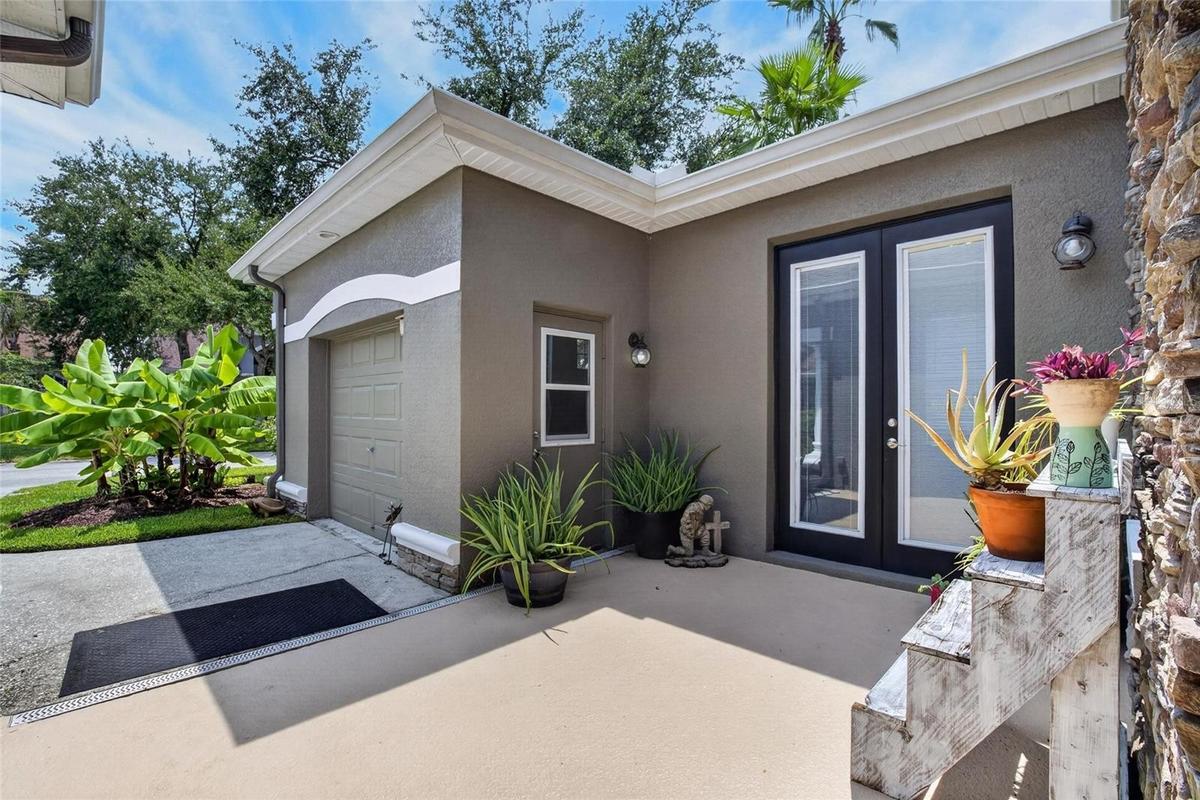
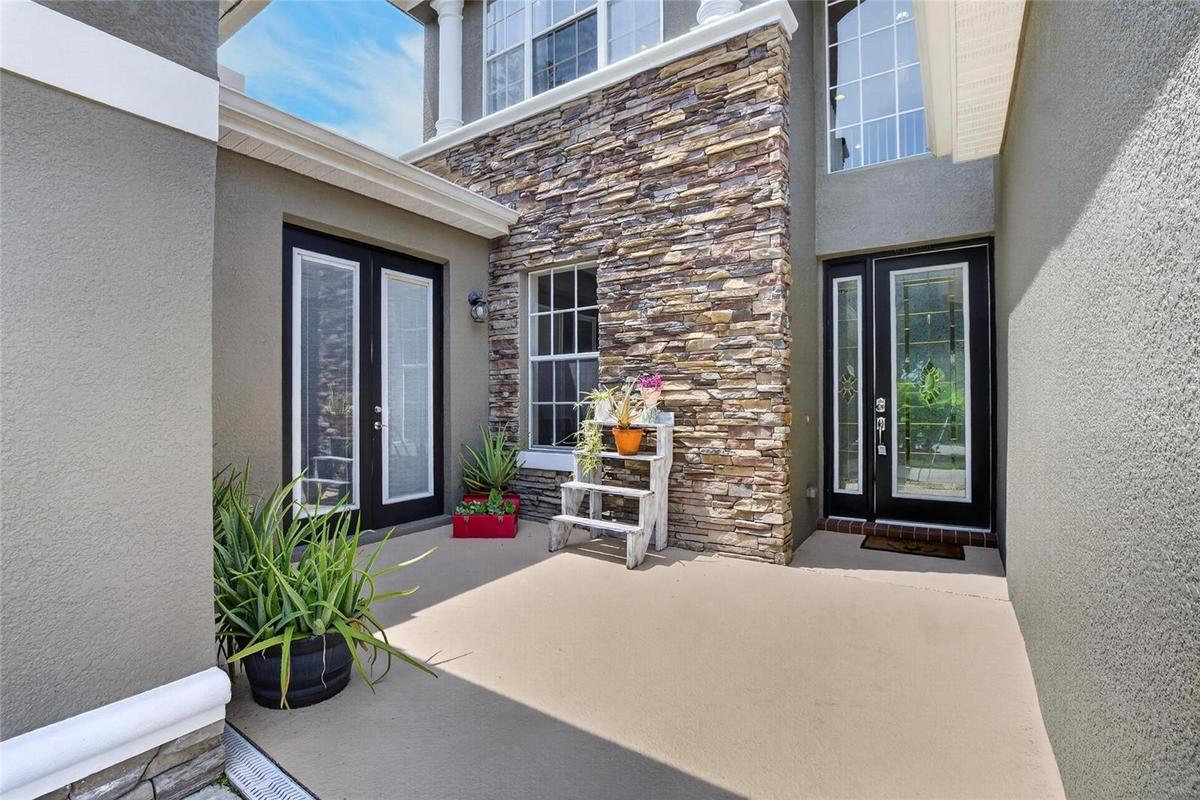
The flexible floor plan is ideal for multigenerational living, guests, or working from home. A first-floor guest suite with an adjacent full bath provides privacy for visitors, while a separate living area and one garage bay have been thoughtfully configured to offer additional possibilities for an in-law suite, private guest quarters, home office, or older teen. Upstairs, two additional bedrooms, a full bath, and an oversized bonus room provide even more space for a media room, game room, fitness studio, or playroom.
Step outside and experience the true Florida lifestyle. The screened lanai overlooks a heated pool and spa, travertine paver deck, lush landscaping, and peaceful conservation views, creating a private setting for entertaining, relaxing, and enjoying beautiful Florida sunsets. The newer pool filtration system adds to the home's appeal.
Recent updates provide added peace of mind, including a 2023 roof, newer HVAC systems (2), newer water heater, newer kitchen appliances, freshly painted pool deck, and a one-year home warranty for the new owner.
Arbor Greene offers 24-hour guarded gates and an exceptional amenity package including a Junior Olympic lap pool, resort-style pool, fitness center, clubhouse, tennis, pickleball, basketball, playgrounds, and scenic walking and biking trails. The community's location provides convenient access to shopping, dining, medical facilities, golf, USF, downtown Tampa, and Tampa International Airport.
If you've been waiting for a private conservation-view pool home with flexible living space, extensive updates, and the security and amenities of Arbor Greene, this is one to see. Seller is ready to consider your offer—schedule your private showing today!
Amenities
- Basketball Court
- Bb Hs Internet Available
- Cable Connected
- Cathedral Ceiling(s)
- Ceiling Fans(S)
- Cleared
- Clubhouse
- Conservation Area
- Convection Oven
- Cooktop
- Cul-De-Sac
- Deed Restrictions
- Dishwasher
- Disposal
- Dog Park
- Eat-in Kitchen
- Electricity Connected
- Electric Water Heater
- Exhaust Fan
- Fitness Center
- Garden
- Gated
- Gated Community Guard
- Golf Carts Ok
- Heated
- High ceiling
- In Ground
- Irrigation Reclaimed Water
- Kitchen Family Room Combo
- Landscaped
- Lighting
- Living Room/Dining Room Combo
- Near Golf Course
- Open Floorplan
- Park
- Paved
- Pickleball Courts
- Playground
- Pool
- Primary Bedroom - Main Floor
- Private
- Private Mailbox
- Private yard
- Propane
- Public
- Racquetball
- Range
- Recreation Facilities
- Refrigerator
- Security
- Sewer Connected
- Sidewalk
- Sidewalks
- Smoke Detectors
- Solid Surface Counters
- Solid Wood Cabinets
- Stone Counters
- Street Lights
- Tennis Court(s)
- Thermostat
- Trails
- Tray Ceiling(s)
- Trees/Woods
- Walk-In Closet(s)
- Water Connected
All information furnished regarding property for sale, rental or financing is from sources deemed reliable, but no warranty or representation is made as to the accuracy thereof and same is submitted subject to errors, omissions, change of price, rental or other conditions, prior sale, lease or financing or withdrawal without notice. International currency conversions where shown are estimates based on recent exchange rates and are not official asking prices.
All dimensions are approximate. For exact dimensions, you must hire your own architect or engineer.
