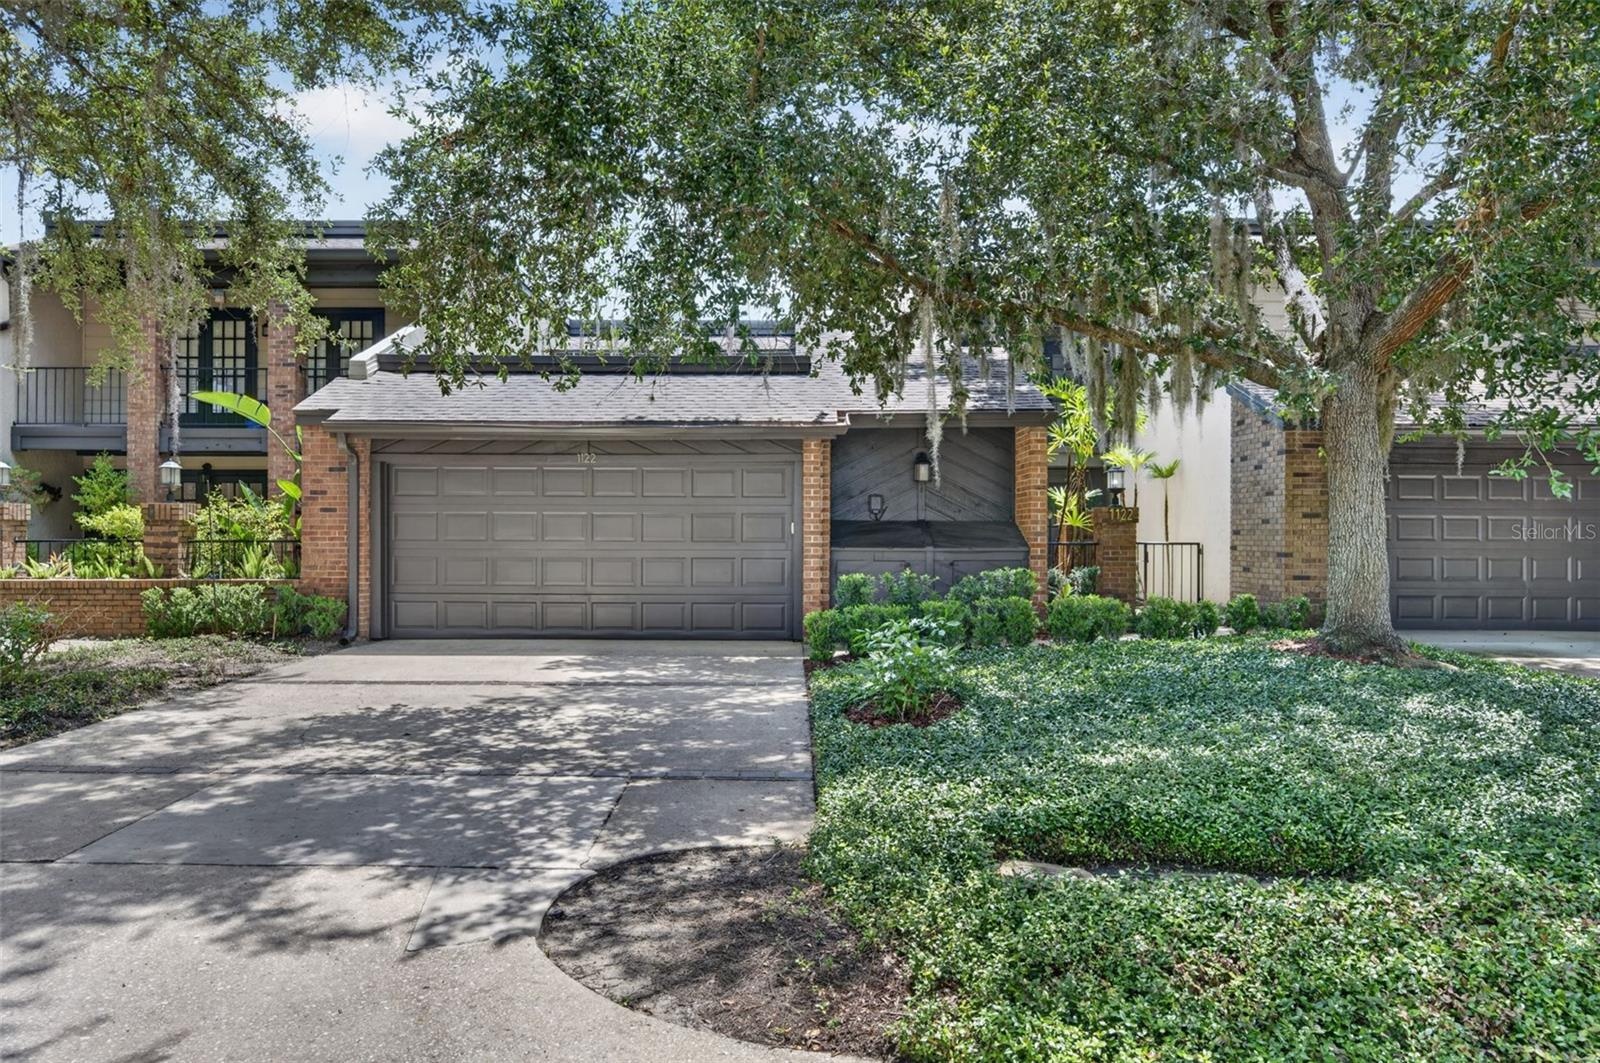
Property
| Ownership: | Fee Simple |
|---|---|
| Type: | Townhouse |
| Bedrooms: | 2 BR |
| Bathrooms: | 2½ |
| Pets: | Pets Allowed |
| Lot Size: | 0.3 Acres |
Financials
Price:$575,000
Annual Taxes:$5,785.73
Common charges:$503.96
Listing Courtesy of ALL REAL ESTATE & INVESTMENTS
Completely reimagined in 2025, this stunning 2 bedroom, 2.
Description
Completely reimagined in 2025, this stunning 2-bedroom, 2.5-bath townhome offers the perfect blend of modern luxury and an unbeatable Winter Park location. Just minutes from Rollins College, Park Avenue, boutique shopping, award-winning dining, and everything that makes Winter Park so desirable, this move-in-ready home has been thoughtfully renovated from top to bottom with timeless, designer-selected finishes.
The heart of the home is the beautifully redesigned kitchen featuring Sarah Sherman Samuel cabinetry and hardware, gorgeous marble countertops, a custom marble ledge, and all-new appliances. Throughout the home, you'll find new flooring, smooth-finished walls, fresh interior paint, recessed lighting with dimmers, updated electrical, new interior doors and hardware, and new baseboards, creating a clean, sophisticated aesthetic.
Upstairs, both spacious bedrooms feature beautifully updated en-suite bathrooms, while the primary suite includes a custom marble-top vanity and a thoughtfully designed built-in closet system. Every bathroom has been fully renovated with high-end finishes that elevate the home's overall design.
Step outside to your own private outdoor retreat featuring a large covered patio with low-maintenance turf—perfect for entertaining, relaxing, or enjoying your morning coffee year-round. Major mechanical updates provide added peace of mind, including a 2023 air handler, 2024 water heater, all-new A/C ductwork, and added attic insulation for improved energy efficiency.
With nearly every surface and major system thoughtfully updated, this exceptional Winter Park townhome offers luxurious, turnkey living in one of Central Florida's most sought-after neighborhoods.
Amenities
- Balcony
- Blinds
- Cable - Available
- Courtyard
- Dishwasher
- Disposal
- Eat-in Kitchen
- Electricity Available
- Electricity Connected
- Electric Water Heater
- French Doors
- Garden
- High ceiling
- Kitchen Family Room Combo
- Living Room/Dining Room Combo
- Microwave
- Primarybedroom Upstairs
- Private Entrance
- Range
- Range Hood
- Refrigerator
- Sewer Available
- Sewer Connected
- Sidewalks
- Skylights
- Sliding Doors
- Solid Wood Cabinets
- Split Bedroom
- Stone Counters
- Storage
- Street Brick
- Thermostat
- Vaulted Ceiling(s)
- Walk-In Closet(s)
- Water Available
- Water Connected
All information furnished regarding property for sale, rental or financing is from sources deemed reliable, but no warranty or representation is made as to the accuracy thereof and same is submitted subject to errors, omissions, change of price, rental or other conditions, prior sale, lease or financing or withdrawal without notice. International currency conversions where shown are estimates based on recent exchange rates and are not official asking prices.
All dimensions are approximate. For exact dimensions, you must hire your own architect or engineer.