Property
| Ownership: | Fee Simple |
|---|---|
| Type: | Single Family |
| Bedrooms: | 4 BR |
| Bathrooms: | 3 |
| Pets: | Pets Allowed |
| Lot Size: | 0.2 Acres |
Financials
Price:$749,900
Annual Taxes:$10,379.34
Common charges:$85
Listing Courtesy of RE/MAX REALTEC GROUP INC
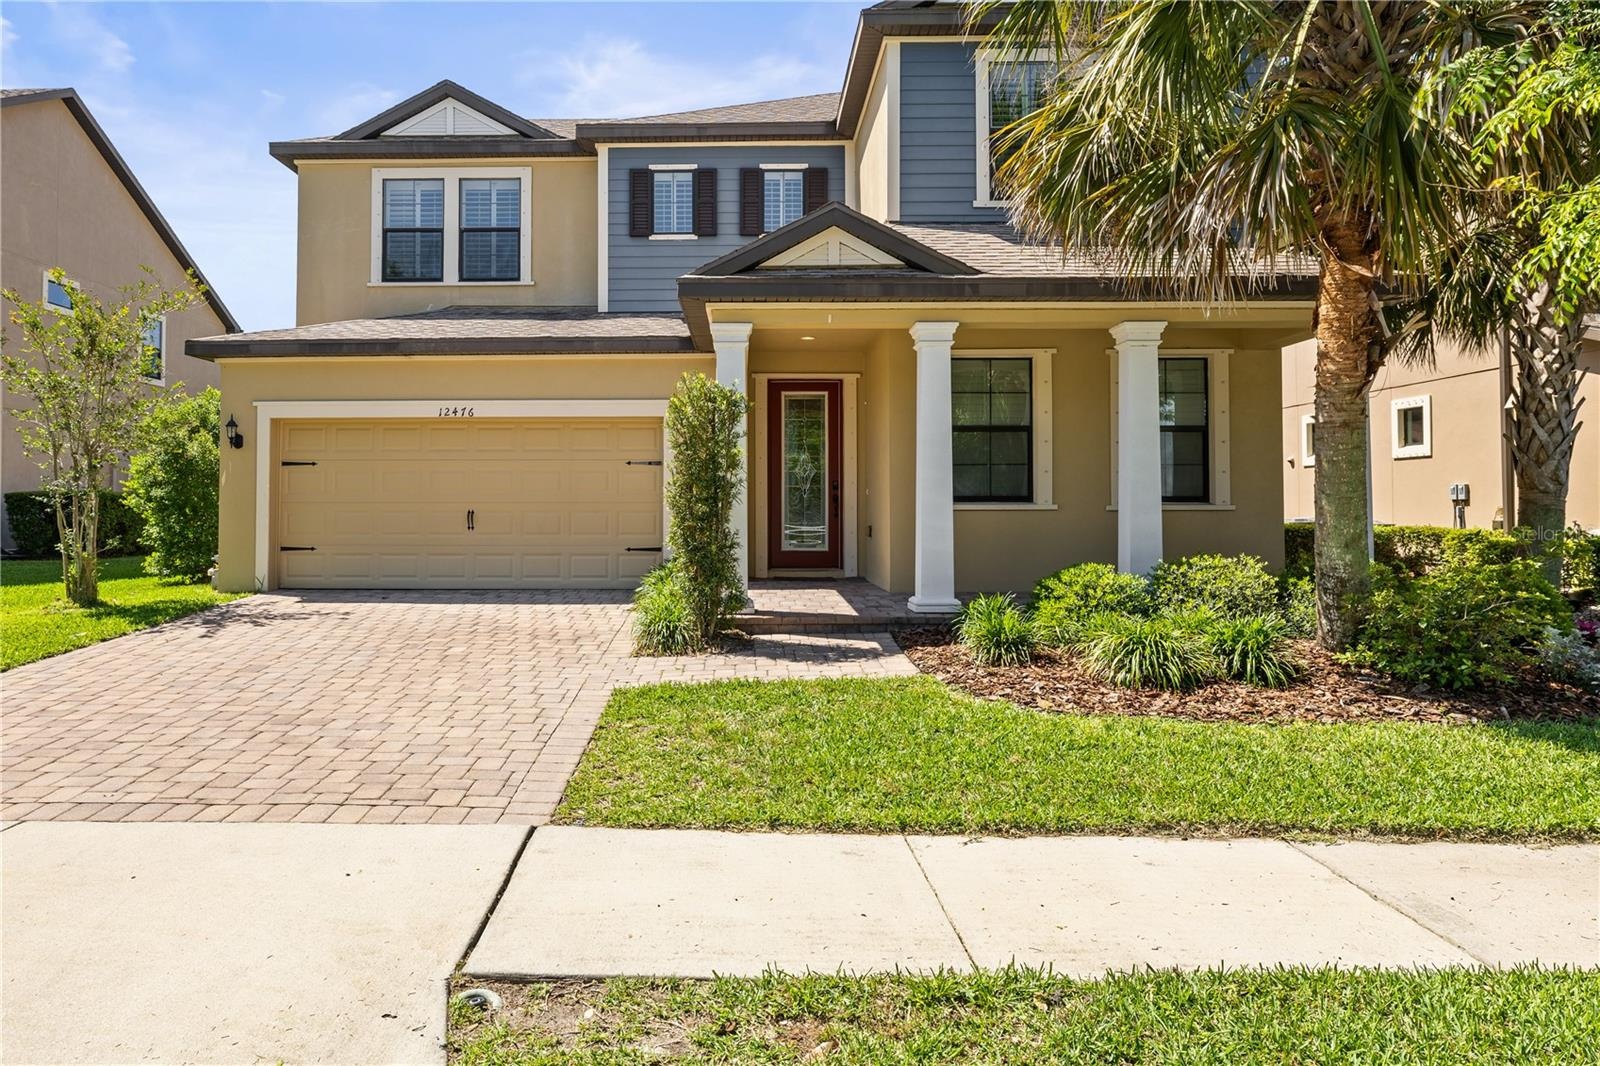
Welcome to 12476 Tibbetts Street, located in the highly sought after Starkey Ranch community !
Description
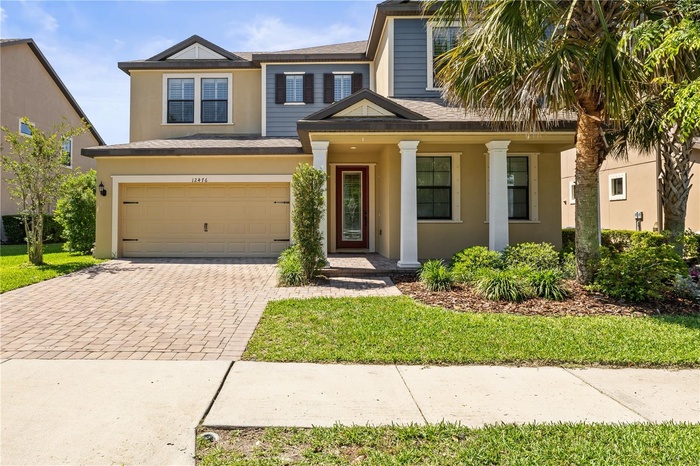
Welcome to 12476 Tibbetts Street, located in the highly sought-after Starkey Ranch community! One of the few homes in the neighborhood with a private saltwater pool and spa, this beautifully maintained 4-bedroom, 3-bath home offers nearly 3,000 square feet of thoughtfully designed living space. The open floor plan features a first-floor primary suite plus an additional bedroom and full bath, making it ideal for guests or multigenerational living, while upstairs offers two additional bedrooms and a spacious loft.
Recent updates include luxury vinyl flooring throughout the stairs and second floor (no carpet!), interior paint, a newer stainless steel refrigerator, garbage disposal, water heater and water softener. The fully fenced backyard has become even more private, with mature hedges now reaching the height of the fence to create a lush outdoor retreat around the pool and extended paver patio.
The kitchen is appointed with granite countertops, 42" white cabinetry, stainless steel appliances, a gas range, pantry, and a large center island overlooking the main living areas. Plantation shutters, recessed lighting, ceiling fans and abundant storage add to the home's appeal.
Enjoy everything award-winning Starkey Ranch has to offer, including resort-style community pools, parks, playgrounds, dog parks, tennis and basketball courts, ball fields, over 20 miles of scenic walking and biking trails, community events, a library and top-rated Starkey Ranch K-8 School. This is Florida living at its finest!
*Photos were taken prior to the current tenant's occupancy.*
Amenities
- Ceiling Fans(S)
- Deed Restrictions
- Dishwasher
- Disposal
- Fence Restrictions
- Hurricane Shutters
- In Ground
- Kitchen Family Room Combo
- Lighting
- Living Room/Dining Room Combo
- Microwave
- Open Floorplan
- Paved
- Playground
- Pool
- Primary Bedroom - Main Floor
- Public
- Range
- Refrigerator
- Security System
- Shutters
- Sidewalk
- Sidewalks
- Sliding Doors
- Split Bedroom
- Stone Counters
- Tankless Water Heater
- Thermostat
- Trails
- Tray Ceiling(s)
All information furnished regarding property for sale, rental or financing is from sources deemed reliable, but no warranty or representation is made as to the accuracy thereof and same is submitted subject to errors, omissions, change of price, rental or other conditions, prior sale, lease or financing or withdrawal without notice. International currency conversions where shown are estimates based on recent exchange rates and are not official asking prices.
All dimensions are approximate. For exact dimensions, you must hire your own architect or engineer.