Property
| Ownership: | For Sale |
|---|---|
| Type: | Single Family |
| Rooms: | 9 |
| Bedrooms: | 5 BR |
| Bathrooms: | 3 |
| Lot Size: | 1 Acres |
Financials
Listing Courtesy of eXp Realty
MOTIVATED BUILDER SAYS SELL !
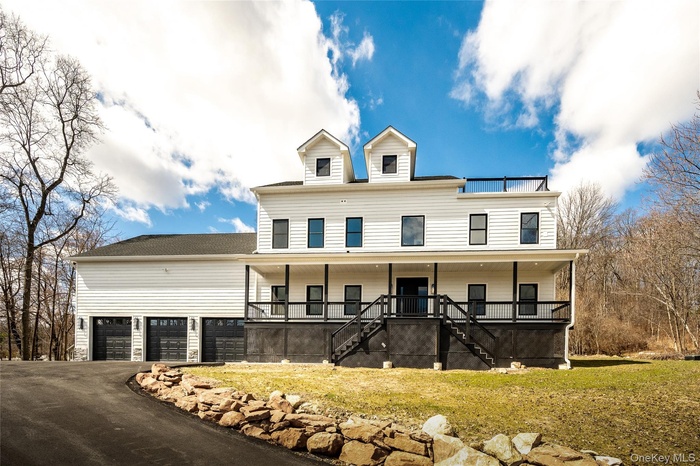
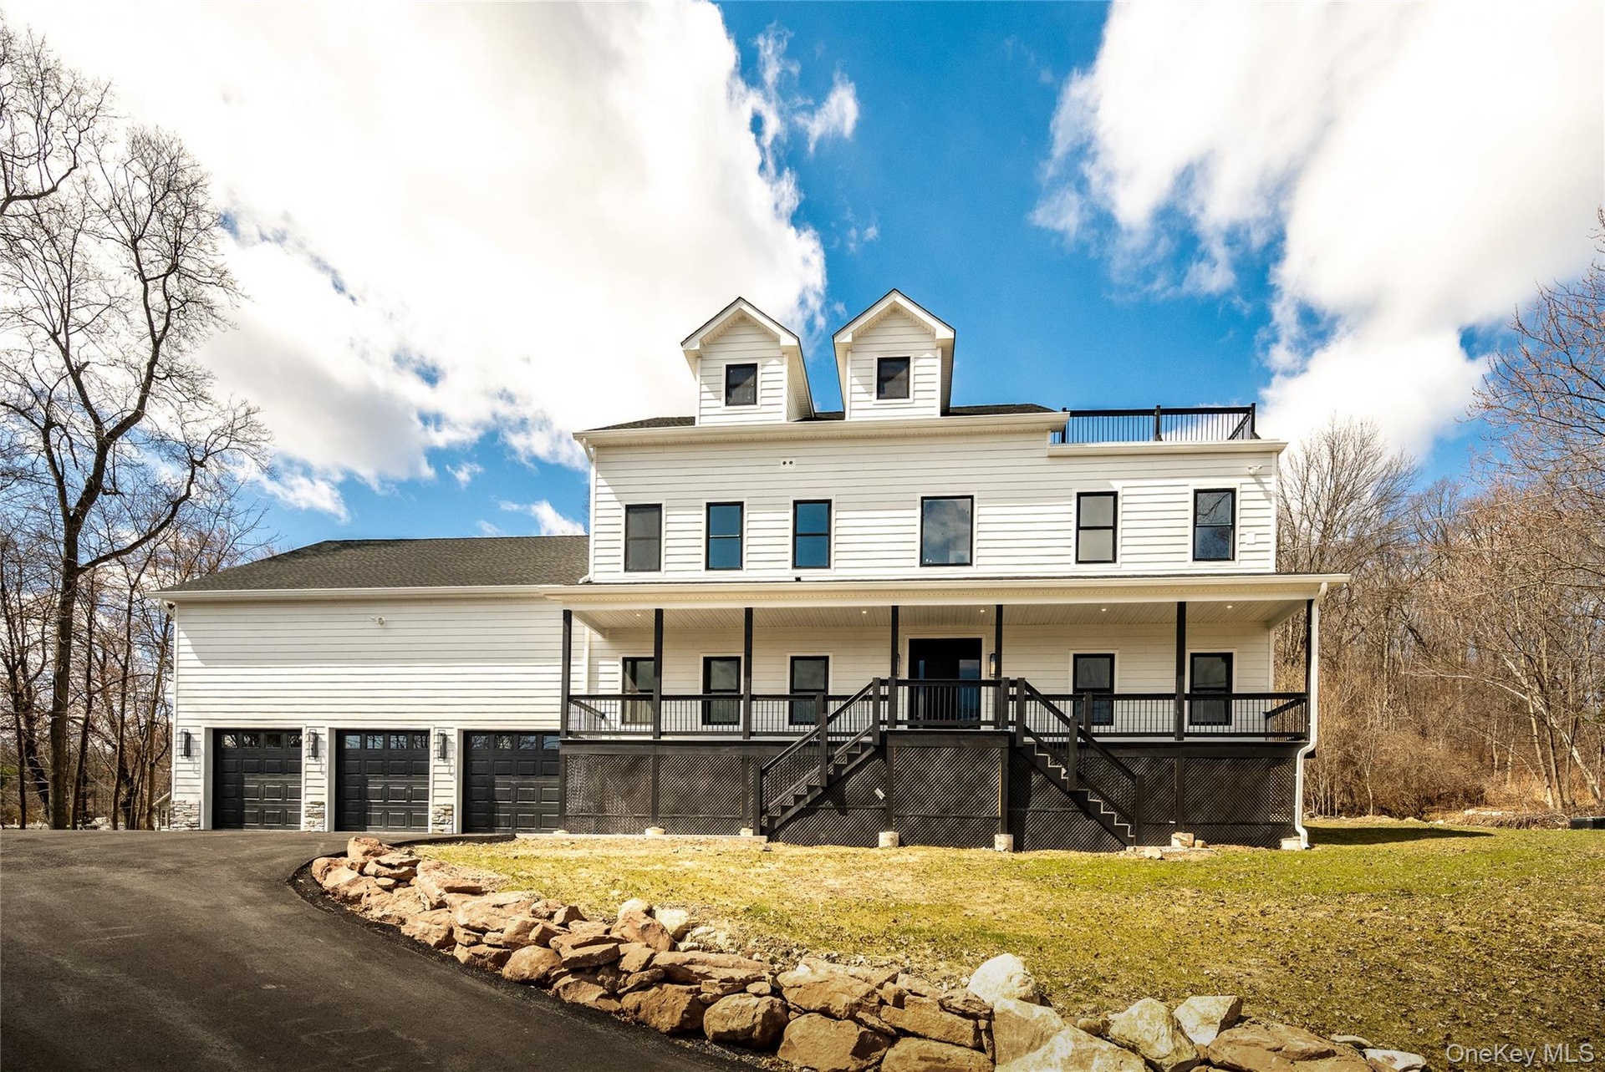
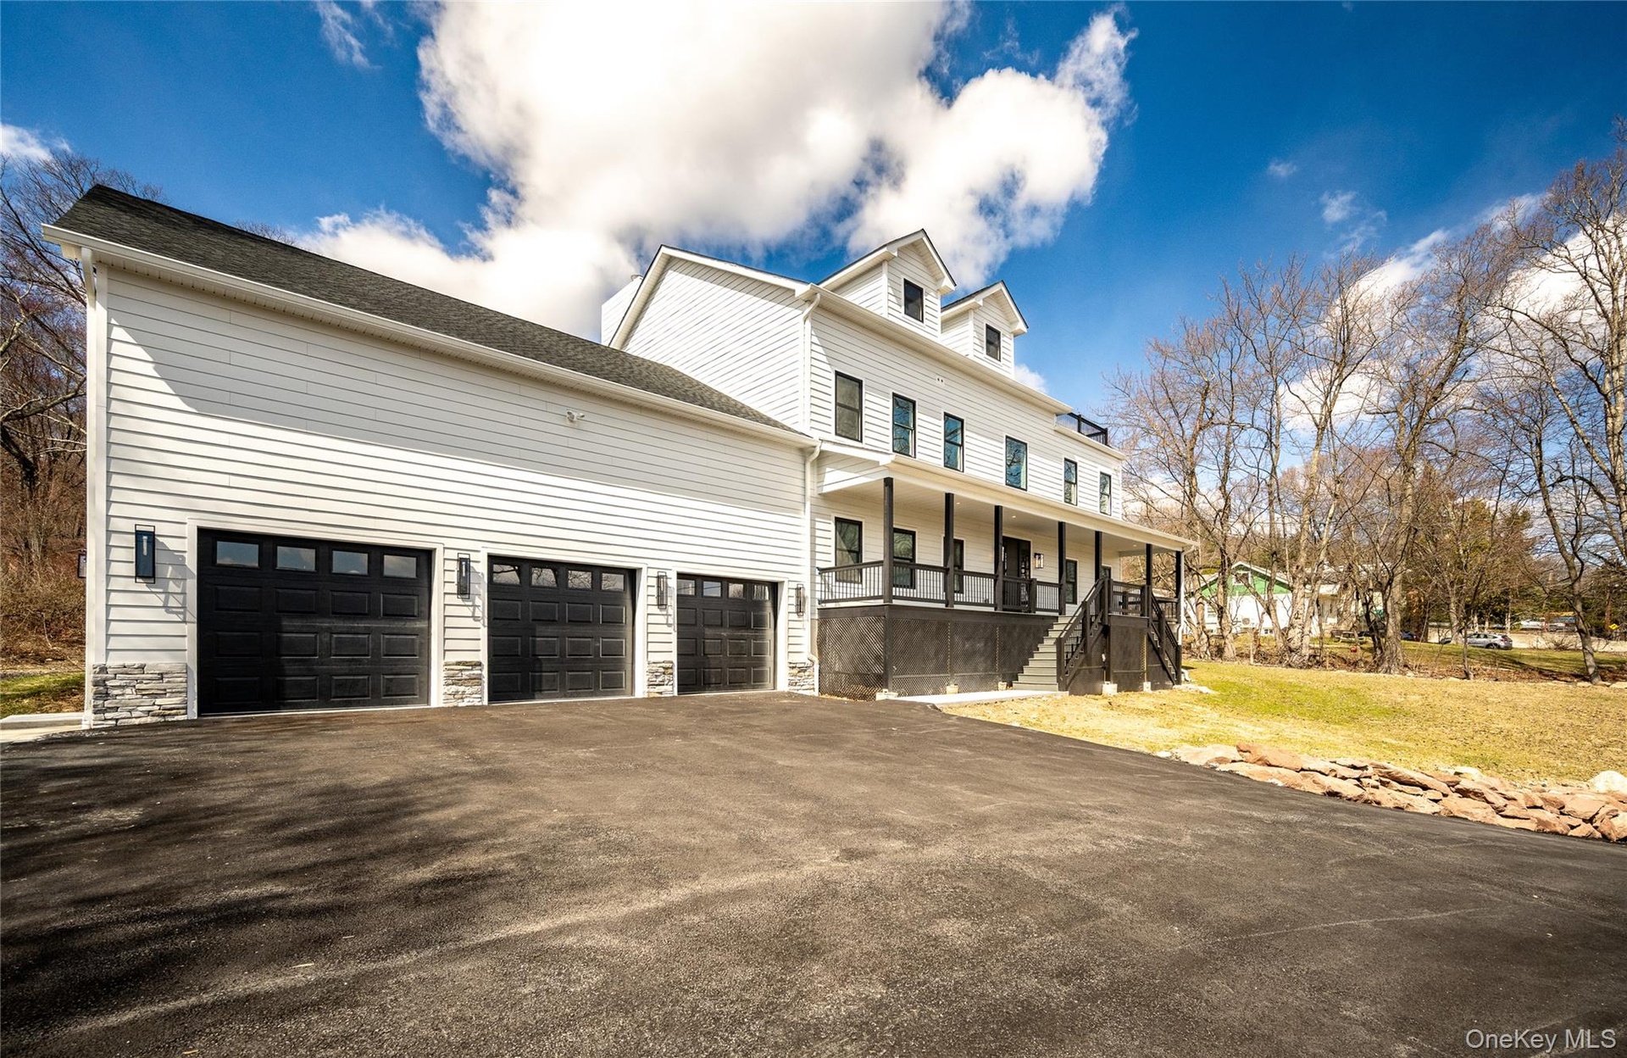
- Contemporary Hardie Plank white siding exterior with a multi-level porch, black railings, and a 6-car garage
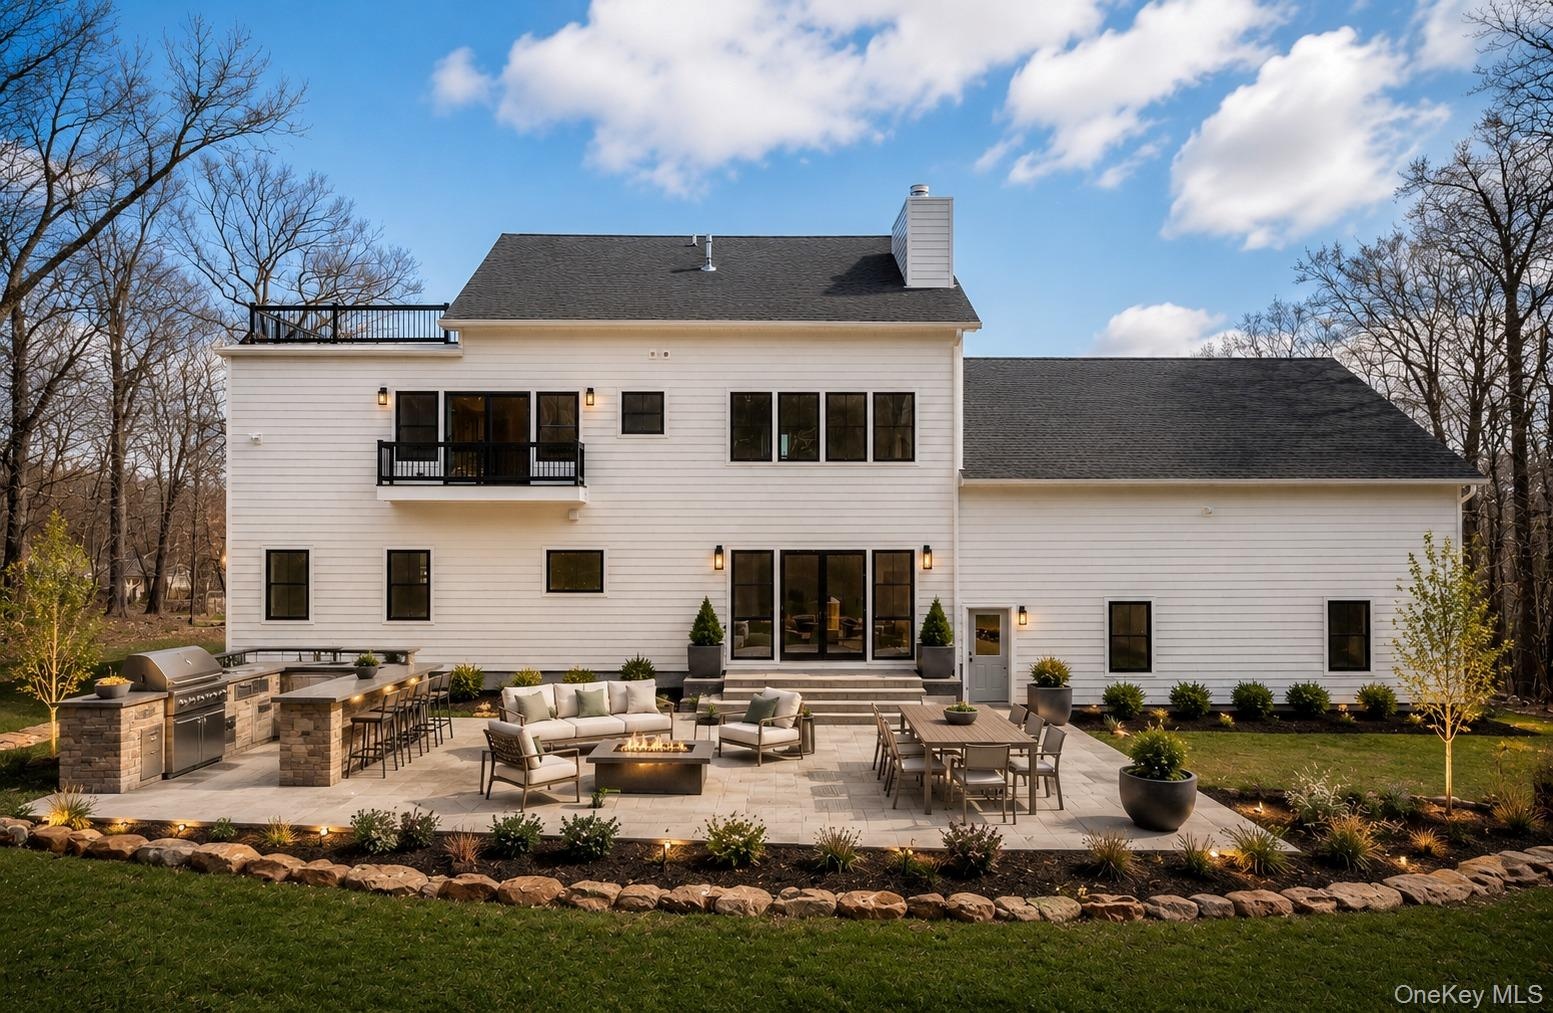
- Patio is AI and can be built for perspective buyer
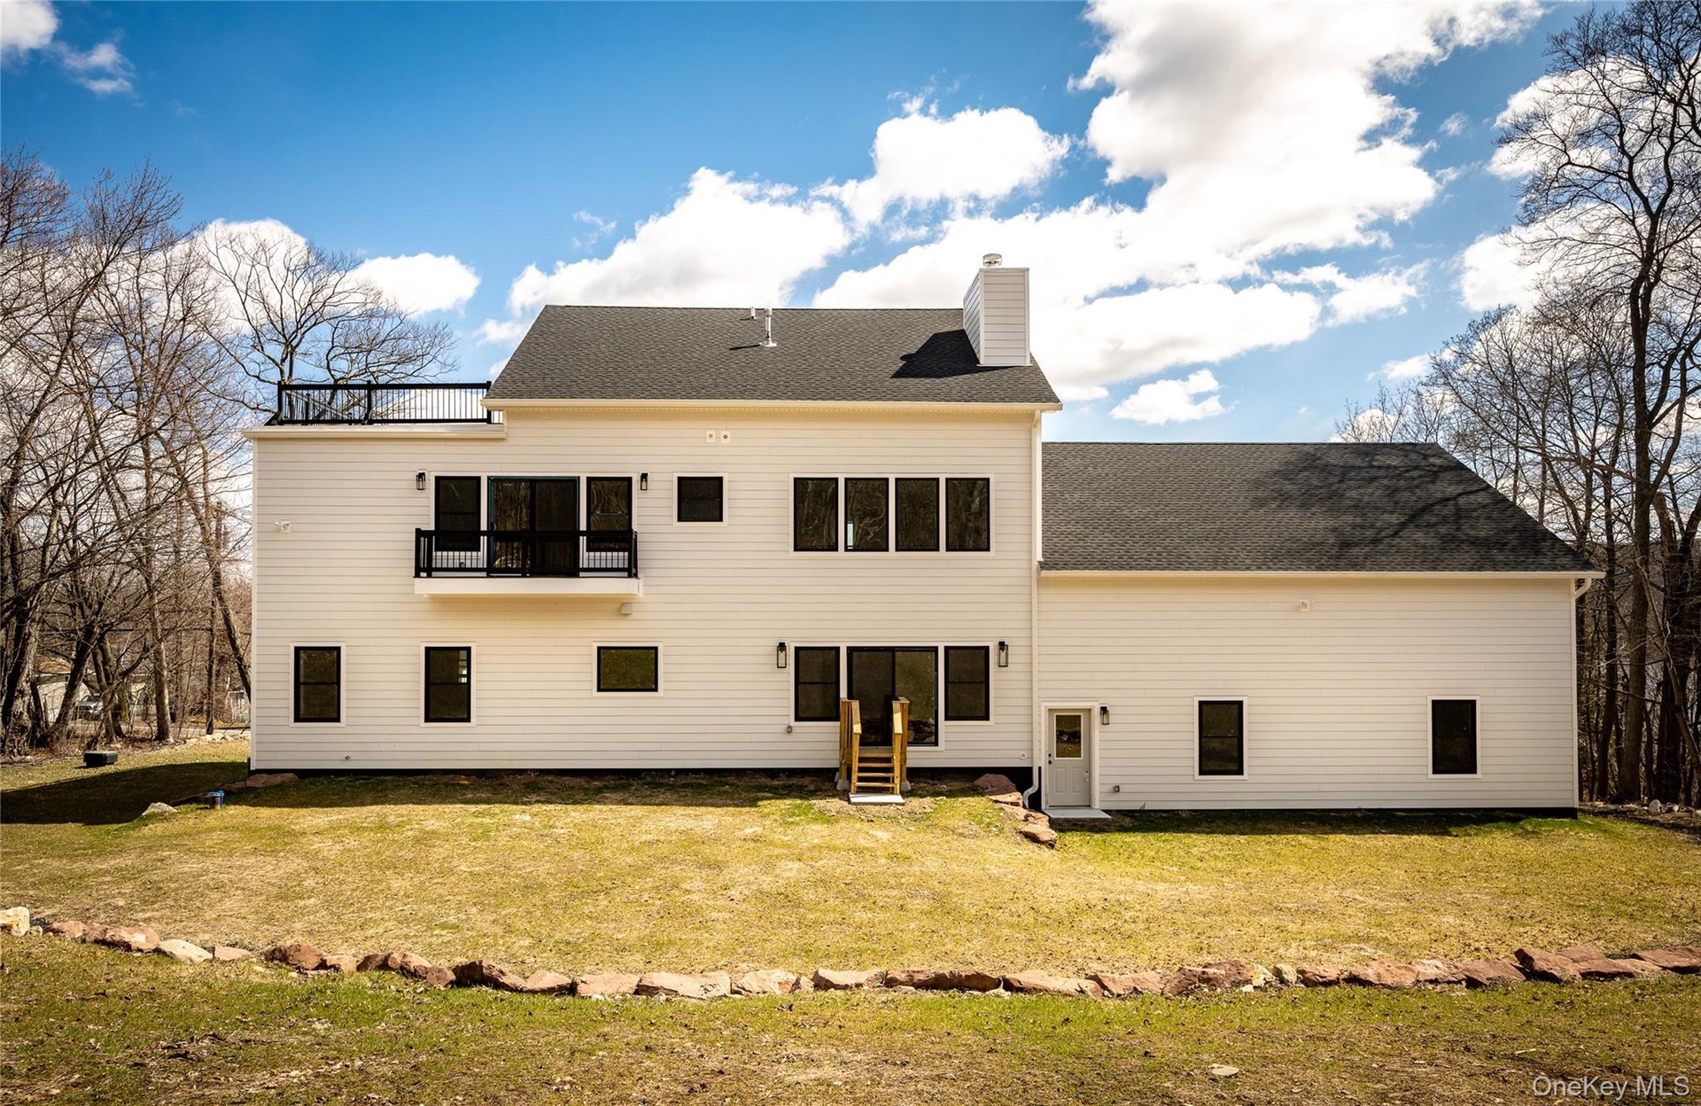
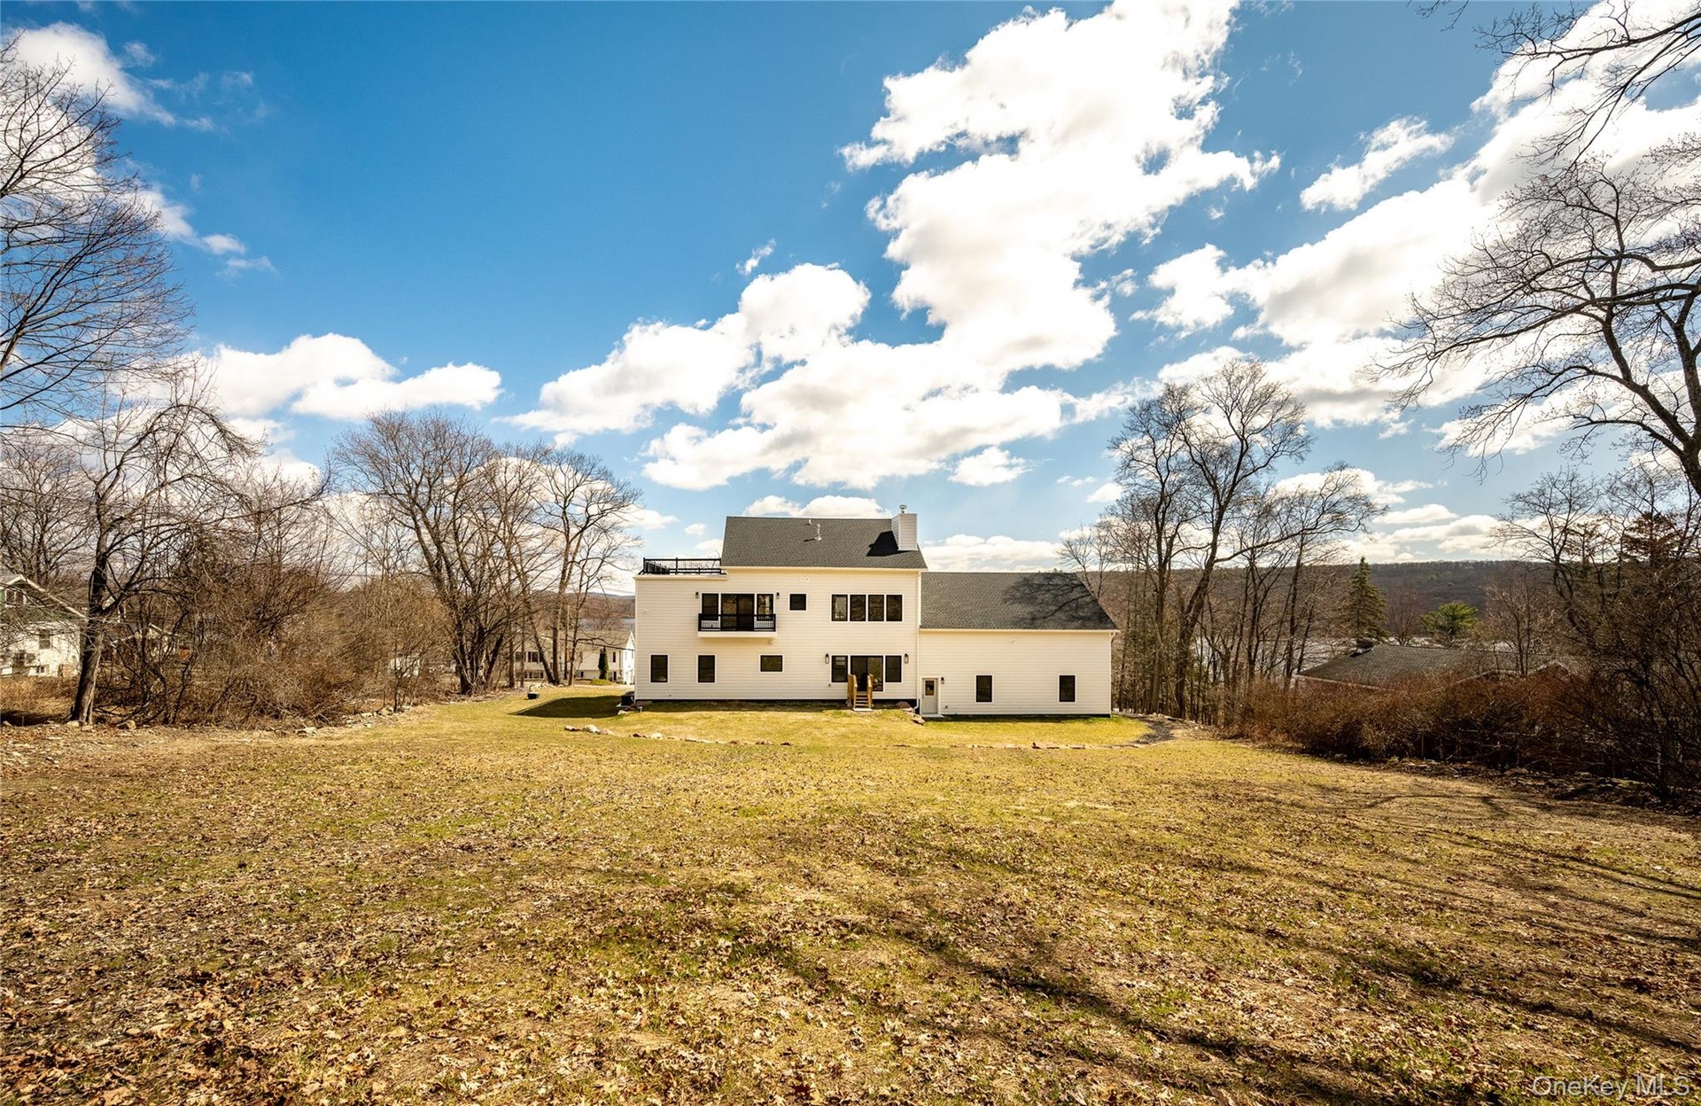
- Modern siding exterior with a black shingle roof, multiple windows, and a private balcony with black railing
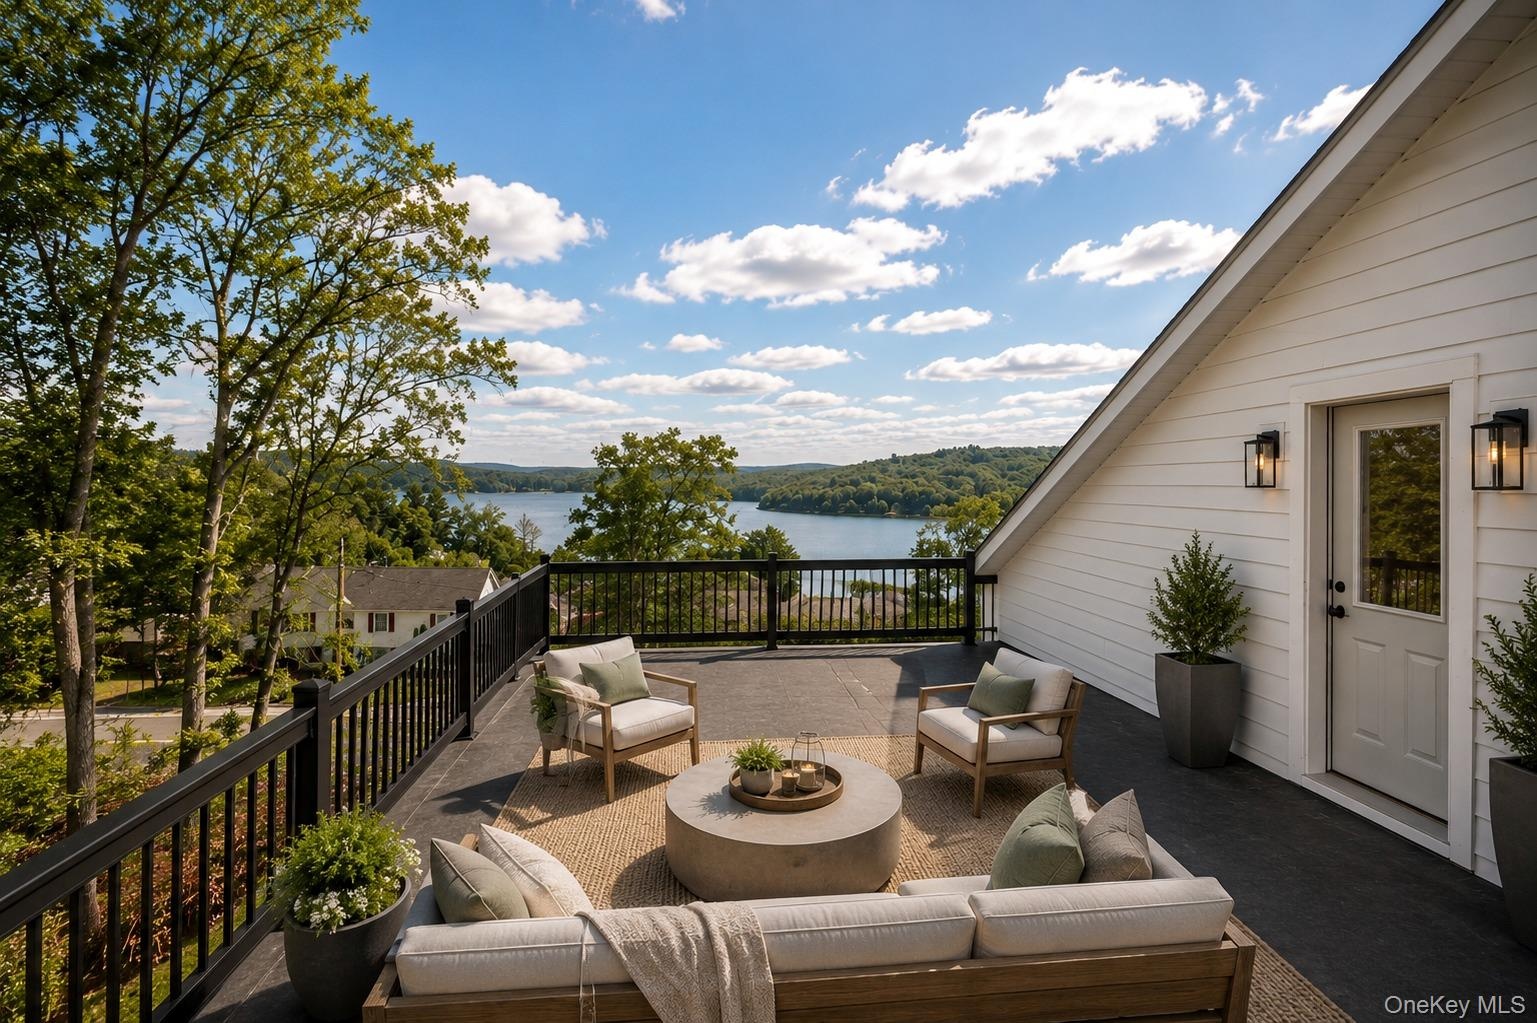
- View from roof top deck. Furniture digitally staged
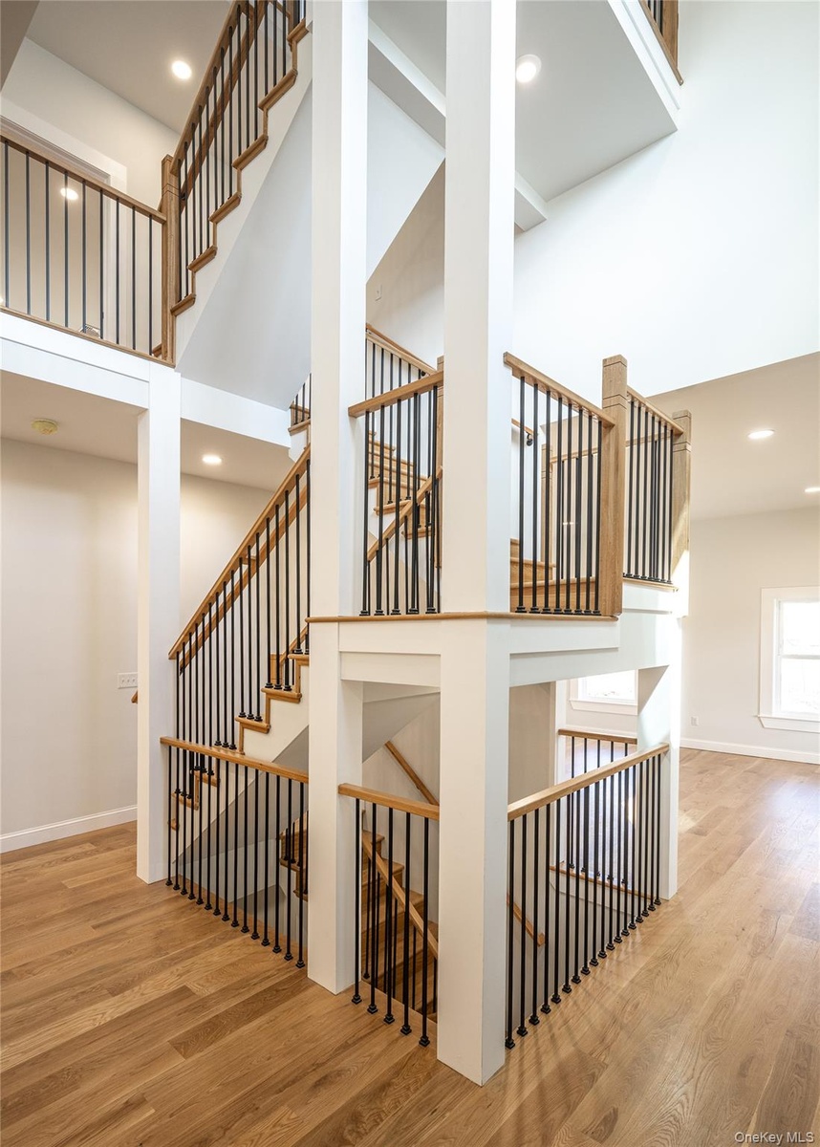
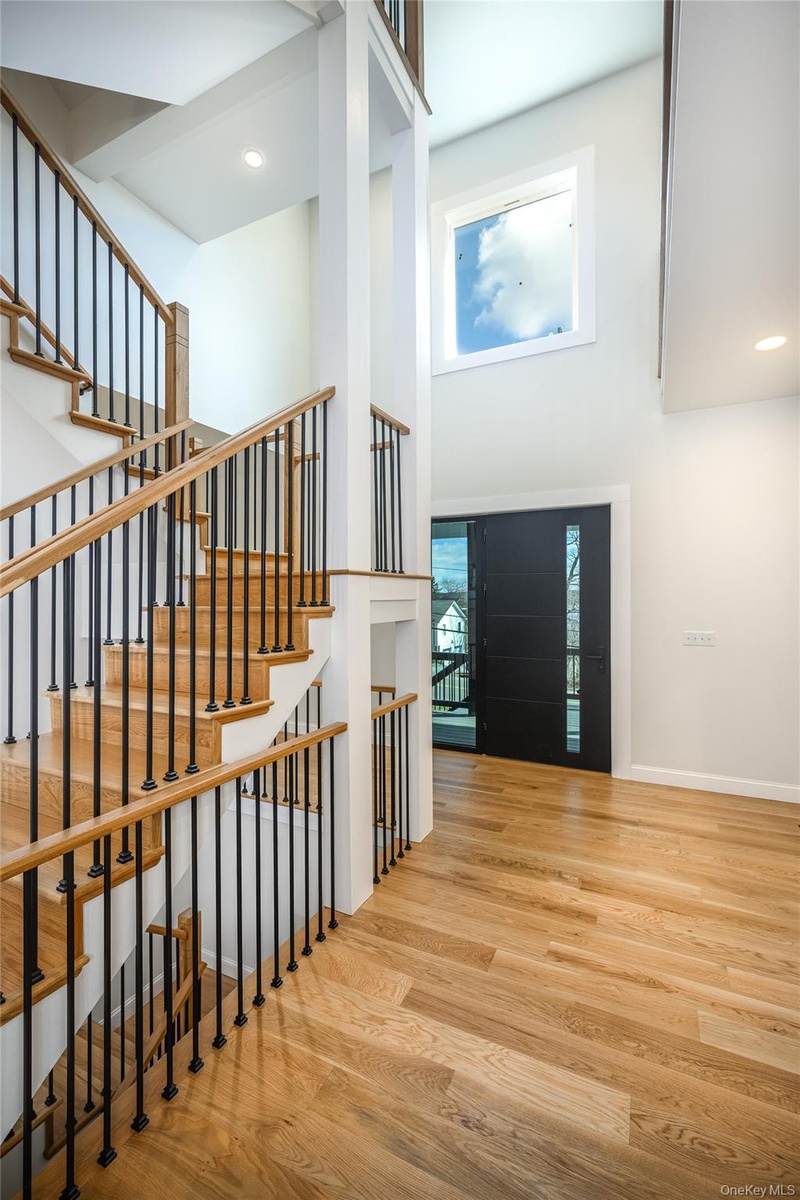
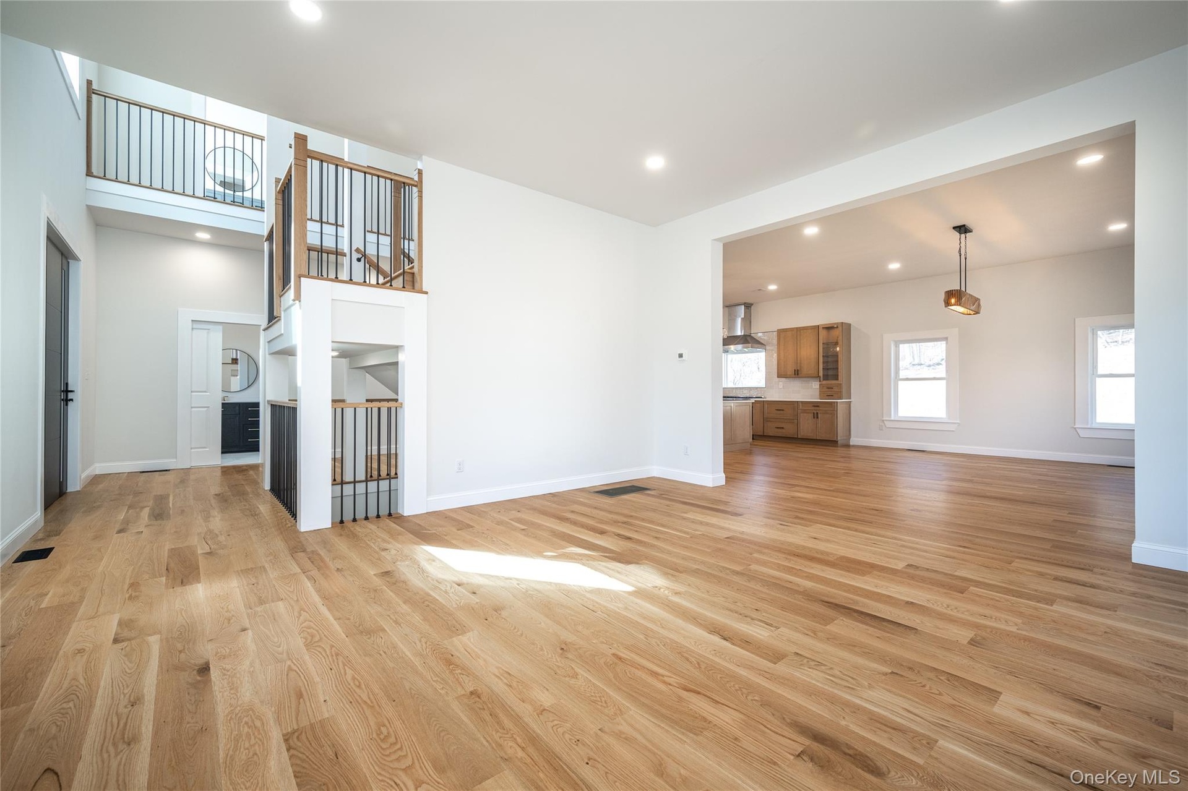
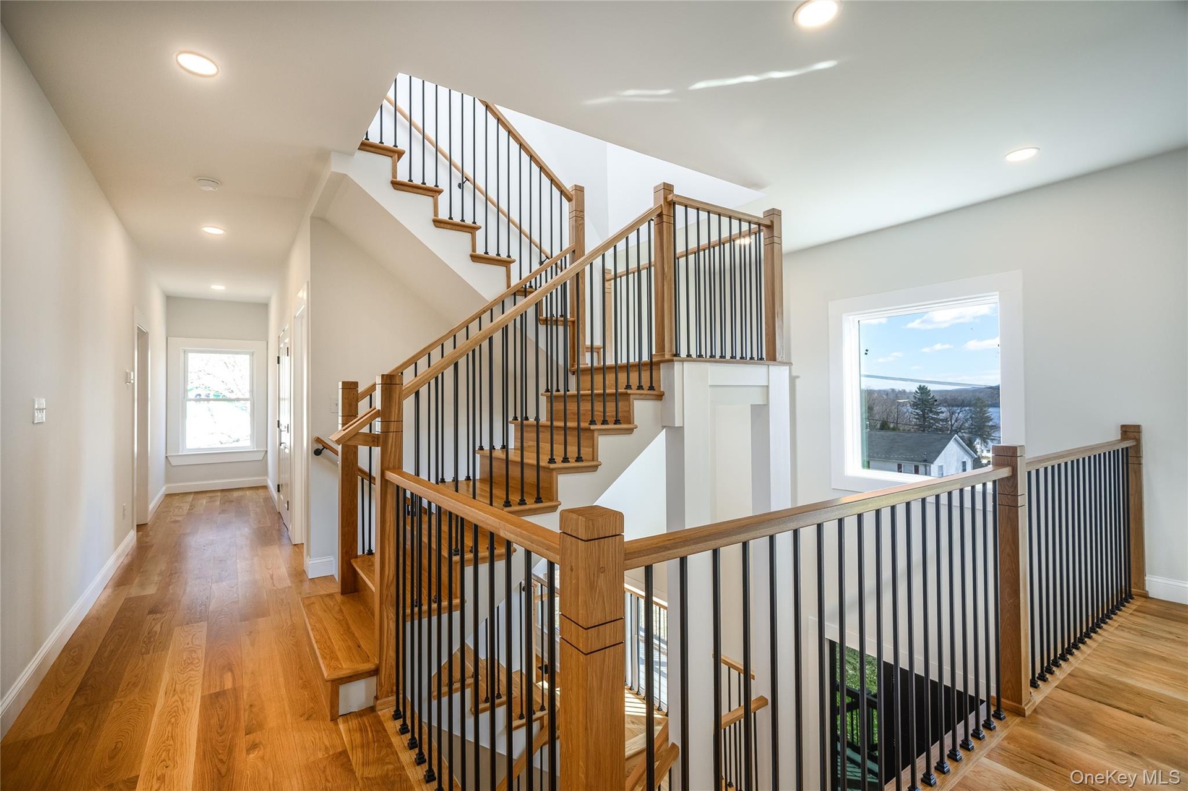
- Custom stair case
- Two-story foyer featuring wood-finish flooring, a grand staircase with wood railings and black iron balusters, a tall window, recessed lighting, and a
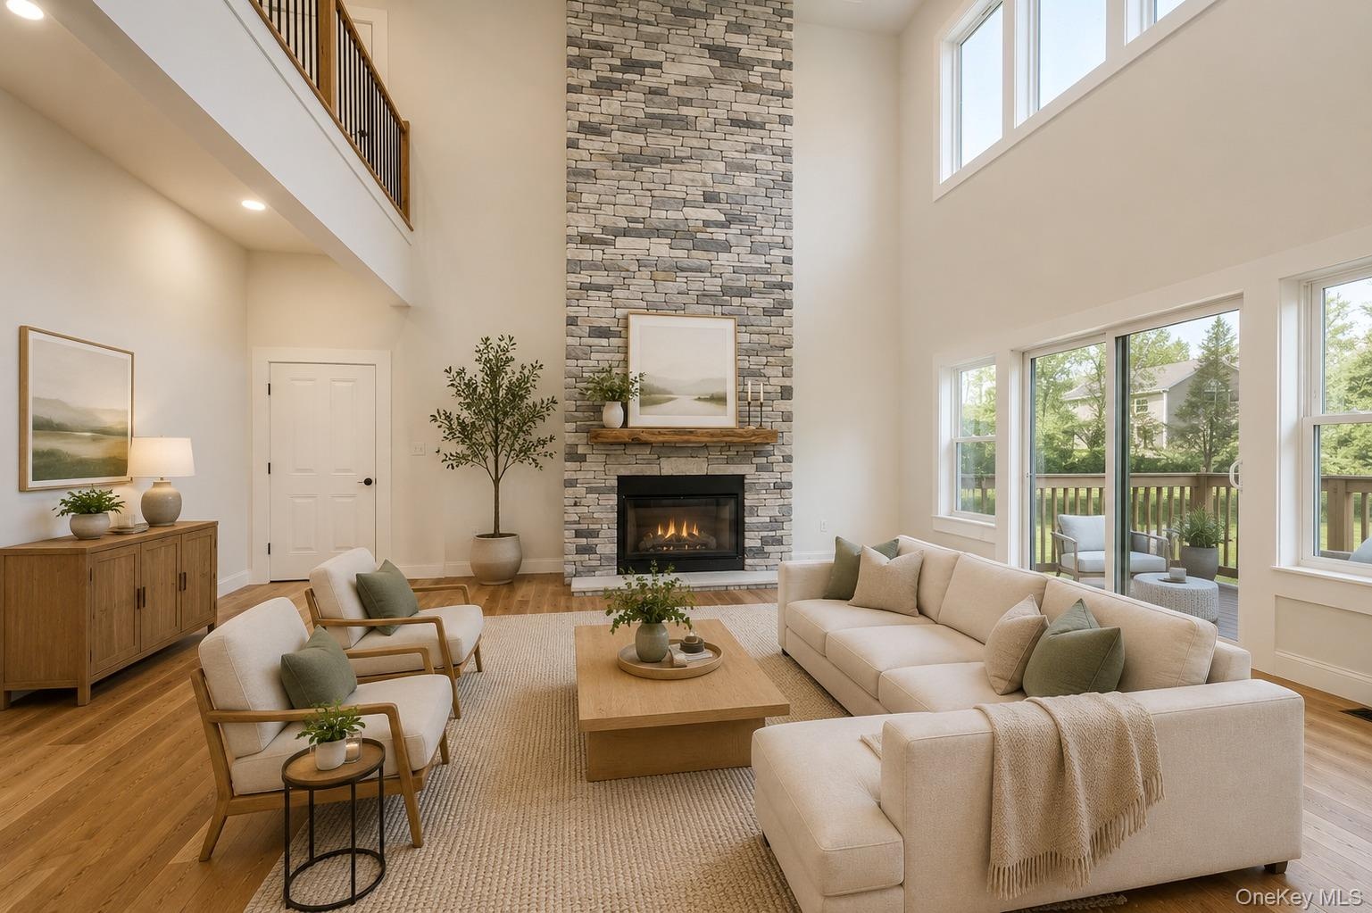
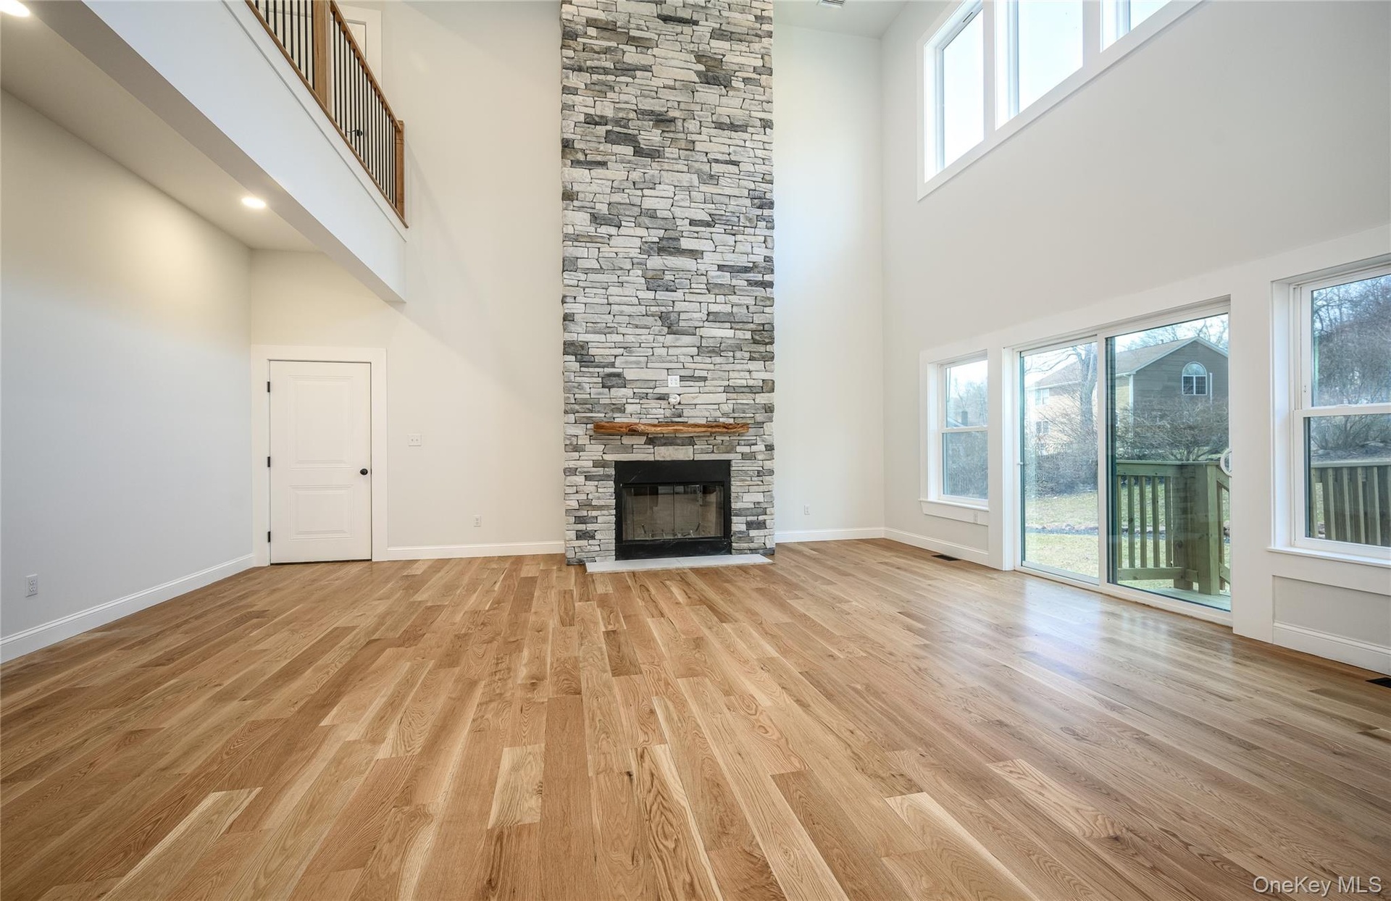
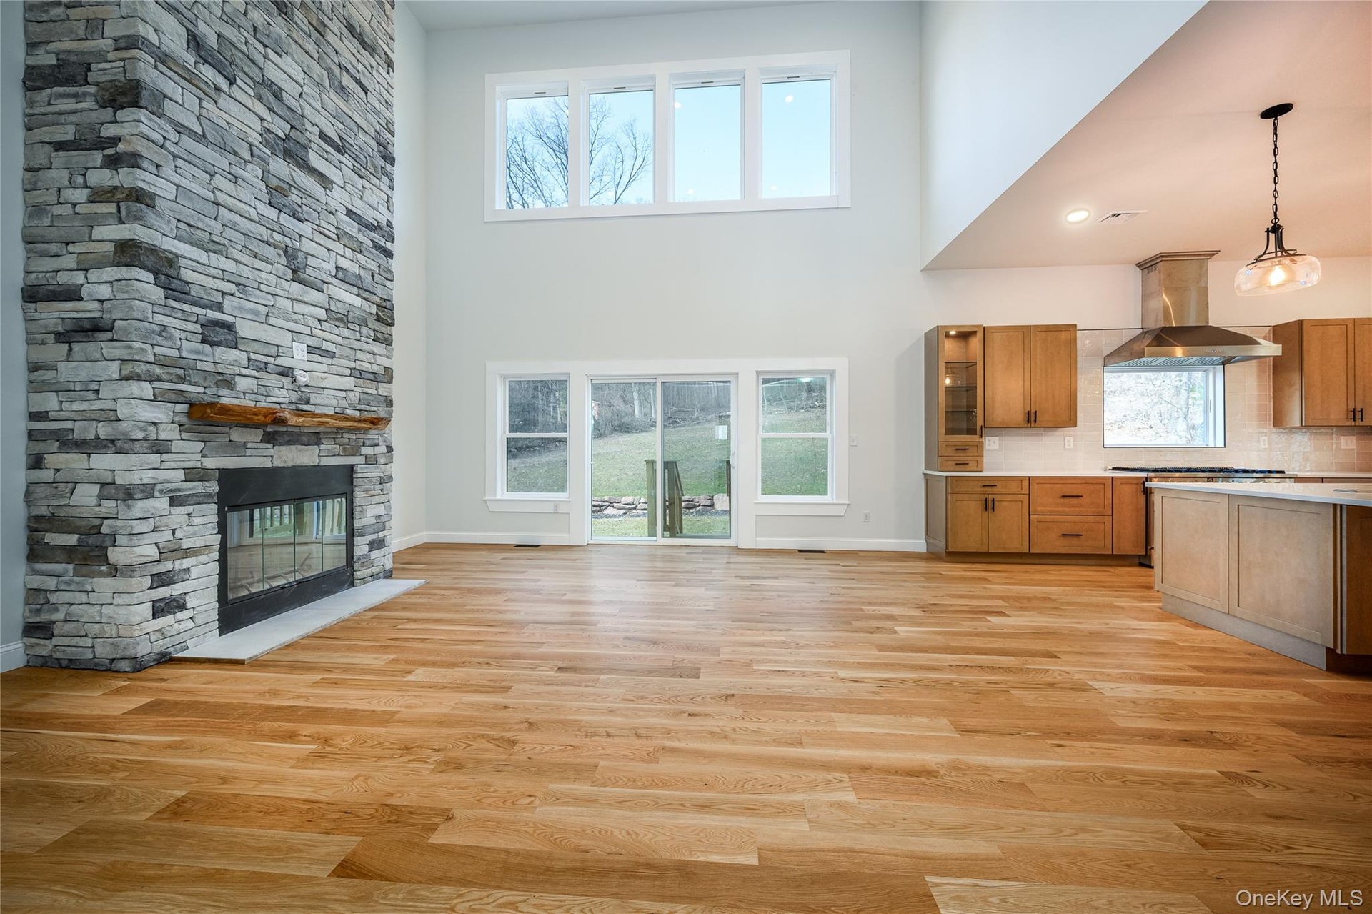
- Spacious living area featuring a floor-to-ceiling stone fireplace, high ceilings, wood-finish flooring, a second-story overlook, and abundant natural
- Wood burning fireplace
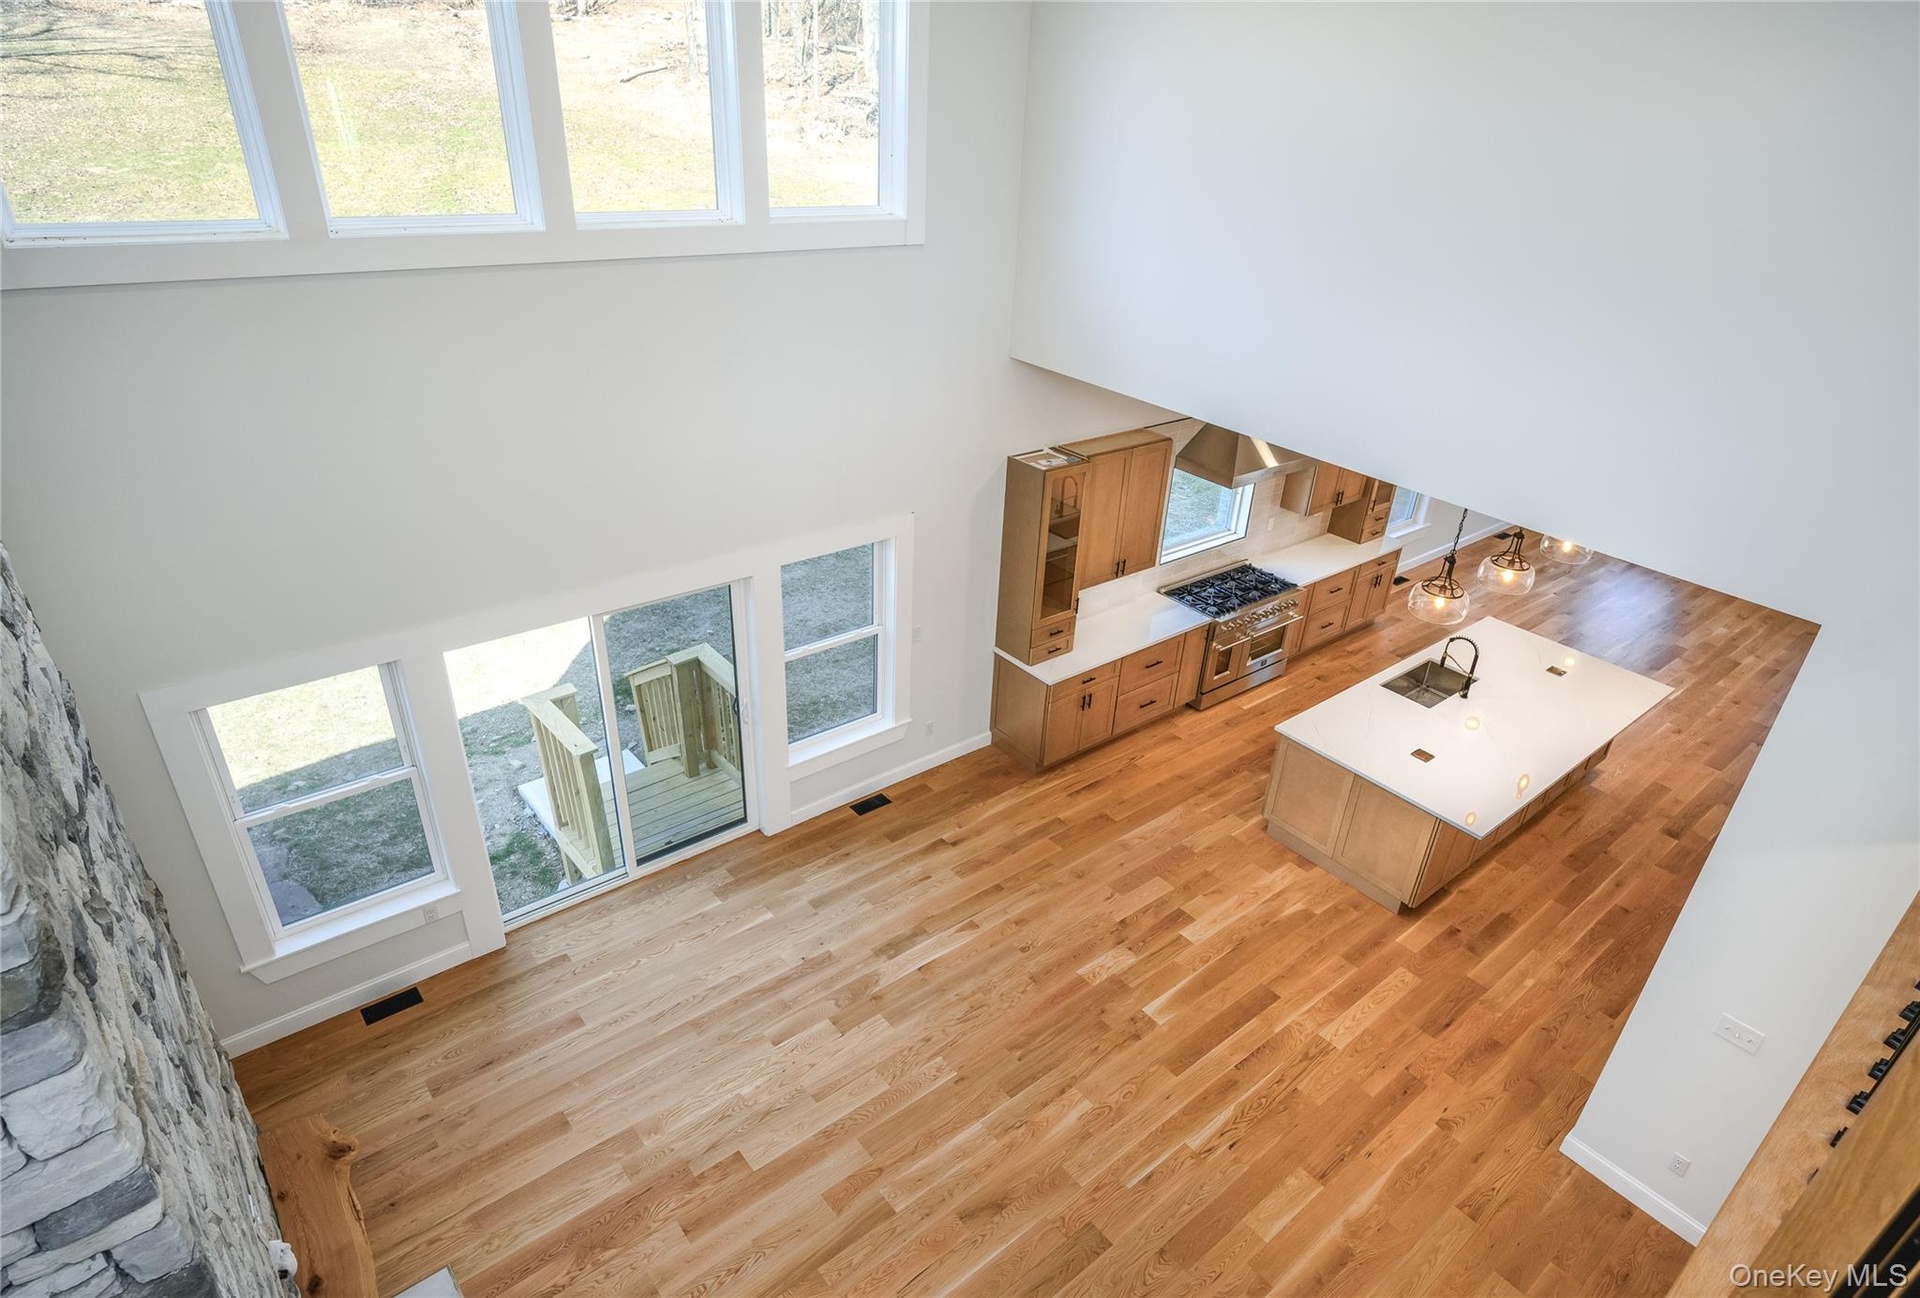
- 2 Story Great Room with wood burning Fireplace. Slider looking out to back yard
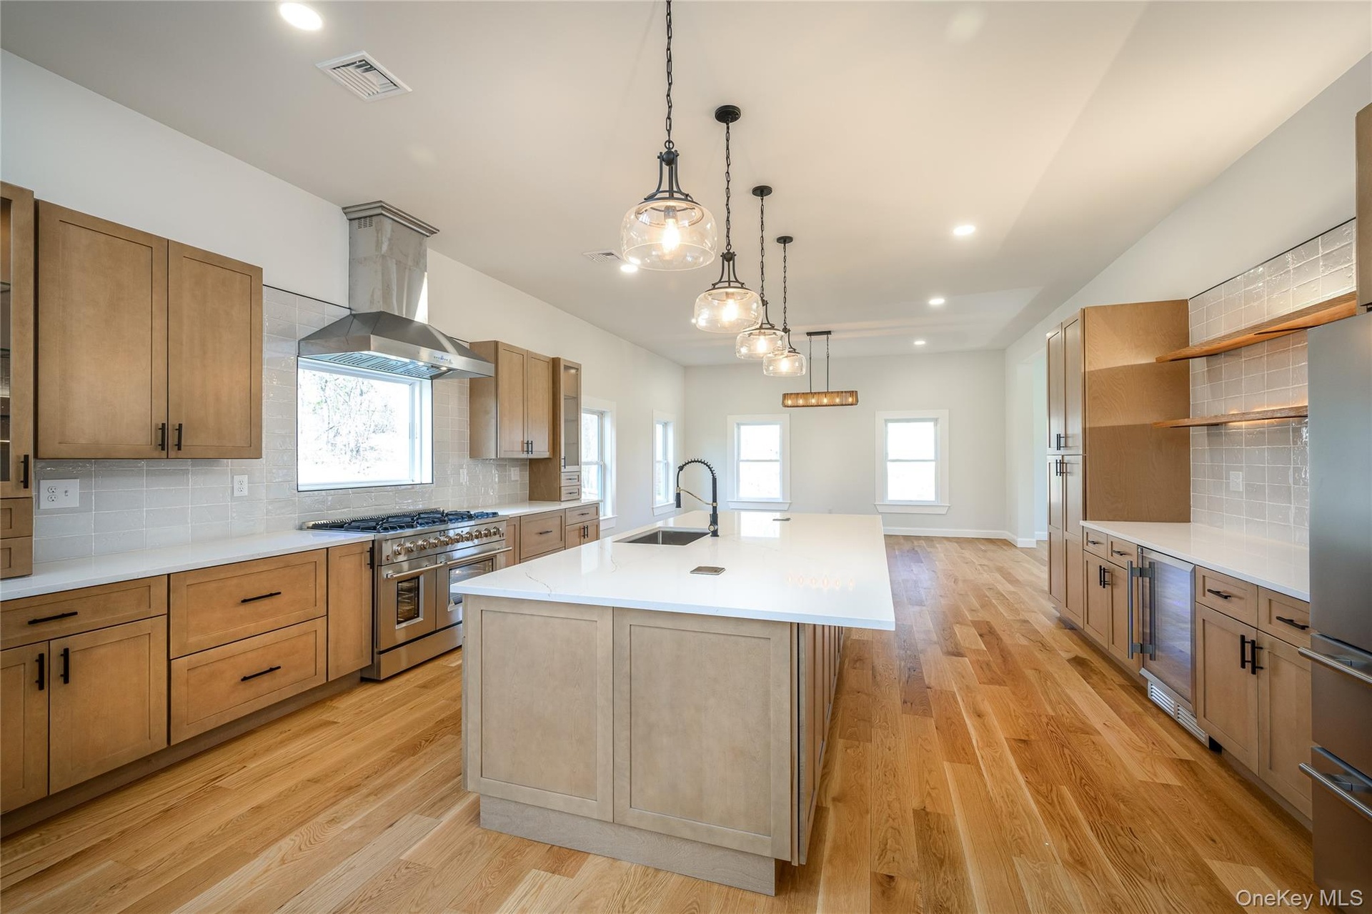
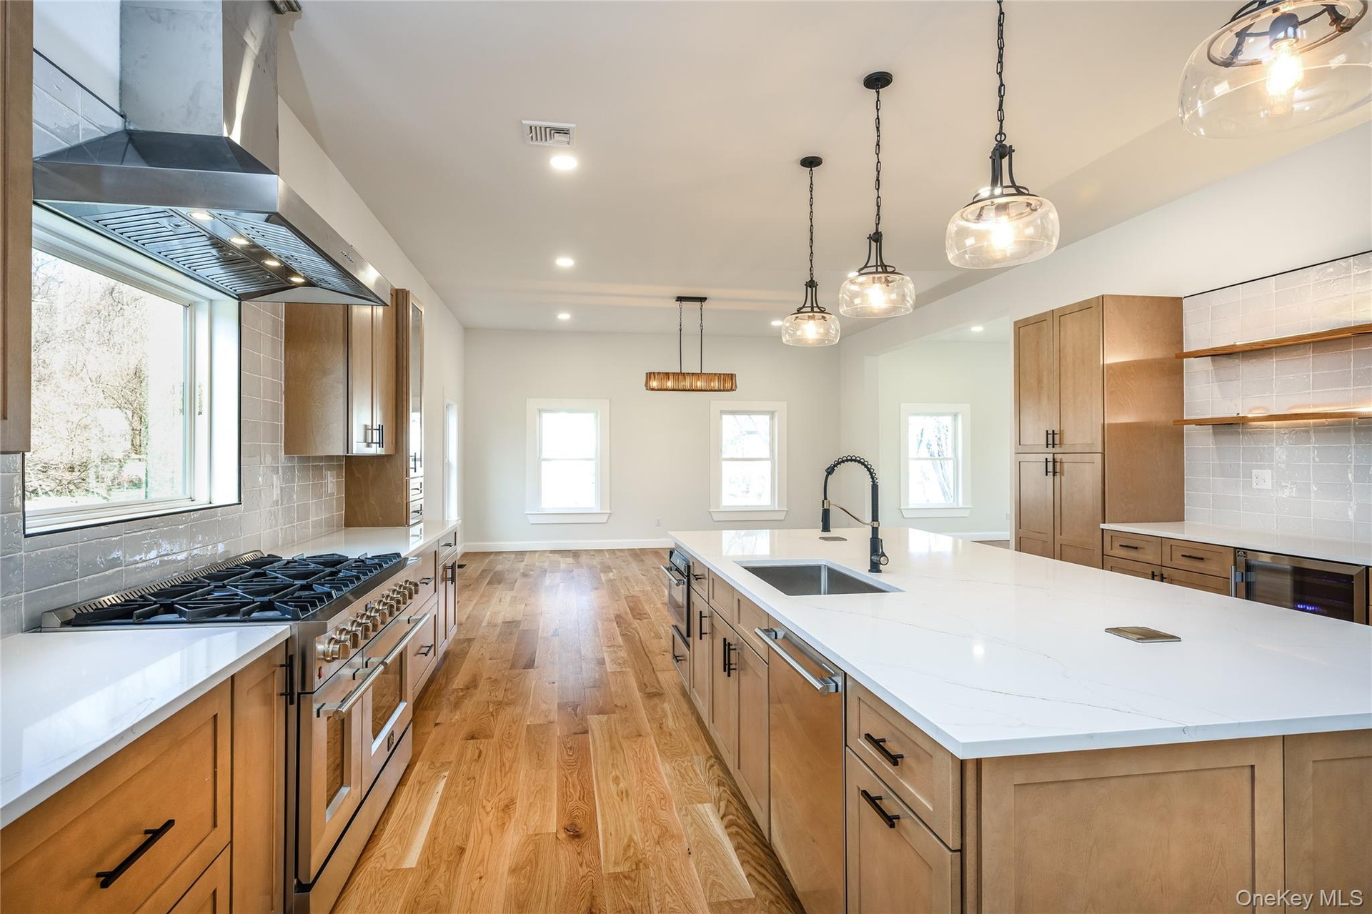
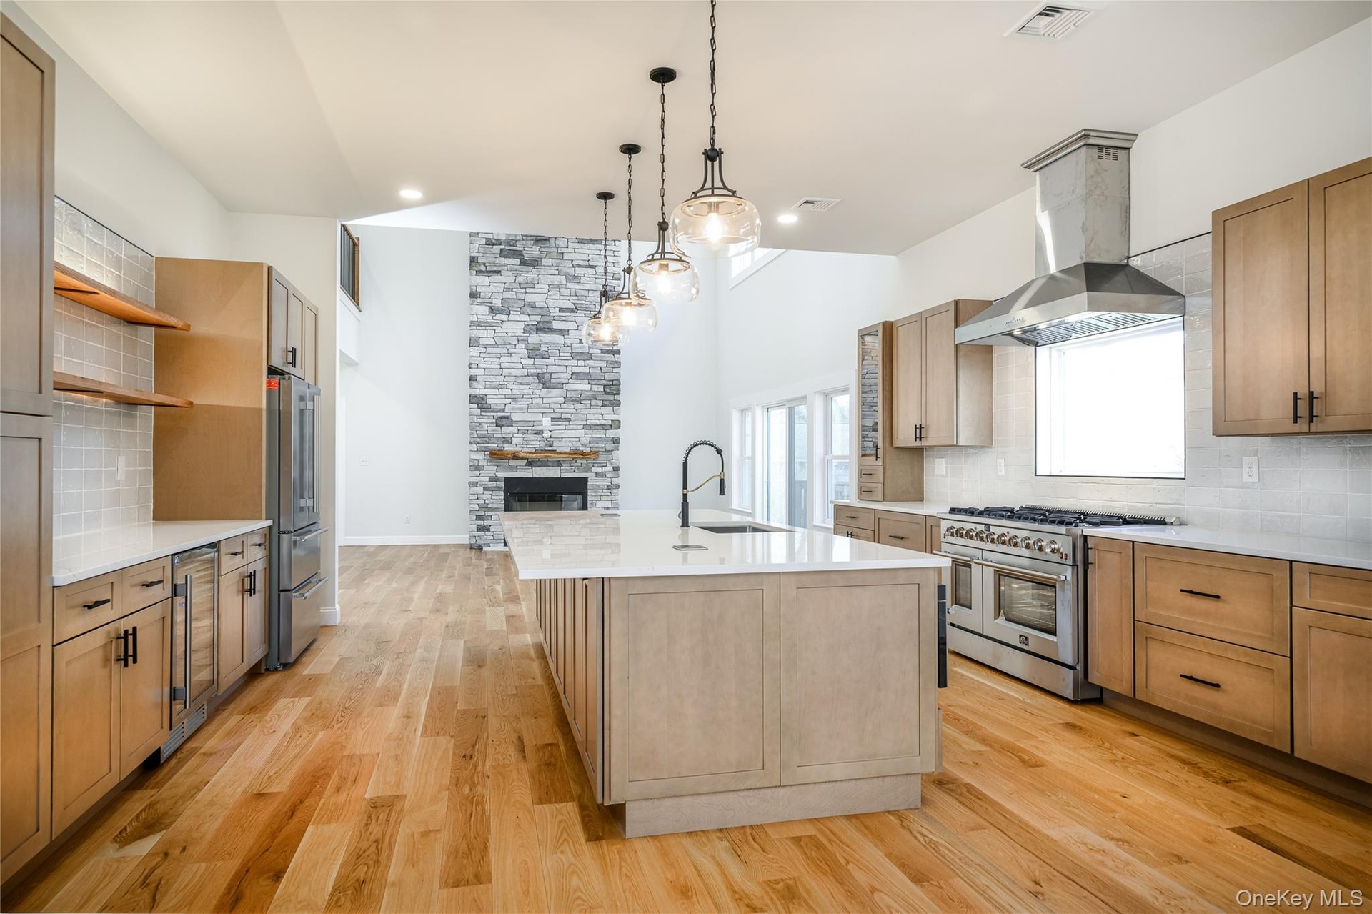
- Large kitchen
- Designer stove with 8 burners and separate bread oven and designer exhaust hood
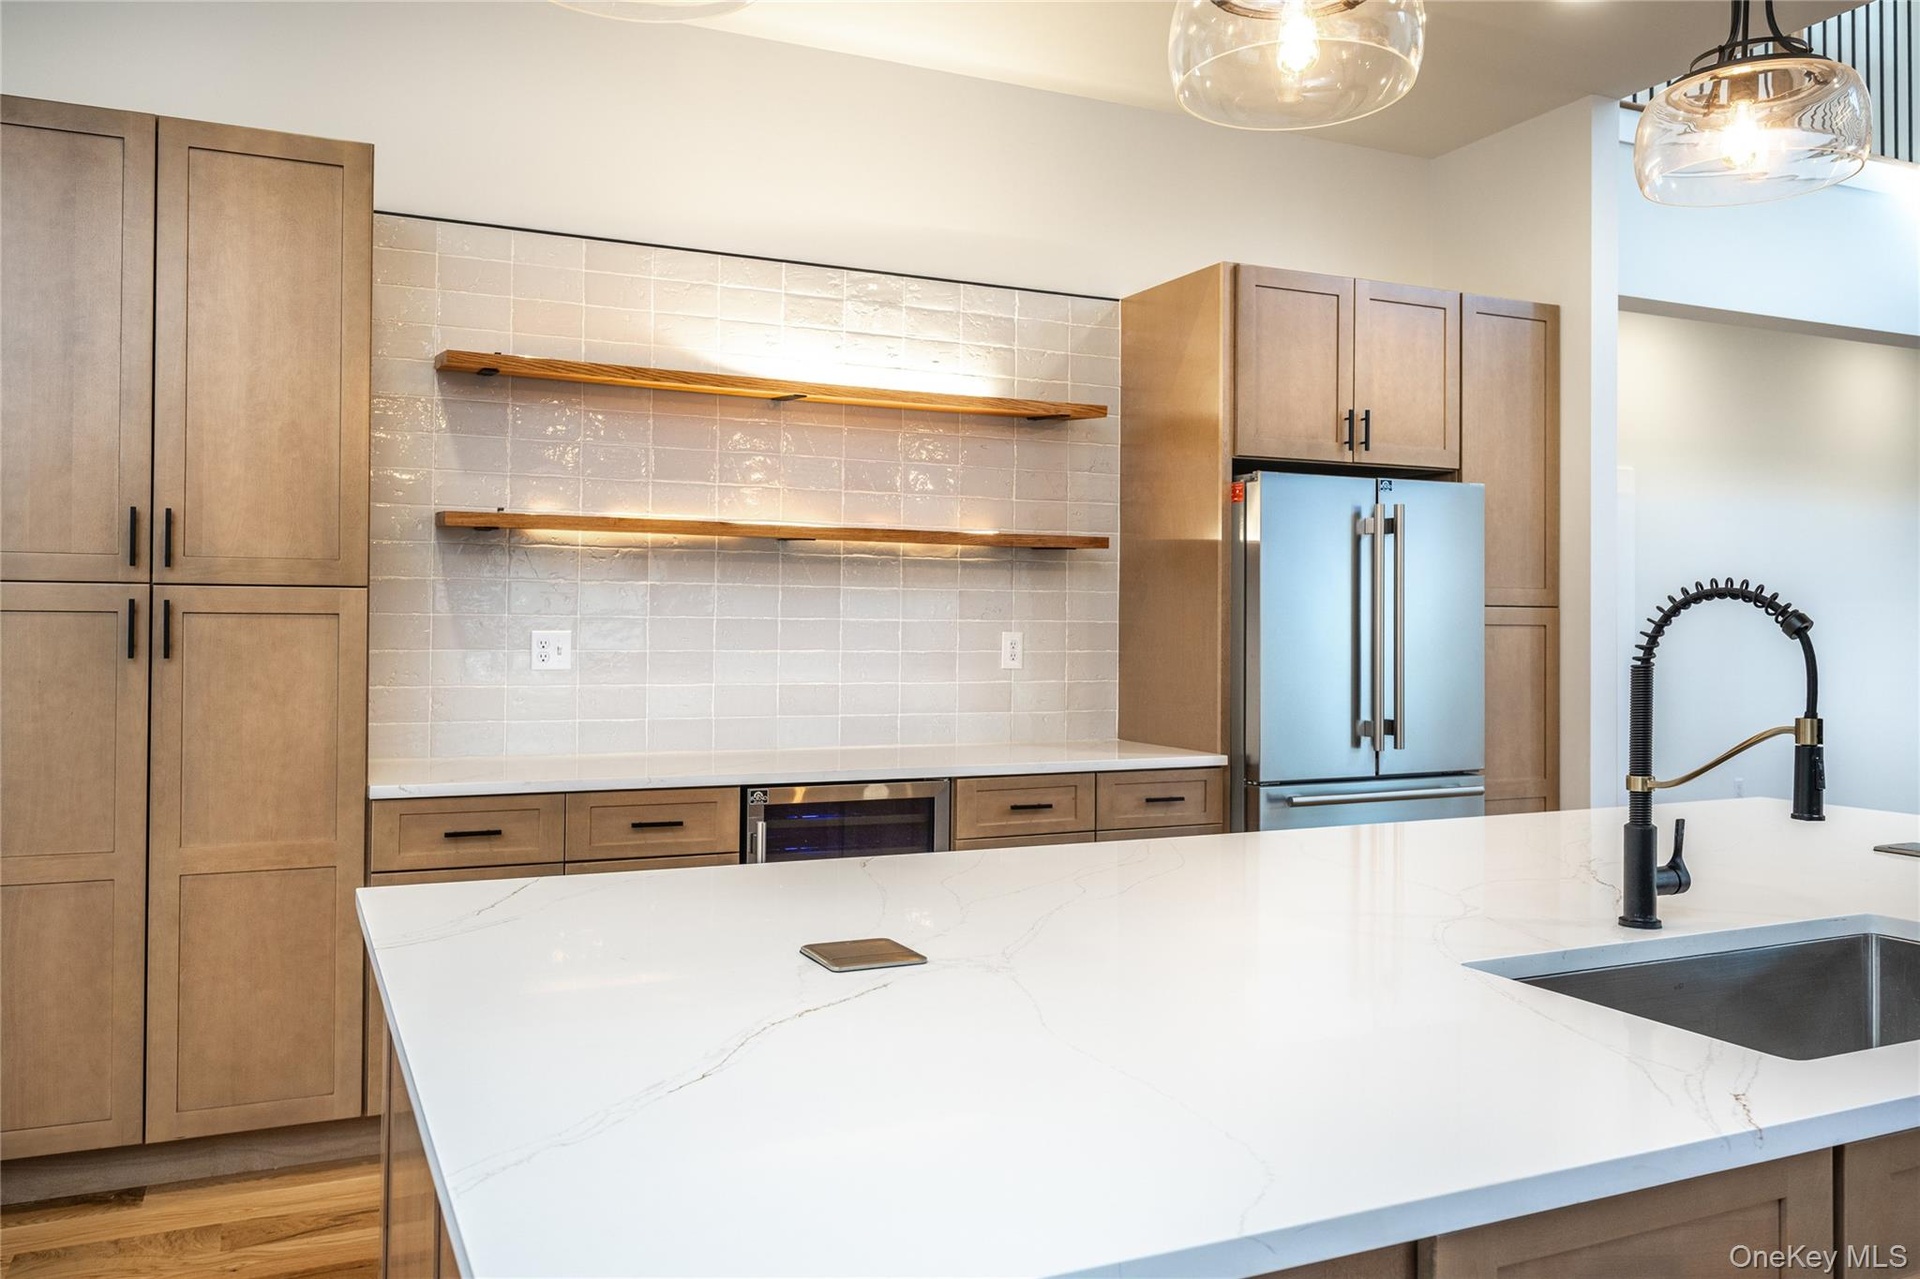
- Custom light fixtures lighted shelving wine refrigerator.
- 5 x 10 foot quartz island with automatic pop up electrical outlets, pantry lighted shelves, stainless steel refrigerator
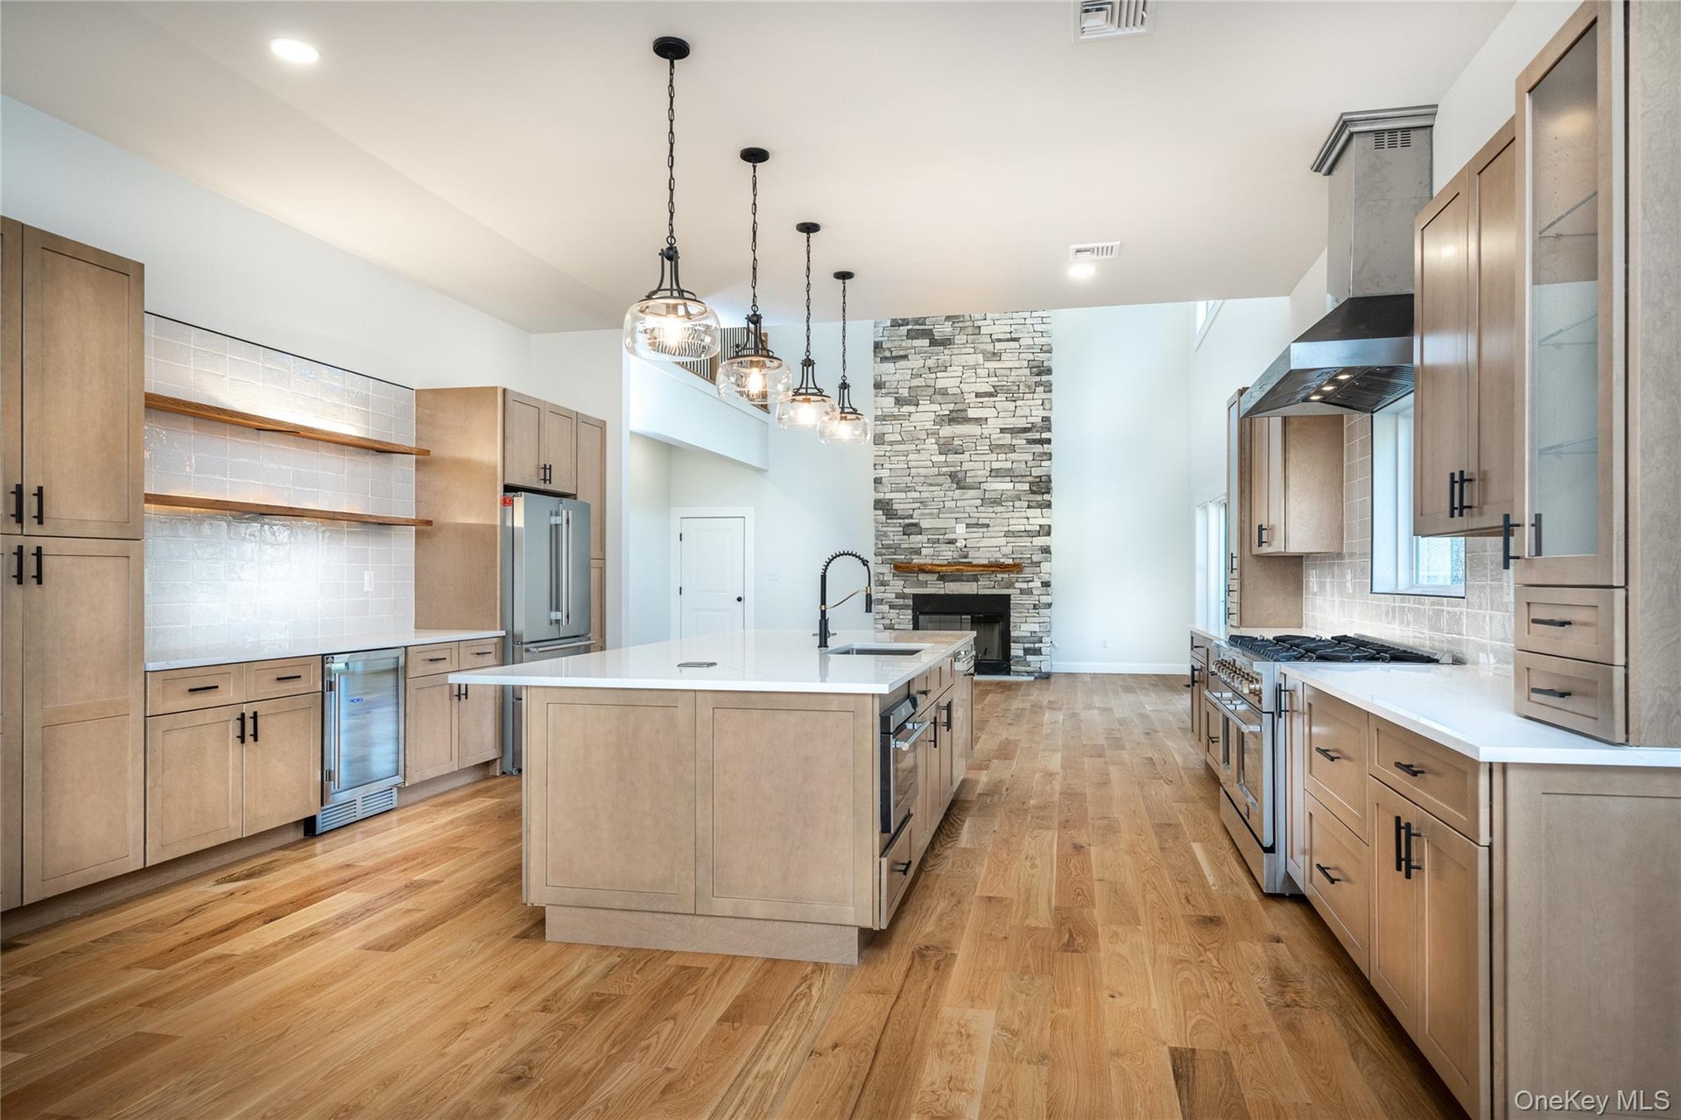
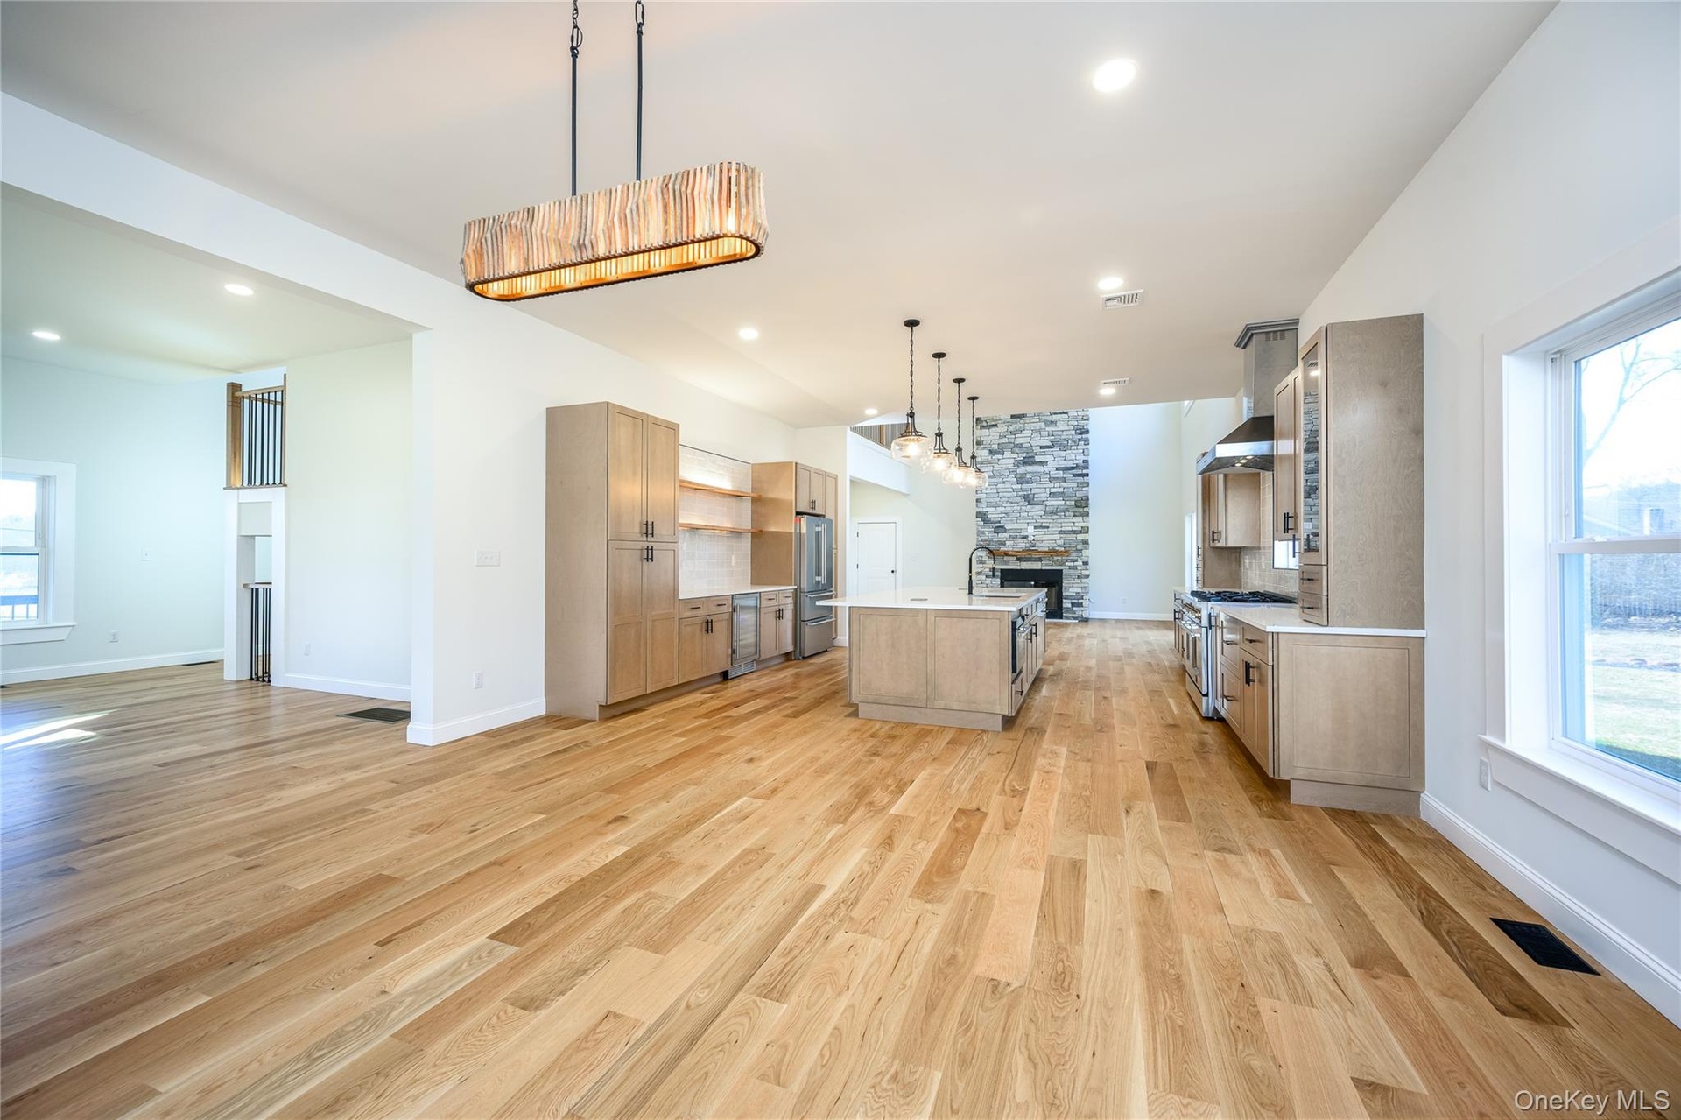
- View to great room from kitchen
- Spacious open-concept living area featuring light wood-finish flooring, a contemporary kitchen with light wood cabinetry and a central island, a stone
- 16
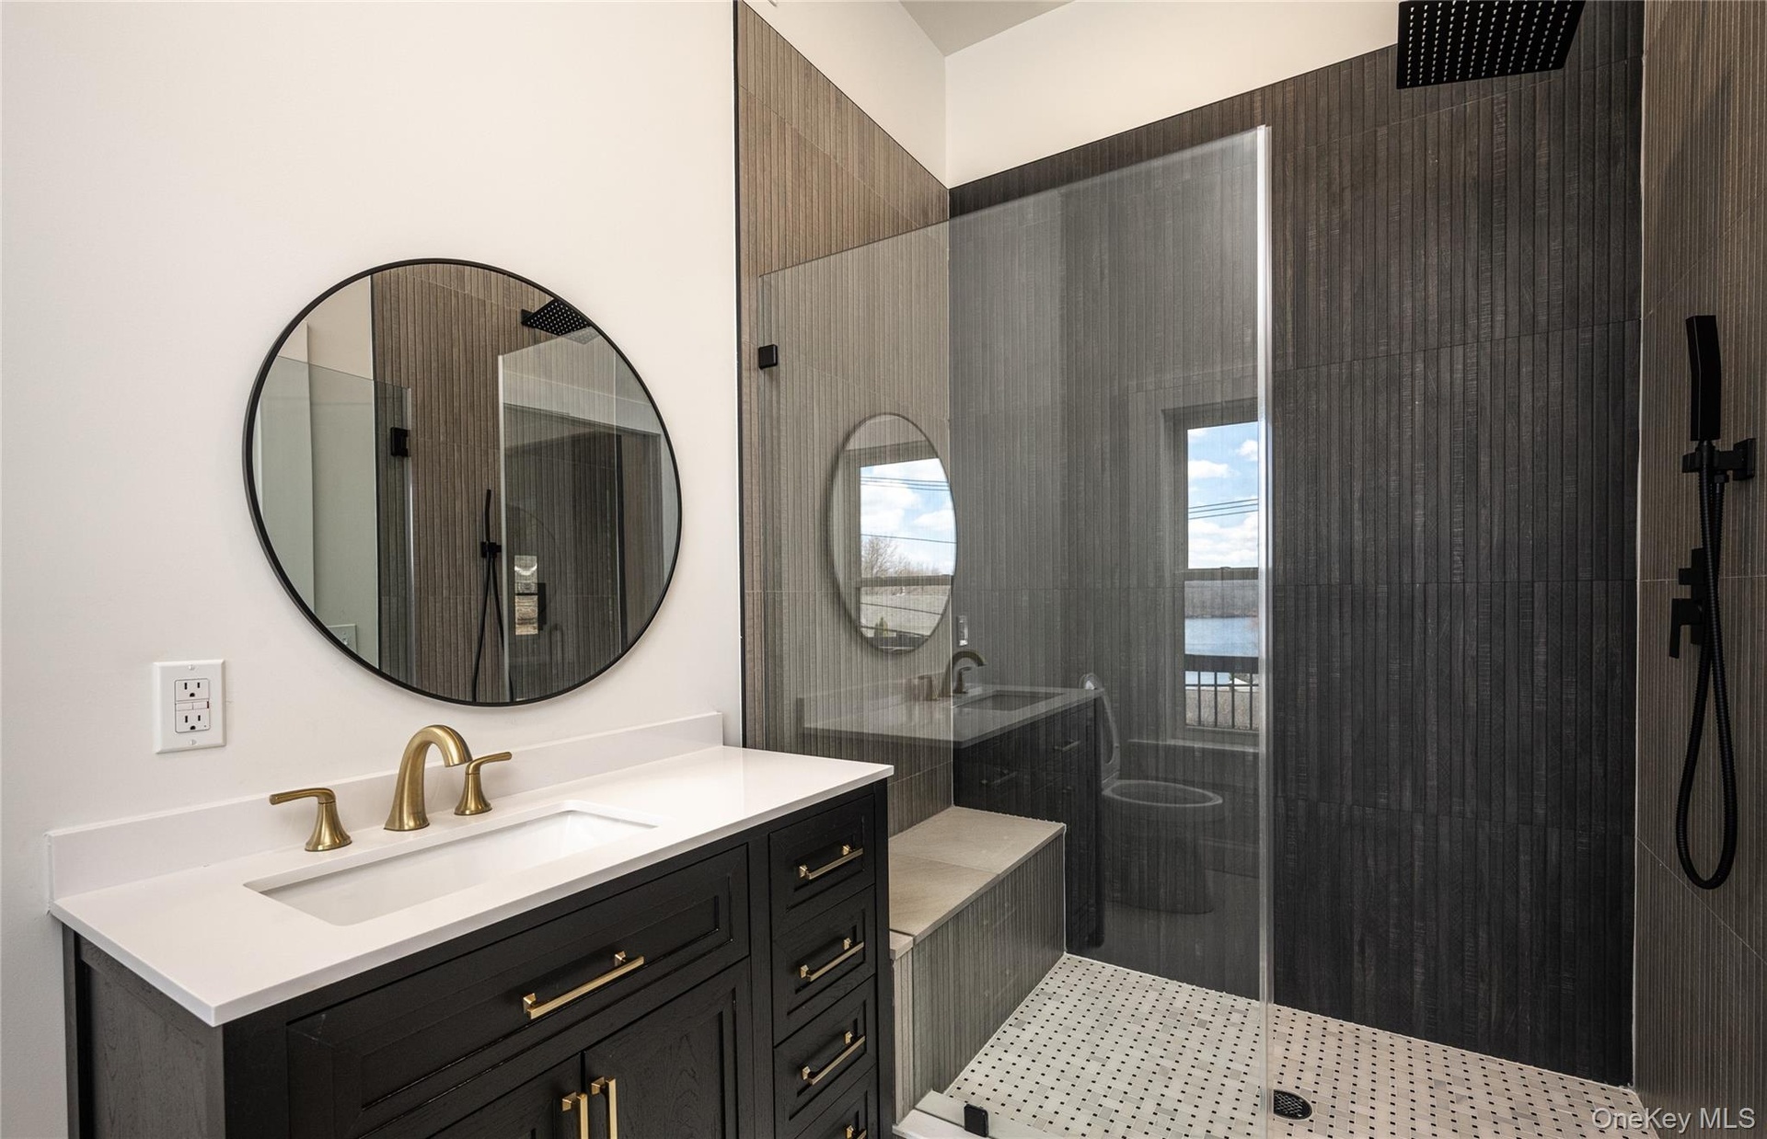
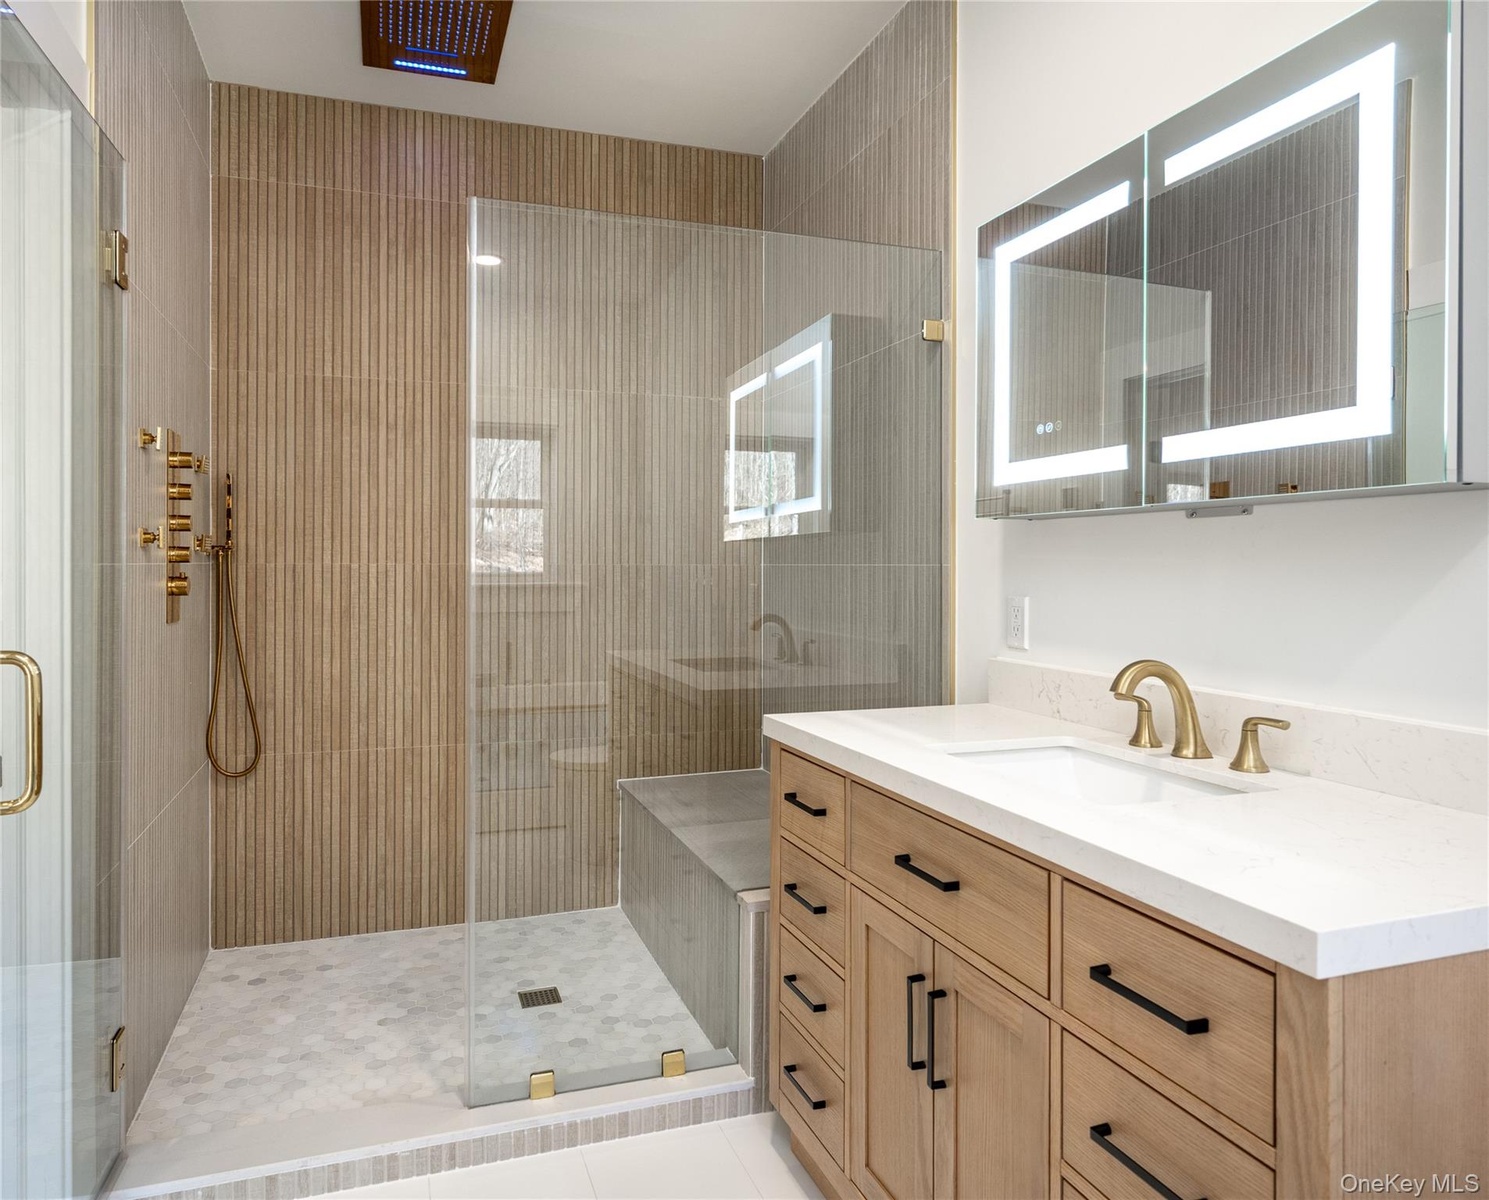
- 1st floor bath extra large shower with bench
- Expansive main living area featuring light wood-finish flooring, recessed lighting, and a multi-level staircase with dark metal balusters
- 19
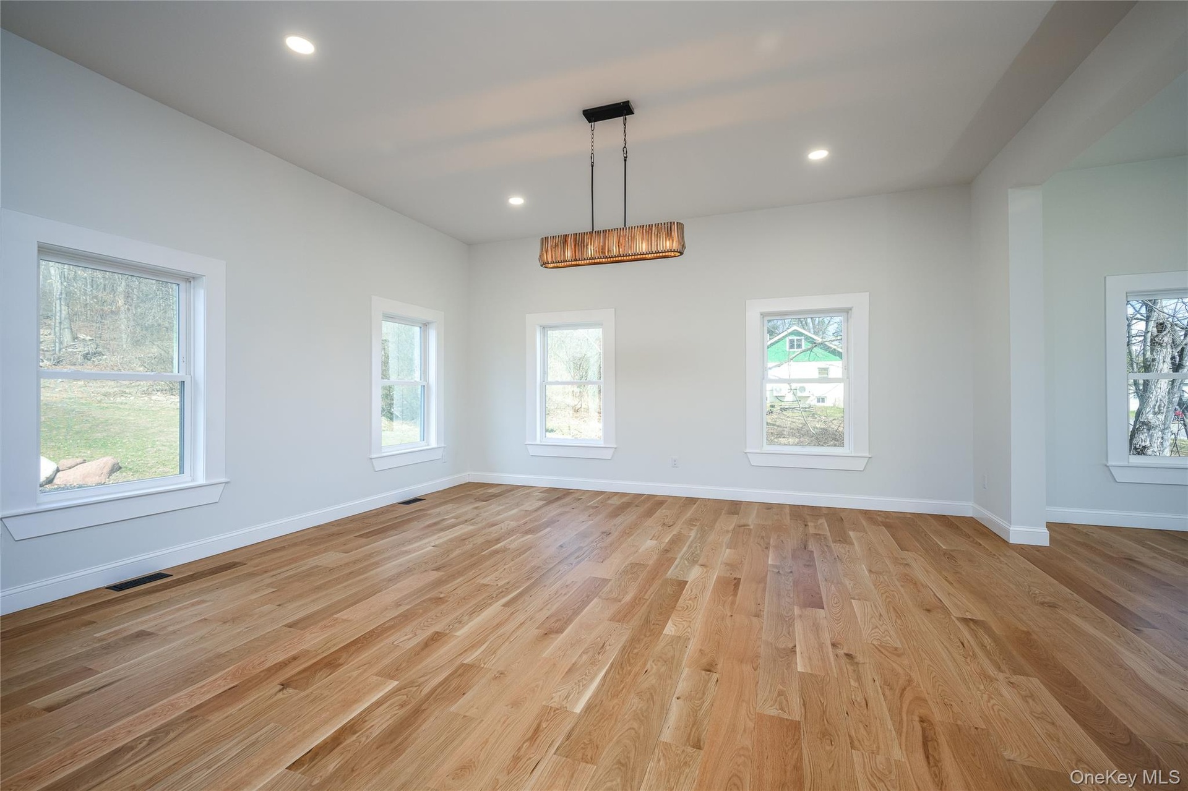
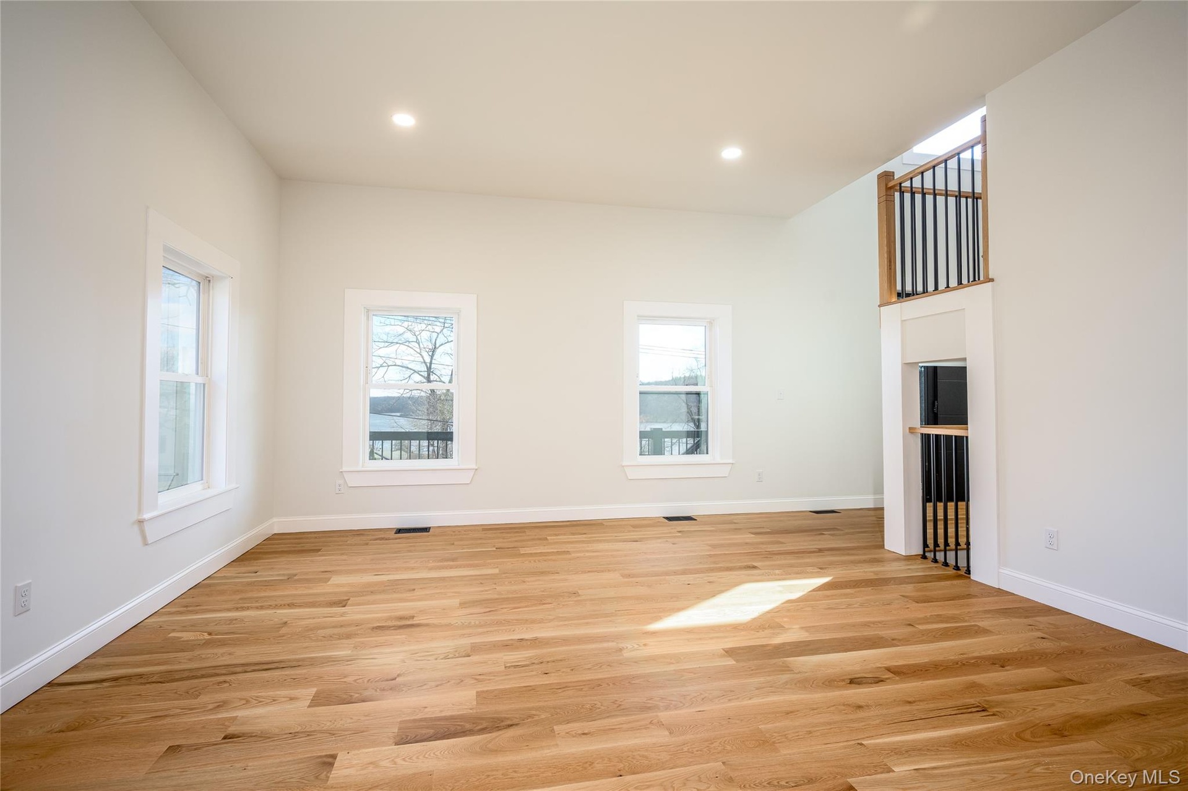
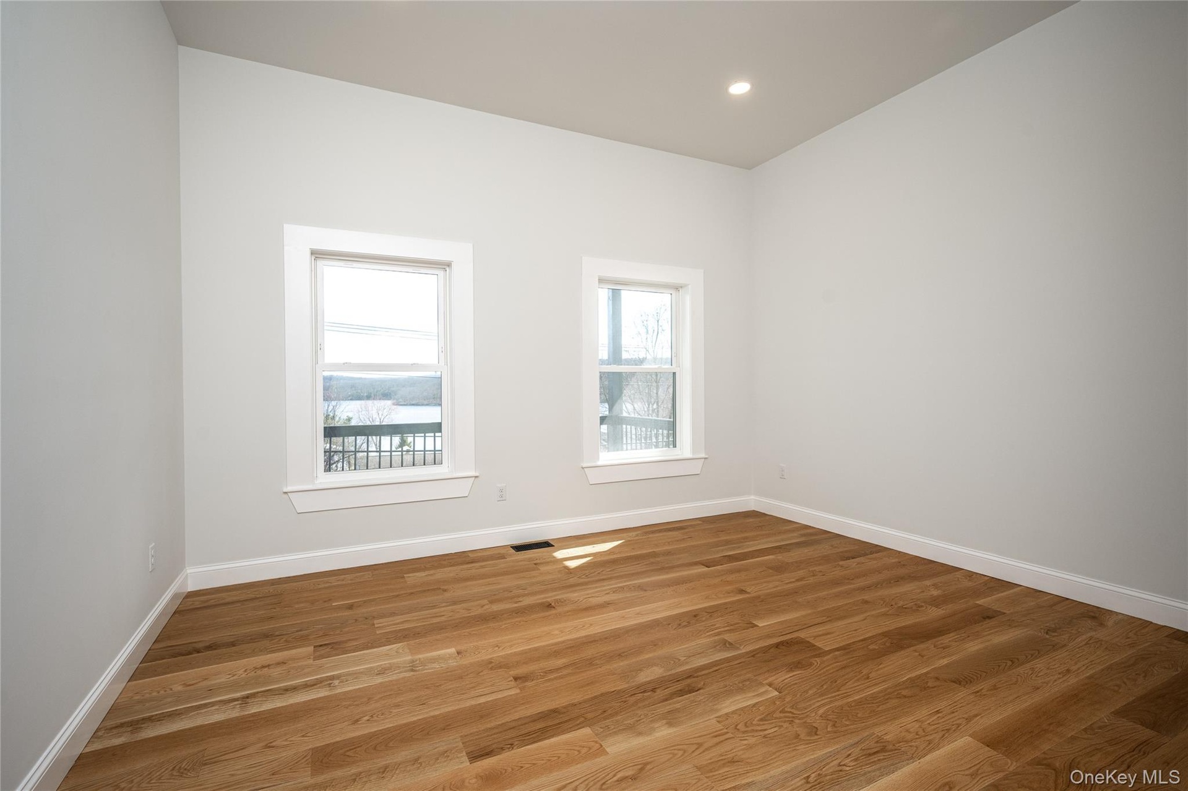
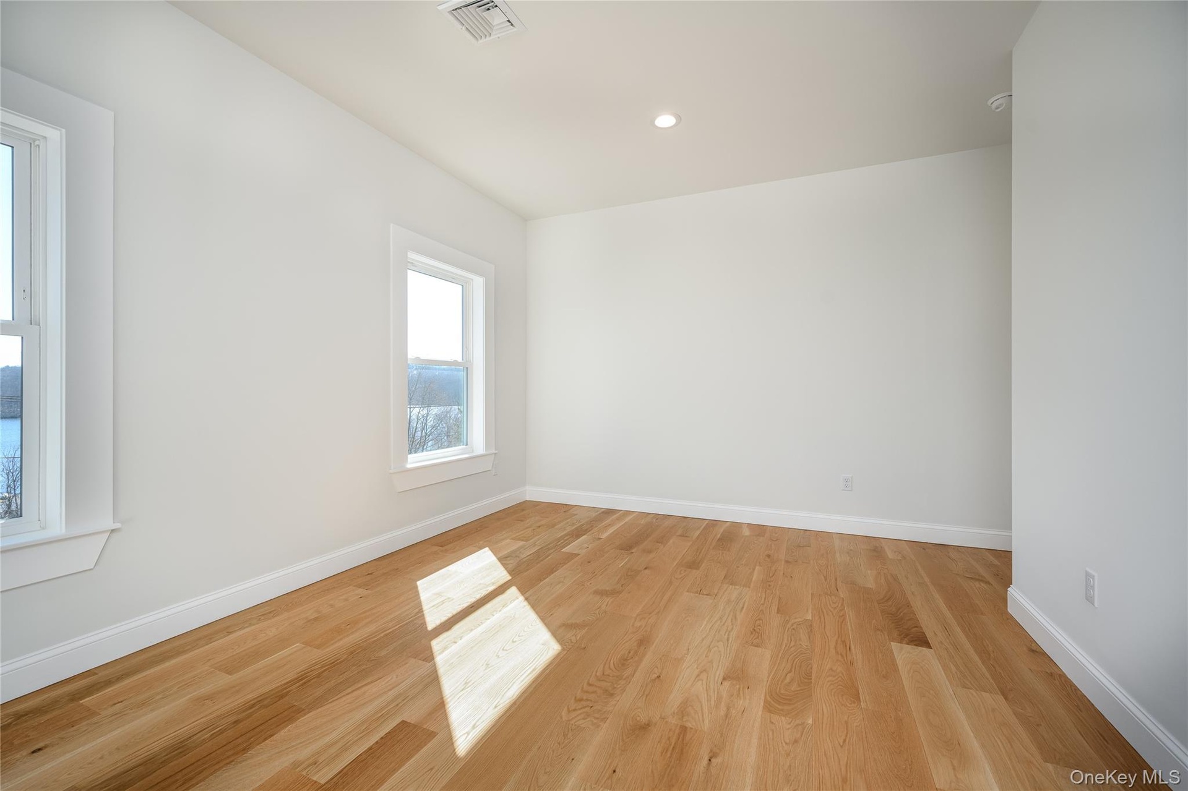
- Bright room featuring two windows with water and landscape scenery, light wood-finish flooring, recessed lighting, and white walls
- 21
- 22
- 23
- 24
- 2nd fl bonus room appx. 1400 sq ft
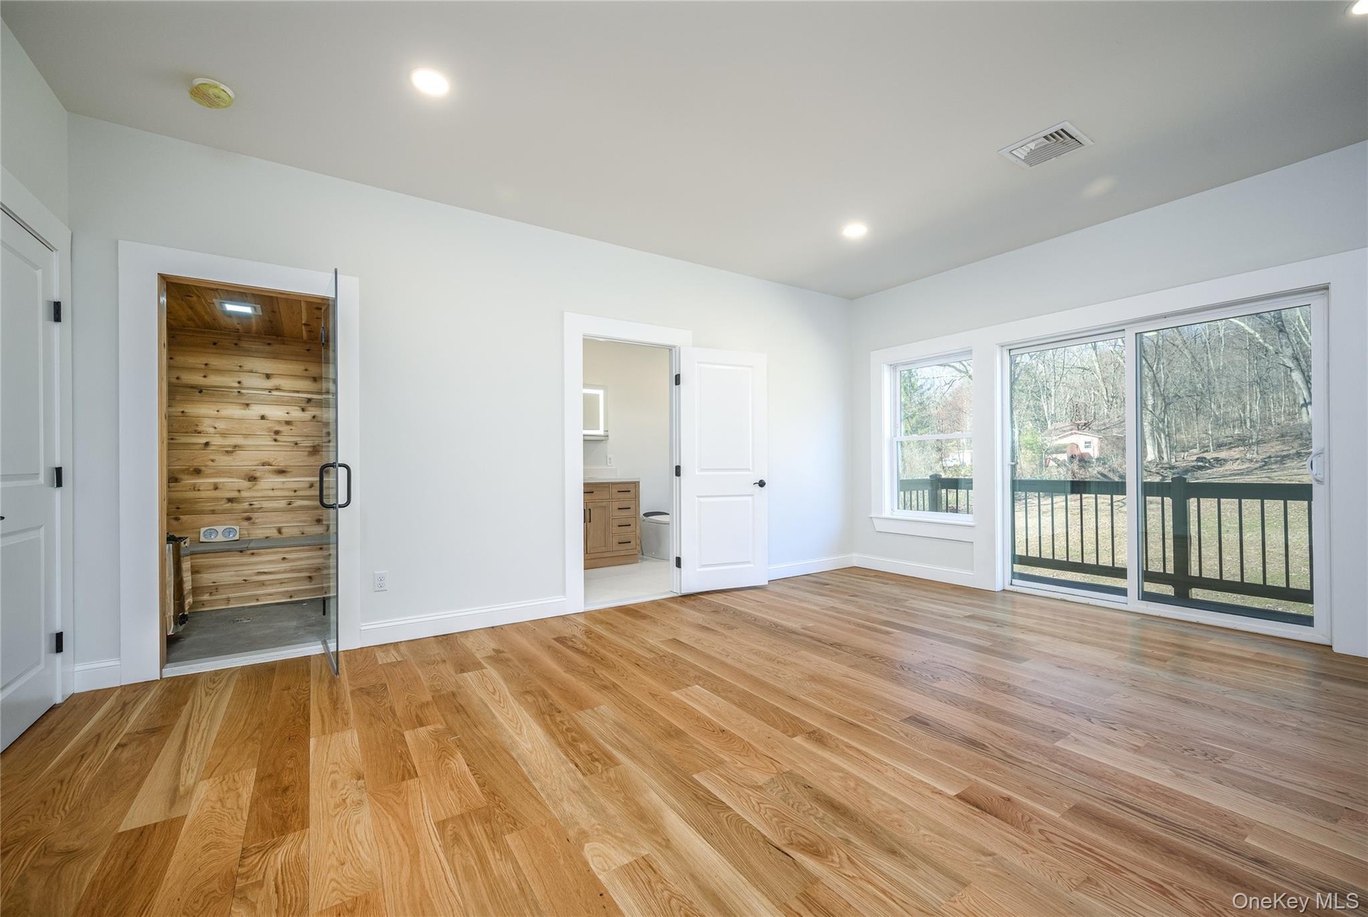
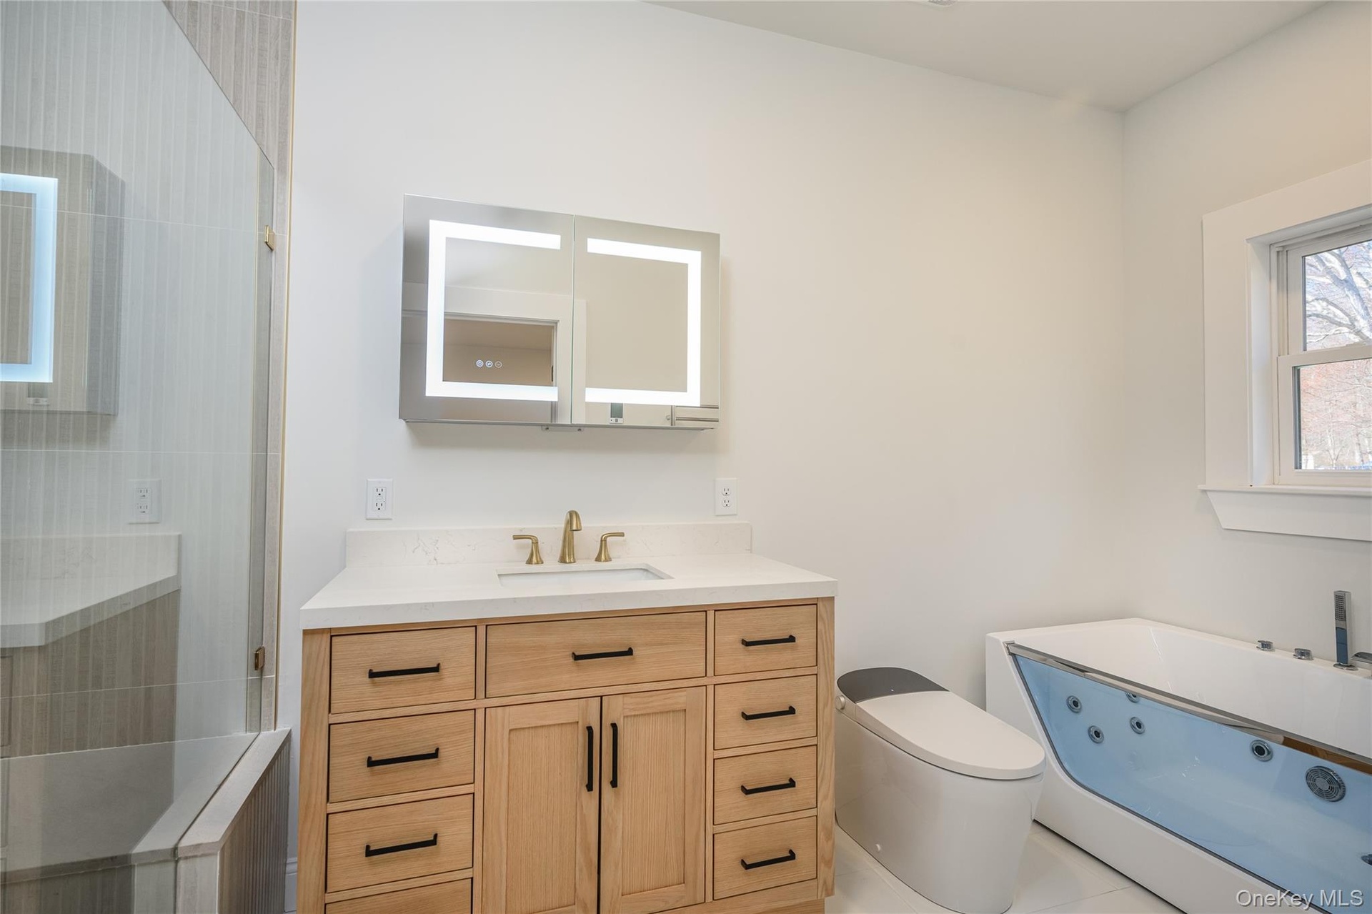
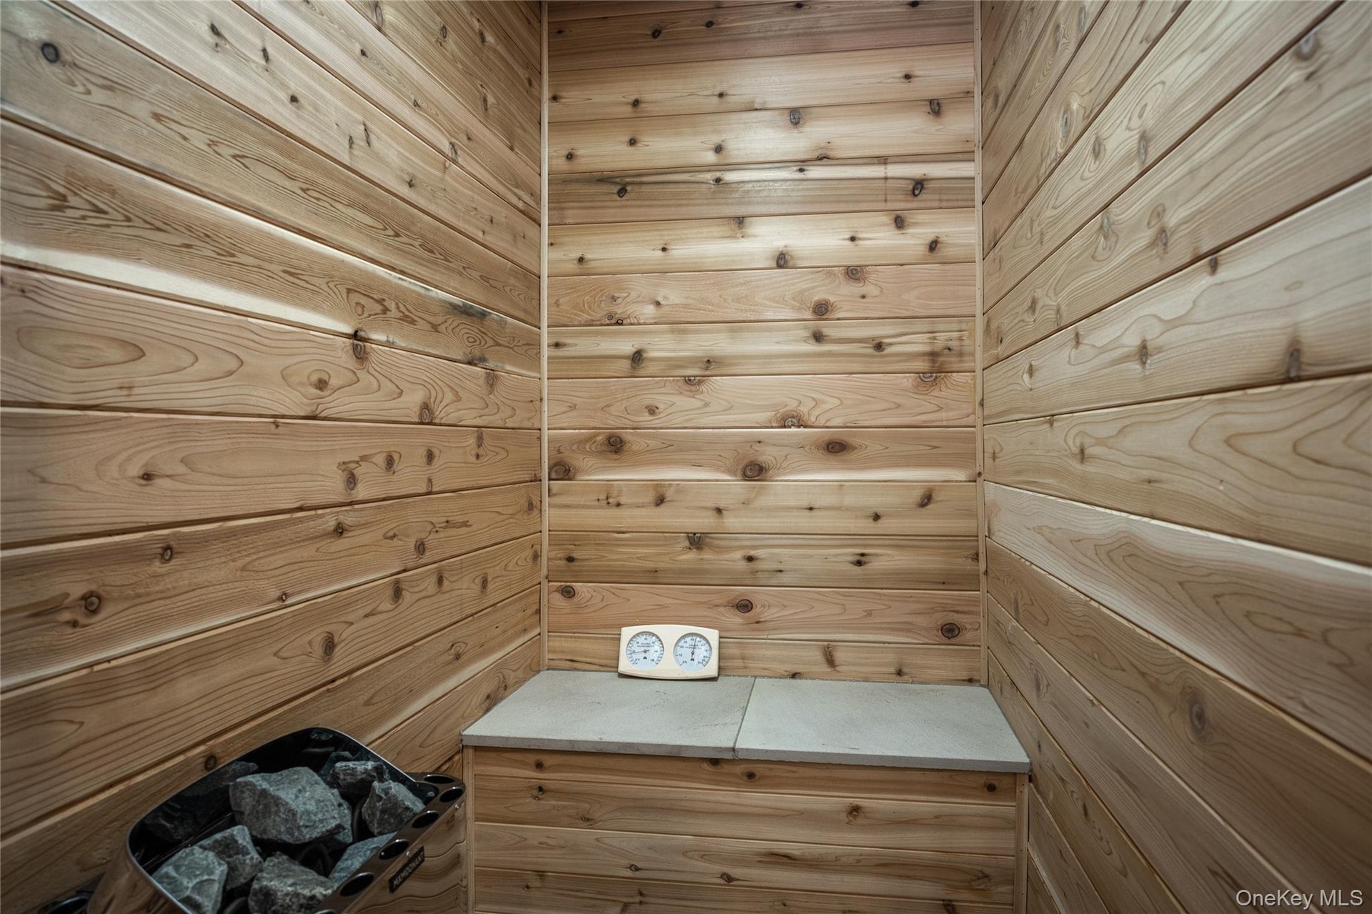
- Large bathroom with separate sauna
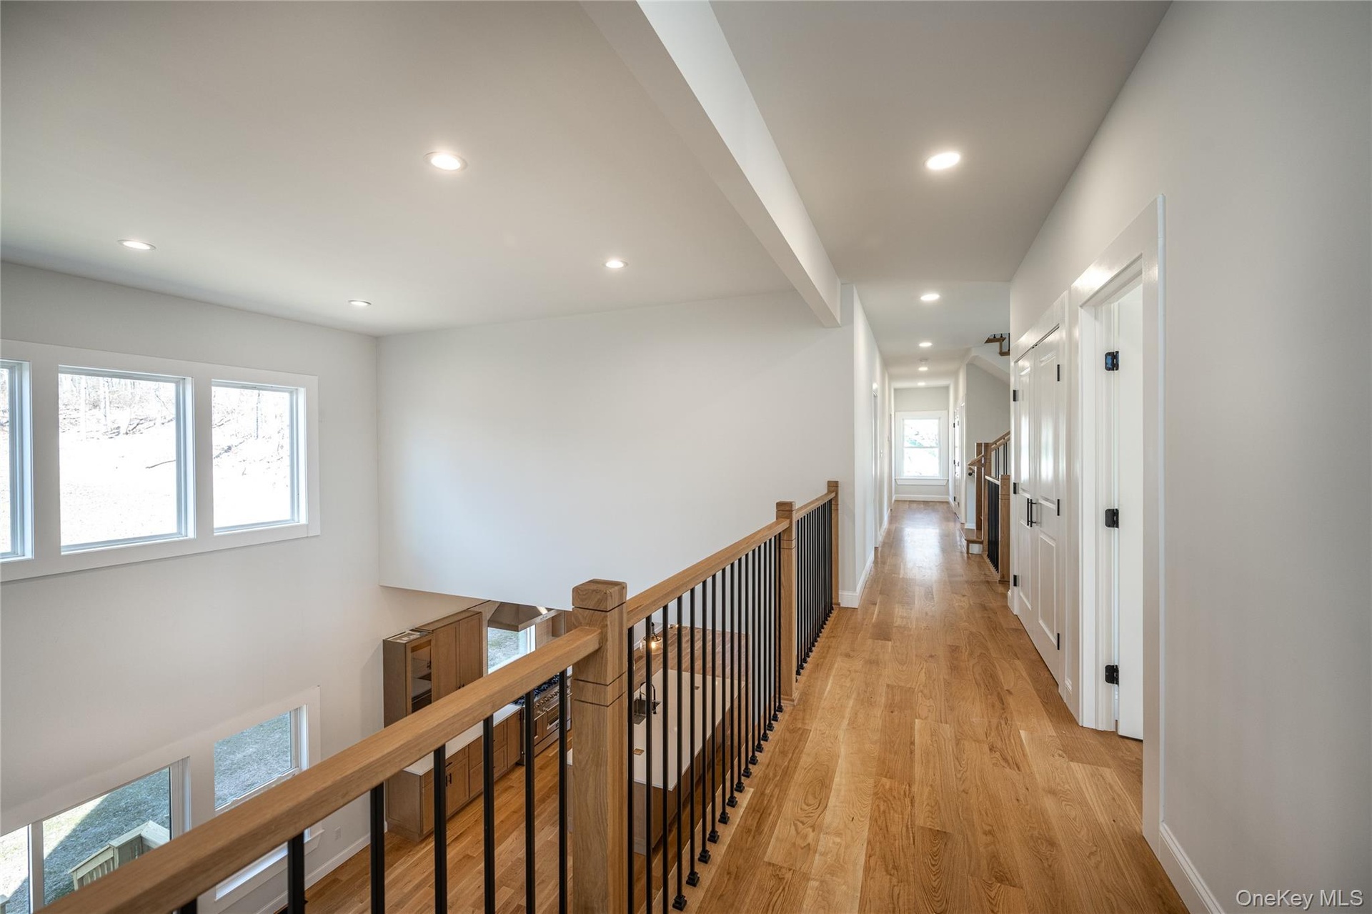
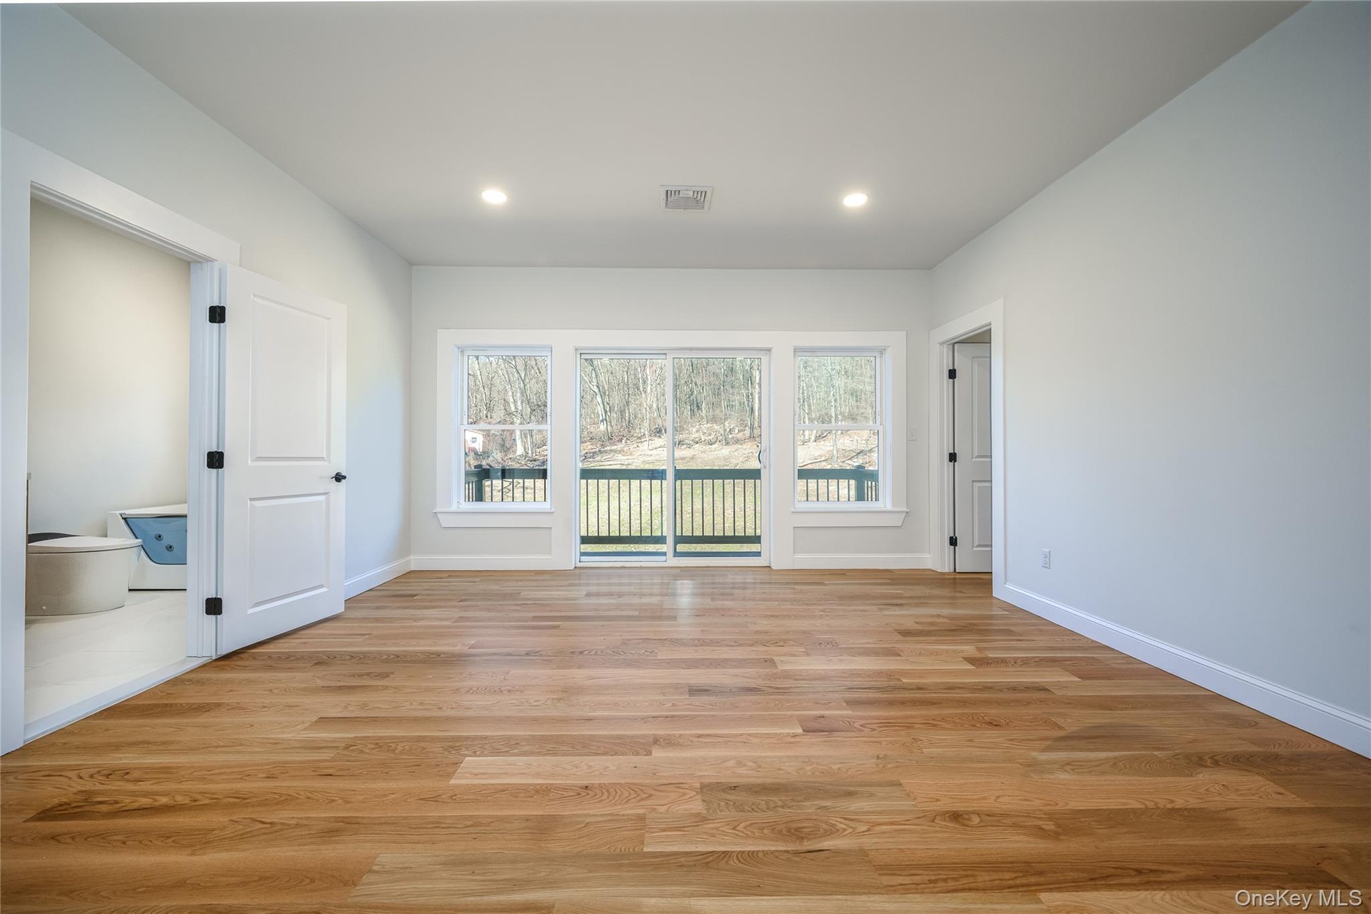
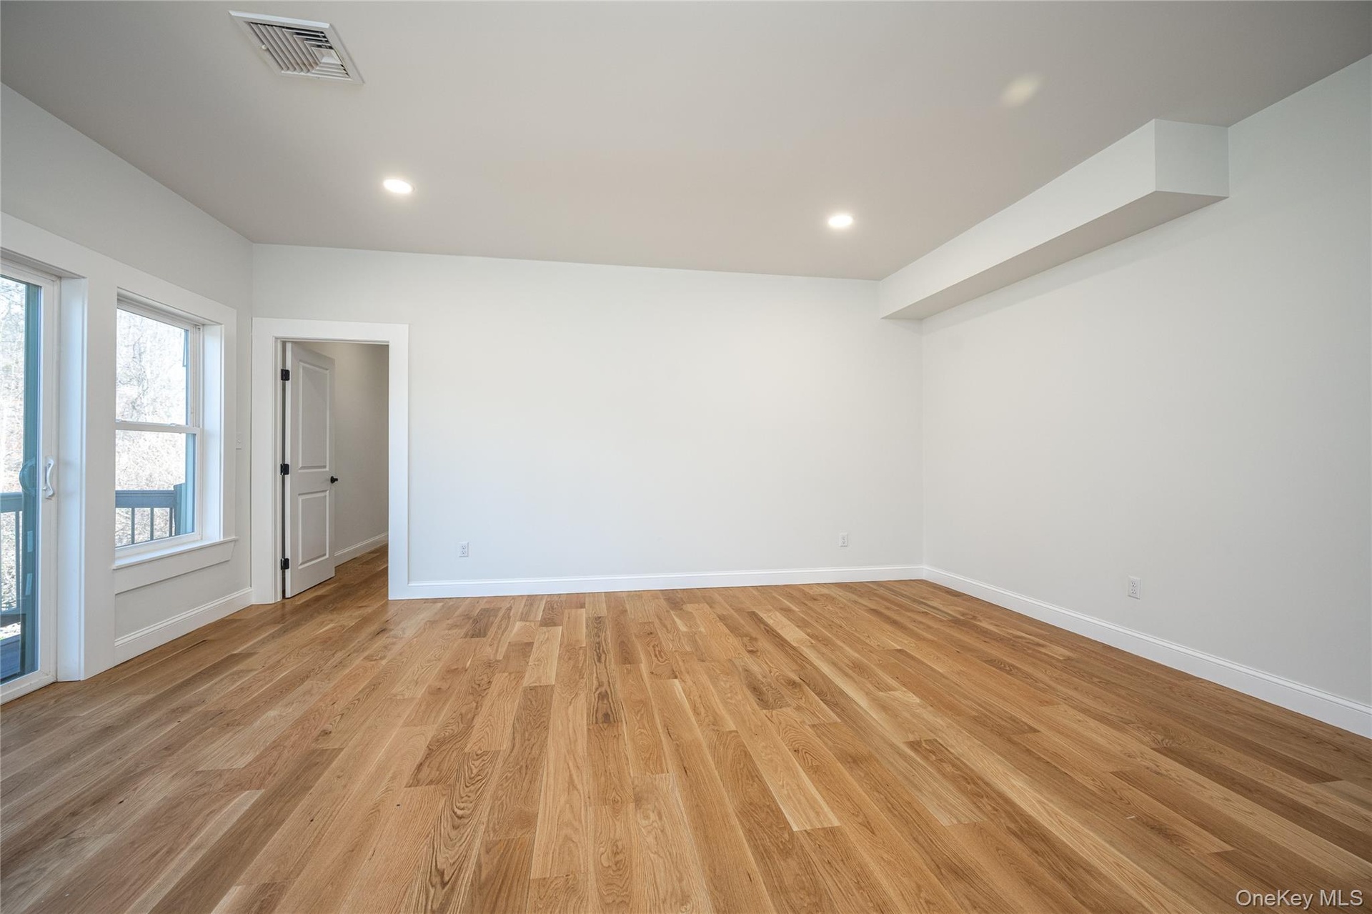
- Bright interior space featuring wood-finish flooring, white trim, and recessed lighting
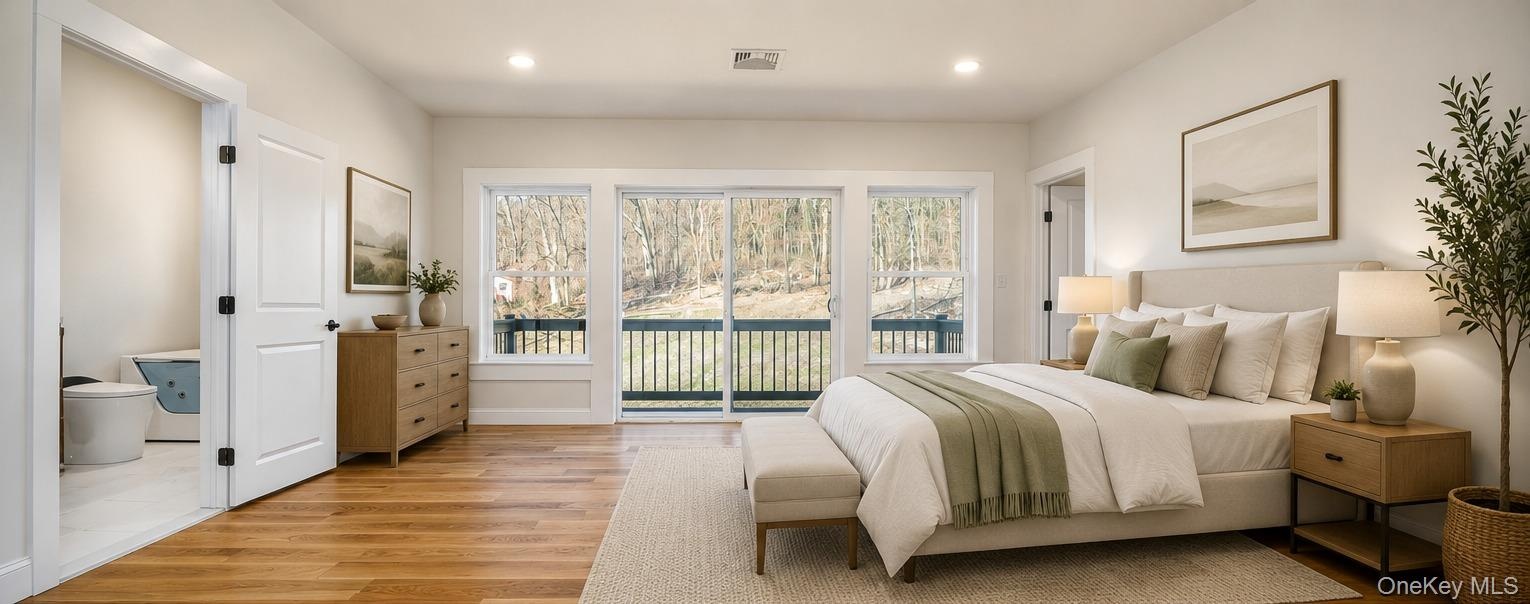
- Sliders lead to outdoor Juliet balcony and view of backyard
- Primary Bathroom with large shower, bluetooth speakers, multi-jets and radiant heated floors
- Lighted led mirror, automatic toilet, whirlpool tub and heated towel rack
- 31
- Sauna
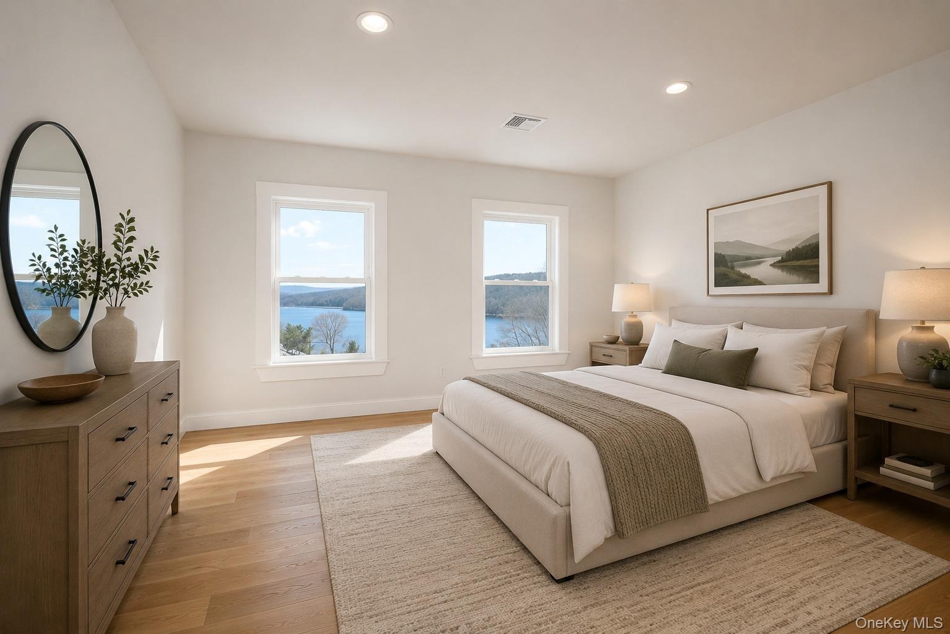
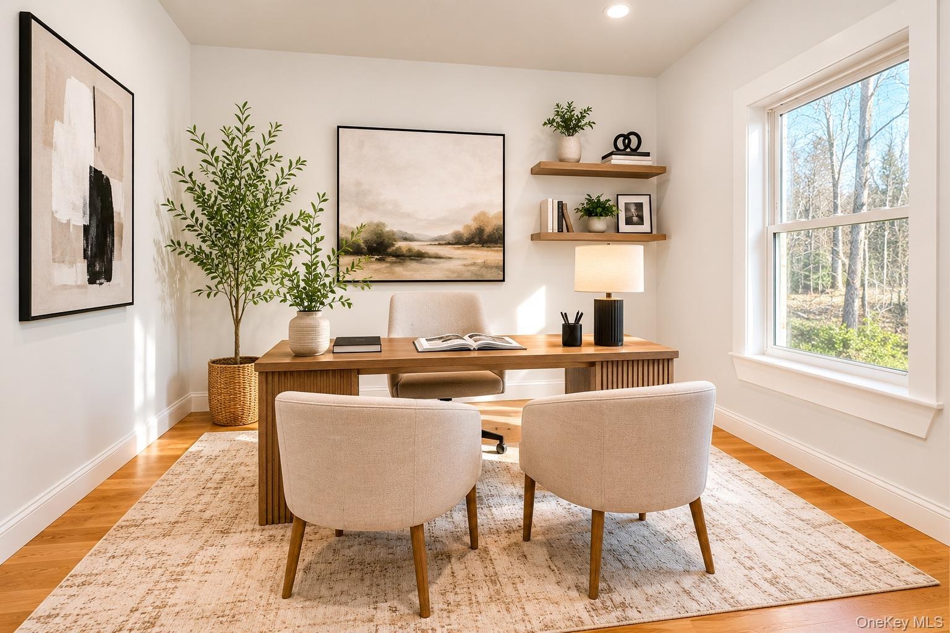
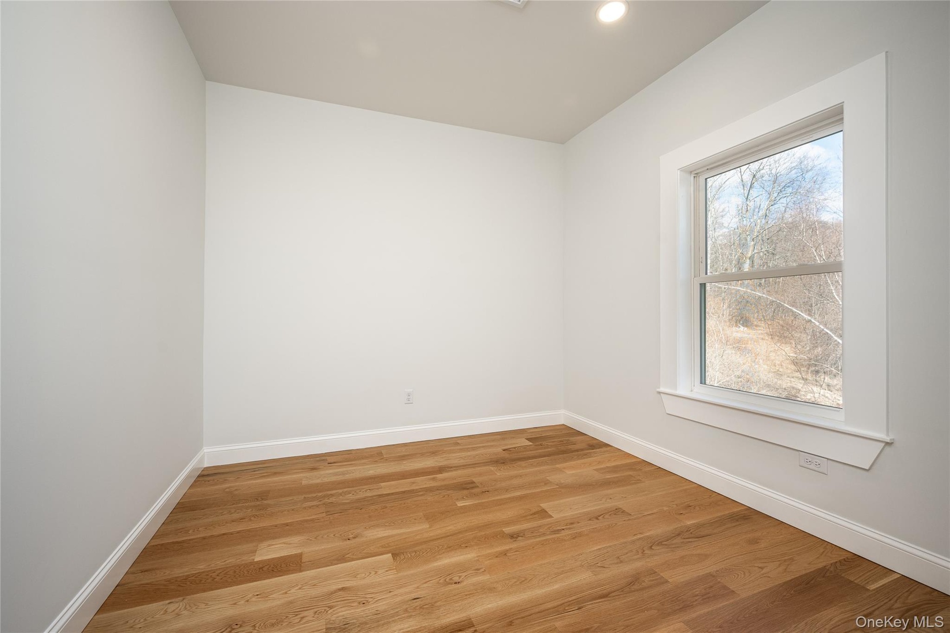
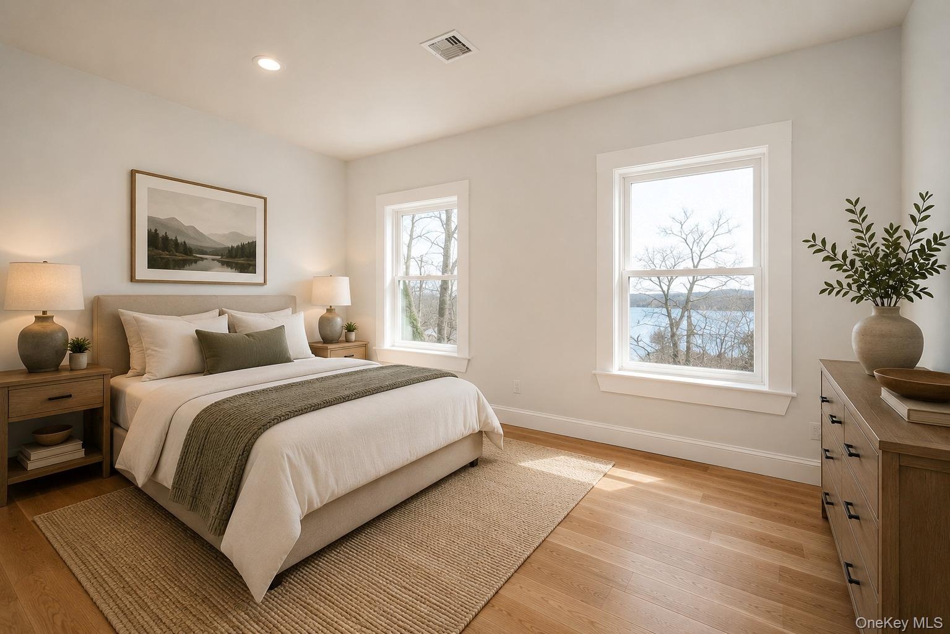
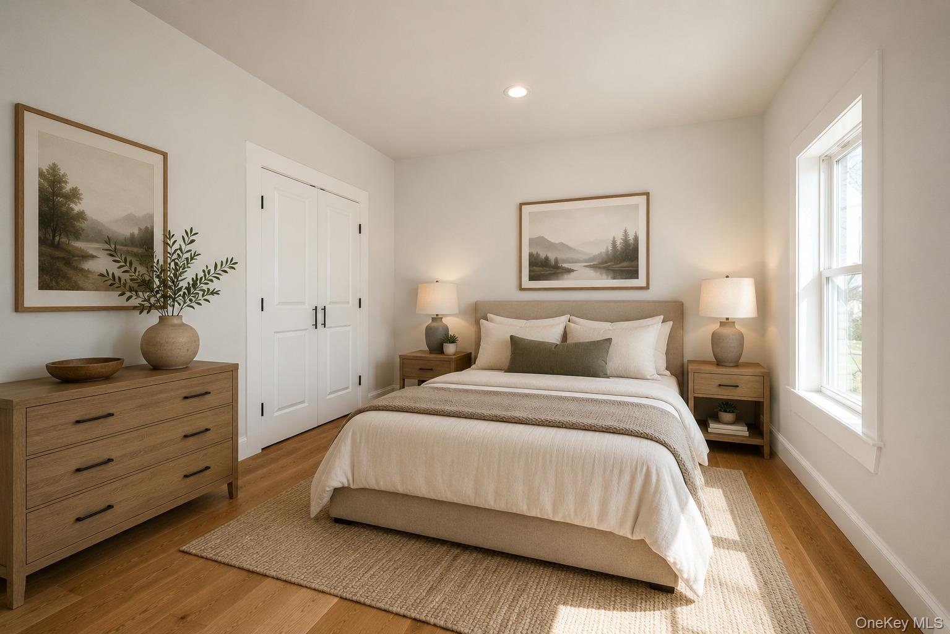
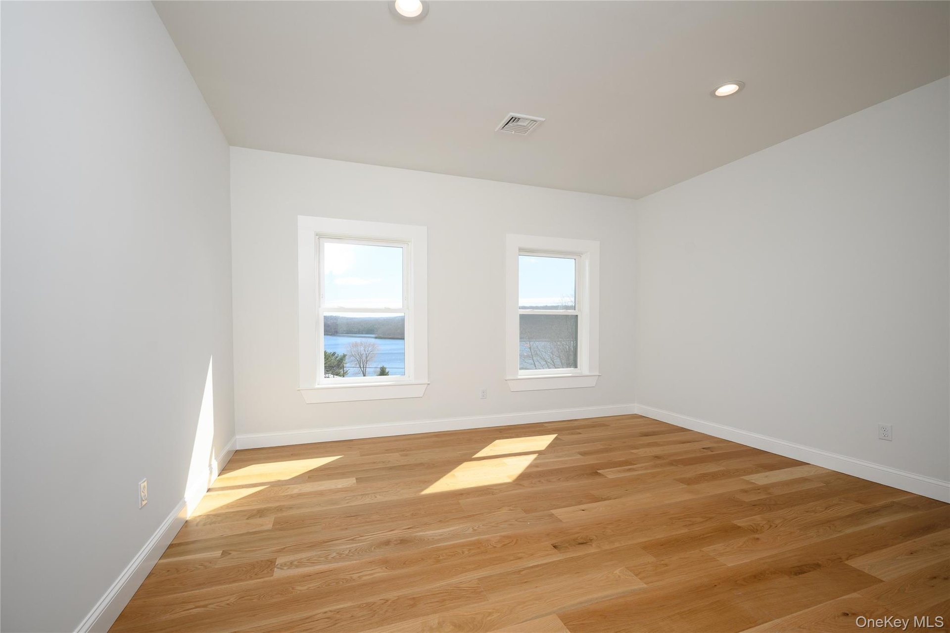
- Bedroom with water view and AI staging to show office setting possibility
- 34
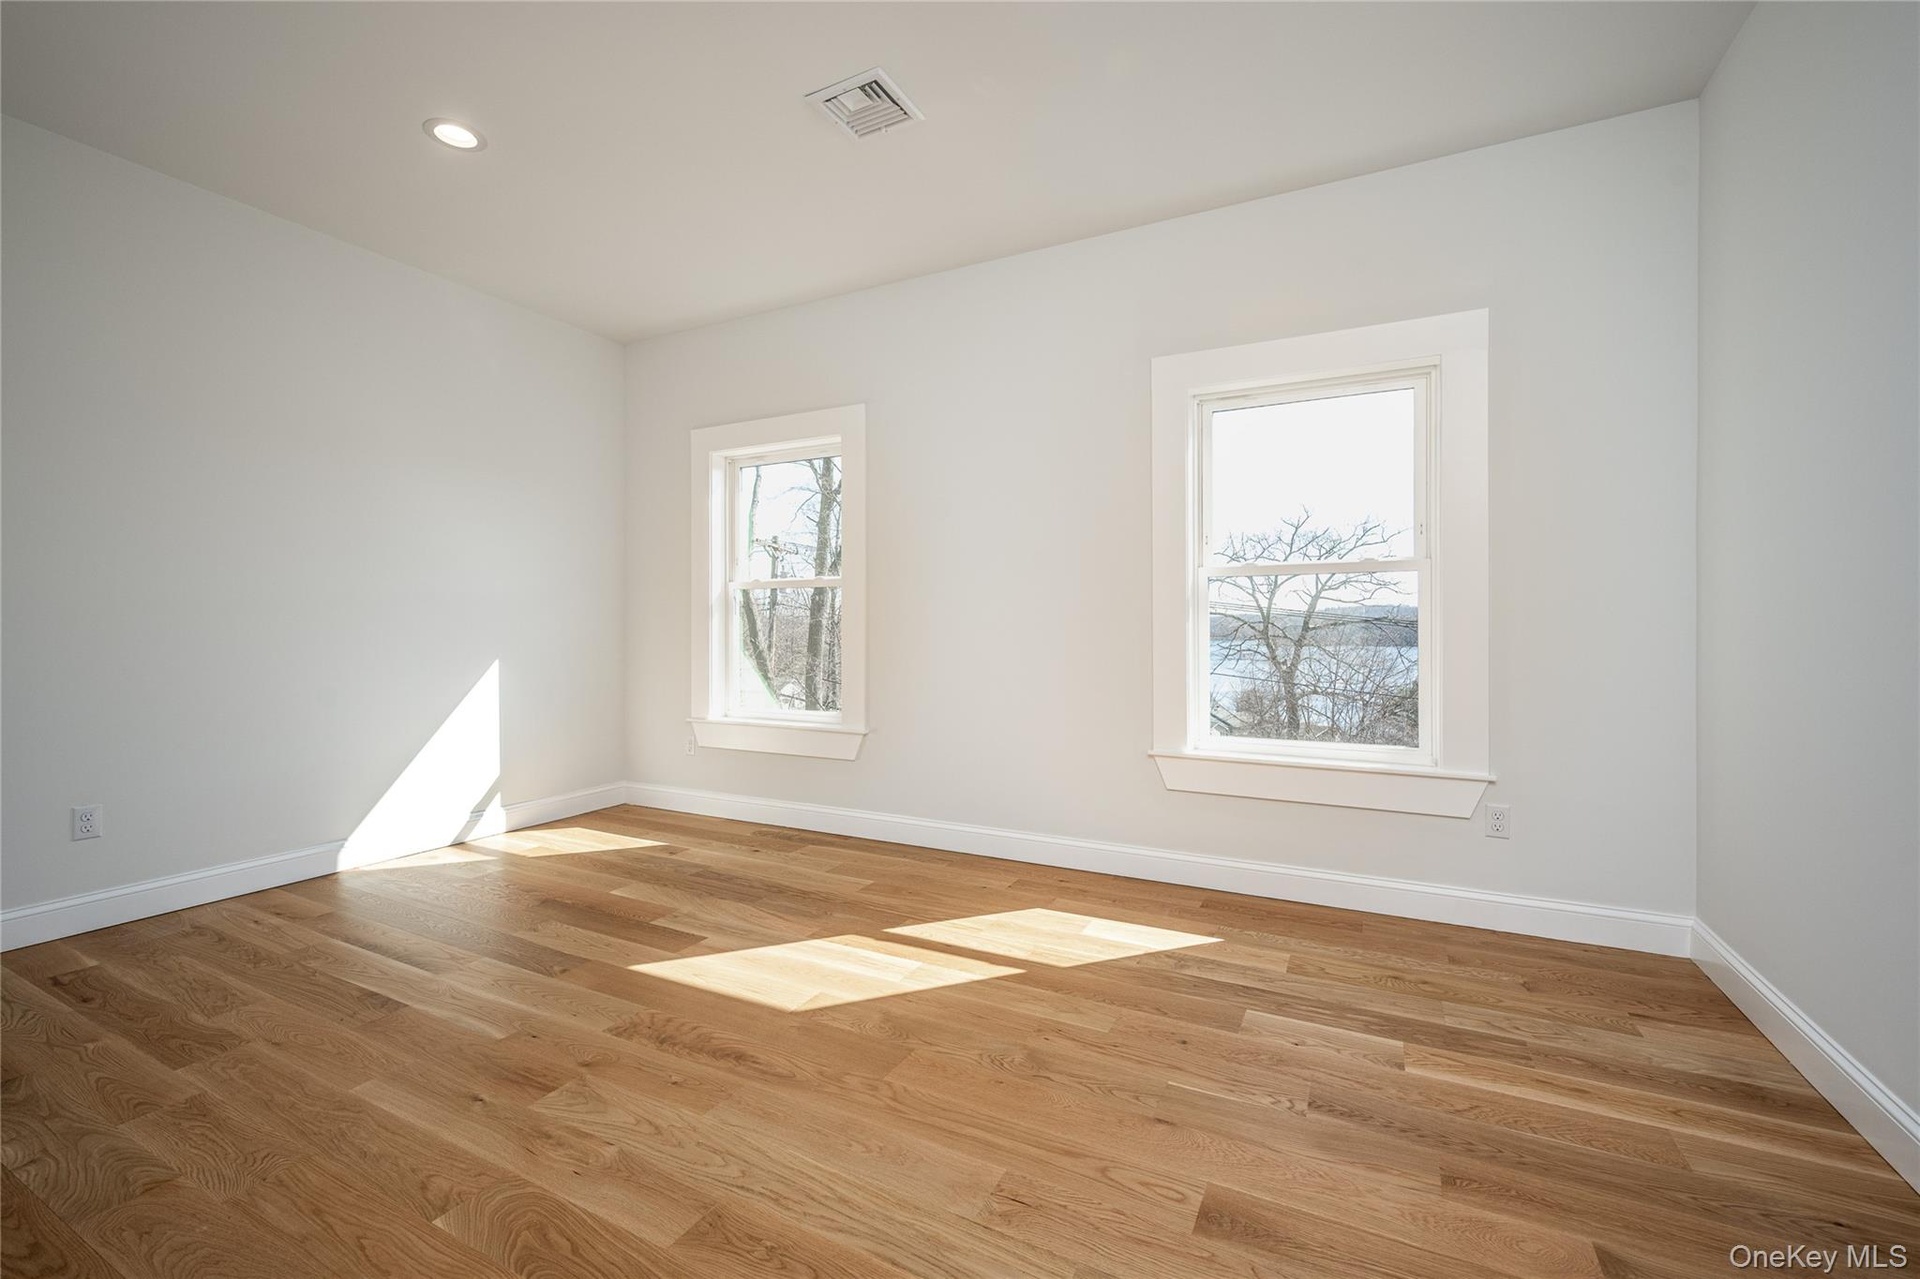
- Bright interior space featuring two windows with water and tree line scenery, light wood-finish flooring, recessed lighting, and white baseboards
- Lake view!
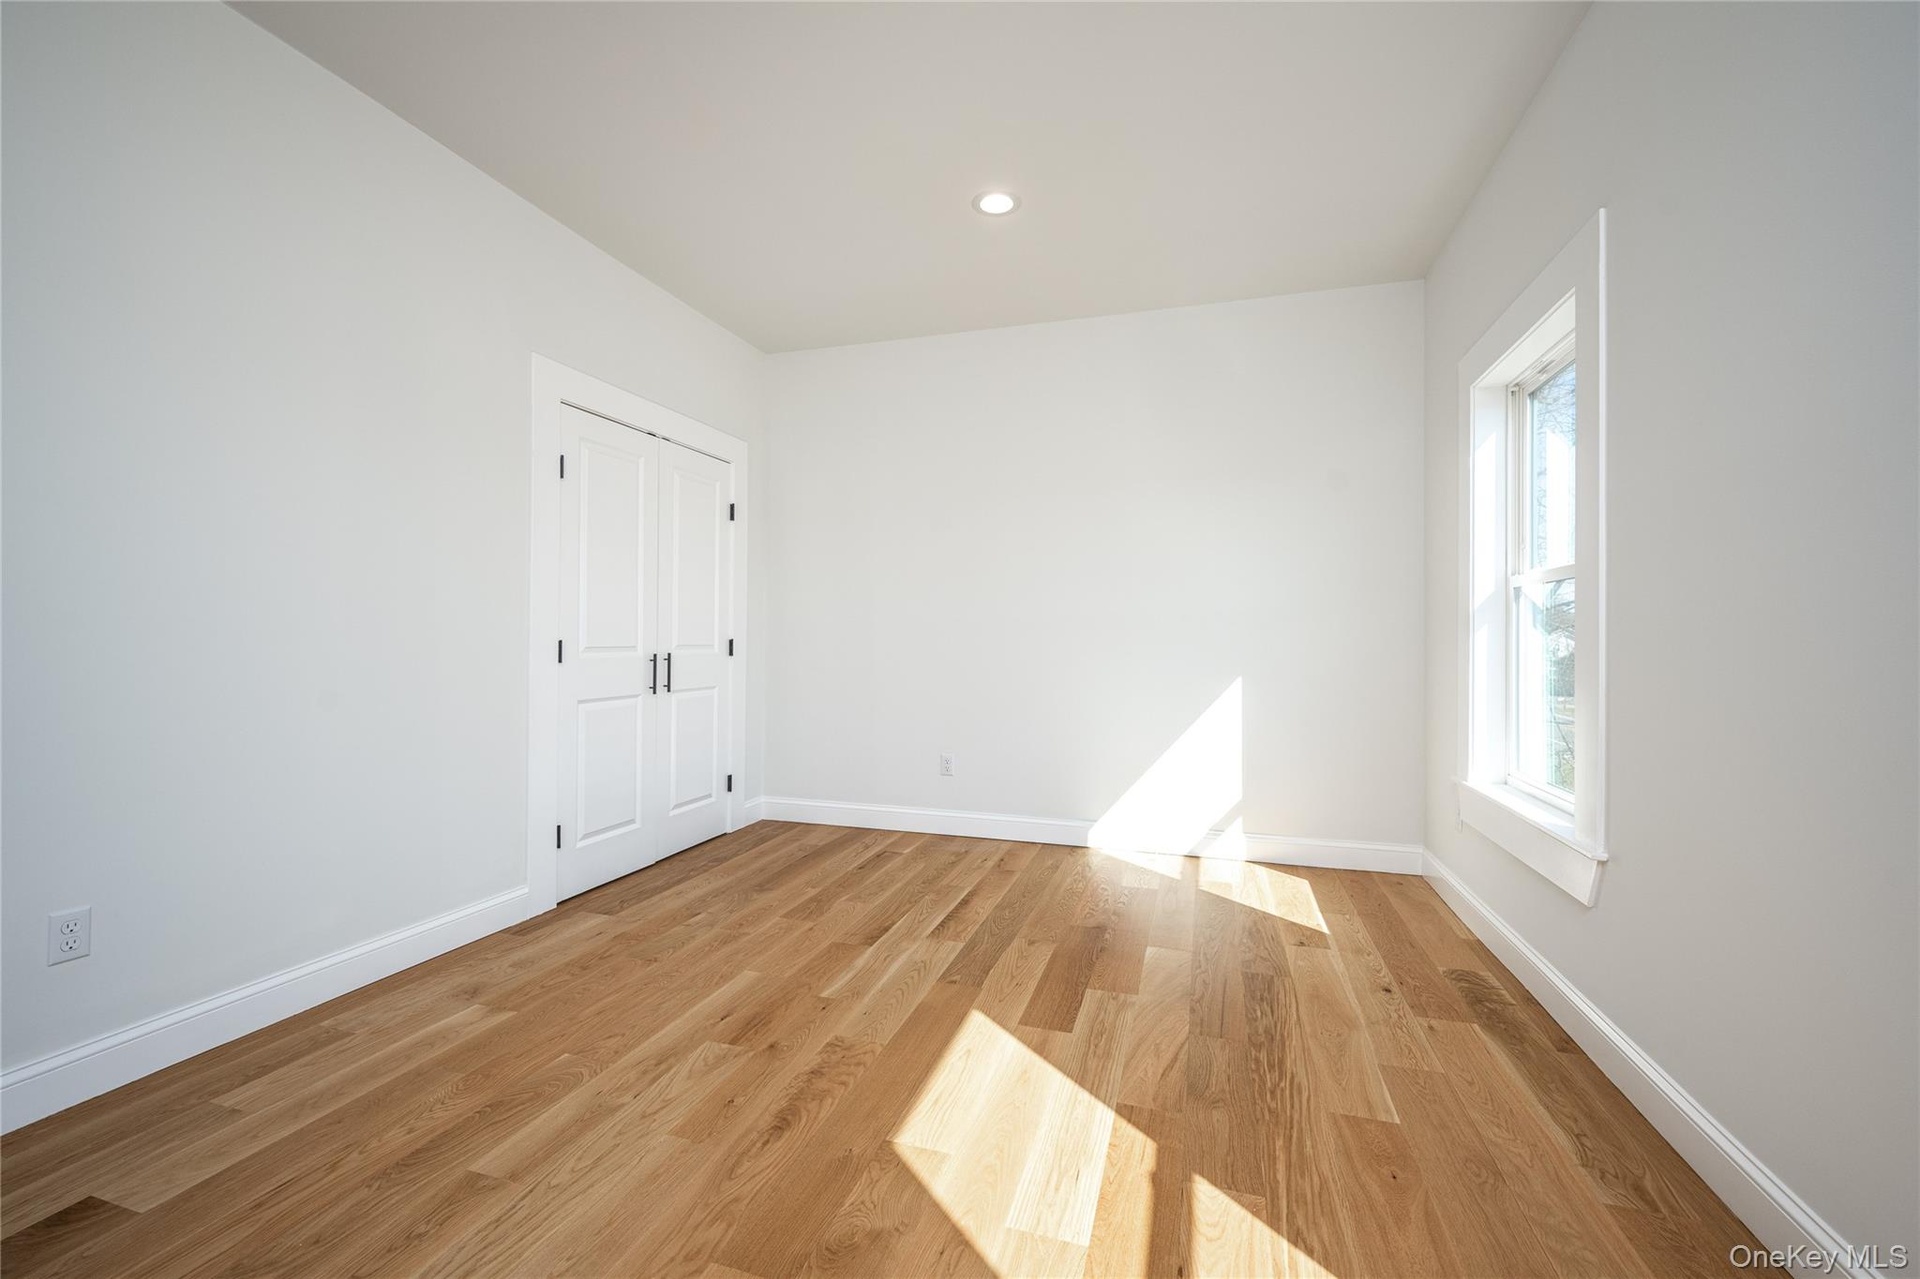
- Bedroom featuring wood-finish flooring, a double-door closet with dark hardware, recessed lighting, and a single window with white trim Lake views
- Lake view!
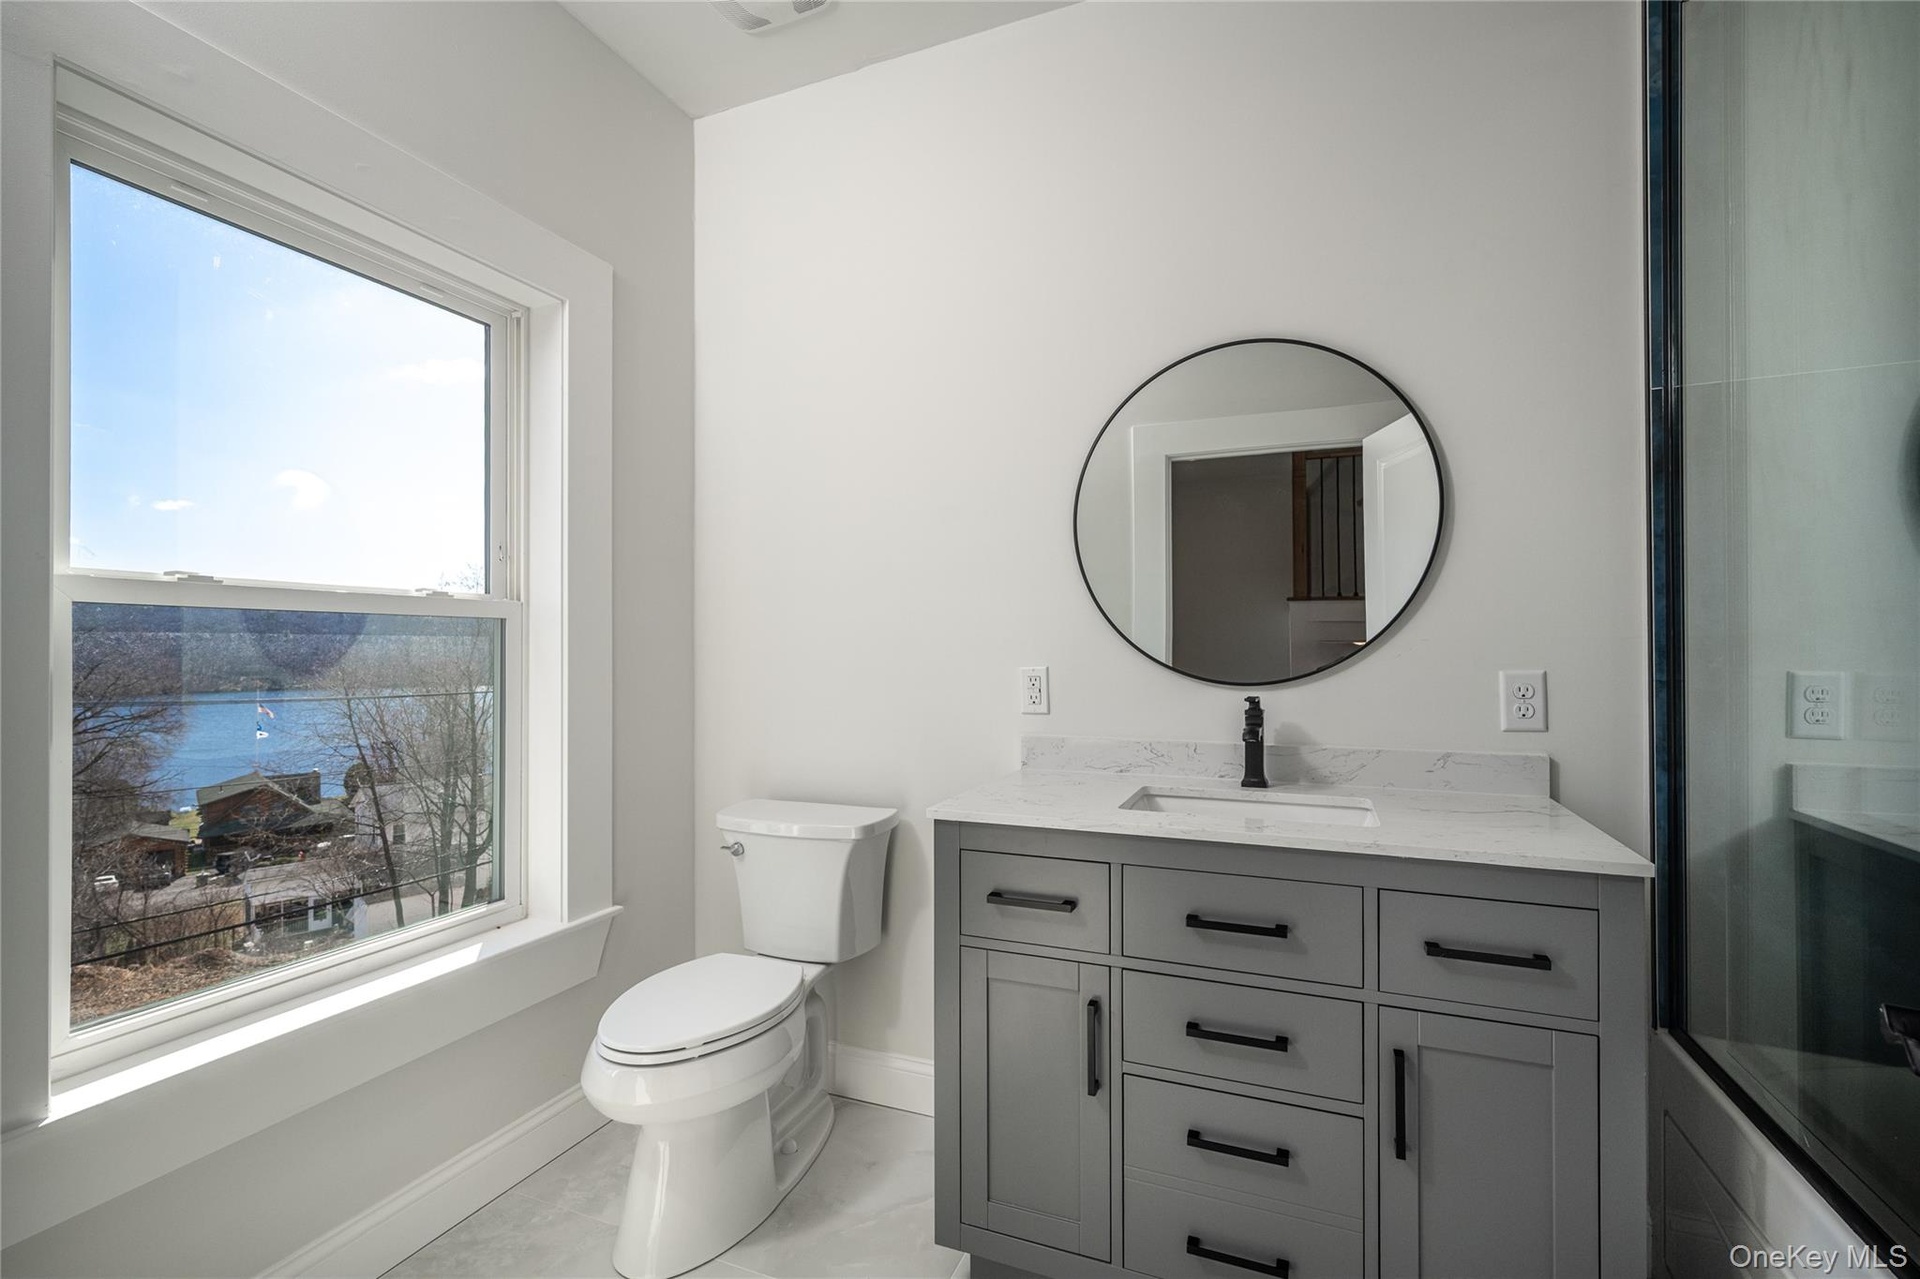
- Hallway Bathroom
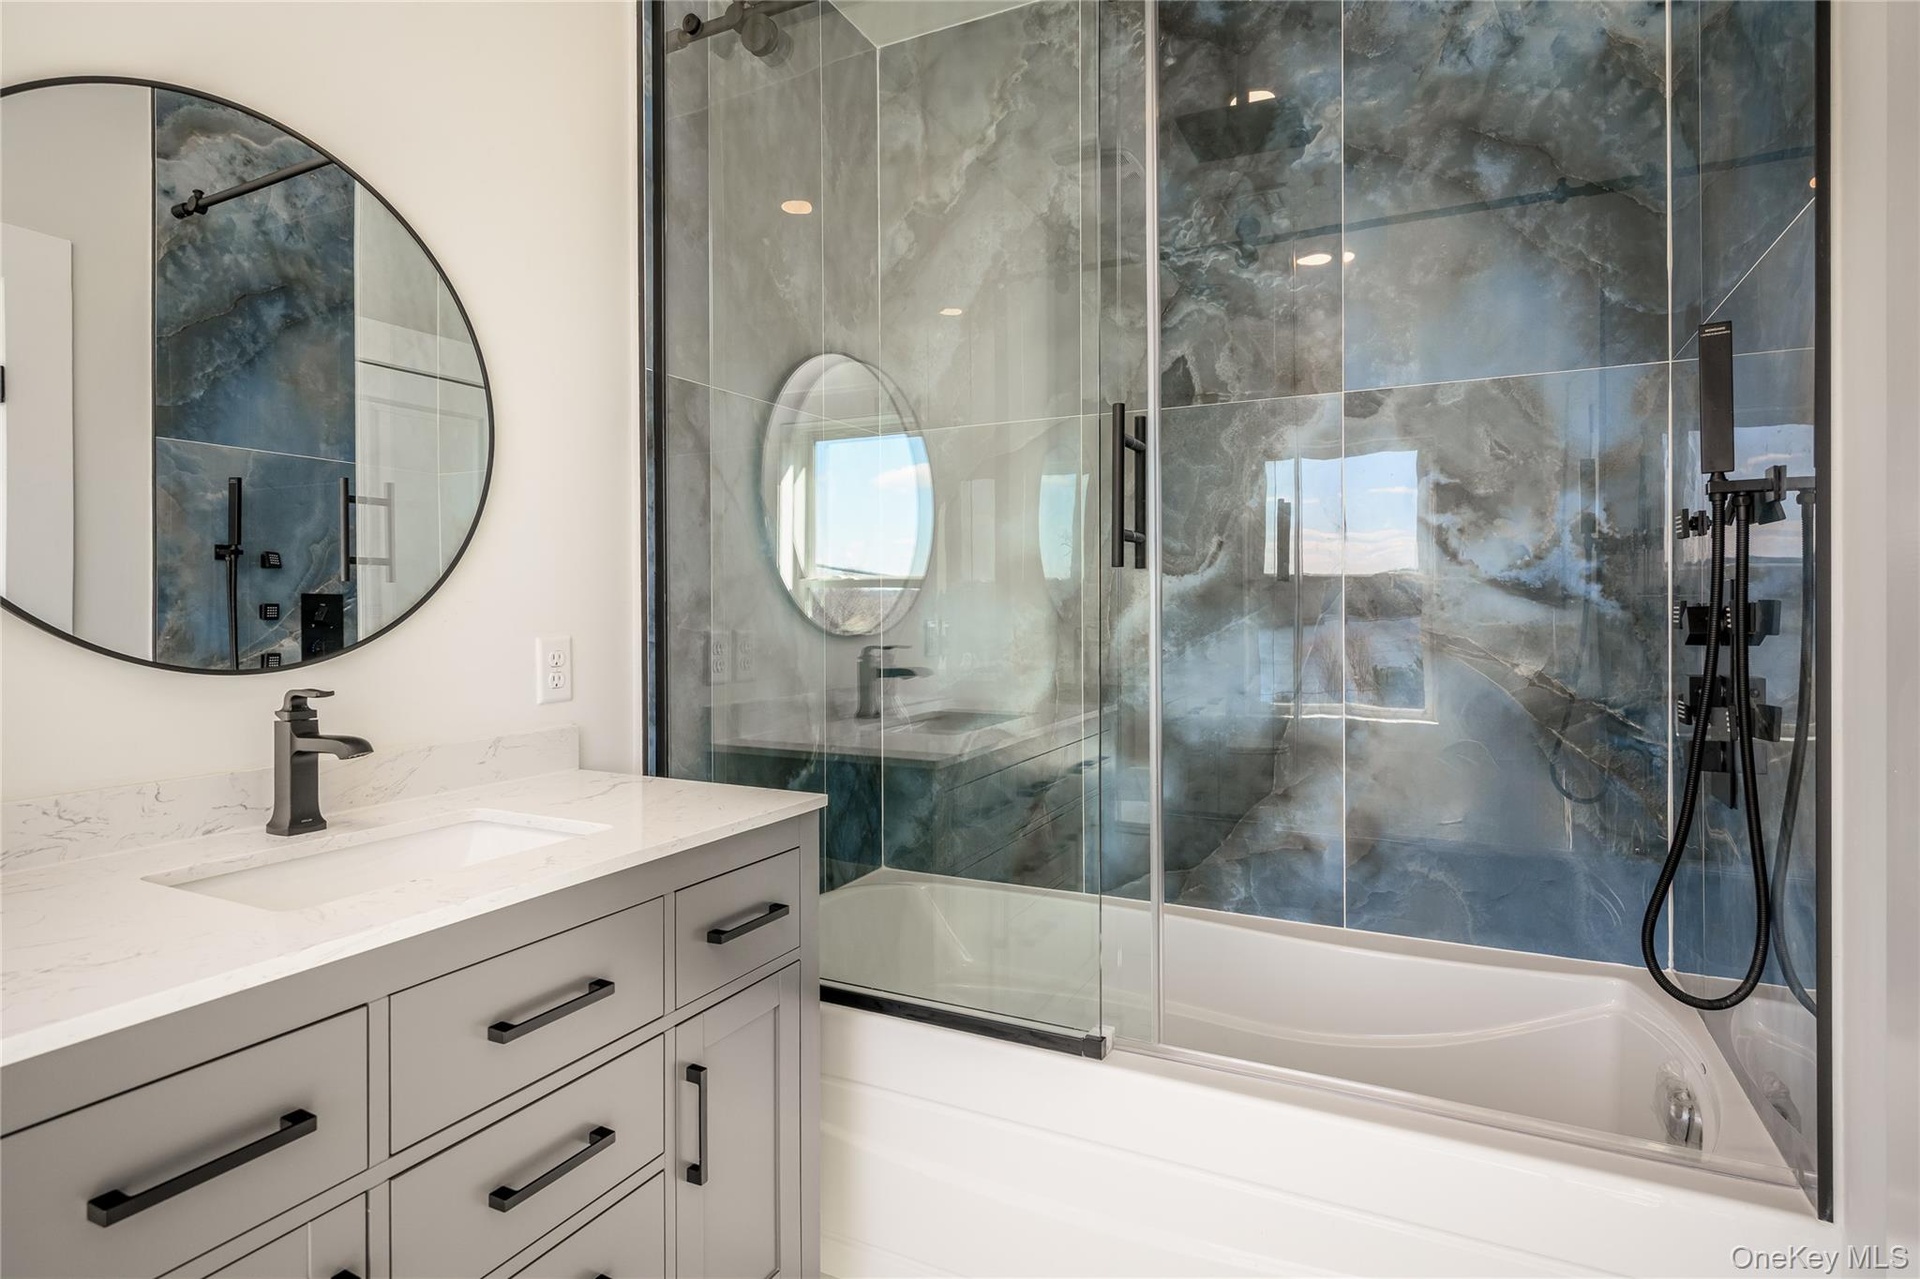
- Hallway Bathroom
- Lake view!
- Lake view!
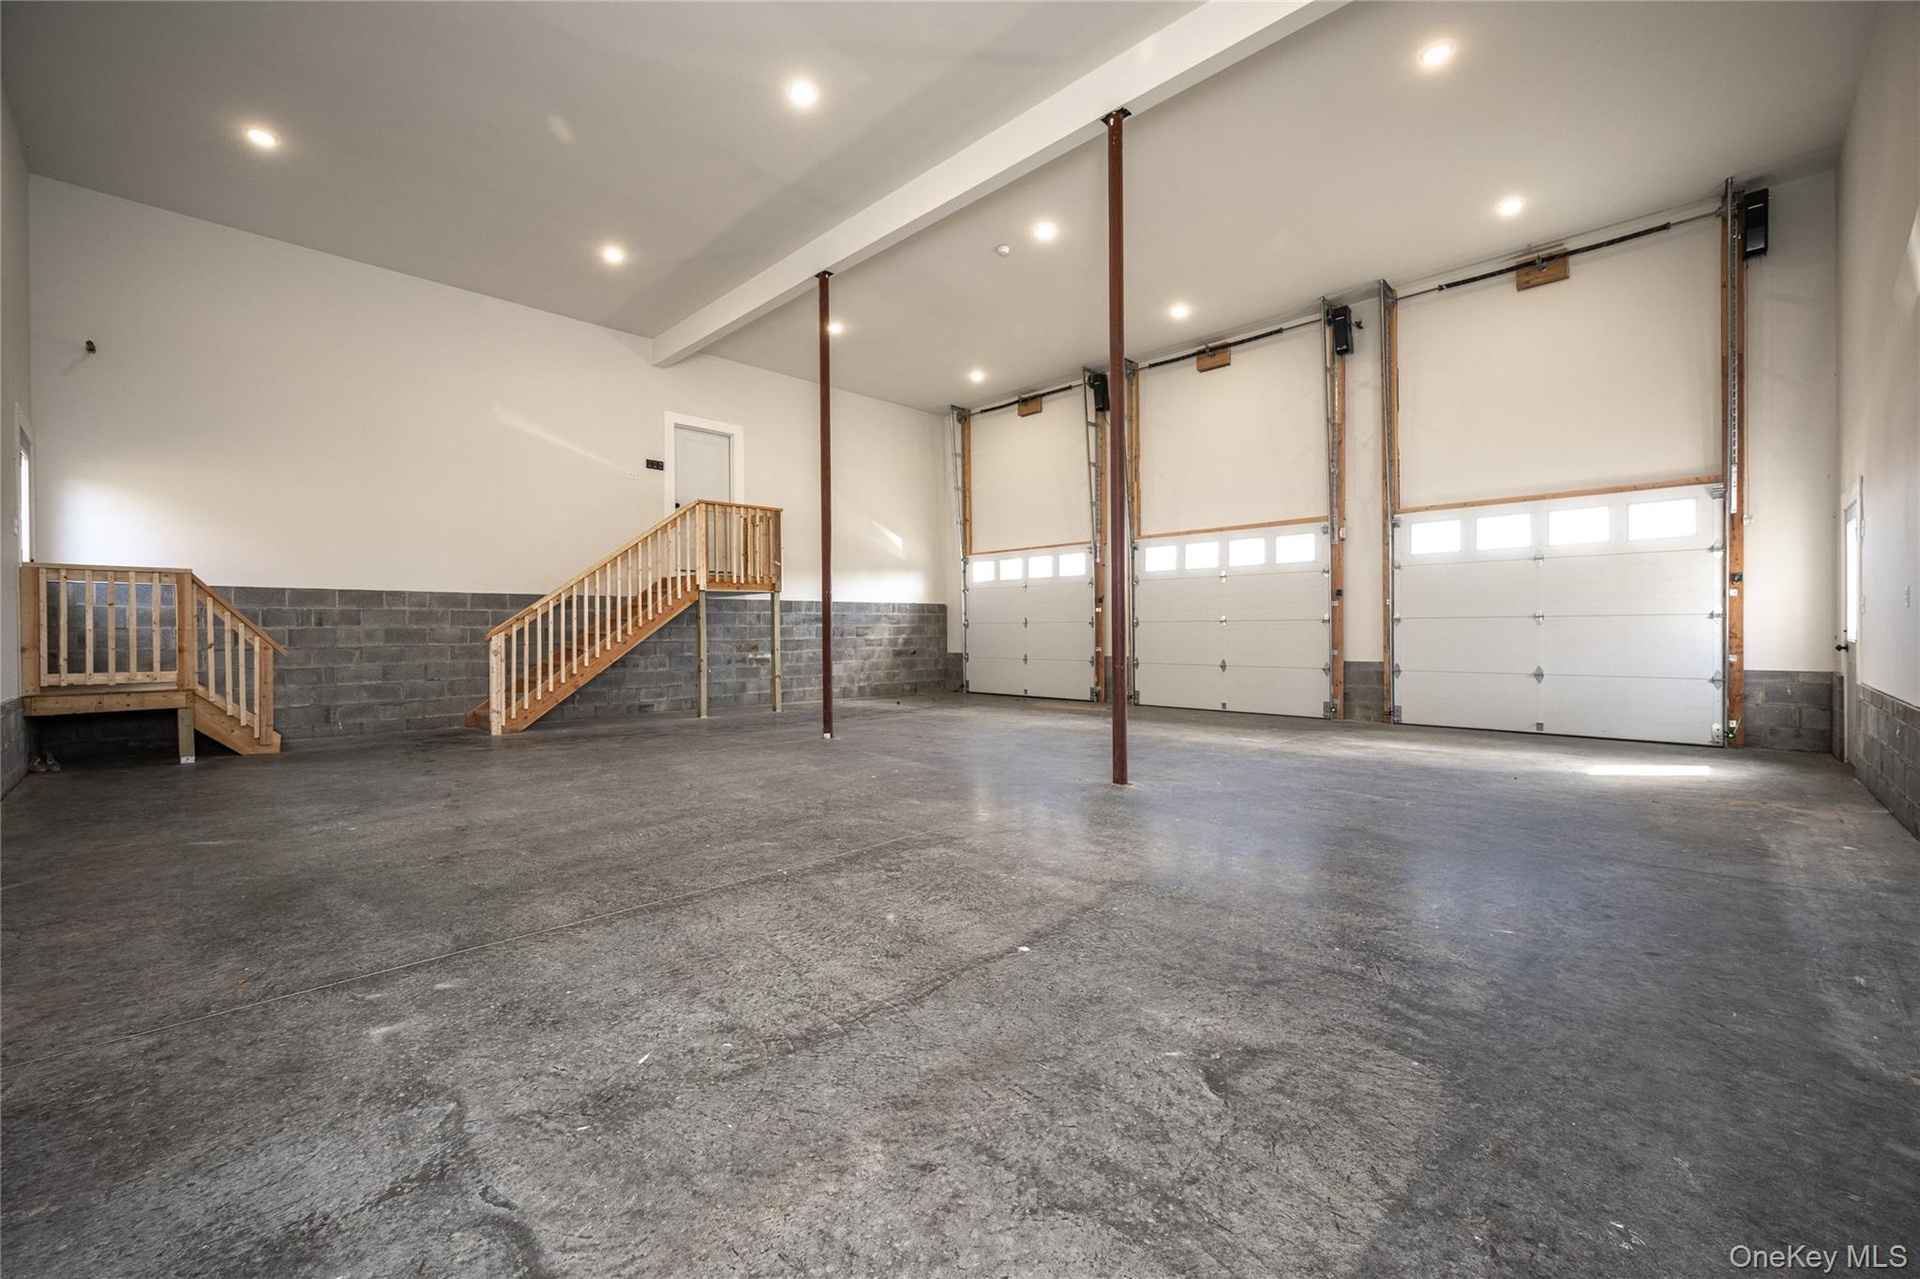
- 6 Car appx. 18ft ceiling height set up for heat
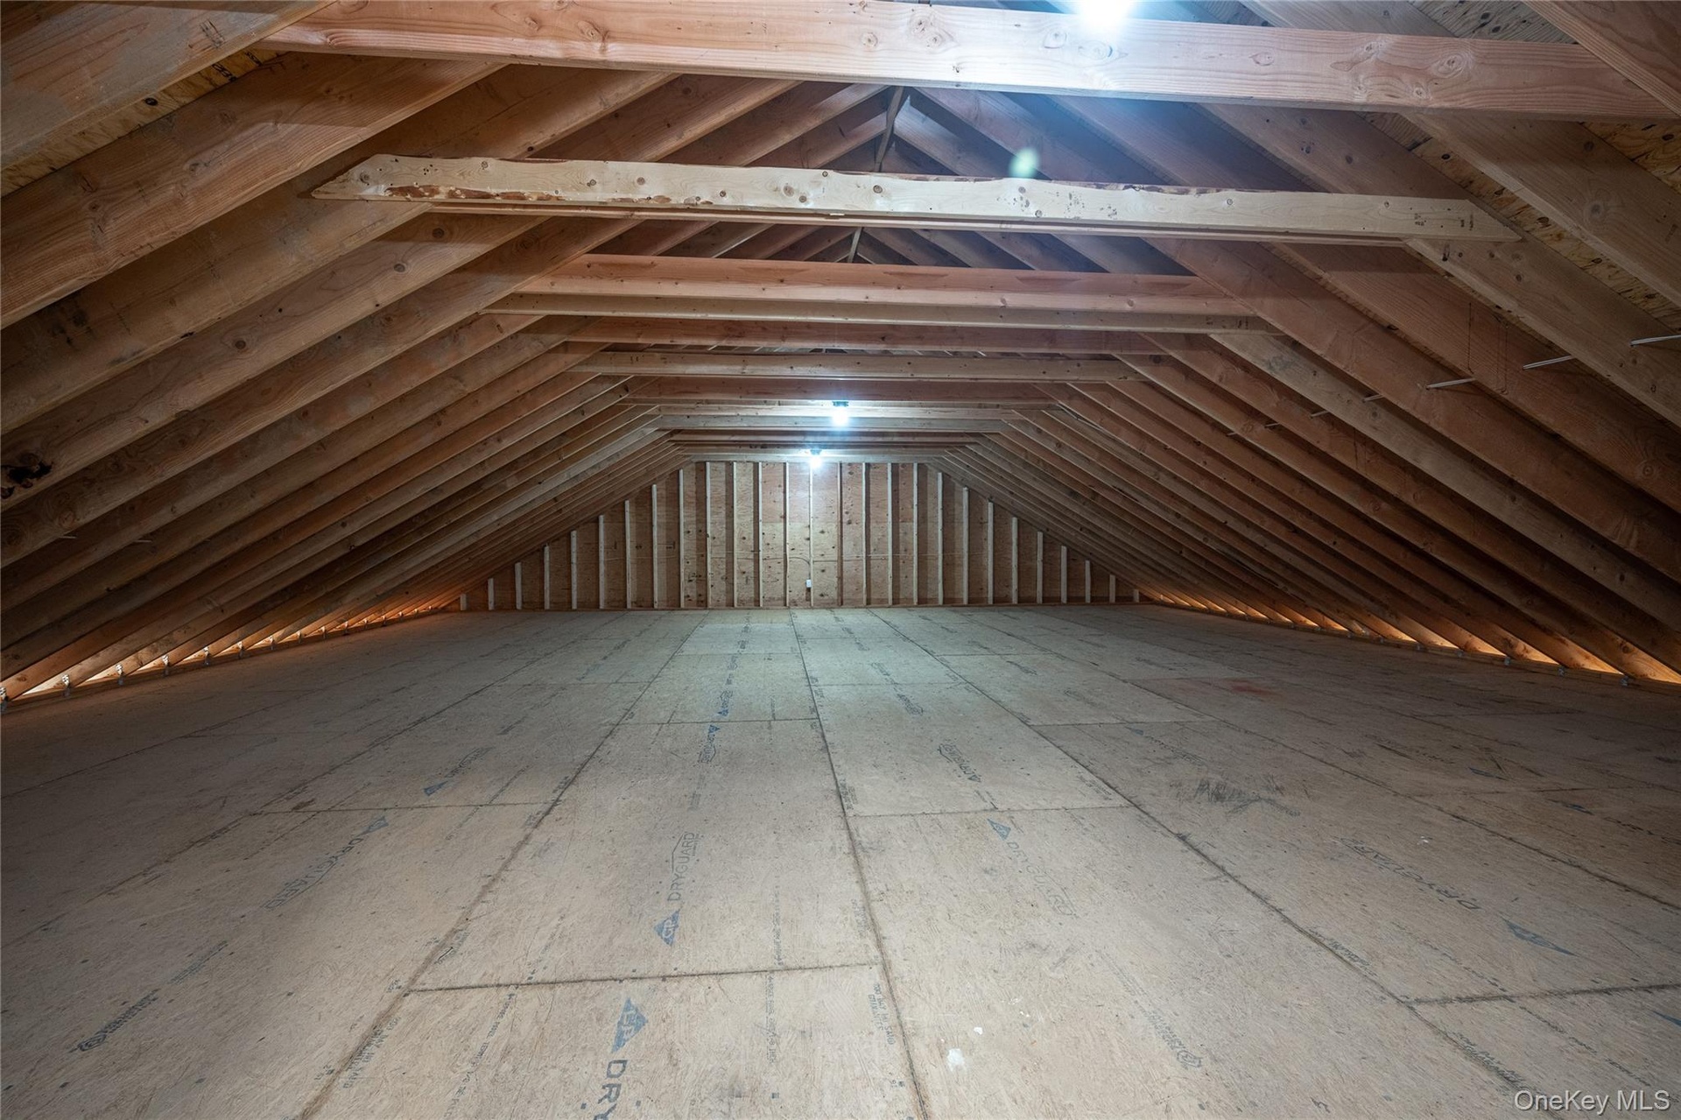
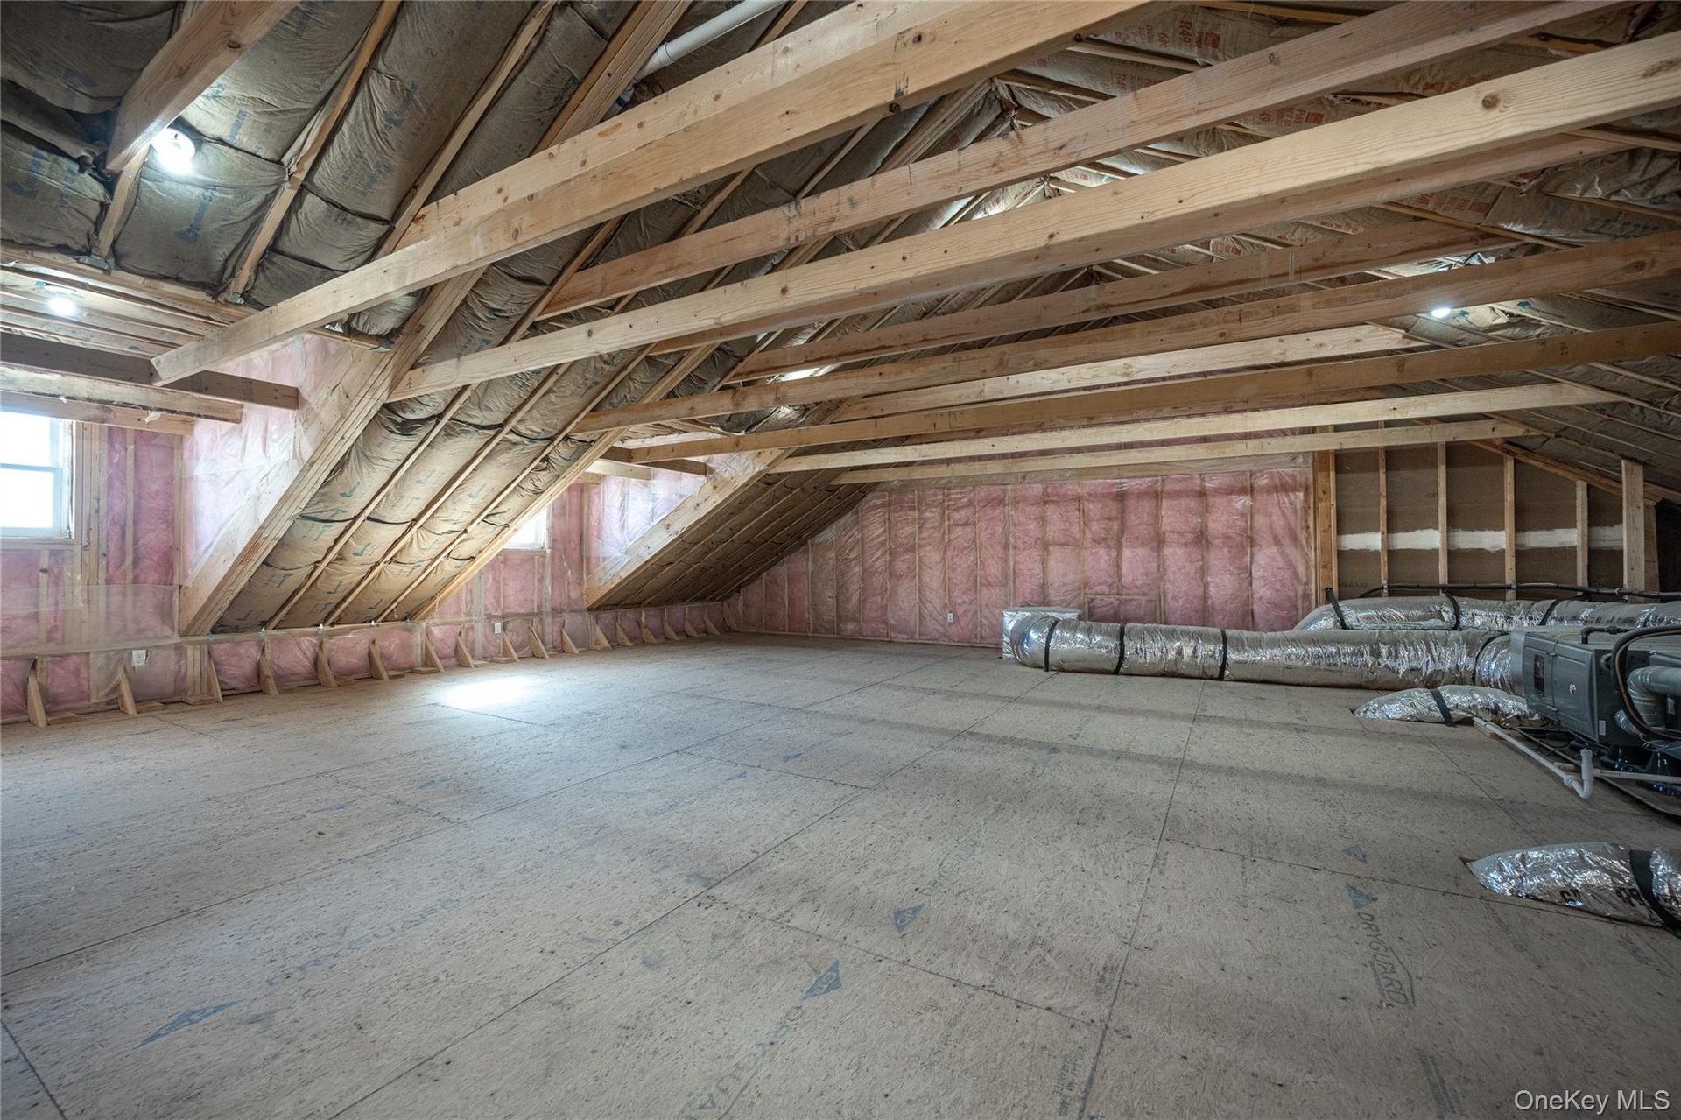
- Spacious attic space featuring exposed wood beams and sub flooring and windows
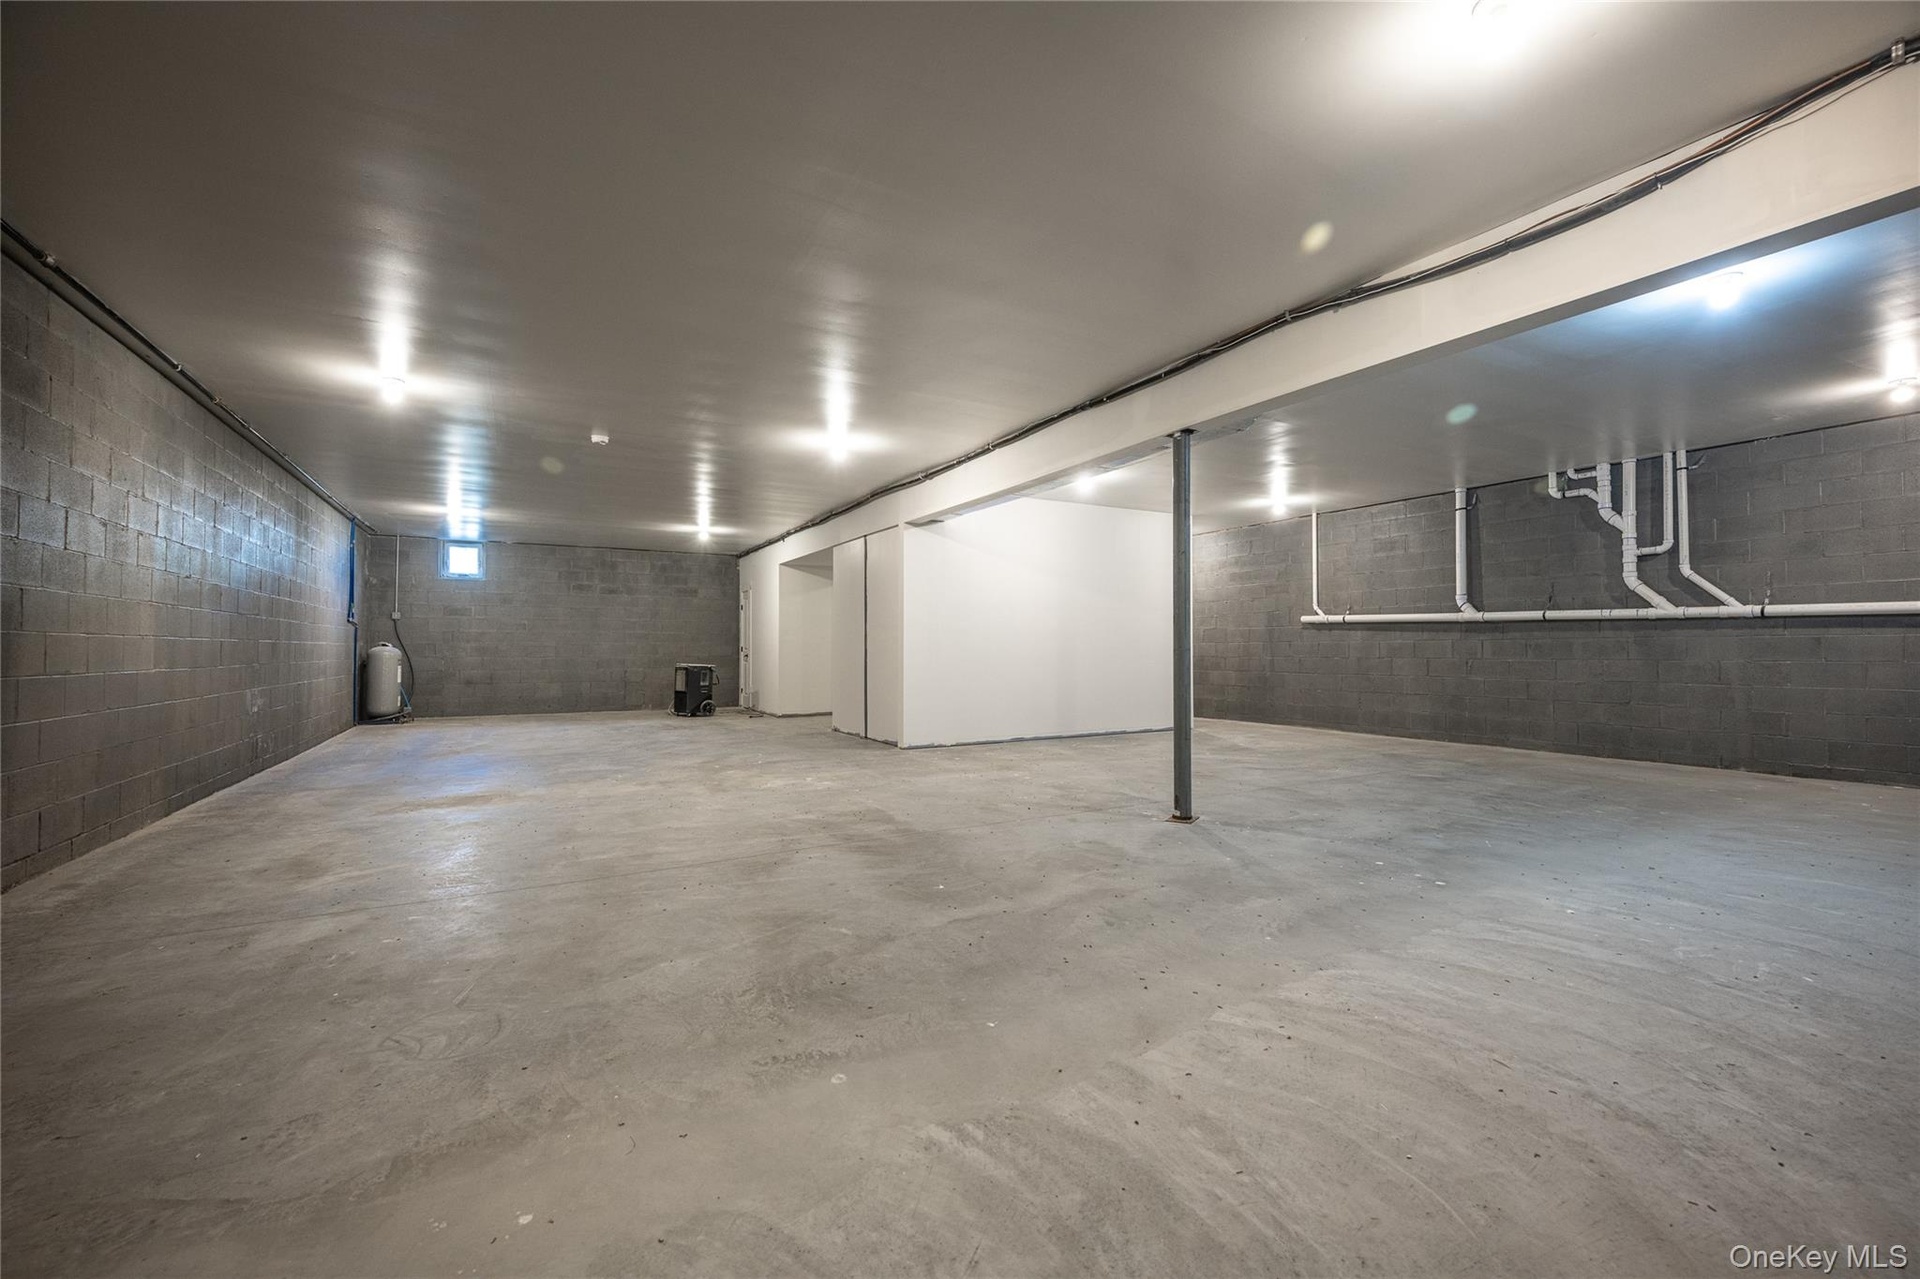
- Large unfinished basement approximately 2,000 sq. ft. of space featuring concrete block walls and a poured concrete floor
- Contemporary white Hardie Plank exterior featuring multiple levels and a flat roof section. Plenty of outdoor space for fun
- 6-Car Garage, Massive front porch decking with two staircases.
Description
MOTIVATED BUILDER SAYS SELL! NEW CONSTRUCTION WITH YEAR ROUND LAKE VIEWS!! HOUSE AND PROPERTY OF THIS QUALITY, DRAMA AND CUSTOM FINISHES OVERLOOKING LOOKING A LAKE IN THIS AREA IS A RARE FIND!
Just 60 minutes from New York City and very close to the northern Tuxedo border, this custom Colonial offers an exceptional blend of luxury, privacy, and natural beauty. The home is set on a peaceful property with YEAR ROUND VIEWS of Mombasha Lake and CLOSELY bordering protected state land—ensuring natural surroundings, and relaxing landscape. Designed for elevated living and entertaining, this residence features 4/5 bedrooms, 3 full baths, and a rare SIX-CAR GARAGE with dramatic 18-foot ceiling and a gas line installed--ideal for car collectors, creativity, or luxury storage. Walls with OVERSIZED WINDOWS bring the outdoors in, bathing the home in natural light and stunning lake views. The extensive covered porch offers the addition of more entertaining space or quiet enjoyment. The MAIN LEVEL offers 10-FOOT CEILINGS and an artfully designed GREAT ROOOM has a soaring 20-FOOT CEILING, massive STONE WOOD-BURNING FIREPLACE and seamless indoor-outdoor flow. Anchoring the home is a CUSTOM WHITE OAK AND SATIN IRON STAIRCASE SPANNING FOUR LEVELS, a dramatic architectural statement that rises gracefully through the space and sets the tone for the home’s refined design and craftsmanship. The chef-caliber kitchen is a statement piece, featuring a 5x10-FOOT QUARTZ ISLAND, custom cabinetry, 48-INCH PROFESSIONAL EIGHT BURNER DOUBLE-OVEN RANGE, STAINLESS STEEL APPLIANCES, and a built-in wine cooler—perfect for both intimate dinners and large-scale entertaining. The formal dining room, elegant living room, full bath, and a flexible den or private office (optional fifth bedroom) offer versatility for guests, work, or multigenerational living. A full bath completes the main level.
UPSTAIRS 9-FOOT CEILINGS frame four spacious bedrooms, and additional full bath. A BONUS ROOM EXCEEDING 1,300 SQUARE FEET can be finished presenting endless possibilities—media lounge, fitness studio, guest suite, or work-from-home refuge.
The primary suite is a true haven, offering a luxurious bath with RADIANT HEATED FLOORS, OVERSIZED SHOWER WITH BODY JETS AND CEILING MOUNTED RAIN SHOWER WITH INTEGRATED BLUETOOTH SPEAKERS AND LED LIGHTS, therapeutic whirlpool tub, heated towel bar, a SEPARATE STEAM/DRY SAUNA, and sliding doors that open to a JULIET BALCONY. There is a fourth level with an abundance of storage and a TREMENDOUS ROOF TOP TERRACE. Here, lake and mountain views stretch endlessly—an extraordinary setting for sunrise reflections or sunset cocktails.
The EXPANSIVE BASEMENT ADDS ANOTHER 2,000 SQUARE FEET, with endless possibilities for a creative retreat, home theater, wellness studio, or space where imagination can run free. More than a home, this is a place to create lasting memories and moments of joy—a sanctuary where every day feels like a retreat. Located within the Monroe-Woodbury School District, this home offers the rare opportunity to experience resort-level living, complete relaxation, and architectural distinction—all within easy reach of New York City. LARGE DECK OR PAVER PATIO WILL REPLACE THE TEMPORARY STEPS TO BACKYARD.
Amenities
- Back Yard
- Bath
- Bidet
- Cable - Available
- Cathedral Ceiling(s)
- Chandelier
- Chefs Kitchen
- Cleared
- Dishwasher
- Double Pane Windows
- Eat-in Kitchen
- Electricity Connected
- ENERGY STAR Qualified Door(s)
- Entrance Foyer
- Exhaust Fan
- Family Room
- First Floor Bedroom
- First Floor Full Bath
- Formal Dining
- Gas Range
- High ceiling
- Juliet Balcony
- Kitchen Island
- Lake
- Lighting
- Mailbox
- Masonry
- Microwave
- Mountain(s)
- Natural Woodwork
- Neighborhood
- New Windows
- Open Floorplan
- Open Kitchen
- Oversized Windows
- Panoramic
- Pantry
- Paved
- Primary Bathroom
- Propane
- Quartz/Quartzite Counters
- Rain Gutters
- Recessed Lighting
- Refrigerator
- Sauna
- Screens
- Security Lights
- Sewer Connected
- Smoke Detectors
- Stainless Steel Appliance(s)
- Storage
- Underground Utilities
- Views
- Walk-In Closet(s)
- Washer/Dryer Hookup
- Water
- Wine Refrigerator
- Wood Burning

All information furnished regarding property for sale, rental or financing is from sources deemed reliable, but no warranty or representation is made as to the accuracy thereof and same is submitted subject to errors, omissions, change of price, rental or other conditions, prior sale, lease or financing or withdrawal without notice. International currency conversions where shown are estimates based on recent exchange rates and are not official asking prices.
All dimensions are approximate. For exact dimensions, you must hire your own architect or engineer.