Property
| Ownership: | For Sale |
|---|---|
| Type: | Single Family |
| Rooms: | 9 |
| Bedrooms: | 4 BR |
| Bathrooms: | 2½ |
| Lot Size: | 0.2 Acres |
Financials
Listing Courtesy of EXIT Realty Premier
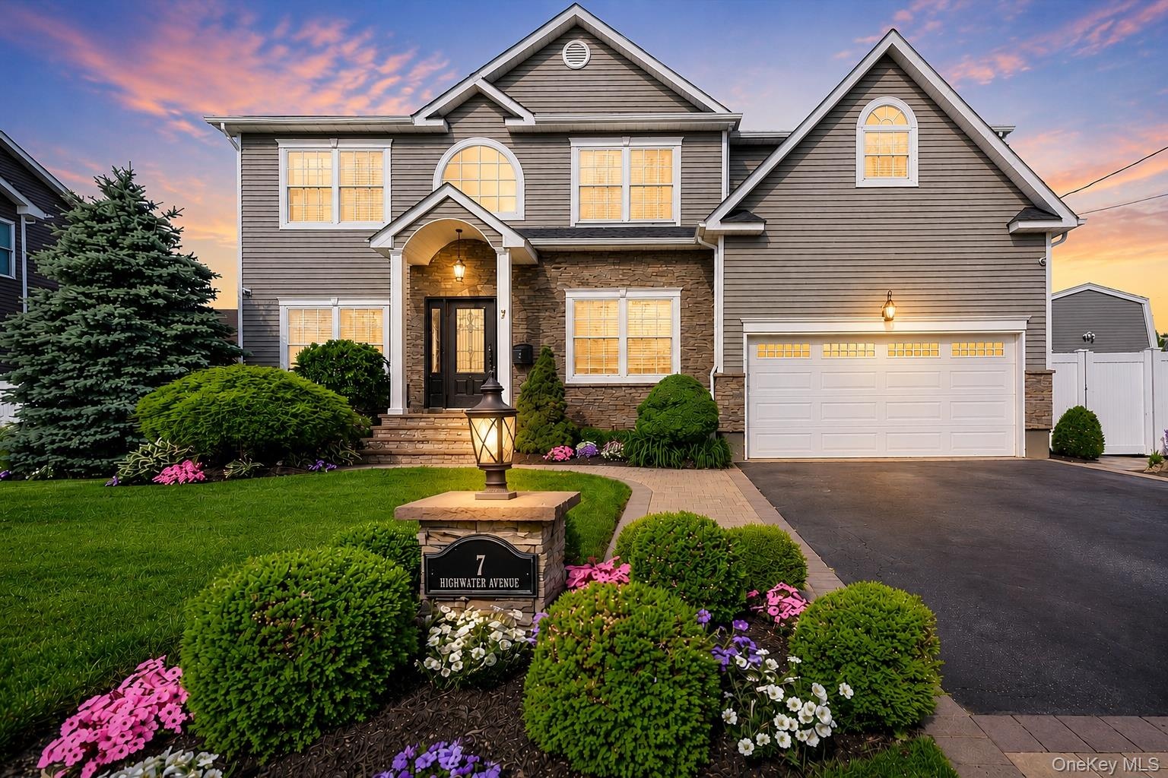
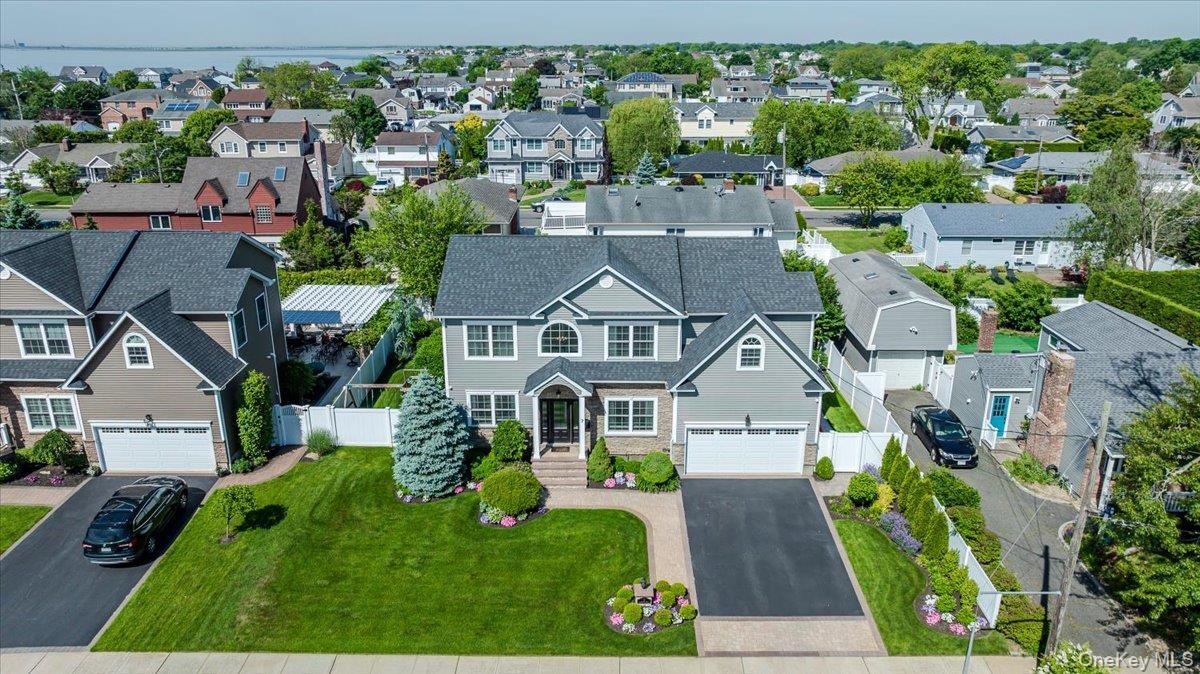
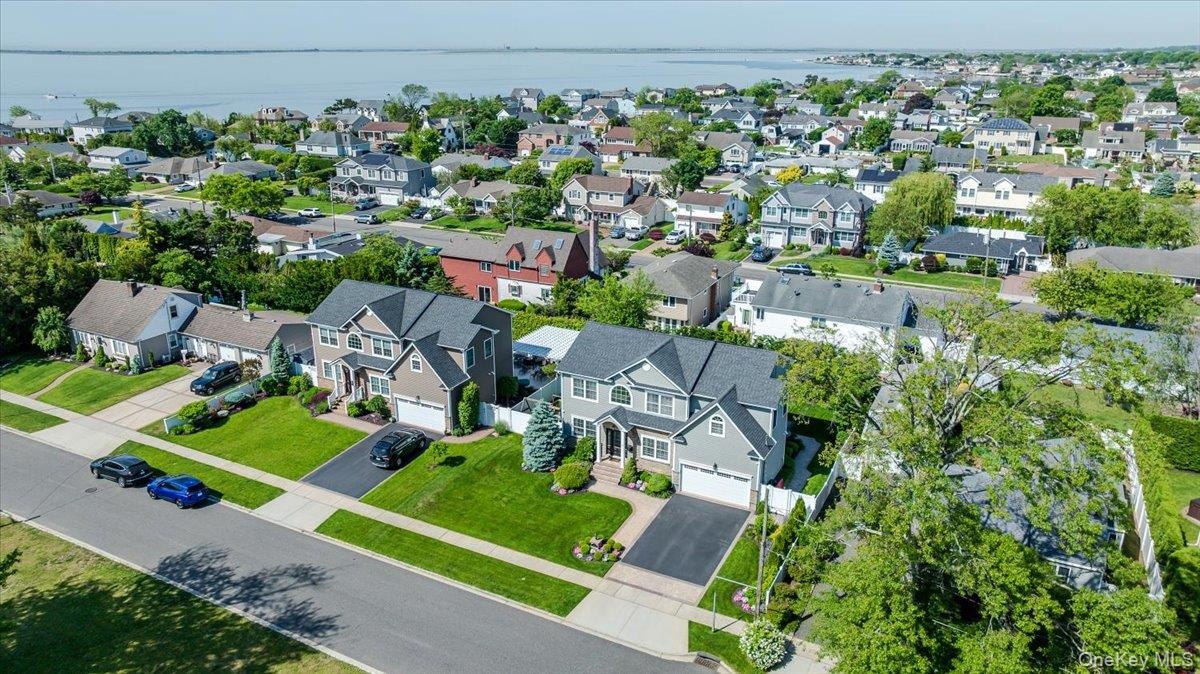
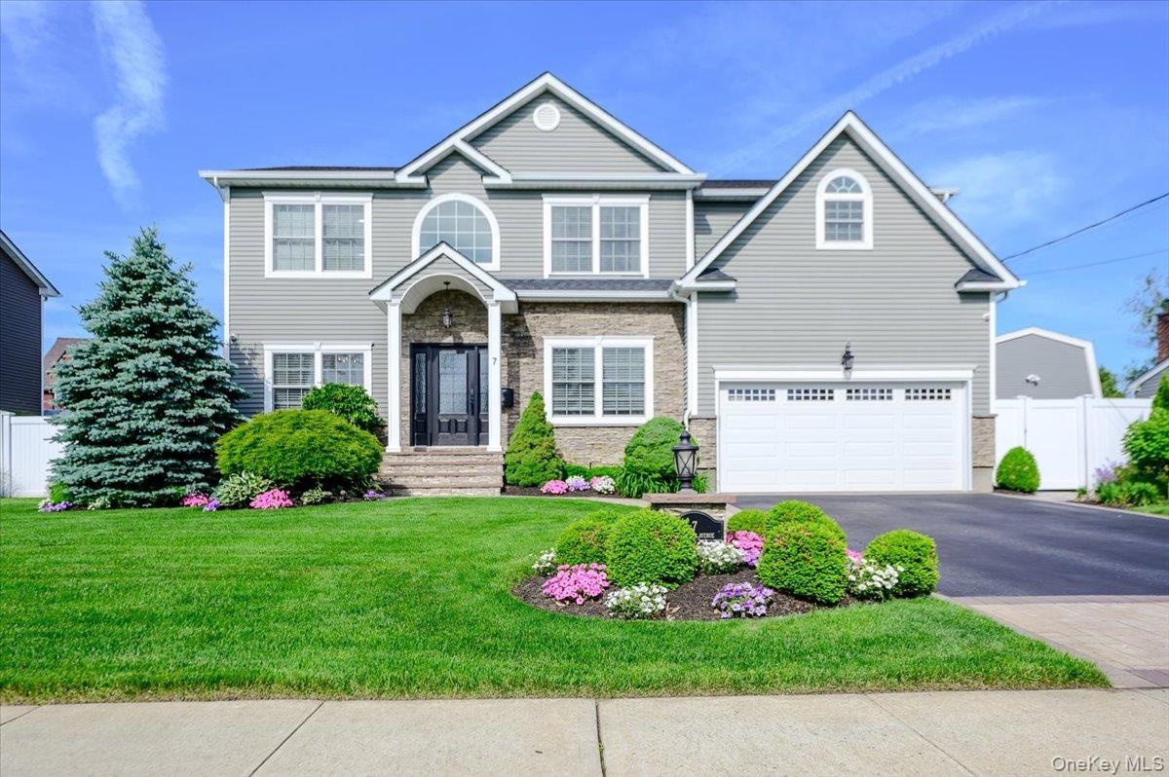
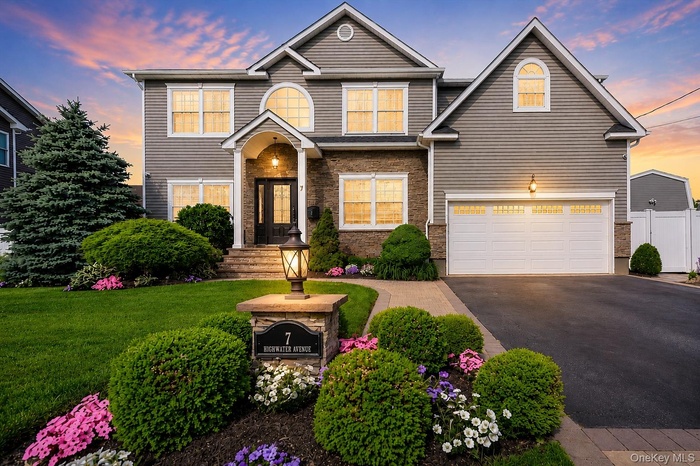
Luxury lives here in prestigious Nassau Shores, this stunning custom Colonial, built in 2015, sits on a beautifully manicured 80' x 100' property.
- 1
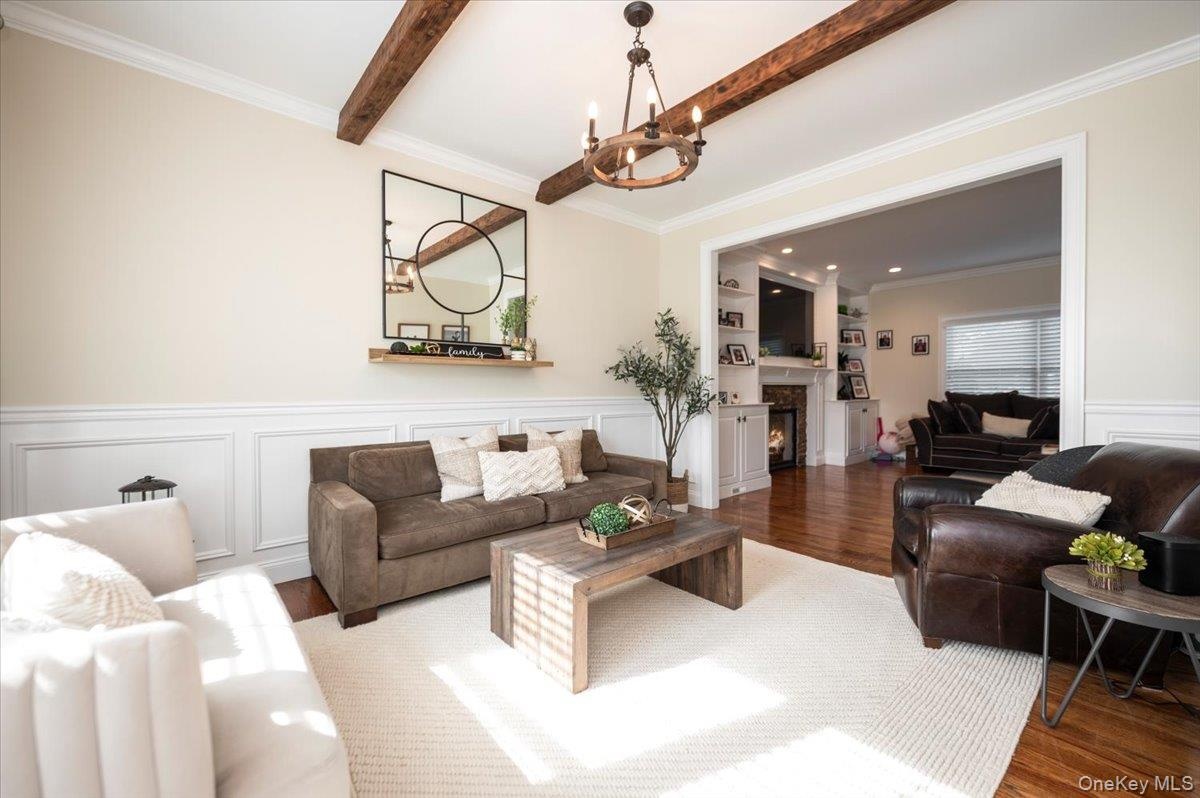
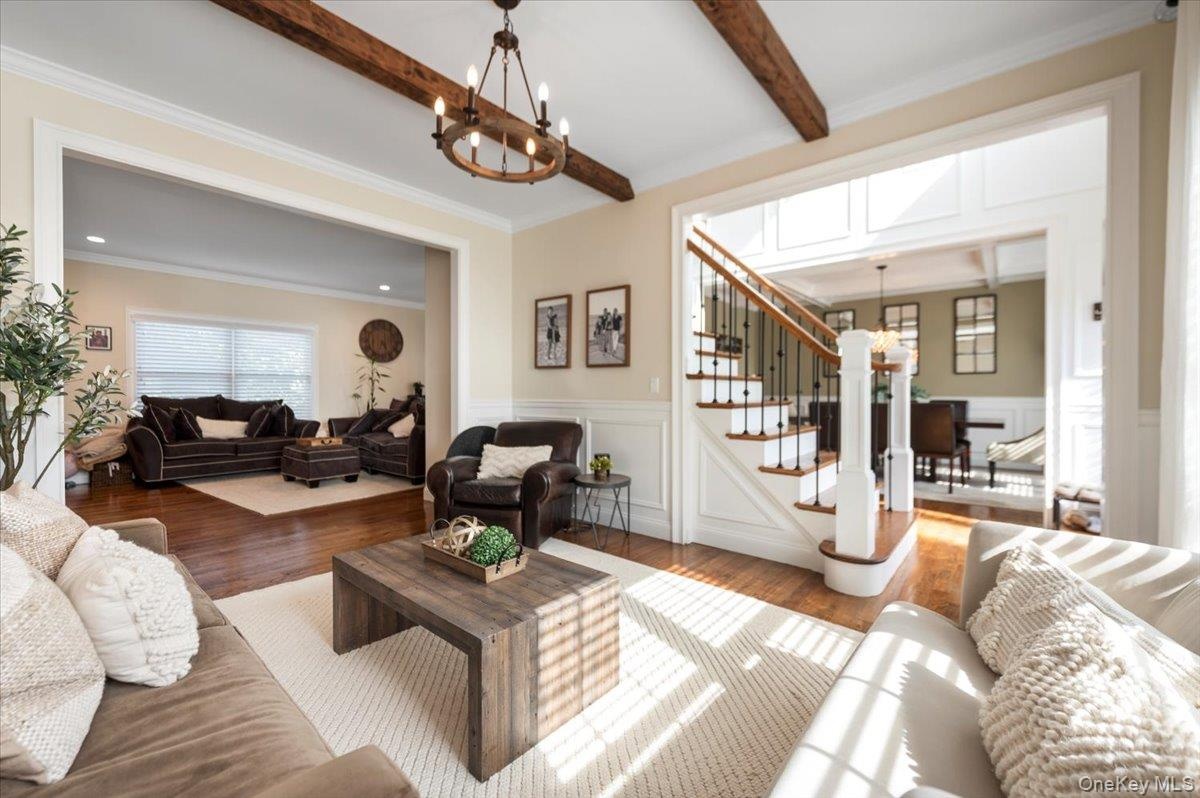
- Living area featuring exposed ceiling beams and a chandelier
- 3
- 4
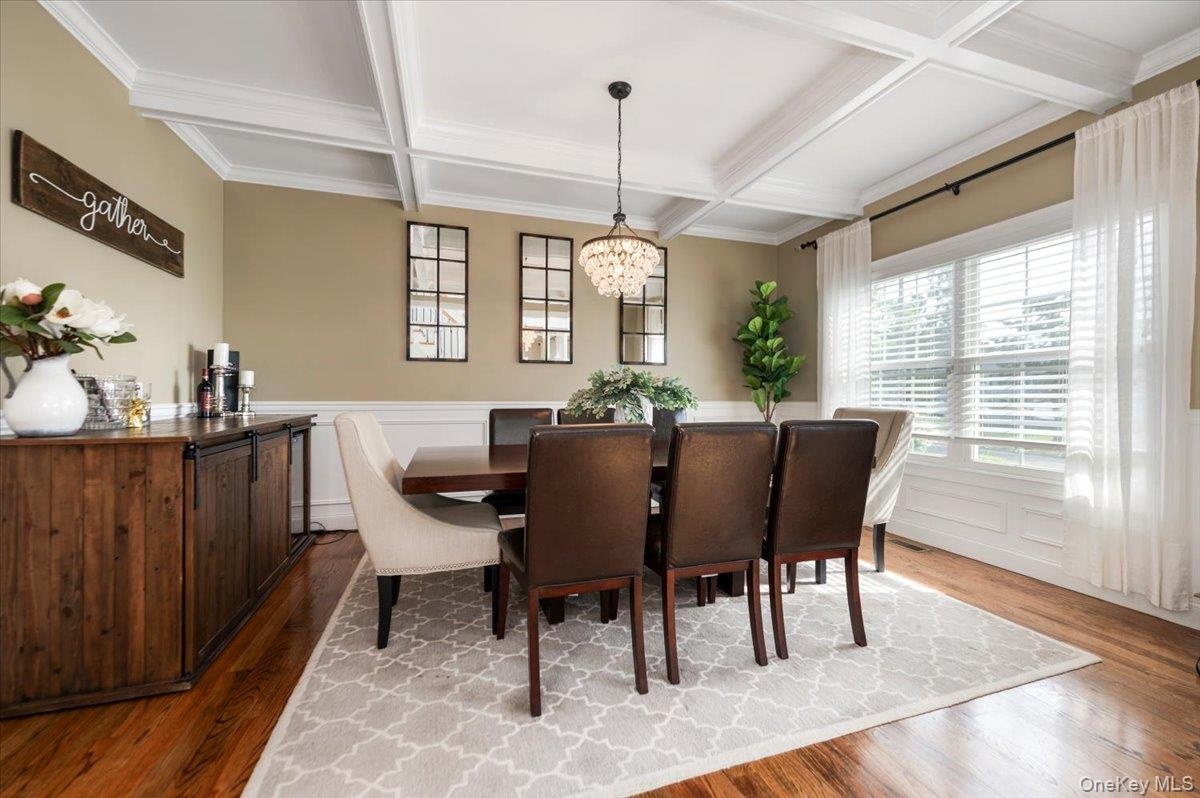
- Coffered ceiling with a crystal chandelier over wood-finish flooring
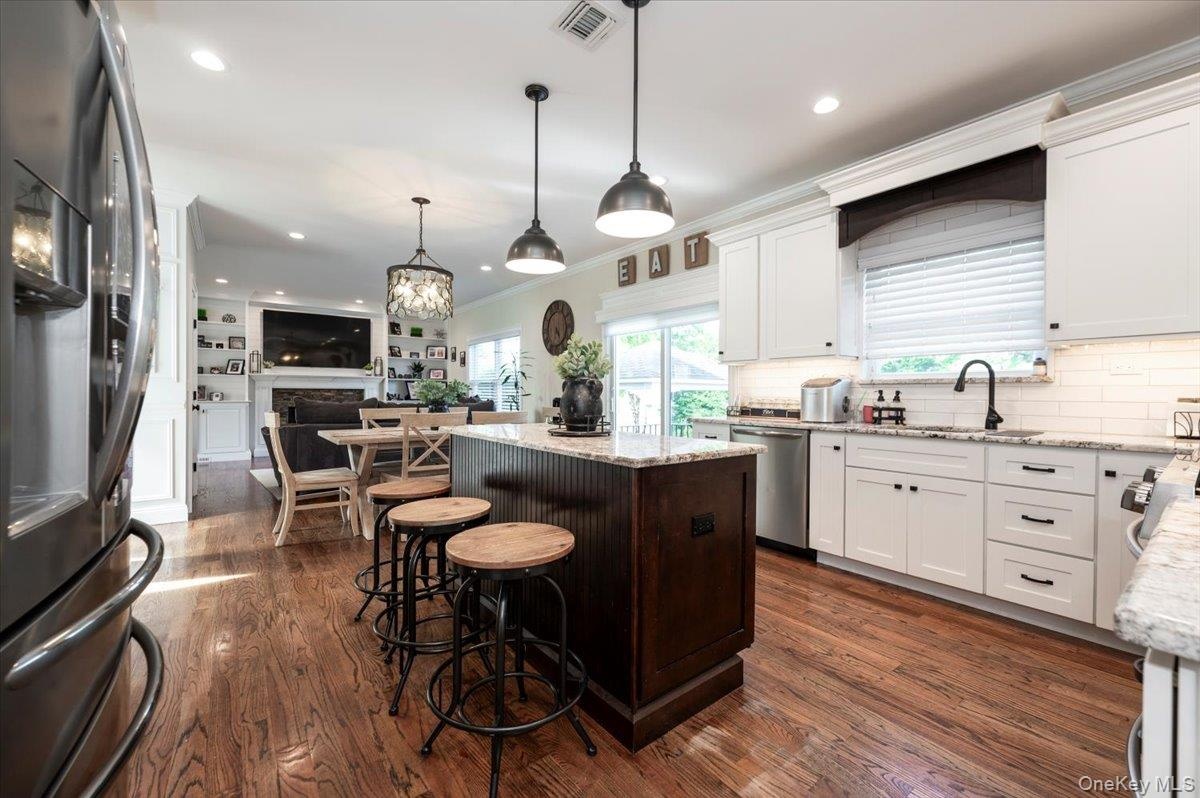
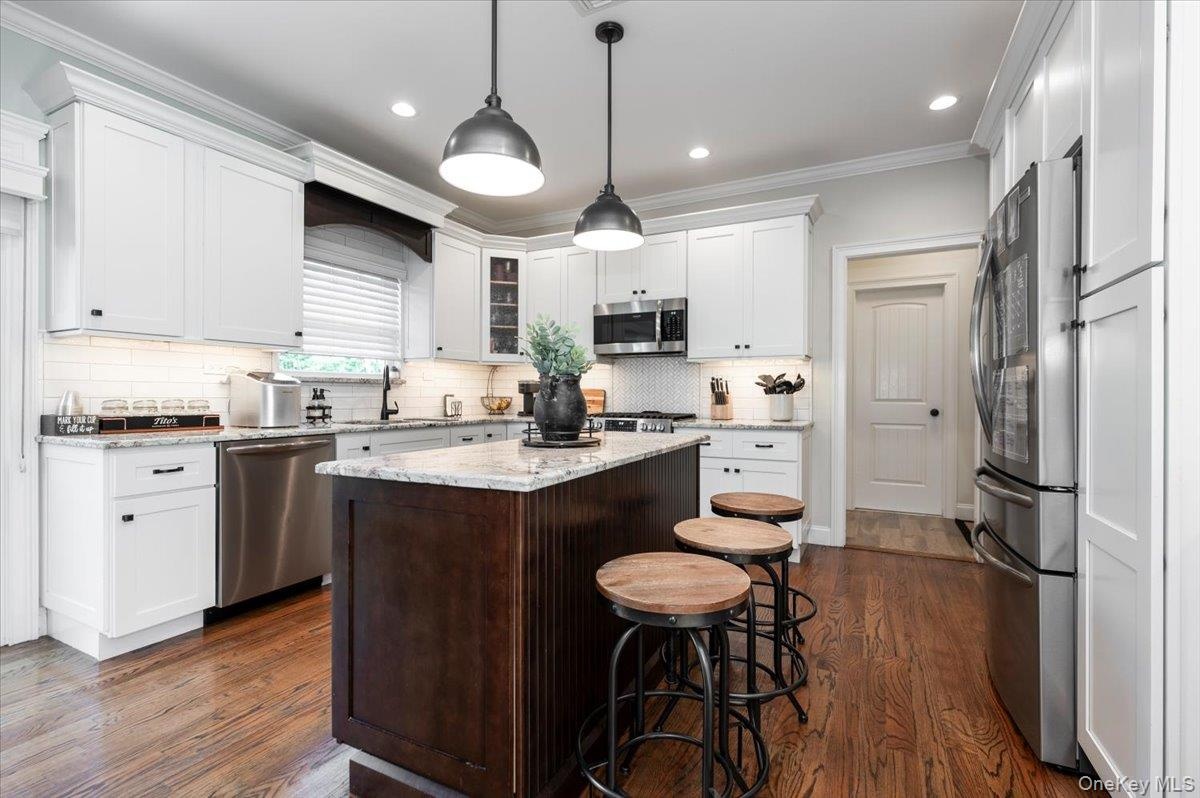
- Kitchen featuring wood-finish flooring and a central island with a granite countertop and pendant lighting
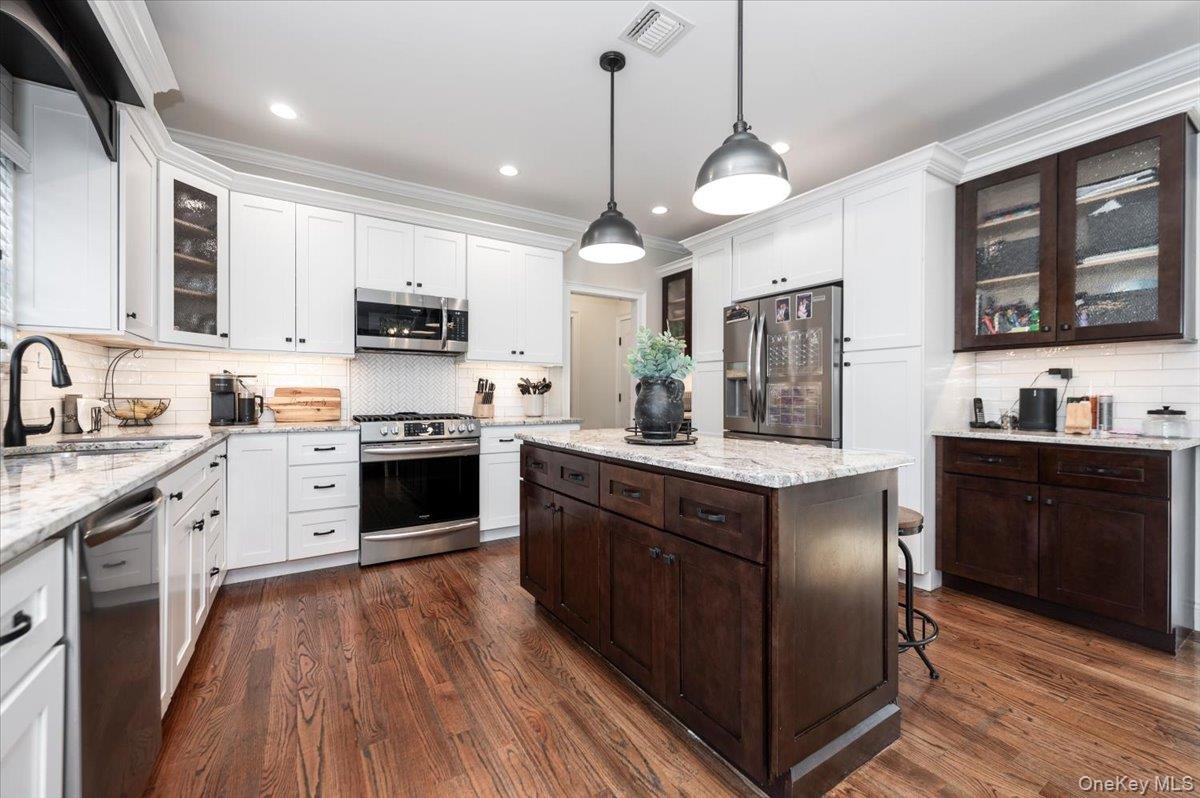
- Kitchen featuring wood-finish flooring, a central island with a light-toned countertop, white perimeter cabinetry, stainless steel appliances, and a s
- 8
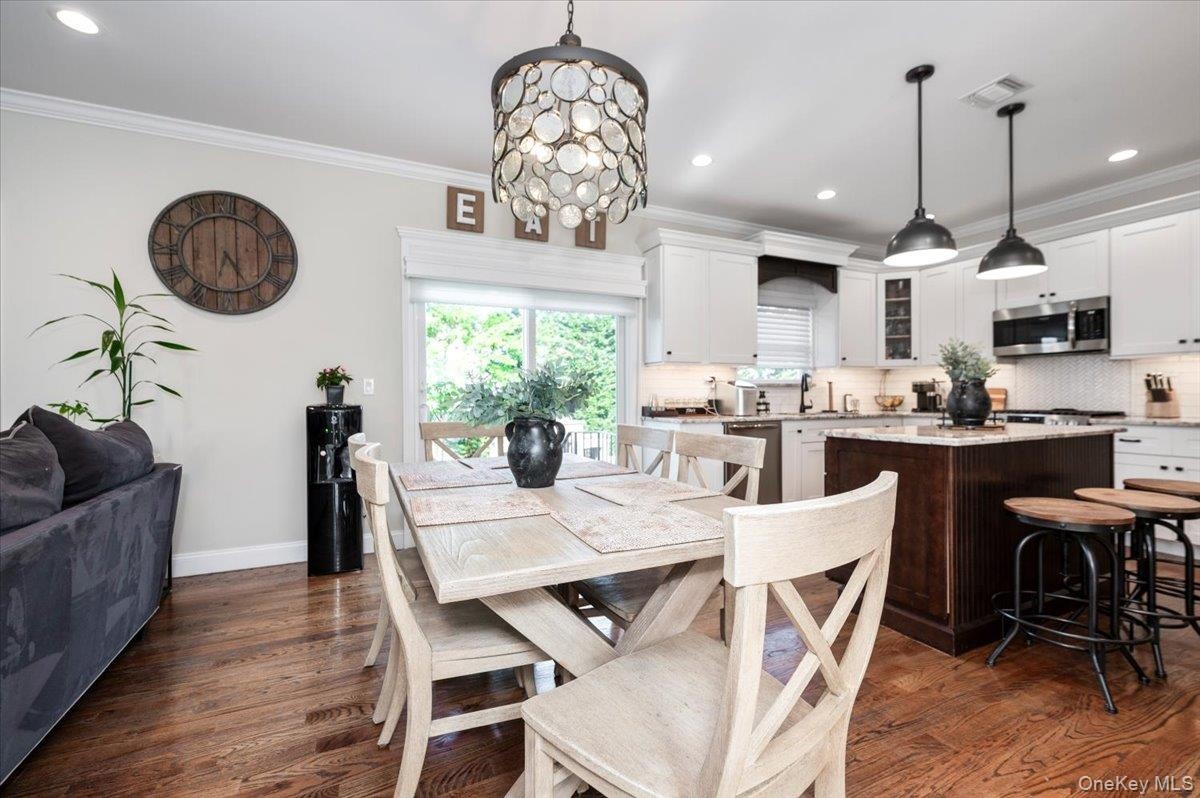
- Open-concept kitchen and dining area featuring rich wood-finish flooring, white shaker cabinetry, stainless steel appliances, and a central island wit
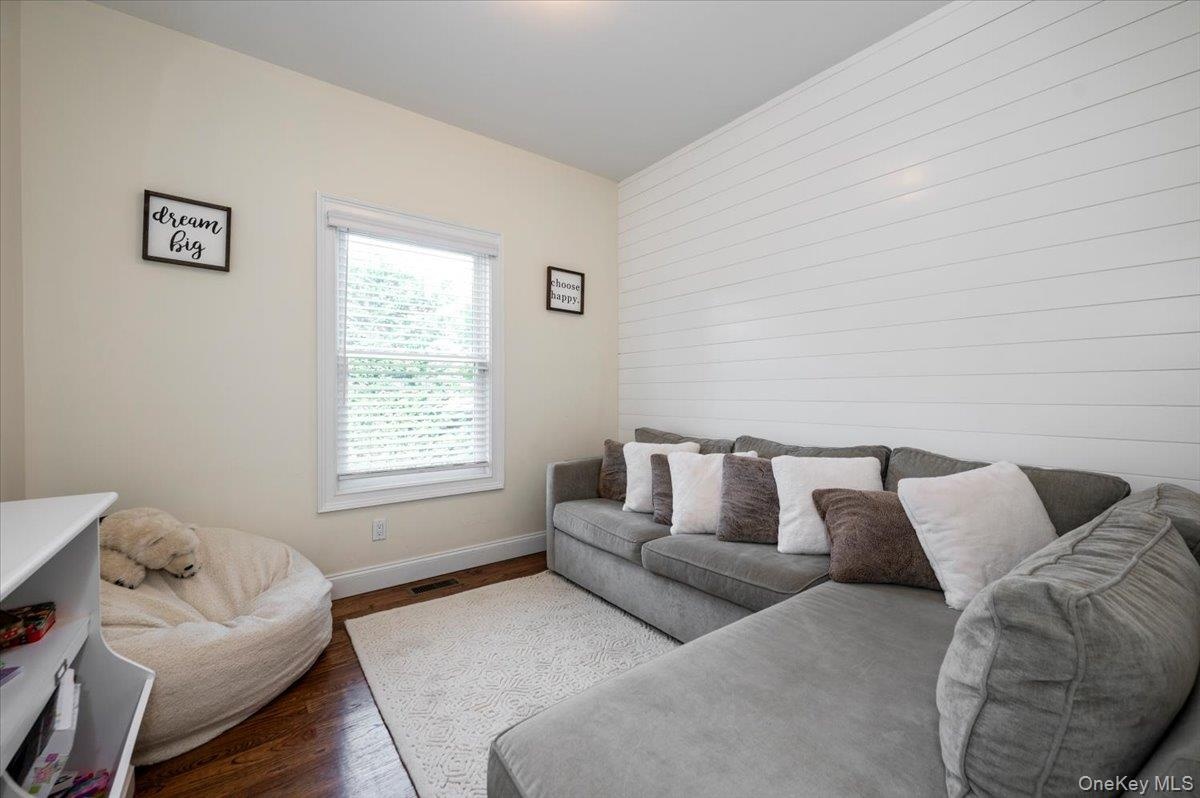
- Accent wall featuring horizontal shiplap paneling
- 11
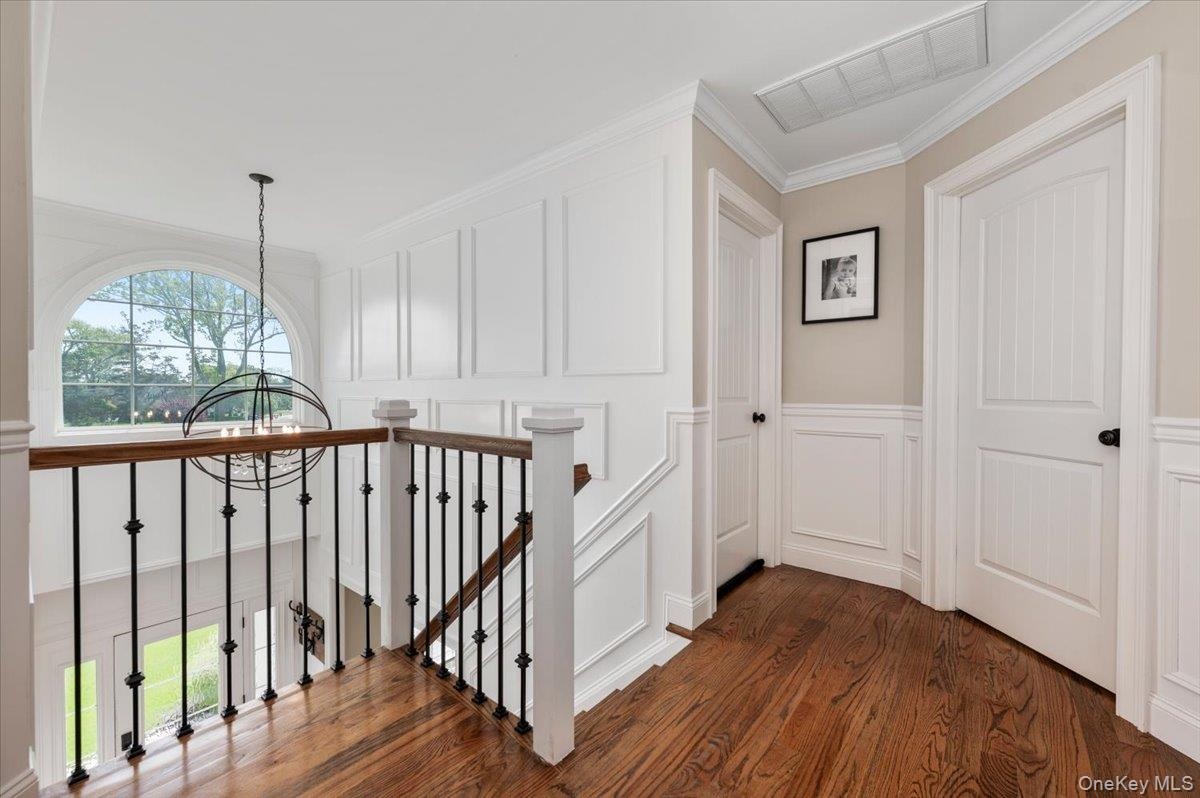
- Upper landing featuring hardwood flooring, wainscoting, and an arched window
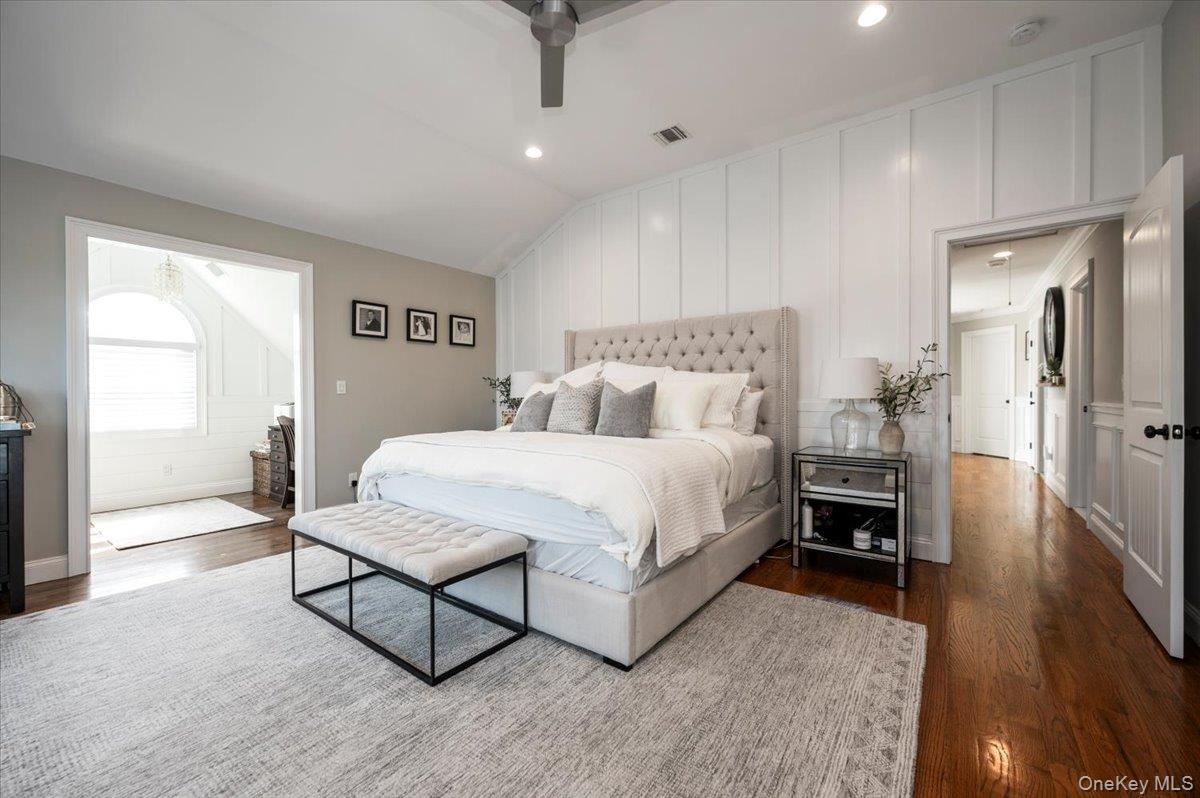
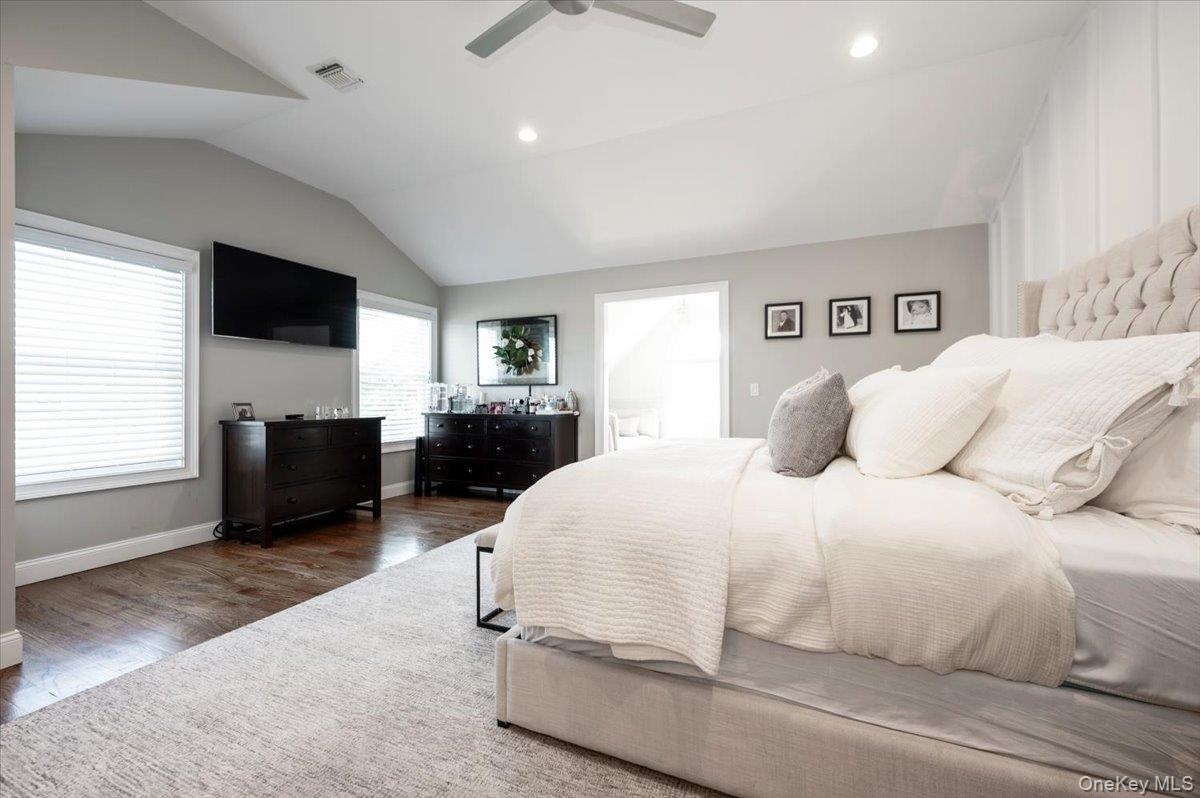
- Vaulted ceiling bedroom featuring plank accent wall, recessed lighting, ceiling fan, and rich wood-finish flooring
- 14
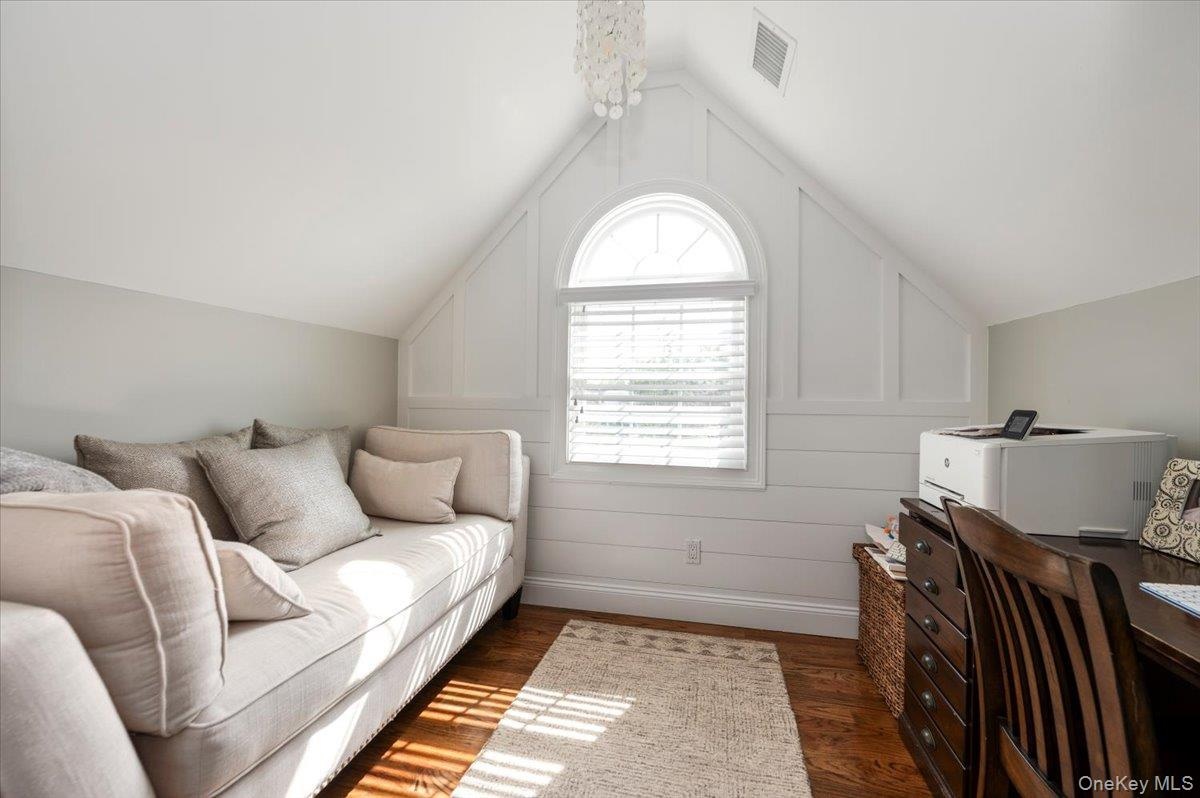
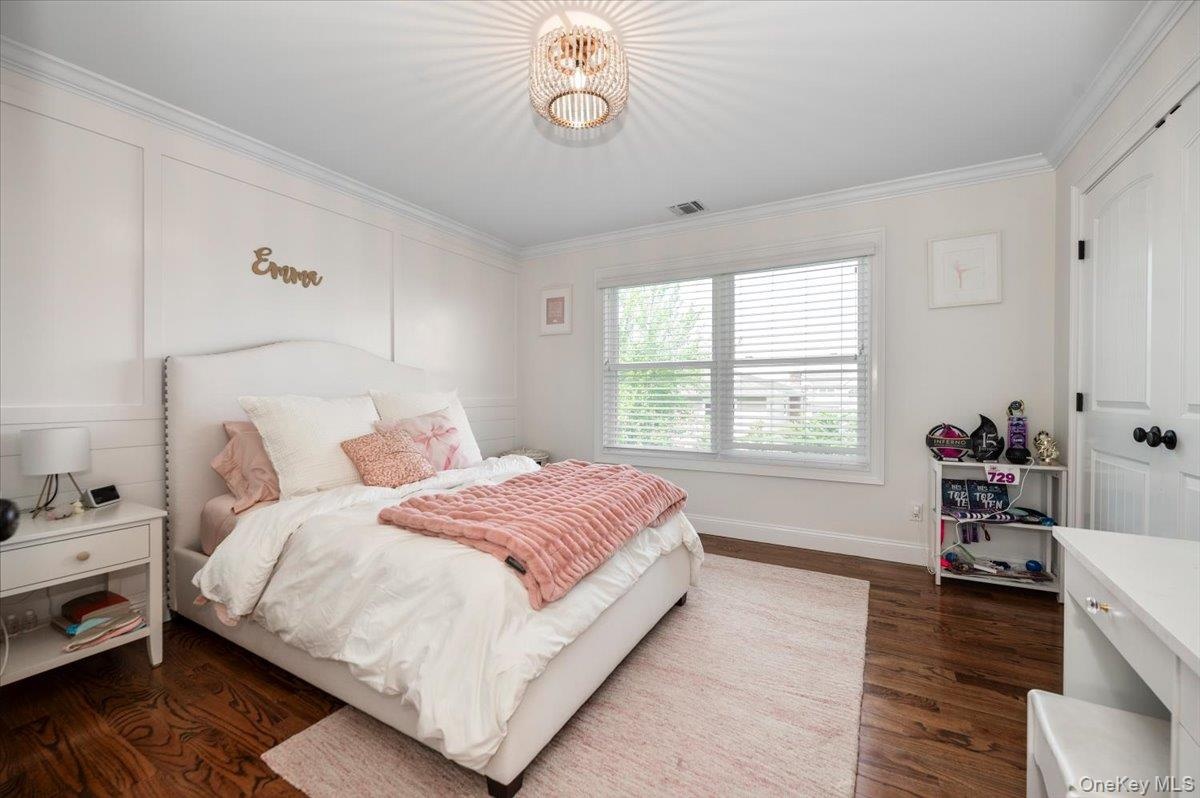
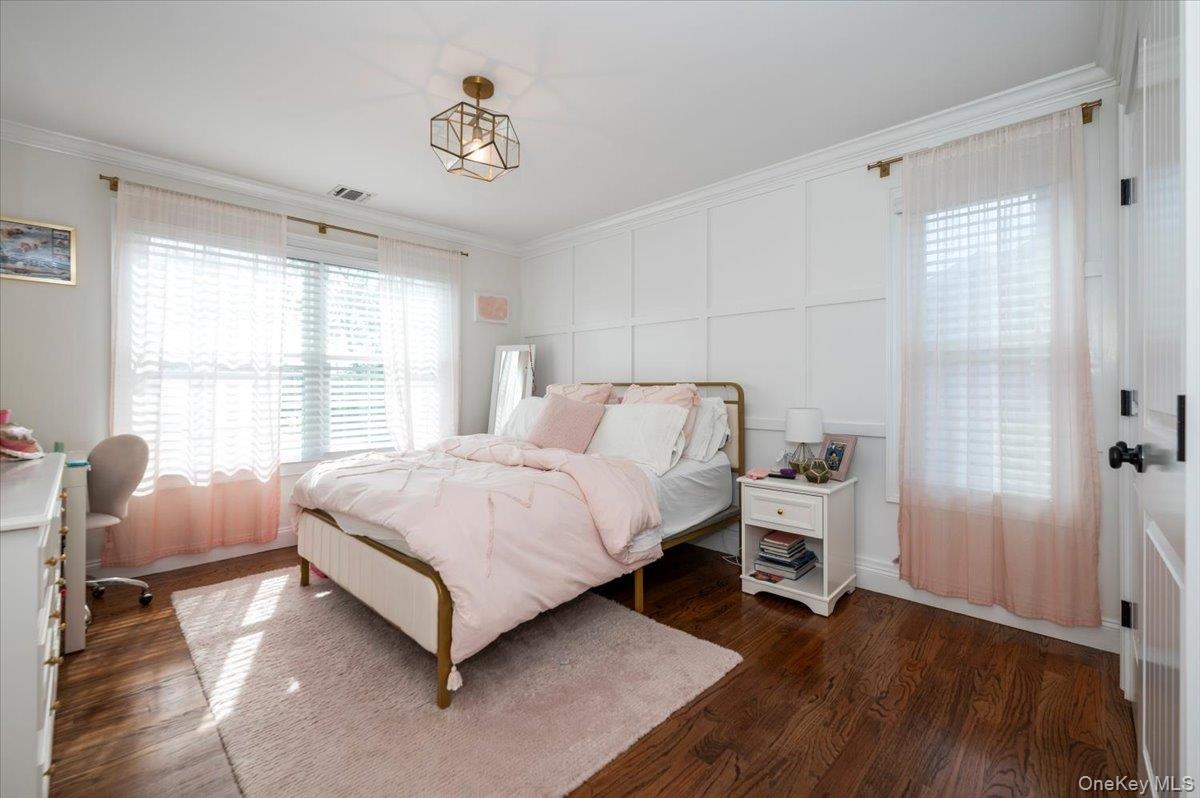
- Hardwood flooring throughout this versatile space featuring an arched window, white shiplap, and a tray ceiling
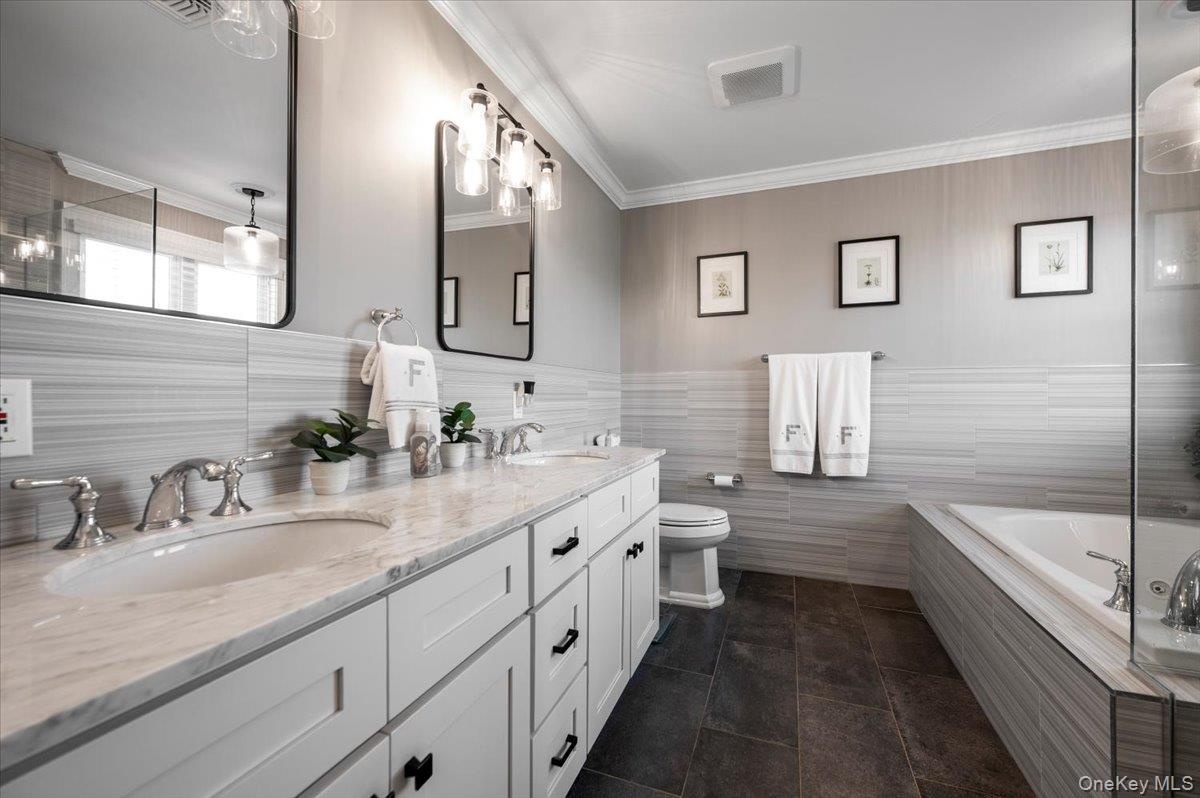
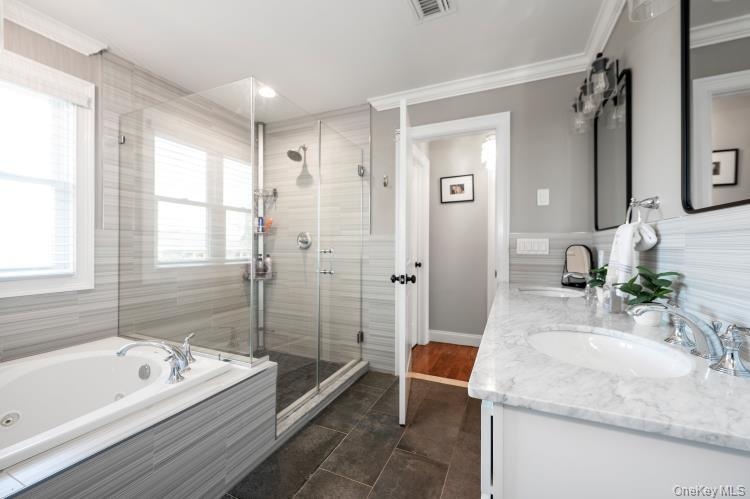
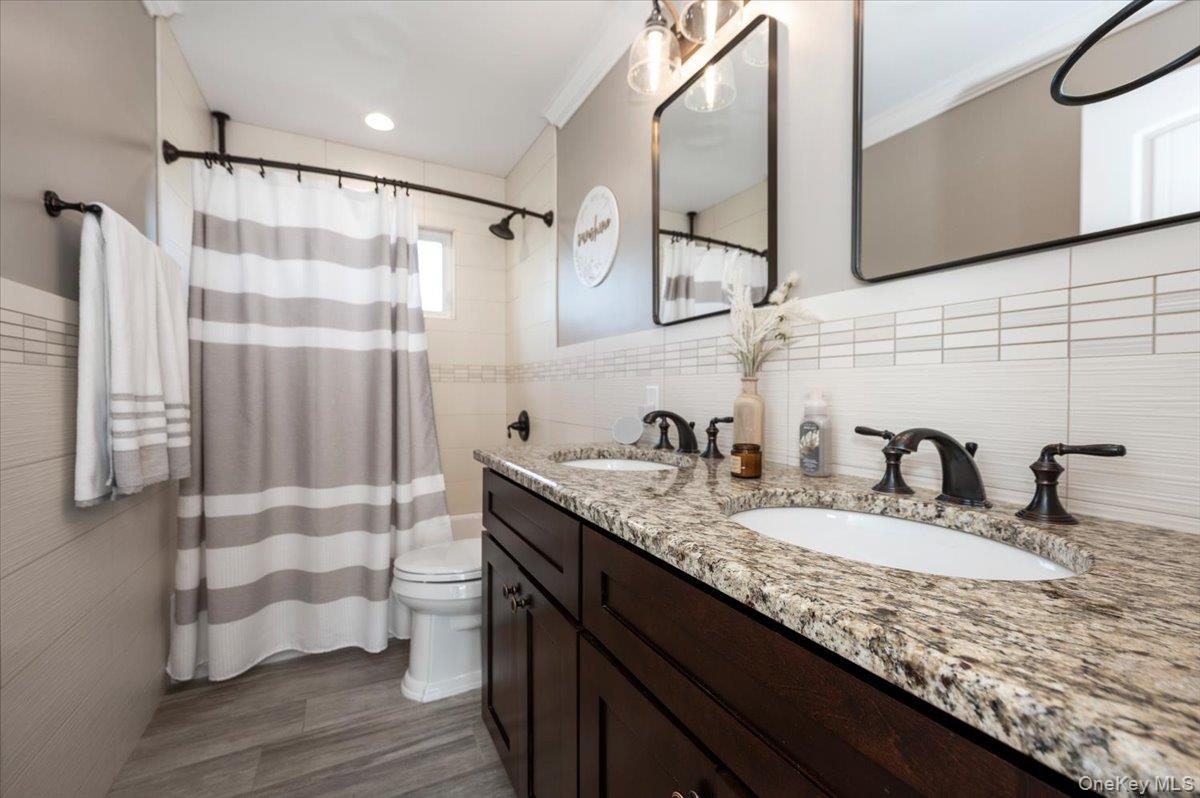
- Dual vanity with stone countertop and undermount sinks
- 17
- 18
- 19
- 20
- 21
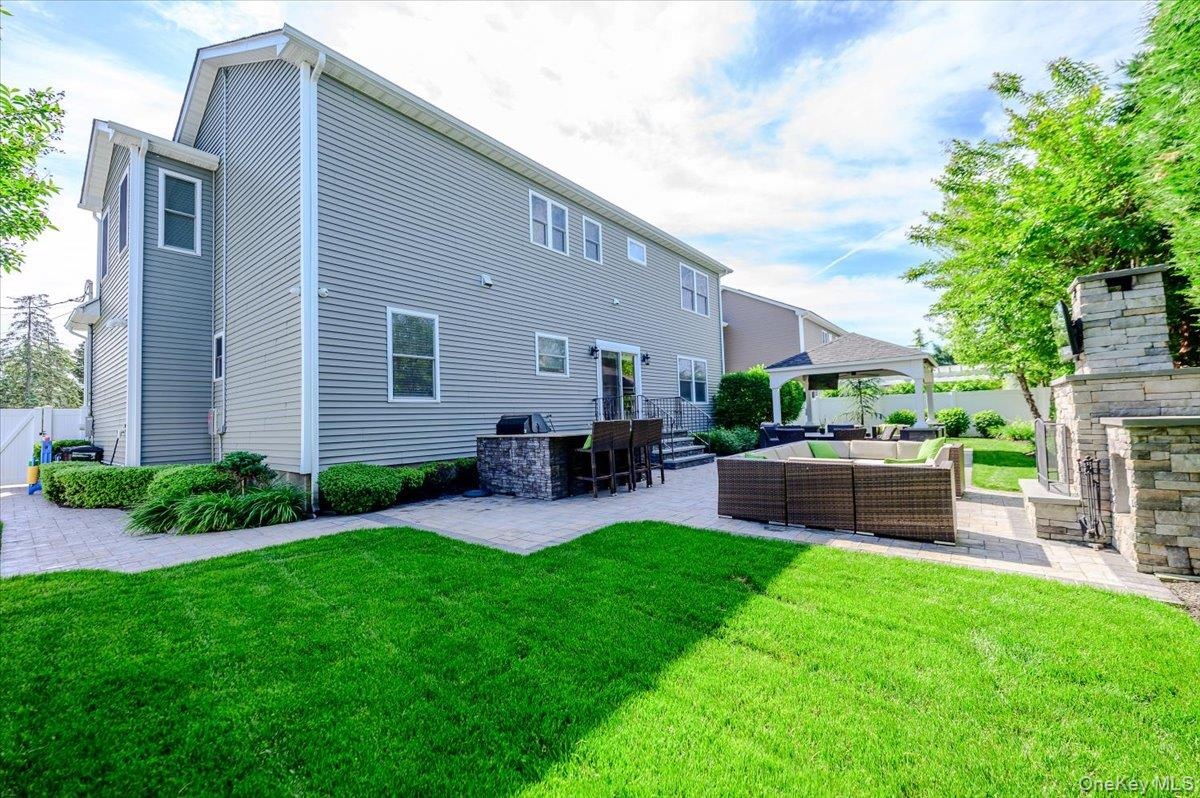
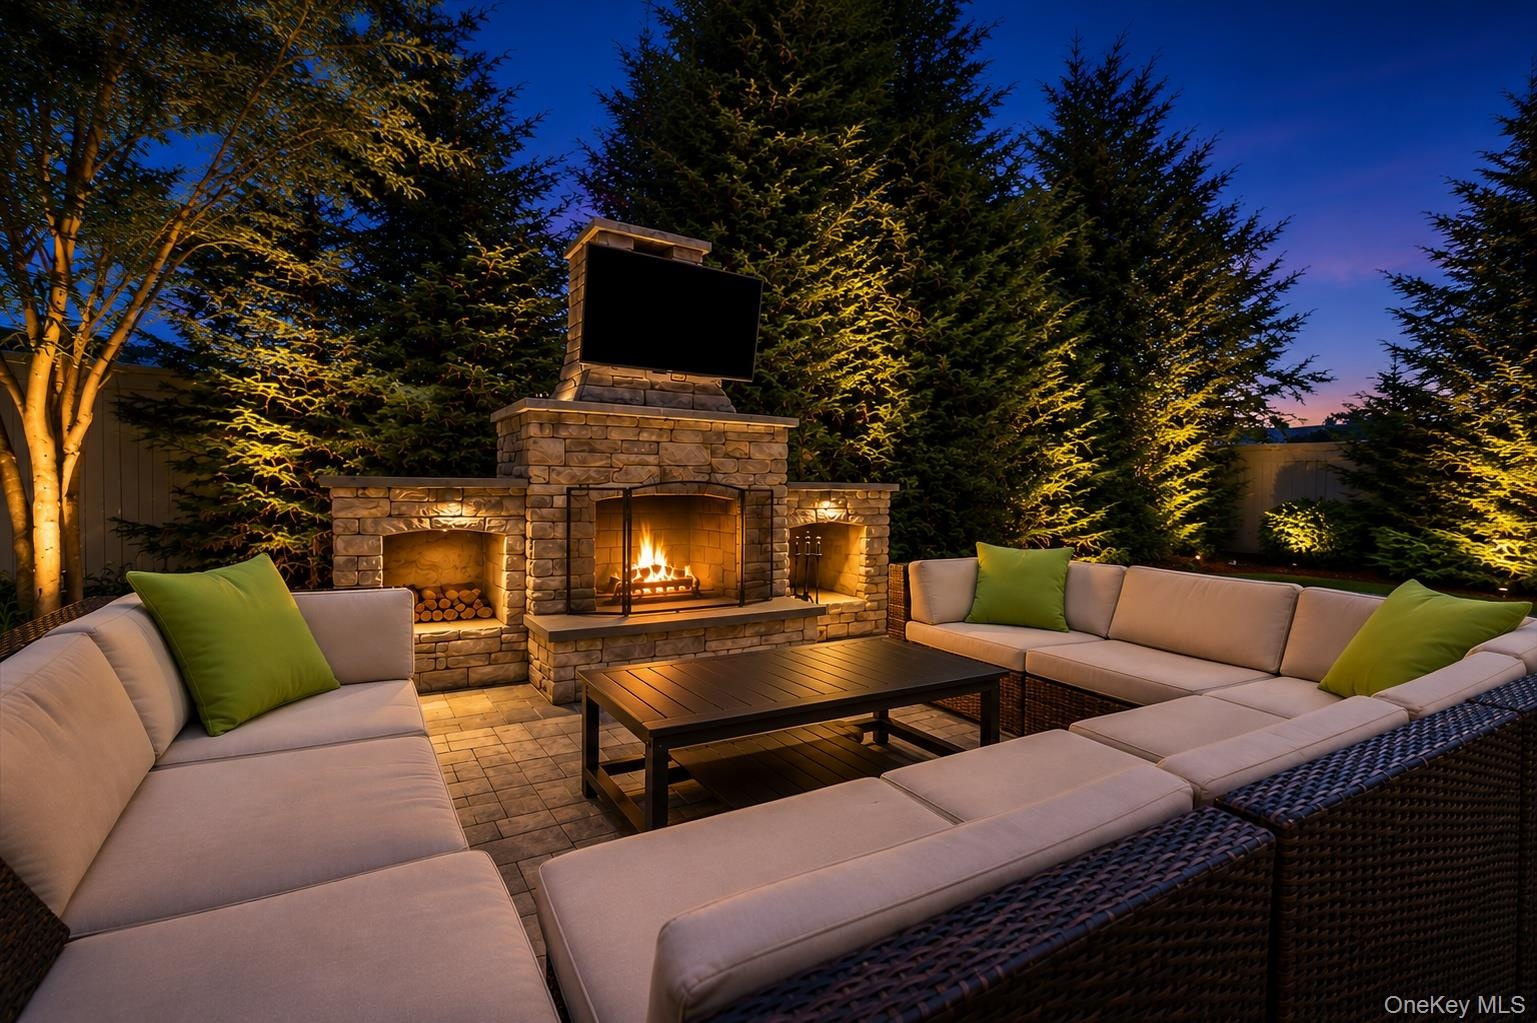
- Expansive backyard featuring a stone patio, built-in outdoor kitchen with bar seating, and a stone-clad outdoor fireplace
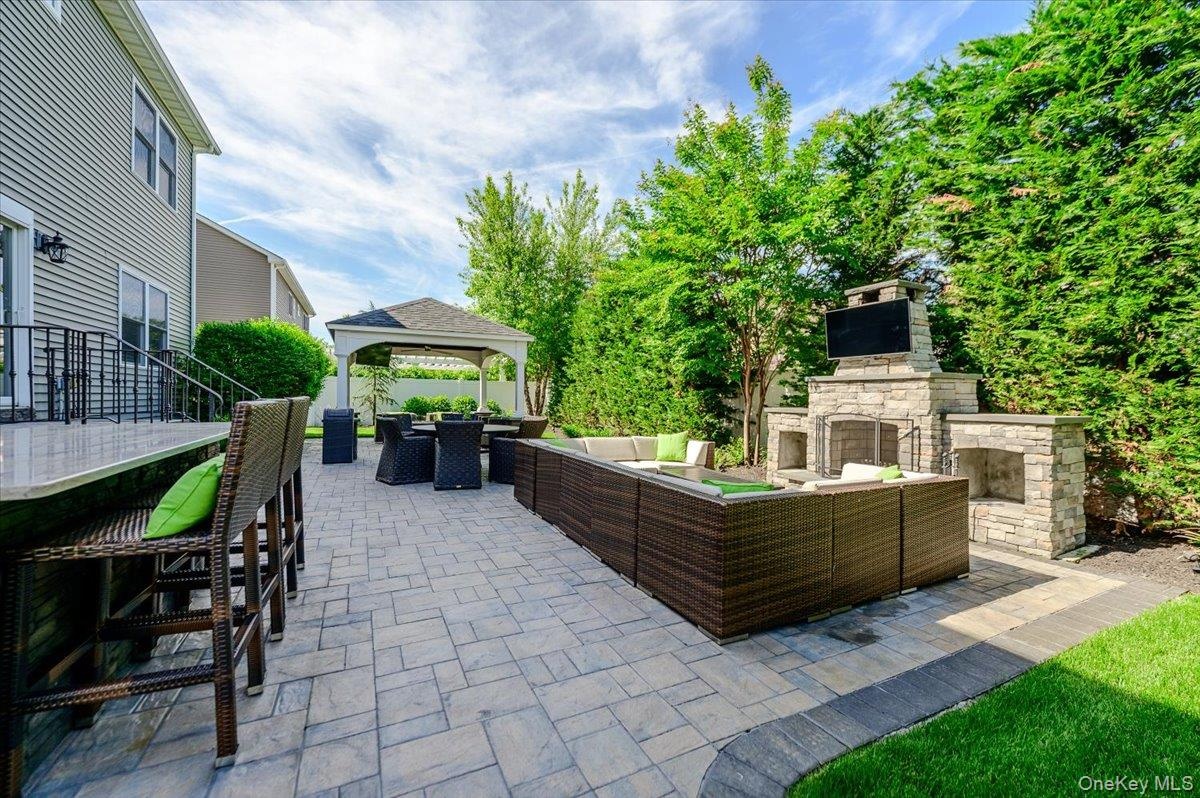
- Expansive paver patio with a built-in stone fireplace and television enclosure
- 24
- 25
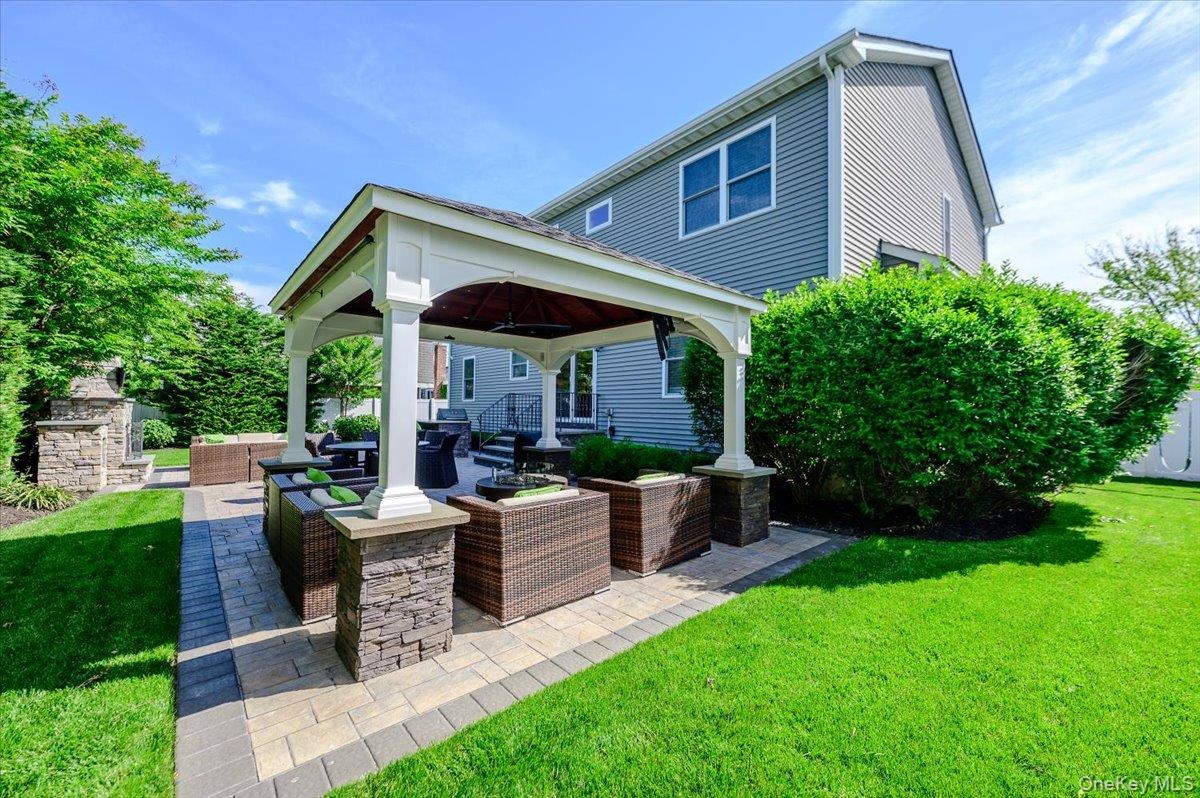
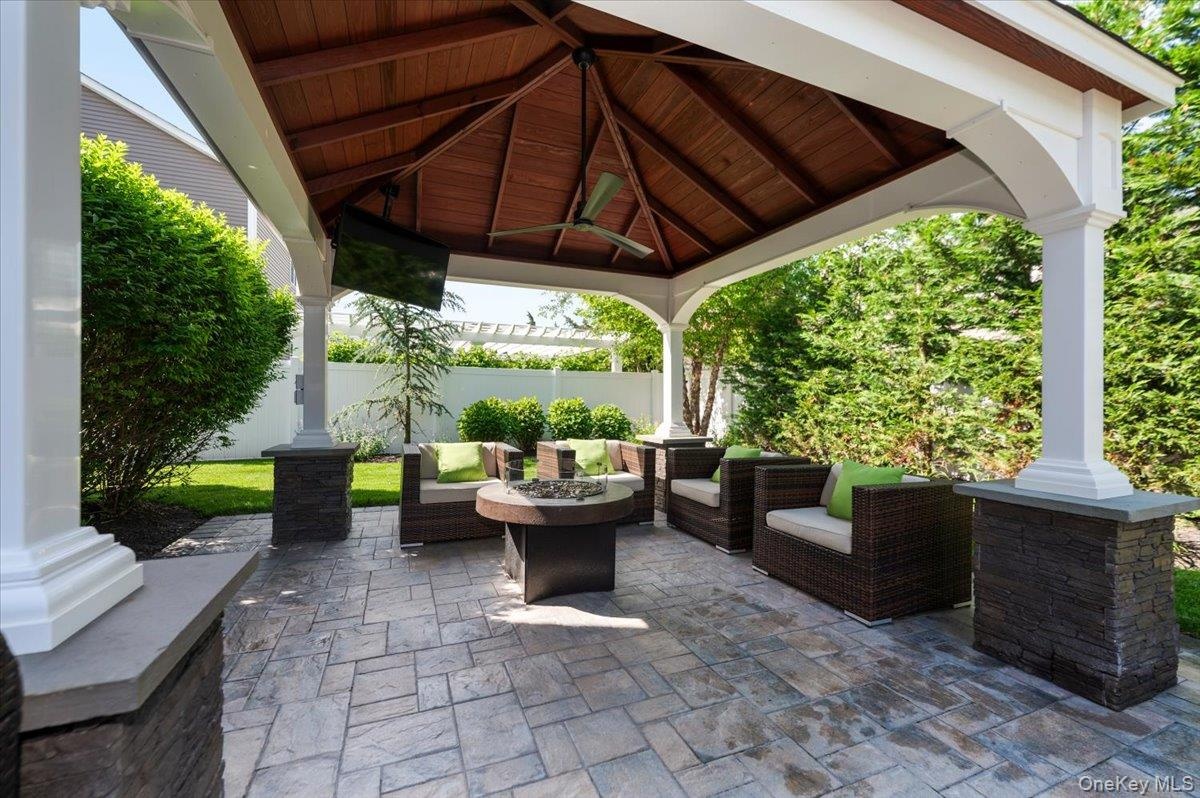
- Covered outdoor patio featuring stamped concrete flooring, a detailed wood-paneled ceiling, and a built-in ceiling fan
- 27
- 28
- 29
- Gray siding exterior with stone accents, a prominent arched window, a two-car garage.
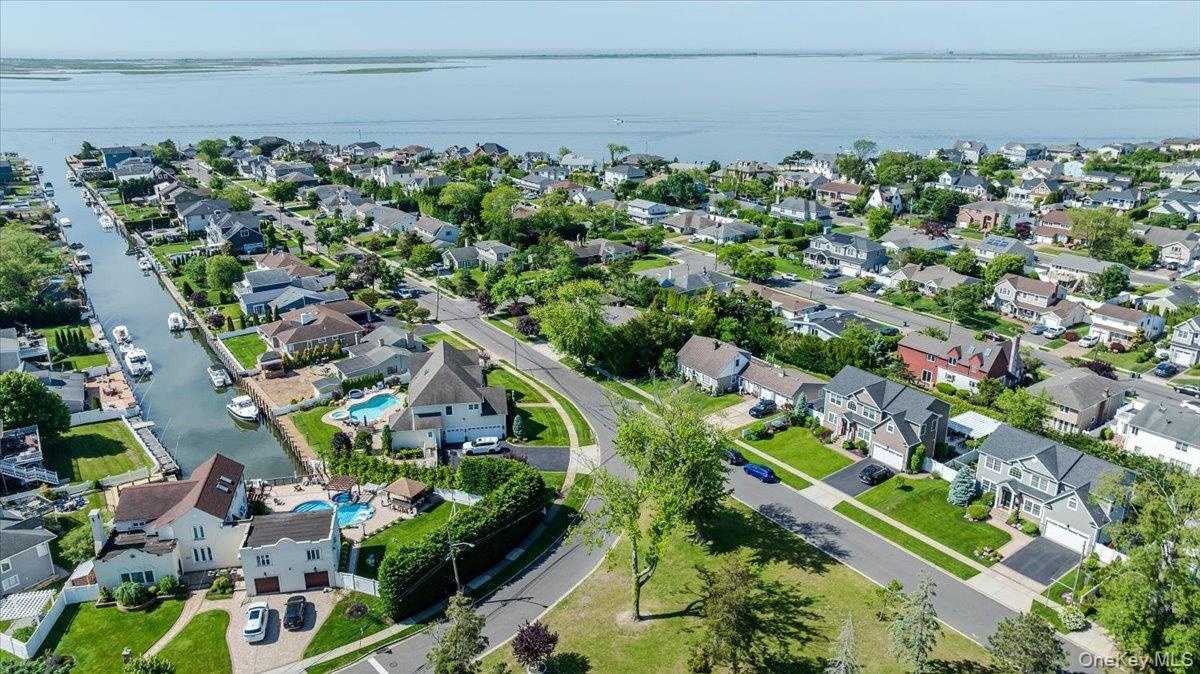
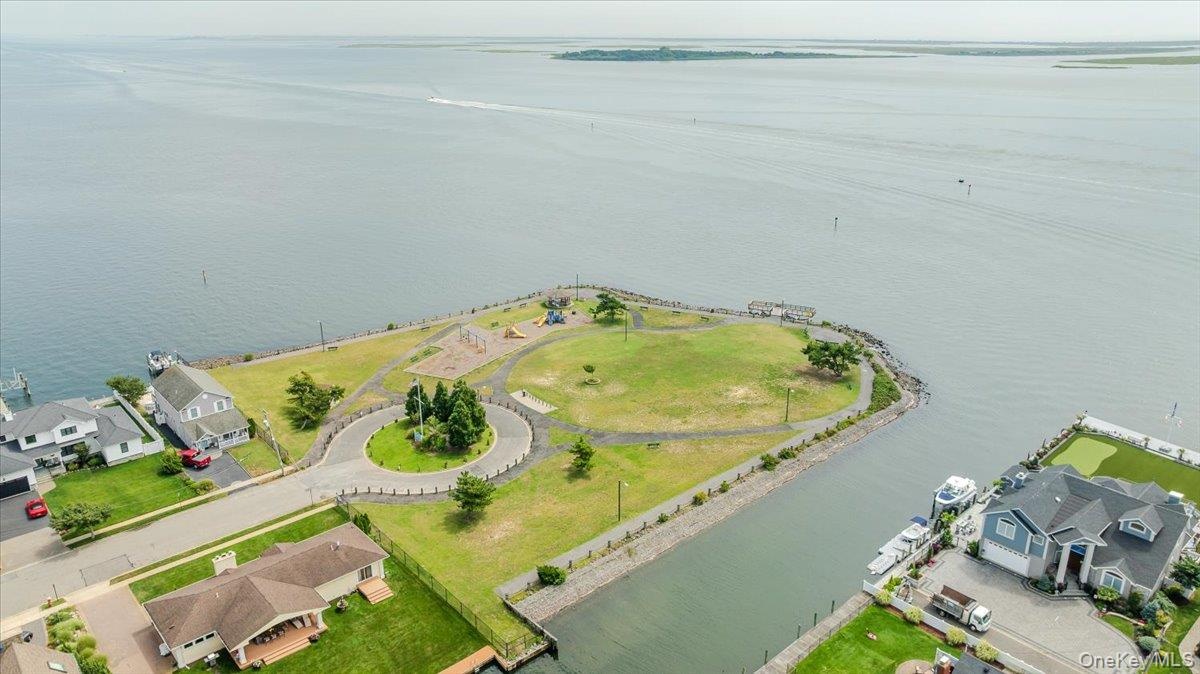
- Bayfront Park
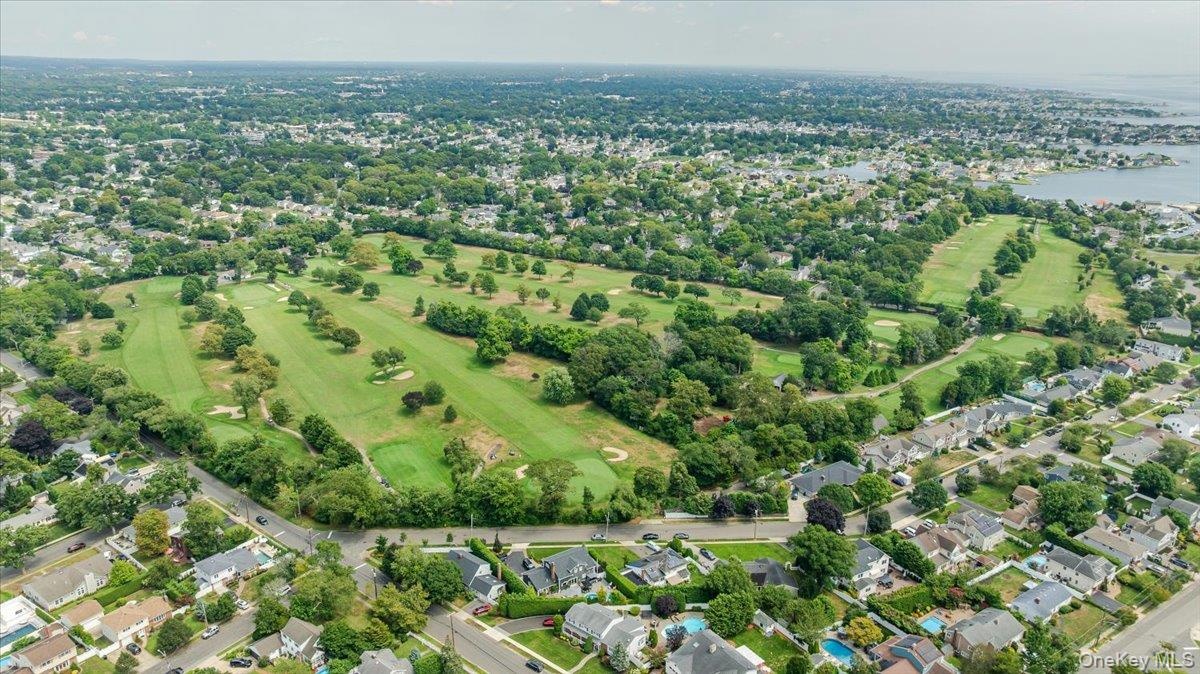
- Peninsula Golf Course
- 33
Description
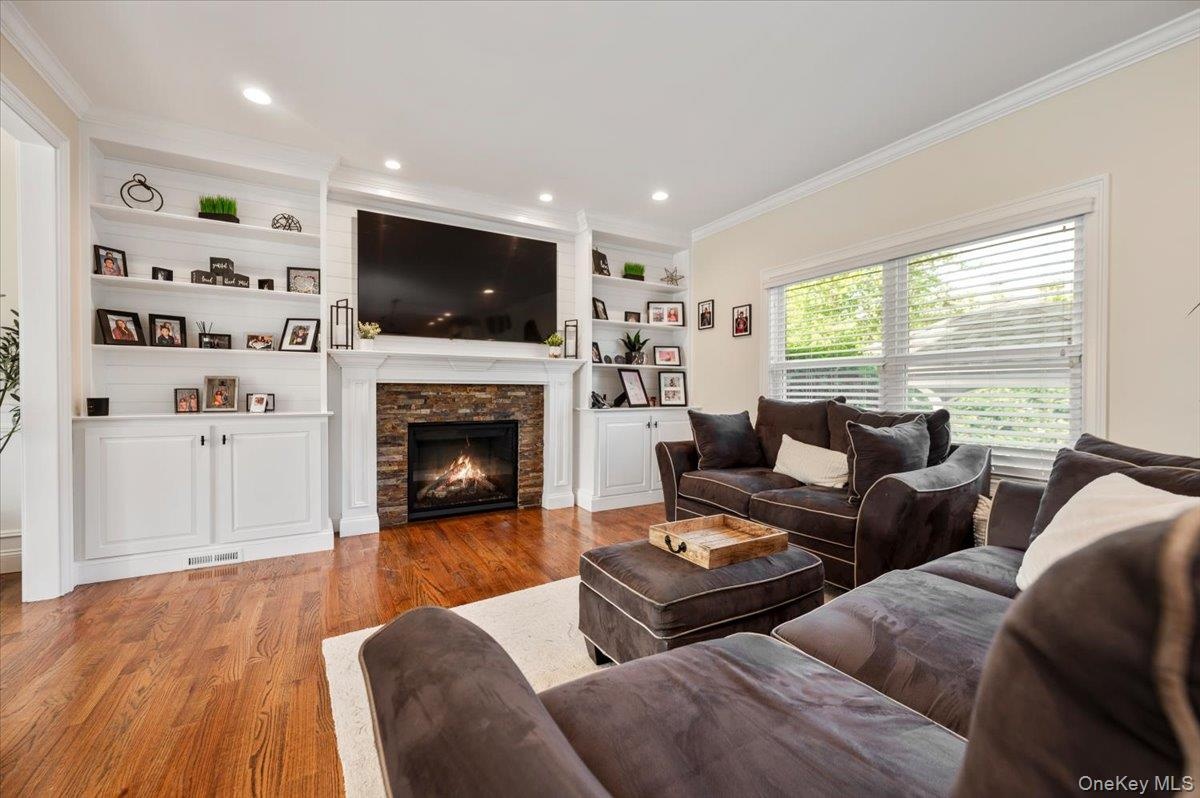
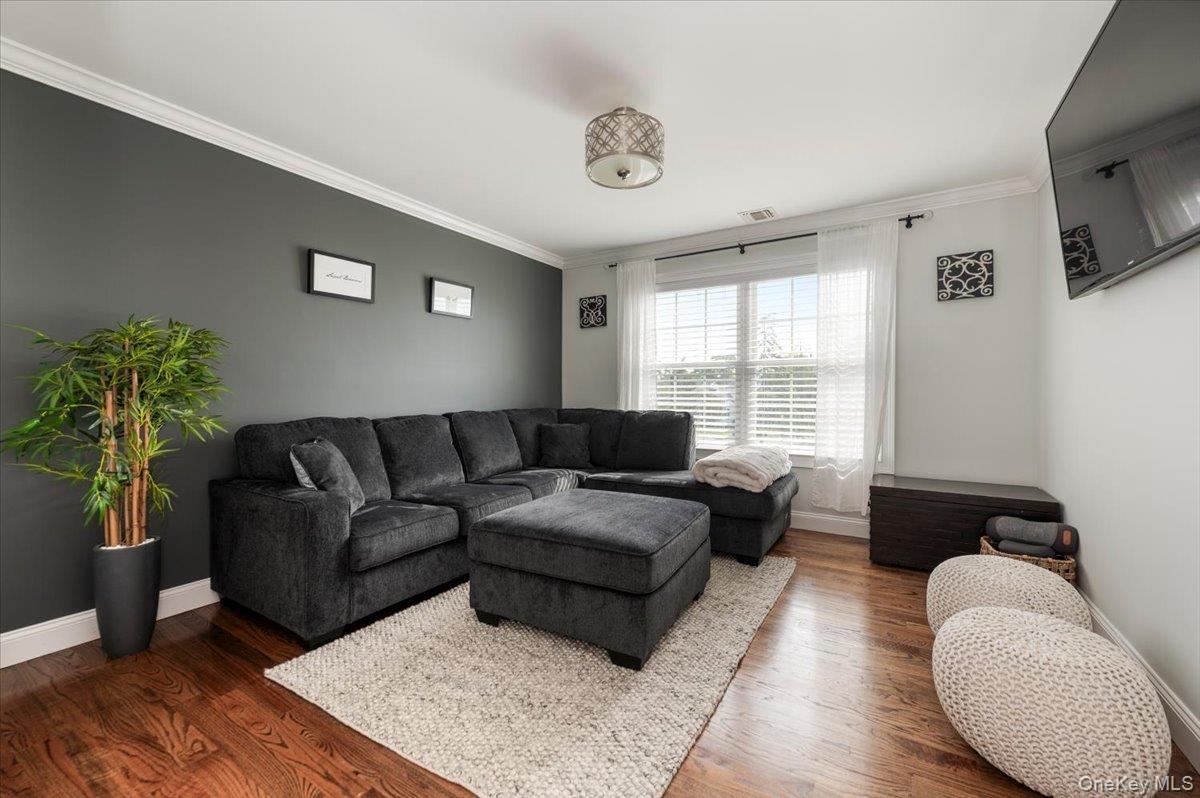
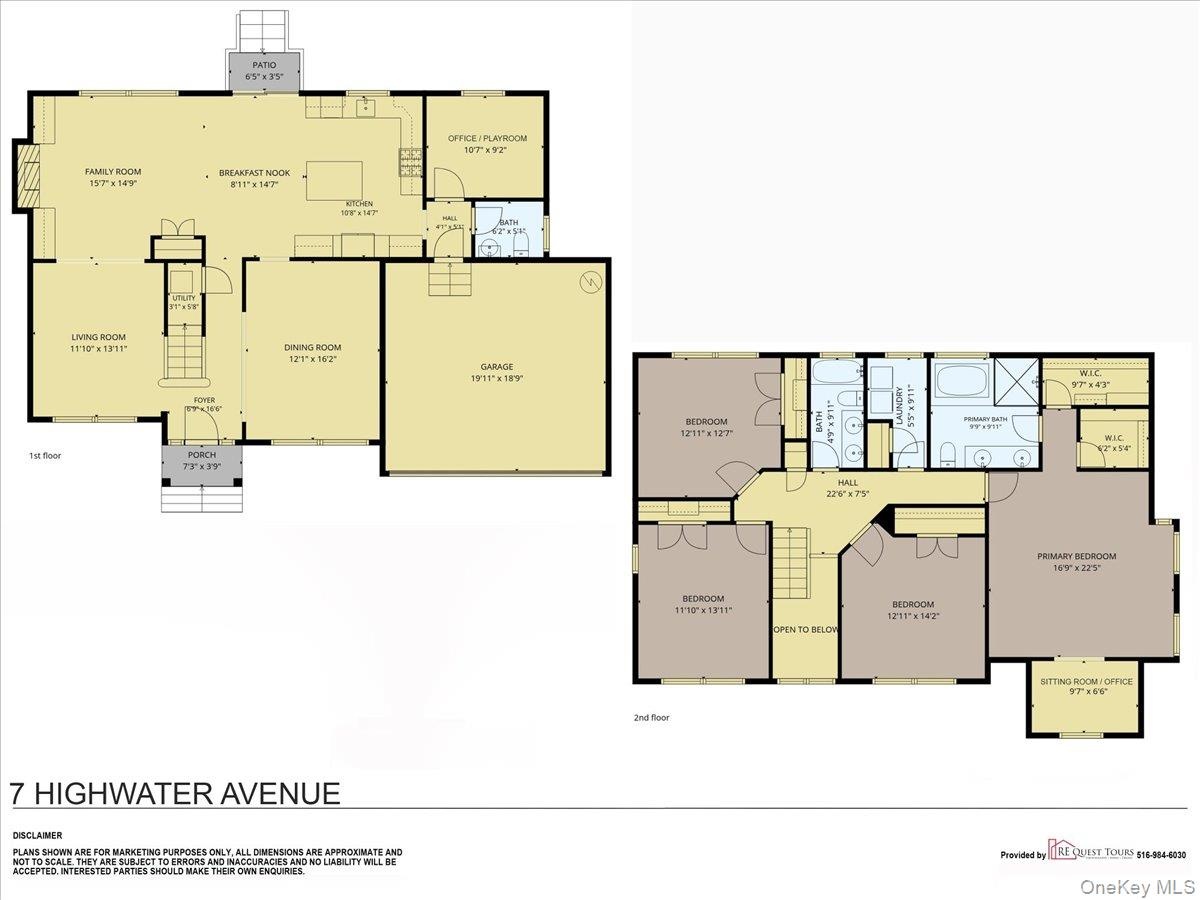
Luxury lives here in prestigious Nassau Shores, this stunning custom Colonial, built in 2015, sits on a beautifully manicured 80' x 100' property. Designed for today's lifestyle, the versatile open floor plan offers 4-5 bedrooms, 2.5 baths, a formal living room, dining room with coffered ceilings, and a spacious family room with a gas fireplace, custom built-ins, and custom moldings throughout.
The luxurious primary suite features a private sitting room or home office, while the second floor also includes three additional generously sized bedrooms and convenient laundry. Additional amenities include hardwood floors, newer appliances (2022), gas heat, central air, central vacuum, in-ground sprinklers, solar panels, security system with outdoor cameras, and a two-car garage. Resort-style backyard living at its finest. Designed for effortless entertaining, this professionally landscaped outdoor oasis features an expansive paver patio, a stone built in BBQ with seating, a custom pavilion with a rich wood ceiling and TV capable, ceiling fan and a spectacular stone wood fireplace with built-in TV capability and lounge space. Surrounded by mature privacy landscaping, this luxurious outdoor retreat seamlessly extends the home's living space, creating the perfect setting for relaxing or entertaining from day to night. Current tax grievance in process, convenient to Peninsula Golf Course and Bayfront park. A home that lives beautifully outside as it does inside.
Virtual Tour: https://tours.requesttours.com/7-Highwater-Ave/idx
Amenities
- Built-in Features
- Central Vacuum
- Chandelier
- Crown Molding
- Dishwasher
- Double Vanity
- Dryer
- Eat-in Kitchen
- Family Room
- Fire Alarm
- First Floor Bedroom
- Formal Dining
- Gas Cooktop
- Golf
- High ceiling
- His and Hers Closets
- Kitchen Island
- Natural Gas Connected
- Open Floorplan
- Oven
- Park
- Primary Bathroom
- Quartz/Quartzite Counters
- Refrigerator
- Sewer Connected
- Smoke Detectors
- Trash Collection Private
- Tray Ceiling(s)
- Video Cameras
- Walk-In Closet(s)
- Washer
- Wood Burning

All information furnished regarding property for sale, rental or financing is from sources deemed reliable, but no warranty or representation is made as to the accuracy thereof and same is submitted subject to errors, omissions, change of price, rental or other conditions, prior sale, lease or financing or withdrawal without notice. International currency conversions where shown are estimates based on recent exchange rates and are not official asking prices.
All dimensions are approximate. For exact dimensions, you must hire your own architect or engineer.