
Property
| Ownership: | For Sale |
|---|---|
| Type: | Single Family |
| Rooms: | 10 |
| Bedrooms: | 5 BR |
| Bathrooms: | 4½ |
| Lot Size: | 4.2 Acres |
Financials
Listing Courtesy of Douglas Elliman Real Estate
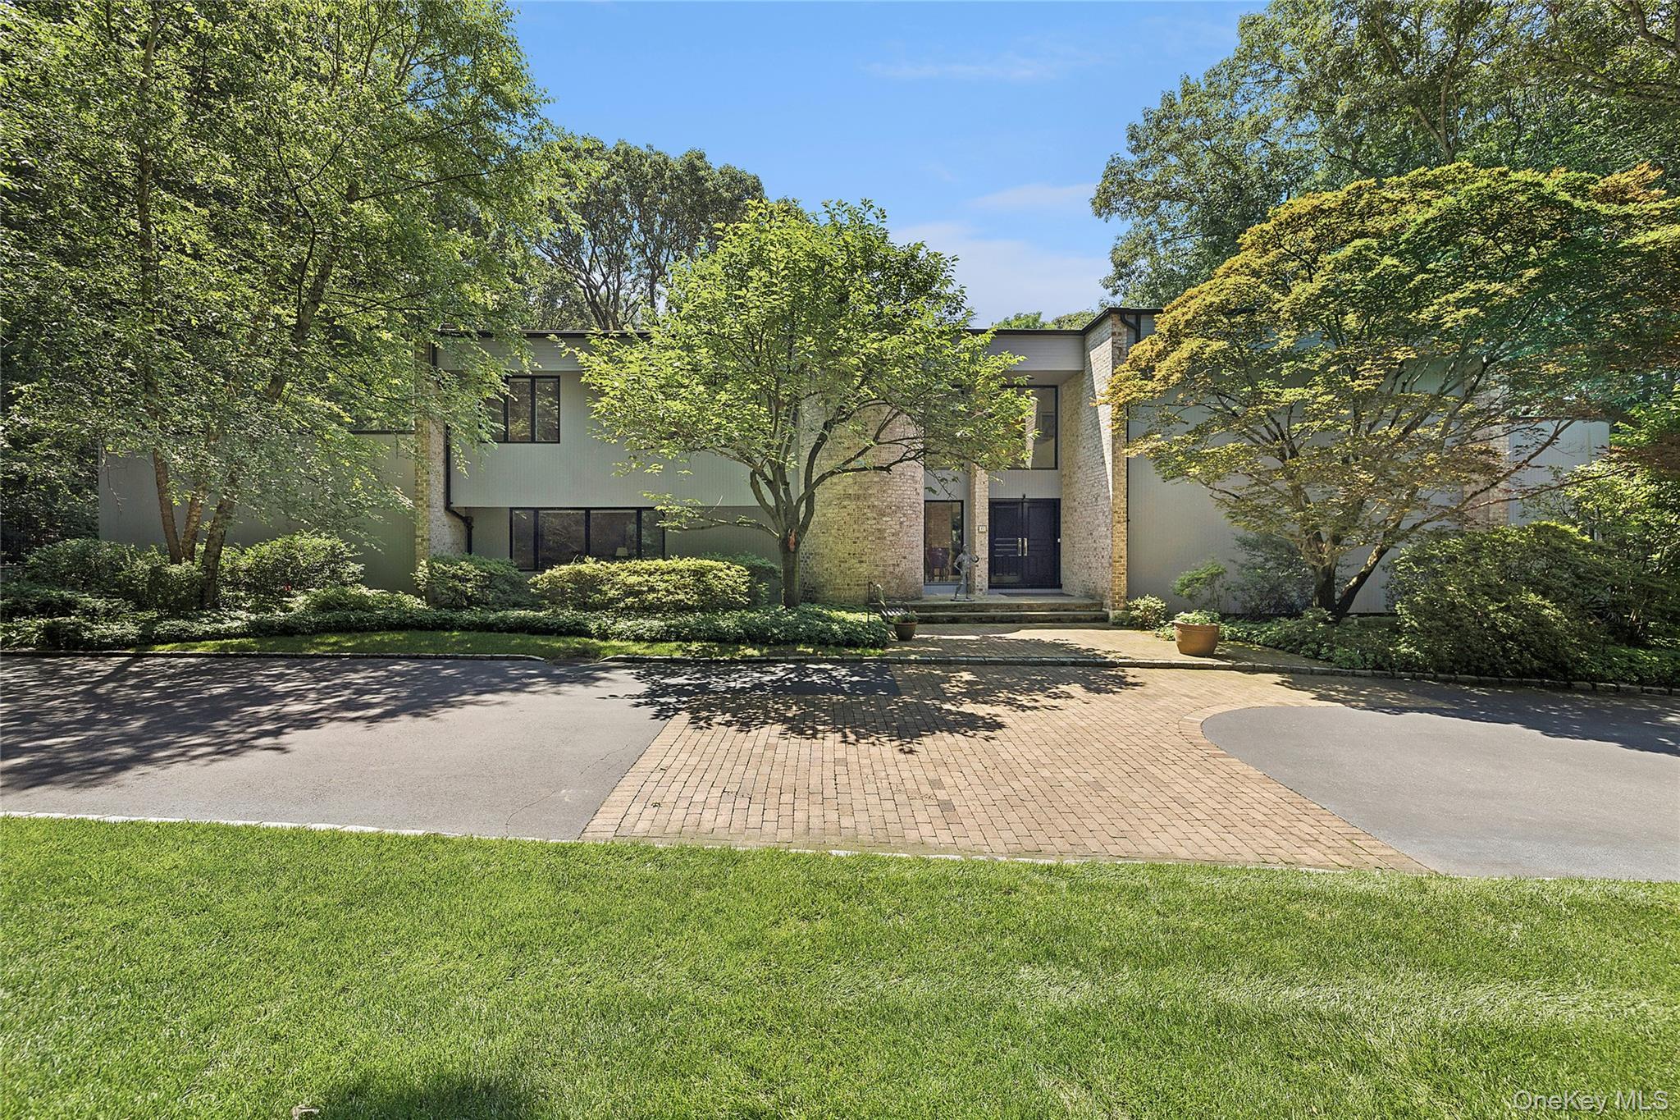
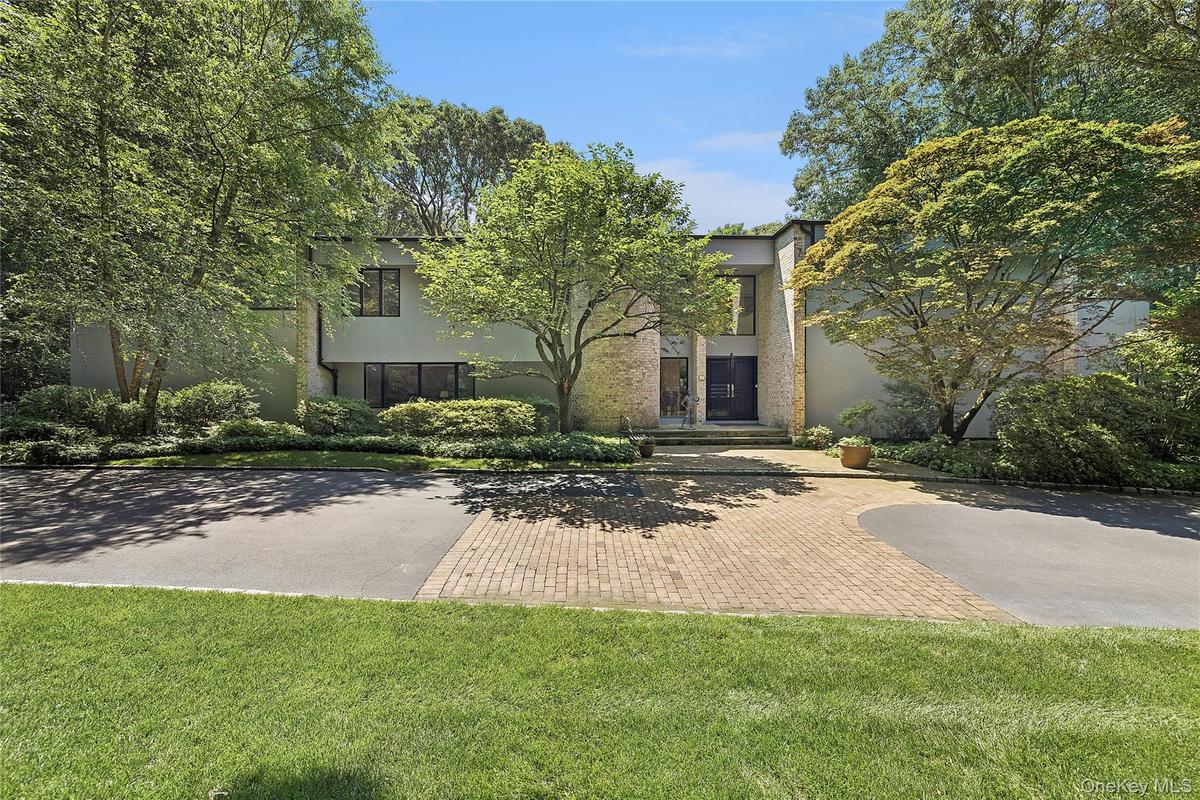
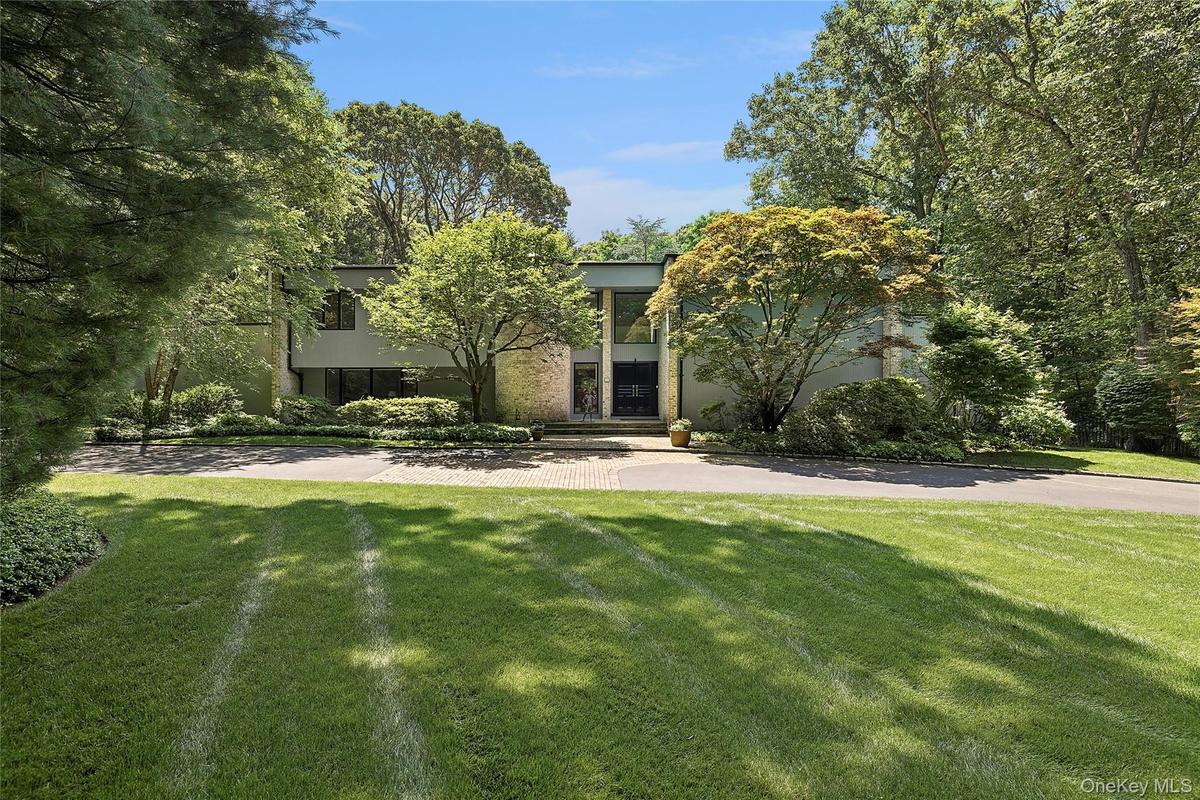
Down a long, private driveway canopied by mature trees, 17 Danton Lane is a modern 5 bedroom, 4.


Description
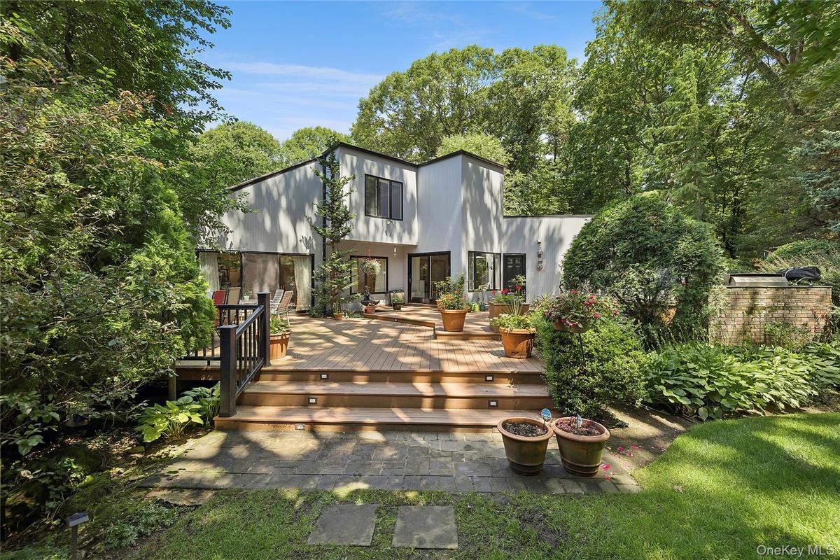
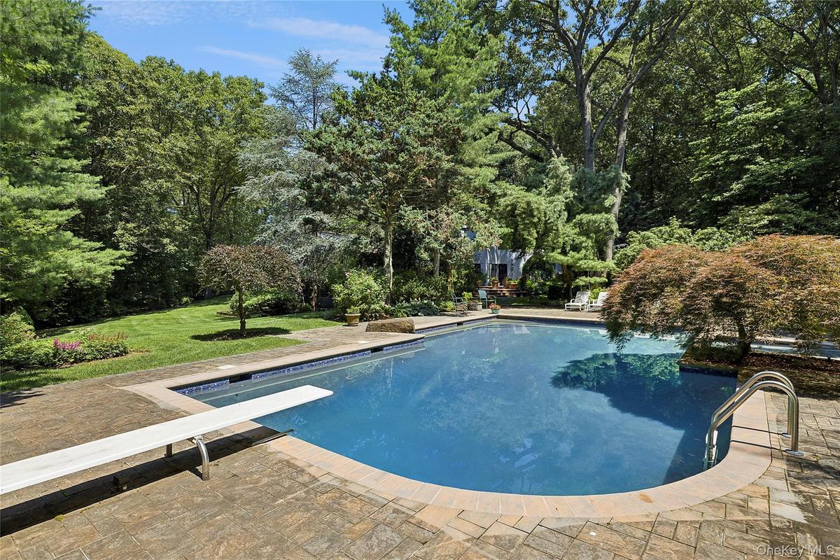
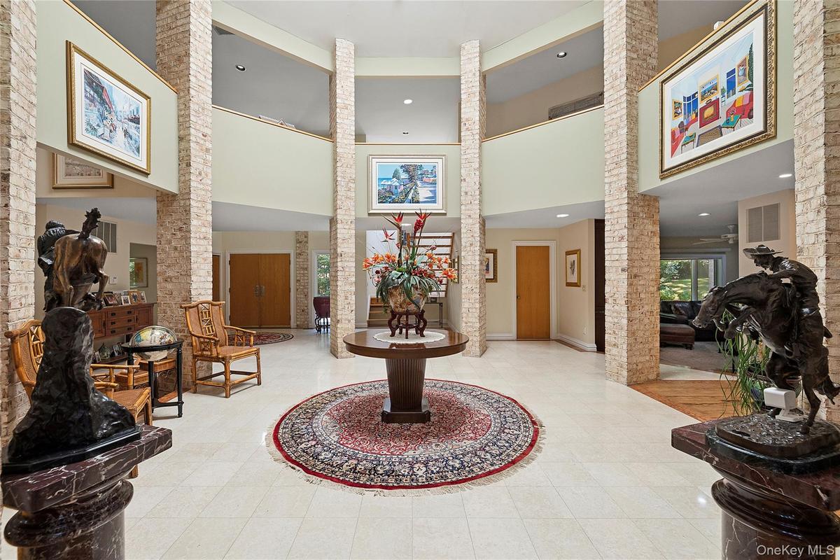
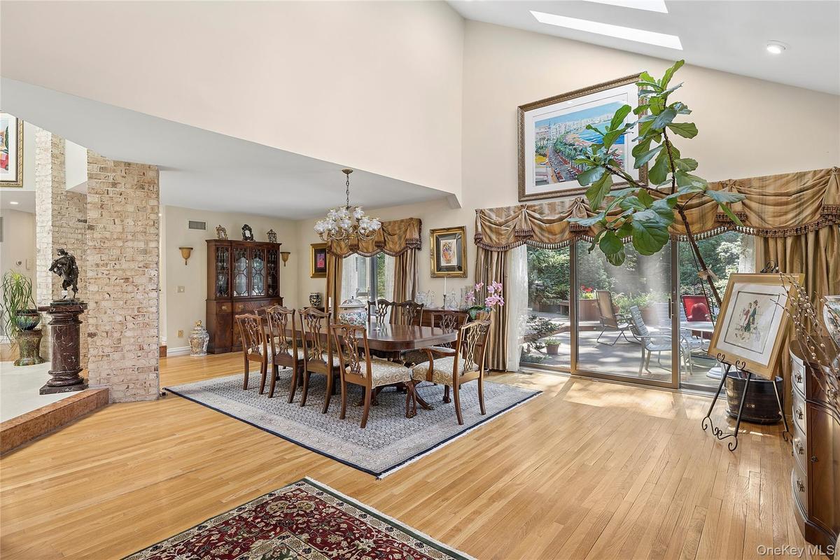
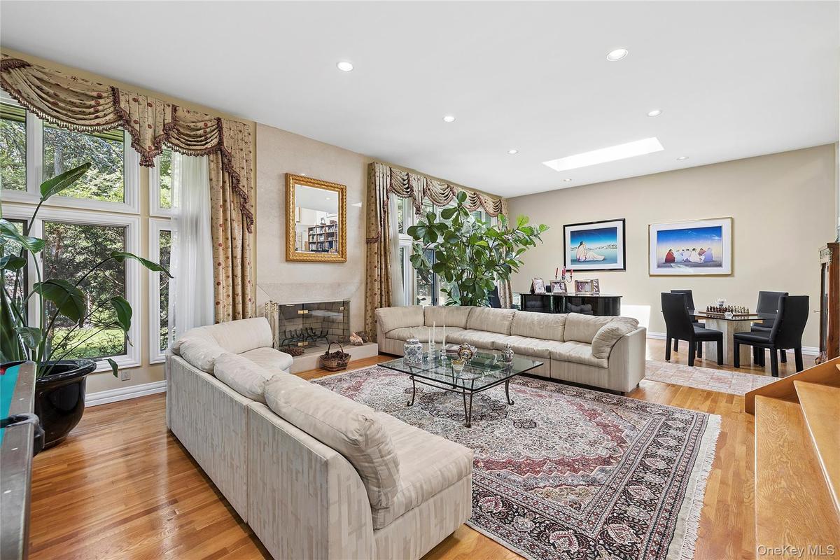
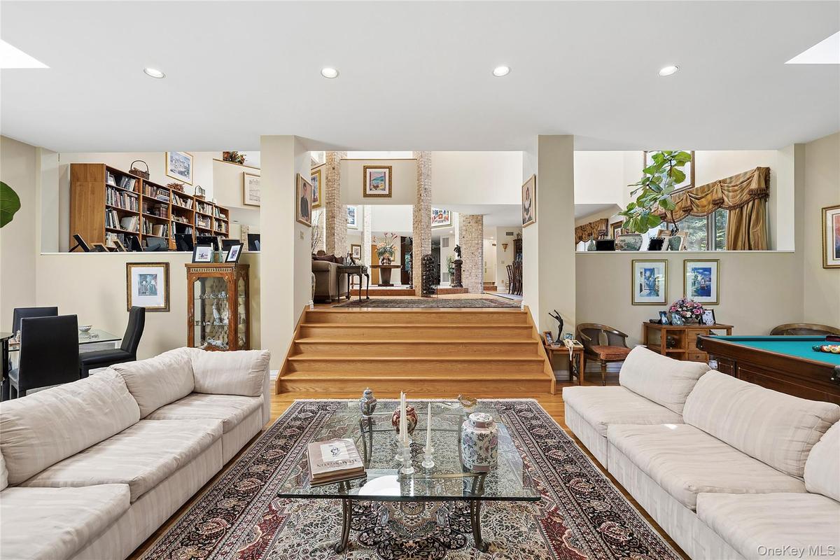
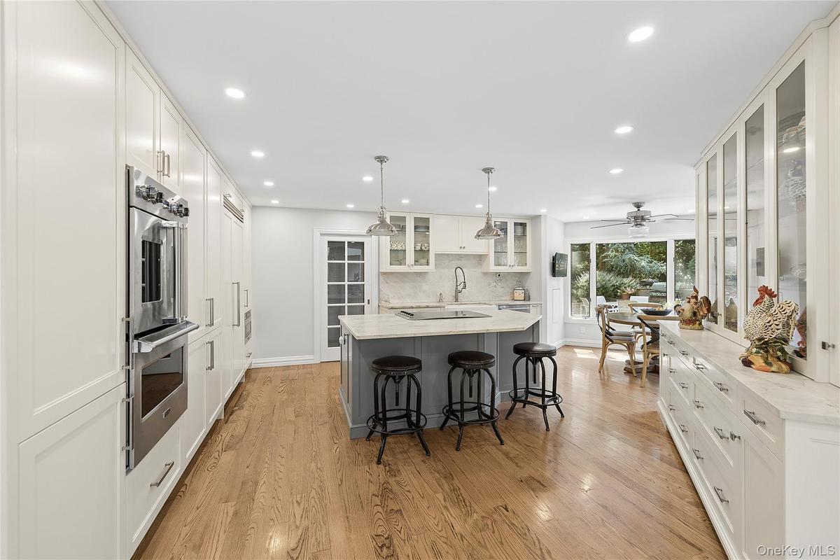
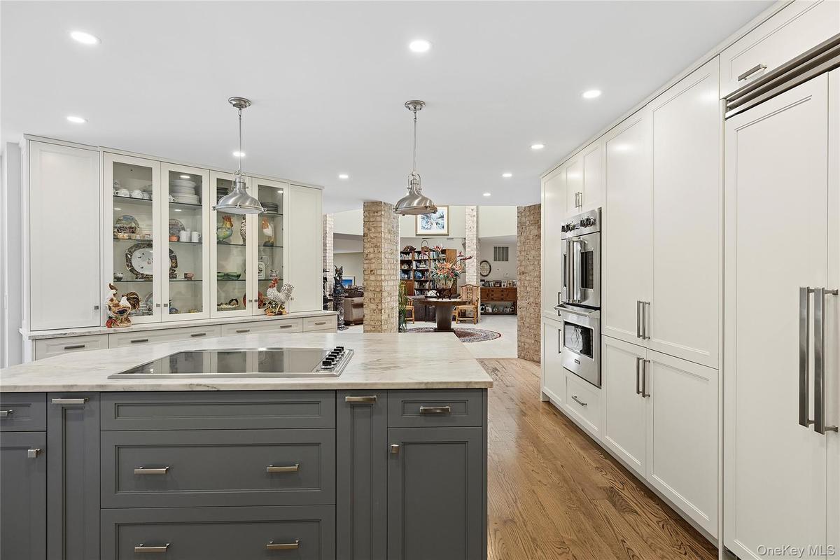
Down a long, private driveway canopied by mature trees, 17 Danton Lane is a modern 5-bedroom, 4.5-bath home that spans approximately 7,000 square feet on over 4 acres, in one of Locust Valley's most coveted beach enclaves, just a stroll from a private beach. A striking 2 story atrium foyer welcomes you in, with glass doors beckoning straight out to the backyard. The kitchen, redesigned in 2019, features large countertops, custom cabinetry, and Viking appliances, while a newly finished basement offers a full bathroom, gym and recreational space. On the main floor, the impressively large great room is designed for entertaining with oversized windows and elegant fireplace. On the other side of the house, the two-story primary suite includes a soaking tub, walk-in closets, and an upstairs office/den. The grounds, designed by Dubner, offer layered points of interest throughout, from a sparkling gunite pool with jacuzzi to a serene koi pond, creating a series of destinations to discover rather than a single view. Clean, contemporary design meets total privacy, lush surroundings, and private beach access on over 4 acres at 17 Danton Lane.
Amenities
- Back Yard
- Beach Access
- beamed ceilings
- Bidet
- Breakfast Bar
- Built-in Features
- Cathedral Ceiling(s)
- Chandelier
- Chefs Kitchen
- Convection Oven
- Crown Molding
- Cul-De-Sac
- Dishwasher
- Double Vanity
- Dryer
- Eat-in Kitchen
- Electricity Connected
- Entertainment Cabinets
- Entrance Foyer
- First Floor Bedroom
- First Floor Full Bath
- Formal Dining
- Freezer
- Garden
- Gas Grill
- High ceiling
- High Speed Internet
- His and Hers Closets
- Kitchen Island
- Landscaped
- Master Downstairs
- Microwave
- Natural Woodwork
- Near School
- Near Shops
- Ocean Access
- Open Floorplan
- Open Kitchen
- Oven
- Pantry
- Part Wooded
- Primary Bathroom
- Private
- Propane
- Quartz/Quartzite Counters
- Range
- Refrigerator
- Soaking Tub
- Sound
- Sprinklers In Front
- Sprinklers In Rear
- Storage
- Walk-In Closet(s)
- Washer
- Water Access
- Water Connected
- Wet Bar
- Wine Refrigerator

All information furnished regarding property for sale, rental or financing is from sources deemed reliable, but no warranty or representation is made as to the accuracy thereof and same is submitted subject to errors, omissions, change of price, rental or other conditions, prior sale, lease or financing or withdrawal without notice. International currency conversions where shown are estimates based on recent exchange rates and are not official asking prices.
All dimensions are approximate. For exact dimensions, you must hire your own architect or engineer.
