
Property
| Ownership: | Fee Simple |
|---|---|
| Type: | Single Family |
| Bedrooms: | 5 BR |
| Bathrooms: | 5 |
| Lot Size: | 0.4 Acres |
Financials
Price:$2,099,000
Annual Taxes:$7,830
Listing Courtesy of BALDWIN PARK REALTY LLC
Modern Lakefront Living, Reimagined.
1205 Falcon


Description
Modern Lakefront Living, Reimagined.
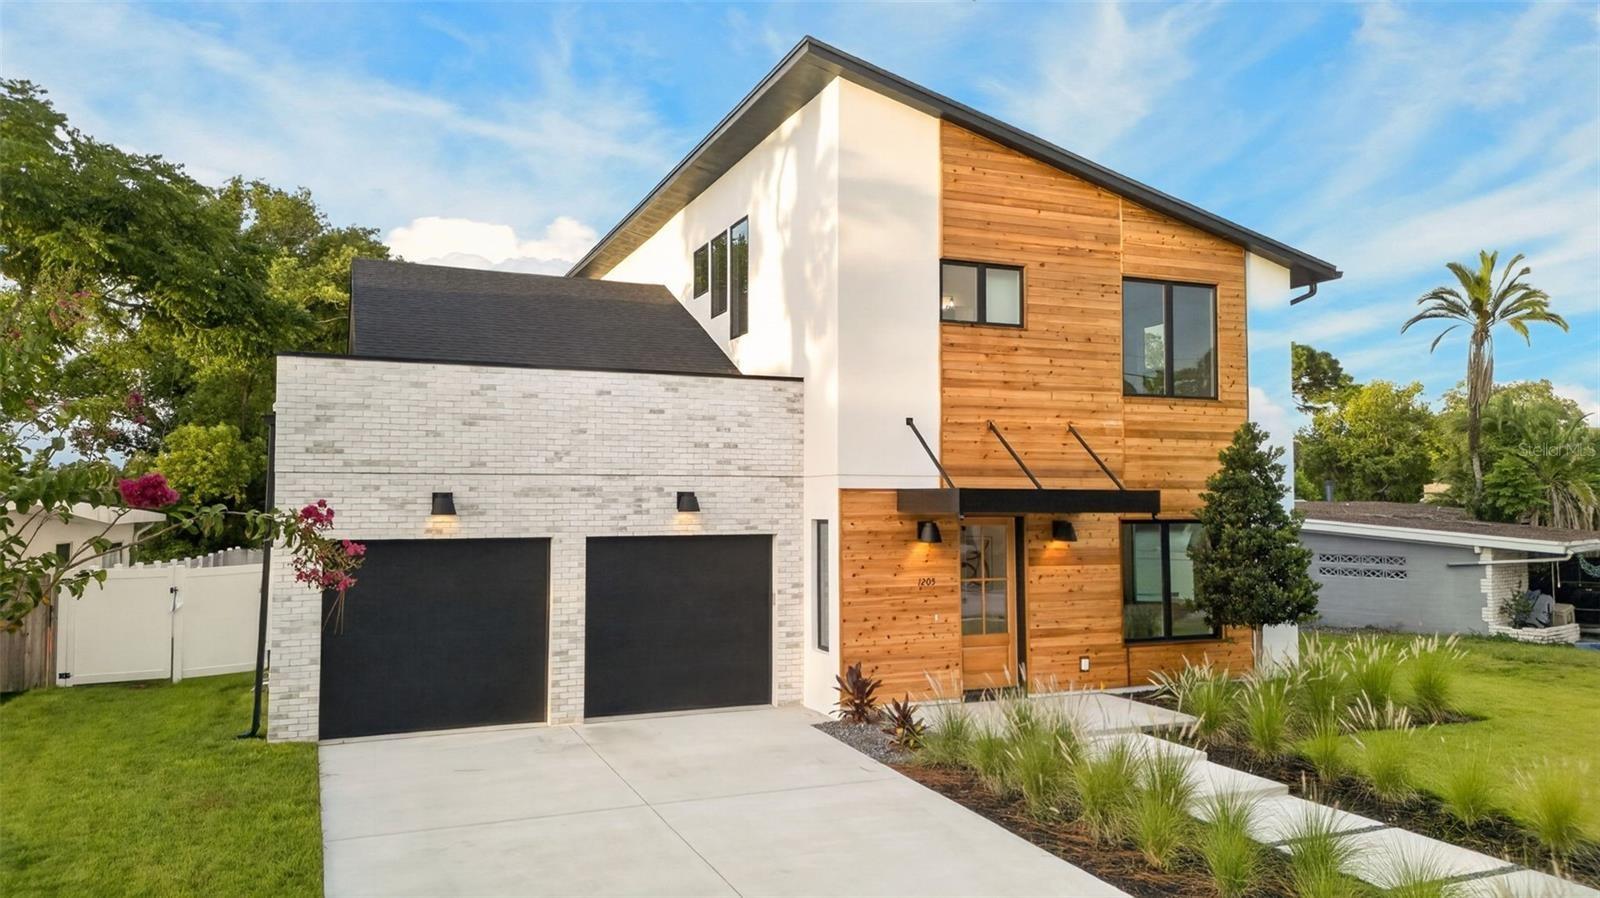
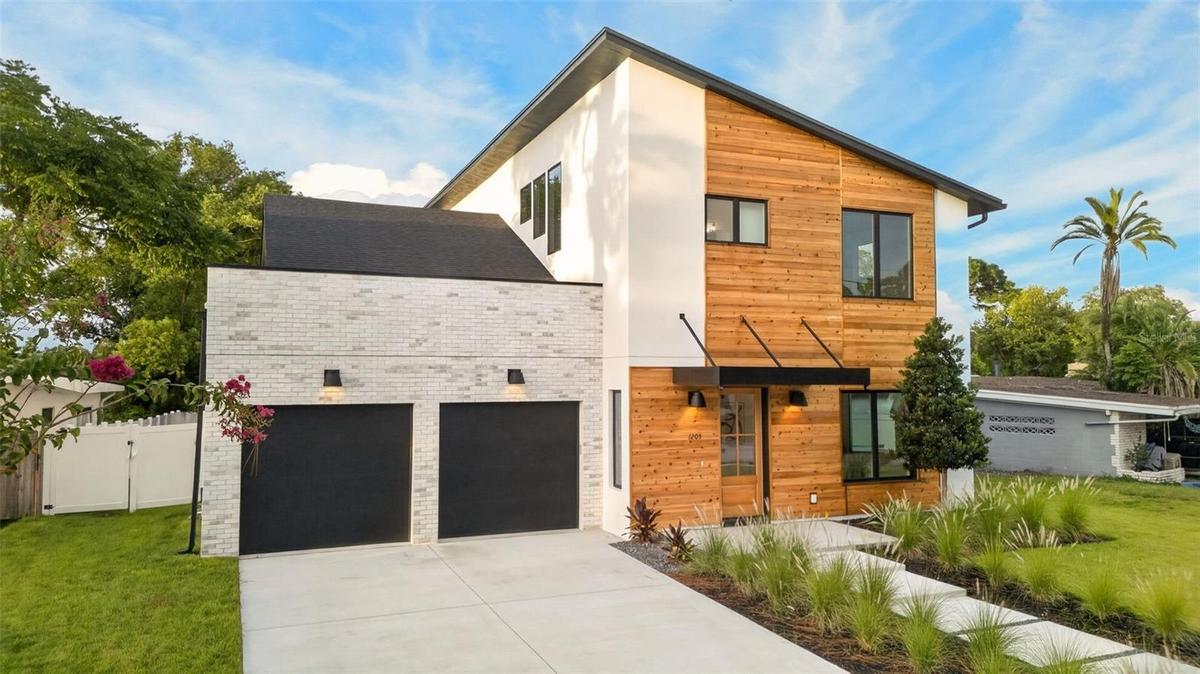
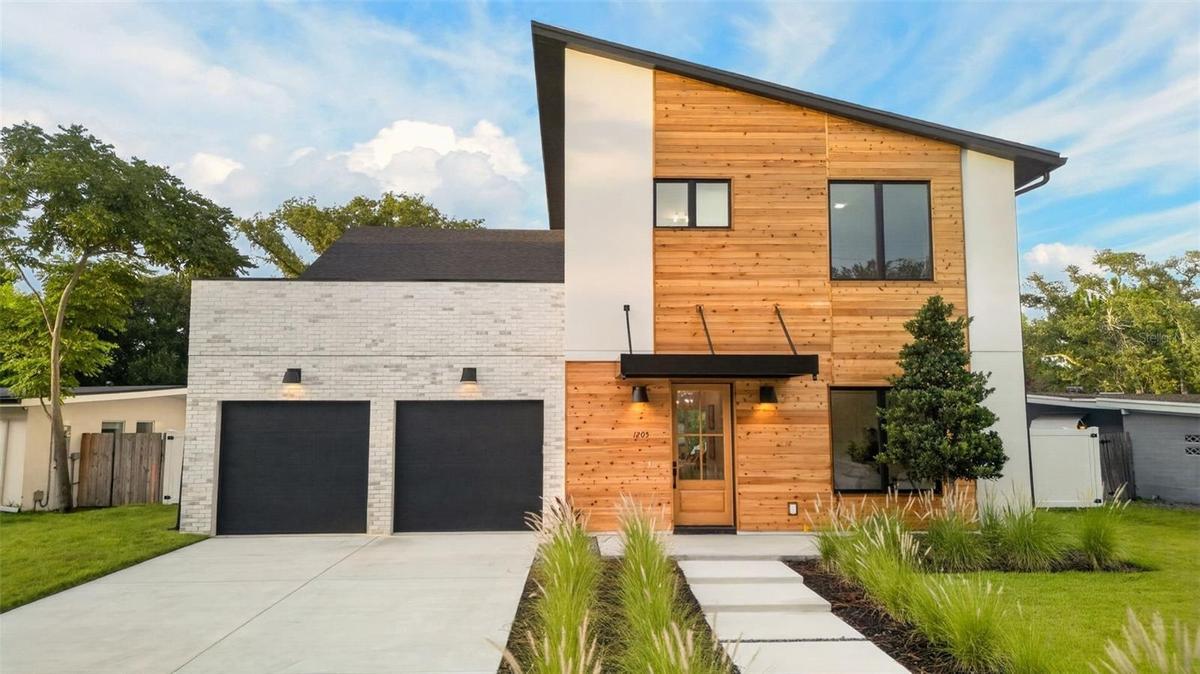
Welcome to 1205 Falcon Drive, a brand-new custom residence by Anchor Homes where warm contemporary design, exceptional craftsmanship, and lakefront living come together in the heart of Audubon Park.
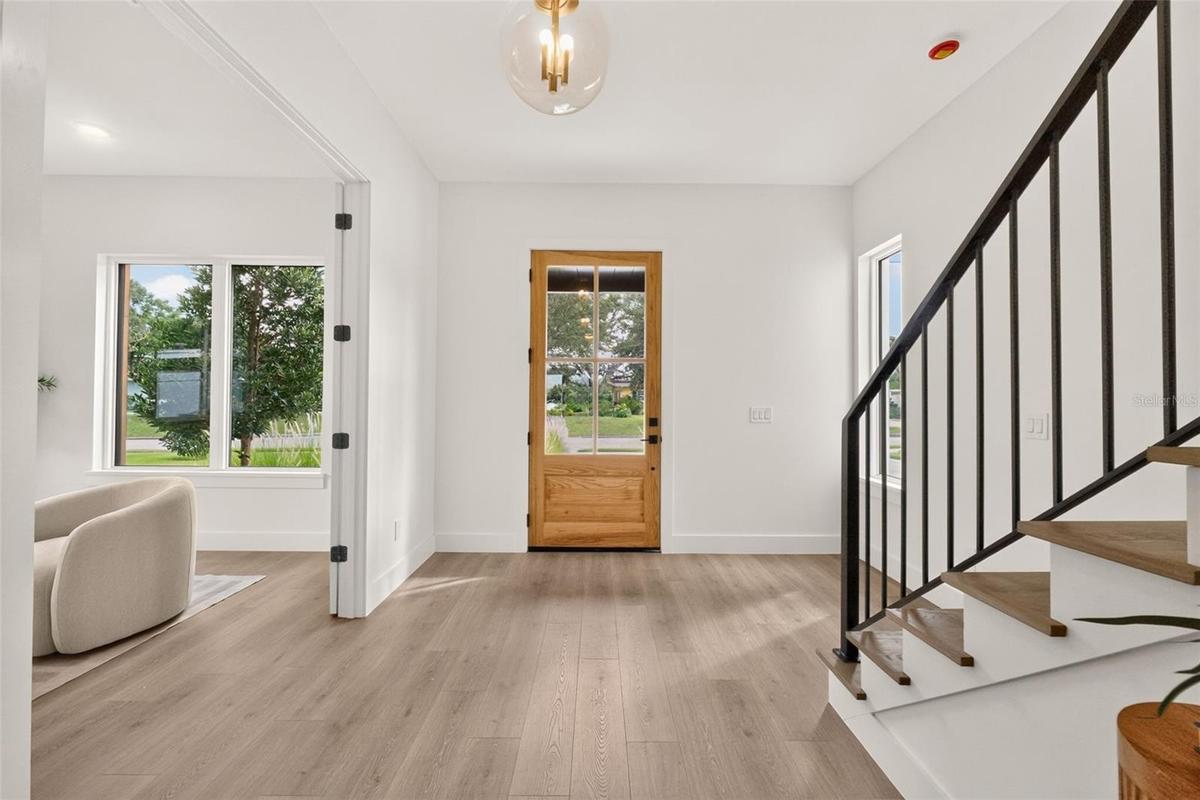
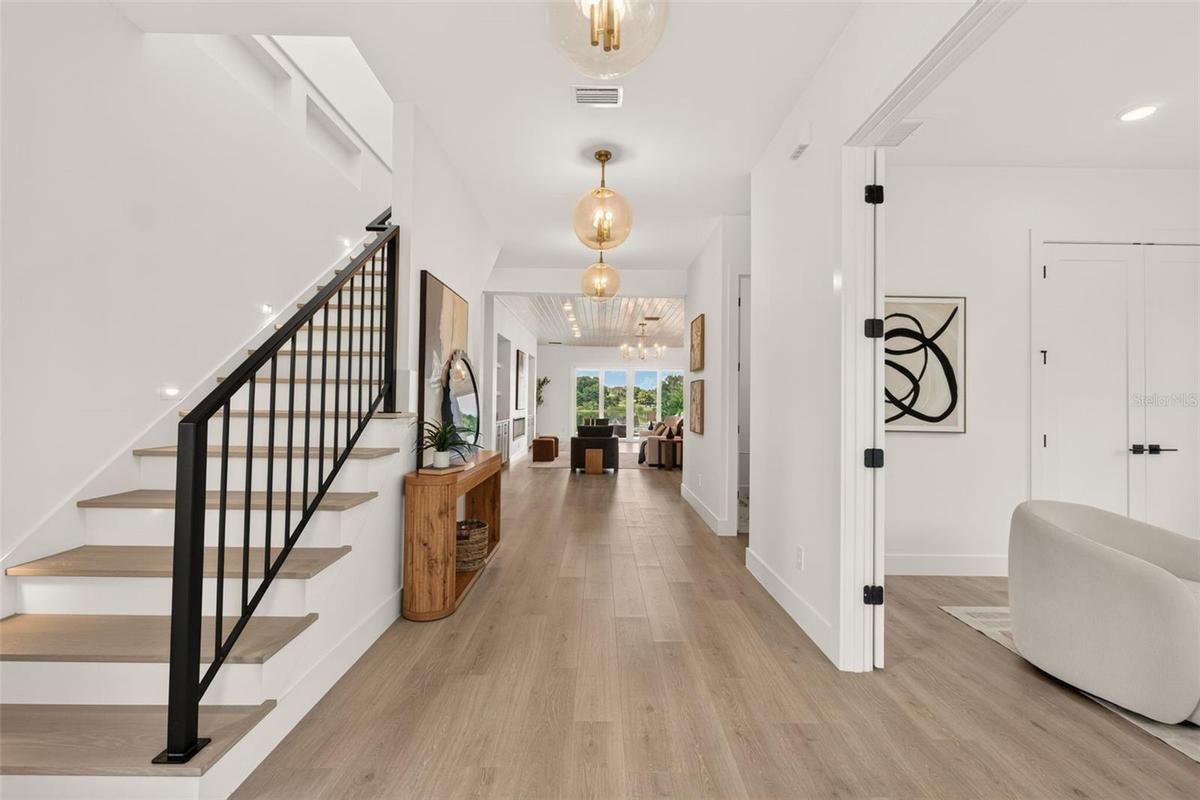
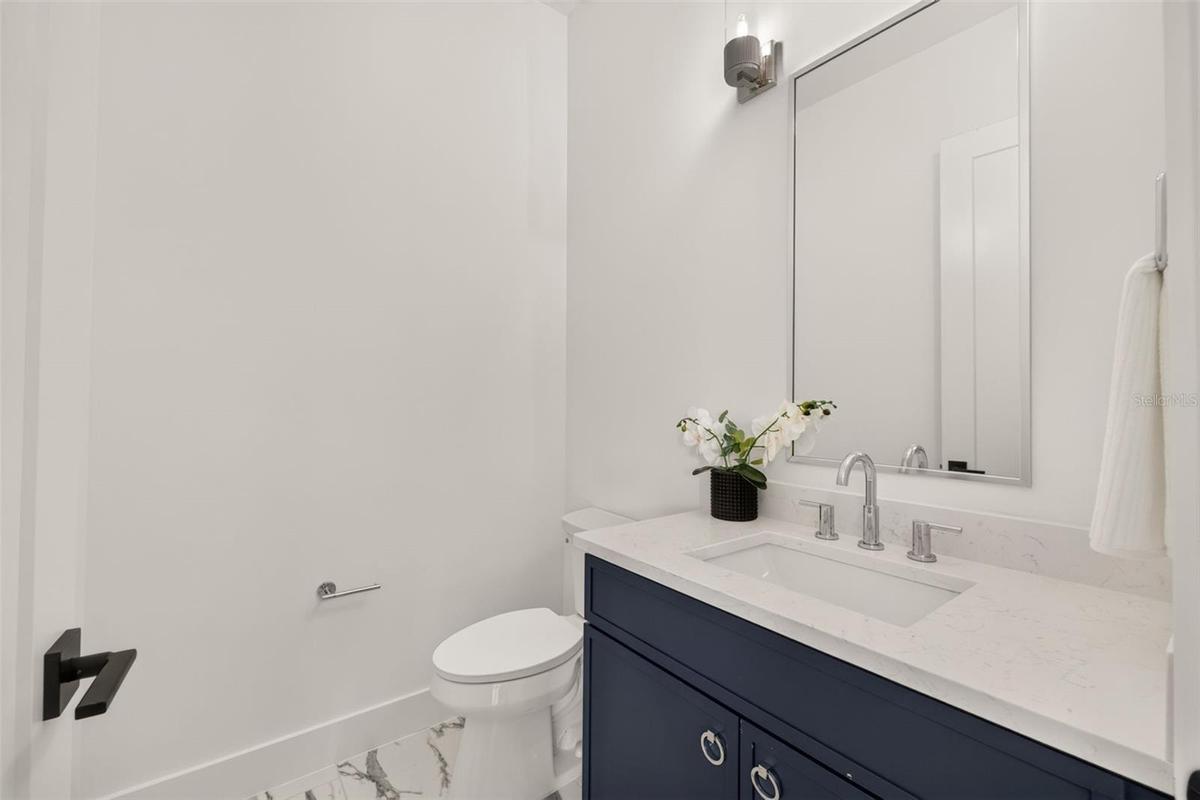
Thoughtfully designed with 5 bedrooms, 4 full bathrooms, and a downstairs half bath, this home pairs clean architectural lines with natural wood accents, designer lighting, LVP flooring, and beautiful custom finishes throughout. The open-concept living space flows into a show stopping chef’s kitchen featuring an oversized island, gas range, custom cabinetry, and separate prep kitchen/pantry.
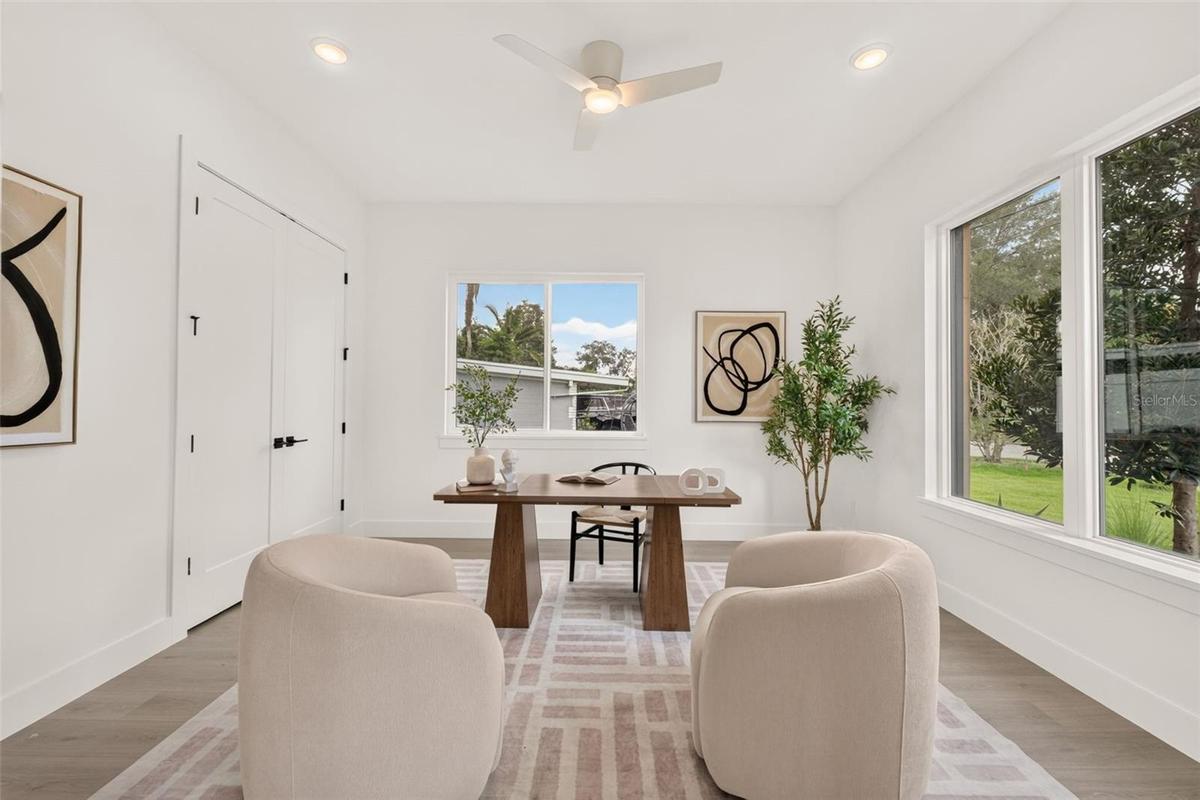
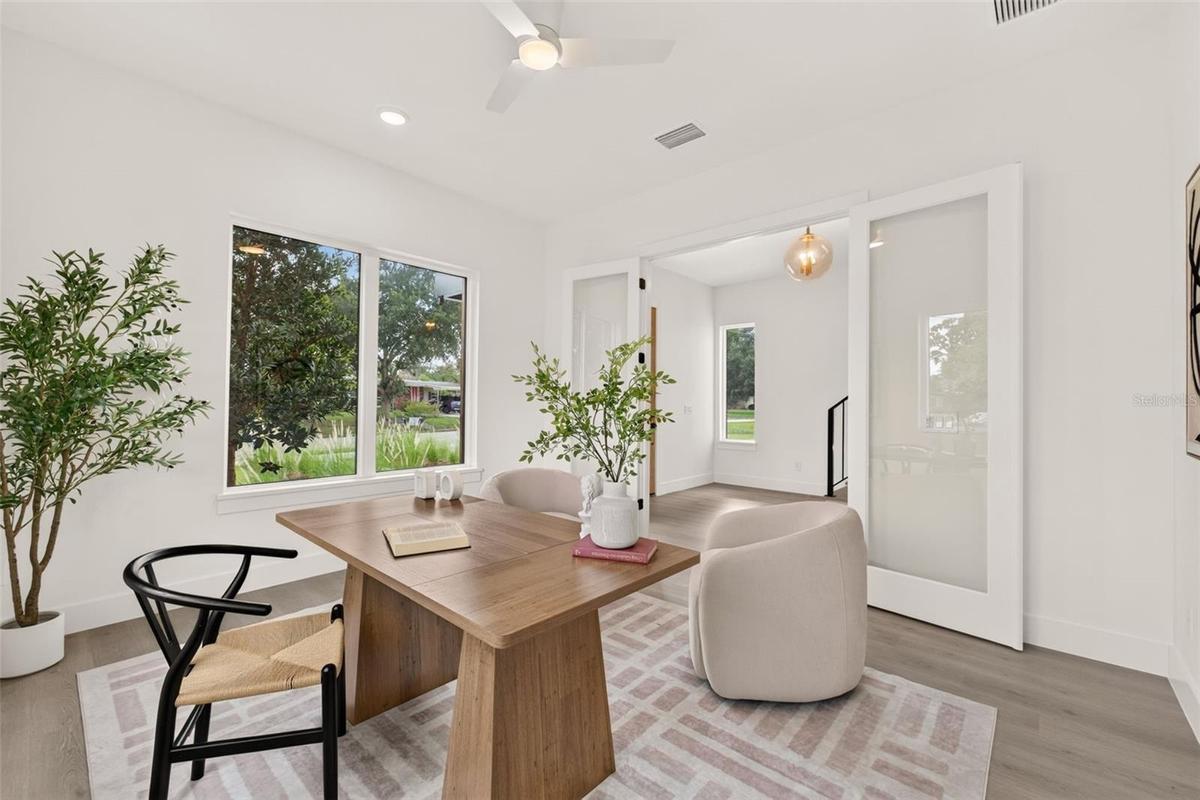
The first-floor primary suite offers a spa-inspired bath and generous walk-in closet that connects directly to the laundry room, while a private office provides dedicated work-from-home space.
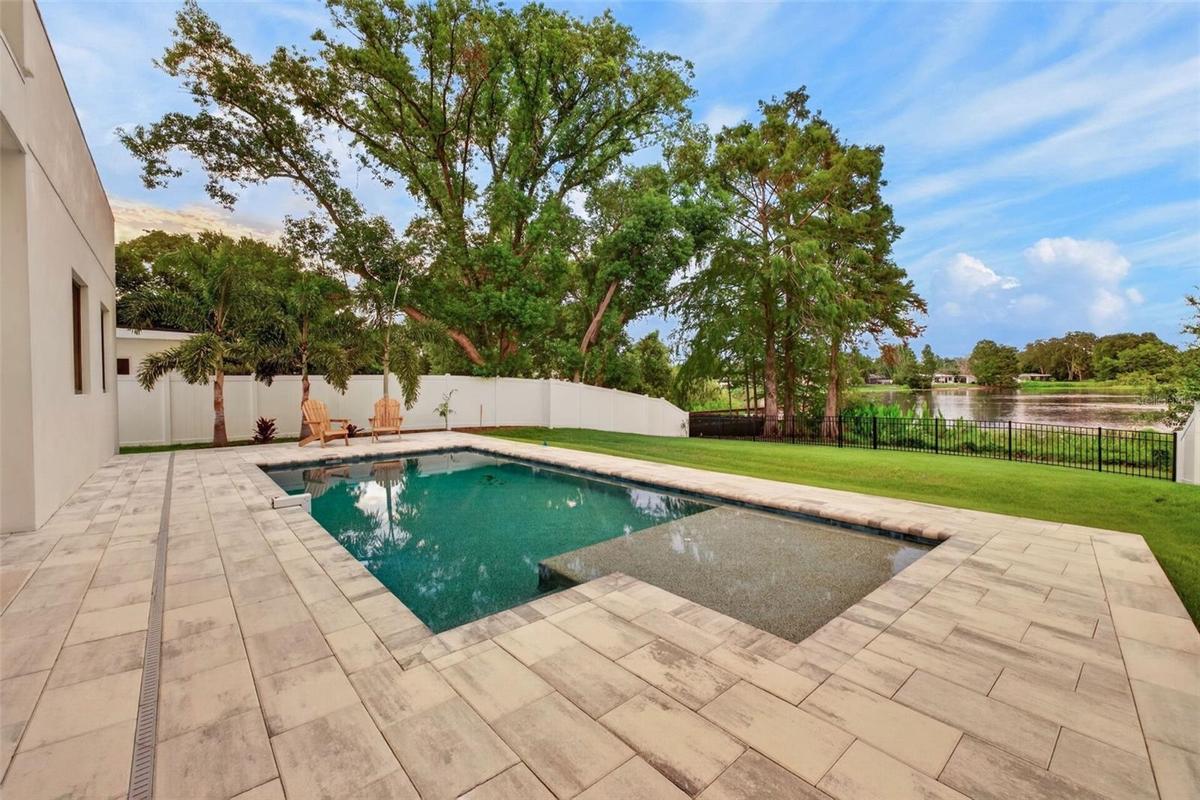
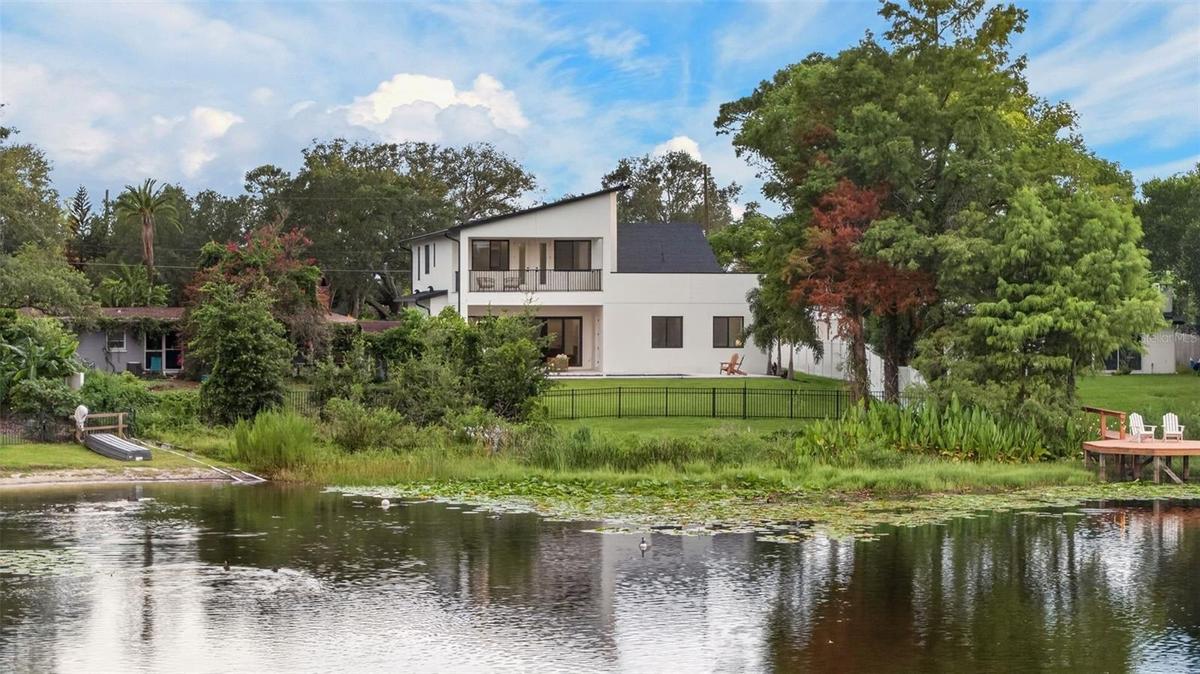
Large sliding glass doors create a seamless transition outdoors to the covered lanai, sparkling pool, and Lake Dee beyond. Upstairs, four additional bedrooms and three full bathrooms provide comfortable accommodations with their own laundry closet, while a spacious covered balcony offers another incredible place to unwind and take in the water views.
And the location is hard to beat. Live moments from Corrine Drive, East End Market, local restaurants, coffee shops and boutiques, with Baldwin Park’s parks and green spaces next door and Winter Park and Downtown Orlando just minutes away.
Custom built. Lakefront. Audubon Park. This is 1205 Falcon Drive.
Amenities
- Balcony
- Built-in Features
- Cable - Available
- Ceiling Fans(S)
- Dishwasher
- Disposal
- Double Pane Windows
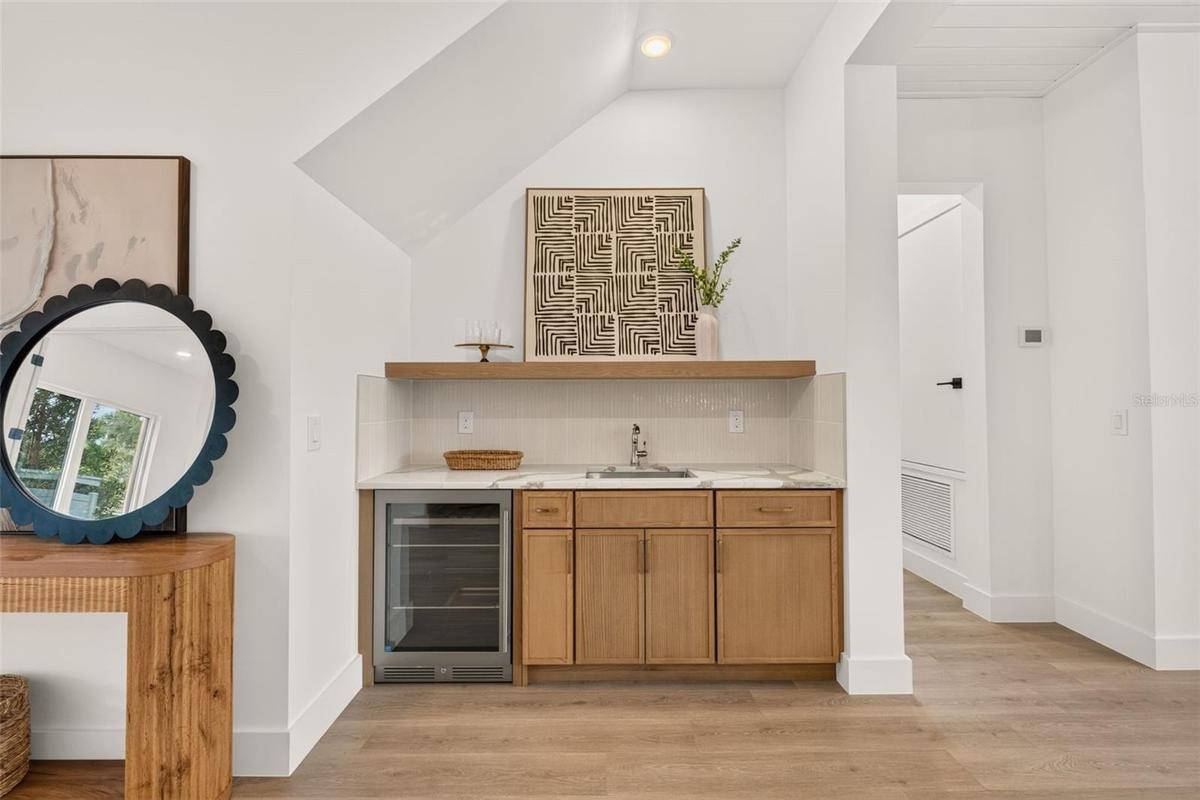
- Dry Bar
- Dryer
- Eat-in Kitchen
- Electric
- Electricity Connected
- High ceiling
- Kitchen Family Room Combo
- Lake Front
- Landscaped
- Lighting
- Living Room
- Living Room/Dining Room Combo
- Microwave
- Near Public Transit
- Open Floorplan
- Paved
- Primary Bedroom - Main Floor
- Private yard
- Propane
- Range
- Range Hood
- Sewer Connected
- Sidewalk
- Solid Surface Counters
- Tankless Water Heater
- Thermostat
- Walk-In Closet(s)
- Washer
- Water Connected
- Wet Bar
- Wine Refrigerator
All information furnished regarding property for sale, rental or financing is from sources deemed reliable, but no warranty or representation is made as to the accuracy thereof and same is submitted subject to errors, omissions, change of price, rental or other conditions, prior sale, lease or financing or withdrawal without notice. International currency conversions where shown are estimates based on recent exchange rates and are not official asking prices.
All dimensions are approximate. For exact dimensions, you must hire your own architect or engineer.
