Yonkers, NY 10704

Property

Ownership: For Sale
Type: Single Family
Rooms: 7
Bedrooms: 4 BR
Bathrooms: 2½
Lot Size: 0.2 Acres

Financials

Price:$900,000
Annual Taxes:$11,216
2415 Montauk Highway PO Box 742, Bridgehampton, NY 11932
Listing Courtesy of Telemundo Realty Corp

This spacious and well maintained single family home offers the perfect blend of comfort, functionality, and convenience.
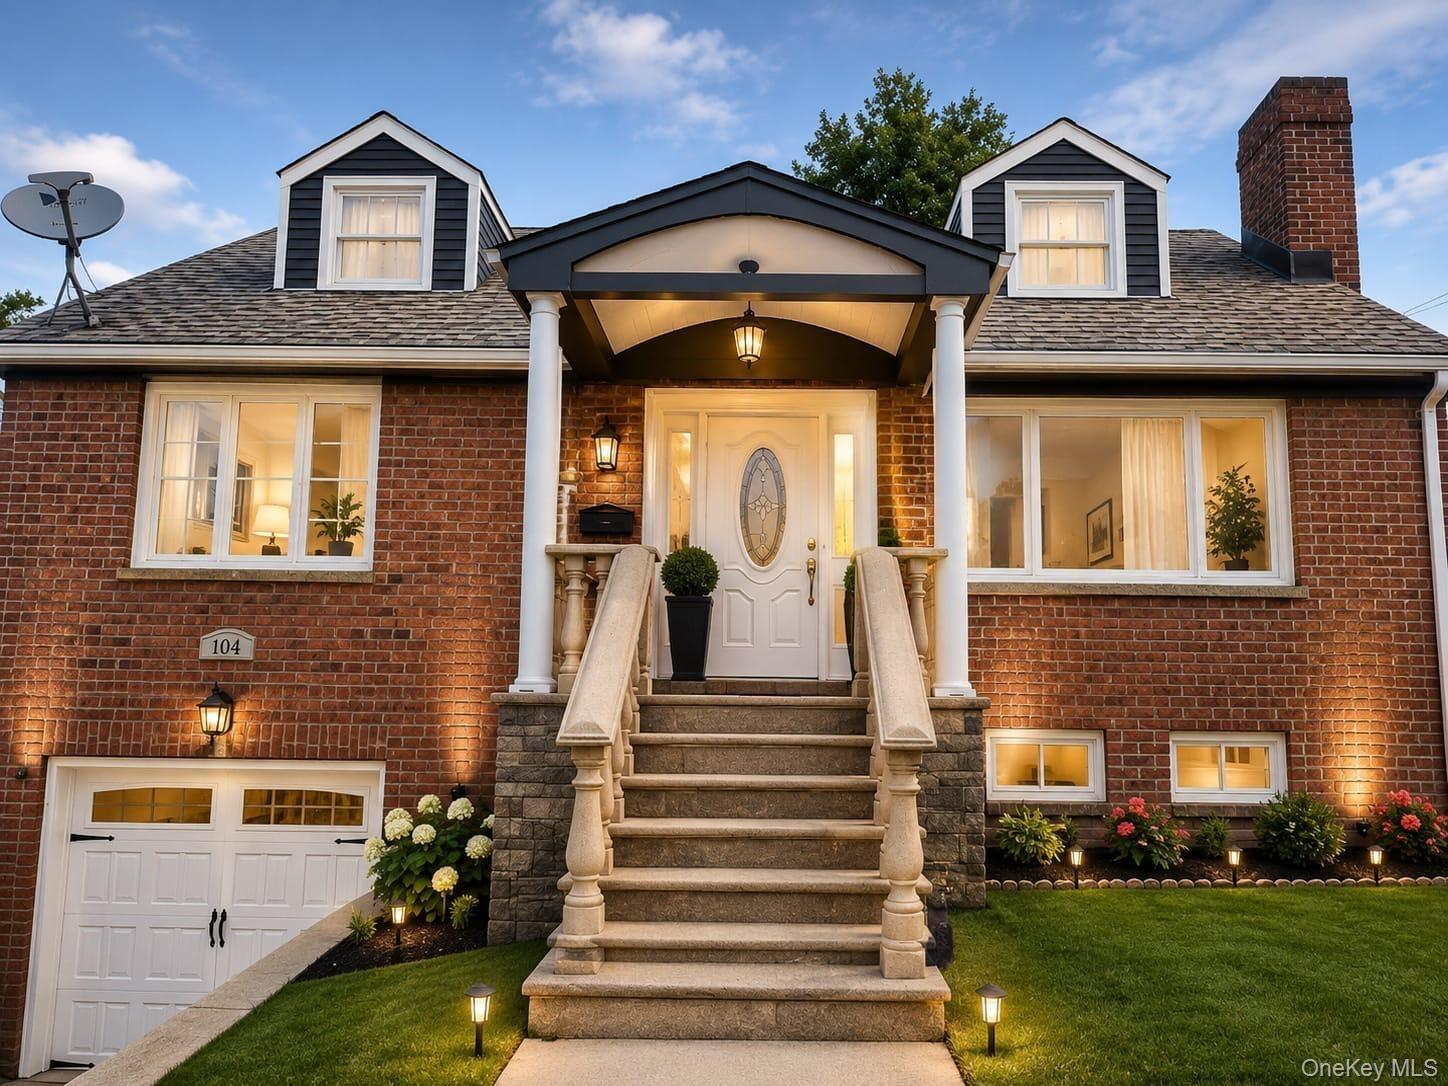
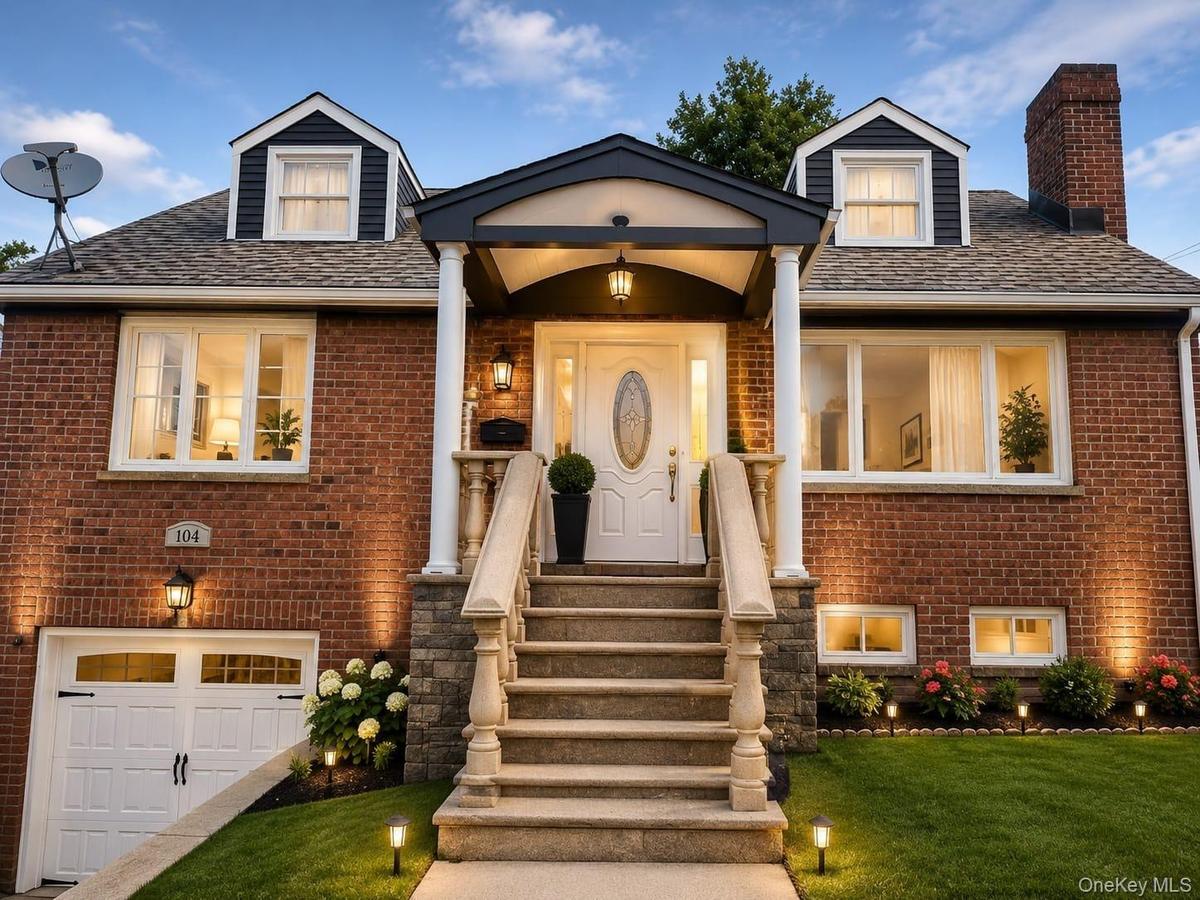
Brick exterior with dormer windows and a covered entry, featuring a stone staircase with balusters

Brick exterior with dormer windows and a covered entry, featuring a stone staircase with balusters
Brick exterior with dormer windows and a covered entry, featuring a stone staircase with balusters
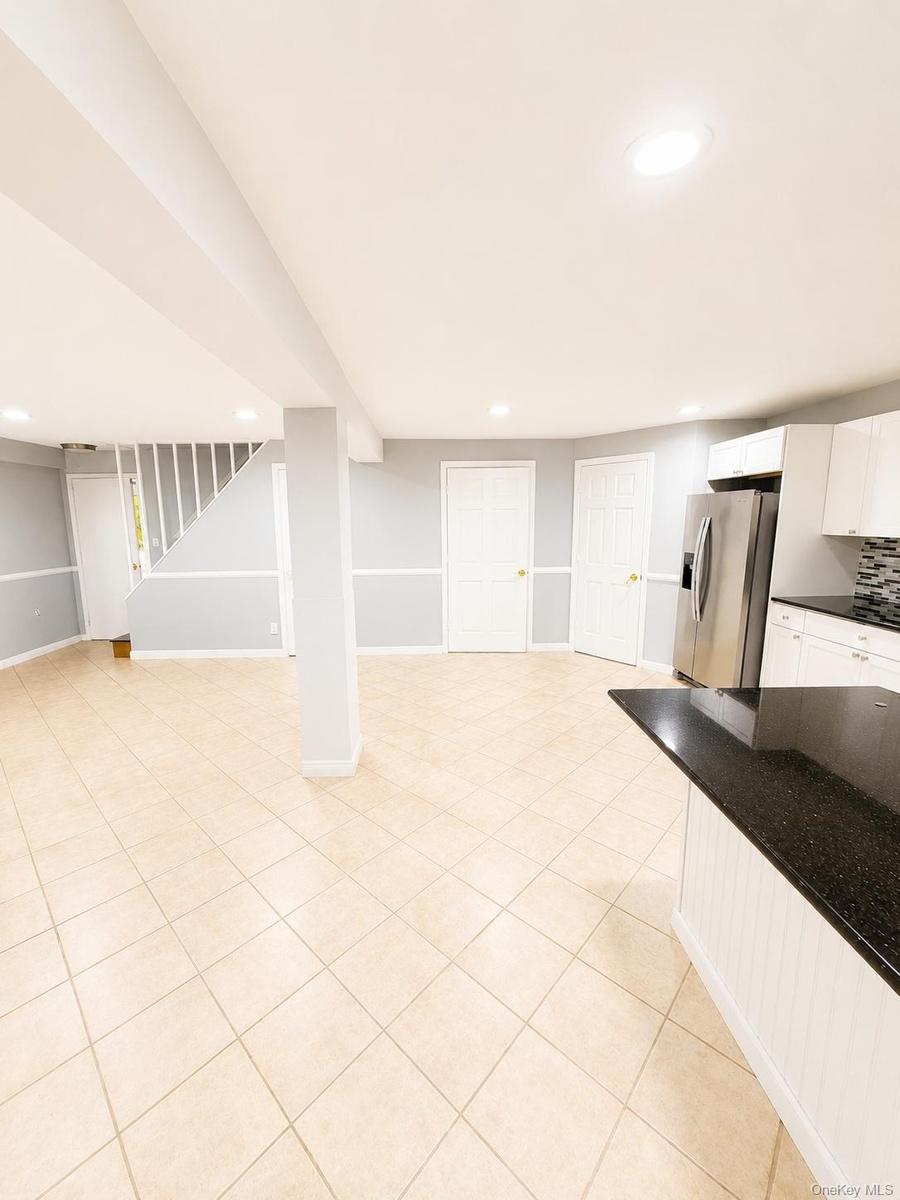
Spacious open-concept area featuring tile flooring, recessed lighting, and a kitchen island with a dark countertop
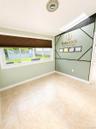
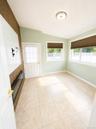
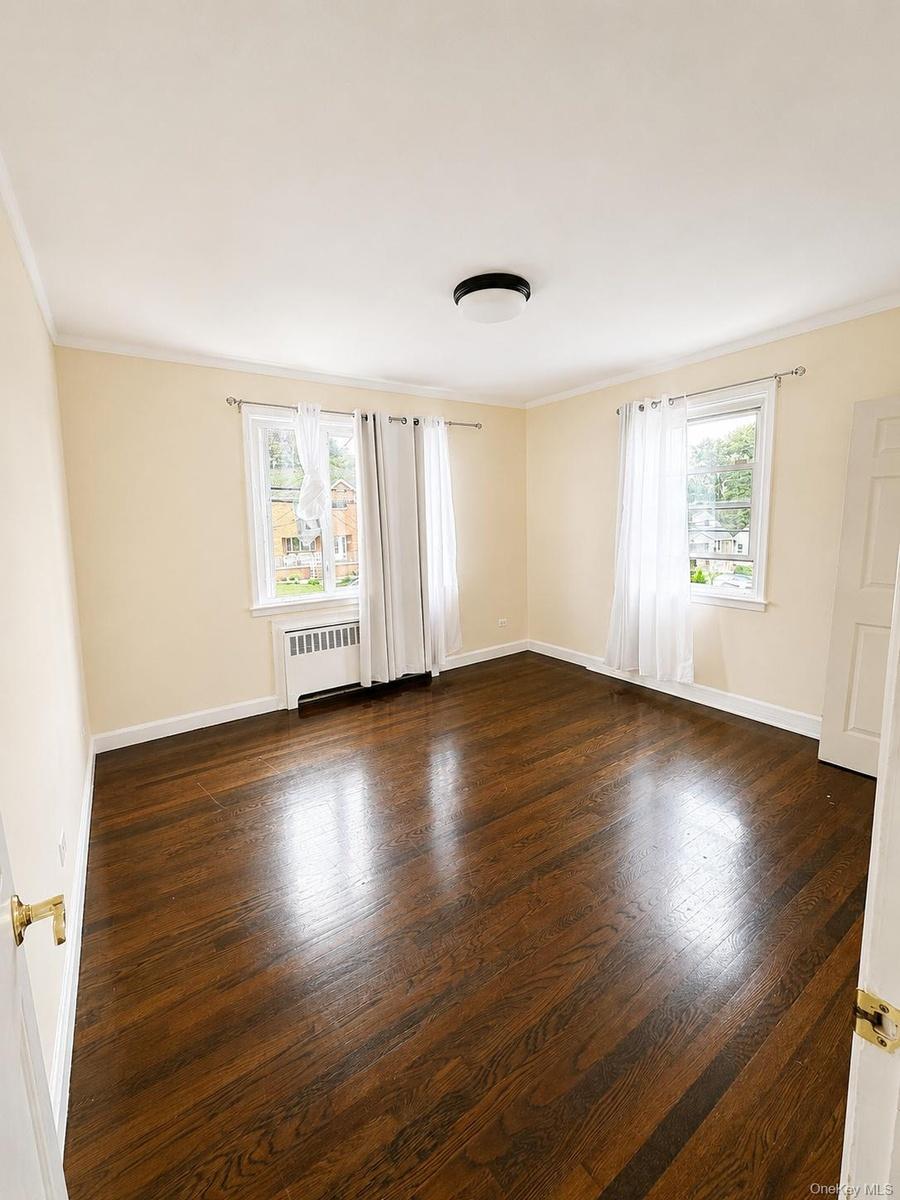
Wood-finish flooring, two windows, radiator, and a flush mount ceiling light fixture
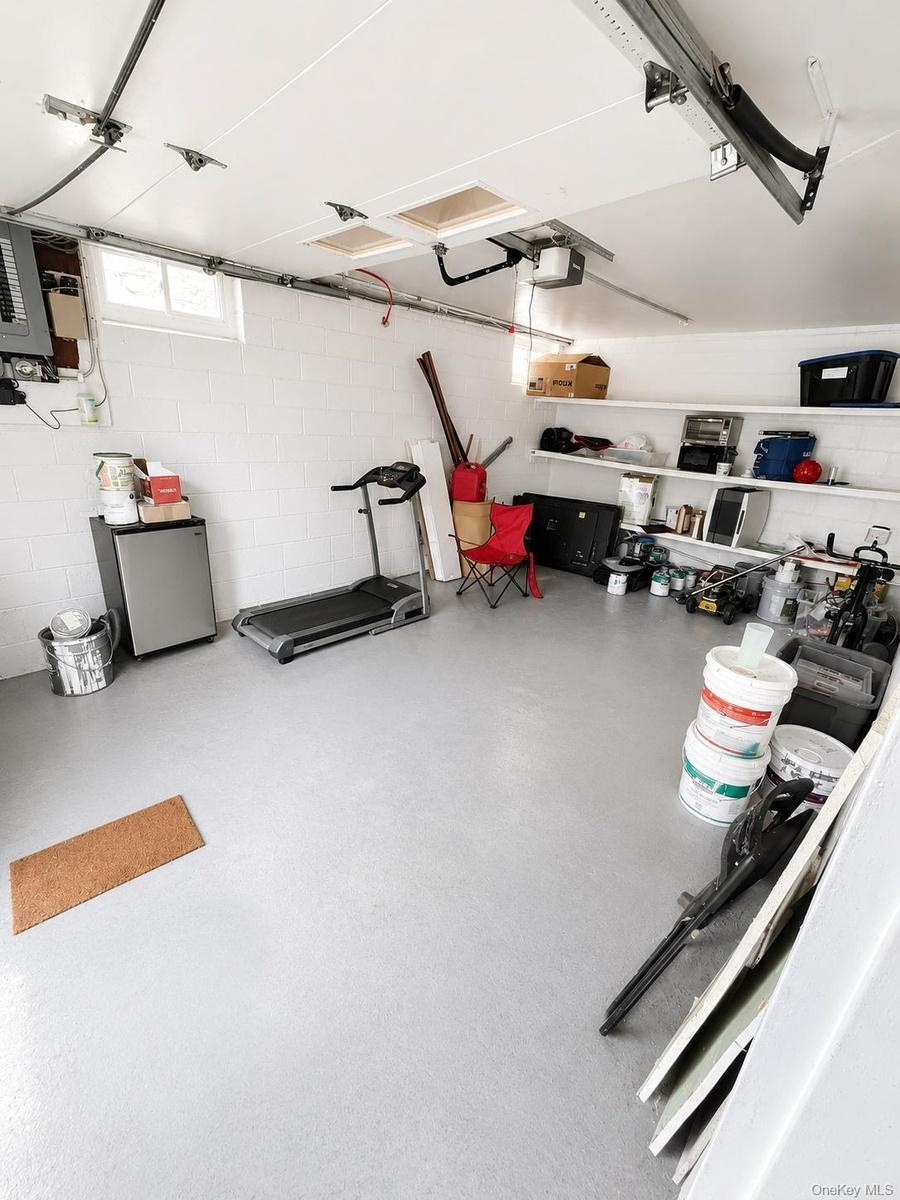
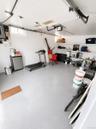
Garage with finished light gray flooring, white walls, and built-in shelving
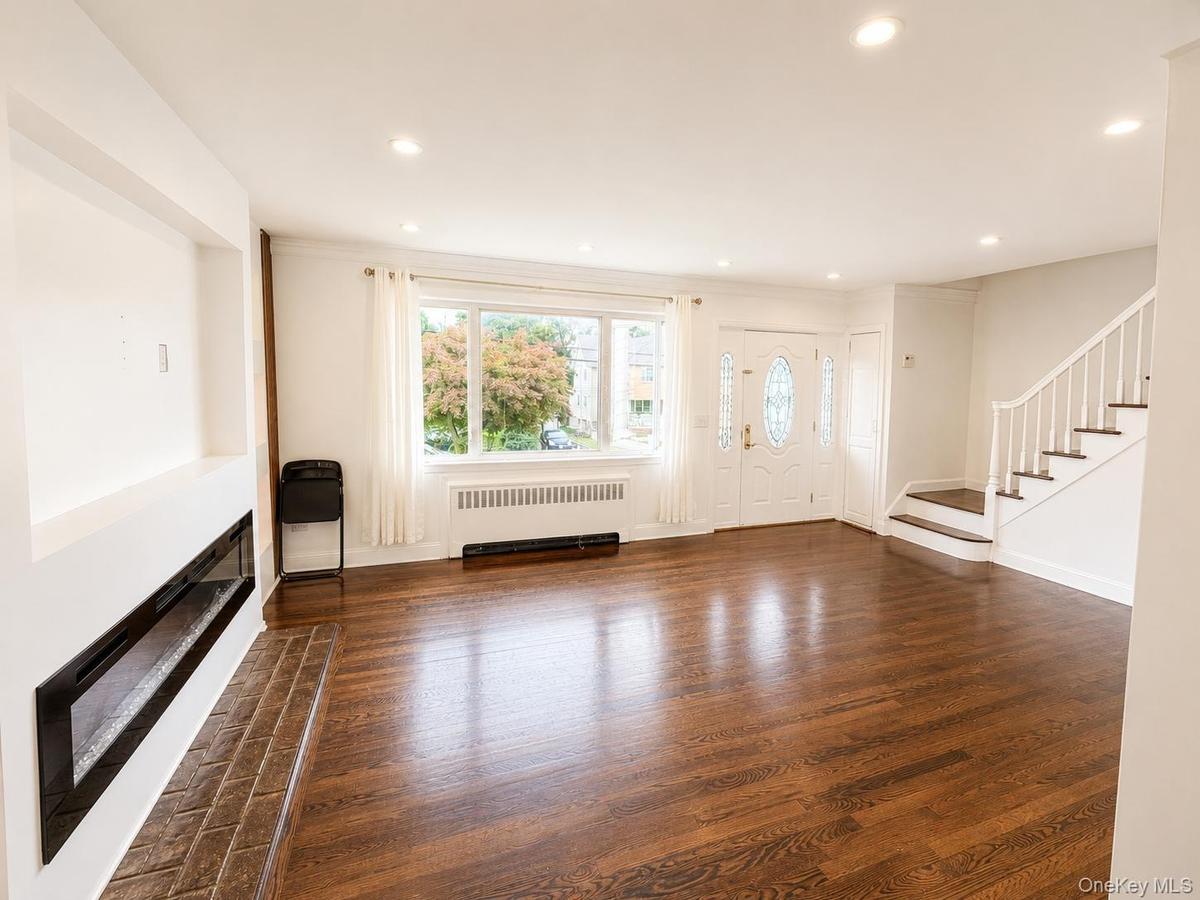
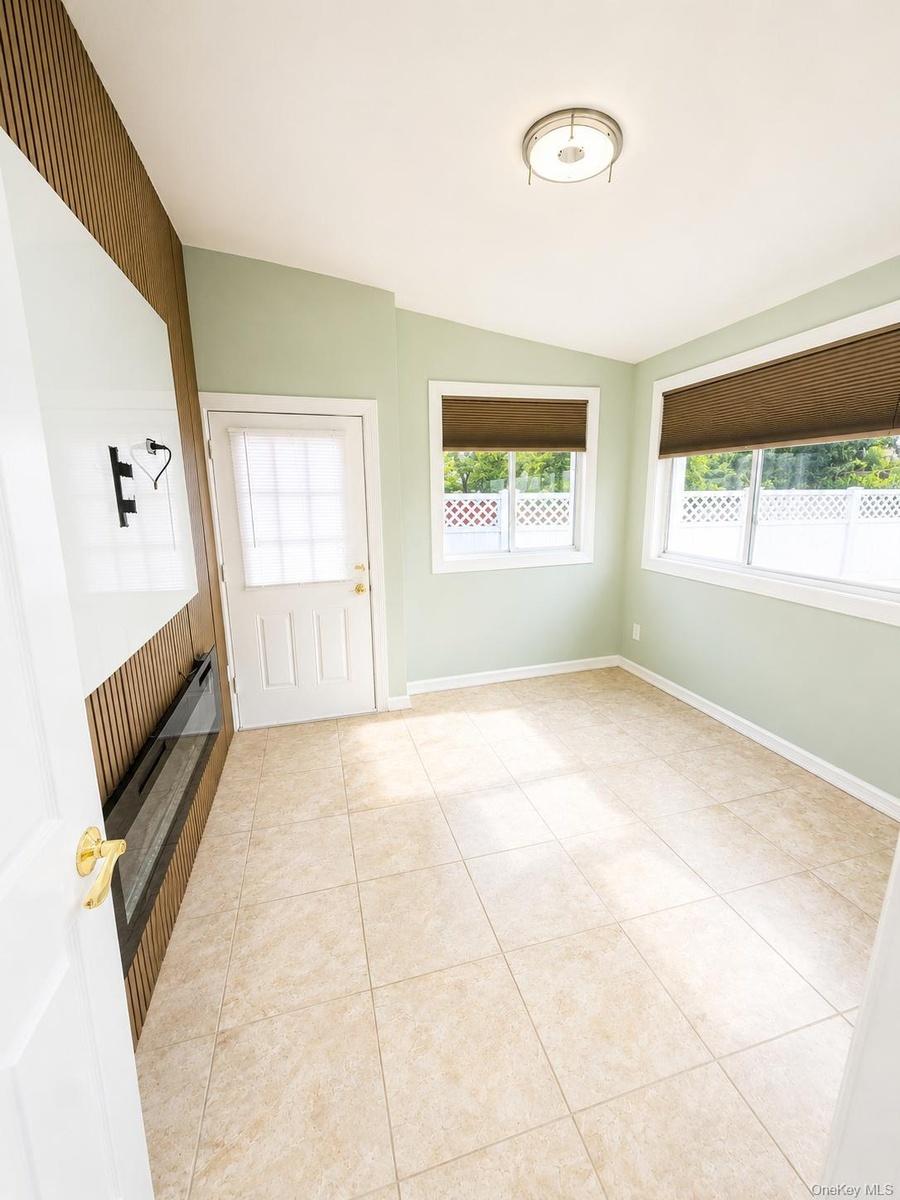
Wood-finish flooring, recessed lighting, and a built-in linear fireplace with a tiled hearth
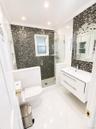
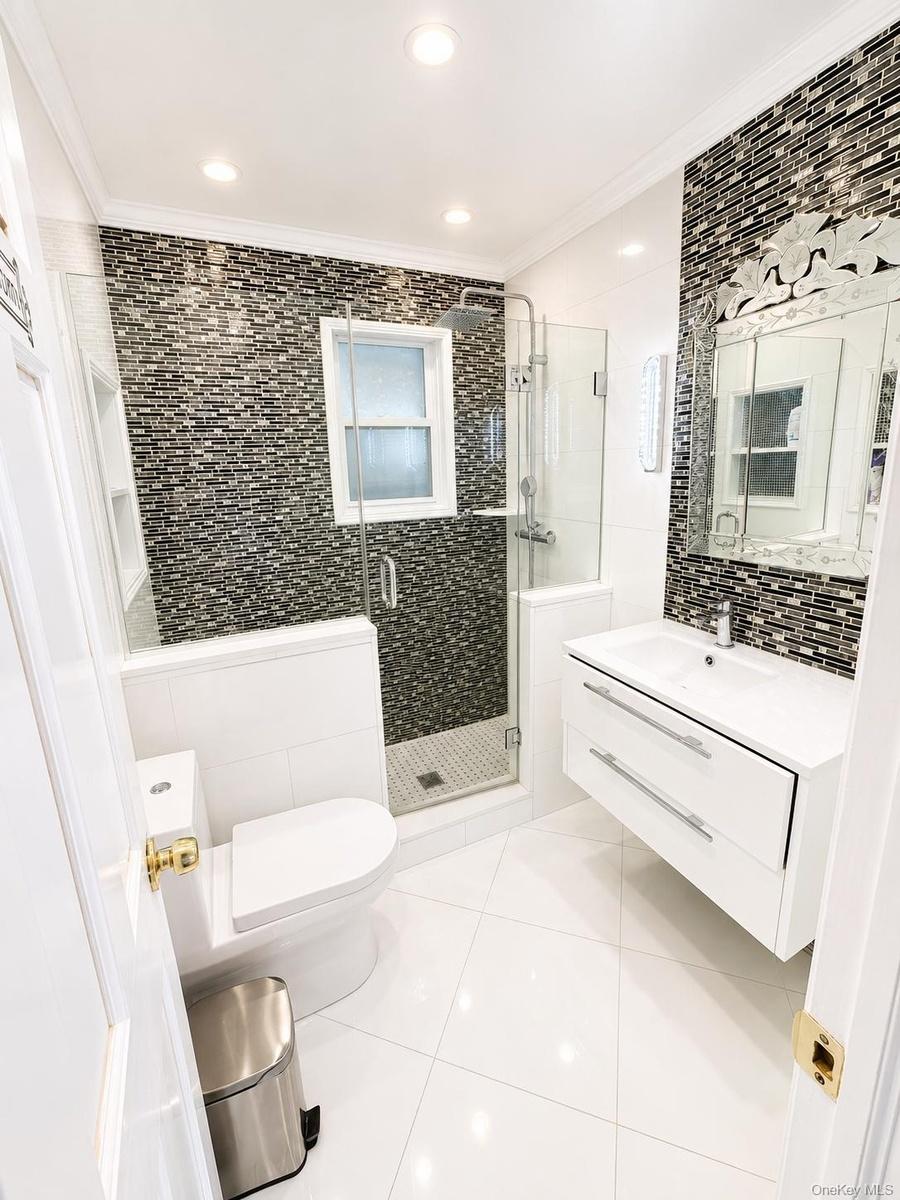
Full glass shower enclosure with a rain shower head, mosaic tiled shower walls, recessed shower shelving, and a floating vanity with a vessel sink
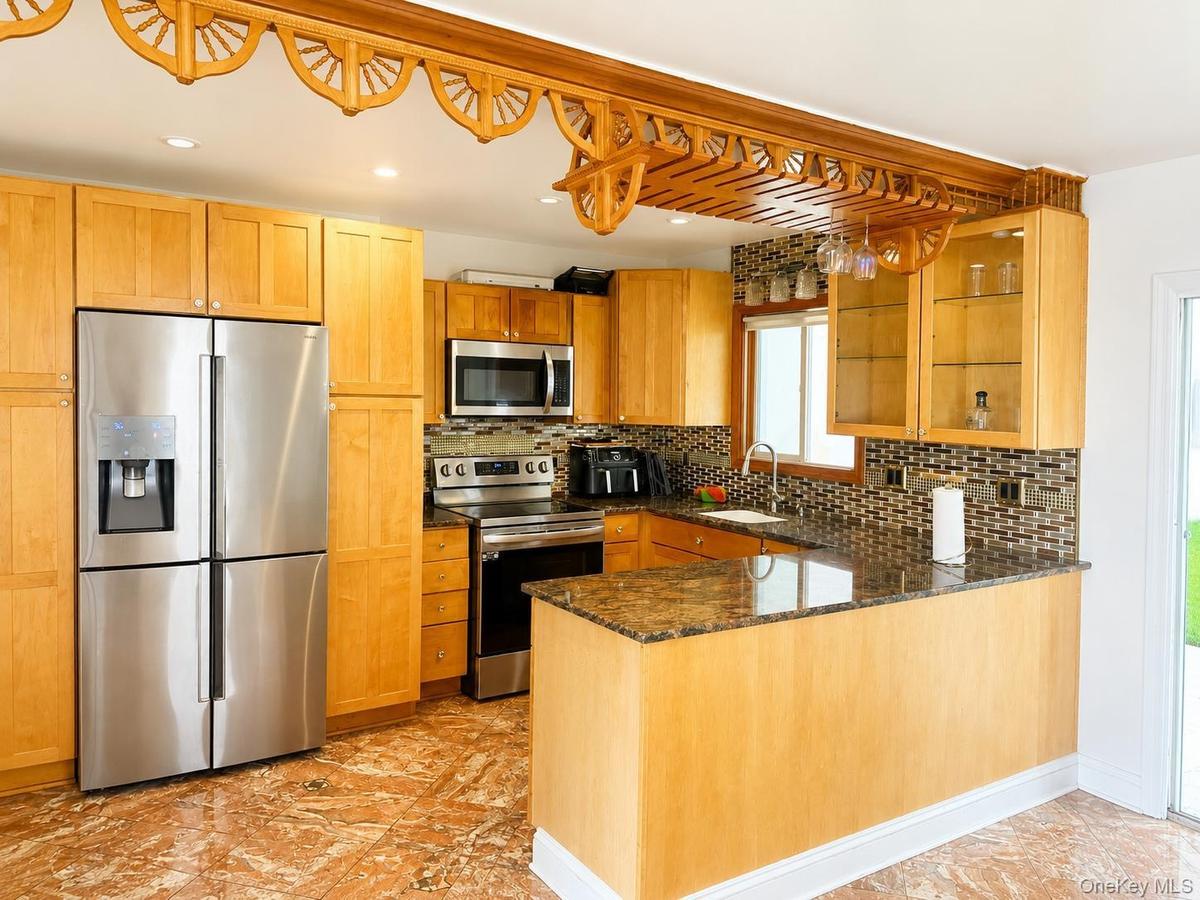
Kitchen featuring wood-finish cabinetry, stainless steel appliances, a mosaic tile backsplash, and a granite-style countertop
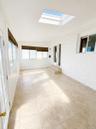
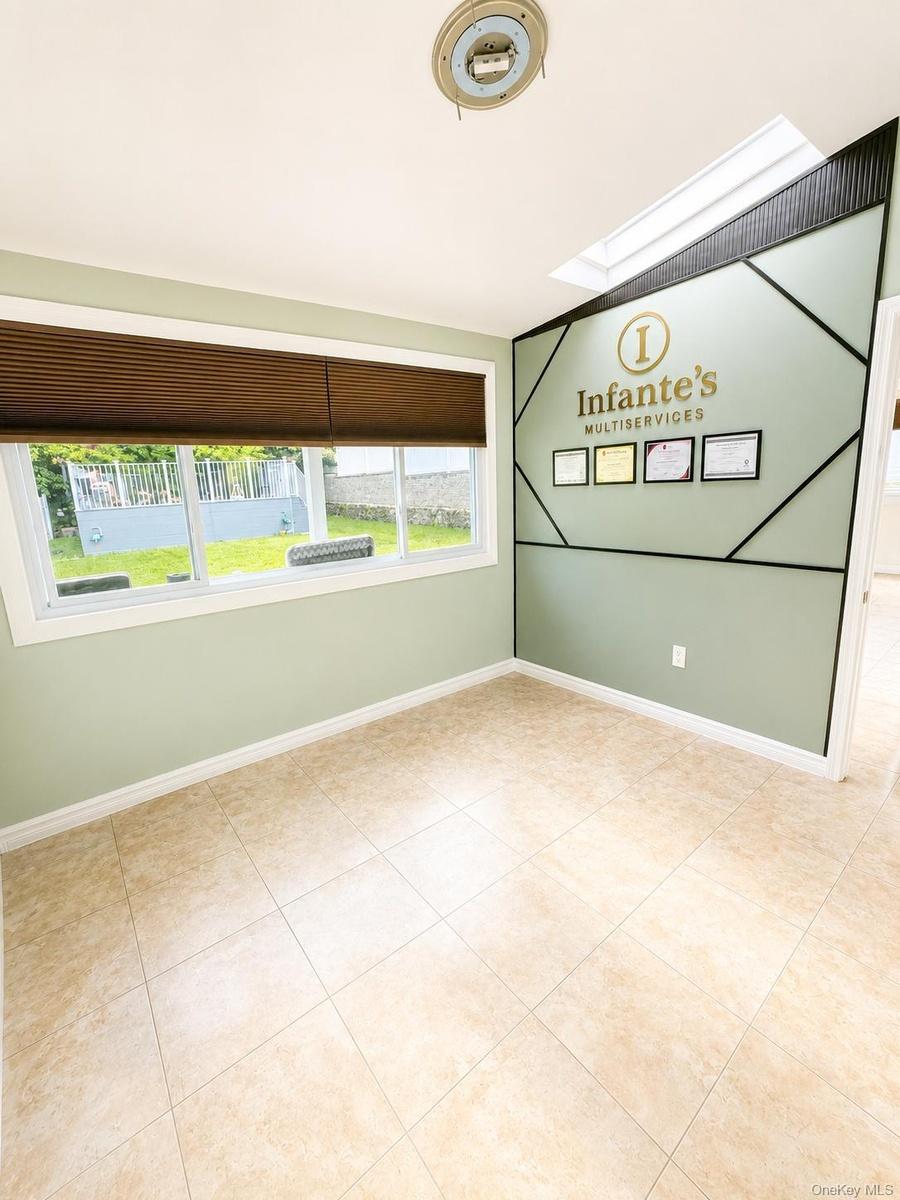
Tile flooring, multiple windows, window blinds, and a skylight
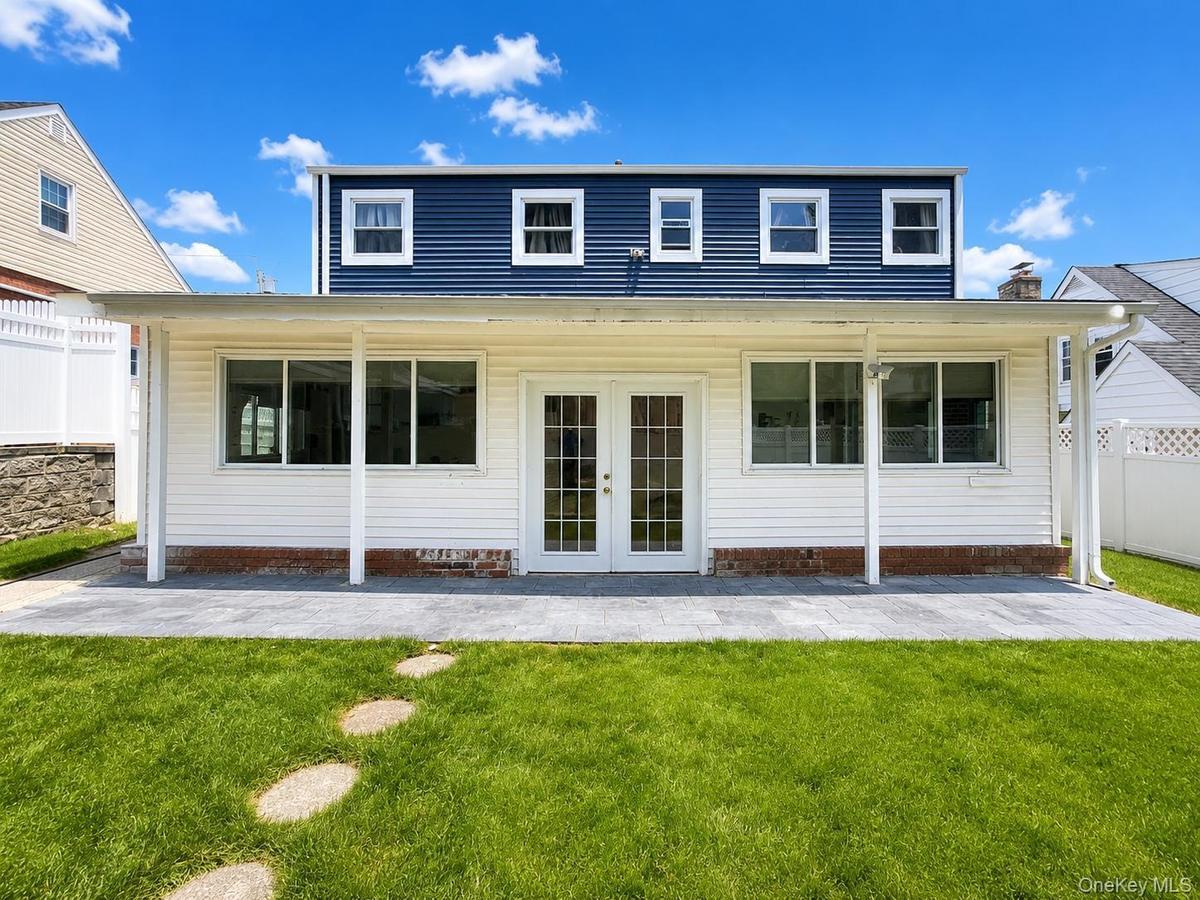
Expansive backyard featuring a stone paver patio, lush green lawn, and stepping stones
Polished wood-finish flooring, crown molding, and two windows with light-filtering treatments
Hardwood flooring, recessed lighting, crown molding, white trim, and a window with a radiator below
Recessed ceiling skylight, light-toned tile flooring, and multiple windows
Tile flooring, integrated sink, stacked washer and dryer, and feature wall with gold-veined marble-look paneling
Tiled bathroom featuring a pedestal sink, jetted tub, and a glass-enclosed shower with tiled walls and floor
Hardwood-finish flooring throughout, recessed ceiling lighting, built-in shelving with integrated lighting, and a linear electric fireplace
Rich wood-finish flooring, two large windows, white trim, and a contemporary flush-mount ceiling light
White cabinetry, stainless steel appliances, black countertops, mosaic tile backsplash, and tile flooring
Expansive lawn with stepping stone pathway, white privacy fencing, and a raised composite deck with white railings
Swimming pool featuring a gray composite deck, perimeter safety fencing, and white entry steps
Brick exterior with dormer windows and a covered entry, featuring a stone staircase with balustersSpacious open-concept area featuring tile flooring, recessed lighting, and a kitchen island with a dark countertopWood-finish flooring, two windows, radiator, and a flush mount ceiling light fixtureGarage with finished light gray flooring, white walls, and built-in shelvingWood-finish flooring, recessed lighting, and a built-in linear fireplace with a tiled hearthFull glass shower enclosure with a rain shower head, mosaic tiled shower walls, recessed shower shelving, and a floating vanity with a vessel sinkKitchen featuring wood-finish cabinetry, stainless steel appliances, a mosaic tile backsplash, and a granite-style countertopTile flooring, multiple windows, window blinds, and a skylightExpansive backyard featuring a stone paver patio, lush green lawn, and stepping stones

Description

This spacious and well-maintained single-family home offers the perfect blend of comfort, functionality, and convenience. Featuring 4 bedrooms and 2.5 bathrooms, this home provides ample space for today’s lifestyle. The main living areas are complemented by a full finished basement with a separate entrance, offering endless possibilities for recreation, a home office. An extension at the rear of the home adds valuable square footage, creating even more room for entertaining and everyday living. Outside, you’ll find a private backyard complete with an above-ground pool, perfect for enjoying warm summer days. The property also features a garage and a large driveway with parking for approximately four vehicles, providing plenty of off-street parking. Conveniently located in a desirable Yonkers neighborhood, this home offers easy access to major highways, public transportation, shopping, restaurants, schools, parks, and is an excellent location for commuters traveling to and from New York City. Don’t miss this opportunity to own a spacious home with exceptional indoor and outdoor living space in one of Yonkers’ most convenient locations! Schedule your private showing today.

Amenities

  • Dishwasher
  • Electricity Connected
  • First Floor Bedroom
  • First Floor Full Bath
  • Formal Dining
  • Kitchen Island
  • Microwave
  • Range
  • Refrigerator
  • Sewer Connected
  • Trash Collection Public
  • Water Connected
  • Wine Refrigerator

Long Island MLS

All information furnished regarding property for sale, rental or financing is from sources deemed reliable, but no warranty or representation is made as to the accuracy thereof and same is submitted subject to errors, omissions, change of price, rental or other conditions, prior sale, lease or financing or withdrawal without notice. International currency conversions where shown are estimates based on recent exchange rates and are not official asking prices.

All dimensions are approximate. For exact dimensions, you must hire your own architect or engineer.