Property
| Ownership: | For Sale |
|---|---|
| Type: | Single Family |
| Rooms: | 10 |
| Bedrooms: | 5 BR |
| Bathrooms: | 3 |
| Lot Size: | 1.1 Acres |
Financials
Listing Courtesy of Signature Premier Properties
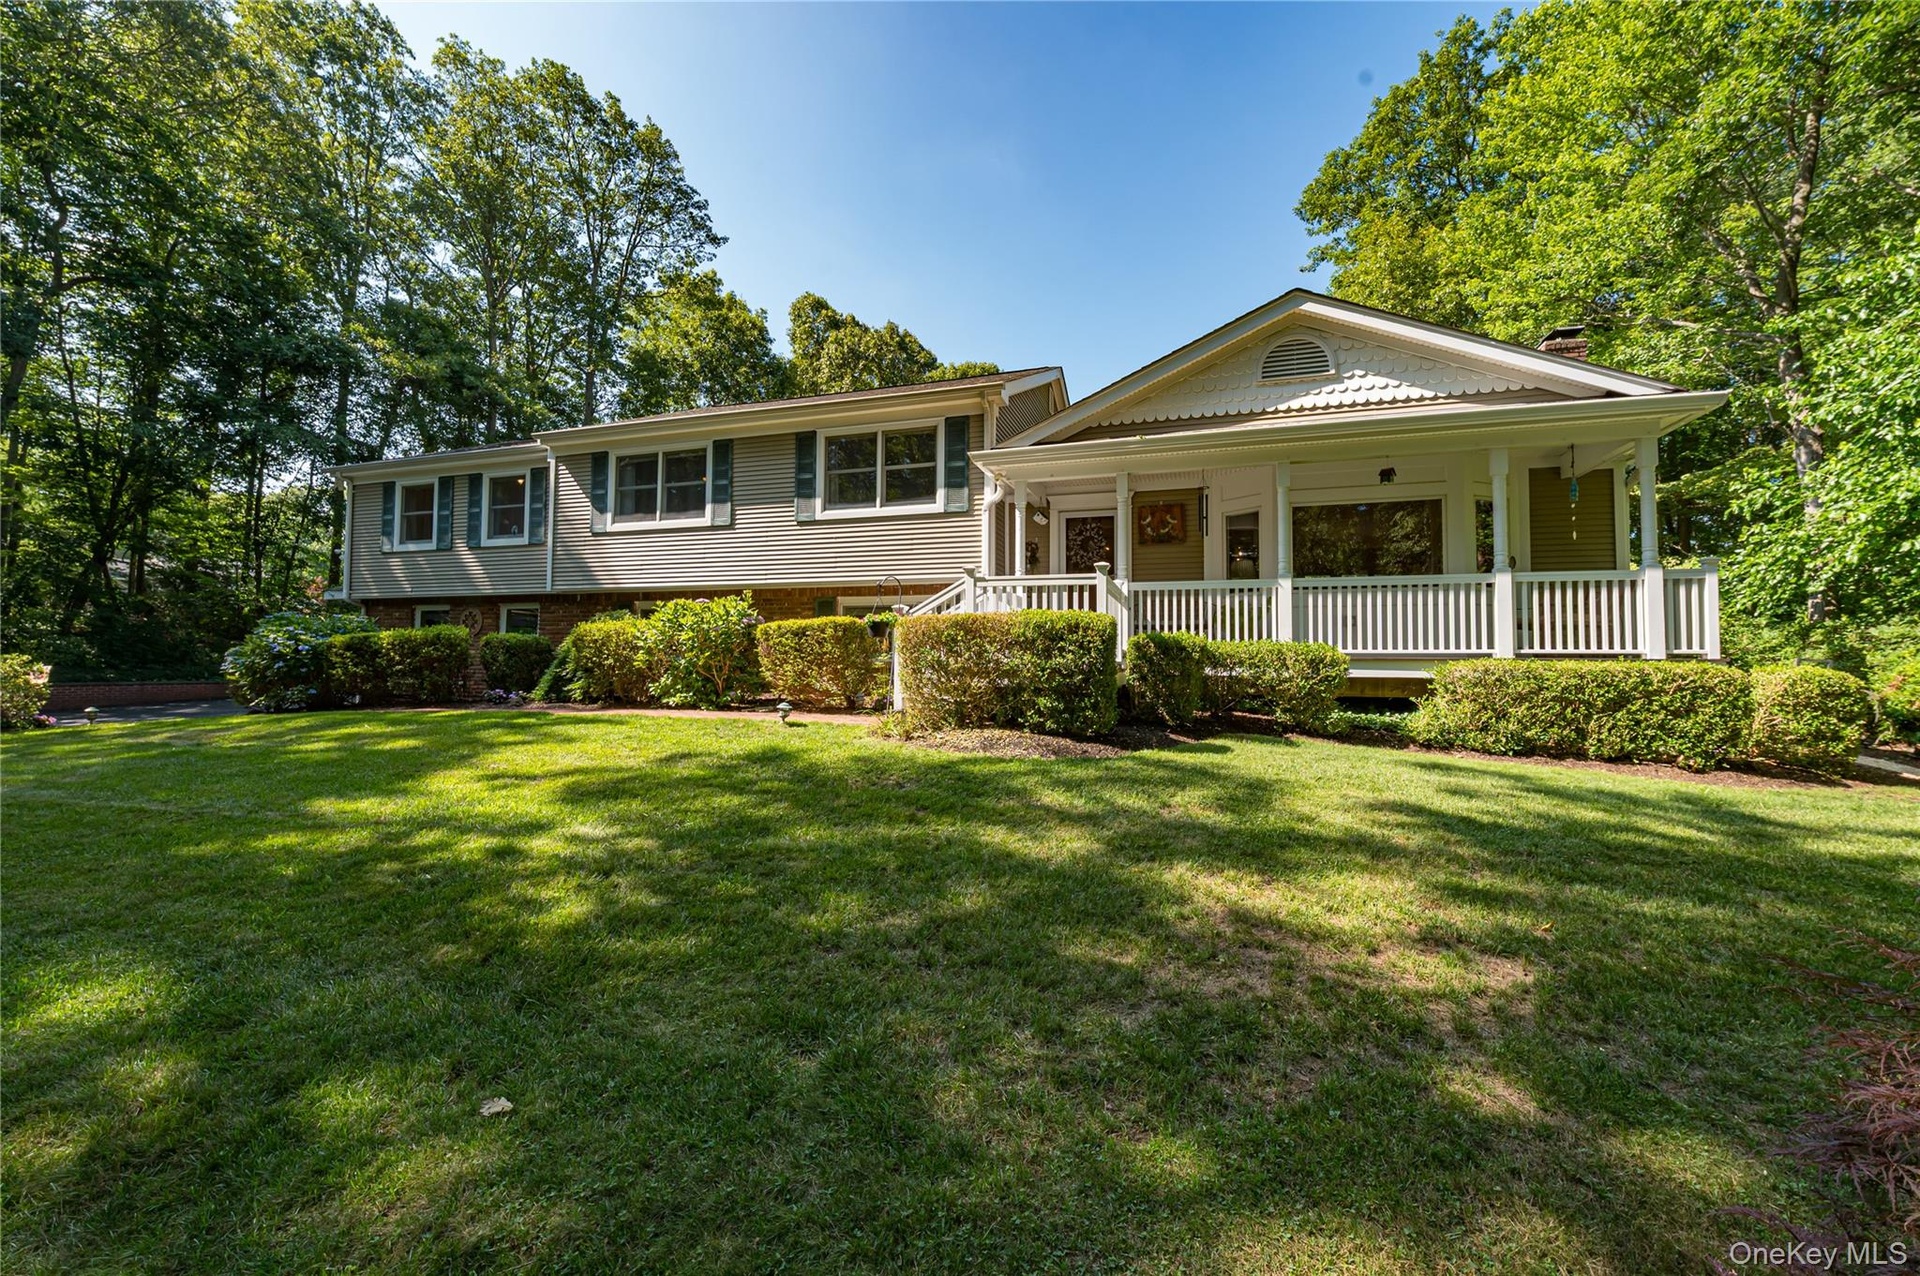
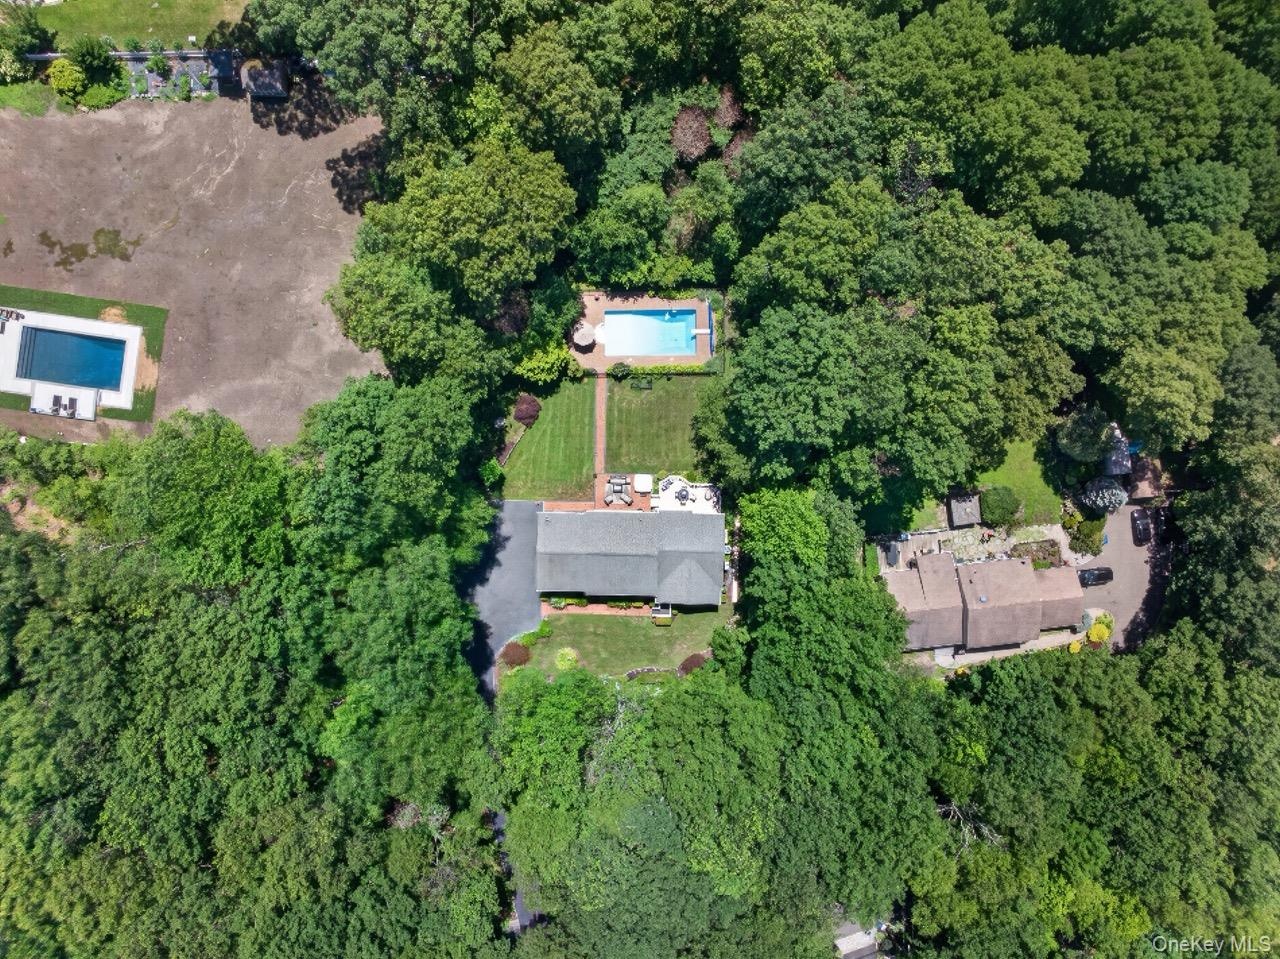
This Expanded Split Level Home Offers 4 Levels Of Beautifully Finished Living Space On A Private 1.
Description
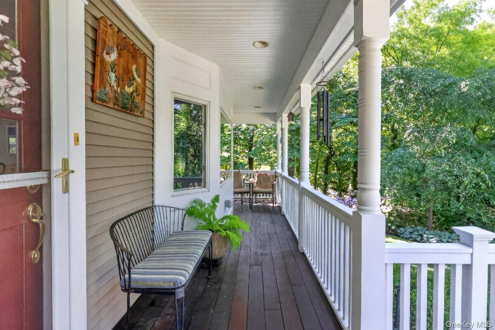
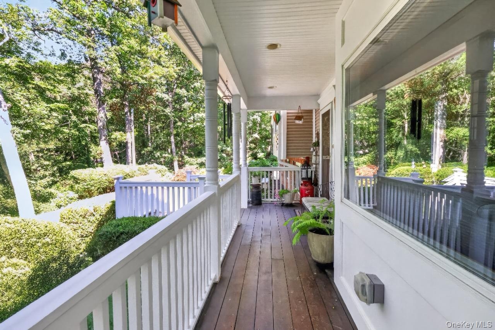
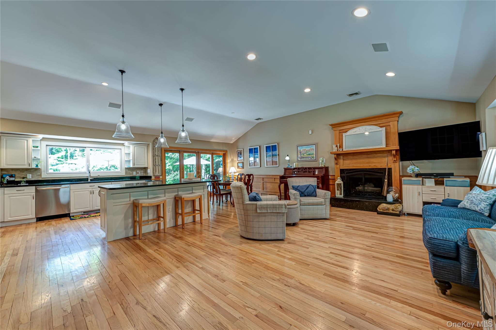
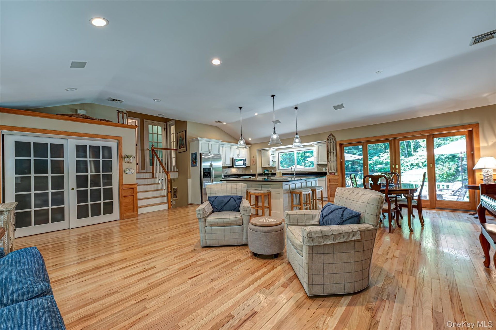
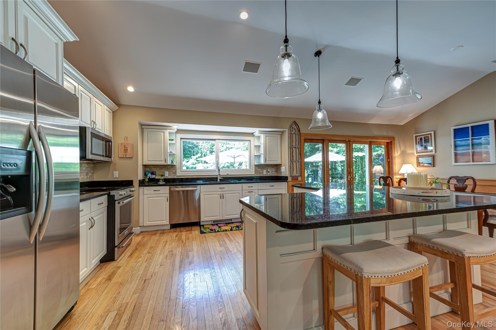
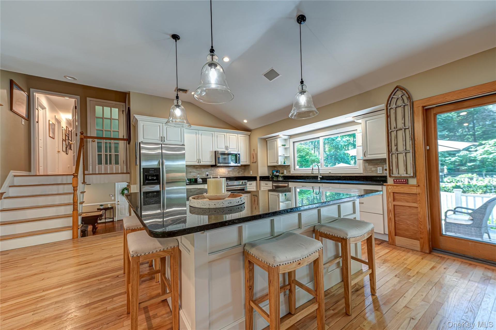
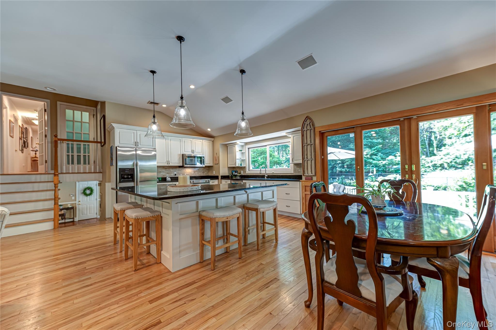
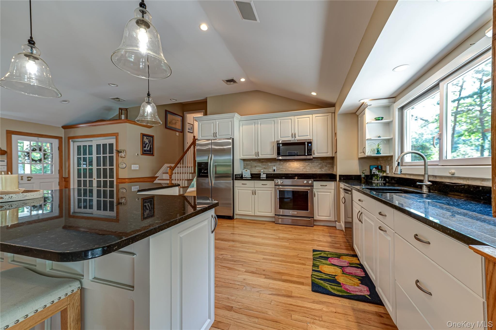
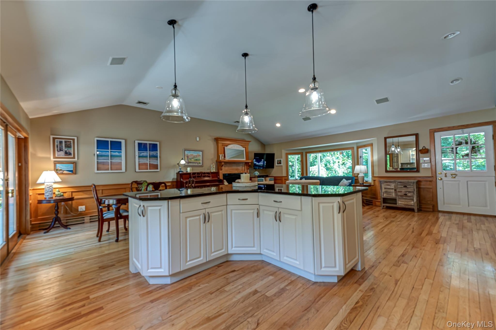
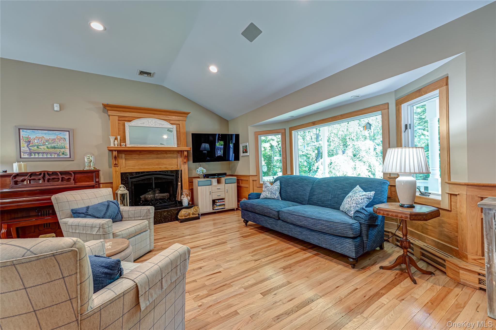
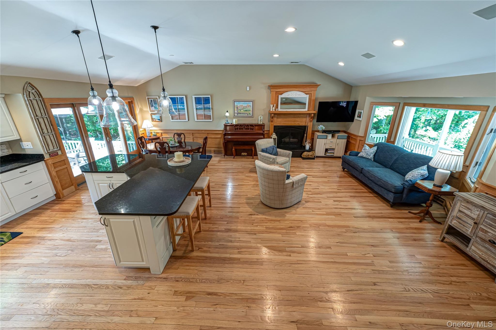
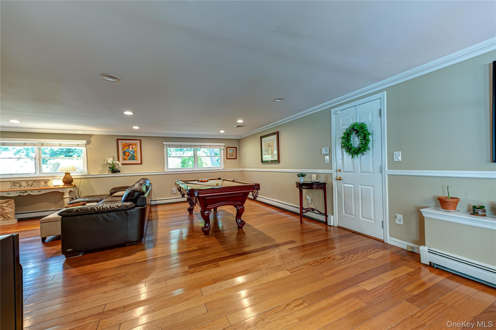
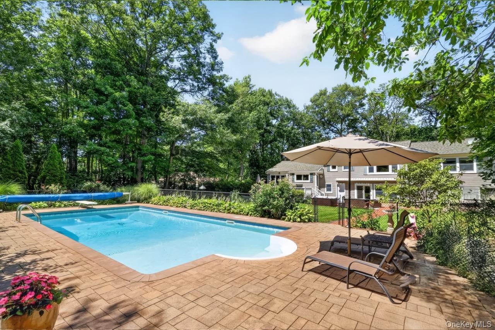
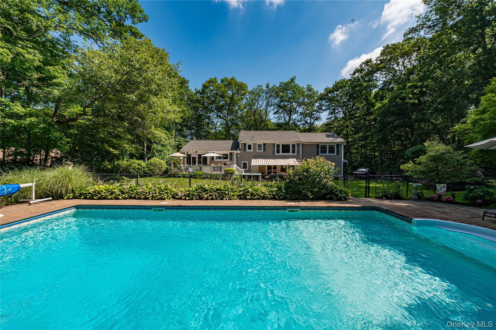
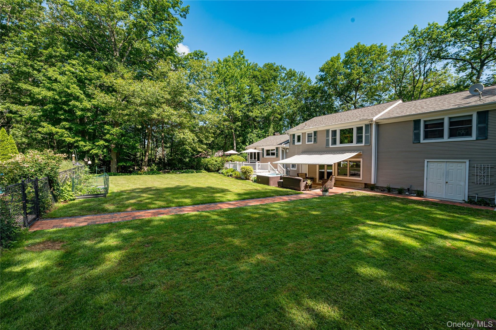
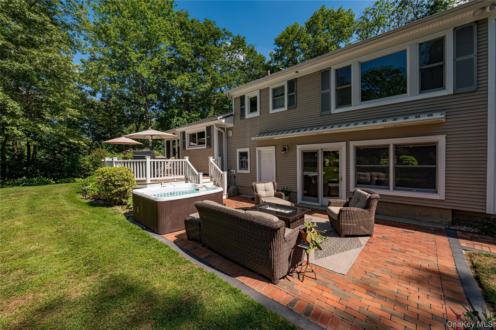
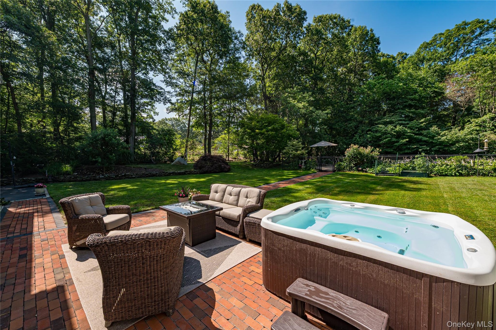
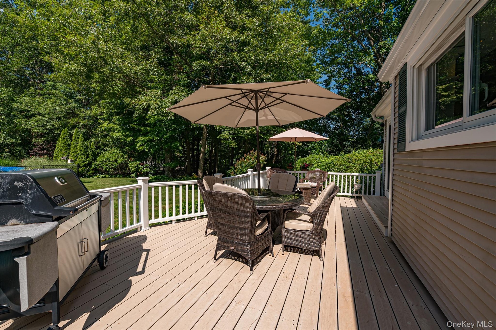
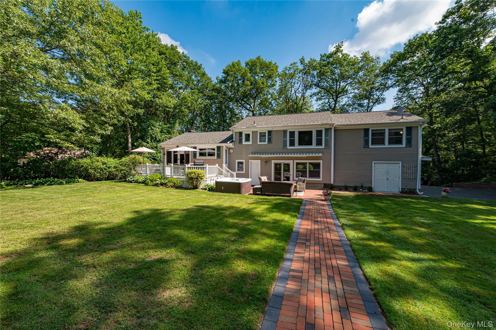
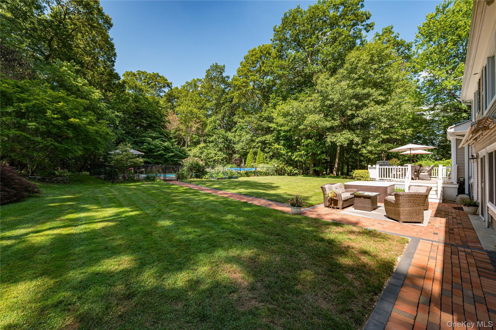
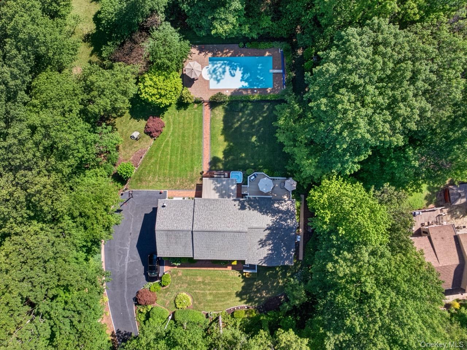
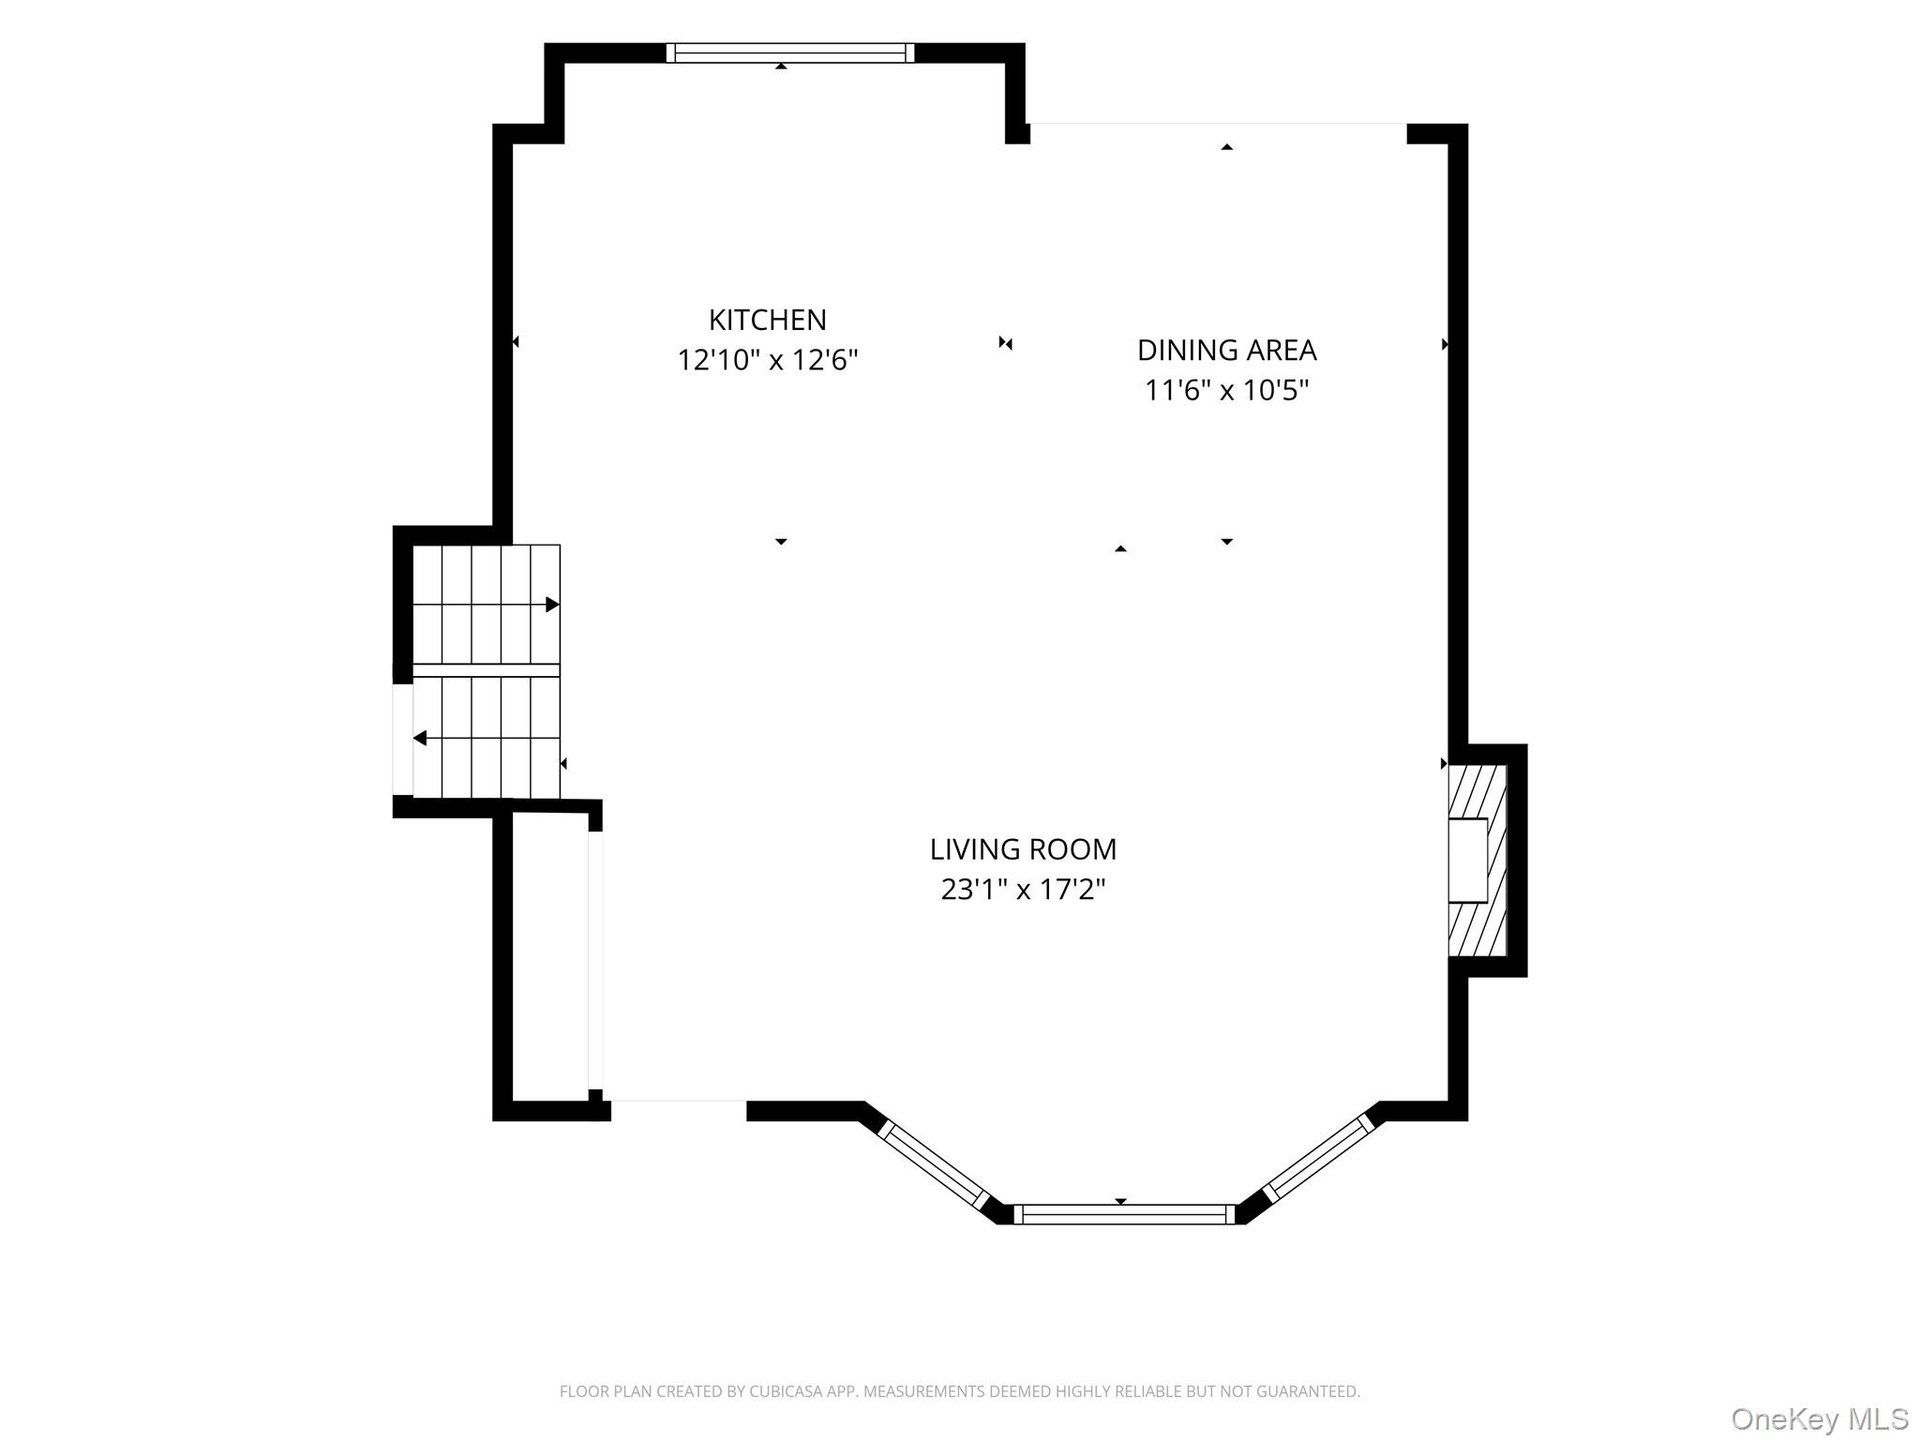
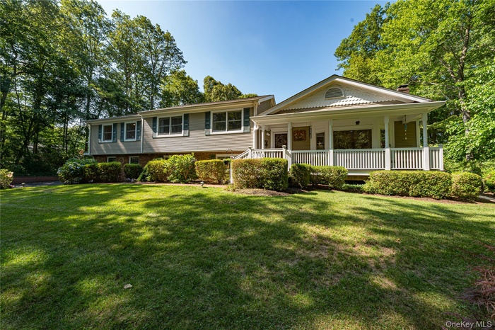
This Expanded Split Level Home Offers 4 Levels Of Beautifully Finished Living Space On A Private 1.1-Acre Property In The Harborfields School District! A Covered Front Porch With Mahogany Decking Welcomes You Into This 5 Bedroom, 3 Bath Residence. Inside, A Bright Open Floor Plan Features Vaulted Ceilings, Hardwood Floors, A Wood Burning Fireplace, And A Spacious Great Room That Seamlessly Connects The Living And Dining Areas. The Kitchen Is Designed For Both Everyday Living And Entertaining, With A Large Center Island With Seating, Granite Countertops, Stainless Steel Appliances, And Sliding Doors Leading To A Trex Deck Overlooking The Private Backyard With A Pool And Hot Tub.
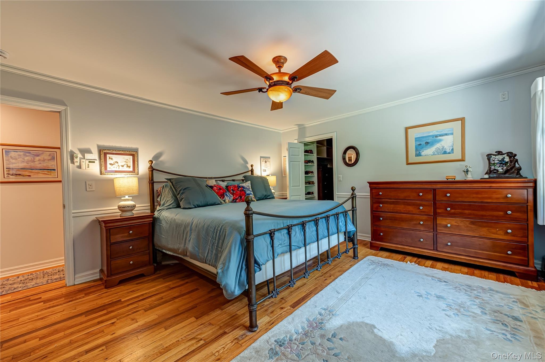
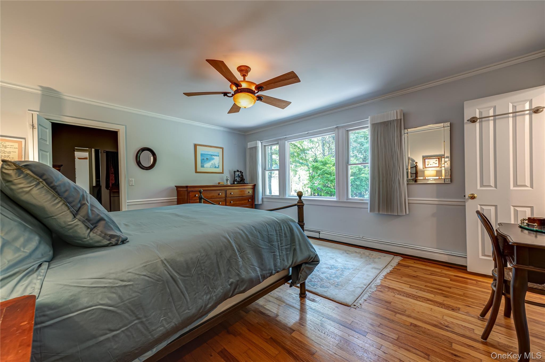
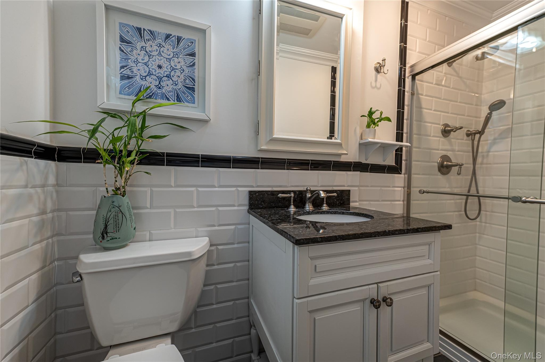
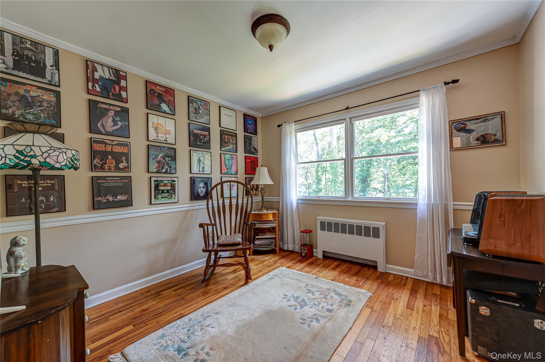
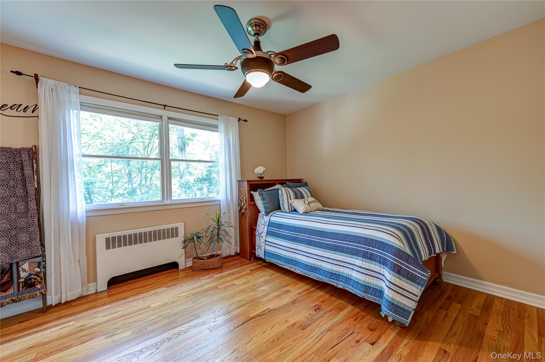
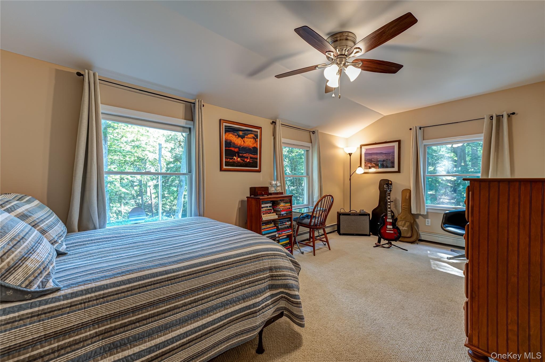
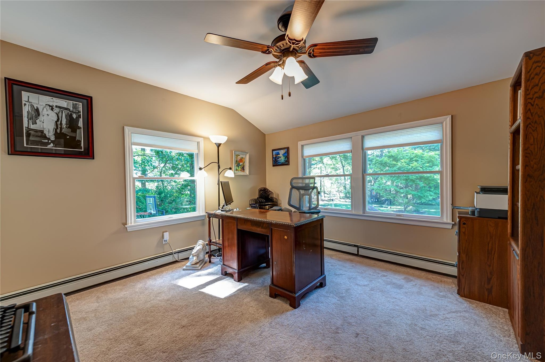
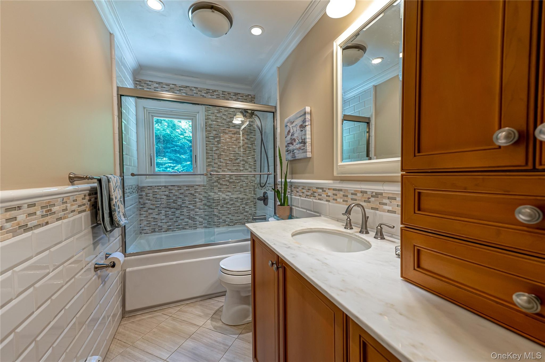
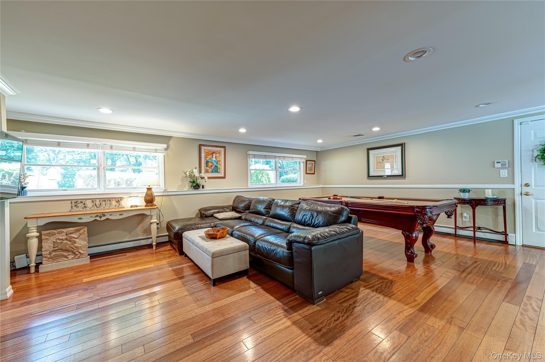
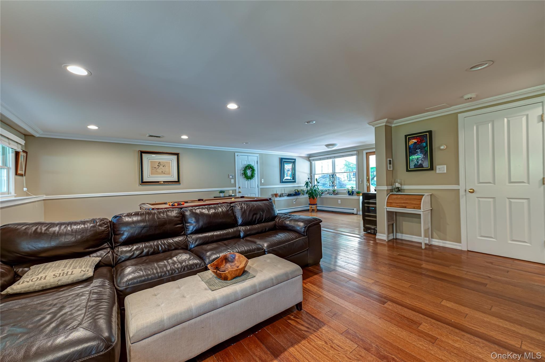
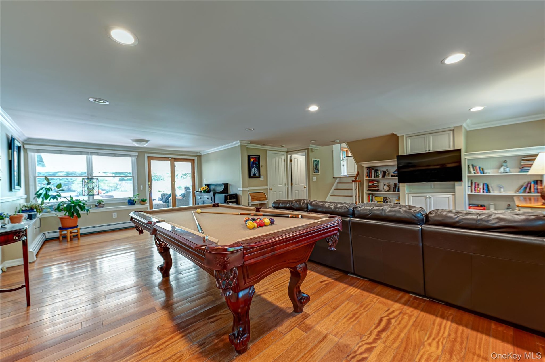
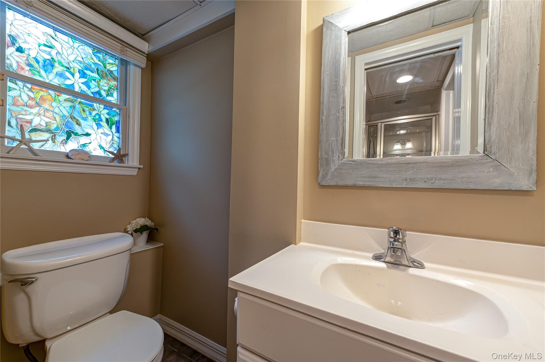
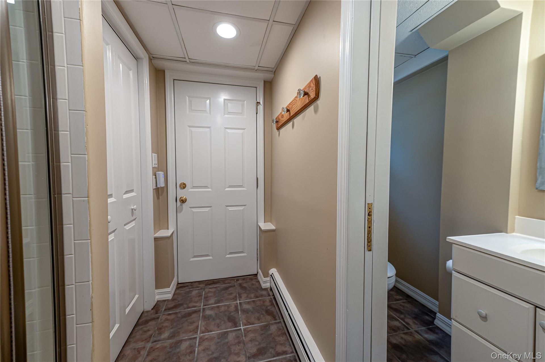
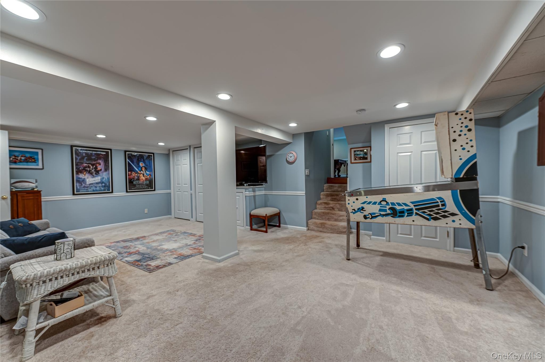
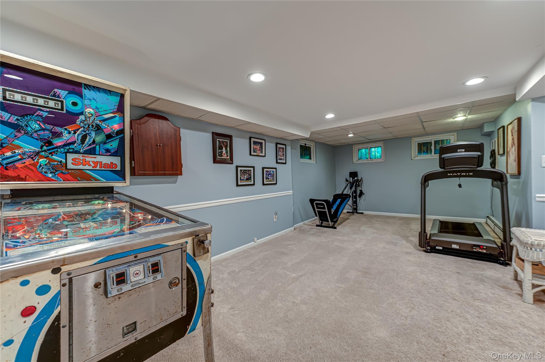
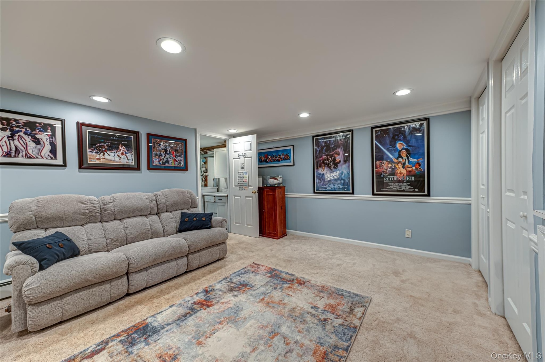
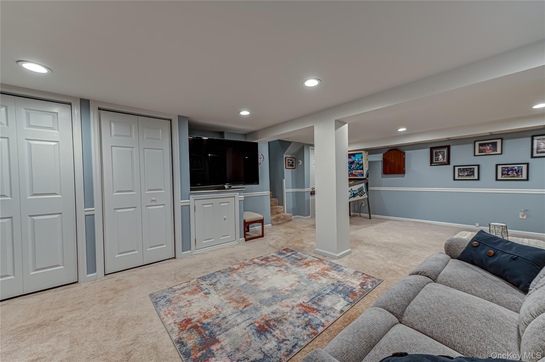
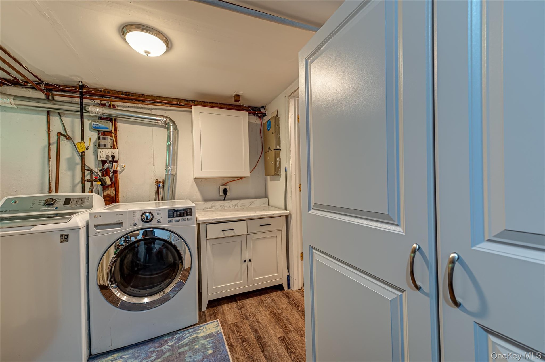
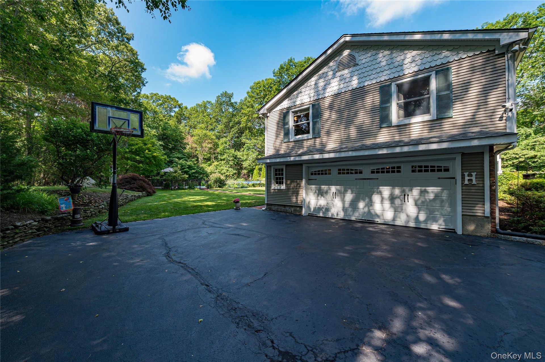
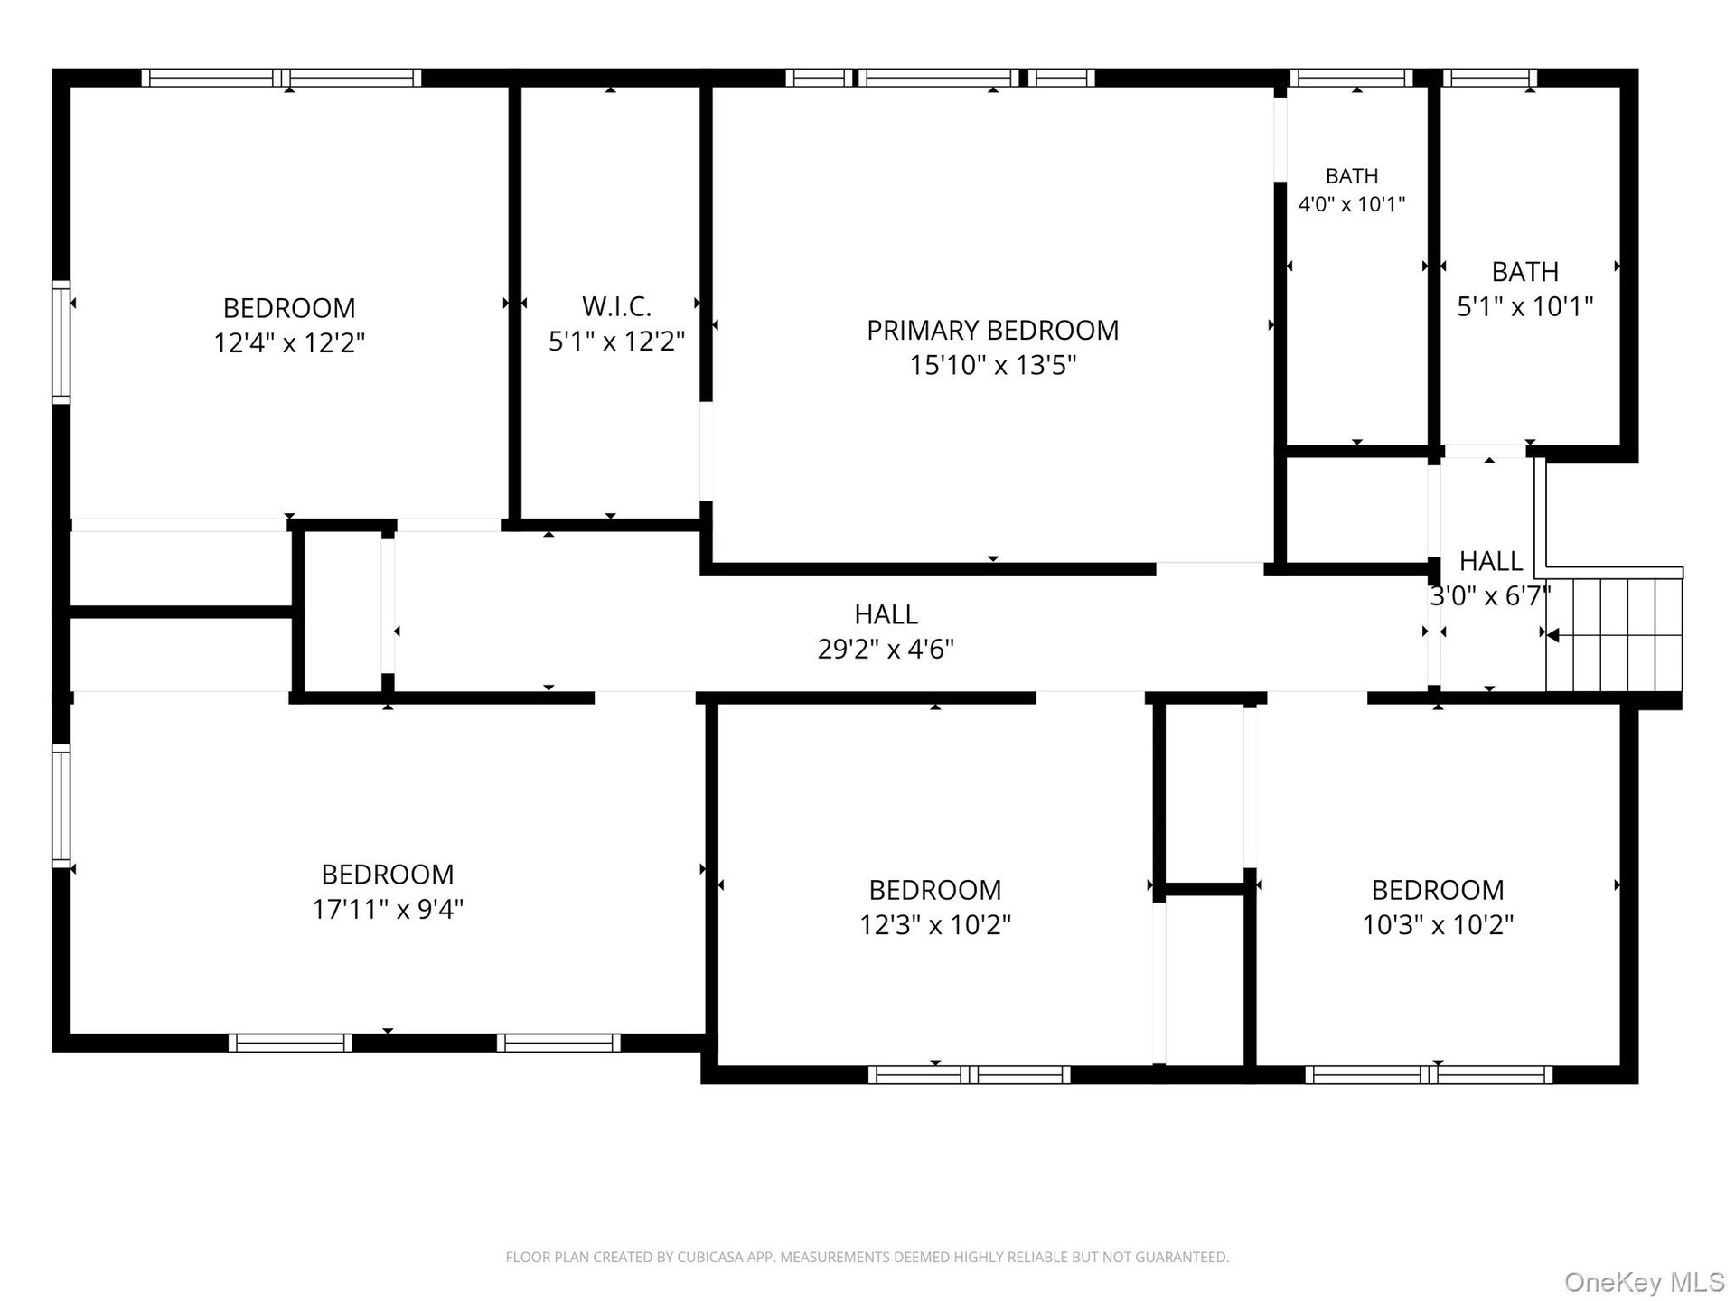
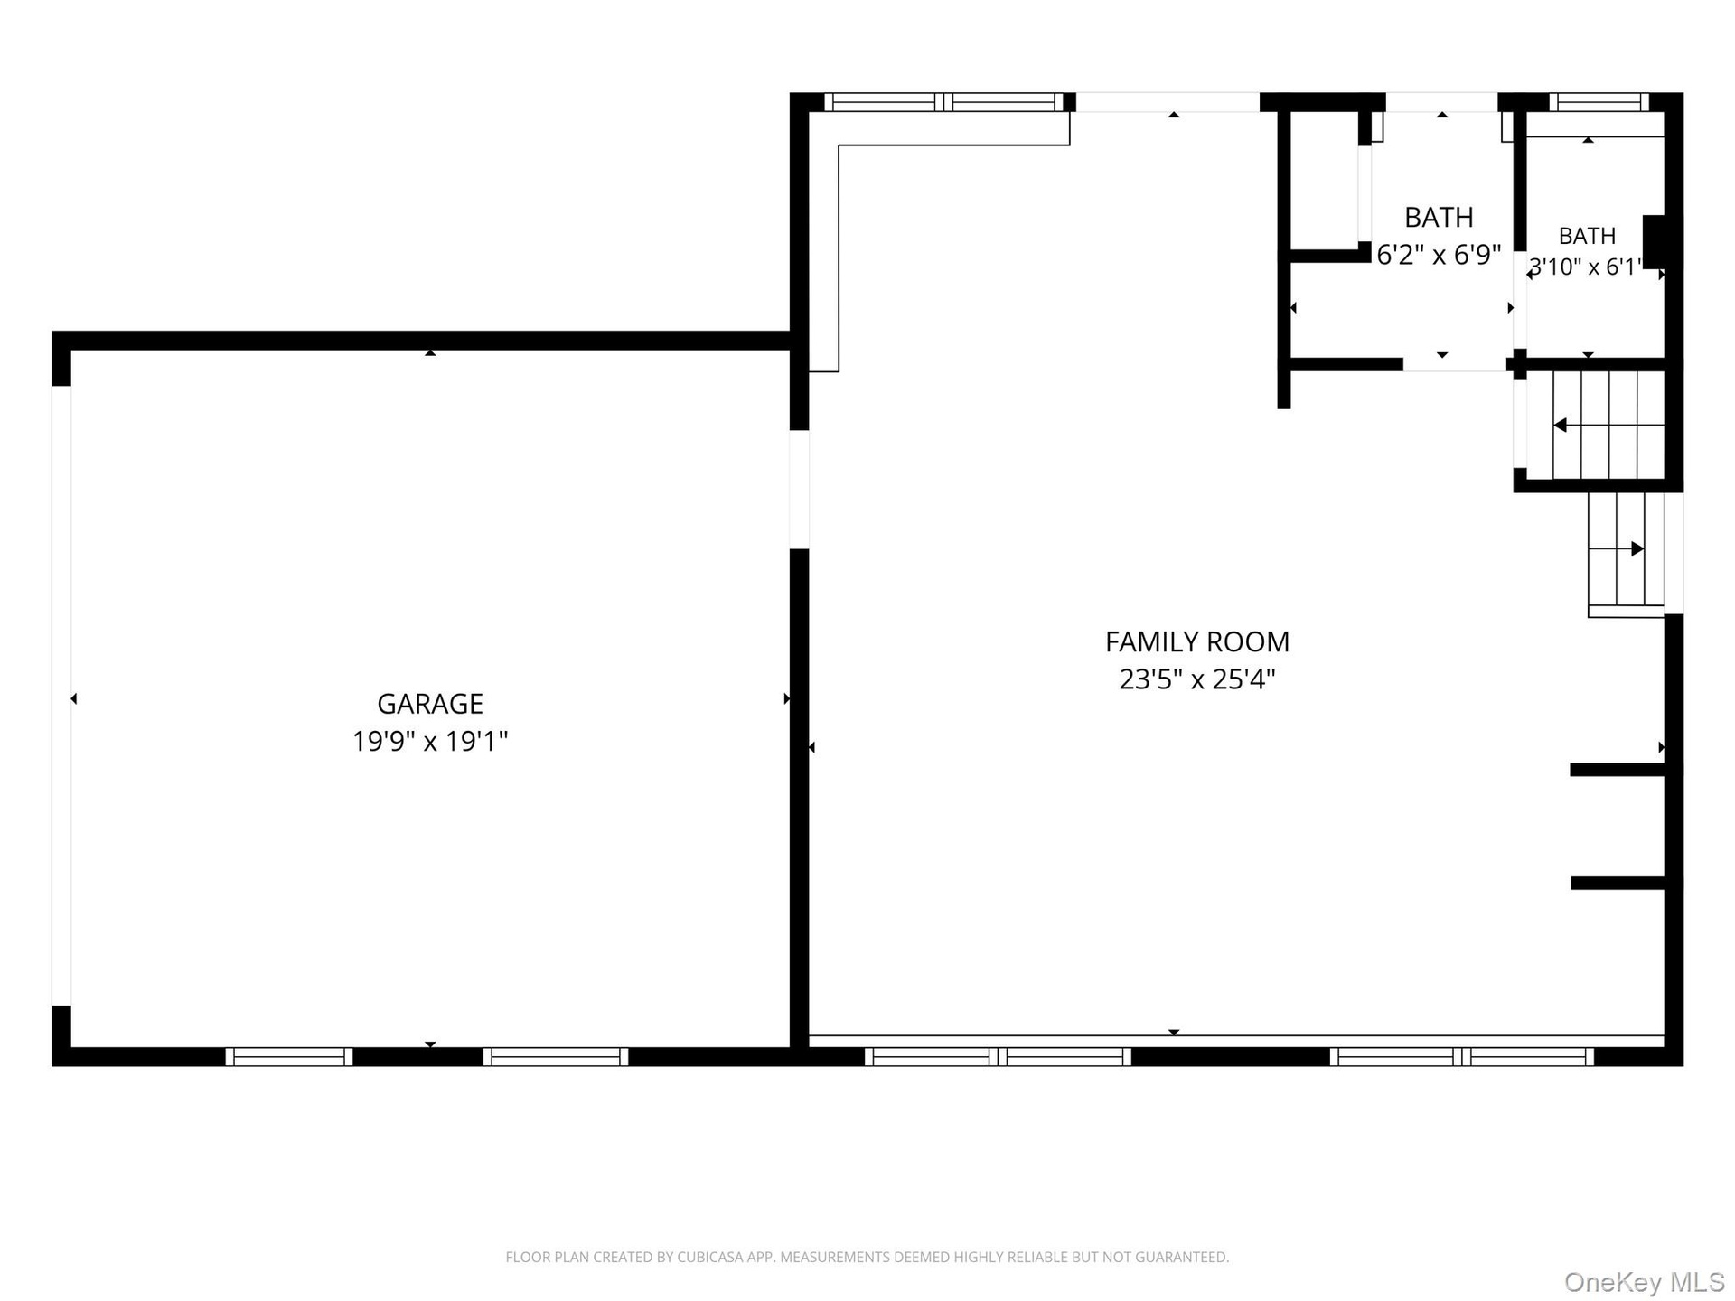
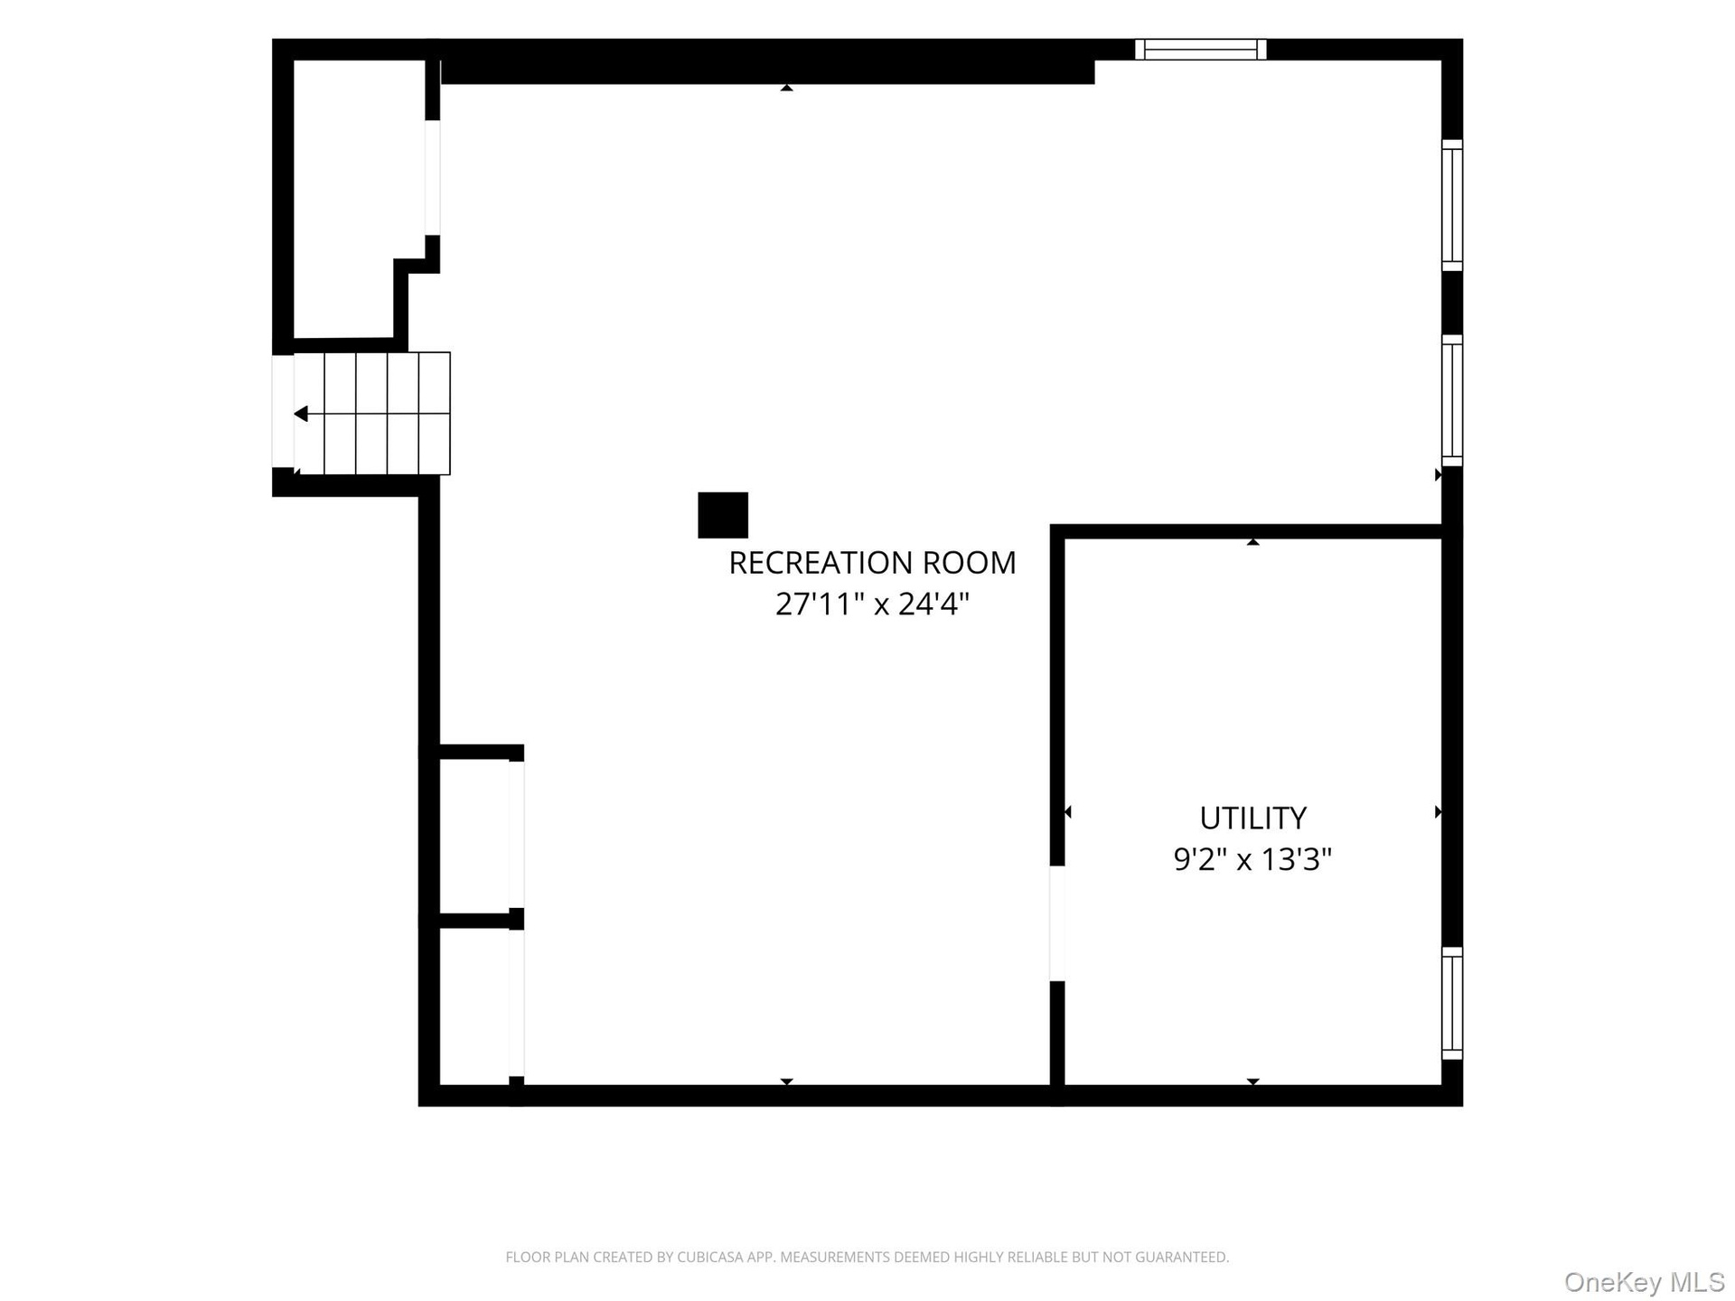
Upstairs, The Primary Suite Includes An En Suite Bath With Radiant Heated Floors, Along With 4 Additional Bedrooms And An Additional Full Bath In The Hall Complete With A Jetted Tub. The Lower Level Offers A Large Flexible Family Room And Office Space, A Full Bath With Exterior Access—Ideal For Pool Or Hot Tub Use—Direct Entry To The 2 Car Garage, And Sliding Doors To The Paver Patio. A Finished Basement Adds Extra Living Space And Storage.
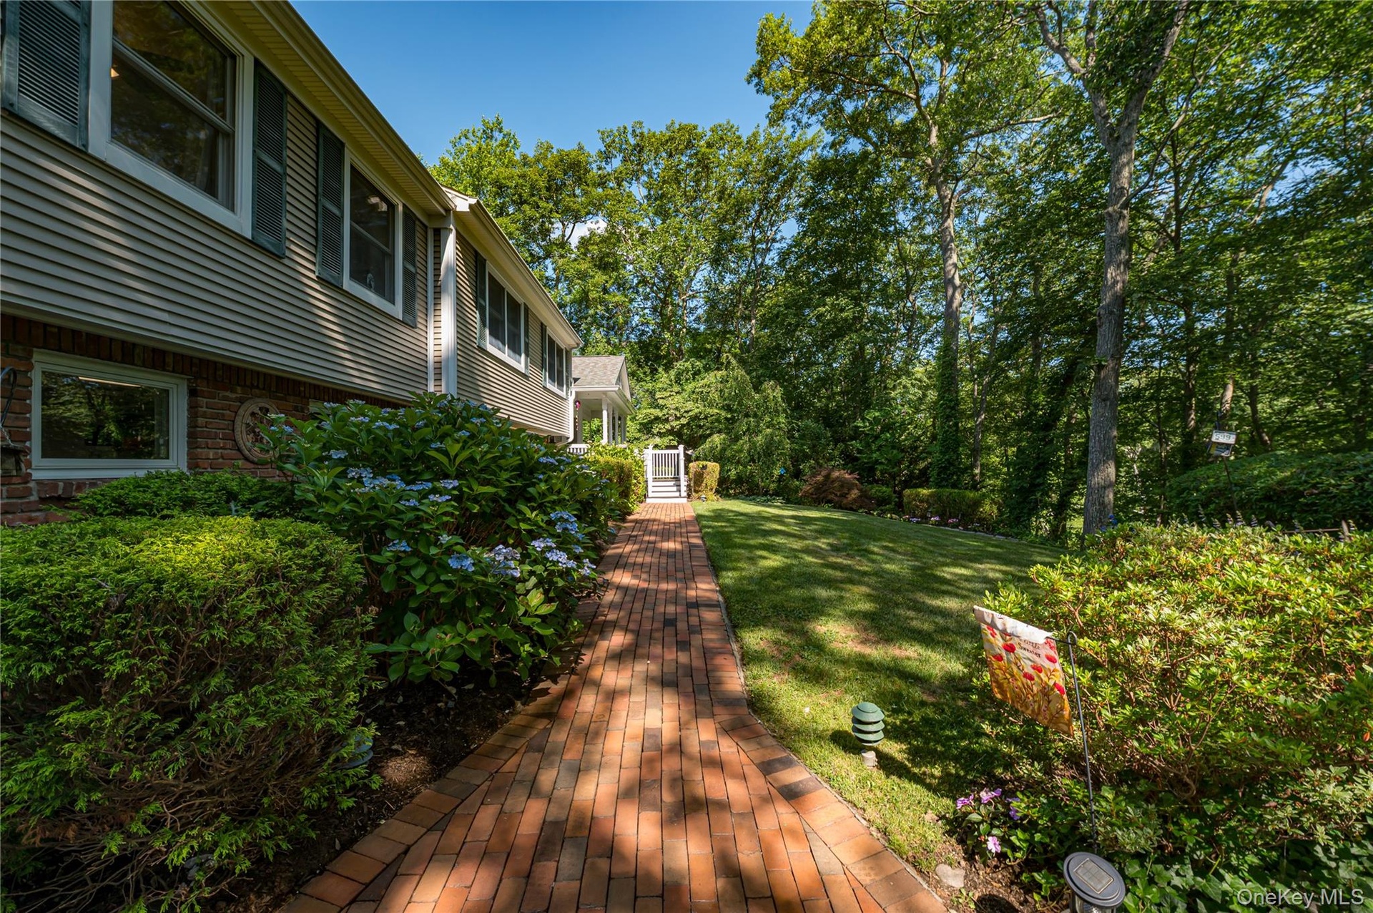
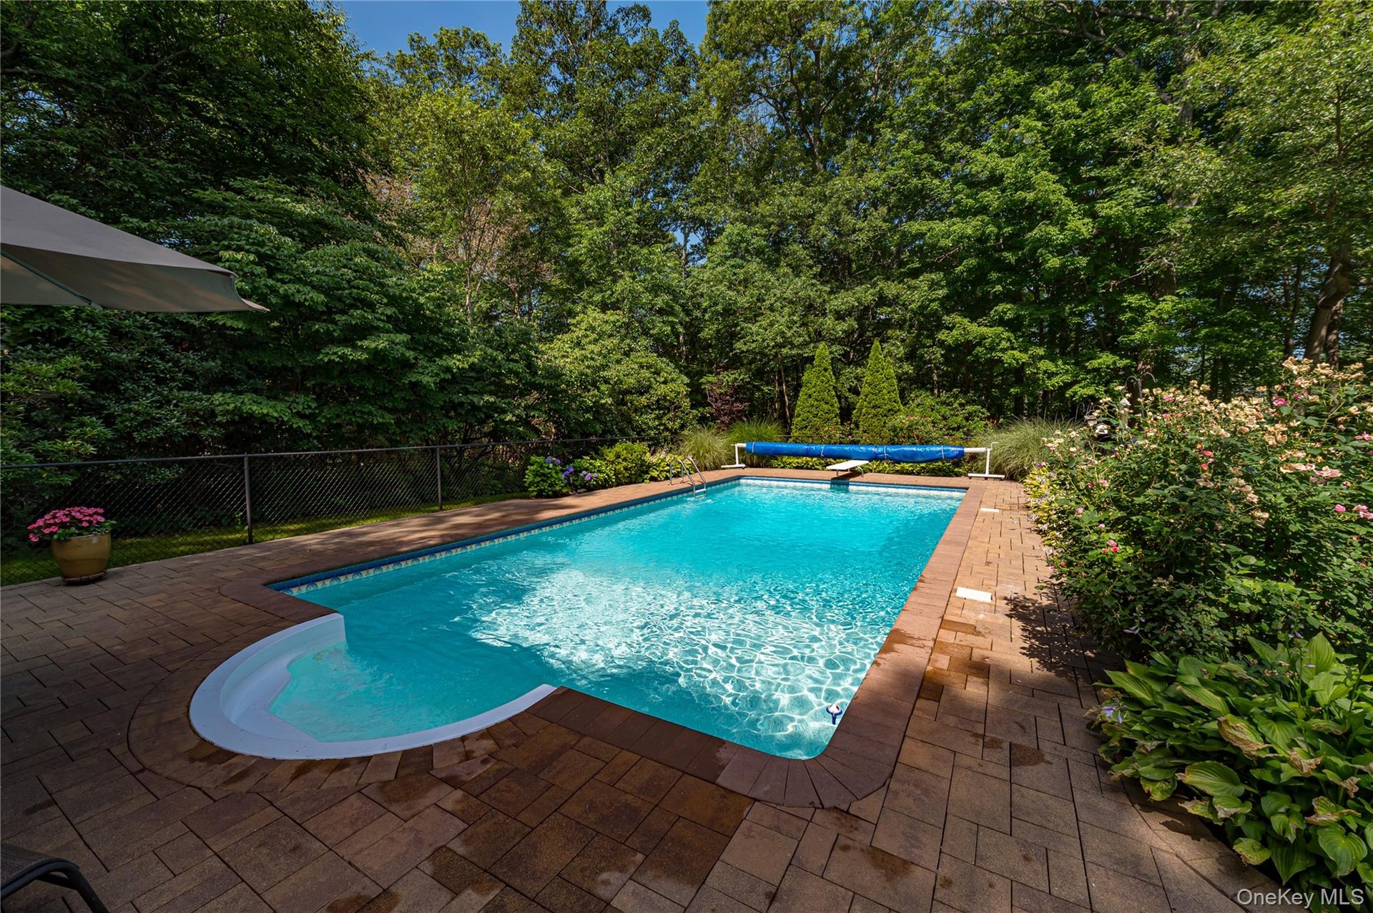
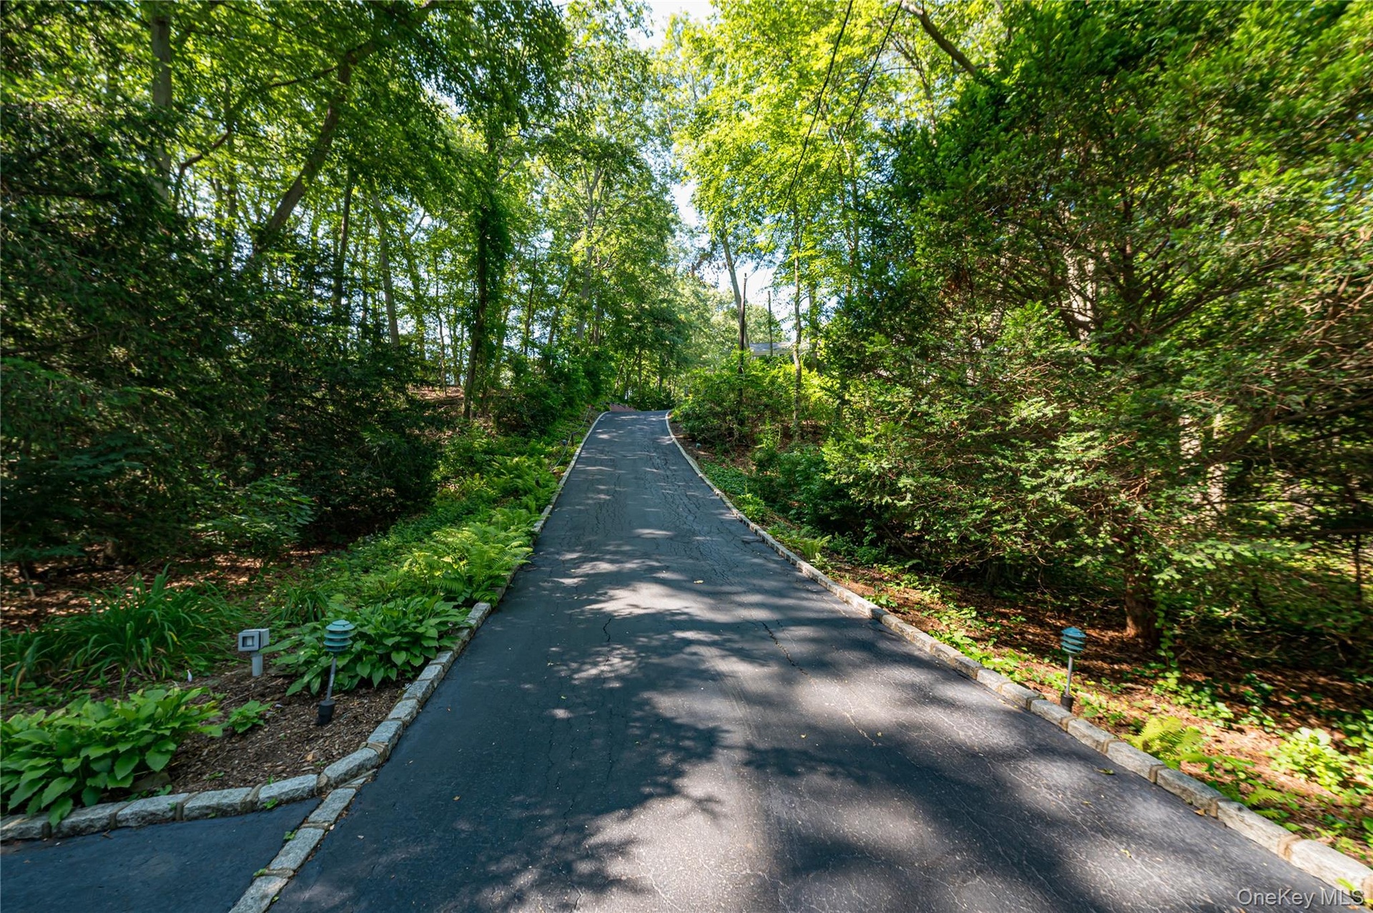
The Landscaped Grounds Feature A Fenced In-Ground Salt Water Pool With A Newer Liner And Solar Cover, A Hot Tub, A Trex Deck, A Paver Patio, In-Ground Sprinklers, Andersen Windows And Doors, Ample Driveway Parking, Central Air, And A 200 Amp Electric Service With A Generator Hookup. This Is A Rare Opportunity To Own A Beautifully Maintained Home In A Prime Location!
Virtual Tour: https://my.matterport.com/show/?m=Sgtr8MoCeR4
Amenities
- Back Yard
- Cathedral Ceiling(s)
- Dishwasher
- Dryer
- Eat-in Kitchen
- Electricity Connected
- Electric Range
- Granite Counters
- High ceiling
- Kitchen Island
- Landscaped
- Open Floorplan
- Open Kitchen
- Primary Bathroom
- Private
- Refrigerator
- Soaking Tub
- Sprinklers In Front
- Sprinklers In Rear
- Stainless Steel Appliance(s)
- Storage
- Trash Collection Public
- Washer
- Washer/Dryer Hookup
- Water Connected
- Wood Burning

All information furnished regarding property for sale, rental or financing is from sources deemed reliable, but no warranty or representation is made as to the accuracy thereof and same is submitted subject to errors, omissions, change of price, rental or other conditions, prior sale, lease or financing or withdrawal without notice. International currency conversions where shown are estimates based on recent exchange rates and are not official asking prices.
All dimensions are approximate. For exact dimensions, you must hire your own architect or engineer.