Apt: 2D
New York, NY 10029

Property

Ownership: For Sale
Type: Condo
Rooms: 5
Bedrooms: 2 BR
Bathrooms: 2
Pets: Pets Allowed
Lot Size: 0.2 Acres

Financials

Price:$818,000
Annual Taxes:$15,772
Common charges:$425
505 Park Ave, New York, NY 10022
Listing Courtesy of E Realty International Corp

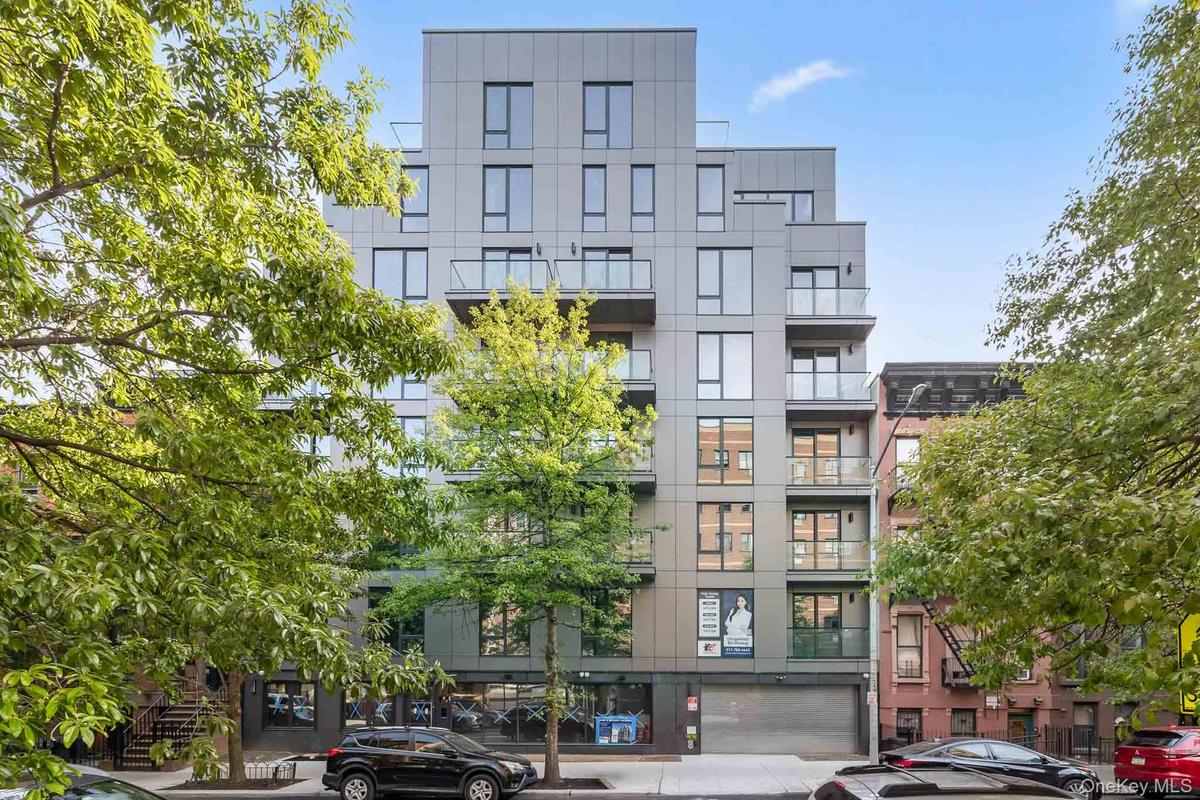
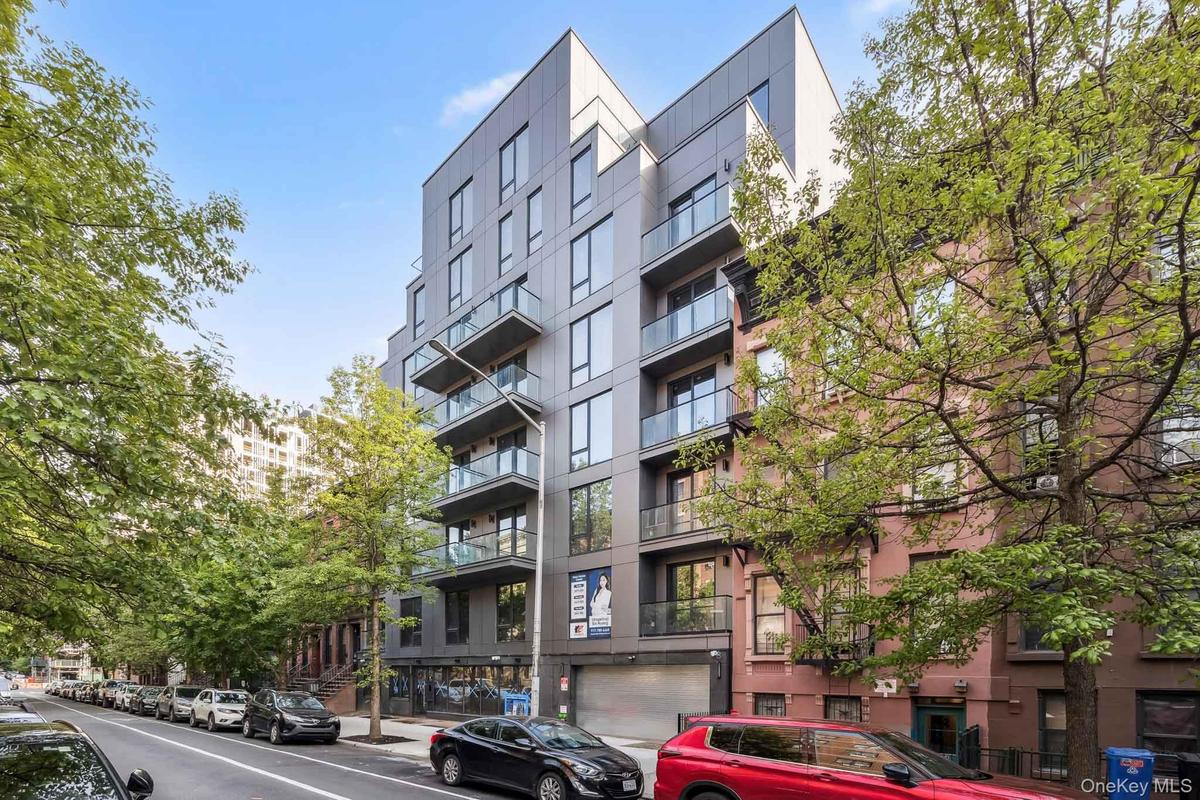
Introducing Vista Noble Tower.
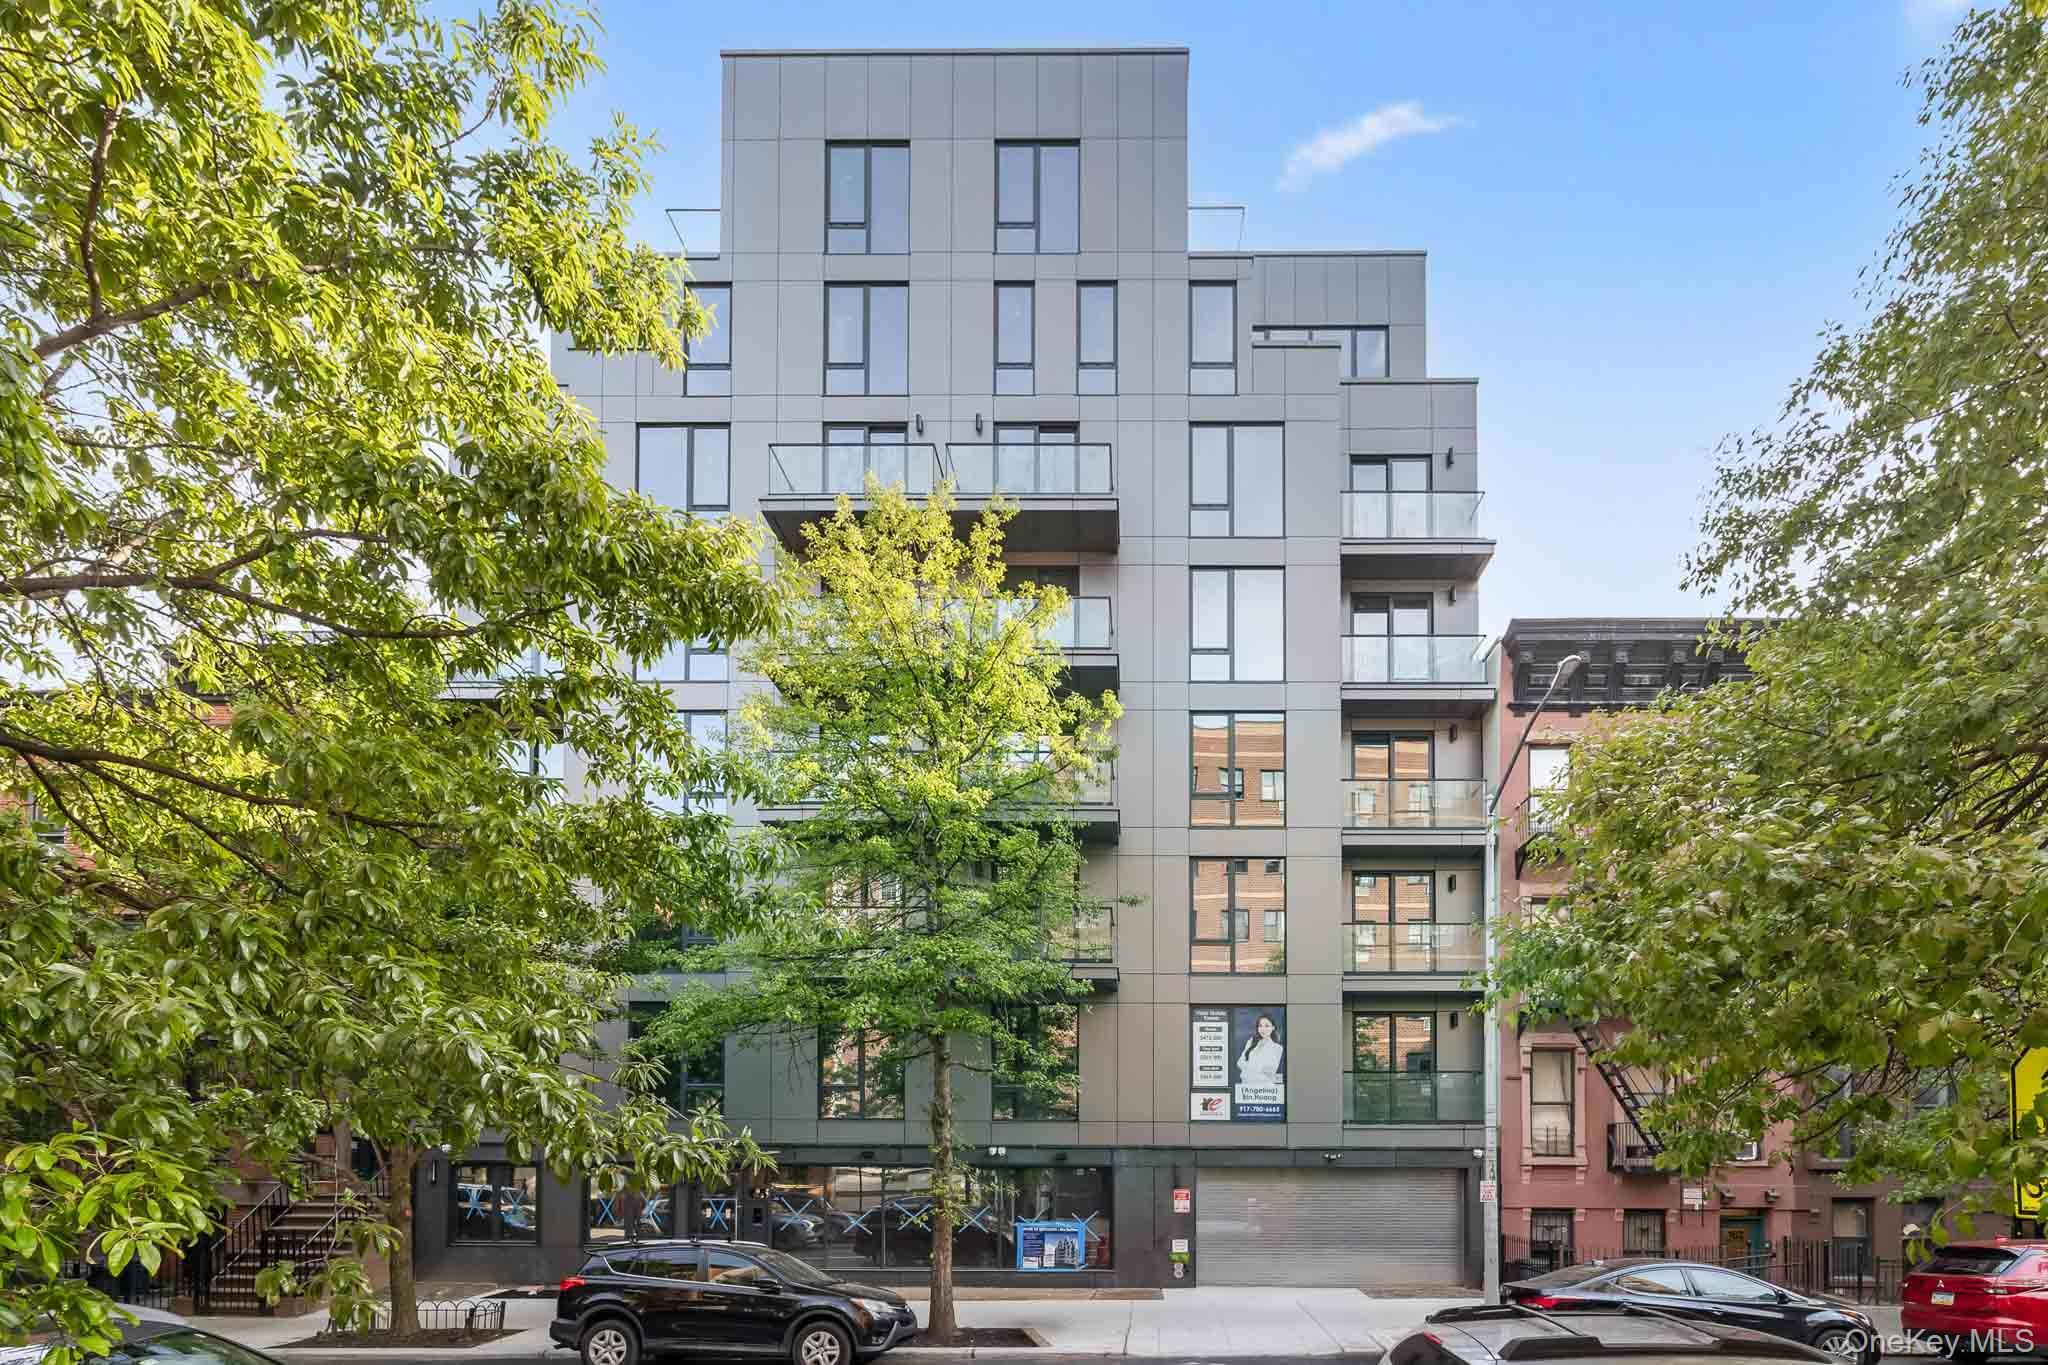
View of apartment building / complex

View of apartment building / complex

View of apartment building / complex
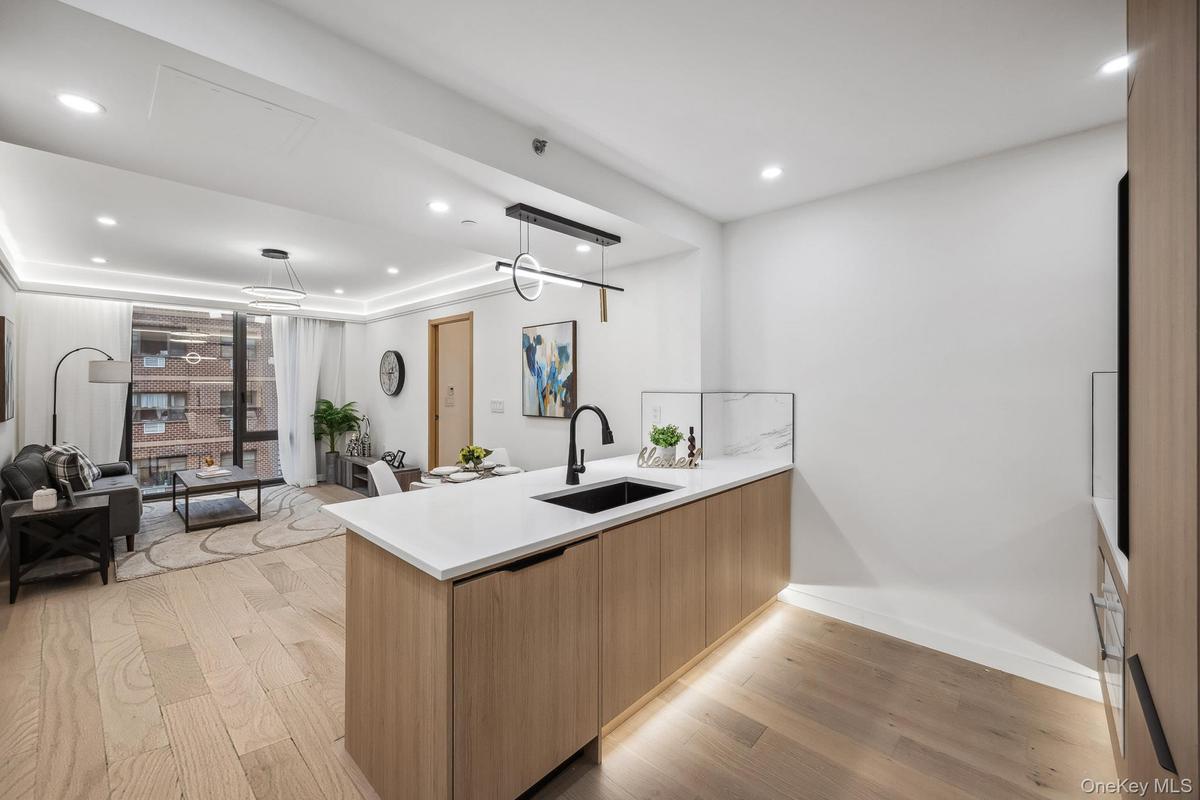
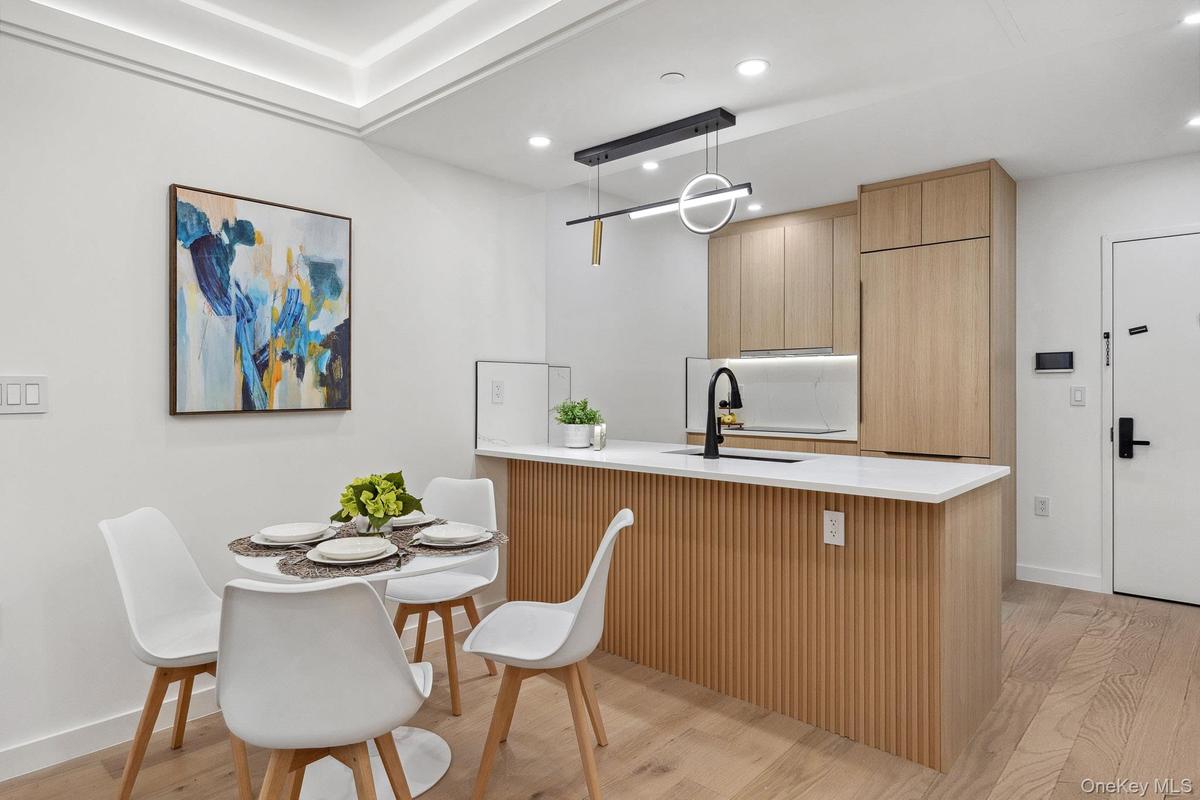
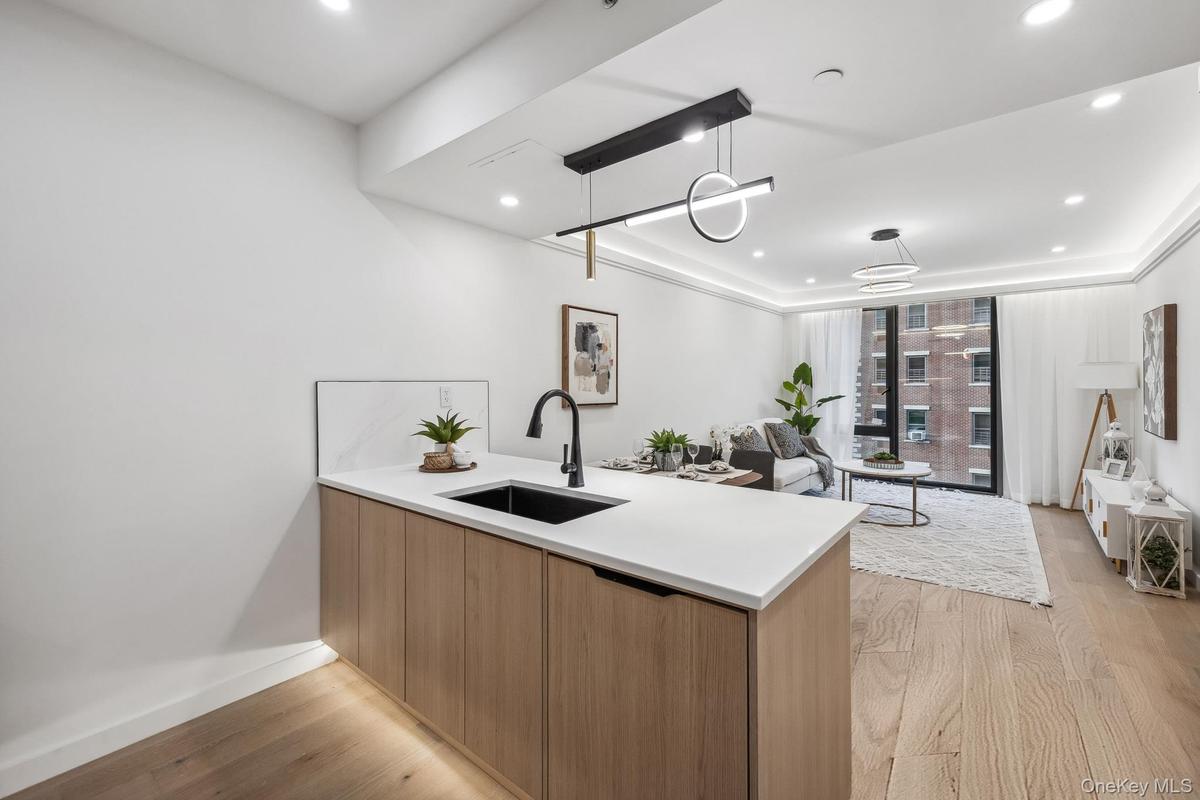
Kitchen with a sink, modern cabinets, light wood-style flooring, a peninsula, and open floor plan
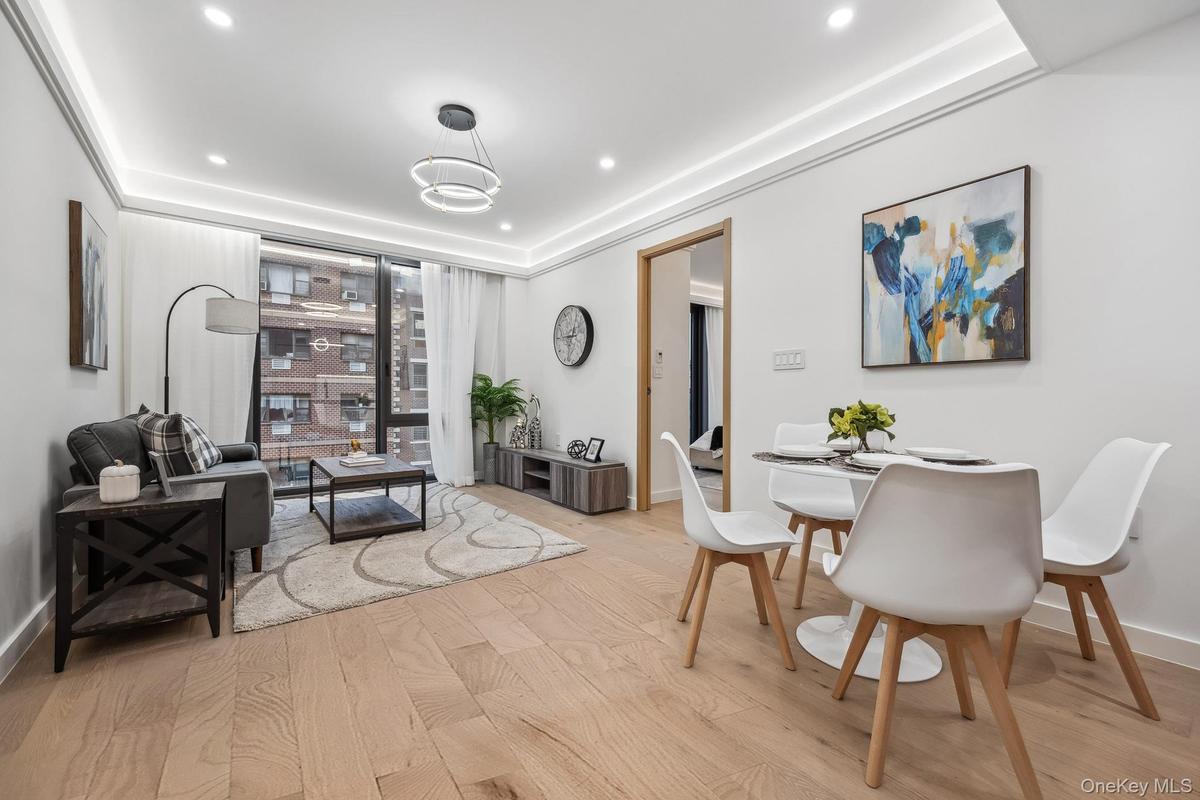
Dining area featuring light wood-style flooring, recessed lighting, a wall of windows, and baseboards
Kitchen featuring a sink, a peninsula, light wood-style flooring, recessed lighting, and light countertops
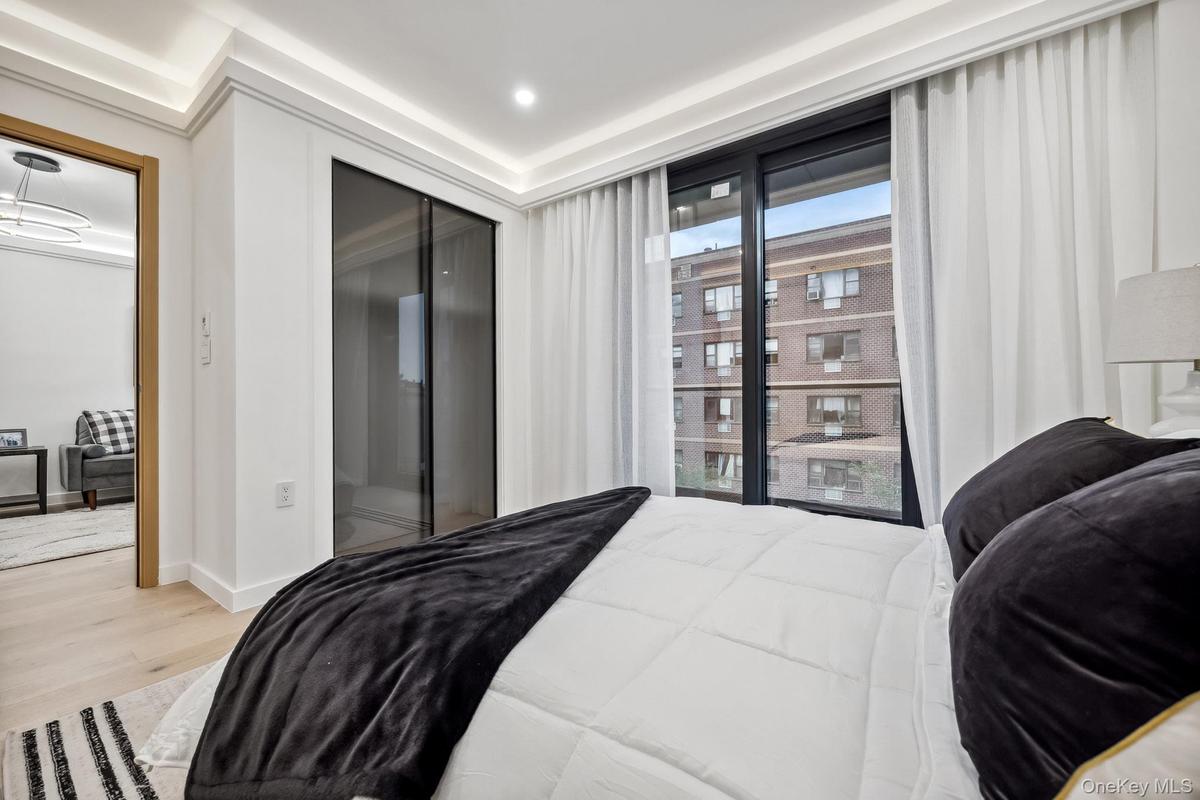
Bedroom with wood finished floors, a closet, and baseboards
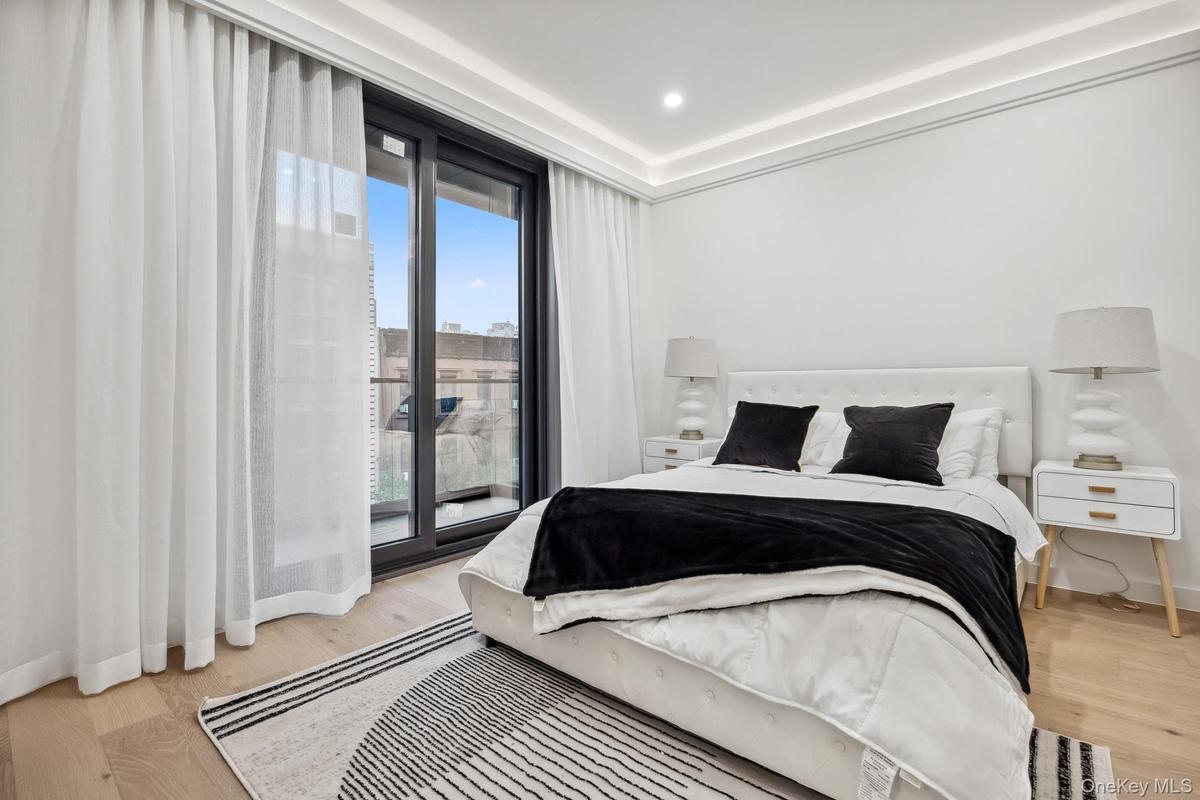
Bedroom featuring light wood-type flooring, baseboards, access to outside, and recessed lighting
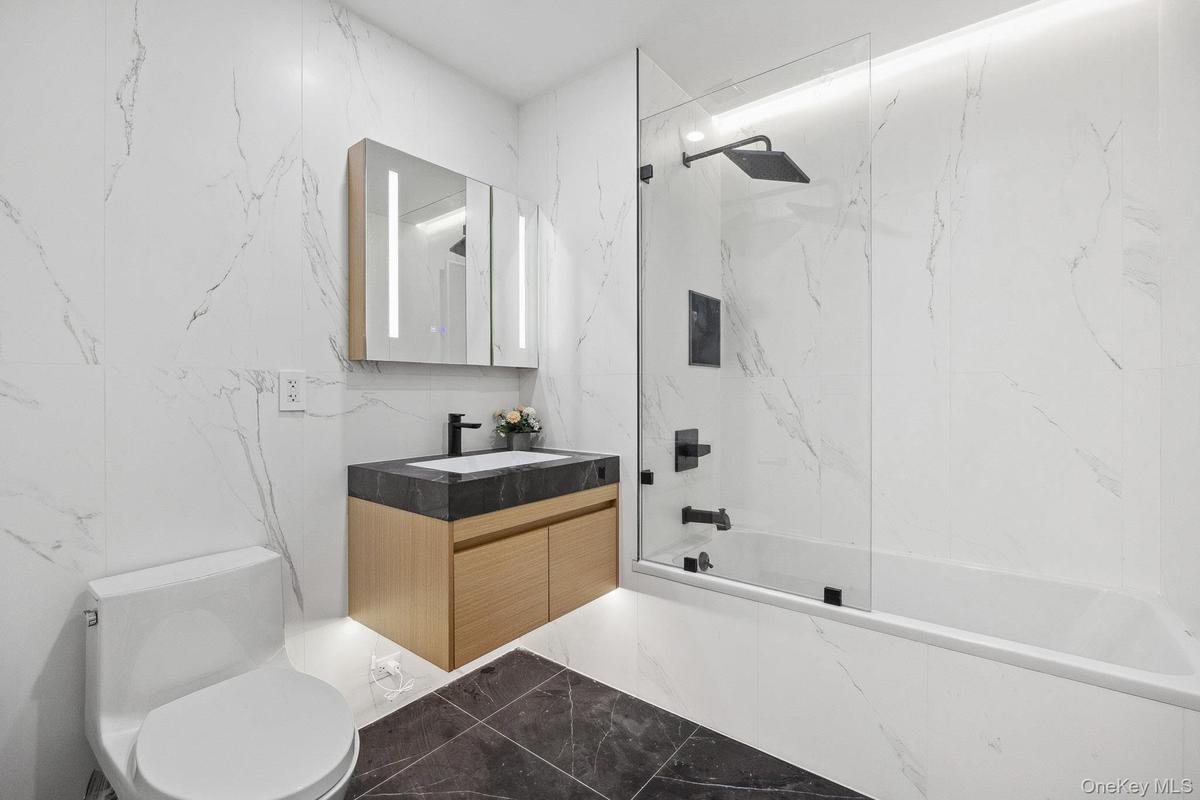
Bathroom with marble tiled floors, vanity, bathtub / shower combination, and toilet
Kitchen with a sink, modern cabinets, a peninsula, light wood-type flooring, and recessed lighting

Kitchen featuring stainless steel appliances, modern cabinets, light brown cabinets, a sink, and recessed lighting
Kitchen featuring high end fridge, wall oven, light brown cabinets, a sink, and recessed lighting
Kitchen featuring stainless steel refrigerator, a sink, light brown cabinetry, a peninsula, and light wood-type flooring
Living room featuring wood finished floors, recessed lighting, and a tray ceiling
Bedroom with light wood-style flooring and recessed lighting
Living area featuring light wood-style flooring, baseboards, recessed lighting, and a raised ceiling
Living room with a view of city, healthy amount of natural light, wood finished floors, recessed lighting, and baseboards
Living room with light wood-style flooring, recessed lighting, a raised ceiling, and a chandelier
Bedroom featuring light wood-type flooring, a skyline view, recessed lighting, access to outside, and baseboards
Bathroom with toilet, a combined bath / shower with marble appearance, and vanity
Washroom featuring washer / clothes dryer and light wood-style flooring
Dining area with built in shelves, light wood-type flooring, baseboards, recessed lighting, and a view of city
Living room with light wood-style floors, recessed lighting, baseboards, and a tray ceiling
Kitchen with a sink, open floor plan, light countertops, recessed lighting, and decorative light fixtures
Dining room with light wood finished floors and recessed lighting
Kitchen featuring light brown cabinets, a peninsula, a sink, light wood-type flooring, and light countertops
Bedroom featuring light wood-style flooring, baseboards, recessed lighting, and a view of city
Bedroom featuring wood finished floors, radiator, a city view, recessed lighting, and baseboards
Full bath with toilet, bathing tub / shower combination, vanity, marble finish flooring, and recessed lighting
Full bath featuring toilet, a marble finish shower, and vanity
Wooden deck with a view of city
Living room featuring light wood finished floors, a view of city, and recessed lighting
Dining space with electric panel, wood finished floors, a view of skyline, and recessed lighting
Living room with electric panel, light wood-type flooring, recessed lighting, baseboards, and built in shelves
Kitchen with a sink, plenty of natural light, open floor plan, light countertops, and recessed lighting
Kitchen with light brown cabinetry, a sink, light countertops, a peninsula, and light wood-style flooring
Living room featuring light wood finished floors, recessed lighting, and electric panel
Bedroom with light wood-style flooring, baseboards, a city view, and recessed lighting
Bathroom featuring marble tiled flooring, toilet, a combined bath / shower with marble appearance, and vanity
Laundry room featuring washer / dryer and baseboards
Balcony with a city view
Common area featuring recessed lighting
Building lobby with recessed lighting
Workout area featuring wooden walls and marble finish floors
View of parking lot
View of apartment building / complexView of apartment building / complexKitchen with a sink, modern cabinets, light wood-style flooring, a peninsula, and open floor planDining area featuring light wood-style flooring, recessed lighting, a wall of windows, and baseboardsKitchen featuring a sink, a peninsula, light wood-style flooring, recessed lighting, and light countertopsBedroom with wood finished floors, a closet, and baseboardsBedroom featuring light wood-type flooring, baseboards, access to outside, and recessed lightingBathroom with marble tiled floors, vanity, bathtub / shower combination, and toiletKitchen with a sink, modern cabinets, a peninsula, light wood-type flooring, and recessed lightingKitchen featuring stainless steel appliances, modern cabinets, light brown cabinets, a sink, and recessed lighting

Description

Introducing Vista Noble Tower. A total of 42 upscale residences, with layouts ranging from studios to two-bedroom homes. Spacious, bright, and modern interiors with engineered wood flooring, efficient layouts, and no wasted space. Select units include private balconies or terraces. Amenities include a fitness center, residents' lounge doorman, elevators, package room, and intercom system. Parking available for sale. Close to Central Park, Close to Columbia University Inquire today and schedule your private tour!

Amenities

  • Bicycle Room
  • Dishwasher
  • Dryer
  • Eat-in Kitchen
  • Electricity Connected
  • Elevator
  • First Floor Bedroom
  • First Floor Full Bath
  • Natural Gas Connected
  • Range
  • Refrigerator
  • Washer

Long Island MLS

All information furnished regarding property for sale, rental or financing is from sources deemed reliable, but no warranty or representation is made as to the accuracy thereof and same is submitted subject to errors, omissions, change of price, rental or other conditions, prior sale, lease or financing or withdrawal without notice. International currency conversions where shown are estimates based on recent exchange rates and are not official asking prices.

All dimensions are approximate. For exact dimensions, you must hire your own architect or engineer.