Property
| Ownership: | For Sale |
|---|---|
| Type: | Single Family |
| Rooms: | 8 |
| Bedrooms: | 4 BR |
| Bathrooms: | 2½ |
| Lot Size: | 0.1 Acres |
Financials
24-20 Jackson Ave Floor 3
Long Island City, NY 11101, USA
Phone: +1 929-442-2208
Listing Courtesy of NY Metro Realty Group Ltd
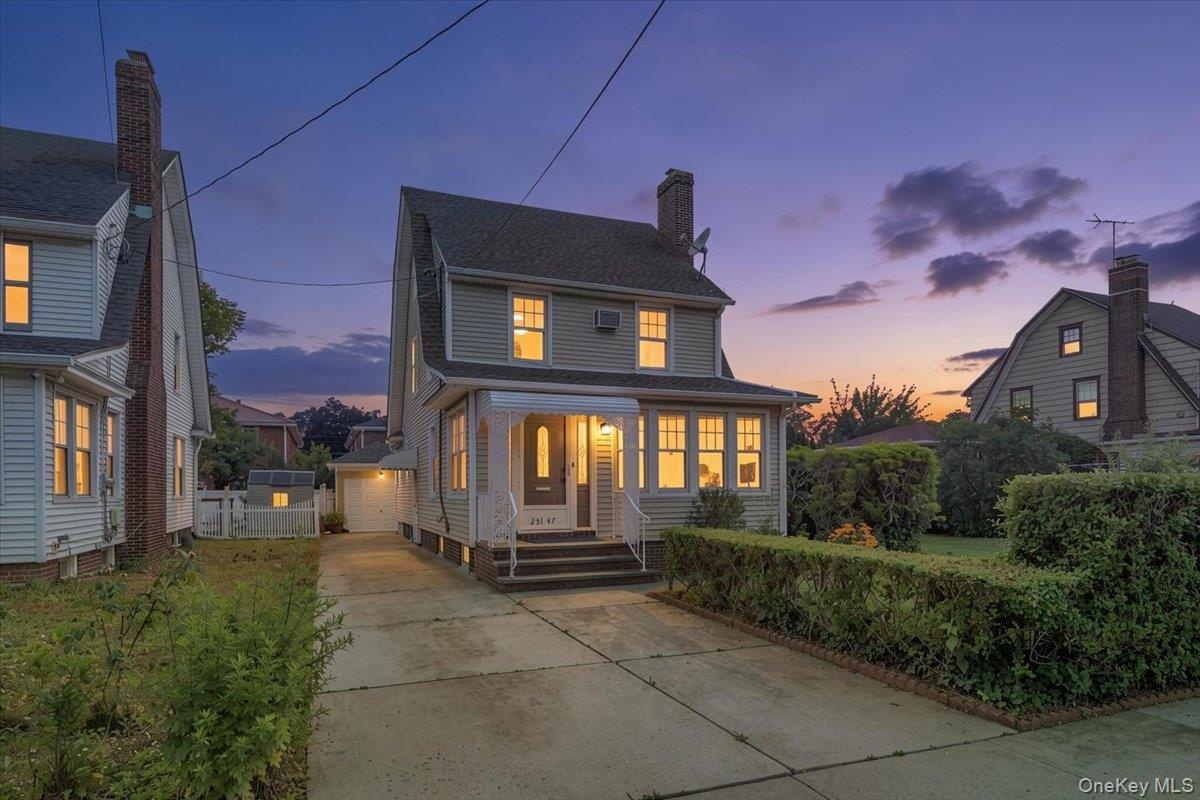
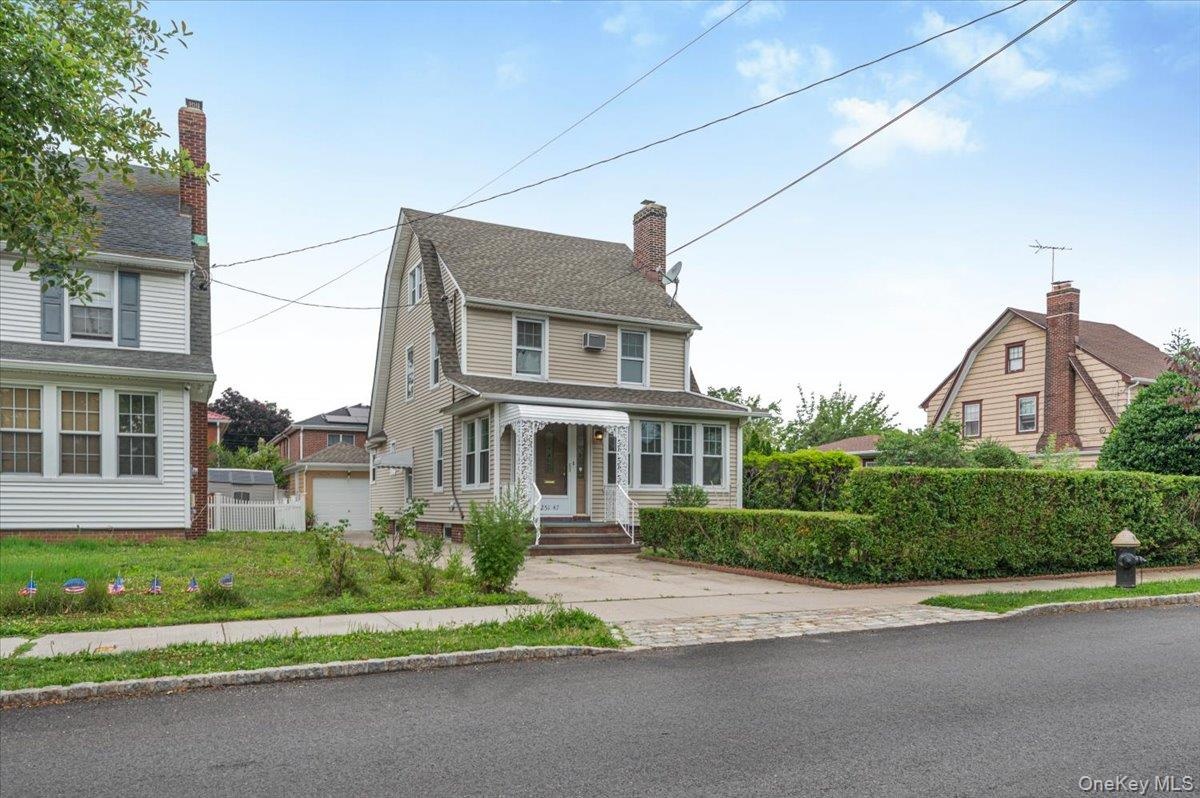
Welcome to Little Neck ! Detached 1 Family house with a detached garage with a long private driveway, on a 60 x 100 lot, offers approx.
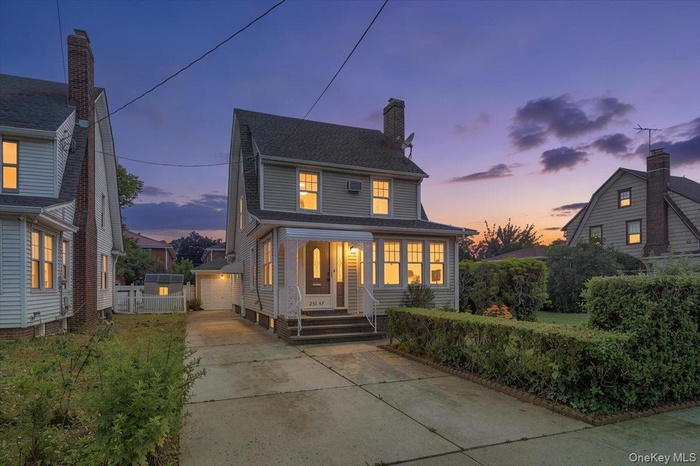
- Two-story residence featuring light-toned siding and multiple windows
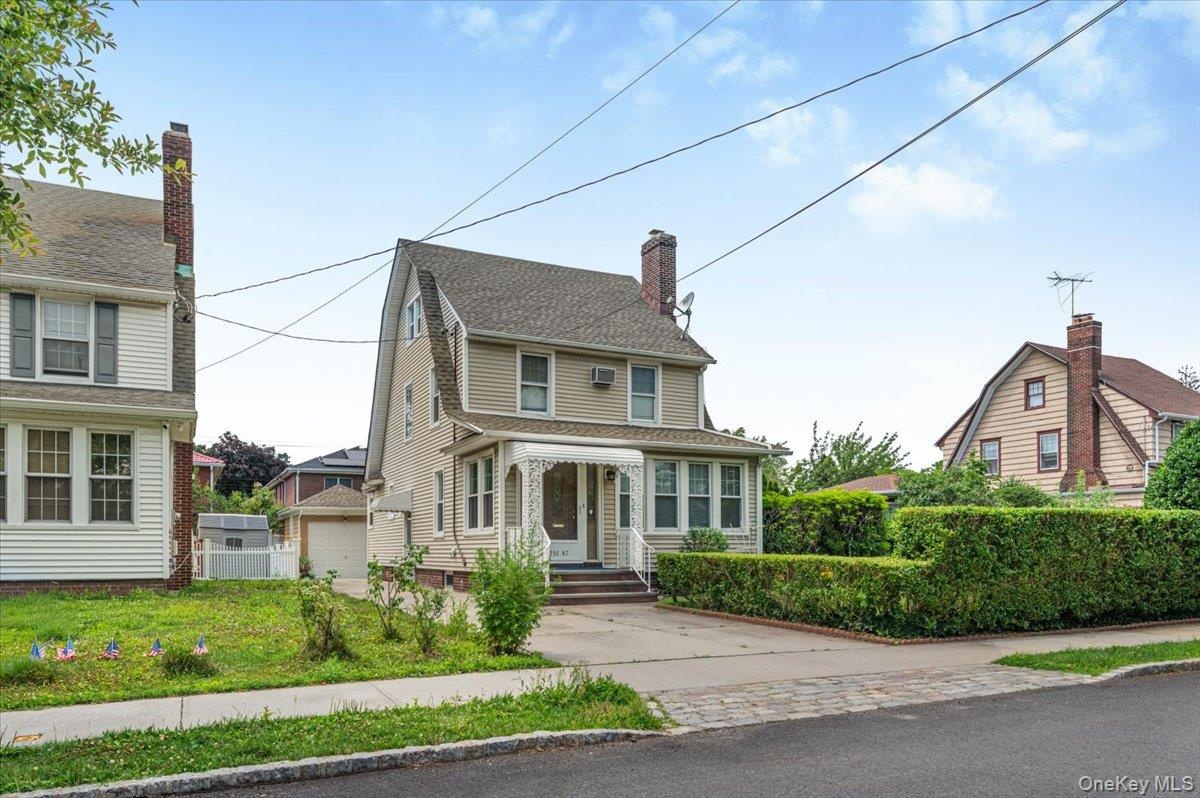
- Traditional-style residence featuring light beige siding and a prominent Gambrel roofline
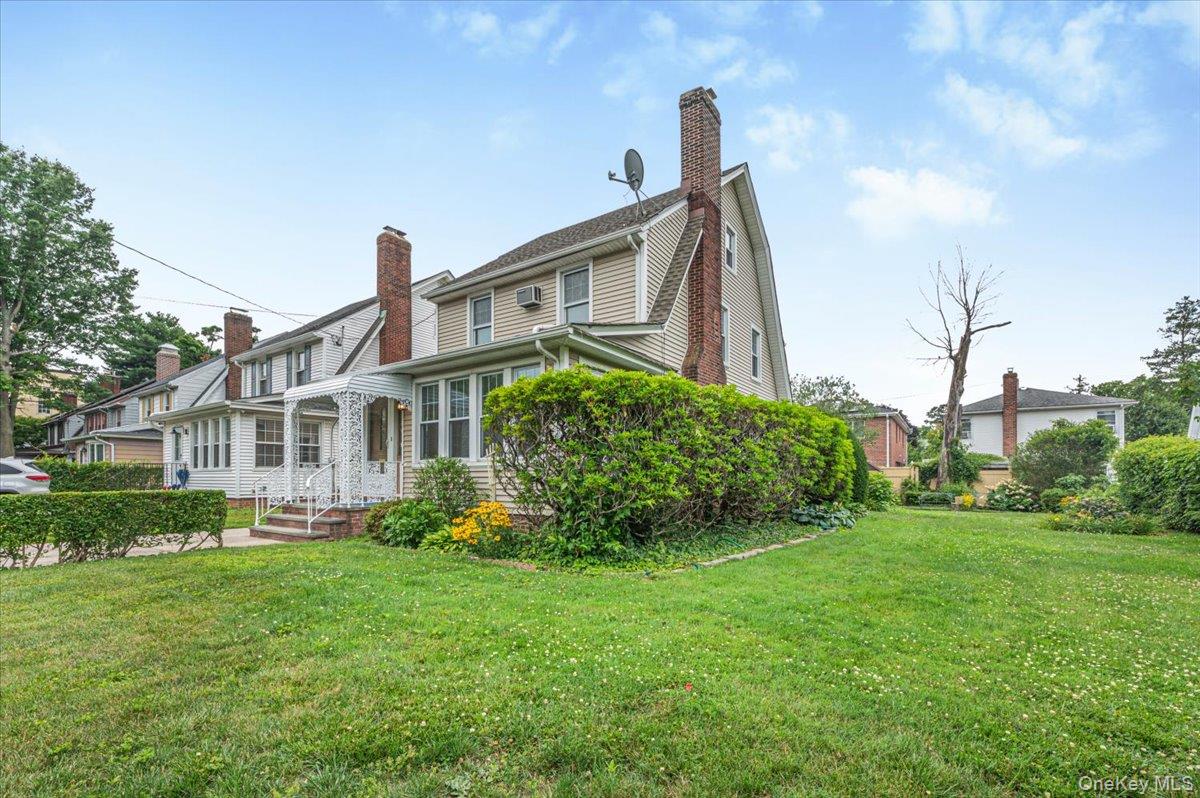
- Side yard - 60 x 100 lot, expansive lawn and lovely garden
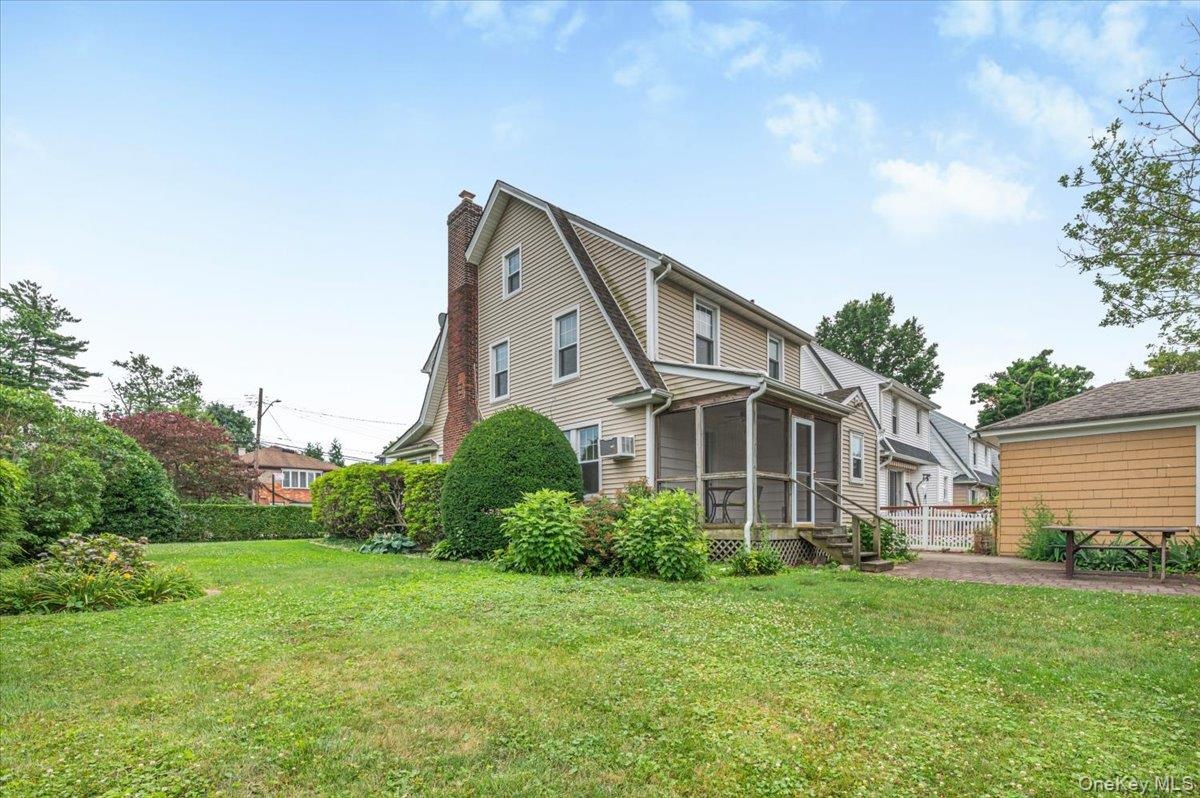
- Well maintained landscaped backyard.
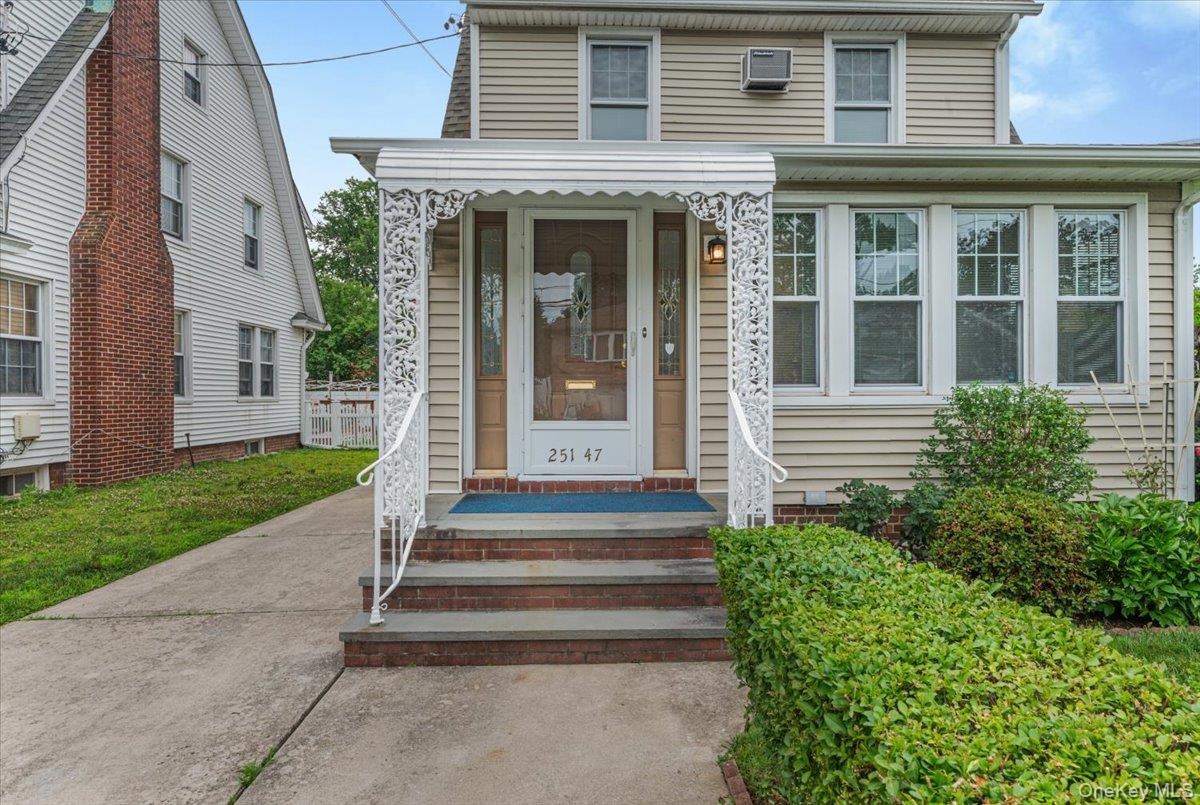
- Siding exterior featuring a prominent front entrance with an ornamental metal awning and handrail
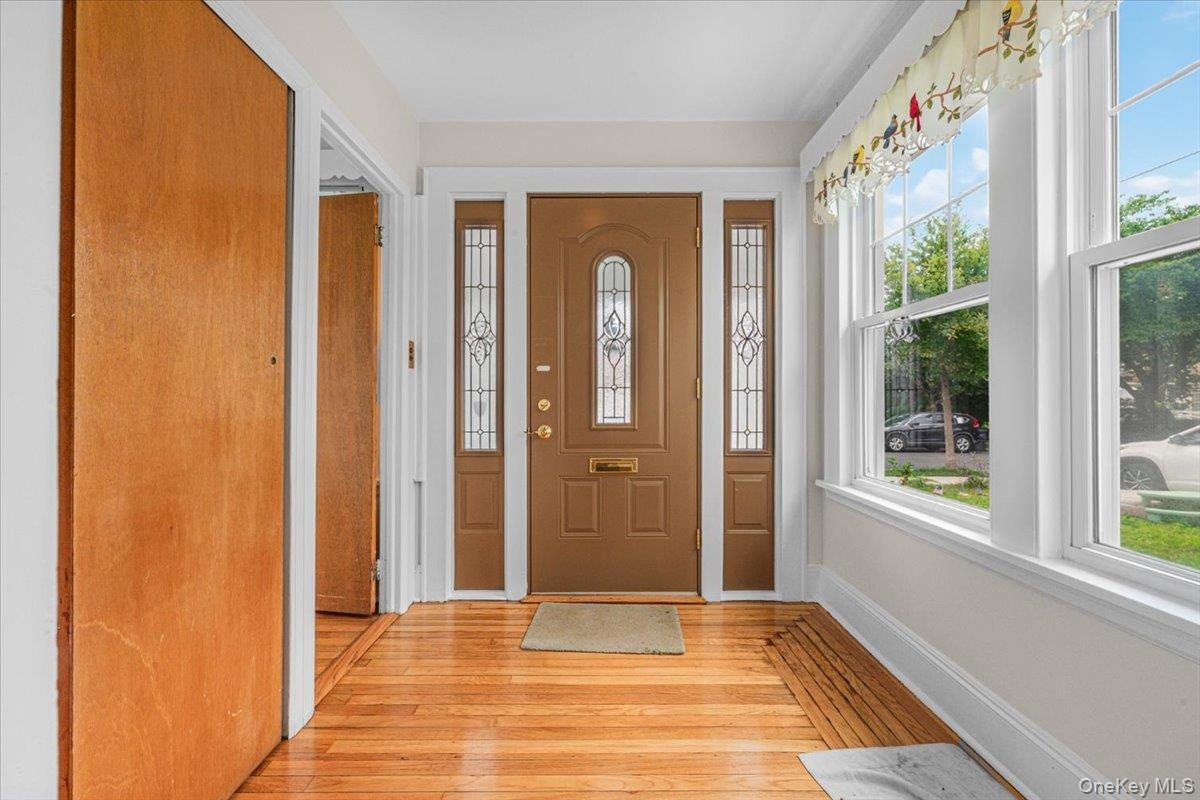
- Entryway featuring a paneled door with decorative glass inserts, sidelight windows with matching decorative glass, and wood-finish flooring
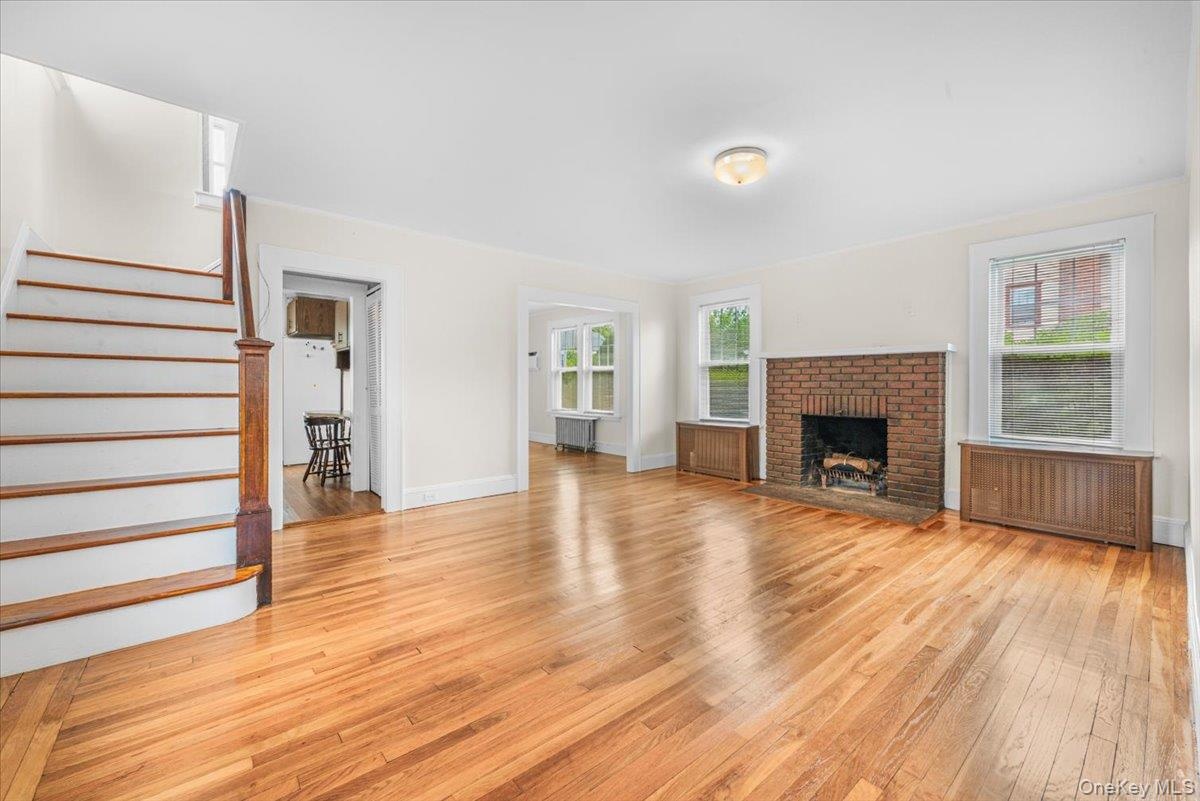
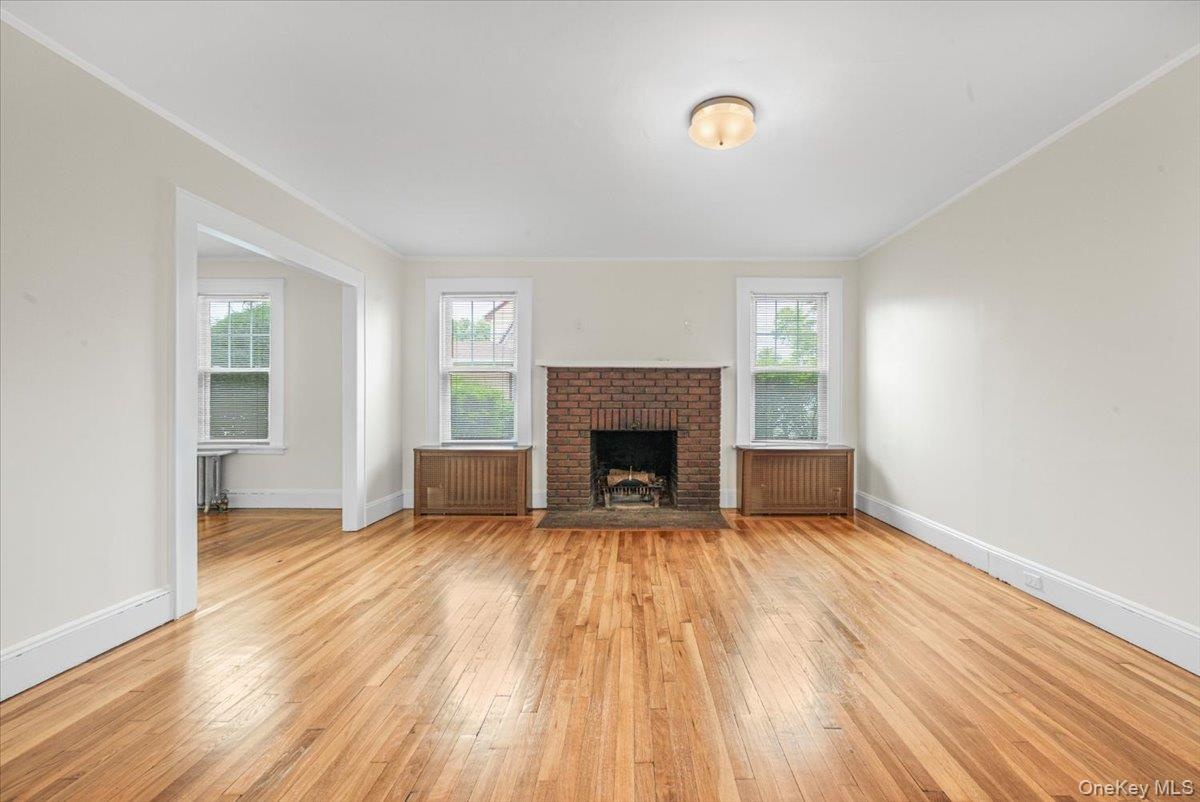
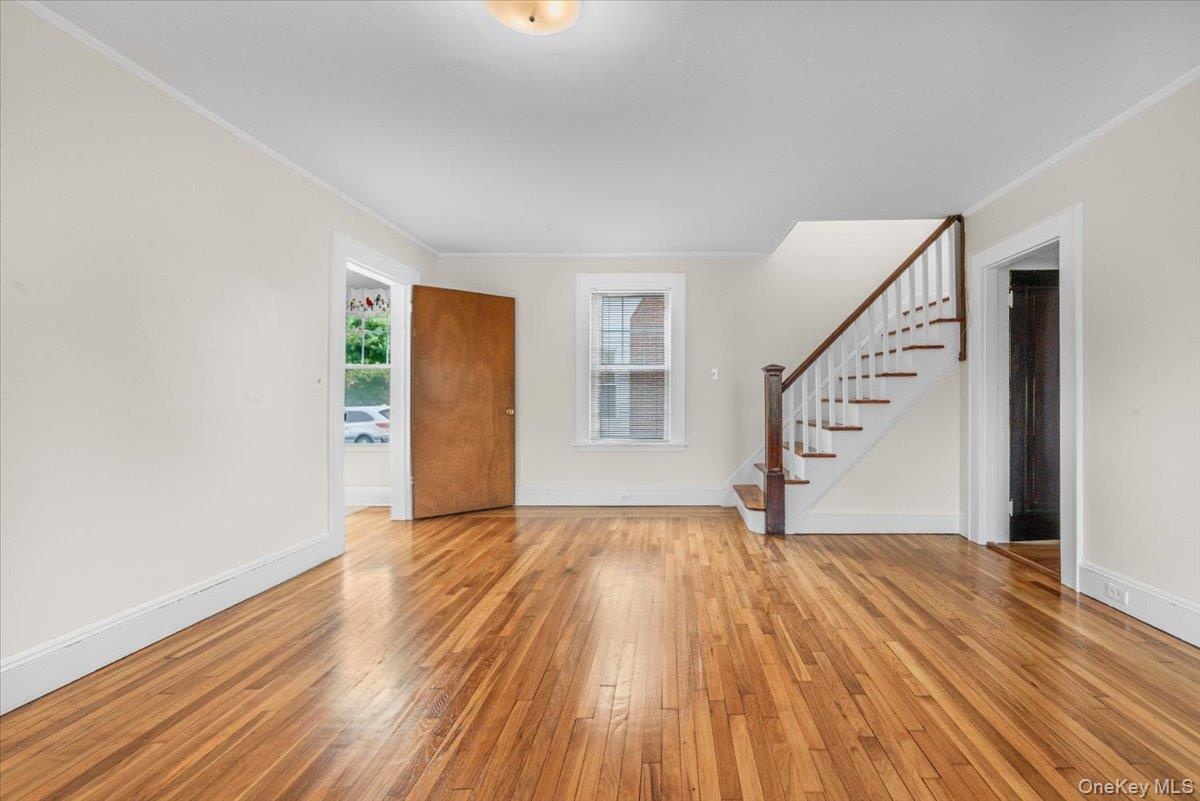
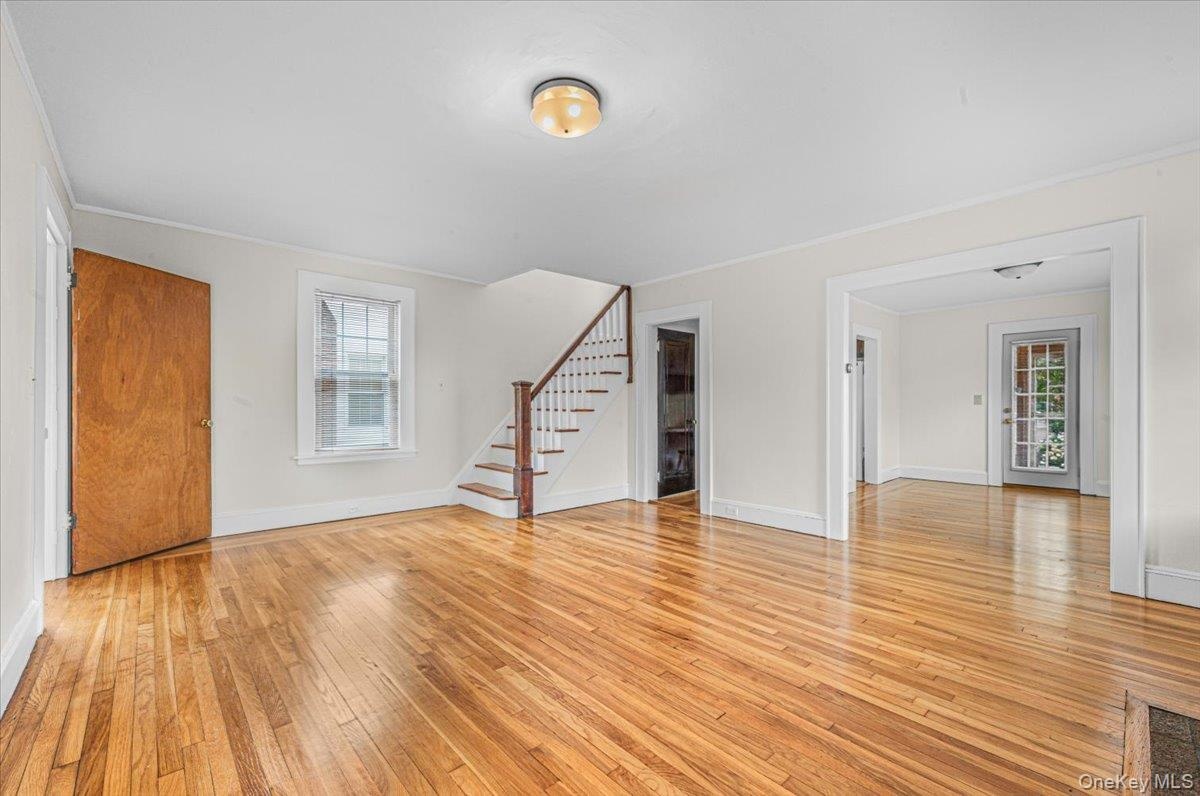
- Large living room with wood burning fireplace, 3 windows allowing generous natural light, Hardwood flooring.
- Living room with hardwood flooring, wood baseboard moldings, new windows, steam heating, cast iron radiators
- Spacious Living Room with original details and original staircase
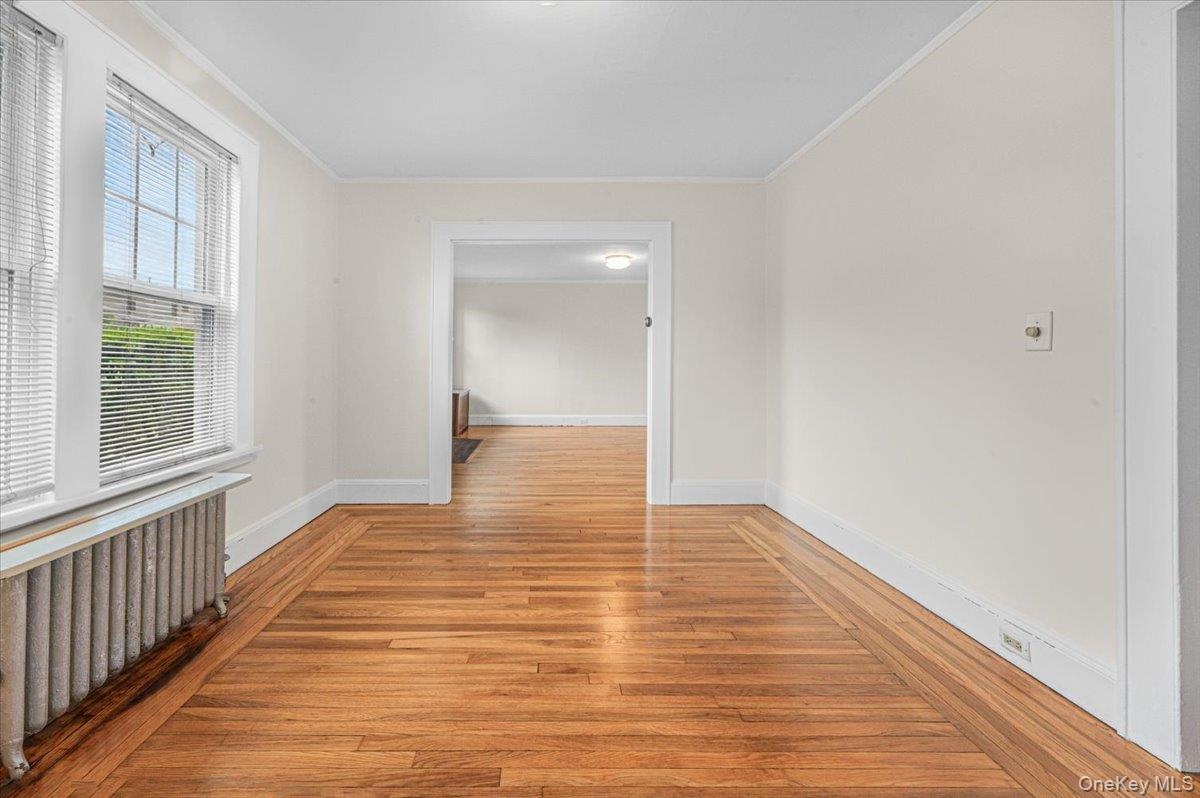
- Spacious Living and Dining areas
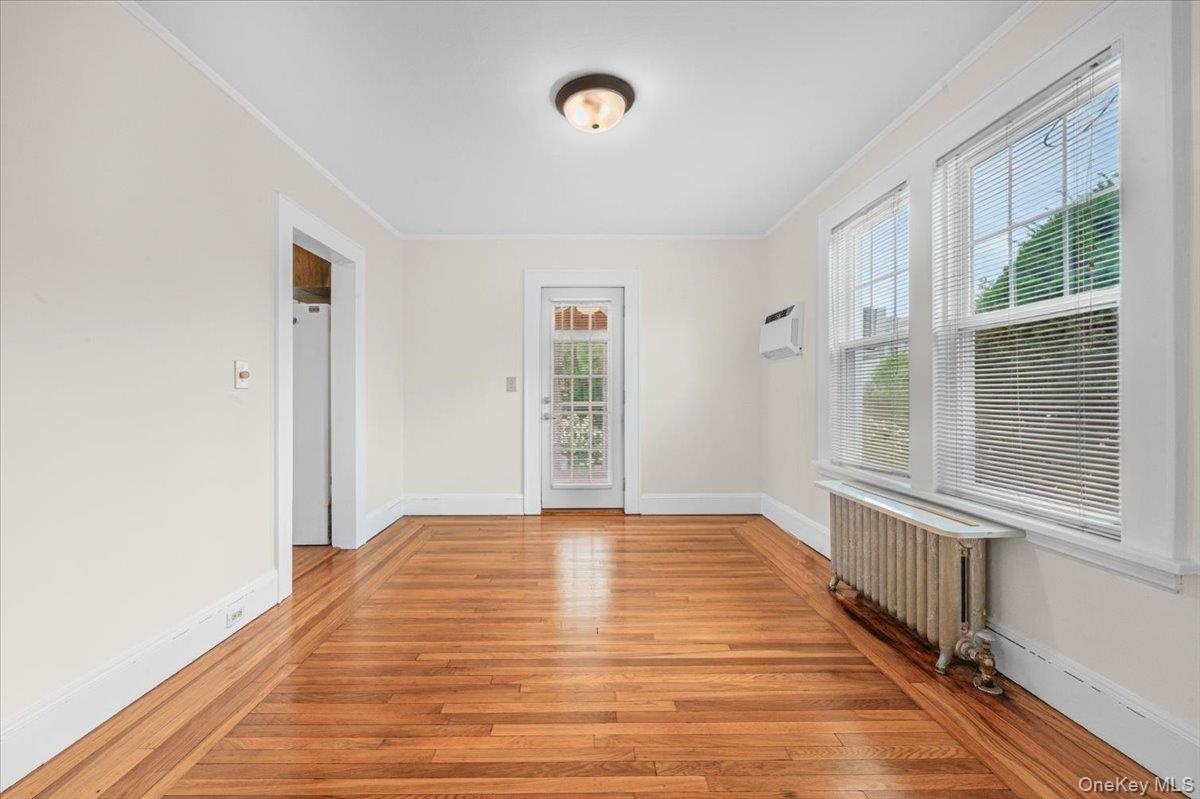
- Formal Dining room with 2 large windows, hardwood flooring
- Bright and sunny dining area leads to rear screened in porch. Air conditioner in the wall.
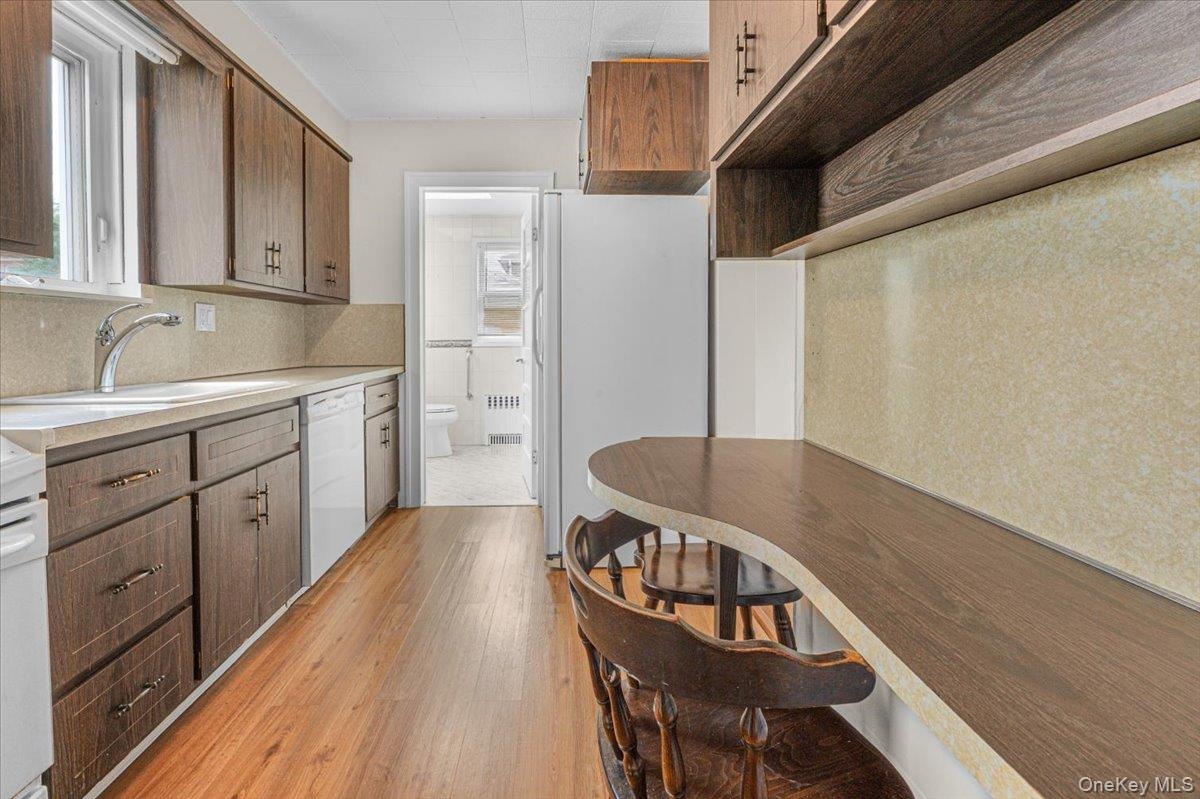
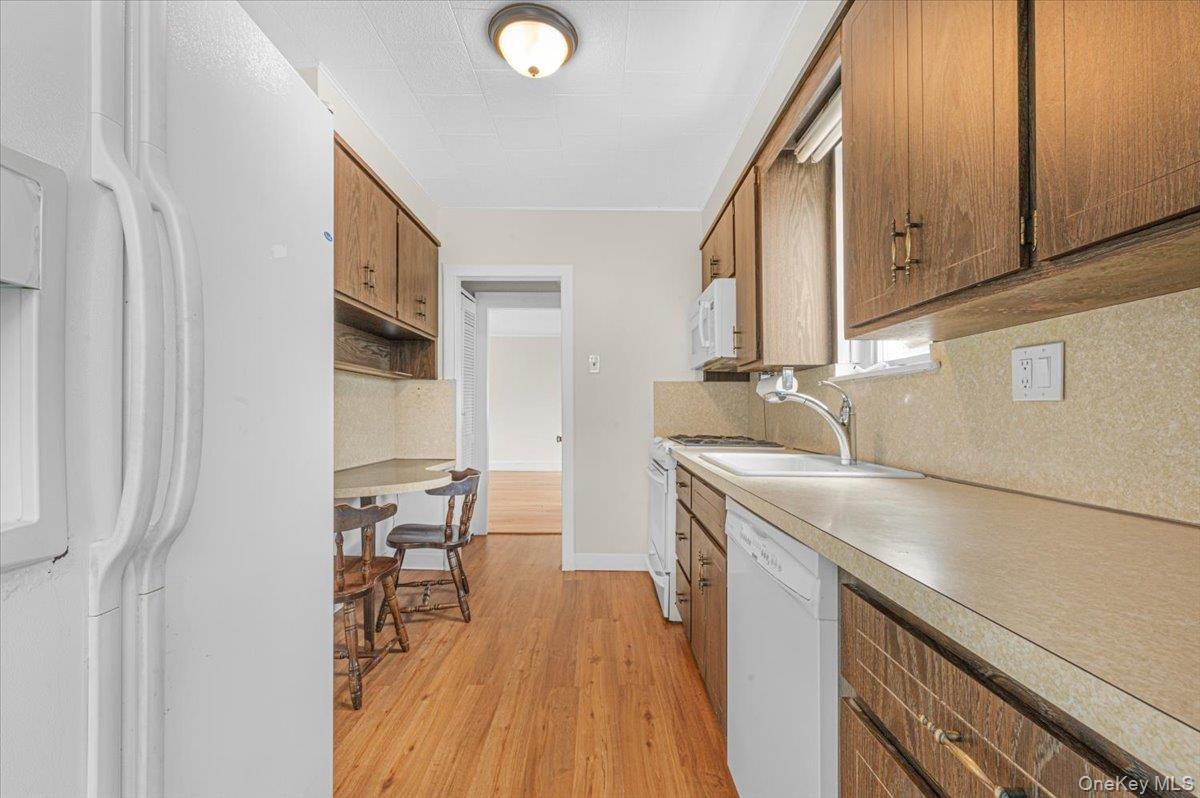
- Eat-in-Kitchen with Dishwasher, Stove and double door Refrigerator. Window over the kitchen sink. Laminate flooring
- Kitchen featuring wood-finish flooring, wood cabinetry, built-in appliances, and a window above the sink
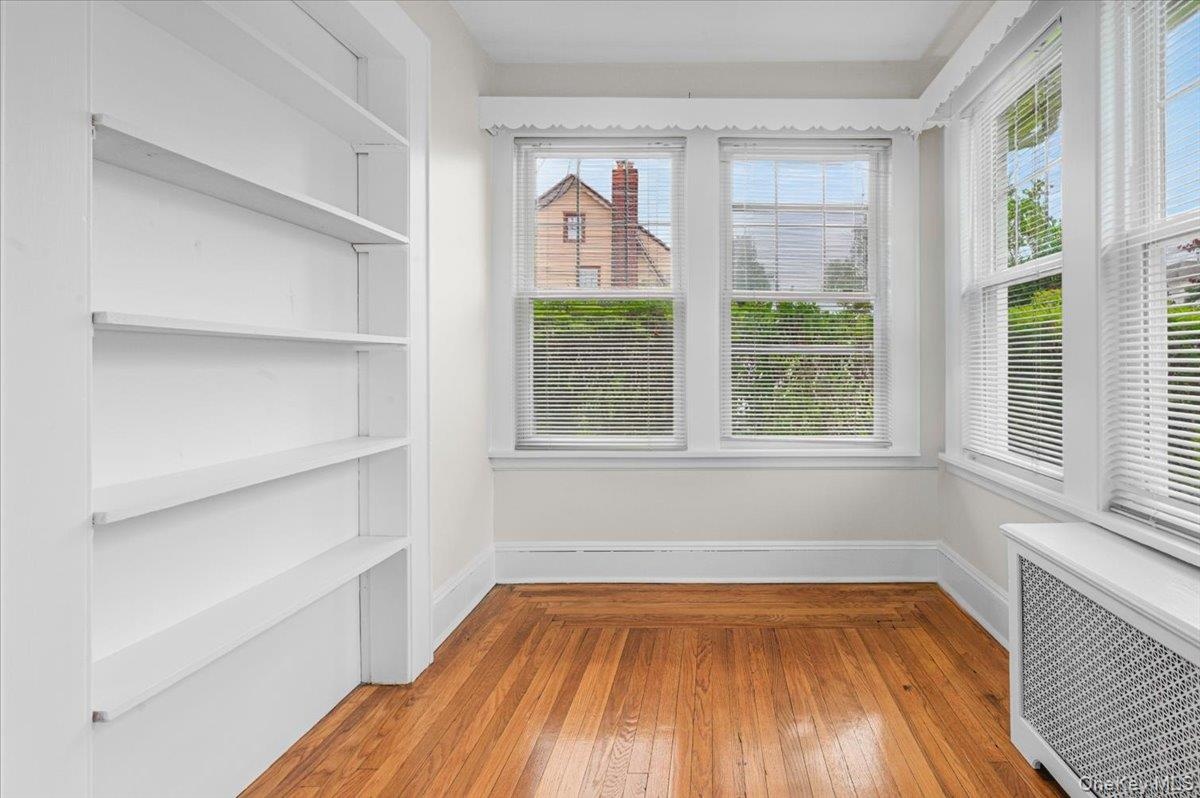
- Bright and sunny heated sunroom with that can also be used as a home office, or 1st floor bedroom.
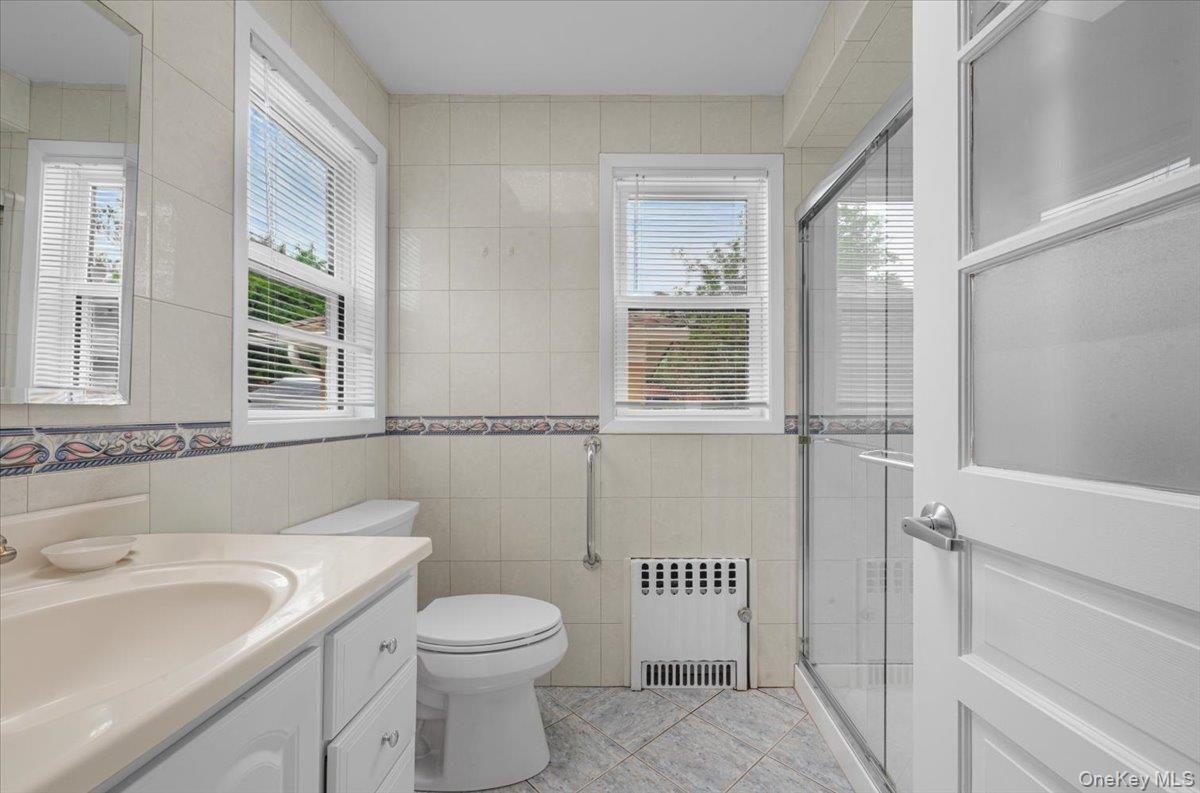
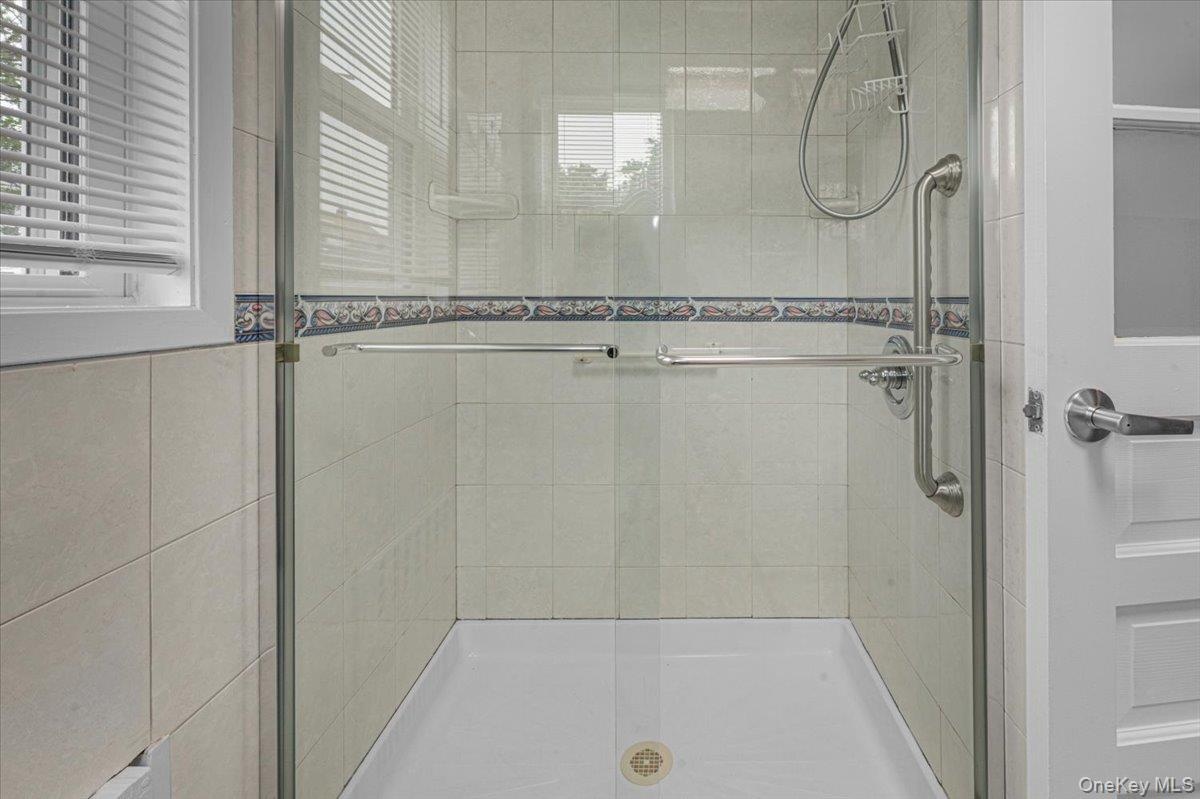
- Convenient 1st floor full bathroom with walk in shower , 2 windows and a skylight.
- 1st floor bathroom with walk in shower
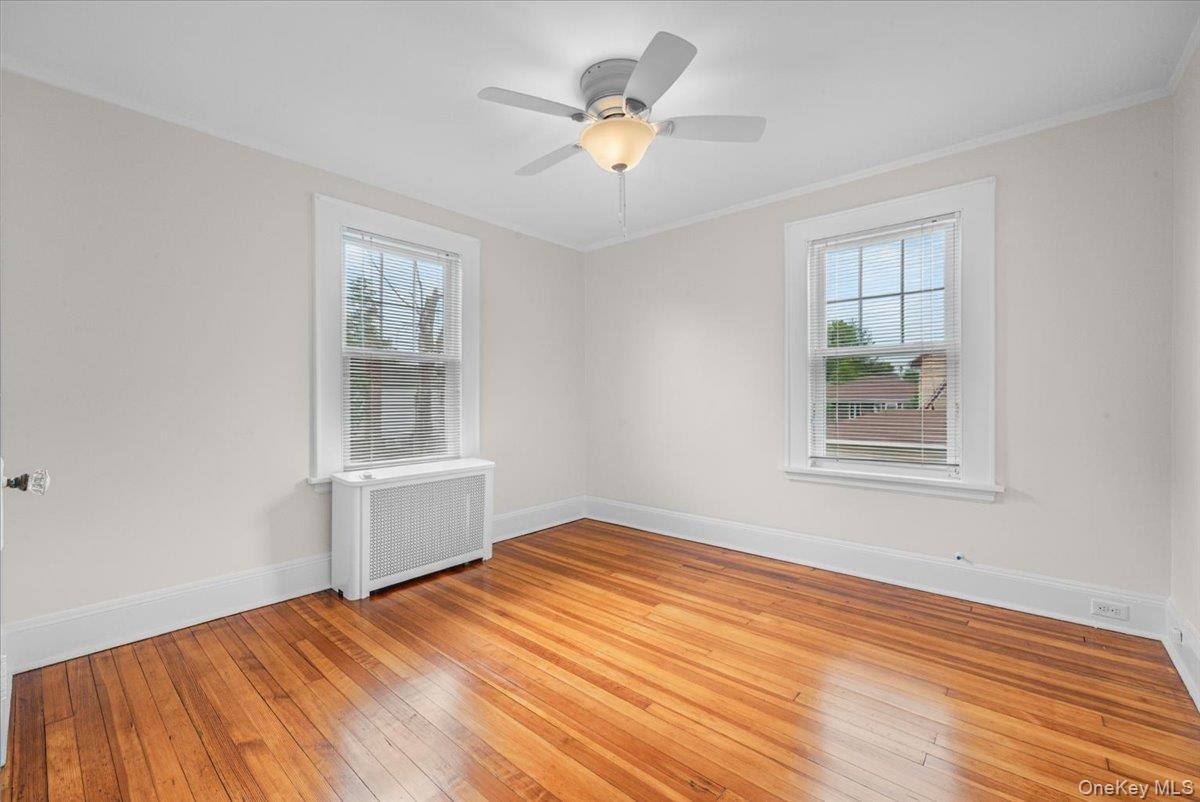
- Spacious bedroom with Hardwood flooring throughout this room featuring two windows with venetian blinds, white baseboards, and a ceiling fan with inte
- 19
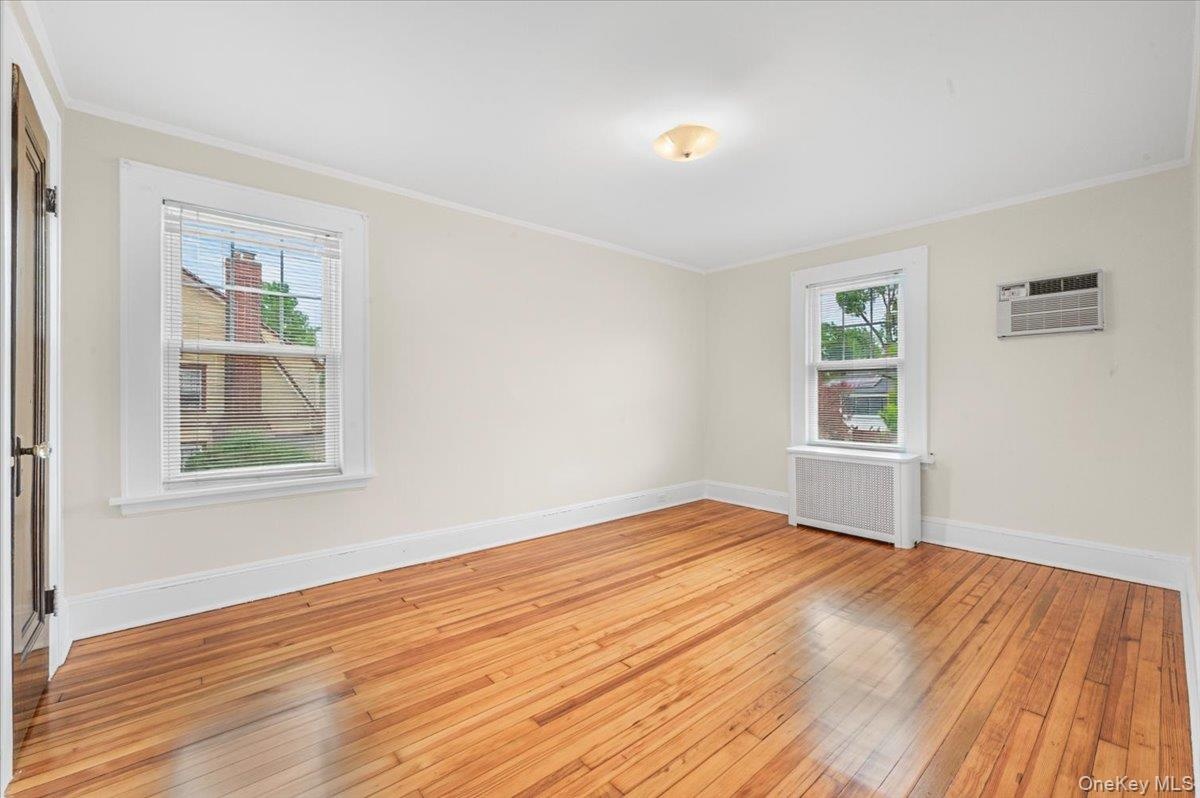
- 2nd bedroom
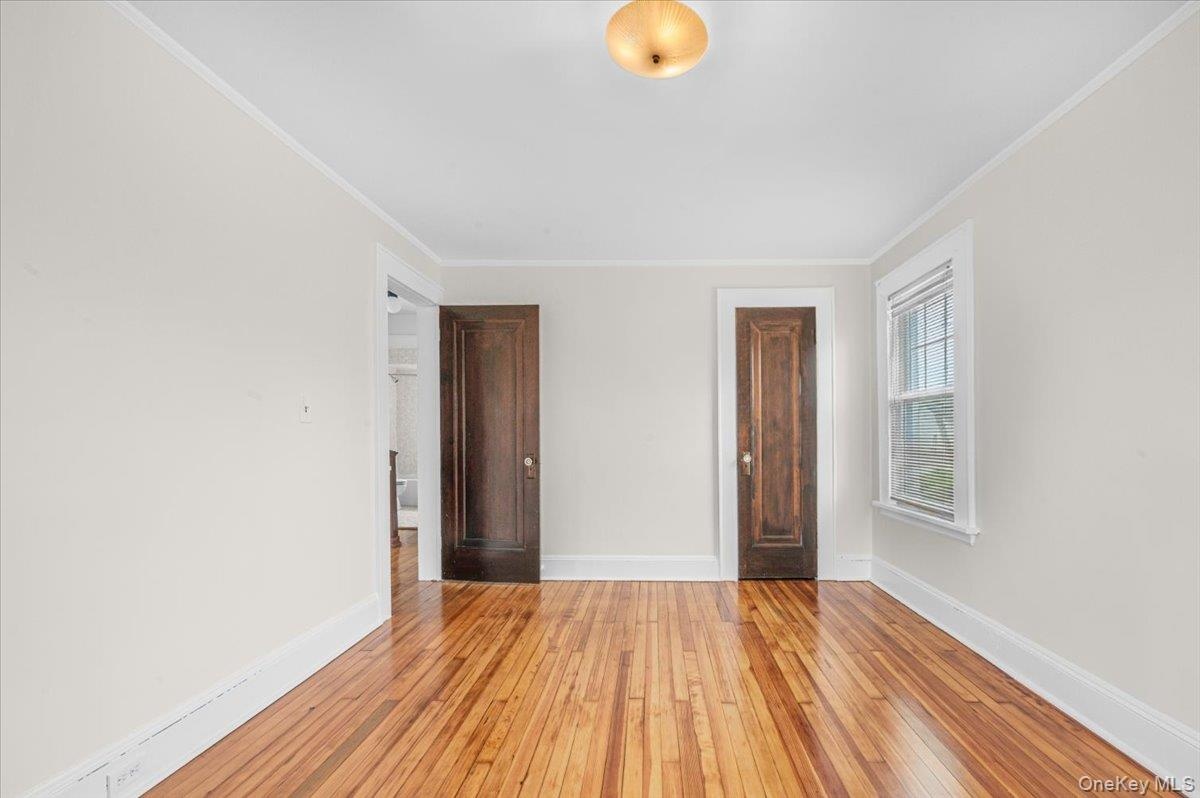
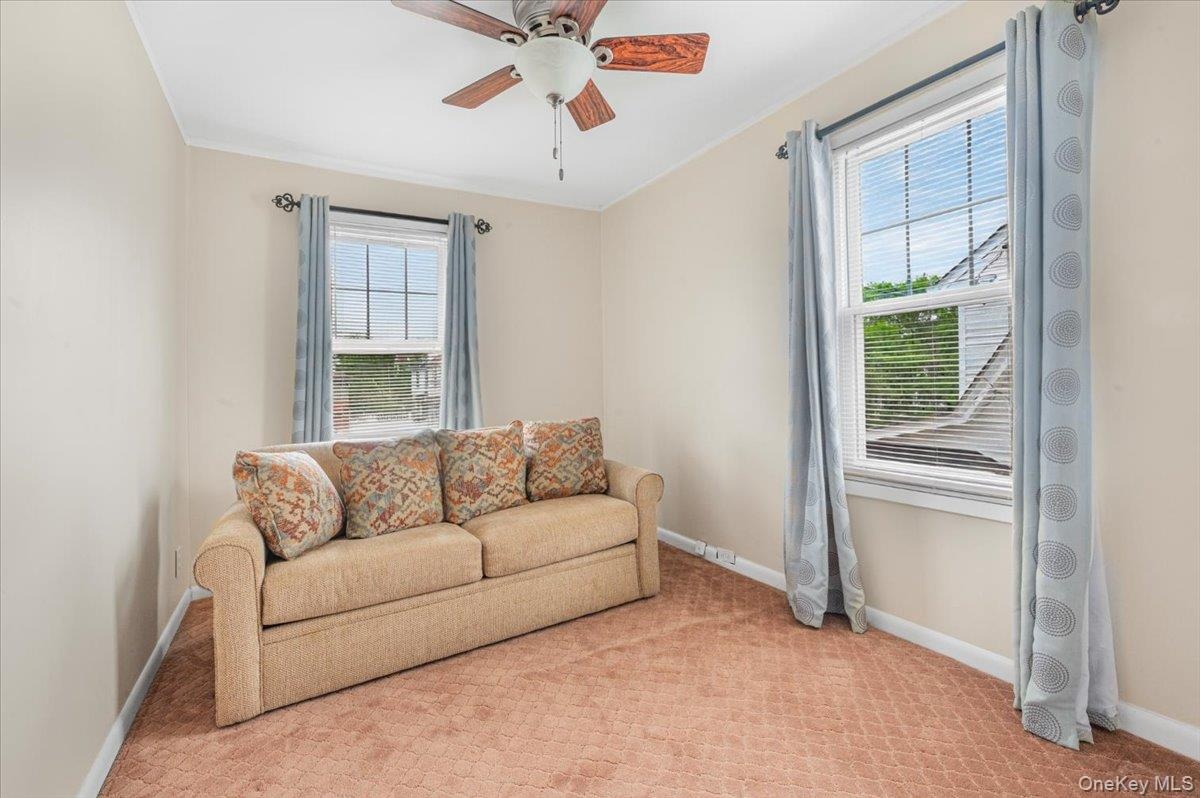
- 3rd Bedroom/Den with 2 windows, closet, carpeting. and a ceiling fan.
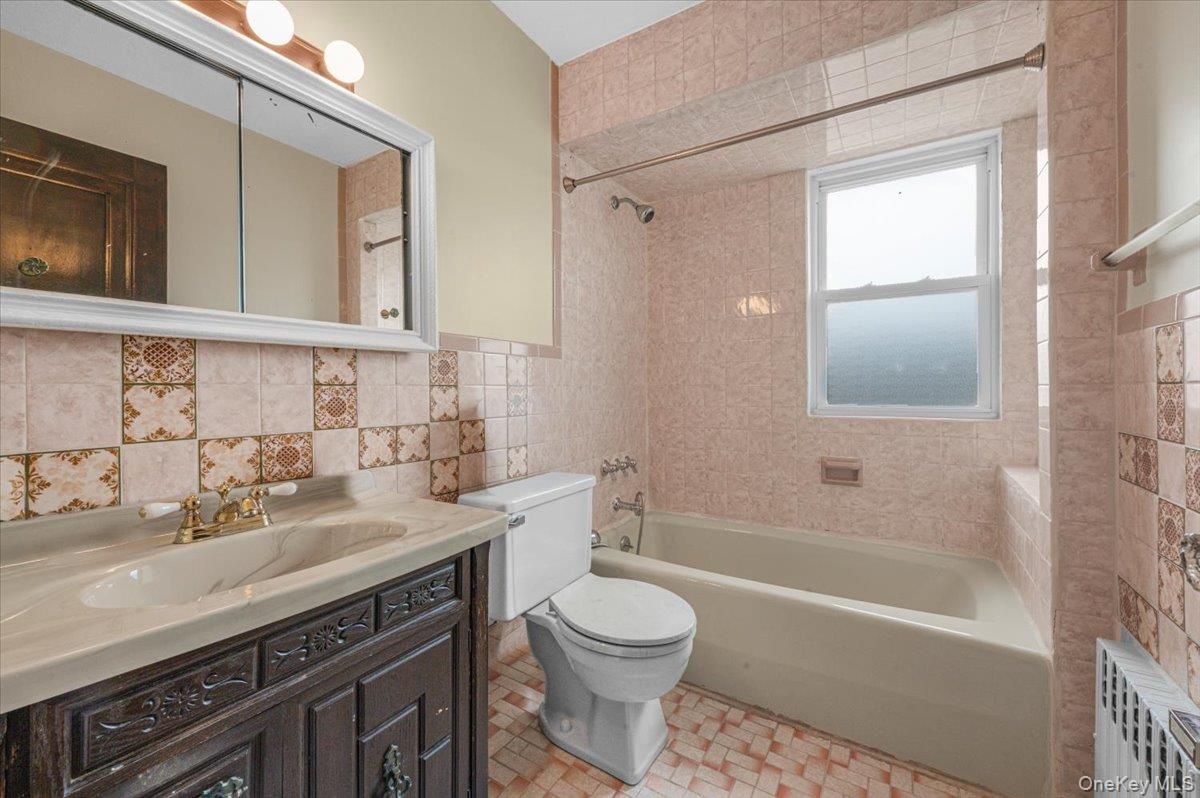
- Bathroom featuring a vanity with an integrated sink, medicine cabinet, and a built-in bathtub with an overhead shower.
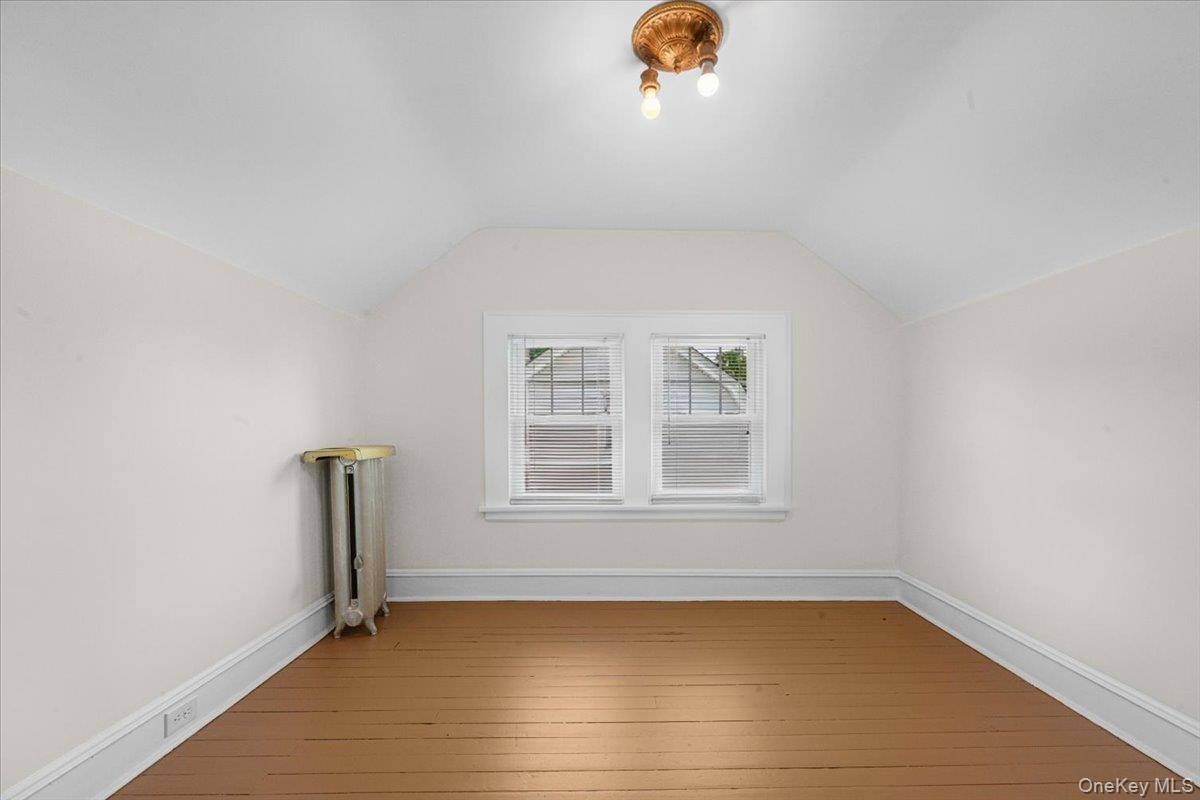
- Third level - 4th bedroom with steam heating and 2 windows. Also, third level has plenty of space for storage.
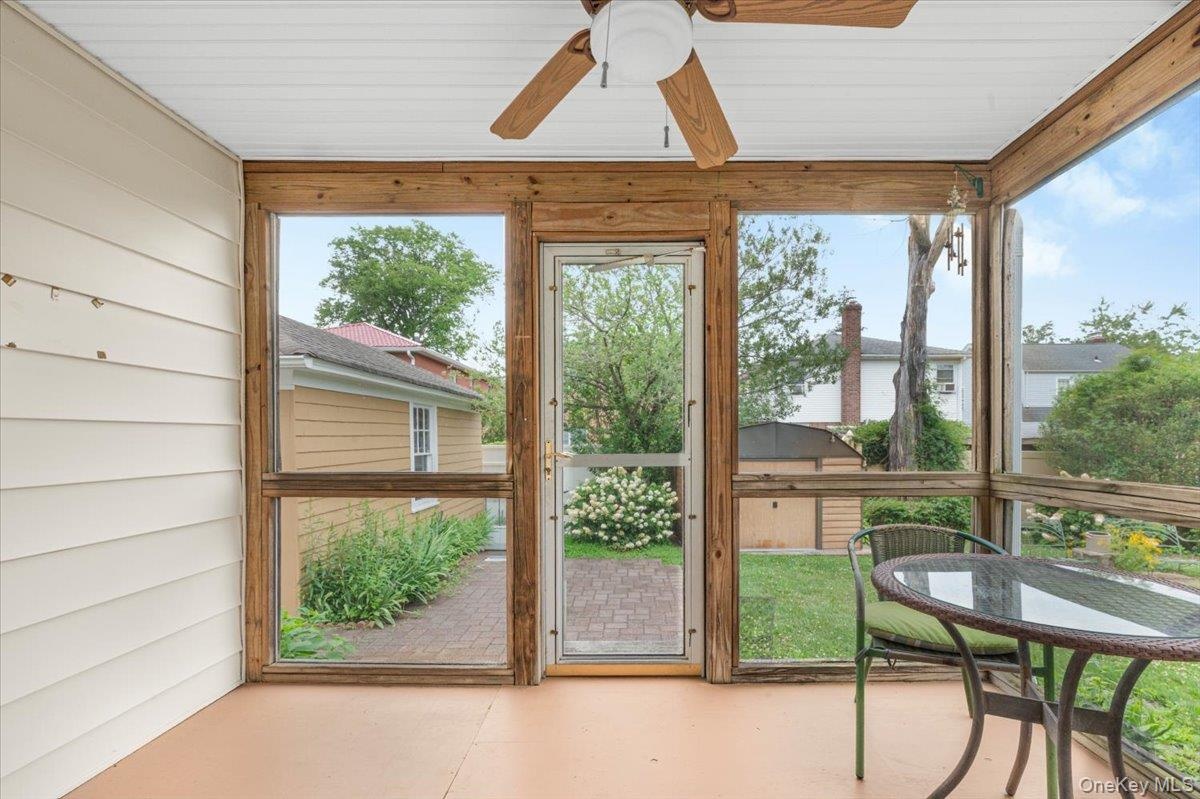
- Screened porch featuring a paneled ceiling, wood-finish framing, and a ceiling fan
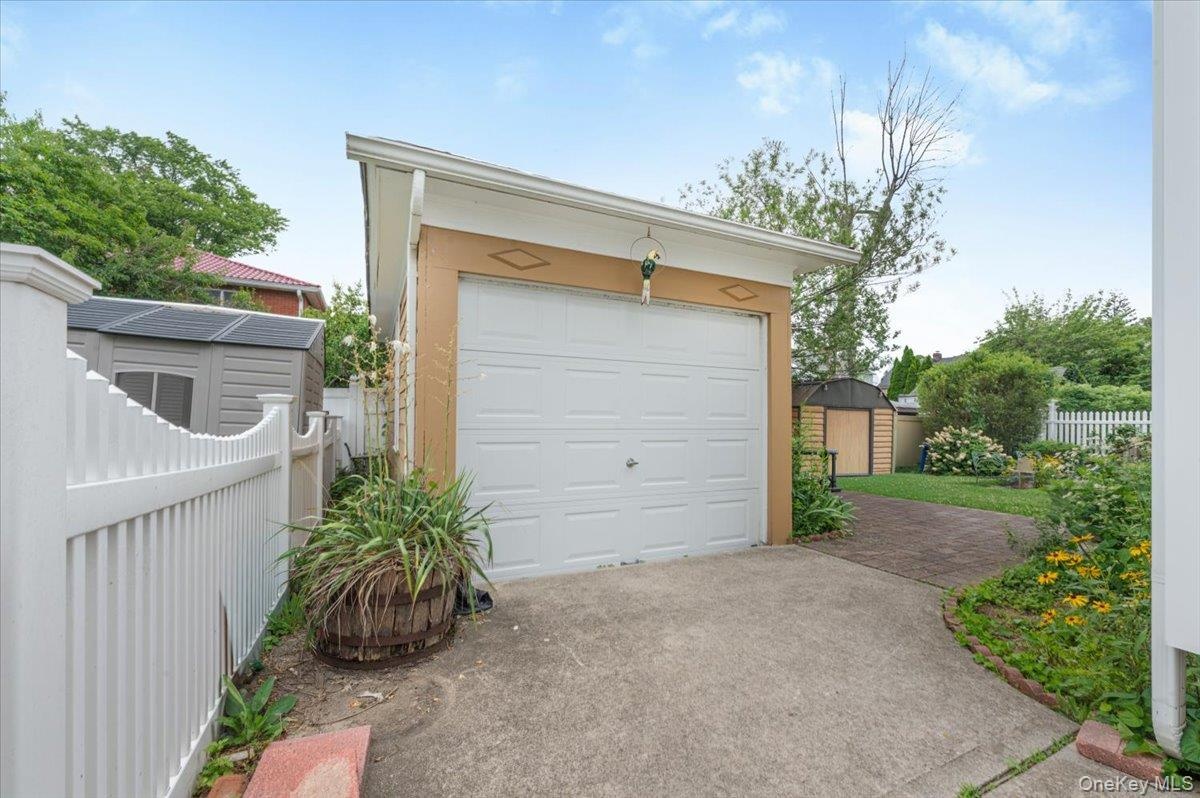
- Detached single-car garage featuring a white panel door and concrete driveway
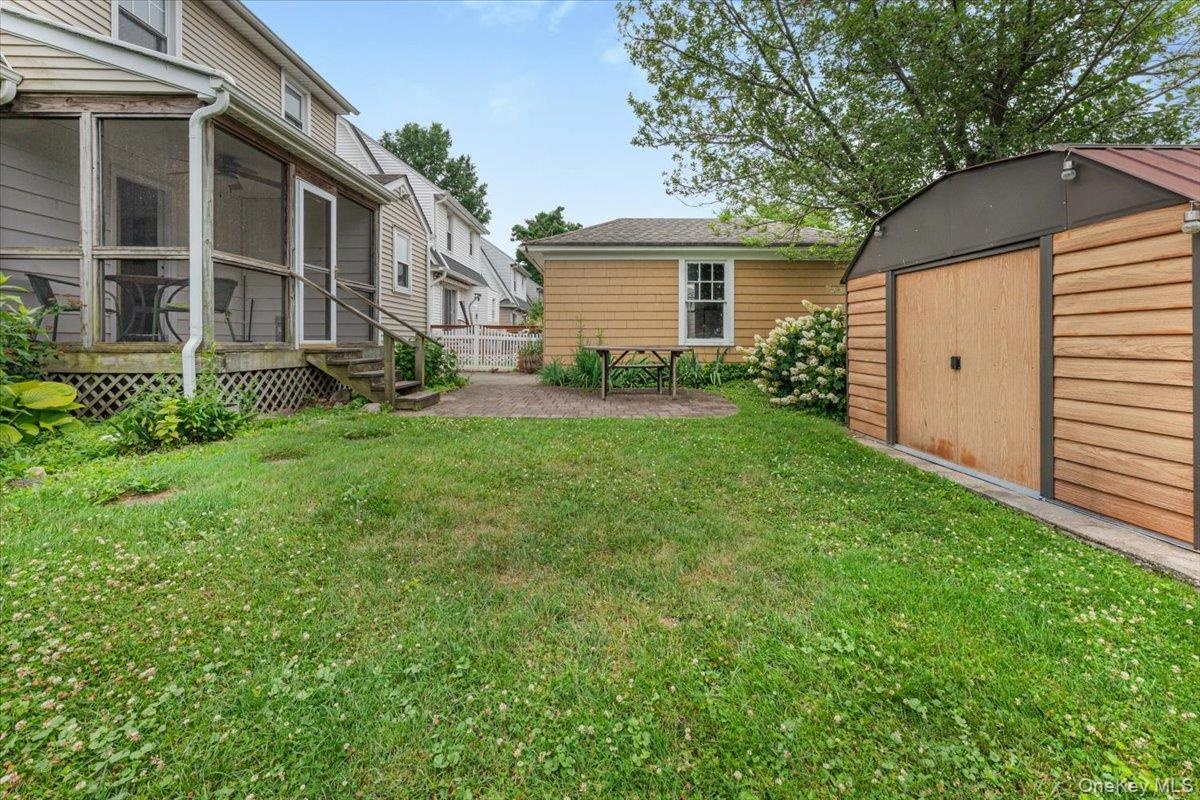
- Expansive grassy lawn with a screened porch, a paved patio area, and a separate storage shed featuring wood-finish siding and a metal roof
- Two-story residence featuring light-colored siding and a covered porch
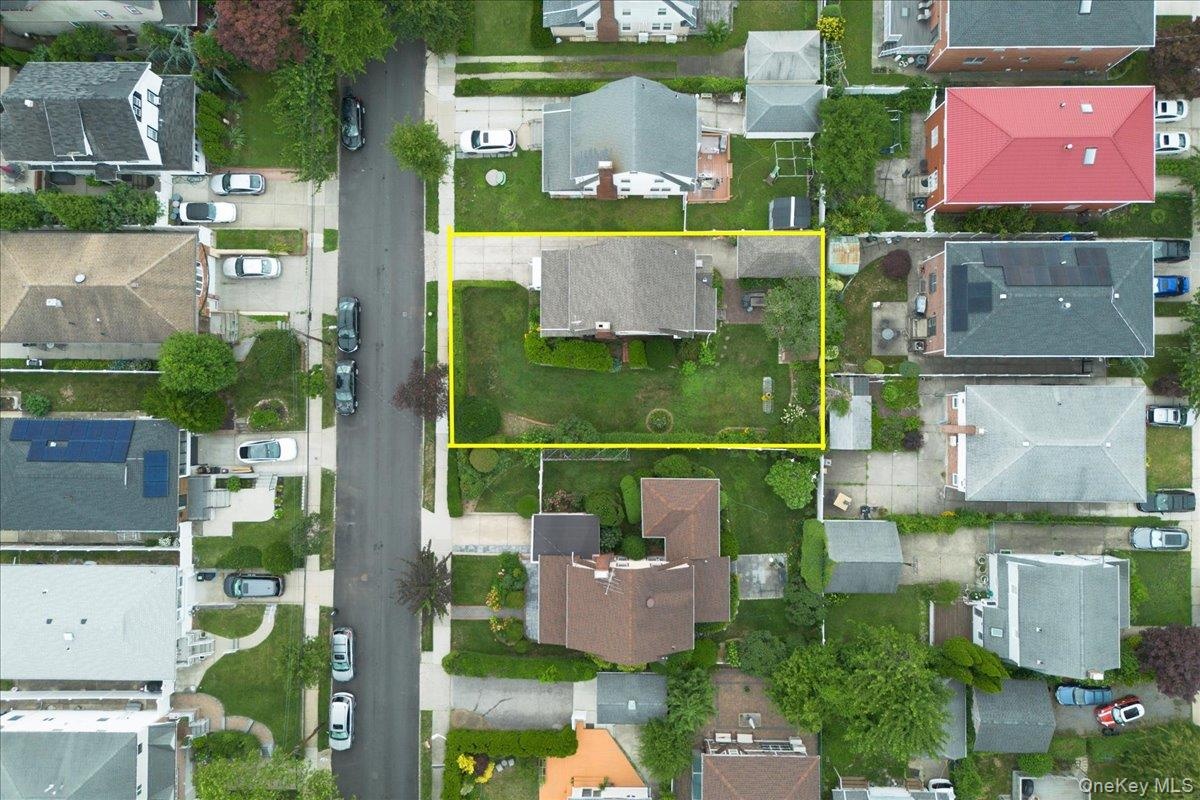
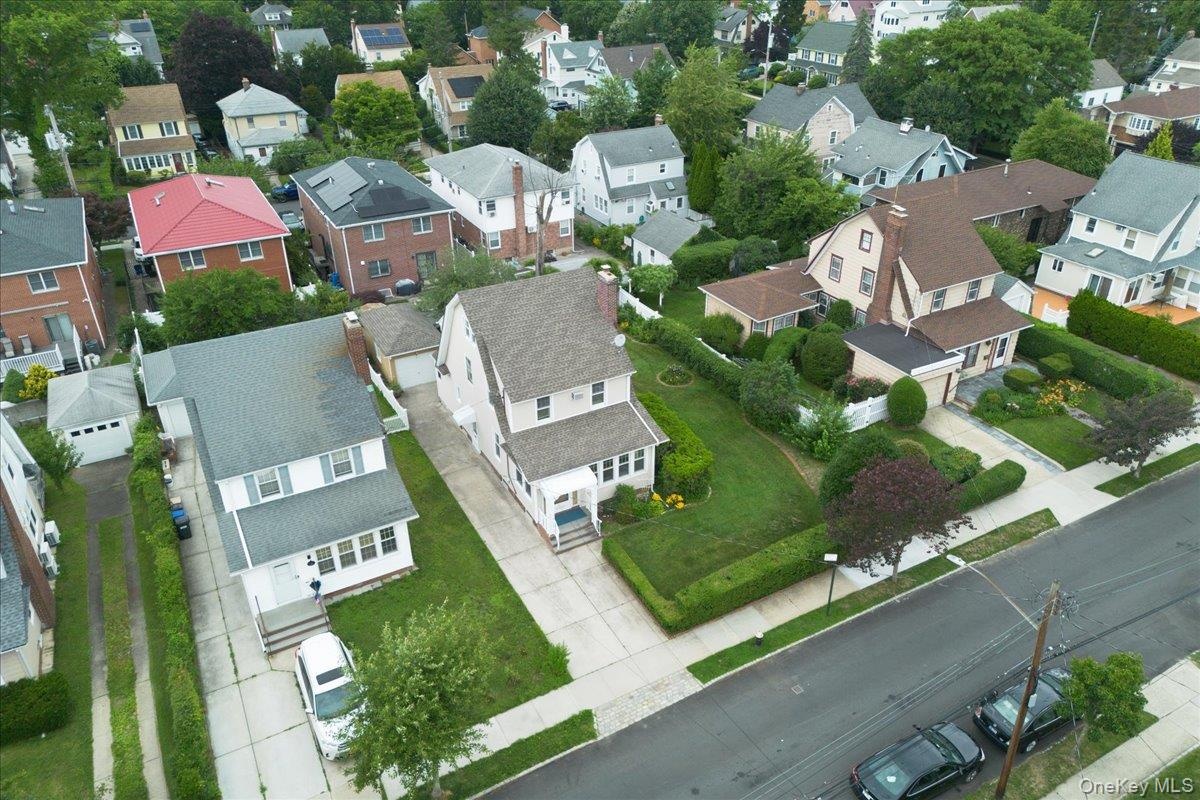
- Expansive 60 x 100 lot featuring a single-family residence, mature trees, and a spacious green lawn
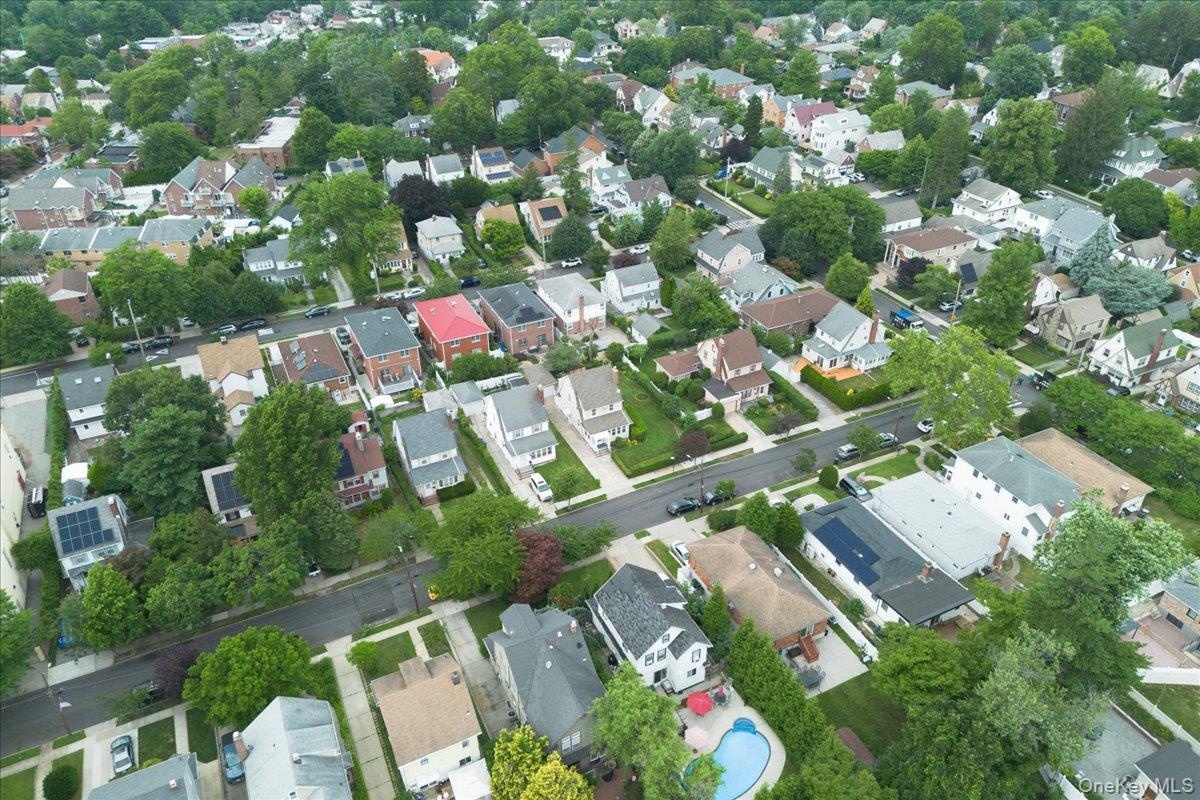
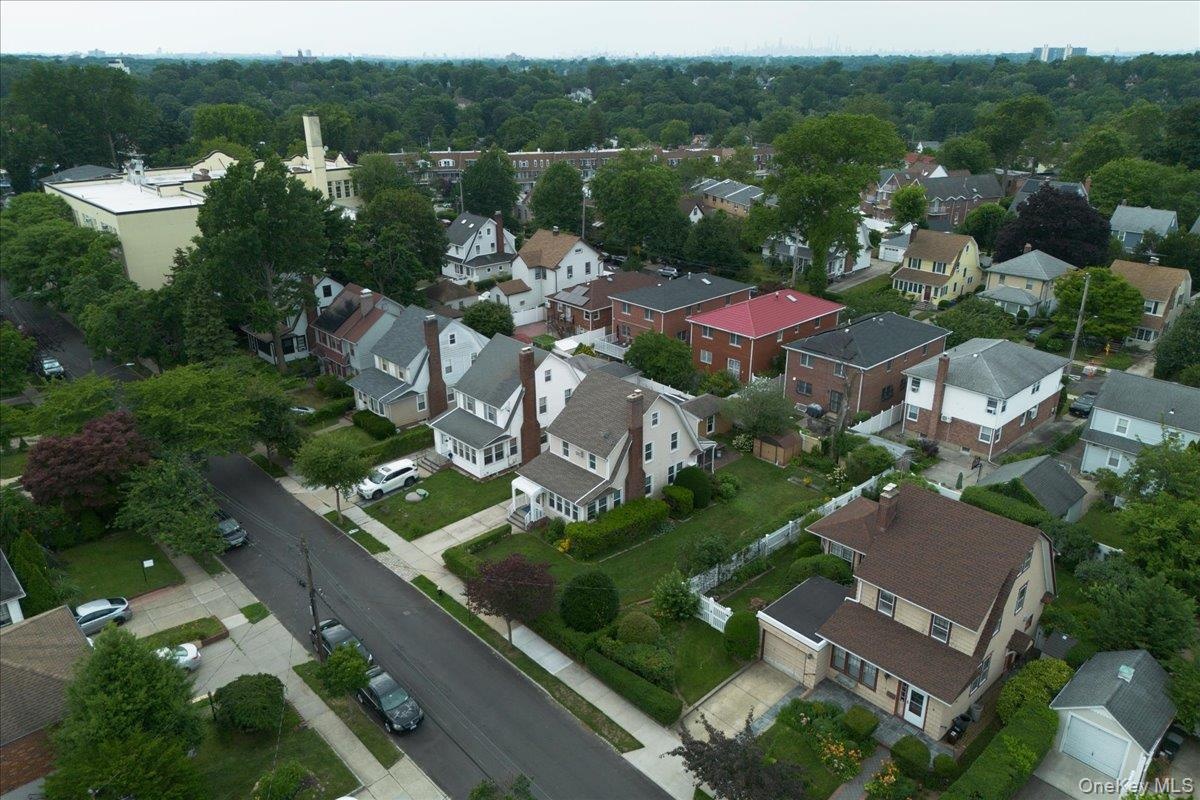
- Aerial perspective of a residential street with mature trees and a variety of architectural styles
- Established neighborhood with a mix of architectural styles, mature trees, and residential streets
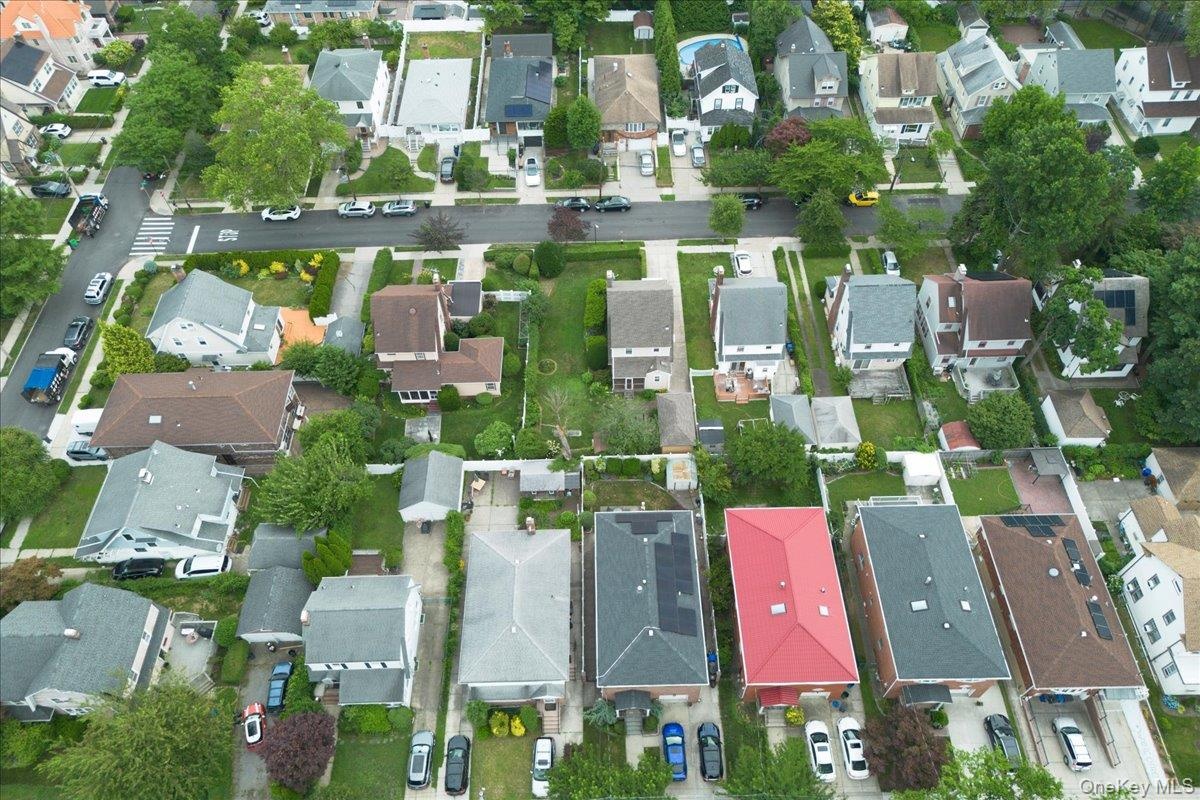
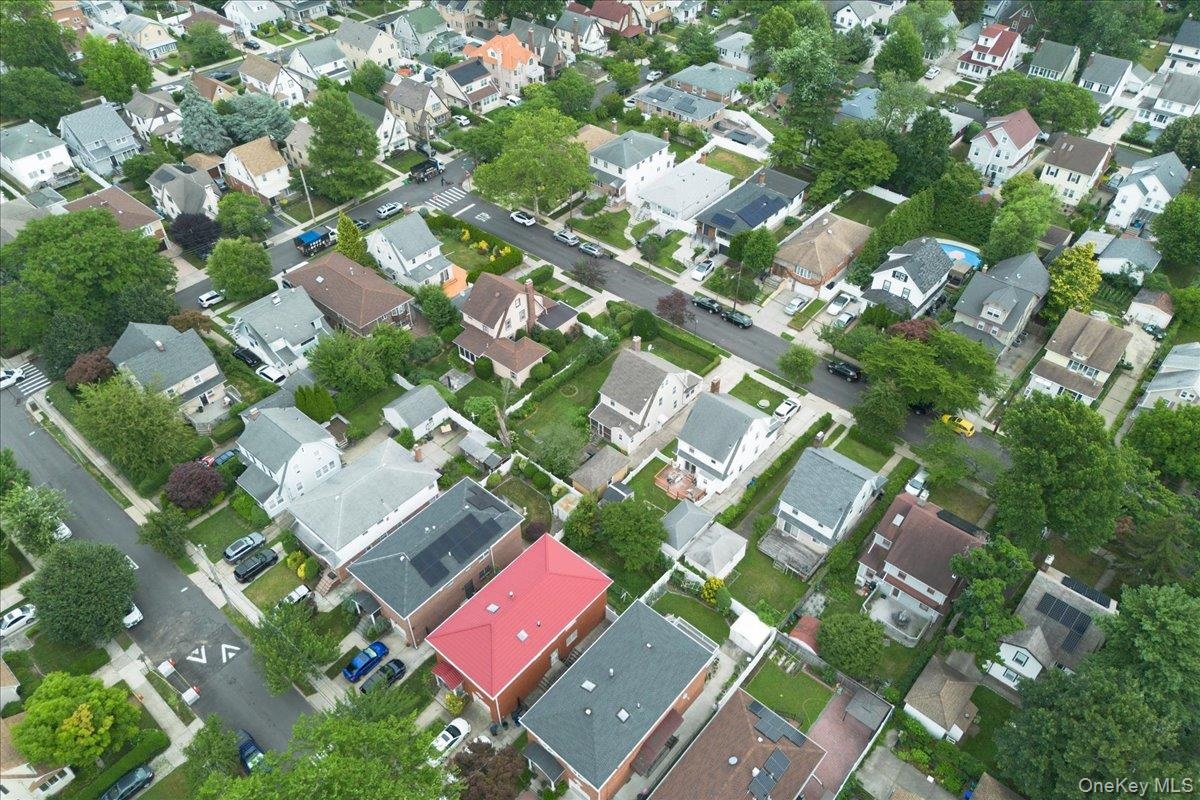
- Aerial perspective showcasing a residential neighborhood with a consistent street grid
- 32
- Residential neighborhood featuring a variety of architectural styles, mature trees, manicured lawns, paved driveways, and sidewalks
- 34
Description
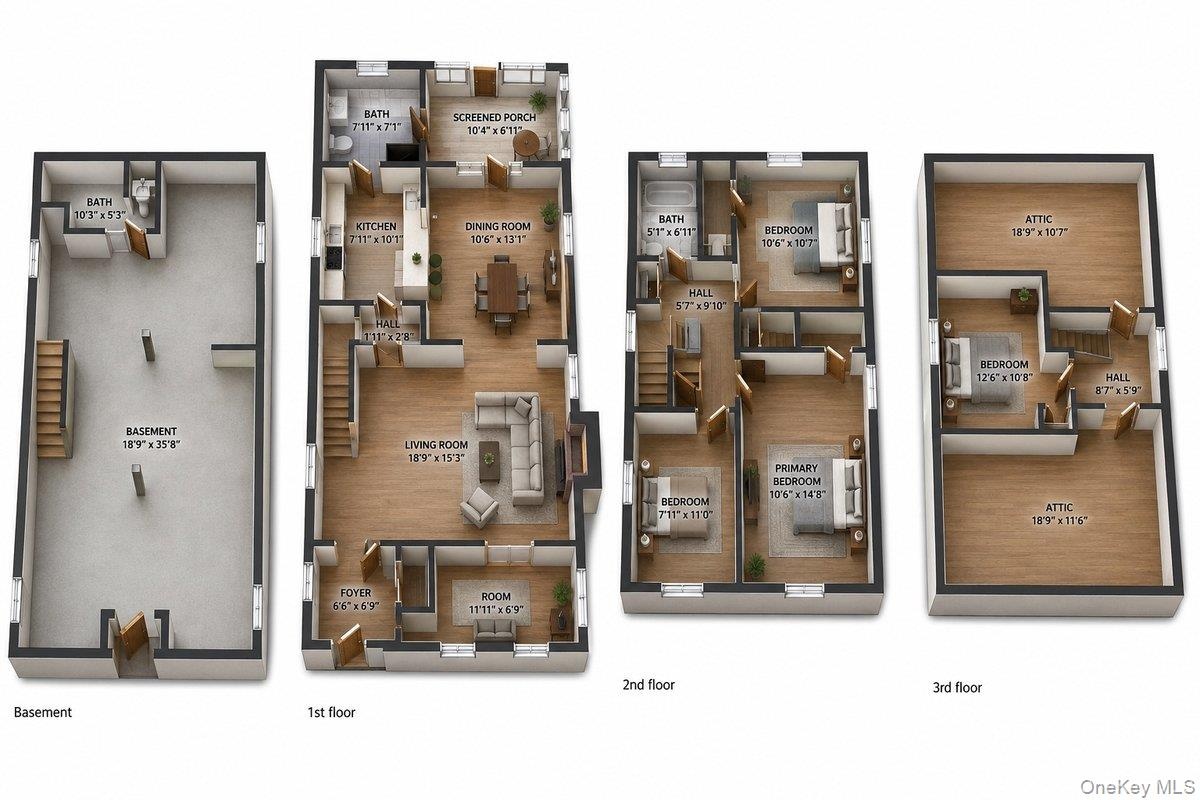
Welcome to Little Neck! Detached 1 Family house with a detached garage with a long private driveway, on a 60 x 100 lot, offers approx. 2,000 sq.ft. of living space. Located in the prestigious Westmoreland Association Historic District, and in the highly rated District 26 school district, this home is only steps to PS 94, elementary school, and only a 10 minute walk to the LIRR /Little Neck train station (30 minute commute to Penn Station or Grand Central). A charming entry foyer leads to a sun-filled formal living room centered around a wood-burning fireplace, a formal Dining room, perfect for large family dinners, leads to a door to a screened in porch and outdoor patio, perfect for dining al fresco or relaxing on warm summer nights. An Eat-in-kitchen has abundant cabinetry, a dishwasher, gas stove, refrigerator and a pantry closet. The front sunroom can serve as a den, home office or as a fifth bedroom. A convenient full bathroom with a walk in shower and a skylight, completes the 1st floor. The second level offers three bedrooms and a full bathroom with a bathtub. The newly insulated third level offers a private retreat with an additional bedroom, a versatile bonus room, ideal for guests, or a home office. Spacious rooms that have all been freshly painted, rich hardwood floors throughout, abundant closet space, new double glazed windows, updated plumbing and electric, steam heating, cast iron radiators and all four exterior walls have blown in insulation. The full basement has high ceilings and is perfect for a recreation room or a home office, has a half a bath, and abundant storage space. There is also a laundry room with a washer and dryer, a utility sink, and workshop area.The expansive backyard and the side yard offer beautifully landscaped gardens, a paved patio, and plenty of space for outdoor entertaining and everyday enjoyment. Ideally located near shops, restaurants, childcare, and transportation, this home is only three blocks to Northern Blvd. This exceptional home offers the perfect combination of classic character, thoughtful updates, and comfortable living in one of Little Neck's most sought-after neighborhoods. Call today for a private appointment to see this classic home.
Amenities
- Back Yard
- Built-in Features
- Cable - Available
- Ceiling Fan(s)
- Dishwasher
- Double Pane Windows
- Dryer
- Eat-in Kitchen
- Electricity Available
- Electricity Connected
- ENERGY STAR Qualified Windows
- Entrance Foyer
- First Floor Bedroom
- First Floor Full Bath
- Formal Dining
- Front Yard
- Garden
- Gas Range
- Gas Water Heater
- Historic District
- Landscaped
- Living Room
- Mailbox
- Natural Gas Available
- Natural Gas Connected
- Near School
- Near Shops
- Neighborhood
- New Windows
- Original Details
- Pantry
- Park
- Playground
- Refrigerator
- Screens
- Security System
- Sewer Available
- Sewer Connected
- Sidewalks
- Skylights
- Smoke Detectors
- Storage
- Trash Collection Public
- Washer
- Water Available
- Water Connected
- Wood Burning

All information furnished regarding property for sale, rental or financing is from sources deemed reliable, but no warranty or representation is made as to the accuracy thereof and same is submitted subject to errors, omissions, change of price, rental or other conditions, prior sale, lease or financing or withdrawal without notice. International currency conversions where shown are estimates based on recent exchange rates and are not official asking prices.
All dimensions are approximate. For exact dimensions, you must hire your own architect or engineer.