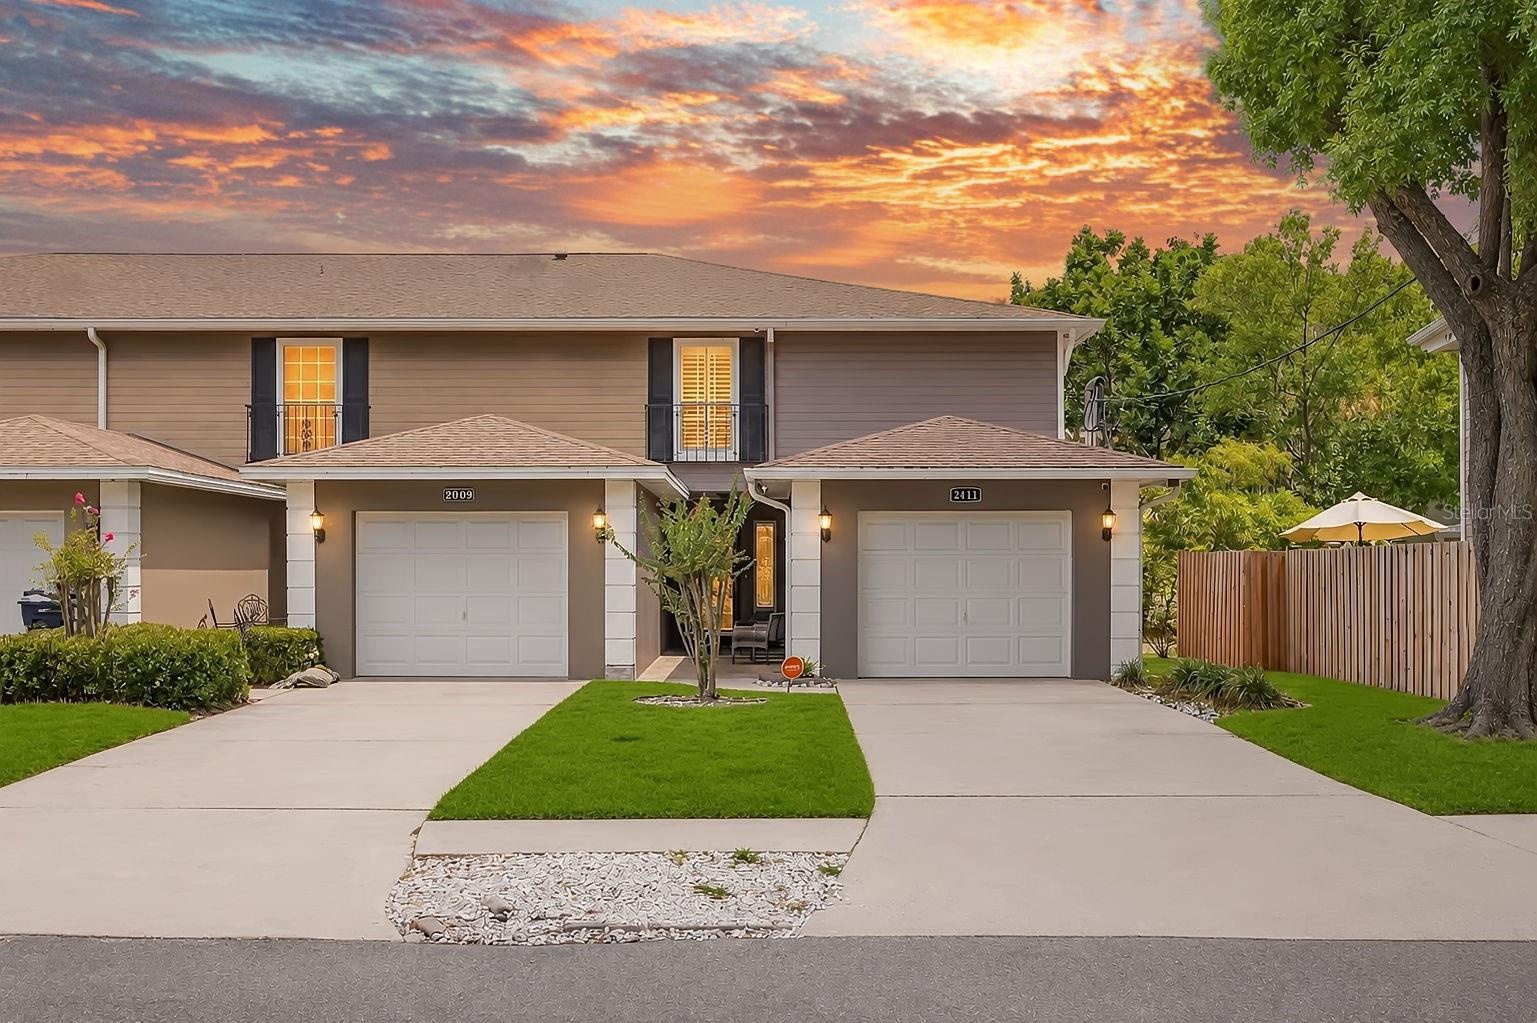
Property
| Furnished: | YES |
|---|---|
| Ownership: | Fee Simple |
| Type: | Townhouse |
| Bedrooms: | 3 BR |
| Bathrooms: | 3 |
| Lot Size: | 0.1 Acres |
Financials
Price:$750,000
Annual Taxes:$11,733.95
Listing Courtesy of TAMPA HOMESTYLES
END UNIT. THREE FULL BATHROOMS.
Description
END UNIT. THREE FULL BATHROOMS. PRIVATE OUTDOOR LIVING. Combining modern updates with an exceptional South Tampa location, this 3-bedroom, 3-bathroom townhome offers 1,848 square feet of well-designed living space, a 1-car garage, and a sought-after location in New Suburb Beautiful.
Hardwood and tile flooring, crown molding, abundant natural light, and an open-concept layout create bright, inviting spaces throughout. The updated kitchen features white shaker cabinetry, stone countertops, stainless steel appliances, a natural gas range, farmhouse sink, tile backsplash, breakfast bar seating, and ample cabinet storage, all flowing seamlessly into the dining and living areas.
French doors open to a private screened lanai with a paver patio and low-maintenance turf, creating the perfect space for outdoor dining, entertaining, or relaxing year-round. A first-floor bedroom and full bathroom provide flexibility for guests, a home office, or multi-generational living.
Upstairs, the spacious primary suite offers room for a sitting area, a fireplace, a large walk-in closet, and a renovated en suite bathroom with dual vanities. An additional bedroom, renovated full bathroom, and upstairs laundry complete the second floor.
Additional highlights include a new HVAC system (2025), natural gas, and Flood Zone X. Conveniently located near Hyde Park Village, Howard Avenue, Bayshore Boulevard, Bern's Steak House, the Epicurean Hotel, Downtown Tampa, Tampa International Airport, and I-275. Zoned for Mitchell Elementary, Wilson Middle, and Plant High School.
Amenities
- Bb Hs Internet Available
- Blinds
- Cable - Available
- Cable Connected
- Ceiling Fans(S)
- Cooktop
- Crown Molding
- Dishwasher
- Disposal
- Dryer
- Eat-in Kitchen
- Electricity Connected
- Family Room
- Kitchen Family Room Combo
- Microwave
- Open Floorplan
- Primary Bedroom
- Primarybedroom Upstairs
- Public
- Range
- Range Hood
- Refrigerator
- Security System
- Sewer Connected
- Stone Counters
- Thermostat
- Walk-In Closet(s)
- Washer
- Water Connected
- Window Treatments
All information furnished regarding property for sale, rental or financing is from sources deemed reliable, but no warranty or representation is made as to the accuracy thereof and same is submitted subject to errors, omissions, change of price, rental or other conditions, prior sale, lease or financing or withdrawal without notice. International currency conversions where shown are estimates based on recent exchange rates and are not official asking prices.
All dimensions are approximate. For exact dimensions, you must hire your own architect or engineer.