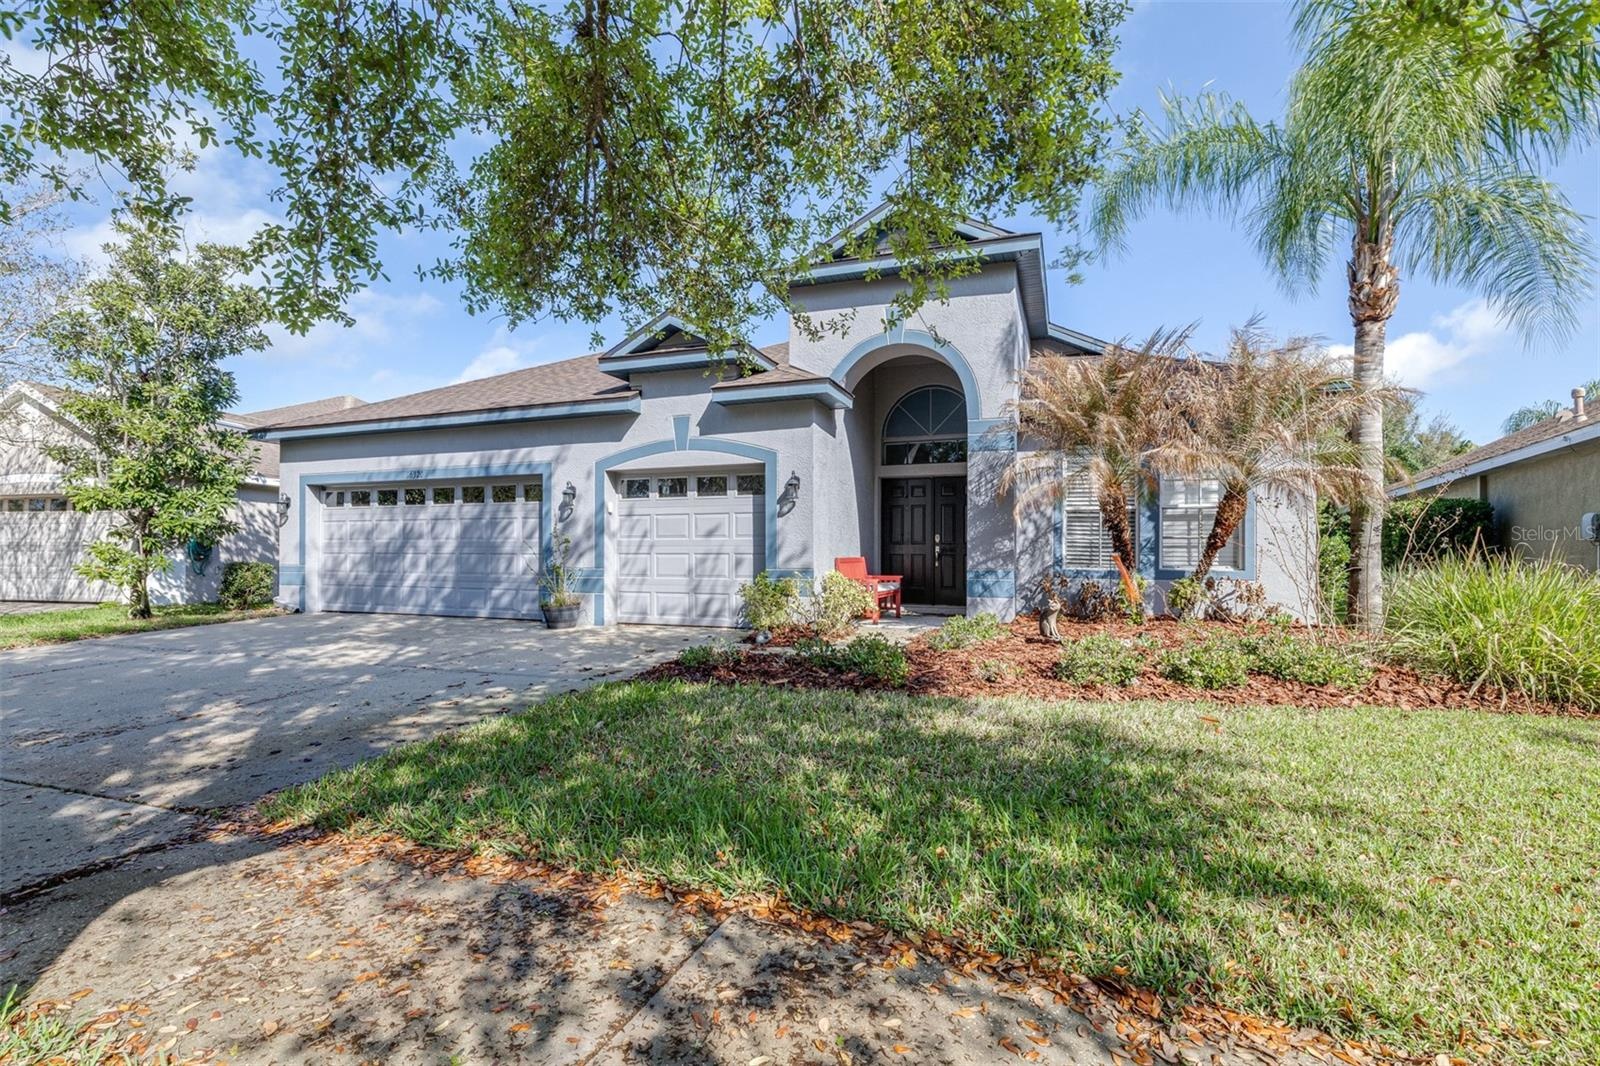
Property
| Ownership: | Fee Simple |
|---|---|
| Type: | Single Family |
| Bedrooms: | 4 BR |
| Bathrooms: | 3 |
| Pets: | Pets Allowed |
| Lot Size: | 0.2 Acres |
Financials
Price:$535,000
Annual Taxes:$6,745.82
Common charges:$125
Listing Courtesy of AGILE GROUP REALTY
Significant Price Adjustment !
Description
Significant Price Adjustment! The seller has made a meaningful price improvement, creating an outstanding opportunity for buyers. This home combines desirable features, a great location, and excellent value. Come see everything it has to offer and make your offer today.
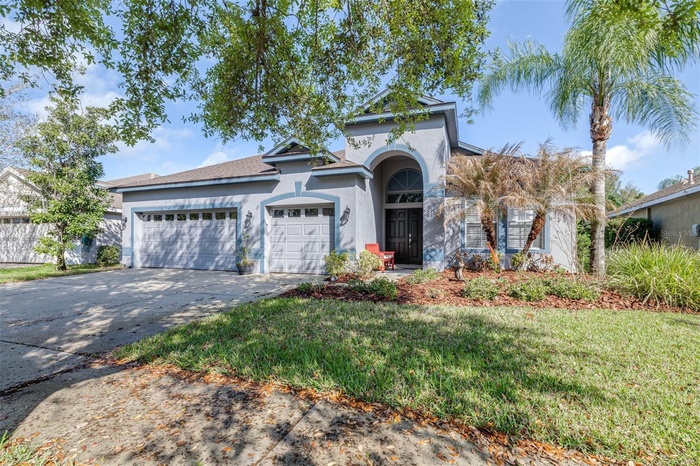
Welcome to this beautifully maintained 4-bedroom, 3-bathroom, 3-car garage single-story home located in the highly sought-after FishHawk Ranch community in Lithia. This home offers the perfect blend of comfort, style, and Florida outdoor living with its private pool and spacious open-concept layout. The heart of the home features a bright and modern kitchen overlooking the family room, making it perfect for entertaining and everyday living. The kitchen showcases white cabinetry, stainless steel appliances including gas range, and elegant quartz countertops, providing both style and functionality. The thoughtfully designed floor plan includes four generously sized bedrooms and three full bathrooms, offering plenty of space for family and guests. Step outside to enjoy your private backyard oasis with a sparkling pool, ideal for relaxing or hosting gatherings year-round. Major updates provide peace of mind, including a new roof (2024), new AC system (2023), and gas hot water heater (2018). Residents of FishHawk Ranch enjoy access to top-rated schools and resort-style amenities, including a clubhouse, fitness center, tennis courts, playgrounds, community pools, and a dog park, all within one of the most desirable master-planned communities in the Tampa Bay area. Don’t miss the opportunity to own this exceptional home in one of the area's most desirable neighborhoods. Schedule your tour and see it for yourself since it won't last long.
Amenities
- Above Ground
- Ceiling Fans(S)
- Clubhouse
- Deed Restrictions
- Dishwasher
- Disposal
- Dog Park
- Eat-in Kitchen
- Electricity Connected
- Fitness Center
- Gas Water Heater
- Kitchen Family Room Combo
- Microwave
- Open Floorplan
- Park
- Playground
- Pool
- Primary Bedroom - Main Floor
- Public
- Rain Gutters
- Range
- Refrigerator
- Sewer Connected
- Sidewalk
- Sliding Doors
- Solid Surface Counters
- Tennis Court(s)
- Thermostat
- Walk-In Closet(s)
- Water Connected
All information furnished regarding property for sale, rental or financing is from sources deemed reliable, but no warranty or representation is made as to the accuracy thereof and same is submitted subject to errors, omissions, change of price, rental or other conditions, prior sale, lease or financing or withdrawal without notice. International currency conversions where shown are estimates based on recent exchange rates and are not official asking prices.
All dimensions are approximate. For exact dimensions, you must hire your own architect or engineer.