
Property
| Ownership: | For Sale |
|---|---|
| Type: | Single Family |
| Rooms: | 10 |
| Bedrooms: | 4 BR |
| Bathrooms: | 3½ |
| Lot Size: | 1.2 Acres |
Financials
Price:$1,895,000
Listing Courtesy of Aurora Property Group
Move In Ready and Furnished, Ultra Luxury, Brand New Construction !





Description
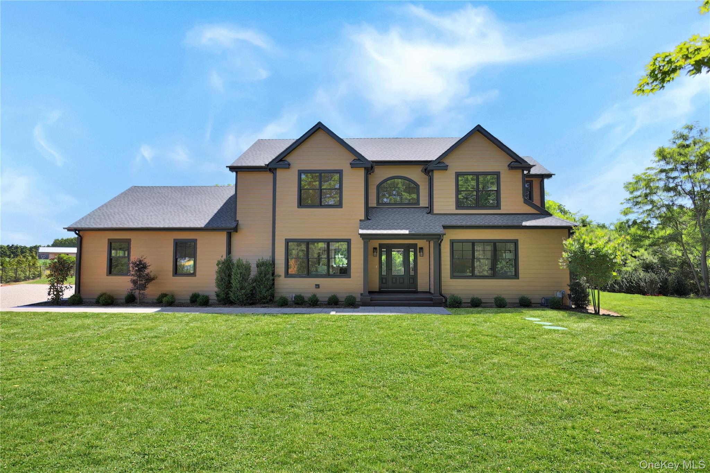
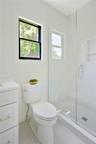
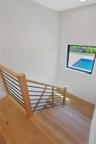
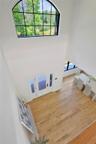
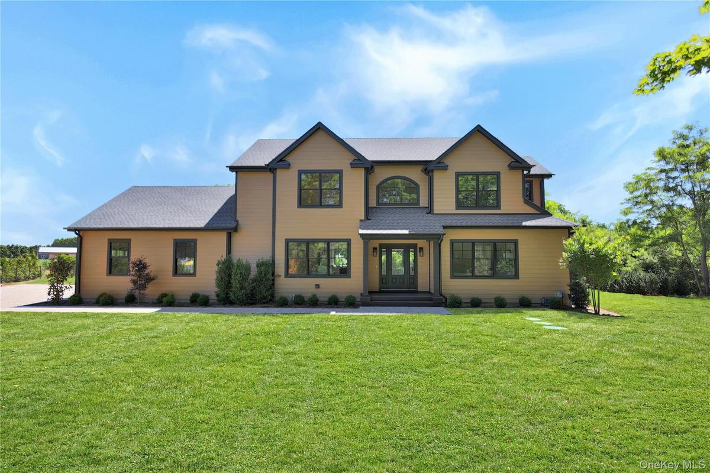
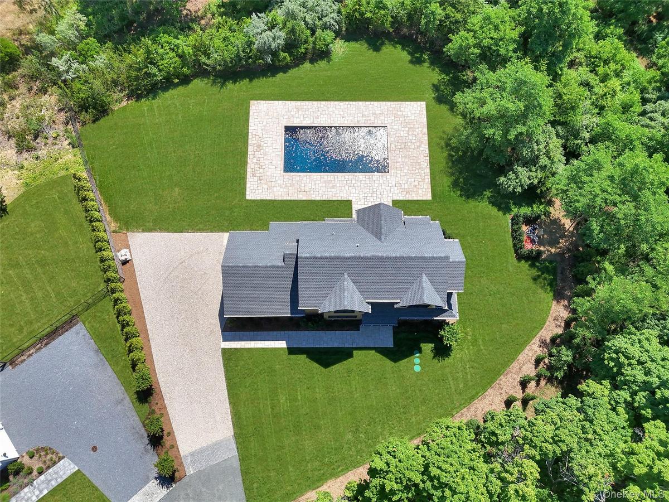
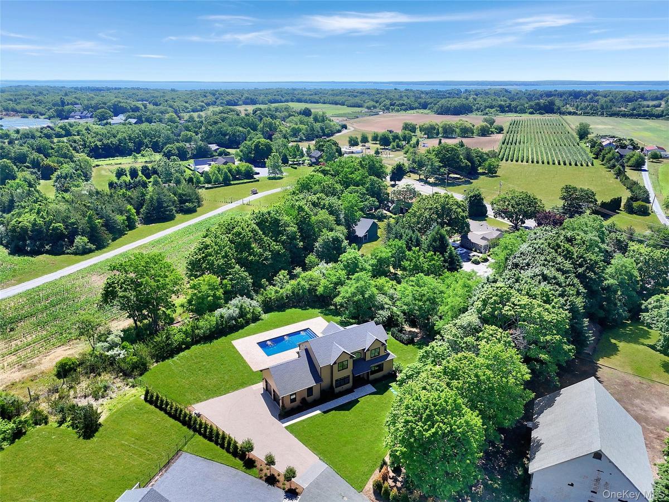
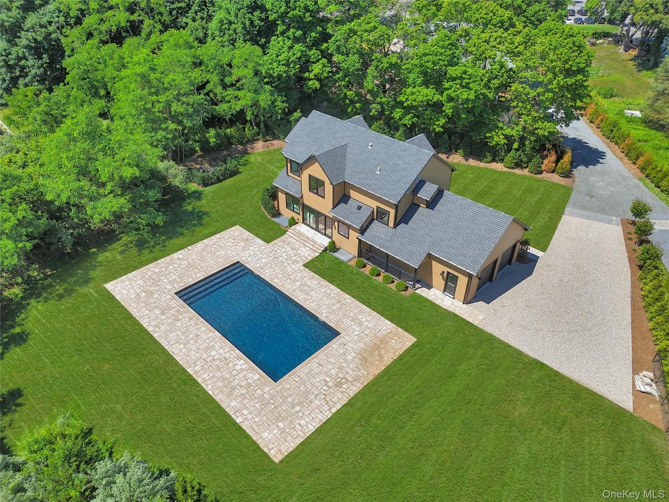
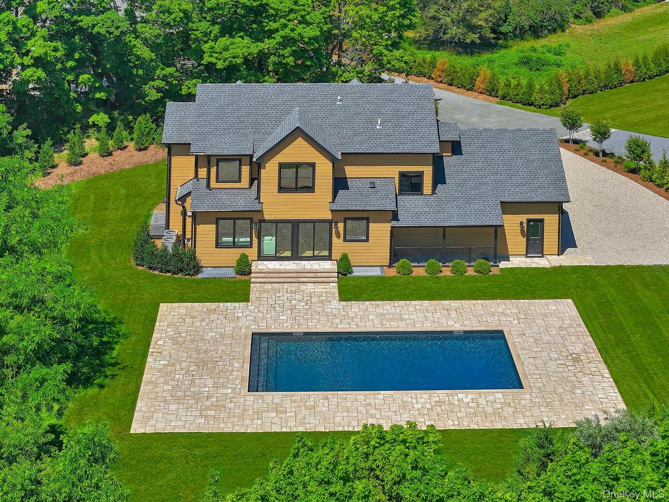
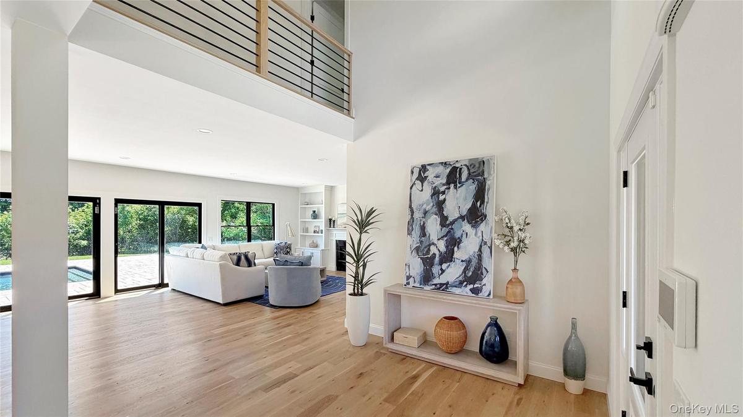
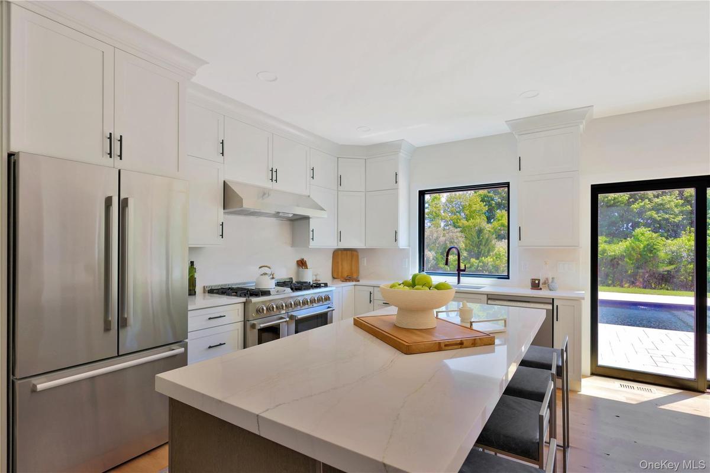
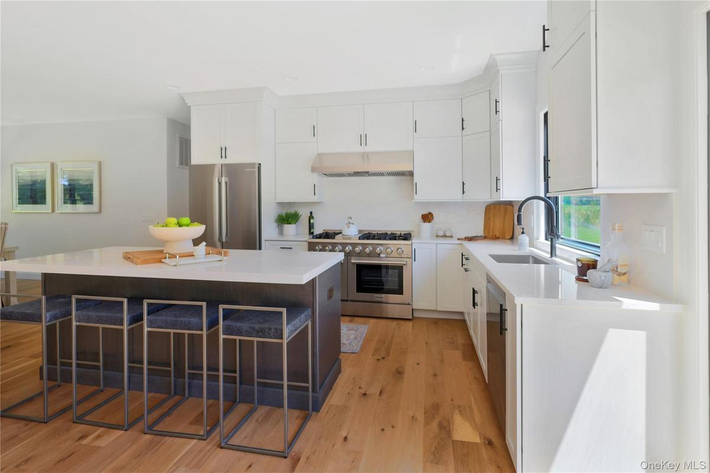
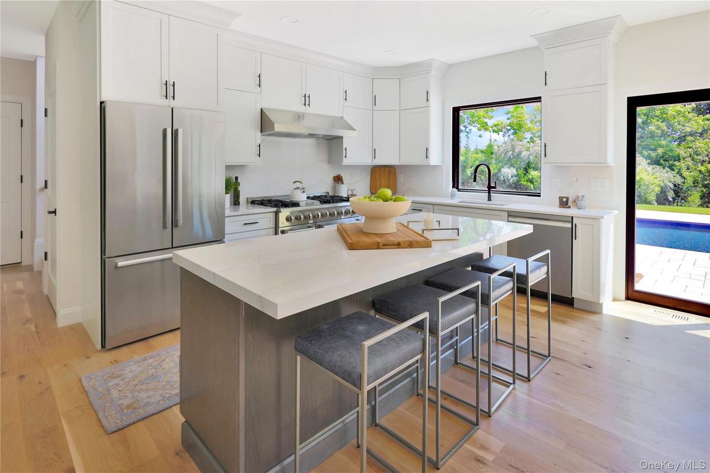
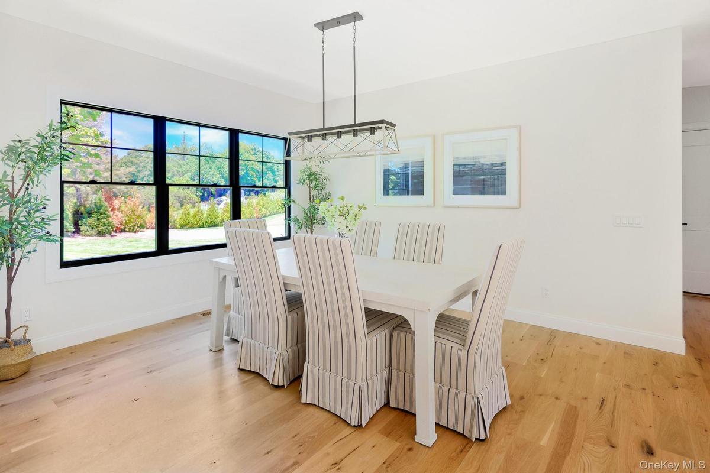
Move-In Ready and Furnished, Ultra-Luxury, Brand-New Construction! Featuring an Exclusive Imported Woodtone Hardie Plank Exterior with an Unmatched, Gorgeous Two-tone Finish that Requires No Maintenance. Complete with a $150,000 Landscaping Package and Set Back 1,000 Feet from the Road, this 1.2-Acre Estate Lot Seamlessly Blends Natural Beauty and Privacy, Epitomizing the North Fork Aesthetic at its Finest. The Open-concept First Floor is Perfect for Entertaining, Anchored by a Bespoke Chef’s Kitchen Featuring a Cambridge Quartz Island with a 2.5-inch Mitered Edge, Full-height Backsplash, and Double-stacked Premium Custom Cabinetry. A First-floor Bedroom Suite with Full Bath Offers an Ideal Option for Guests or Single-level Living. The Second Floor Hosts a Spacious Primary Suite with a Magnificent Spa Bath and Sweeping Views Over Vast Protected Farmland. The Lower Level Spans the Home’s Full Footprint, with Soaring Ceilings, Chic Plank Flooring, Recessed Lighting, an Exterior Entrance, and Three Egress Windows. Outside, a 20x40 Heated Saltwater Pool and Custom Masonry Patio Overlook Acres of Protected Open Space - the Perfect Backdrop for Unforgettable North Fork Sunsets and Countless Memories with Family and Friends. Every Detail for Modern Luxury Living Was Considered, Including a Full Smart Home Integration Package and Electric Vehicle Charging Outlet. CO Is Now in Hand for the House and Pool, So The Home Can Be Enjoyed This Fall Season!
Virtual Tour: https://youtu.be/MCsUTZm2yQs
Amenities
- Built-in Features
- Cathedral Ceiling(s)
- Chefs Kitchen
- Double Vanity
- Eat-in Kitchen
- ENERGY STAR Qualified Appliances
- Entertainment Cabinets
- Entrance Foyer
- First Floor Bedroom
- First Floor Full Bath
- Formal Dining
- High ceiling
- Natural Woodwork
- Open Floorplan
- Open Kitchen
- Pantry
- Recessed Lighting
- Smart Thermostat
- Soaking Tub
- Tray Ceiling(s)
- Underground Utilities
- Walk-In Closet(s)

All information furnished regarding property for sale, rental or financing is from sources deemed reliable, but no warranty or representation is made as to the accuracy thereof and same is submitted subject to errors, omissions, change of price, rental or other conditions, prior sale, lease or financing or withdrawal without notice. International currency conversions where shown are estimates based on recent exchange rates and are not official asking prices.
All dimensions are approximate. For exact dimensions, you must hire your own architect or engineer.
