Property
| Ownership: | For Sale |
|---|---|
| Type: | Single Family |
| Rooms: | 12 |
| Bedrooms: | 6 BR |
| Bathrooms: | 4½ |
| Lot Size: | 1.9 Acres |
Financials
Listing Courtesy of Wright Bros Real Estate Inc.
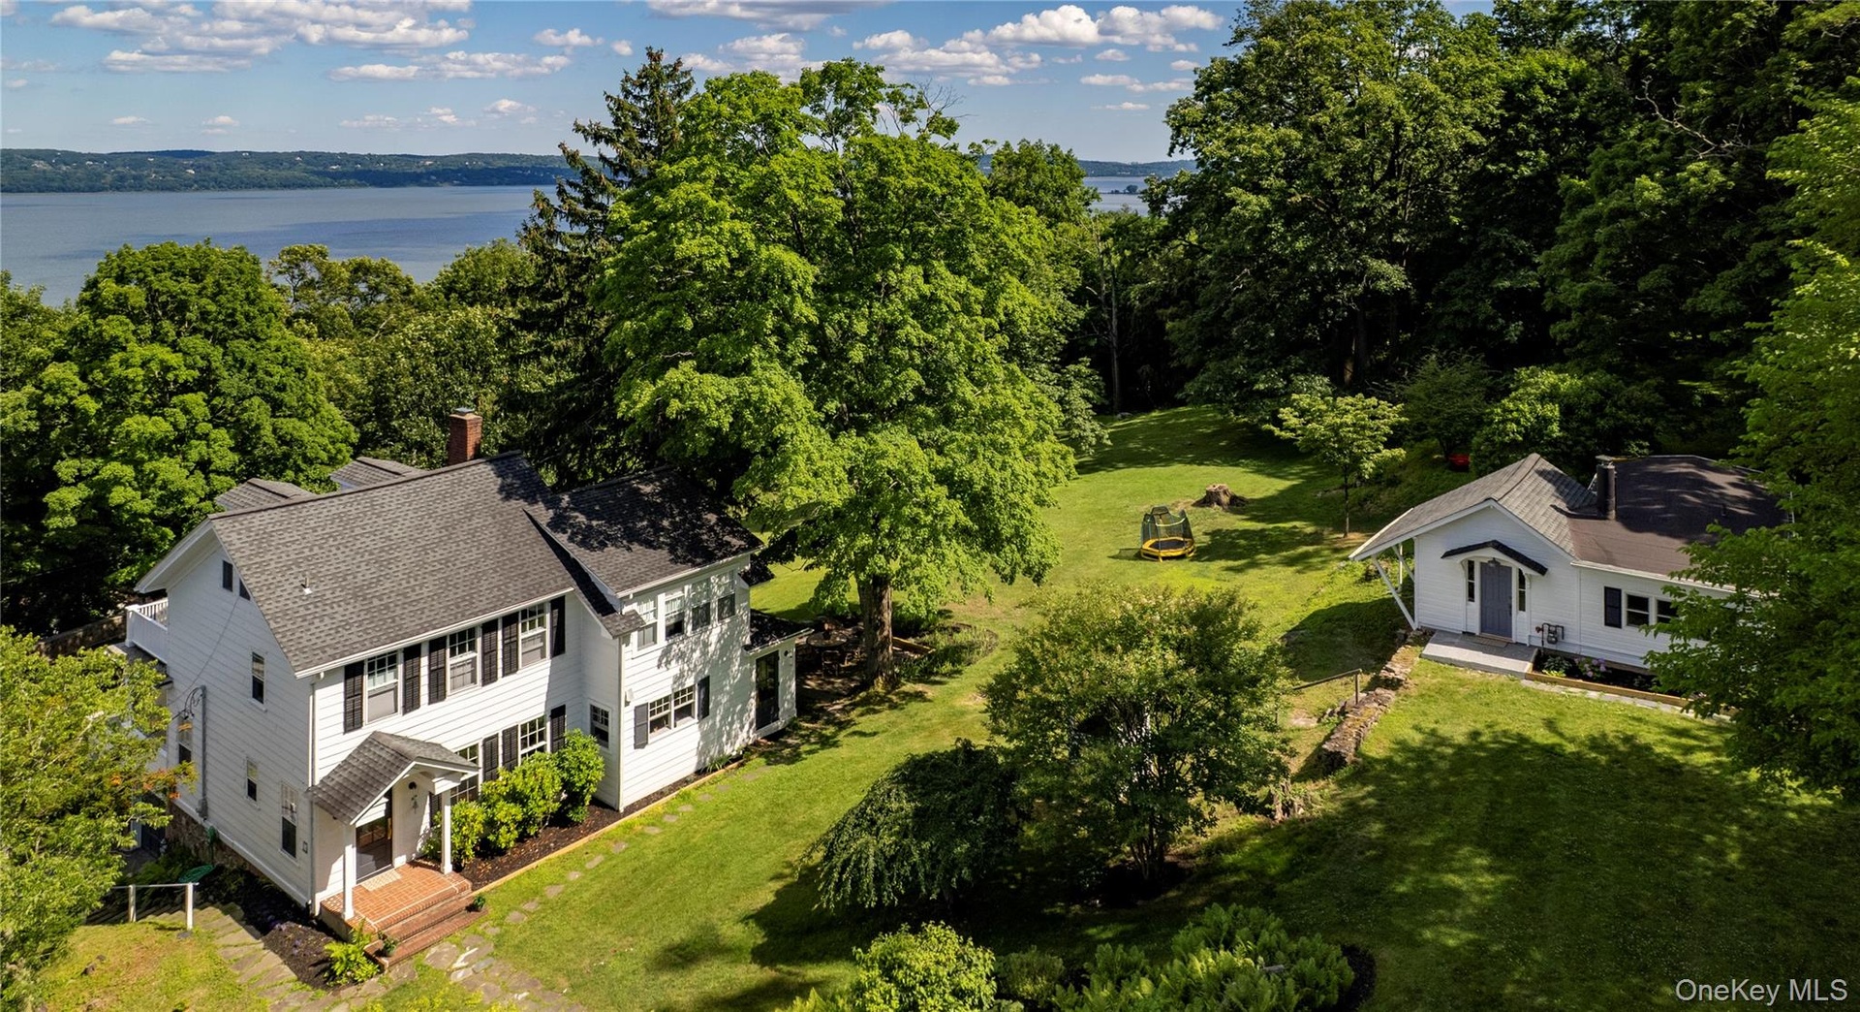
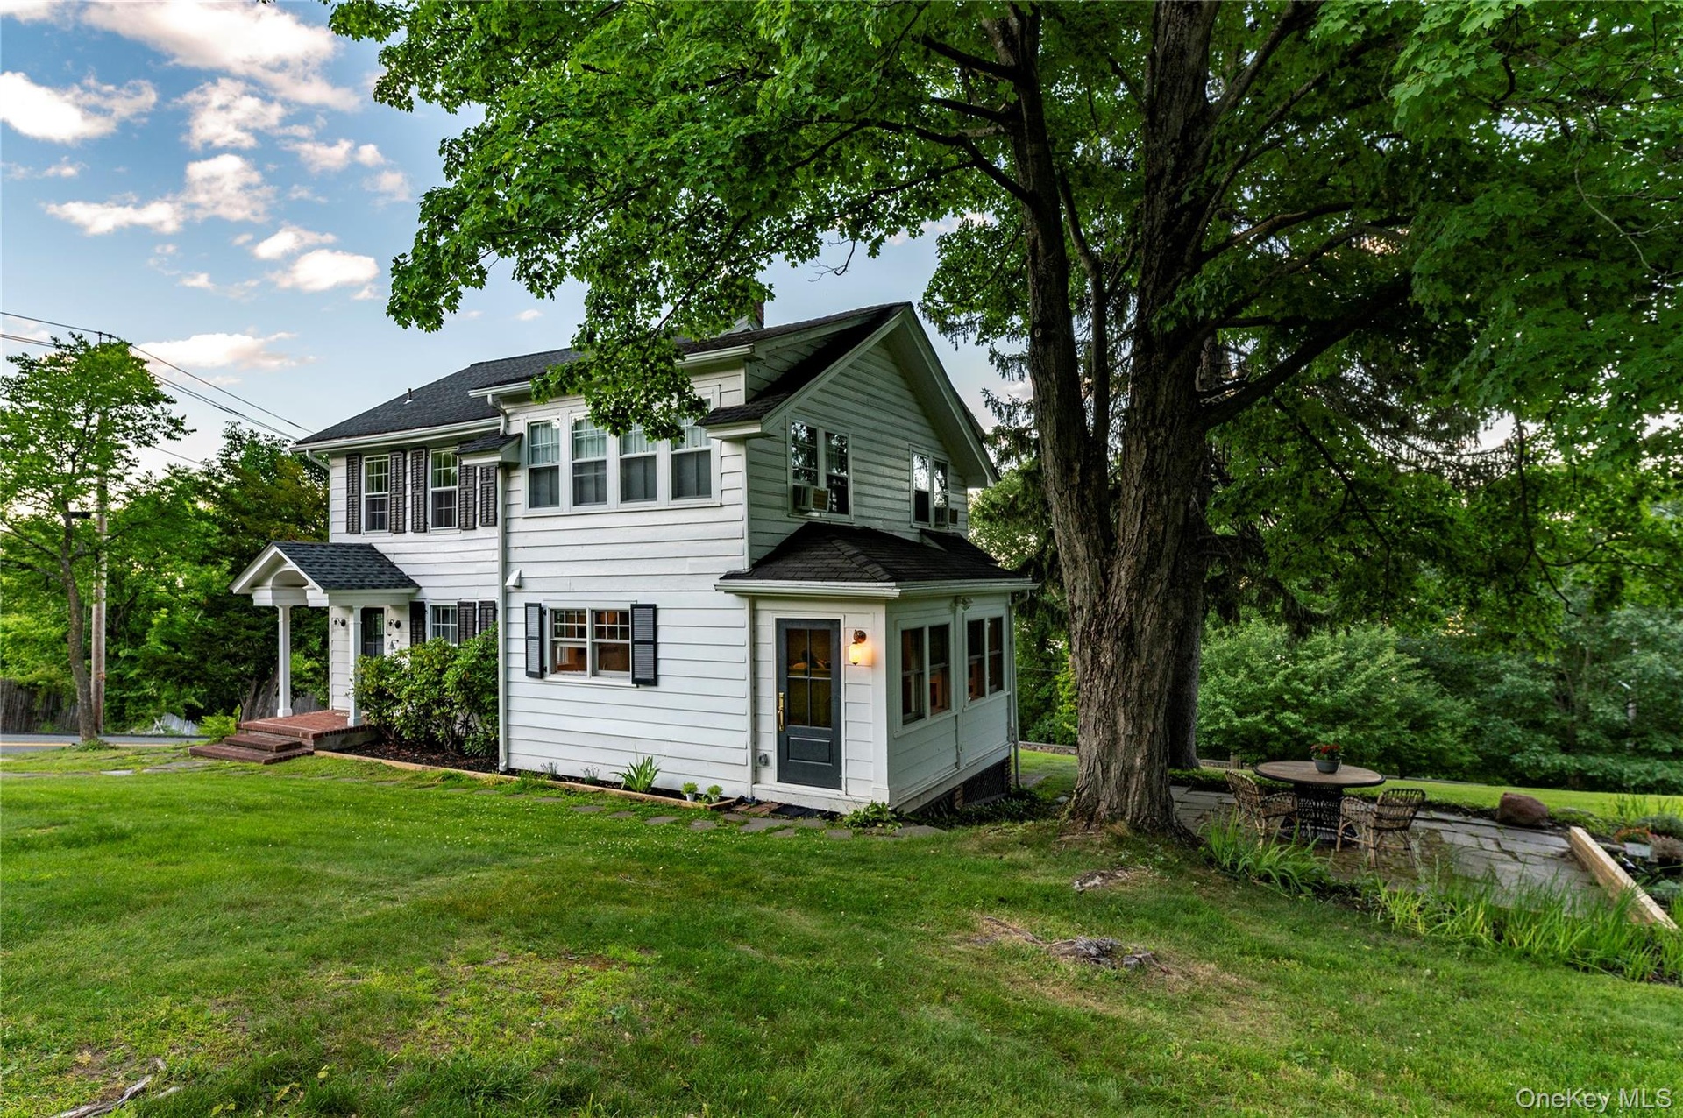
A rare opportunity in sought after Upper Grandview, this exceptional property pairs a beautifully restored circa 1920 Dutch Colonial with a separate one bedroom cottage on nearly two private acres, ...
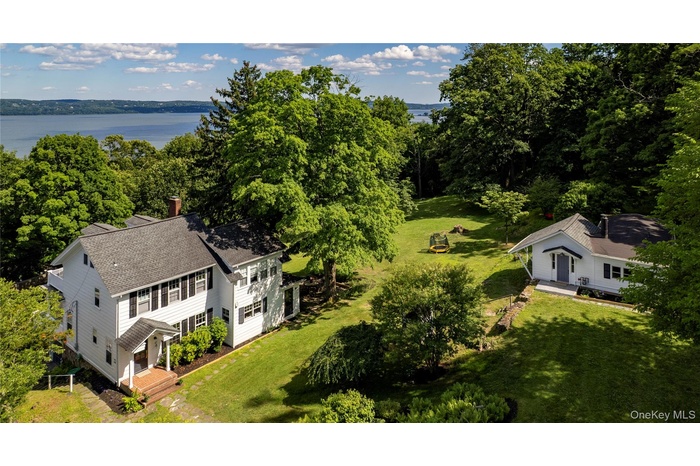
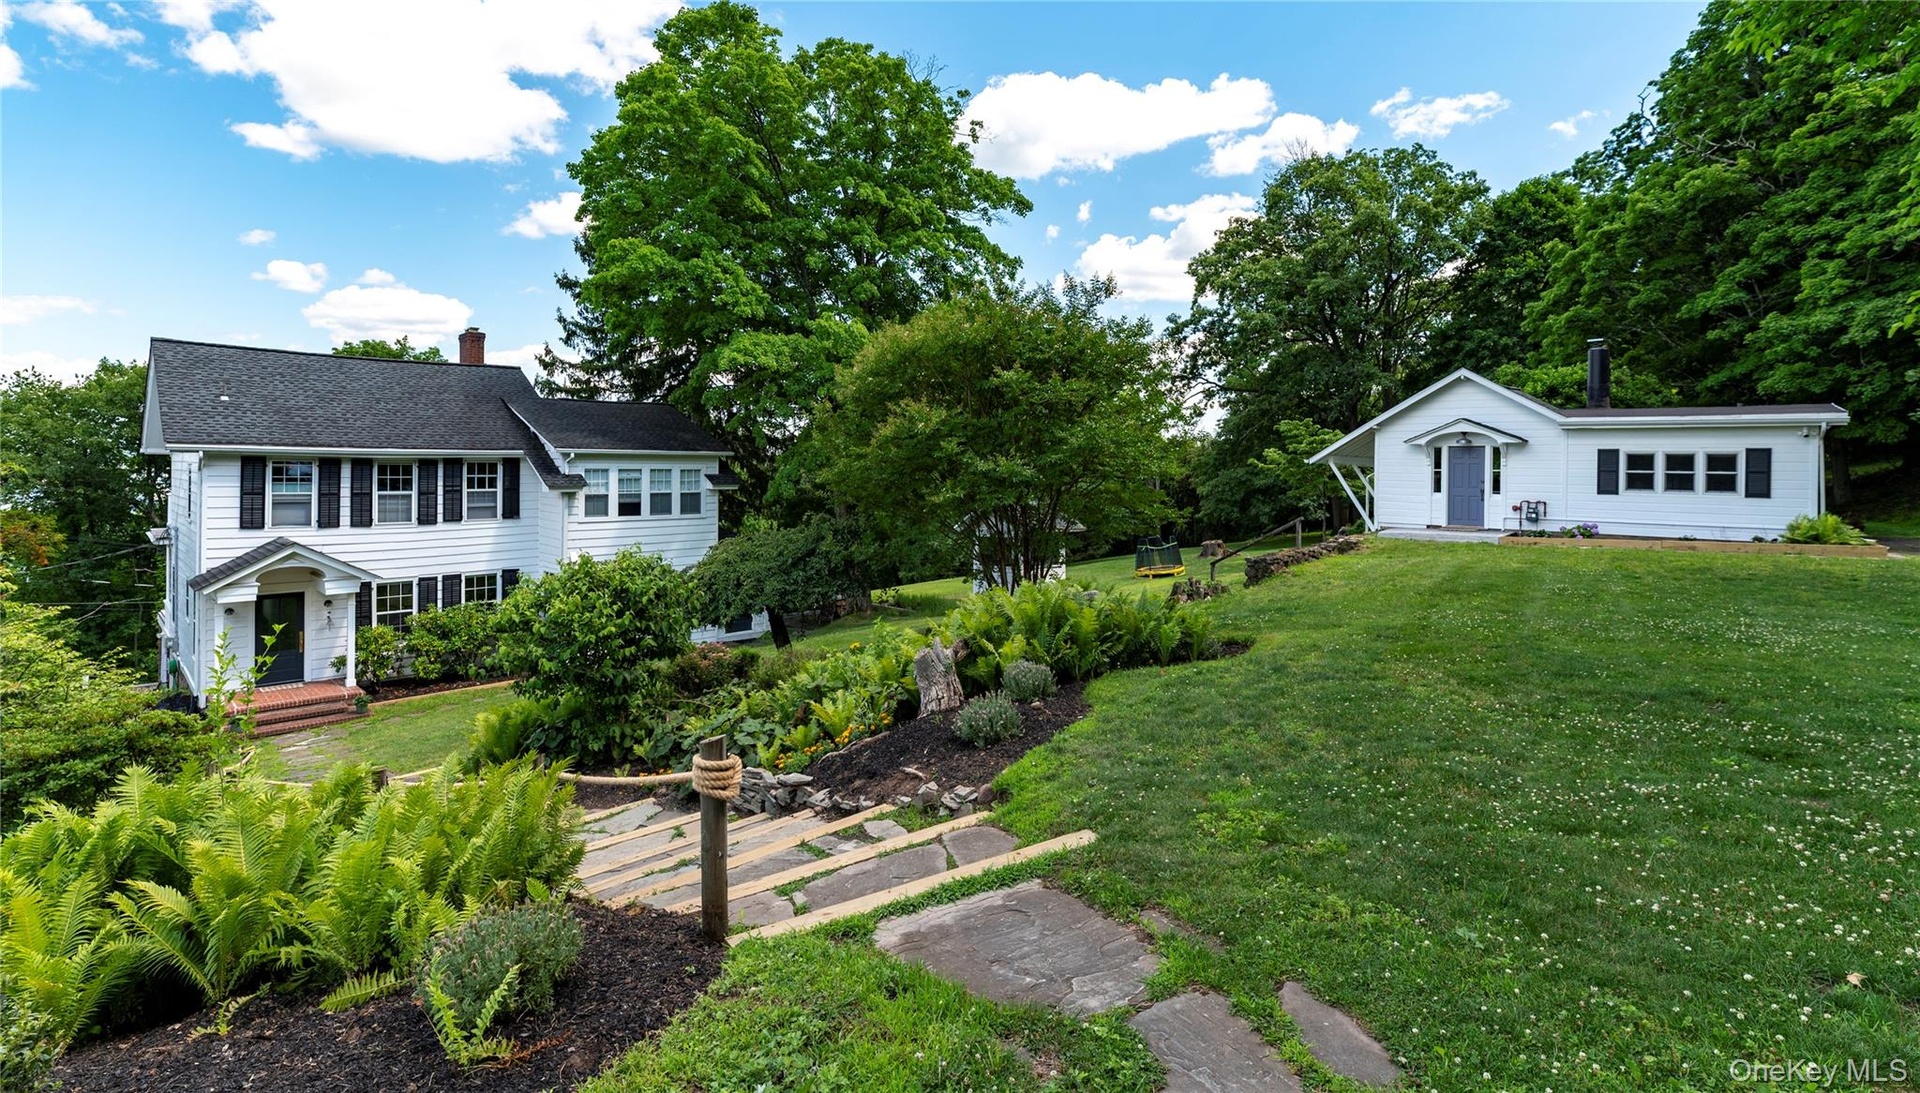
- Two homes; one extraordinary property on almost 2 acres.
- Main house and cottage
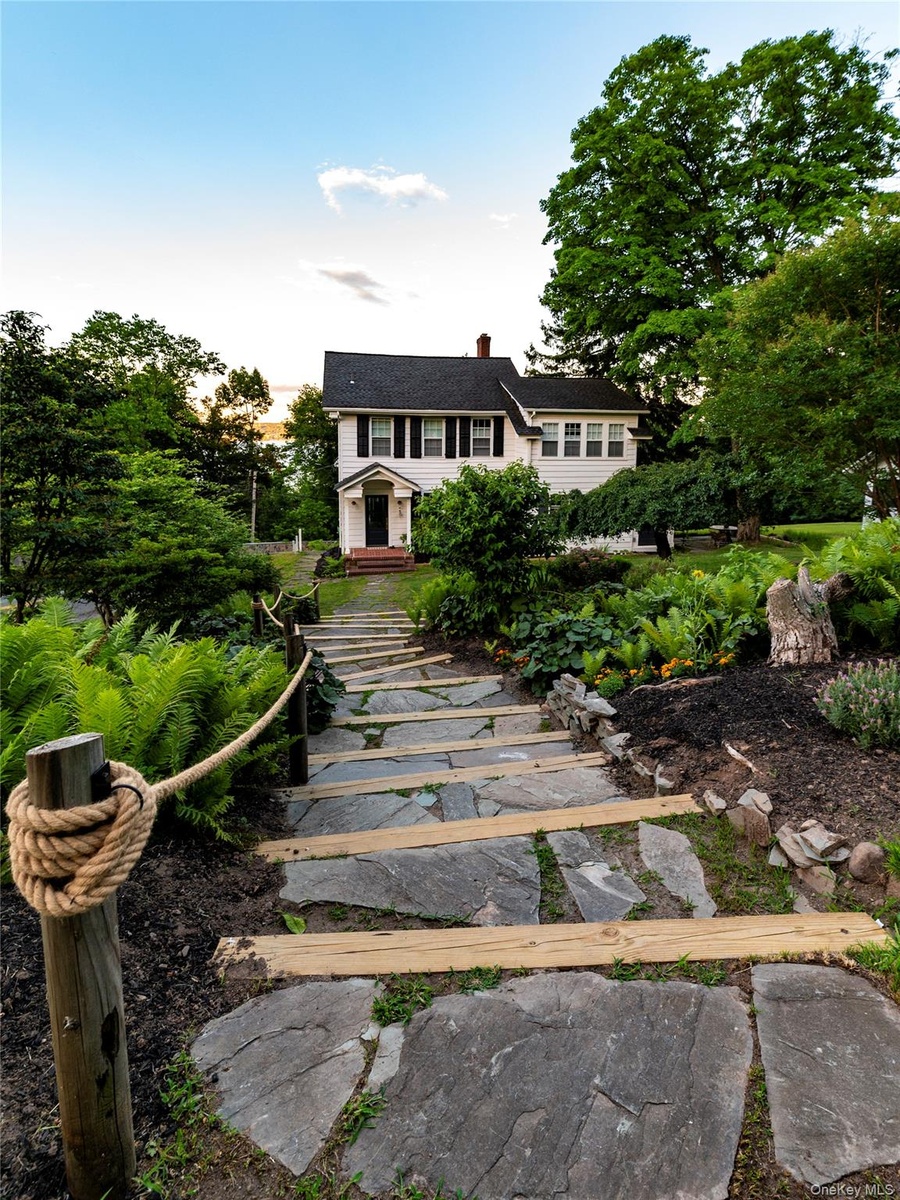
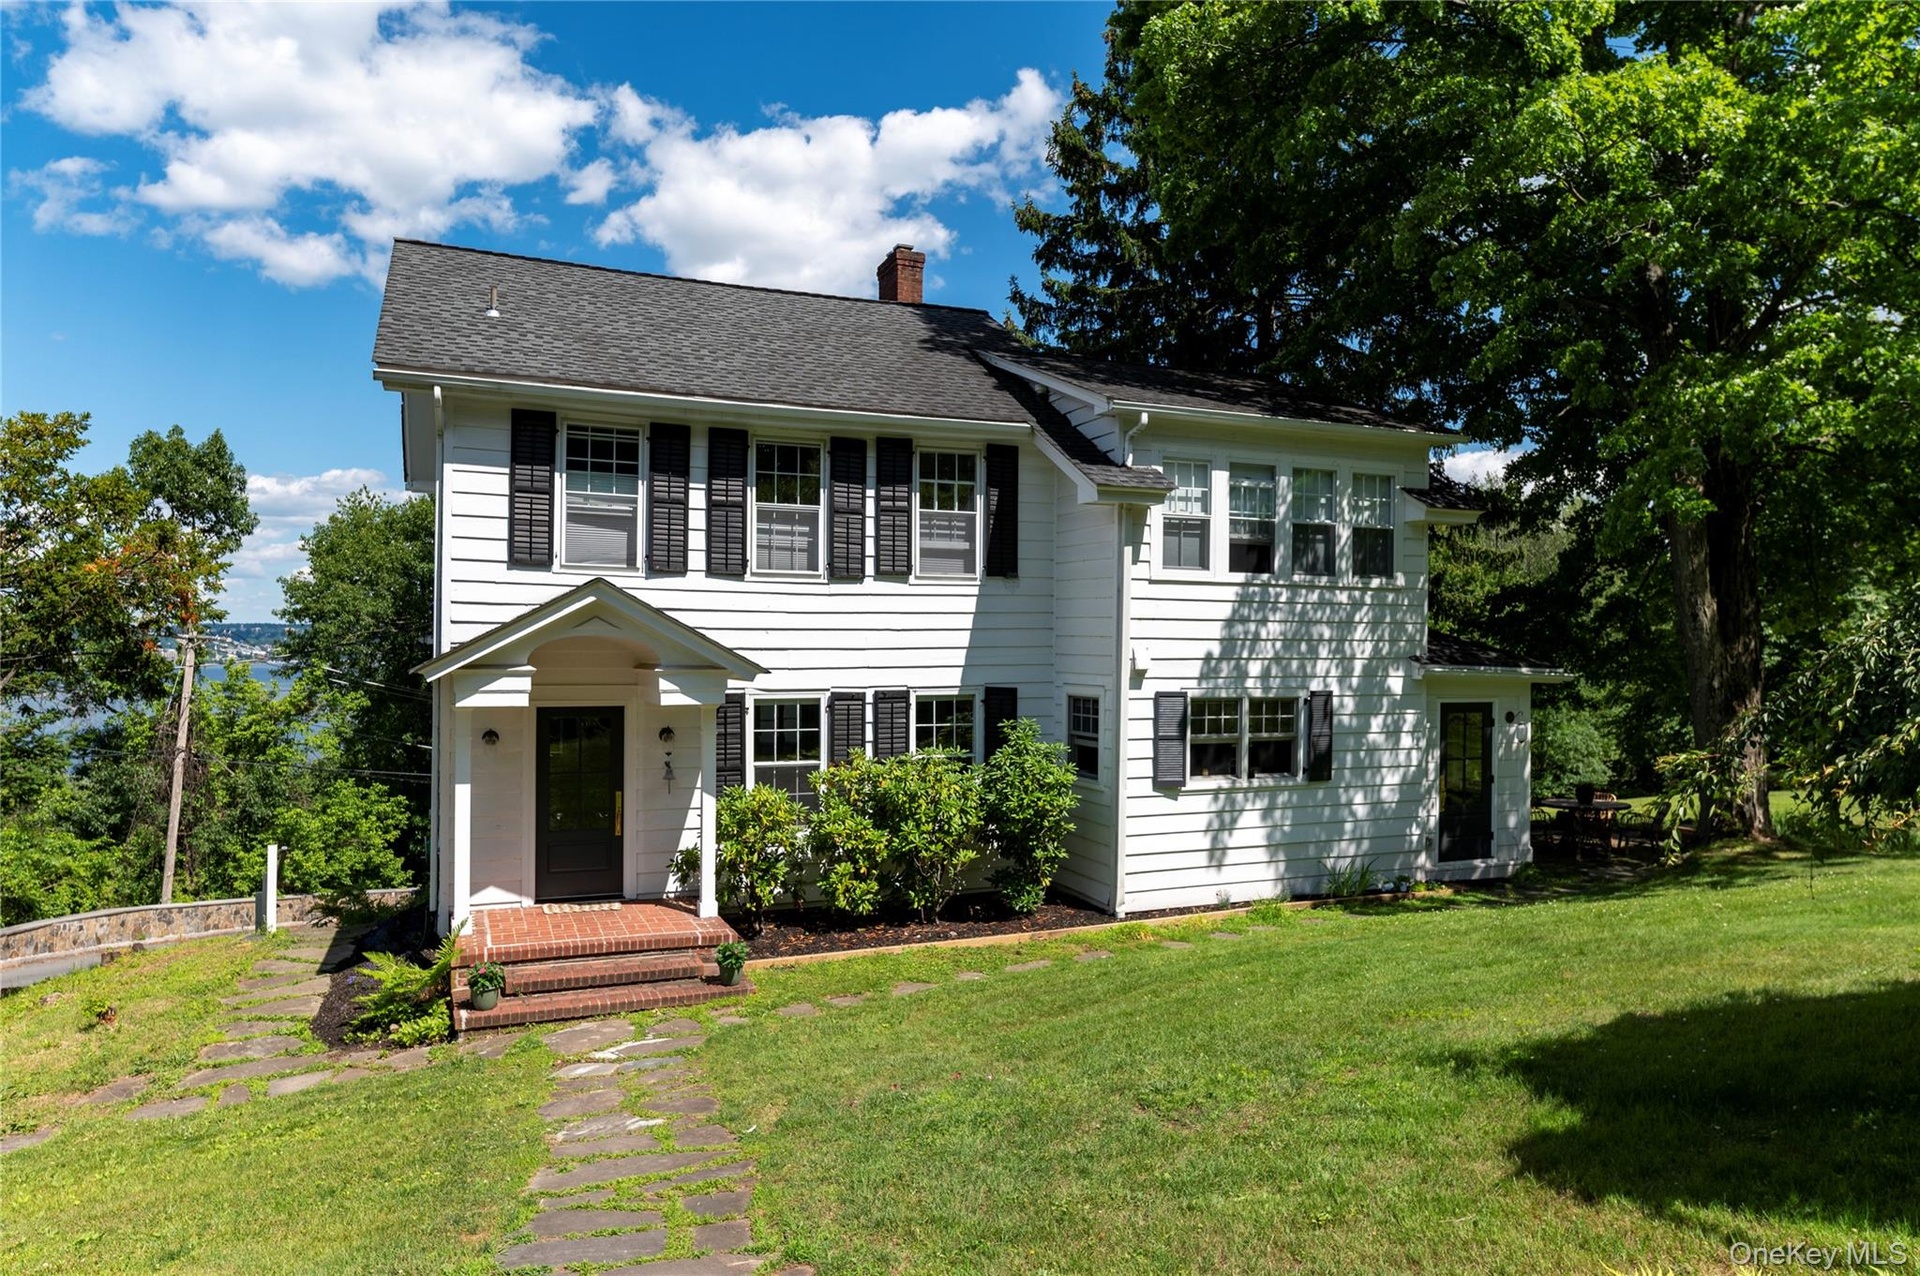
- Entrance to main house
- Main house
- 5
- 6
- 7
- 8
- 9
- 10
- 11
- 12
- 13
- 14
- 15
- 16
- 17
- 18
- 19
- 20
- 21
- 22
- 23
- 24
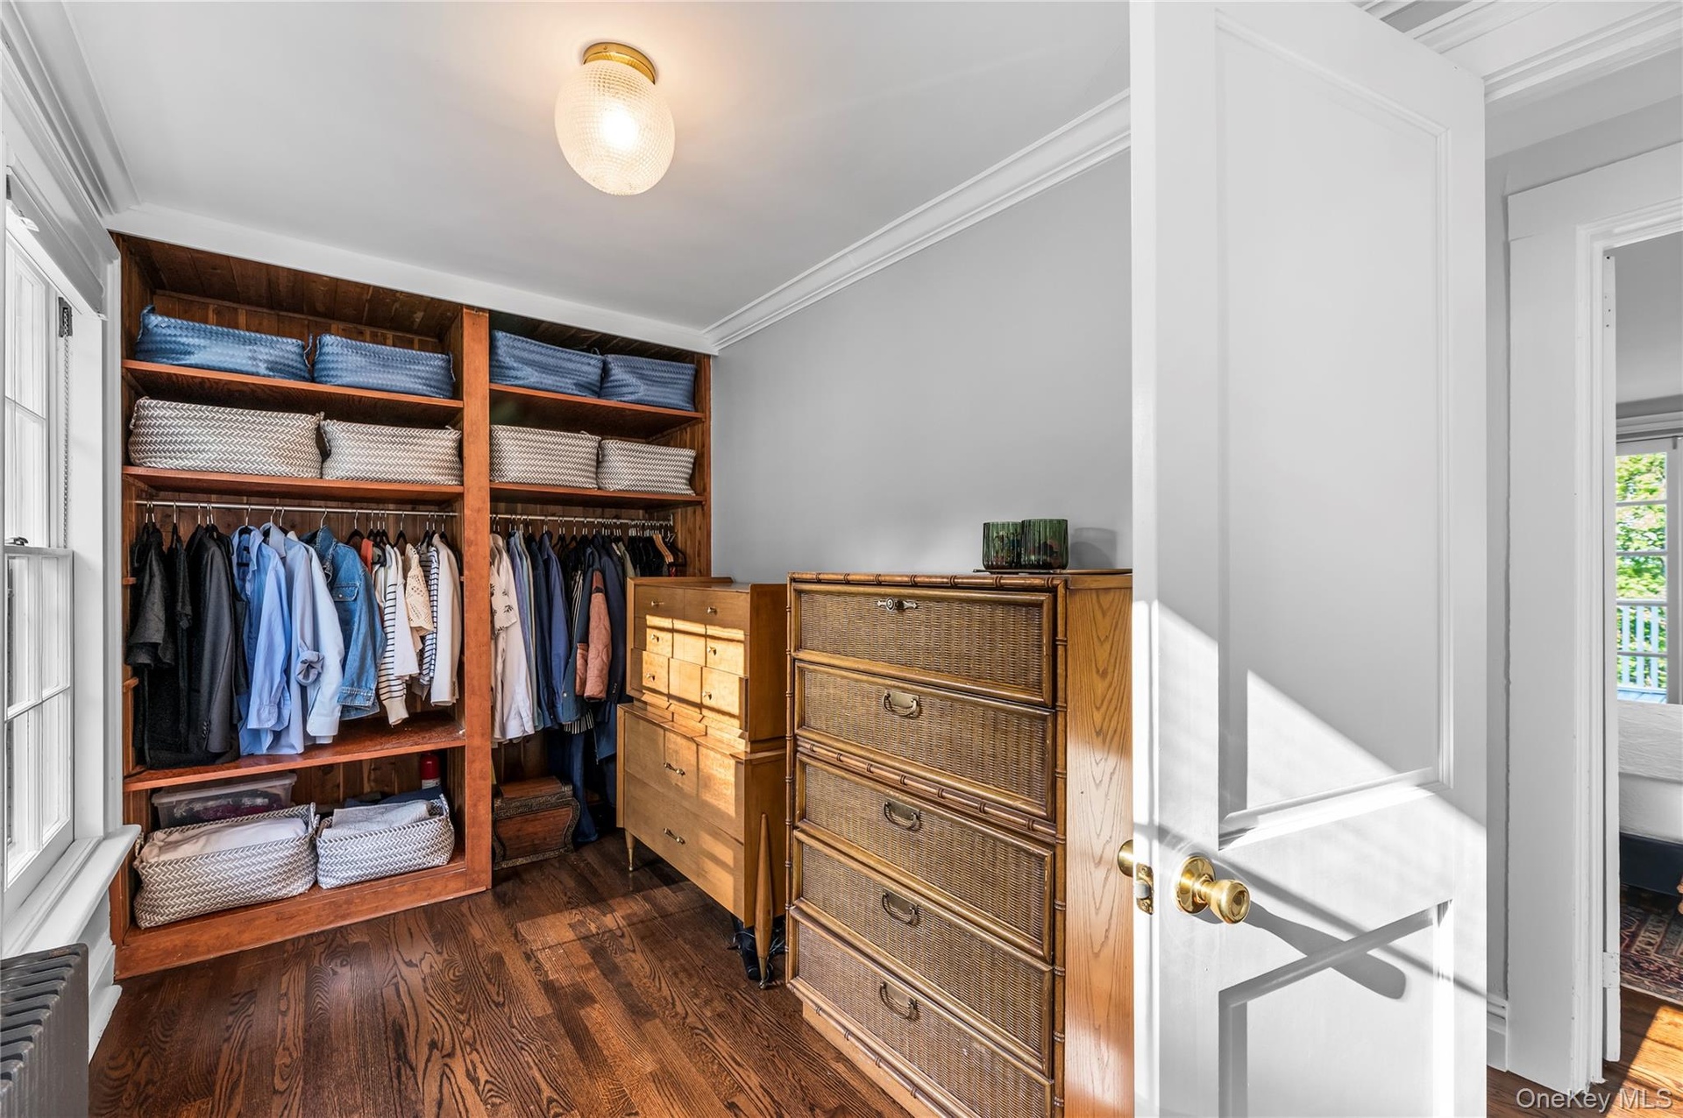
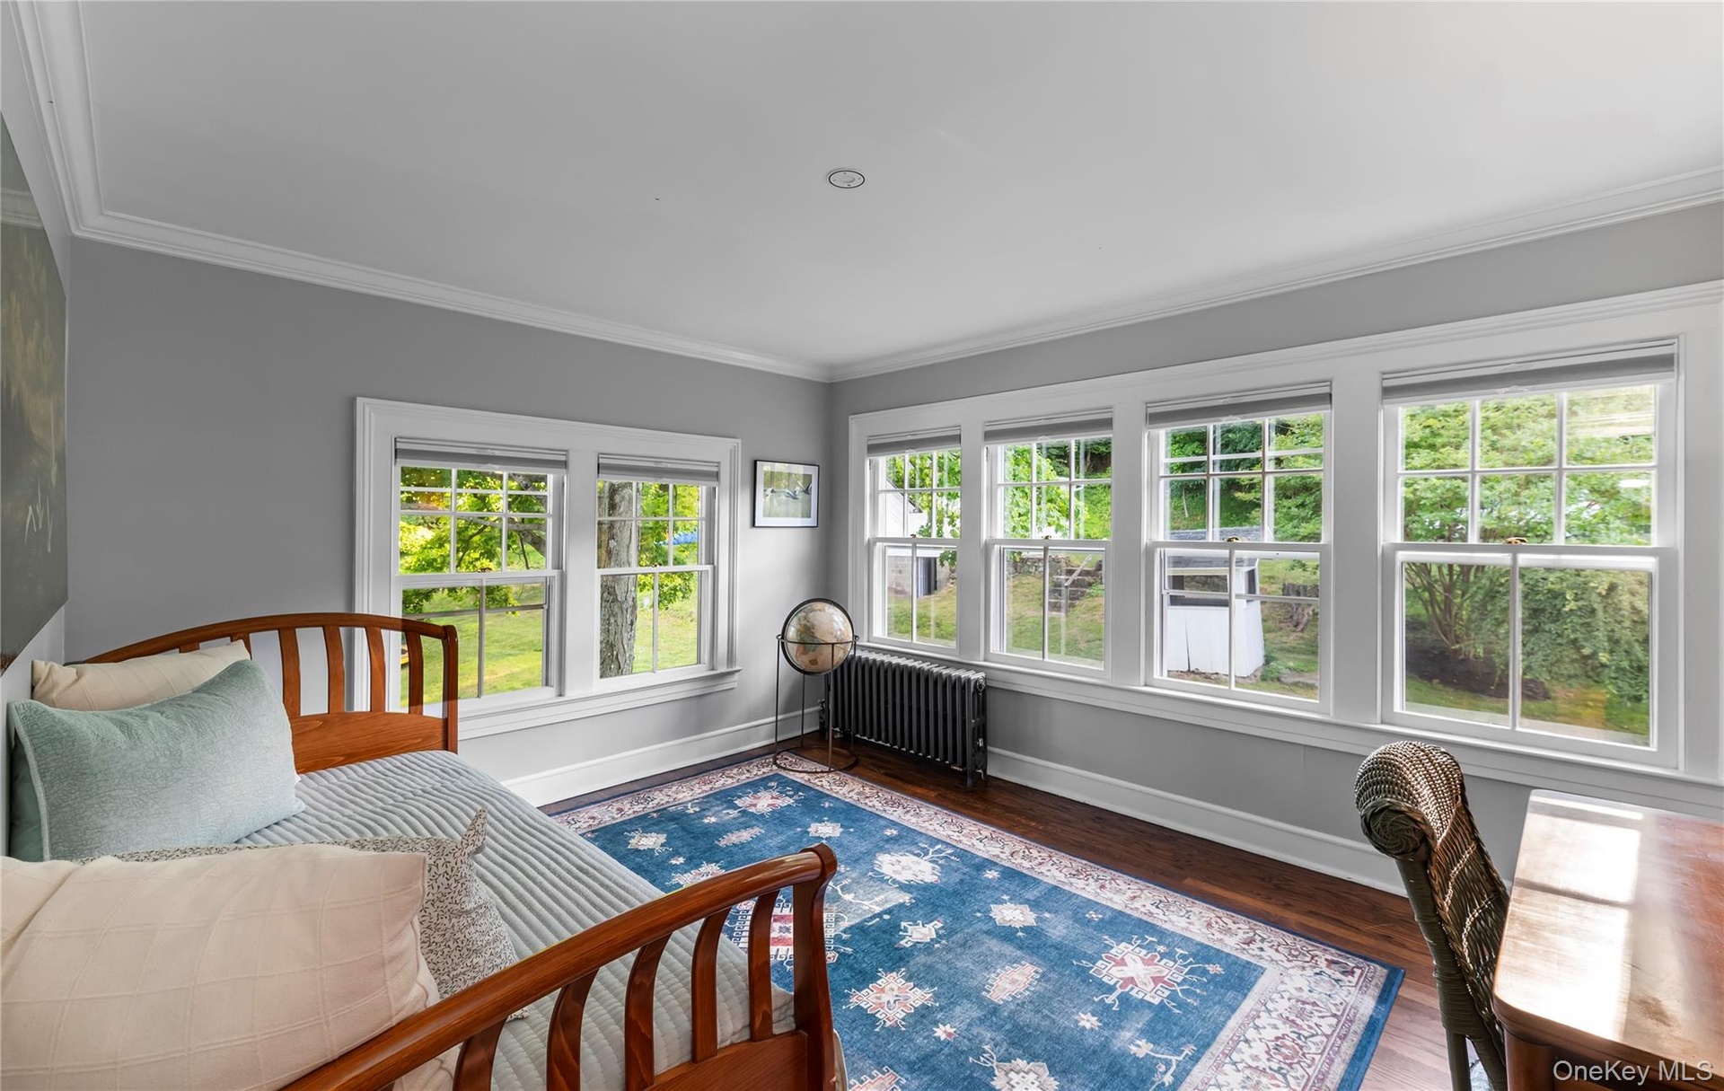
- Currently used as dressing room
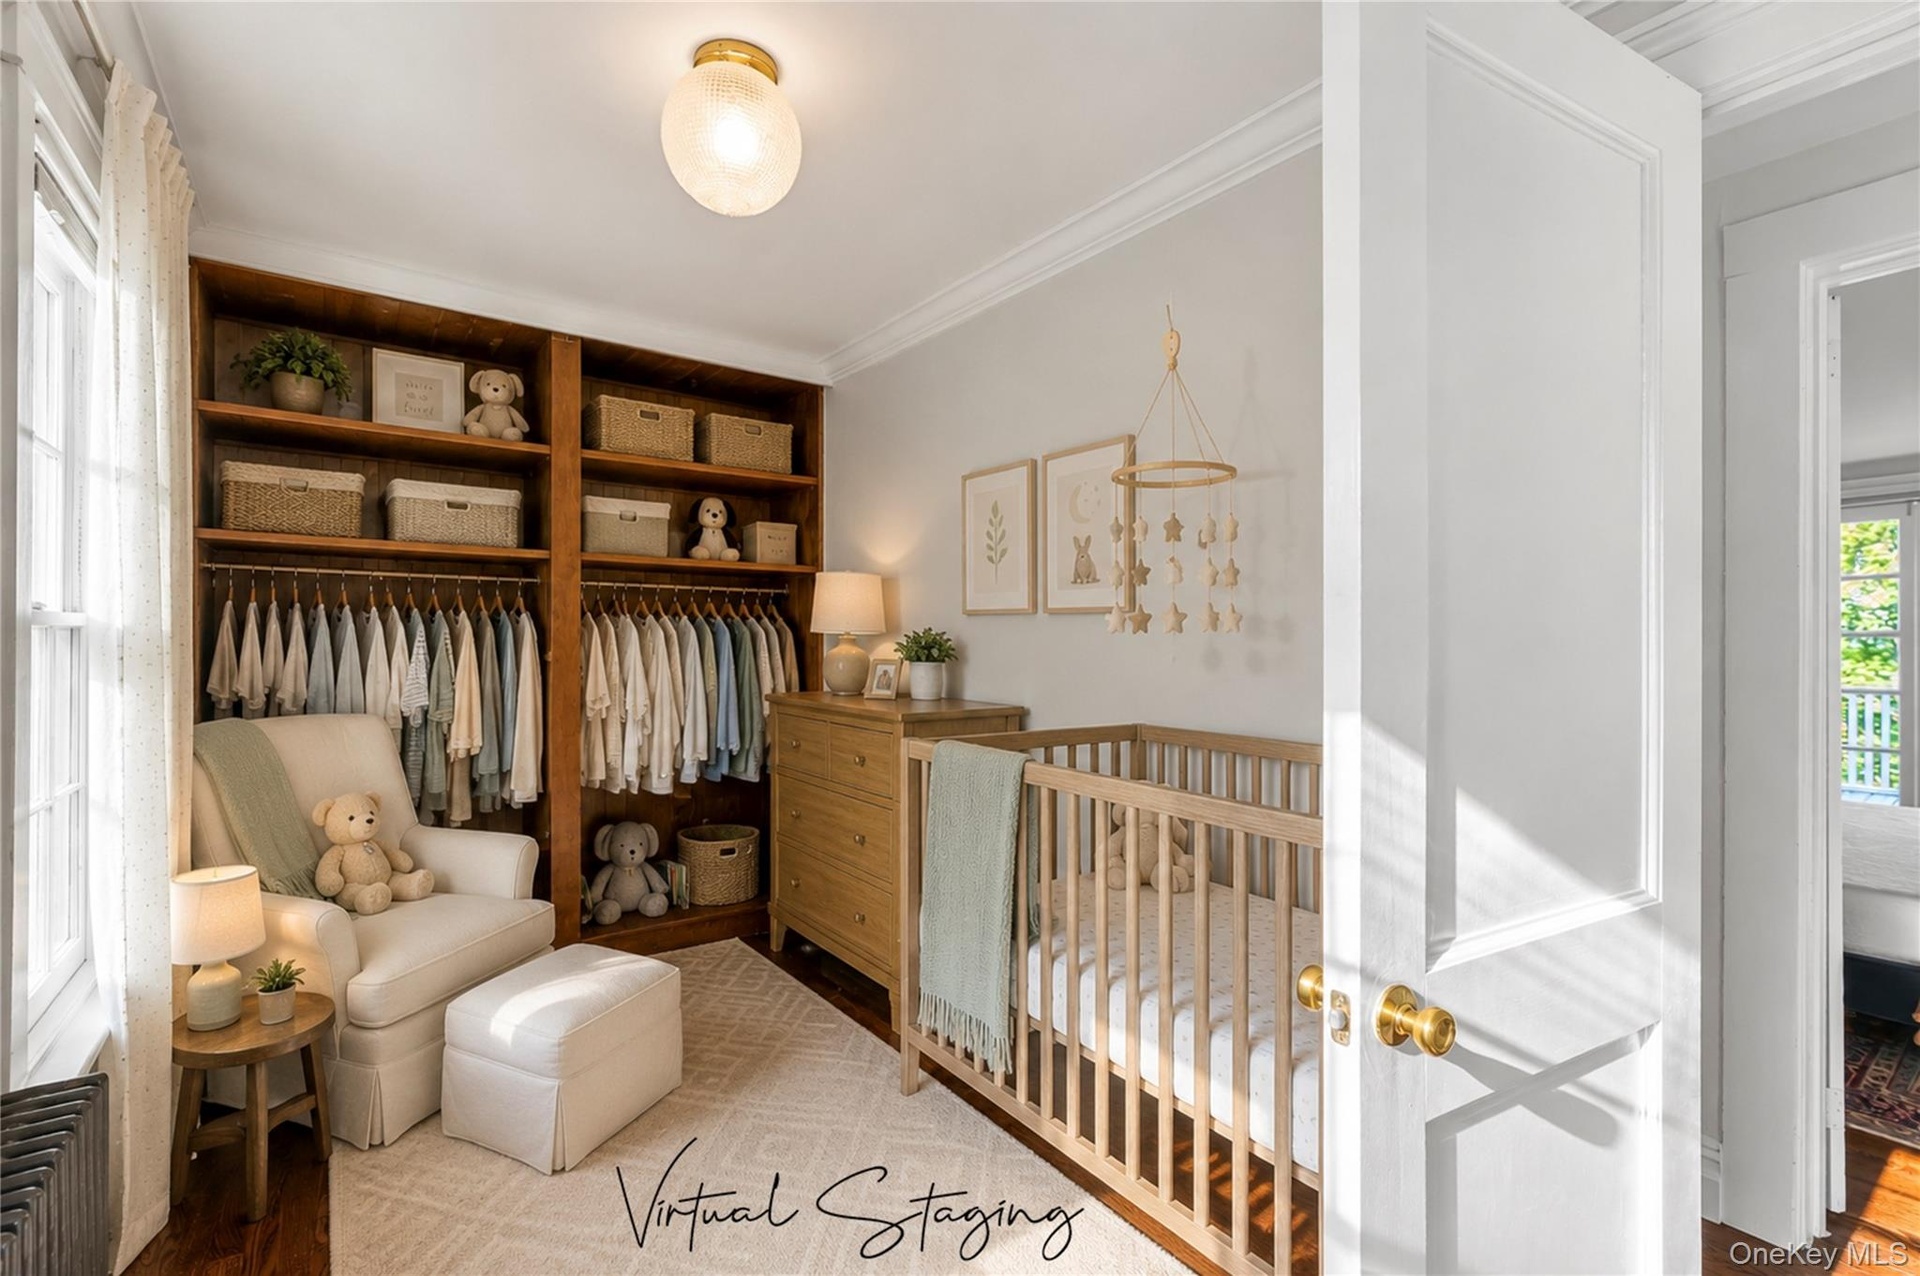
- Virtually staged as nursery
- 27
- 28
- 29
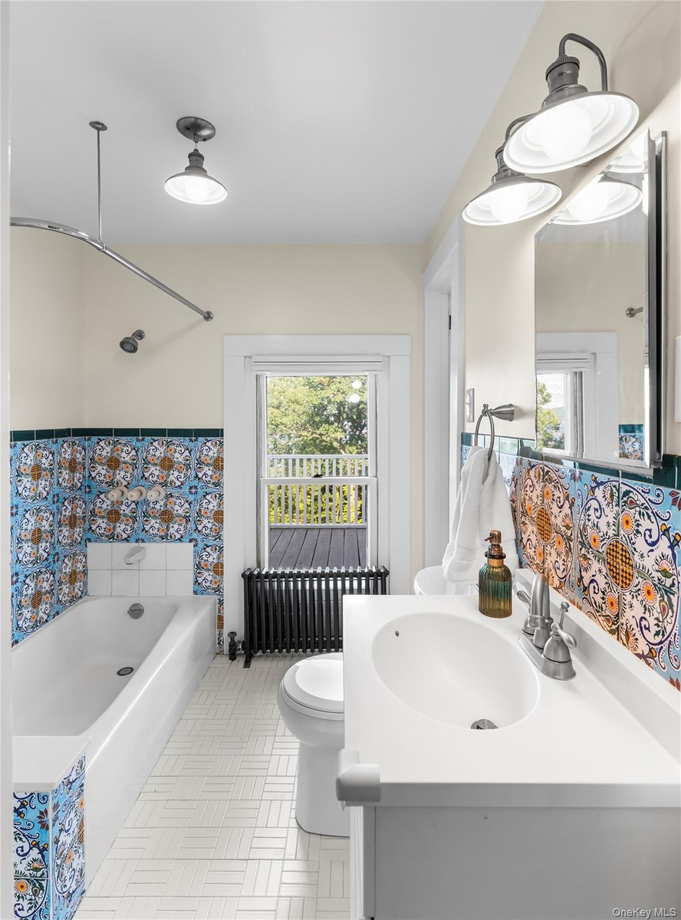
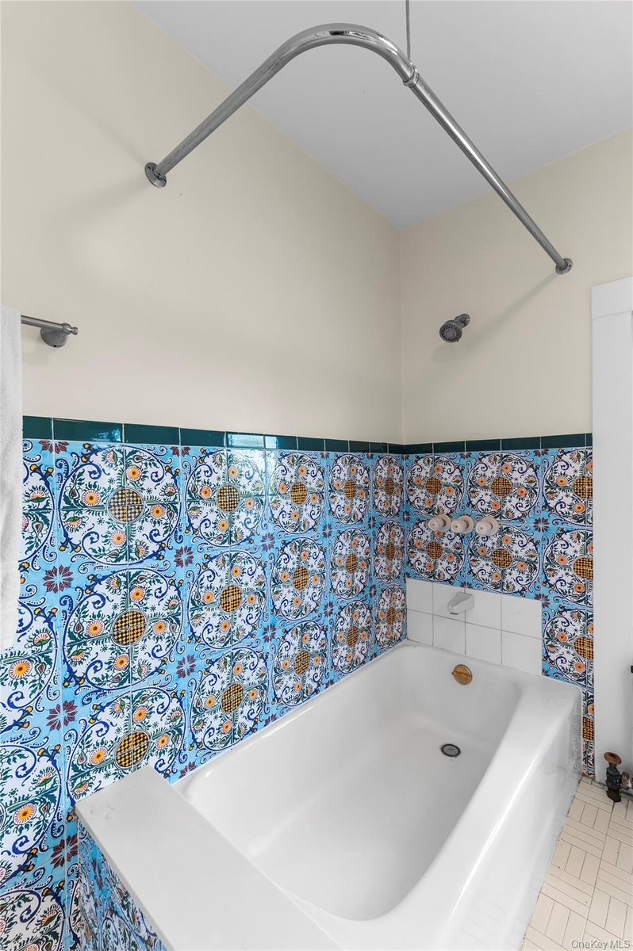
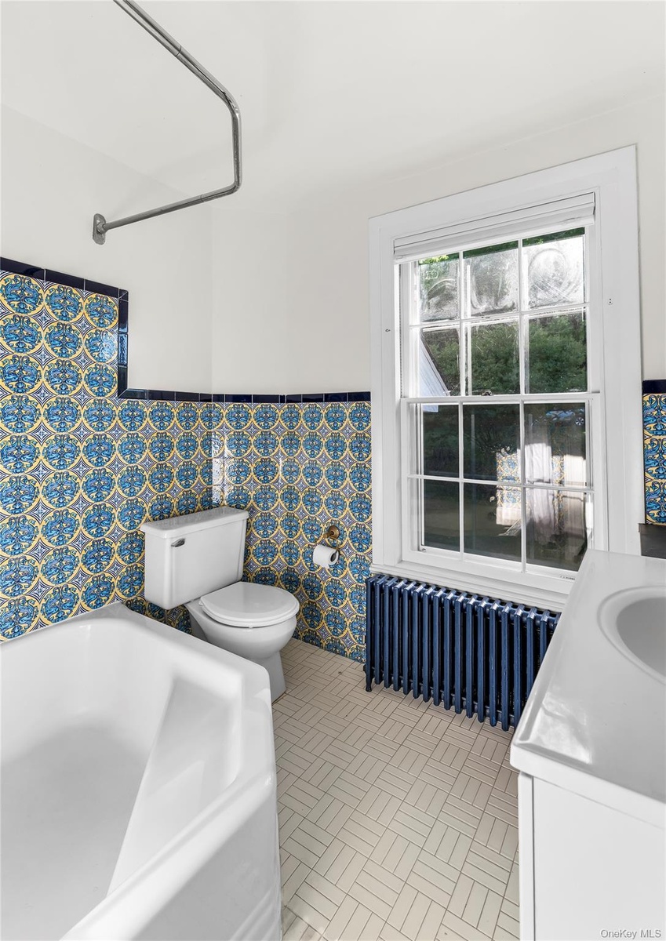
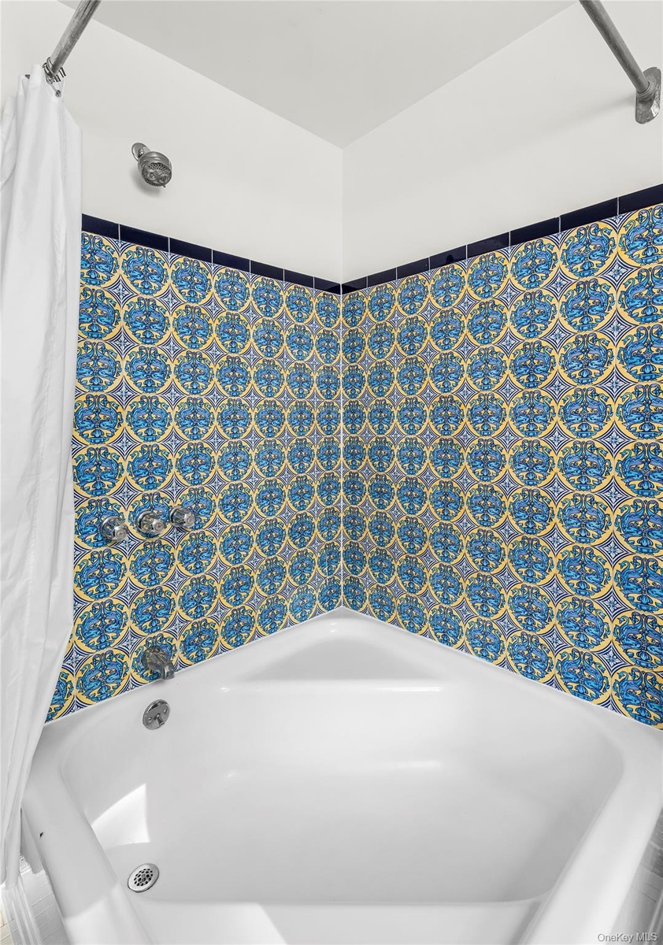
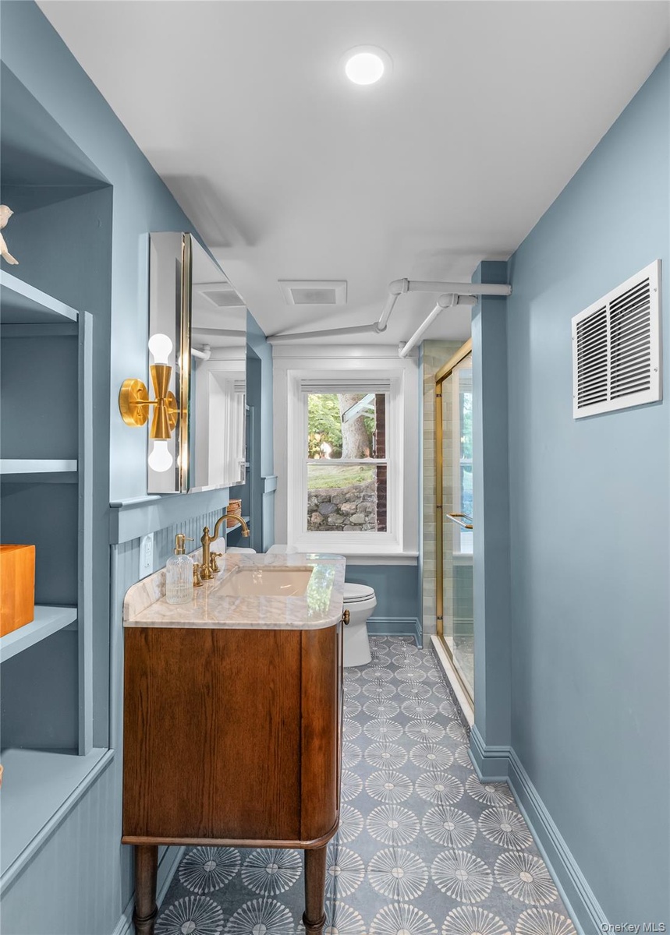
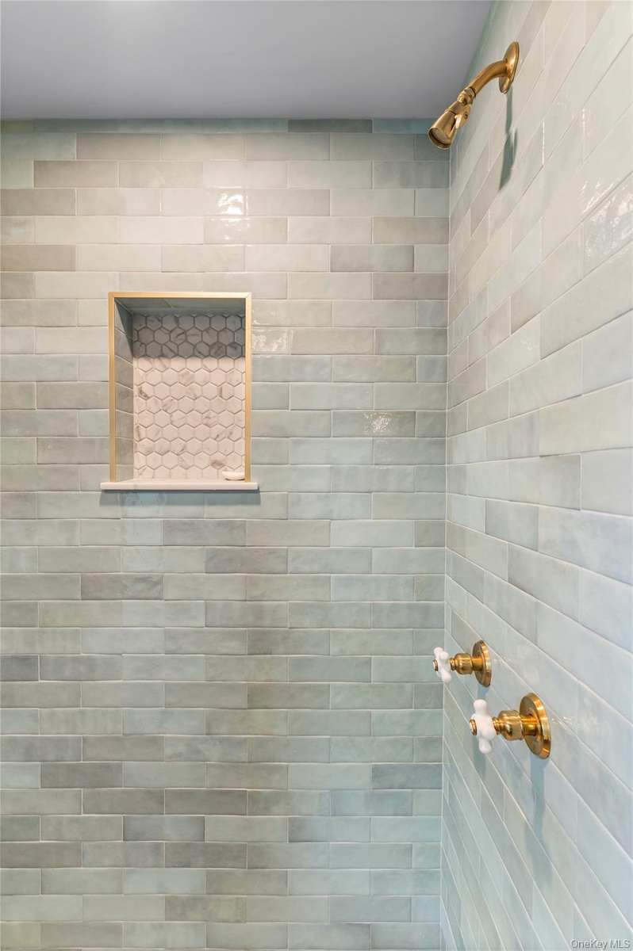
- Hall bathroom
- Hall bathroom
- 32
- 33
- 34
- 35
- 36
- 37
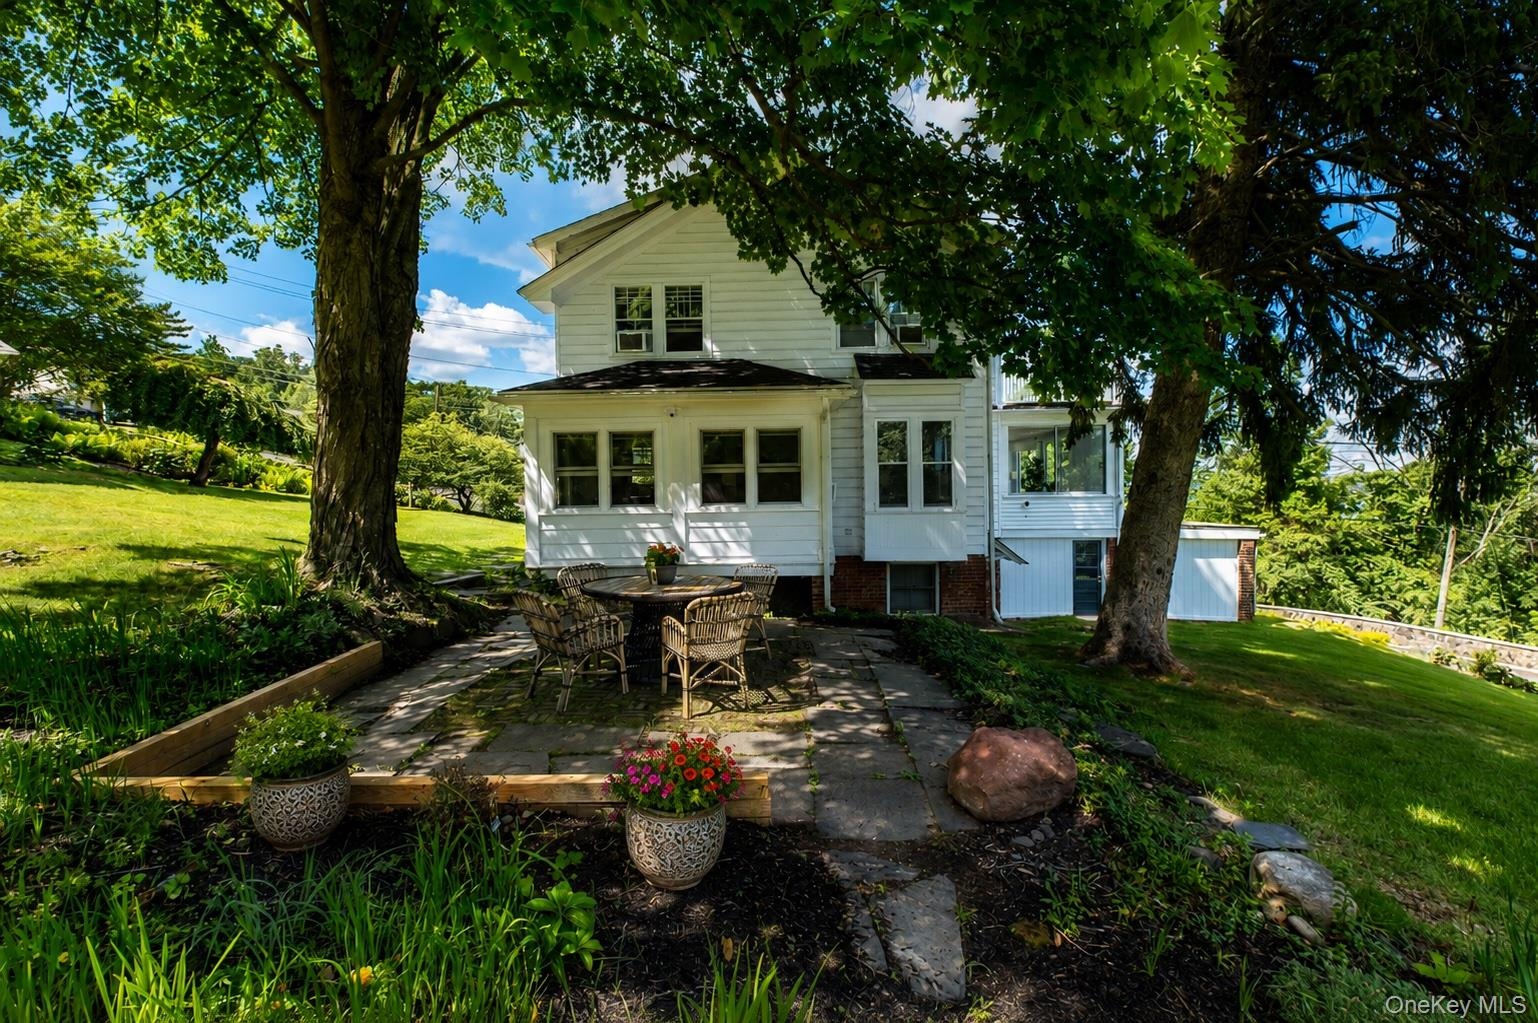
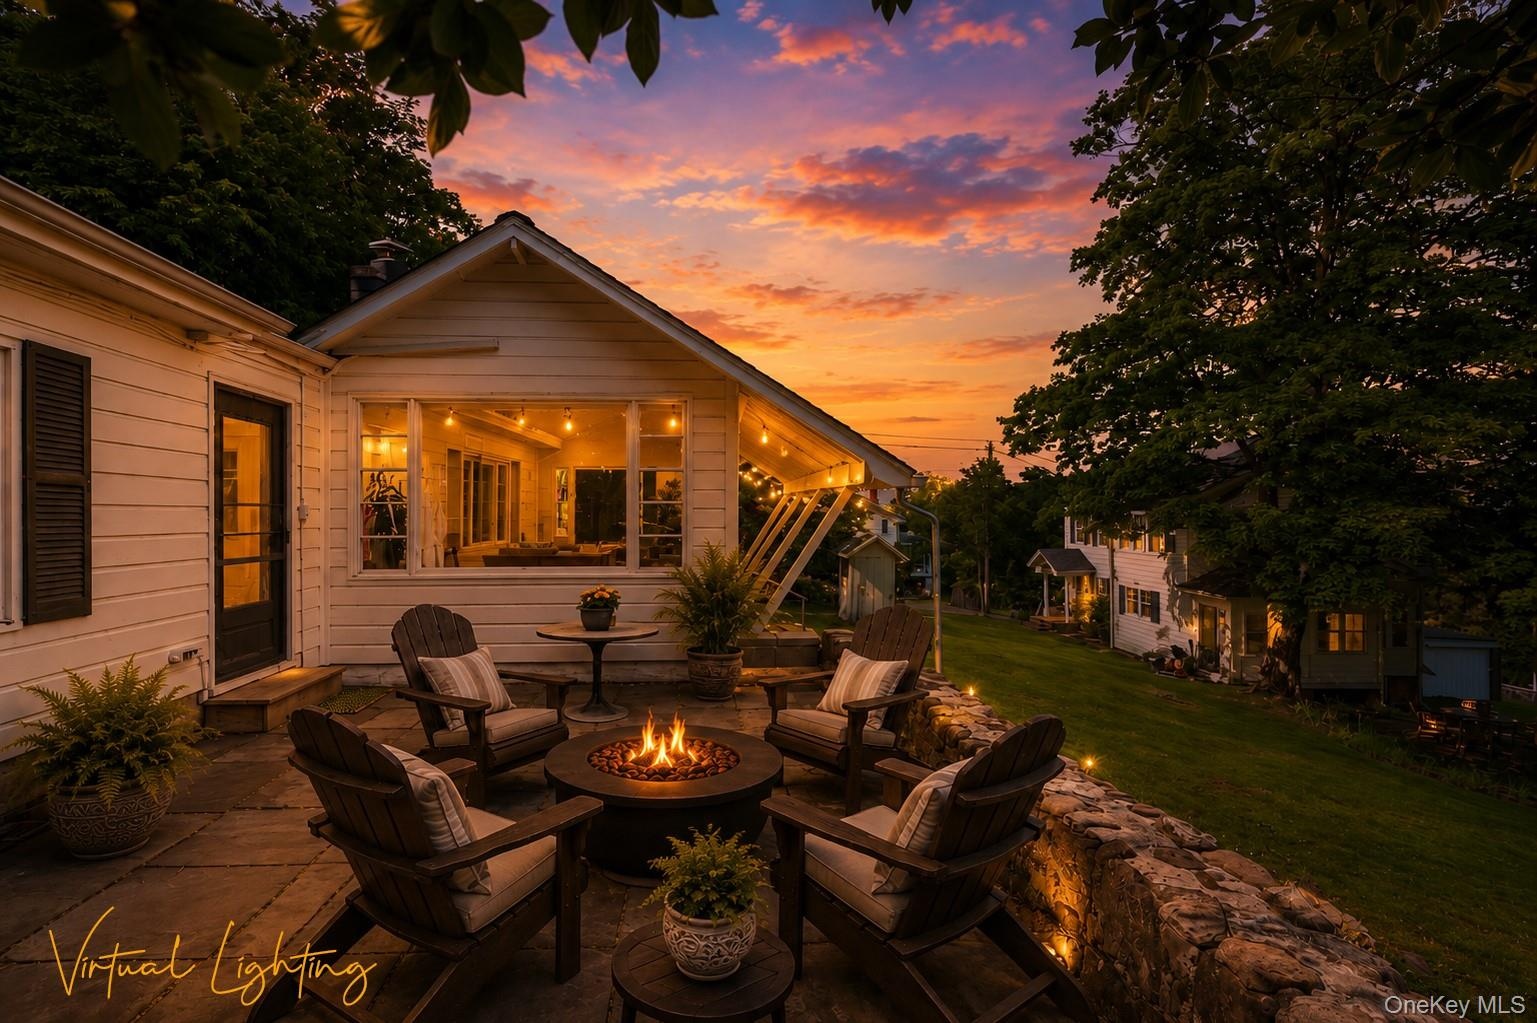
- Back of main house with patio
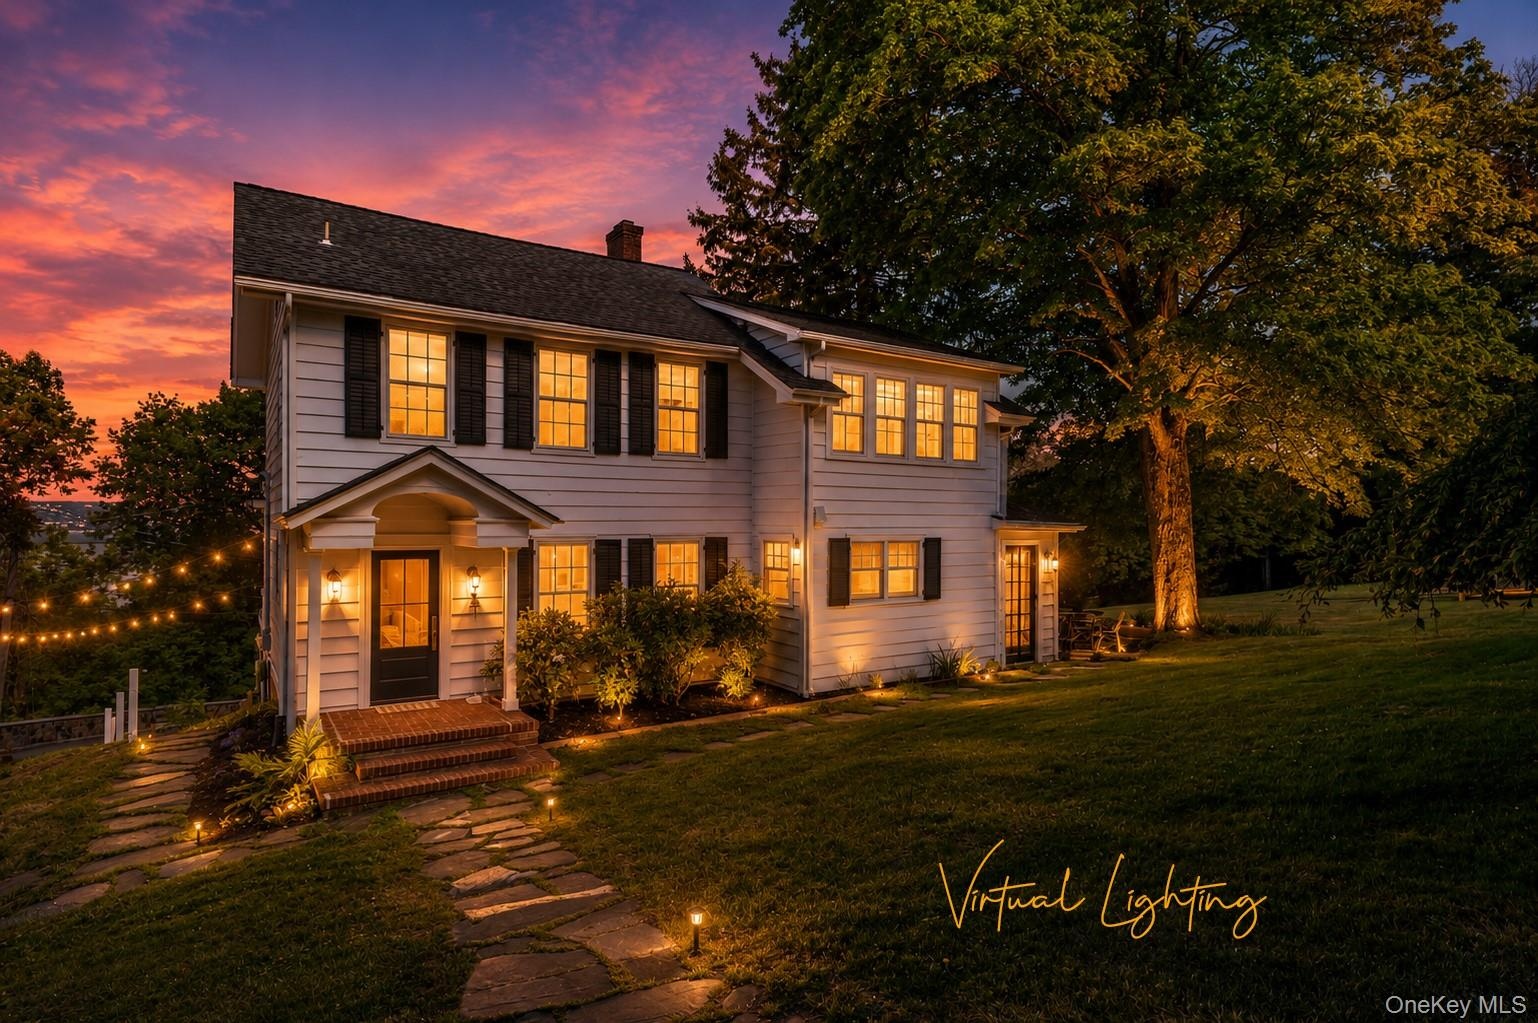
- Main house, virtually lit
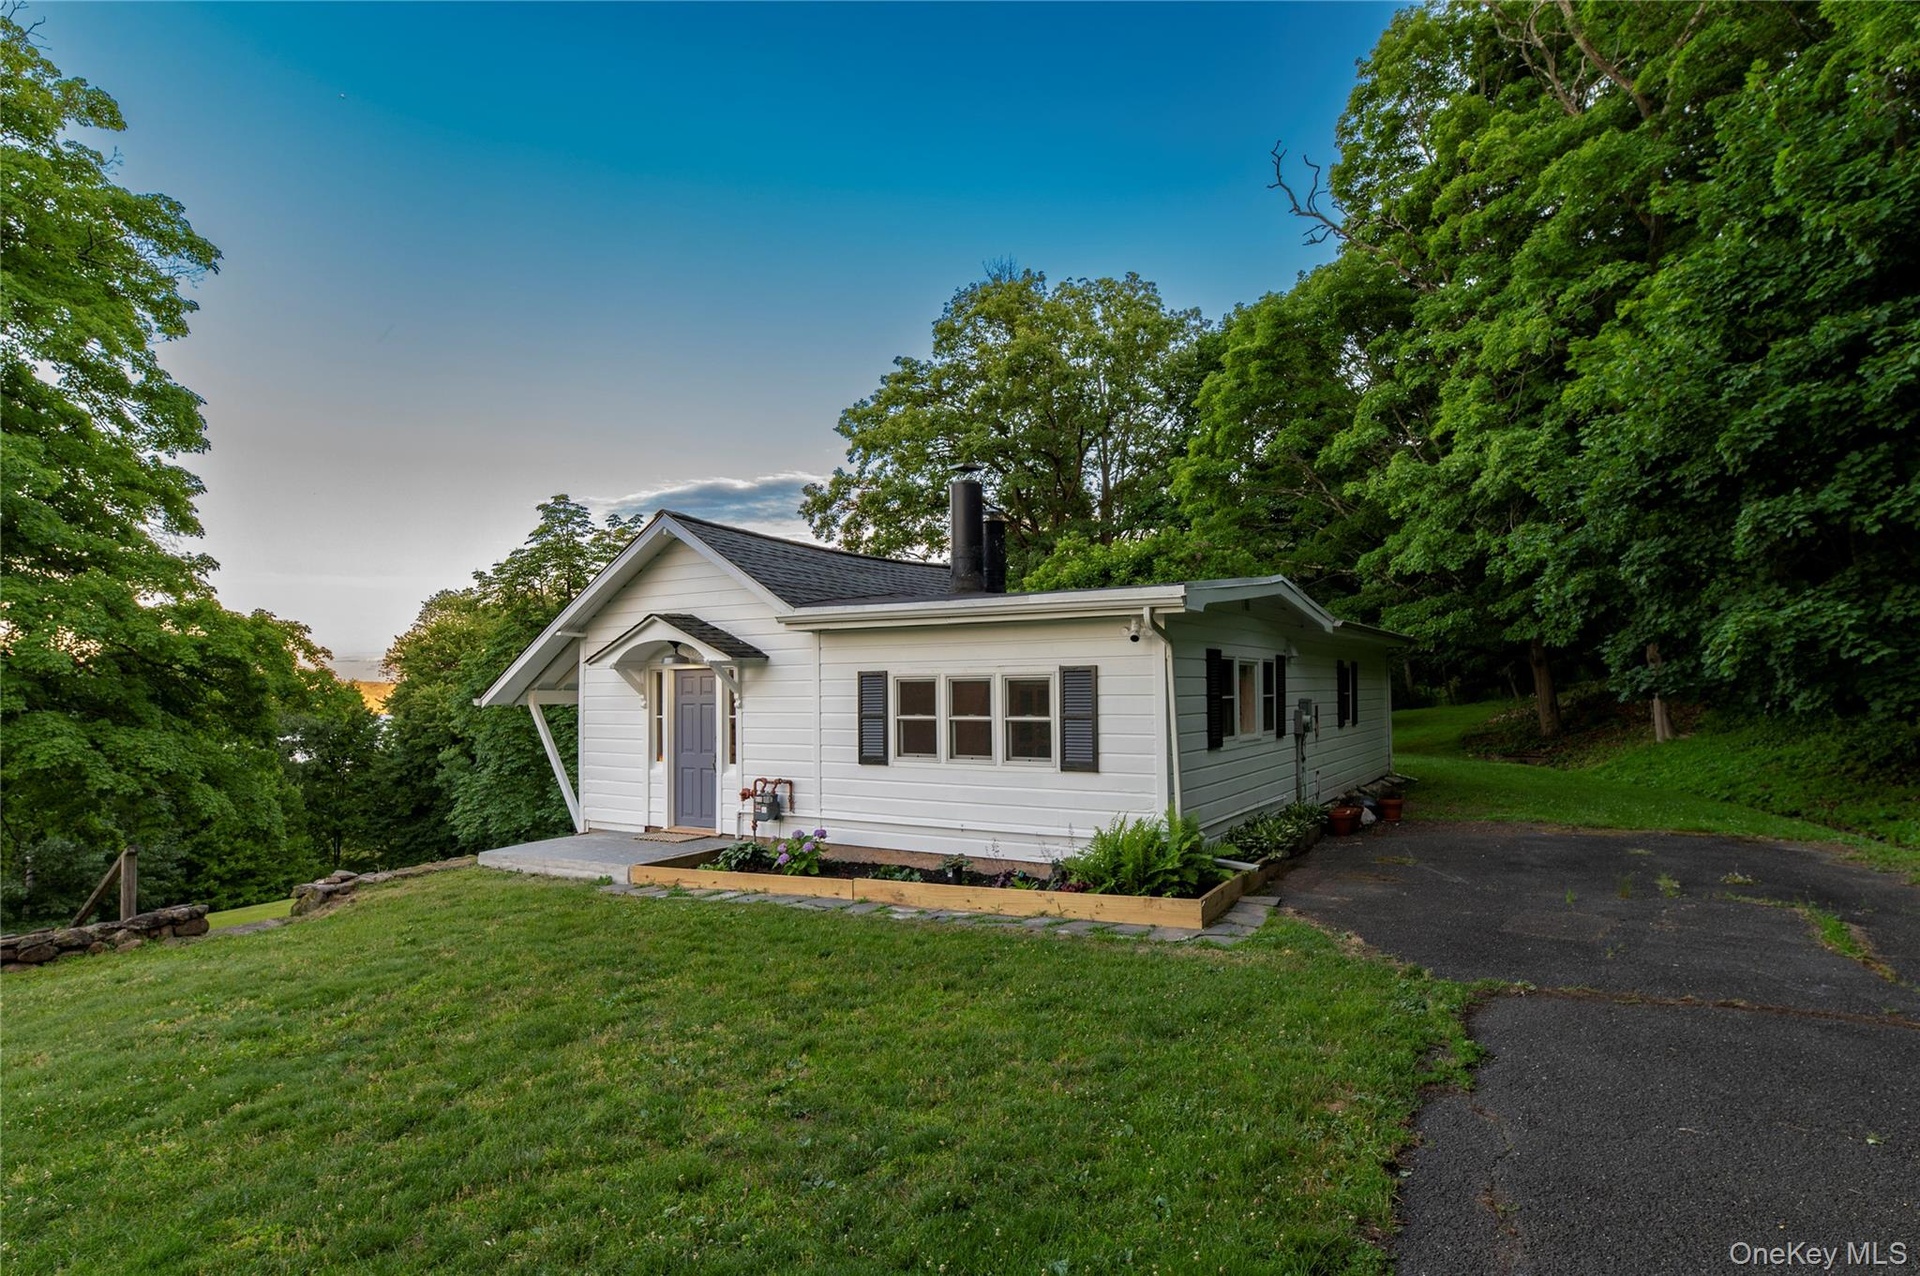
- One bedroom cottage
- Cottage
- Cottage
- and dining area (Cottage)
- And dining area (Cottage)
- Cottage
- Cottage
- Cottage Patio,virtually staged
Description
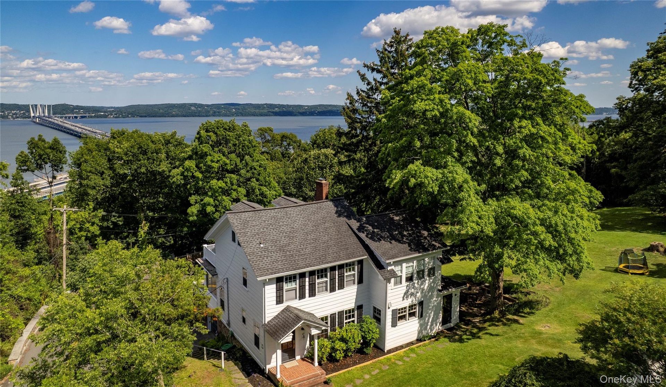
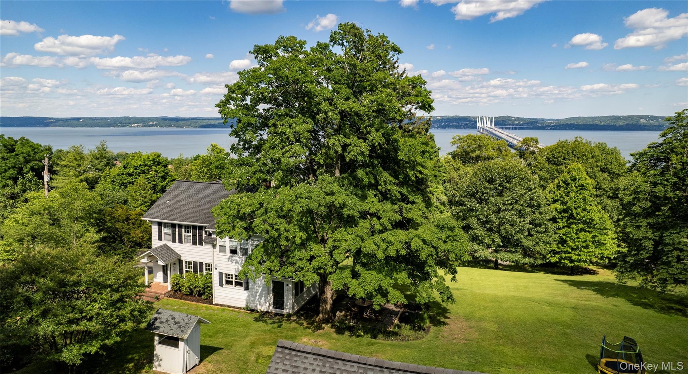
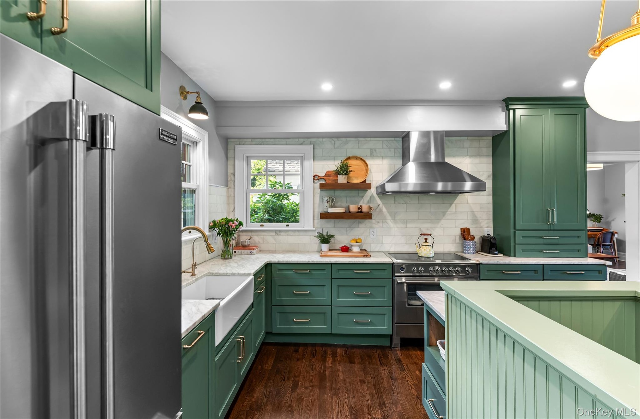
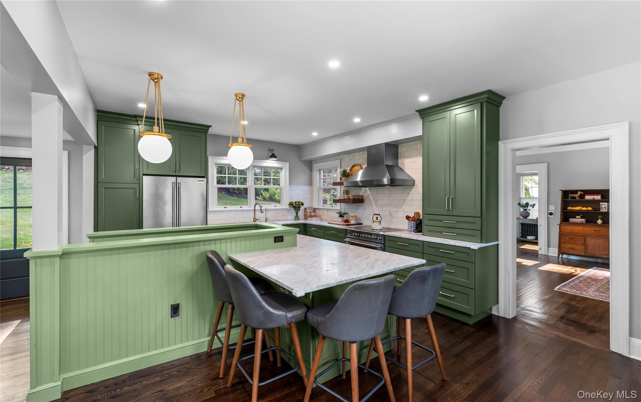
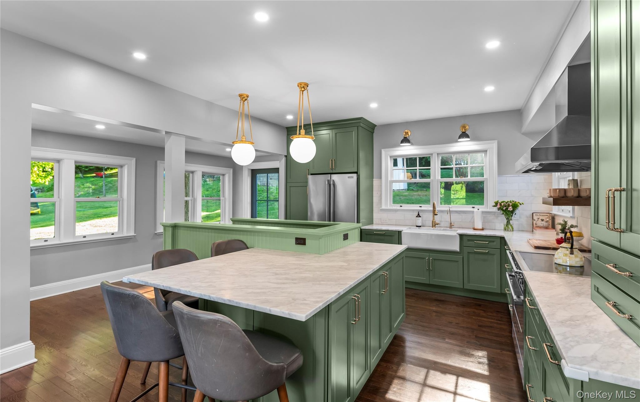
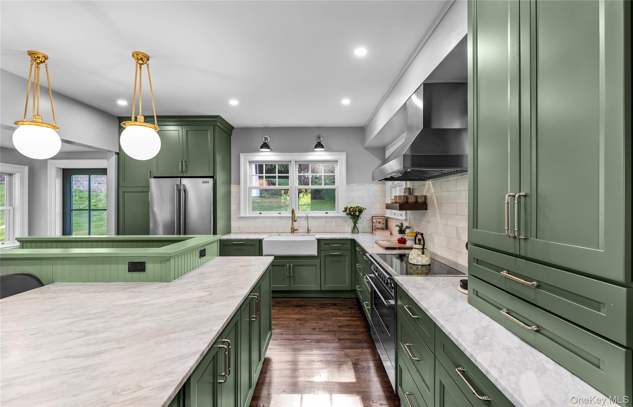
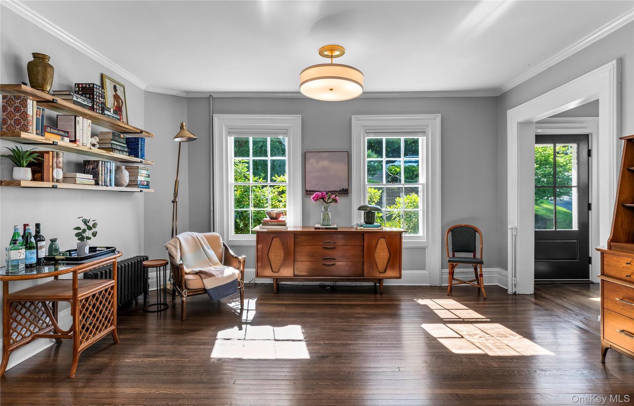
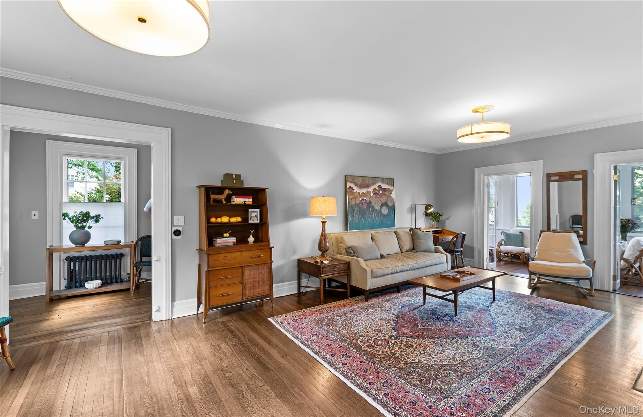
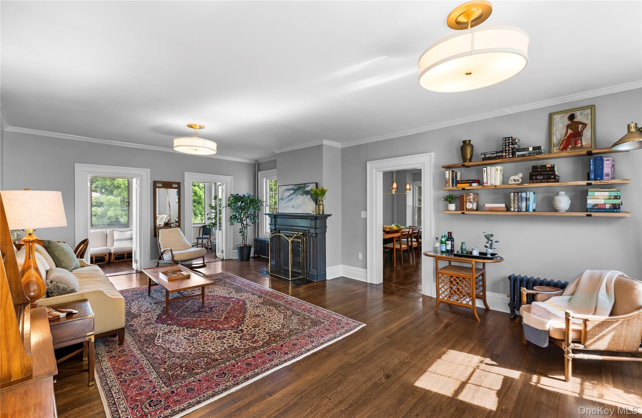
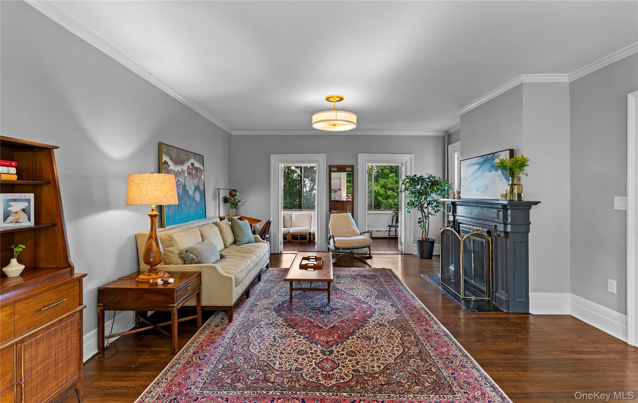
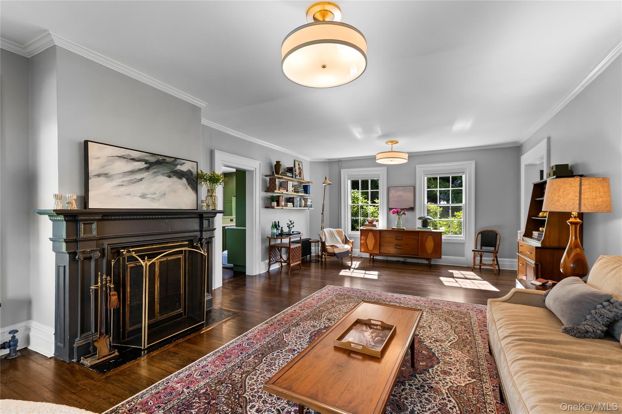
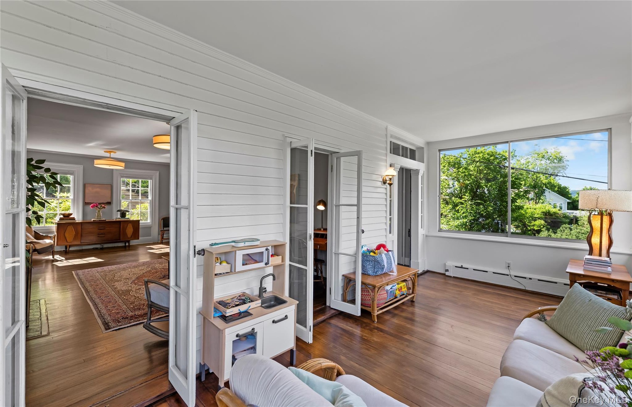
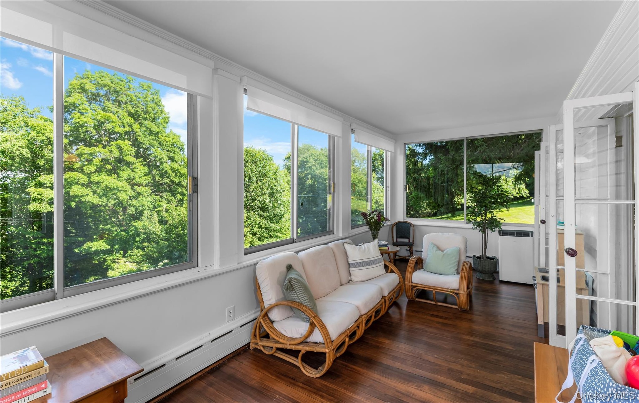
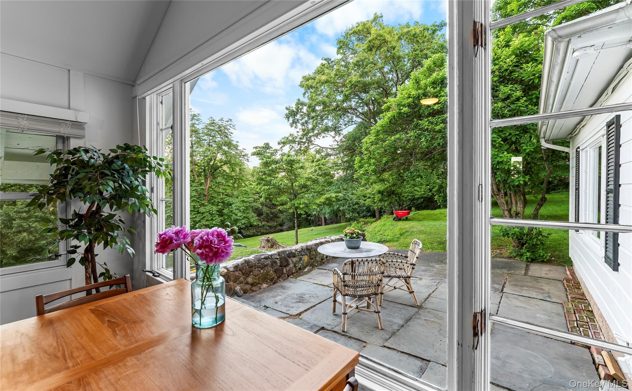
A rare opportunity in sought-after Upper Grandview, this exceptional property pairs a beautifully restored circa 1920 Dutch Colonial with a separate one-bedroom cottage on nearly two private acres, creating the feel of a private country estate. Offering remarkable flexibility for multi-generational living, guest accommodations, an au pair suite, a private home office, or extended family, it is a property as versatile as it is distinctive. Beautifully restored original wood floors run throughout the home, honoring its original craftsmanship while blending seamlessly with thoughtful modern updates. Views of the Hudson River grace many rooms, with even more expansive seasonal vistas in the cooler months. At the heart of the home, a stunning new designer kitchen features custom cabinetry, Carrara marble countertops, premium appliances, and a built-in dining banquette designed for everyday living and effortless entertaining. From there, the elegant living room with fireplace opens to a sun-filled enclosed porch, where the river provides a beautiful backdrop and walls of windows invite the outdoors in. Whether hosting friends, sharing family meals, or simply watching the seasons change, these spaces are designed to be lived in.
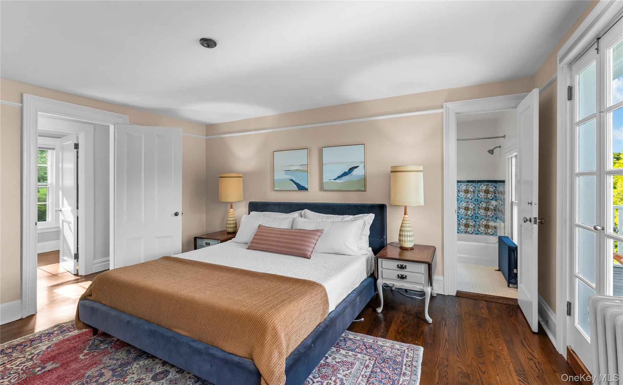
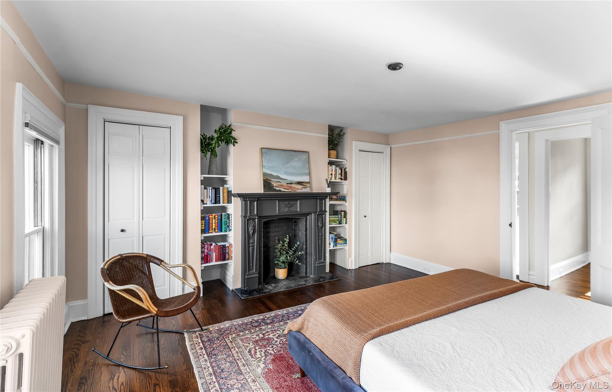
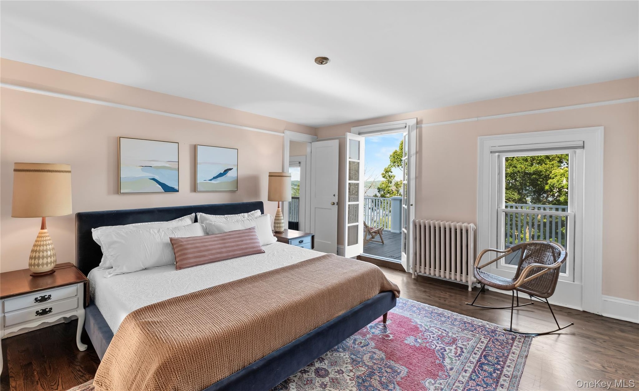
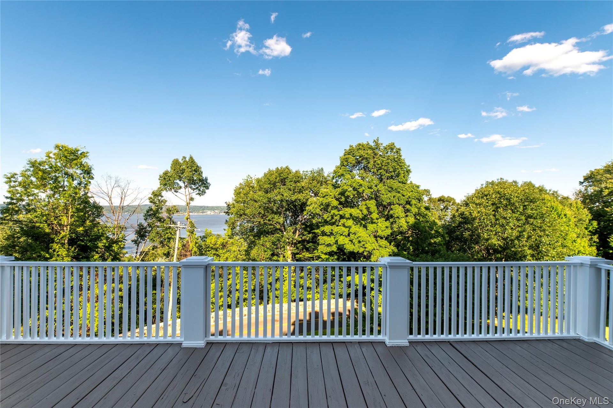
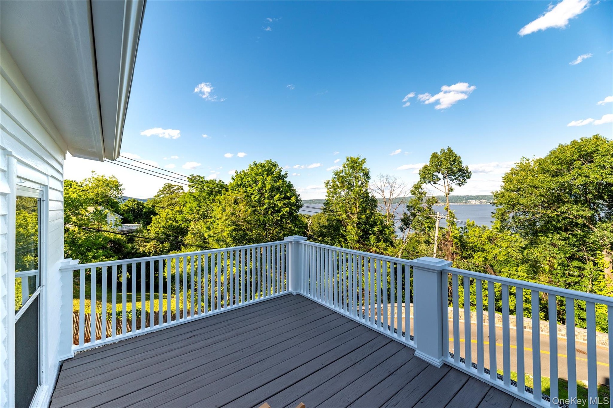
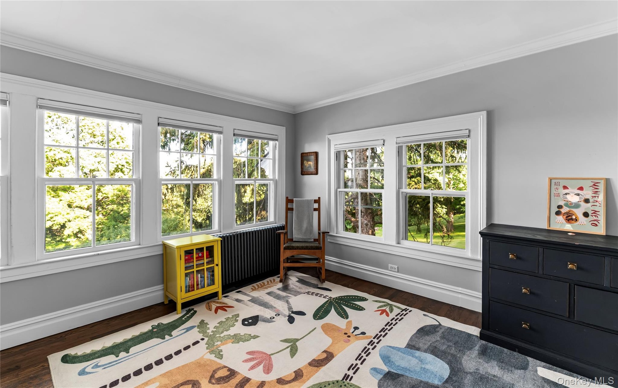
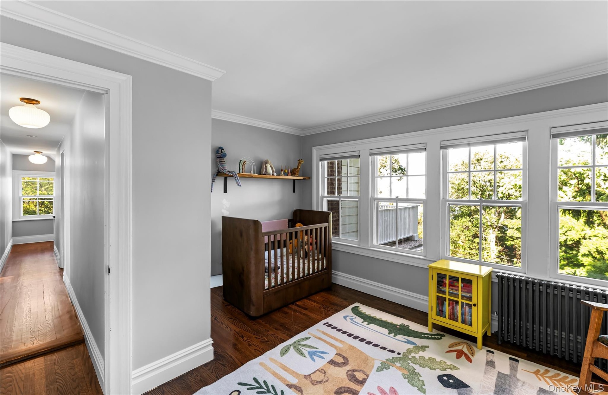
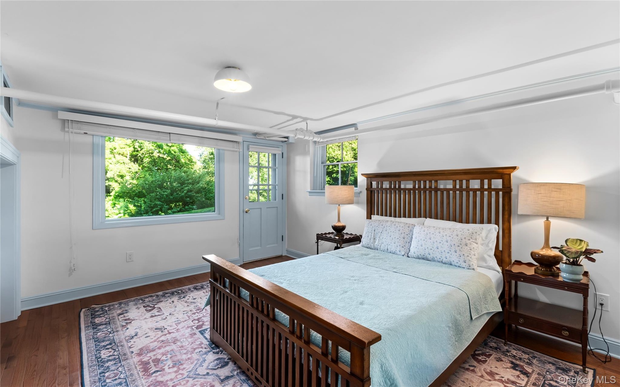
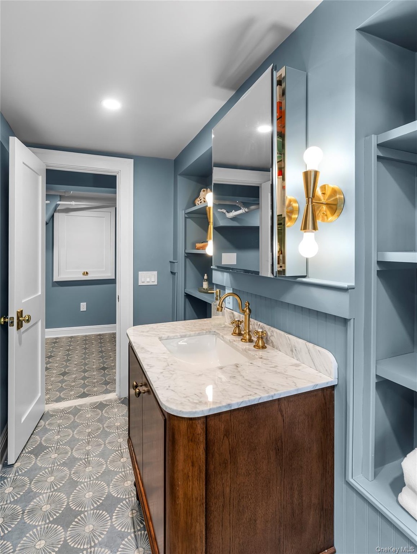
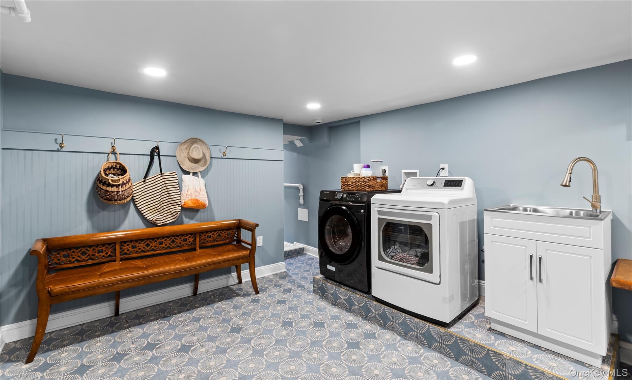
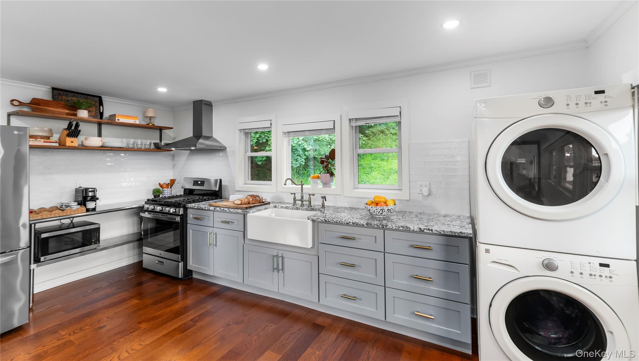
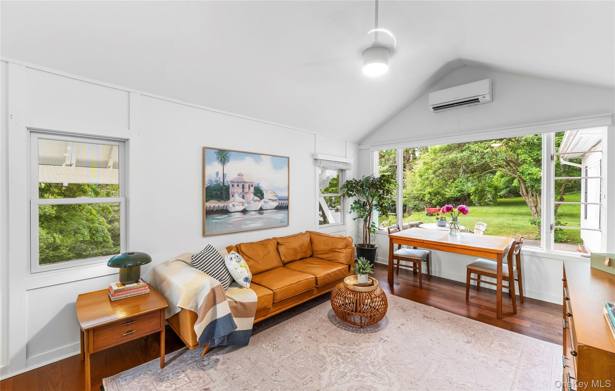
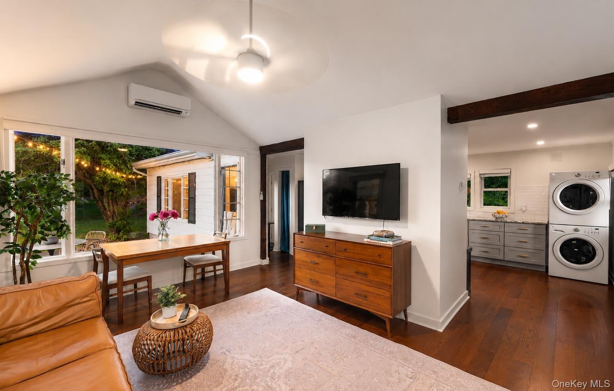
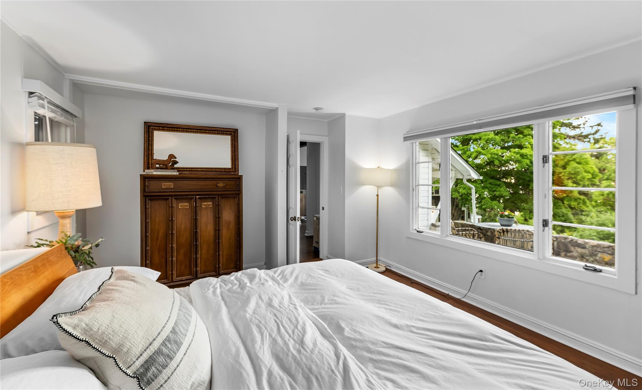
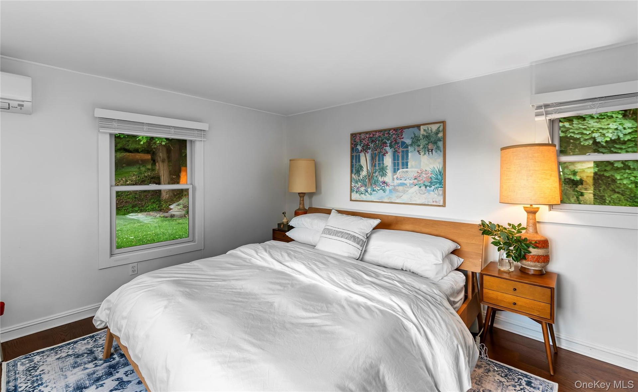
Upstairs, the primary bedroom features direct access to a beautifully tiled bath and a private balcony overlooking the property—a peaceful place for morning coffee and seasonal views of the Hudson. A versatile room adjacent to the primary bedroom, currently used as a dressing room, easily serves as a nursery, home office, or additional bedroom. One secondary bedroom captures river views, while another is framed by mature trees and the property's natural landscape. A second beautifully tiled bath completes the level. The walk-out lower level is equally well appointed, offering a versatile fifth bedroom or den with tranquil views of the surrounding landscape, a beautifully appointed full bath, mudroom, and laundry area, creating an ideal private space for guests, extended family, or working from home. The separate one-bedroom cottage enjoys its own river views and features a modern kitchen, open living and dining area, full bath, laundry, and a private patio—perfect for welcoming guests or providing additional living space. Outside, nearly two private acres of sprawling lawn, mature trees, and glimpses of the Hudson create a landscape that feels remarkably private. The main residence opens to its own patio for outdoor dining and entertaining, while the cottage offers a separate patio for quiet moments surrounded by nature. Just minutes from the vibrant riverfront villages of Nyack and Piermont, with their acclaimed restaurants, cafes, galleries, parks, marinas, and farmers markets, the property offers a rare balance of accessibility and seclusion. Close enough to New York City for an easy commute, yet surrounded by mature trees, open lawns, and the quiet beauty of the Hudson Valley, this is the rare kind of home that feels wonderfully removed from the everyday.
Virtual Tour: https://vimeo.com/1212075117
Amenities
- Balcony
- Breakfast Bar
- Bridge(s)
- Cable Connected
- Chefs Kitchen
- Cooktop
- Dishwasher
- Eat-in Kitchen
- Electricity Connected
- Entrance Foyer
- High ceiling
- Kitchen Island
- Marble Counters
- Natural Gas Connected
- Natural Woodwork
- Open Kitchen
- Original Details
- Primary Bathroom
- Recessed Lighting
- River
- Sewer Connected
- Storage
- Trash Collection Private
- Water Connected
- Wood Burning

All information furnished regarding property for sale, rental or financing is from sources deemed reliable, but no warranty or representation is made as to the accuracy thereof and same is submitted subject to errors, omissions, change of price, rental or other conditions, prior sale, lease or financing or withdrawal without notice. International currency conversions where shown are estimates based on recent exchange rates and are not official asking prices.
All dimensions are approximate. For exact dimensions, you must hire your own architect or engineer.