Property
| Ownership: | For Sale |
|---|---|
| Type: | Unknown |
| Bedrooms: | 5 BR |
| Bathrooms: | 4 |
Financials
Price:C3,395,000
($2,390,100)
(€2,093,300)
Annual Taxes:C15,154.40
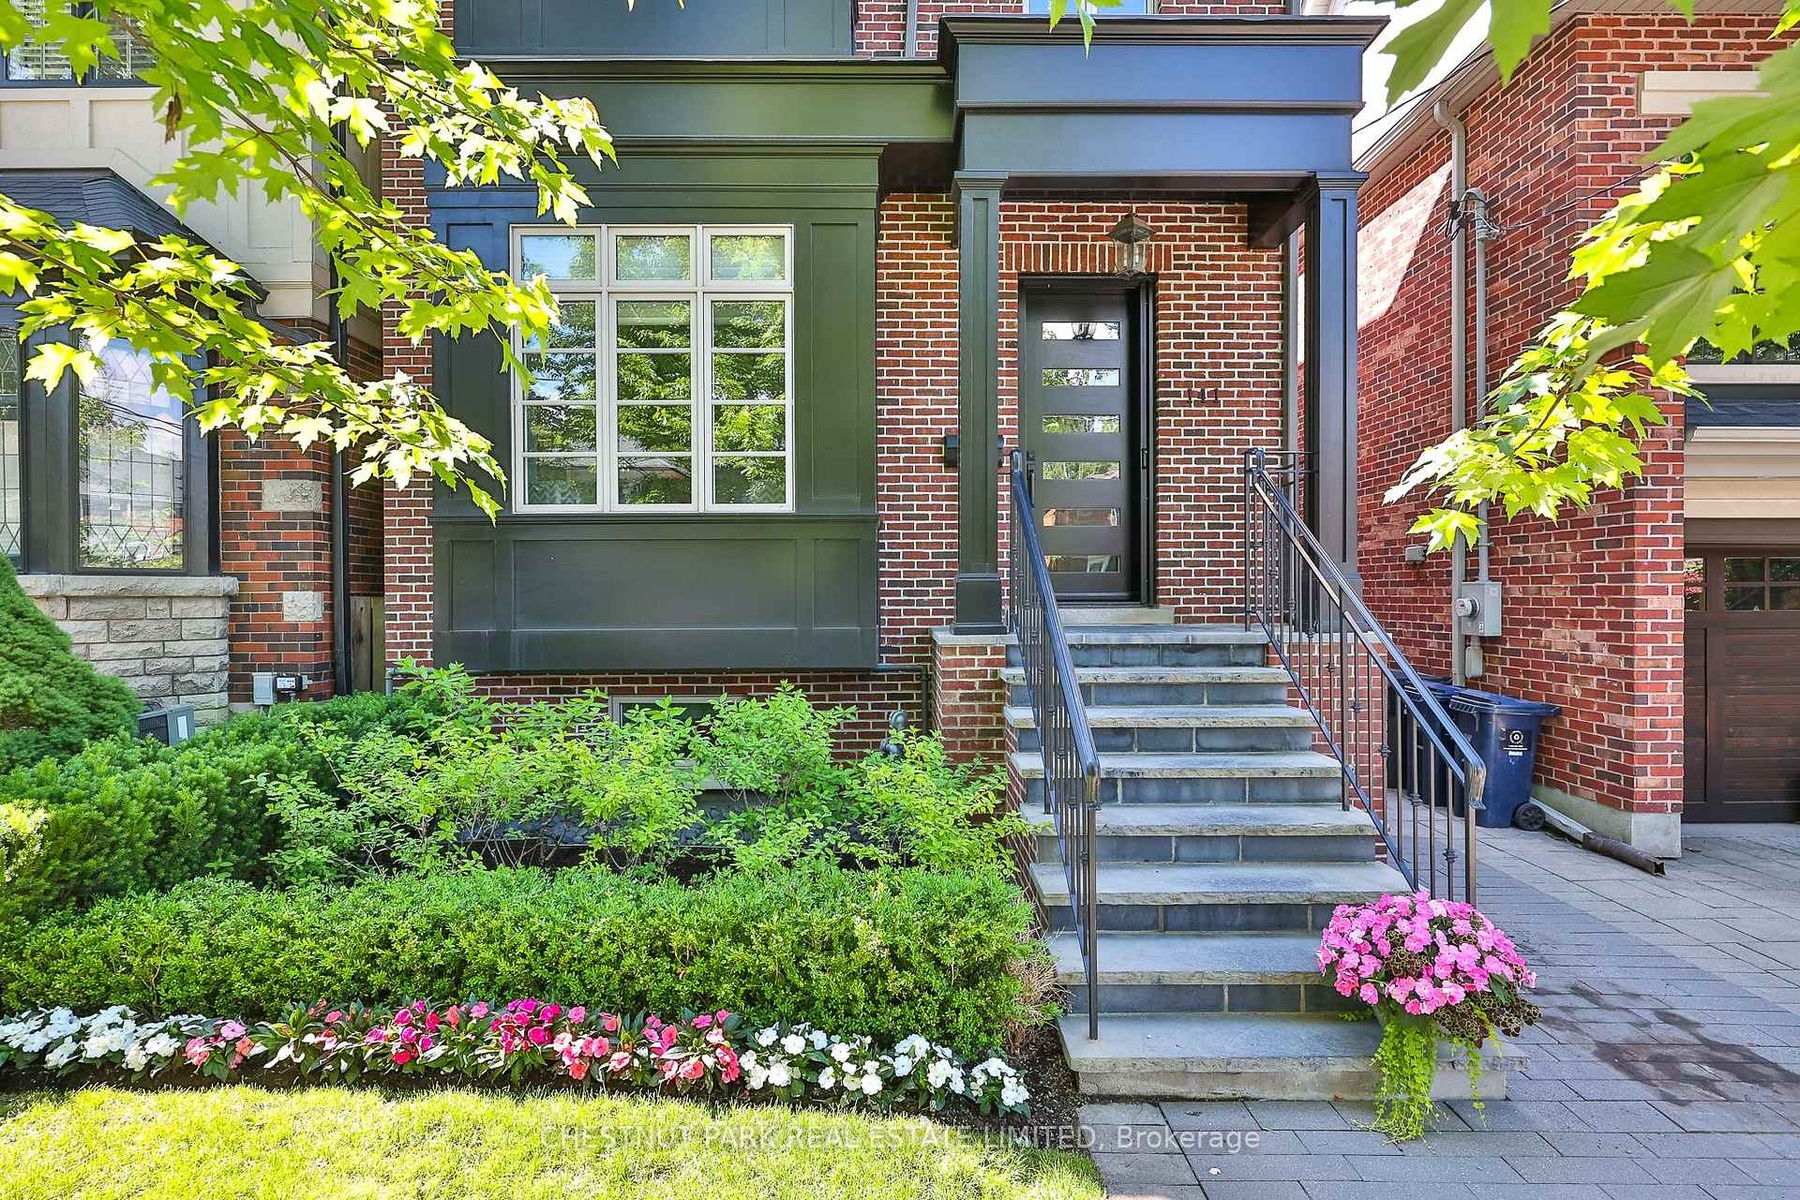
The charming exterior of 141 Wanless Avenue gives way to a bright, beautifully appointed interior offering nearly 3, 500 square feet of thoughtfully designed living space before revealing a spectacular ...
Description
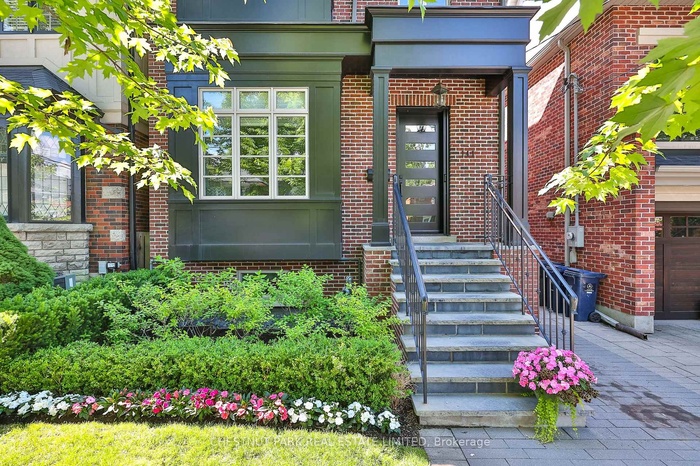
The charming exterior of 141 Wanless Avenue gives way to a bright, beautifully appointed interior offering nearly 3,500 square feet of thoughtfully designed living space before revealing a spectacular backyard retreat. The bright and airy main floor features soaring 9'6" ceilings and an exceptional layout. The elegant living and dining rooms flow seamlessly into the heart of the home, where the beautifully updated kitchen and adjoining family room create the perfect gathering place for family and friends. Upstairs, five skylights fill the home with natural light. The primary suite is a private retreat with a walk-in closet, custom wall-to-wall cabinetry, coffered ceiling, electric fireplace, and renovated five-piece spa inspired ensuite. Three additional spacious bedrooms share a renovated five-piece family bathroom, while a walk-in linen closet offers the flexibility to be converted back to second-floor laundry. The finished lower level includes a fifth bedroom with ensuite, renovated laundry room, office or craft room with custom built-ins, and a spacious recreation room with walk-out to the home's hidden gem---a spectacular covered patio complete with a gas fireplace, television, bar, and beverage fridge; perfect for relaxing afternoons or entertaining into the evening. Beyond awaits a resort inspired backyard featuring a sun-drenched pool, elevated dining deck, professional landscaped gardens with lighting and irrigation. A truly turnkey home featuring lower-level in-floor heating, 2 furnaces, 2 AC units, central vac, custom built-ins, top-of-the-line kitchen and laundry appliances, EV ready, gas BBQ hookup, pocket screen doors, motorized blinds, abundant storage, a fully fenced yard with coded entry, and a private backyard oasis.Ideally located in one of Toronto's most family friendly neighbourhoods, just steps to Bedford Park PS, other top public and private schools, Wanless Park, the Granite Club, shops, and subway access.
Virtual Tour: https://youtu.be/DMYROn8IuWQ
Amenities
- Carpet Free
- Central Vacuum
- Deck
- Electric
- Family Room
- Floor Drain
- Landscape Lighting
- Lawn Sprinkler System
- Natural Gas
- Privacy
- Separate Heating Controls
- Storage
- Sump Pump
- Water Heater Owned
All information furnished regarding property for sale, rental or financing is from sources deemed reliable, but no warranty or representation is made as to the accuracy thereof and same is submitted subject to errors, omissions, change of price, rental or other conditions, prior sale, lease or financing or withdrawal without notice. International currency conversions where shown are estimates based on recent exchange rates and are not official asking prices.
All dimensions are approximate. For exact dimensions, you must hire your own architect or engineer.