Property
| Ownership: | For Sale |
|---|---|
| Type: | Unknown |
| Rooms: | 17 |
| Bedrooms: | 4 BR |
| Bathrooms: | 5 |
Financials
Price:C2,250,000
($1,584,200)
(€1,385,100)
Annual Taxes:C11,310
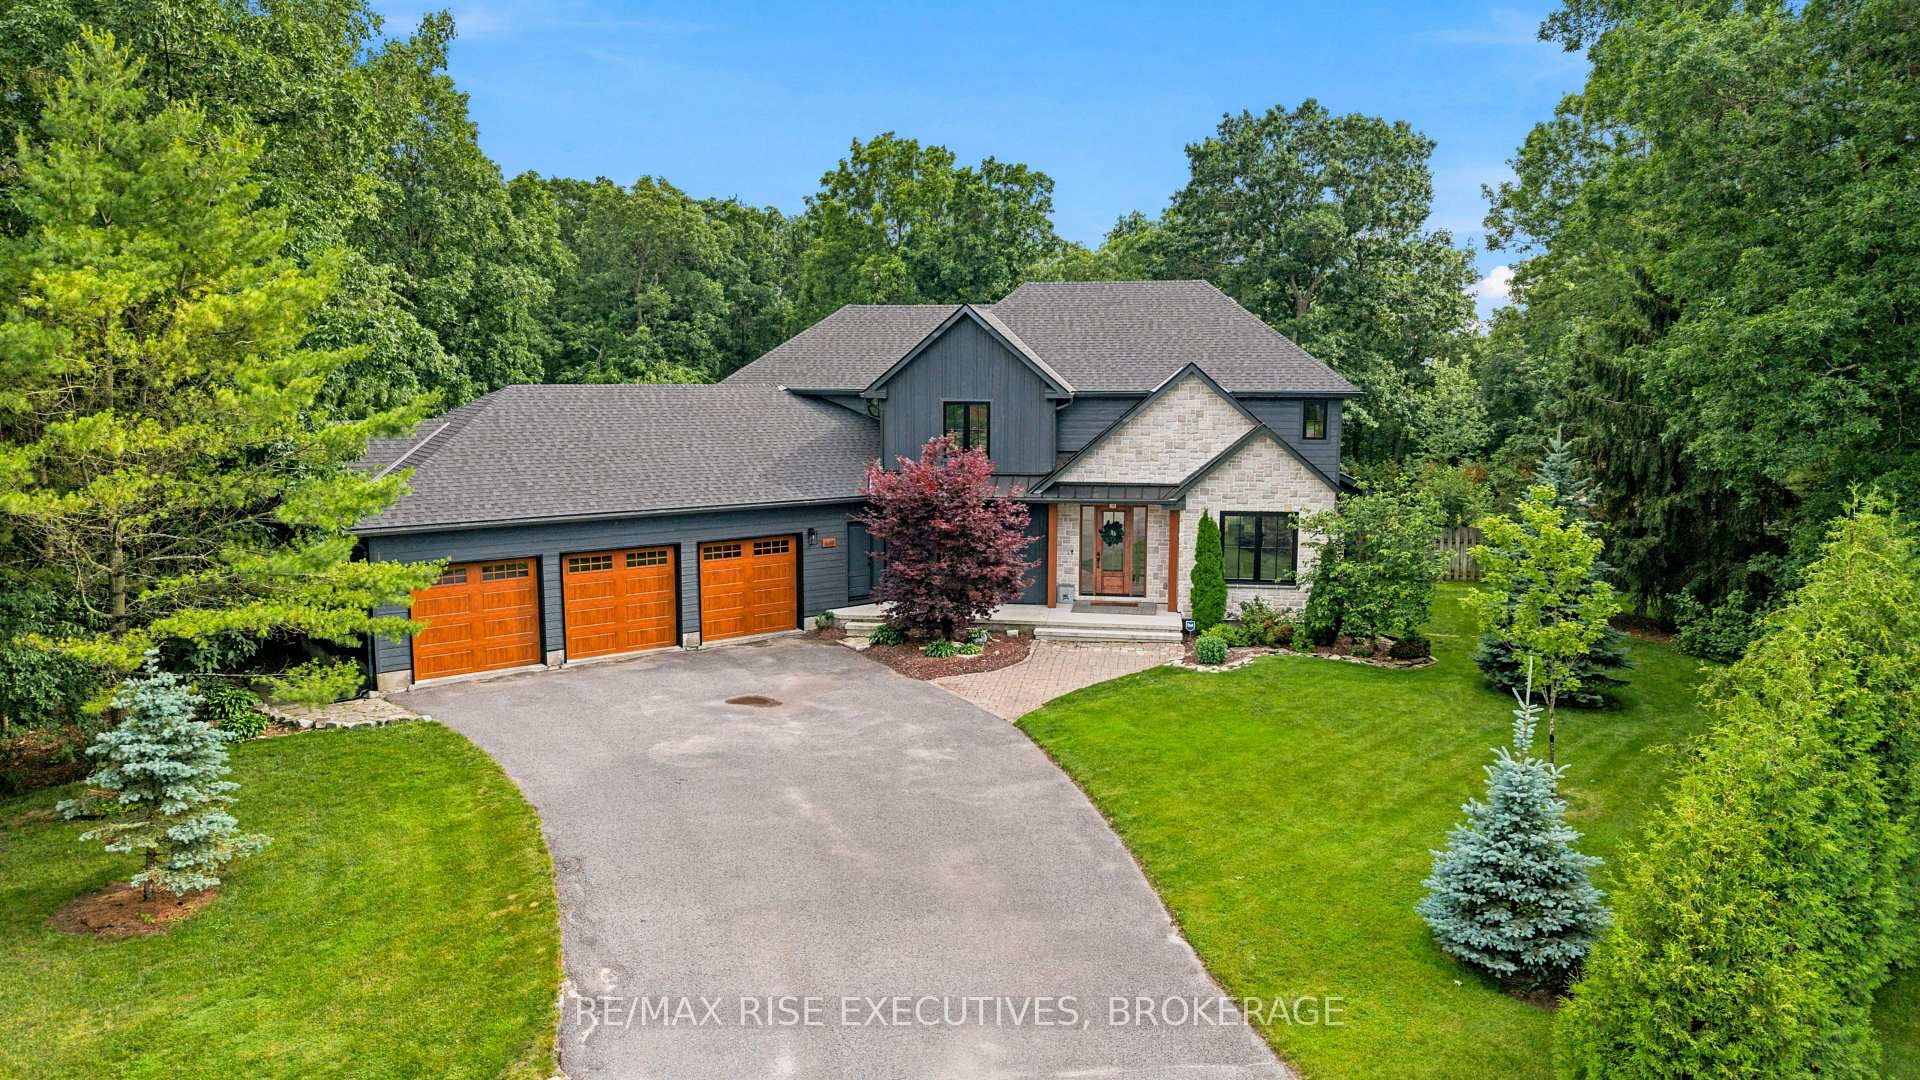
Welcome to this exceptional executive residence, perfectly positioned at the end of a quiet cul de sac and offering outstanding curb appeal, timeless architecture, and luxurious finishes throughout.
Description
Welcome to this exceptional executive residence, perfectly positioned at the end of a quiet cul-de-sac and offering outstanding curb appeal, timeless architecture, and luxurious finishes throughout. Designed for both elegant entertaining and comfortable family living, this impressive home showcases refined craftsmanship and thoughtful attention to detail. The main level features rich hardwood flooring, a sophisticated formal living room, and an elegant dining area with beautiful south-facing garden and pool views providing the perfect space forgathering with family or entertaining. At the heart of the home is a stunning chef inspired kitchen complete with quartz countertops, premium built in appliances, an oversized island, and abundant cabinetry and granite coffee bar. The adjoining family room is warm and inviting, highlighted by custom built ins, a gas fireplace, and expansive windows that flood the space with natural light. A stylish powder room, spacious laundry room, and functional mudroom with direct access to the 3 car garage complete the main floor. Upstairs, four generously sized bedrooms provide exceptional comfort and privacy. The luxurious primary retreat features a spacious walk in closet and a spa inspired 5 piece ensuite. At the opposite end of the upper level, a second private suite offers its own 3 piece bathroom and separate sitting/library/study area, making it ideal for multi-generational living, extended family, guests, or a nanny suite. Two additional bedrooms and a full 4 piece bathroom complete the upper level. The fully finished lower level is designed for recreation and relaxation, featuring a spacious rec room, gym, bathroom and ample storage space. Convenient direct access to both the garage and exterior provides flexibility for future in-law accommodations, or guest quarters. The private and treed back yard oasis features a heated salt water pool, large gazebo, lounging space and entertaining area. This home is a must see!
Amenities
- Air Exchanger
- Auto Garage Door Remote
- Built-In Oven
- Deck
- Garden
- In-Law Capability
- Landscaped
- Landscape Lighting
- Lawn Sprinkler System
- Natural Gas
- Patio
- Pool
- Privacy
- Security System
- Smoke Detector
- Trees/Woods
All information furnished regarding property for sale, rental or financing is from sources deemed reliable, but no warranty or representation is made as to the accuracy thereof and same is submitted subject to errors, omissions, change of price, rental or other conditions, prior sale, lease or financing or withdrawal without notice. International currency conversions where shown are estimates based on recent exchange rates and are not official asking prices.
All dimensions are approximate. For exact dimensions, you must hire your own architect or engineer.