
Property
| Ownership: | For Sale |
|---|---|
| Type: | Duplex |
| Bedrooms: | 3 BR |
| Bathrooms: | 2 |
Financials
Price:C1,150,000
($821,800)
(€716,000)
Annual Taxes:C5,200
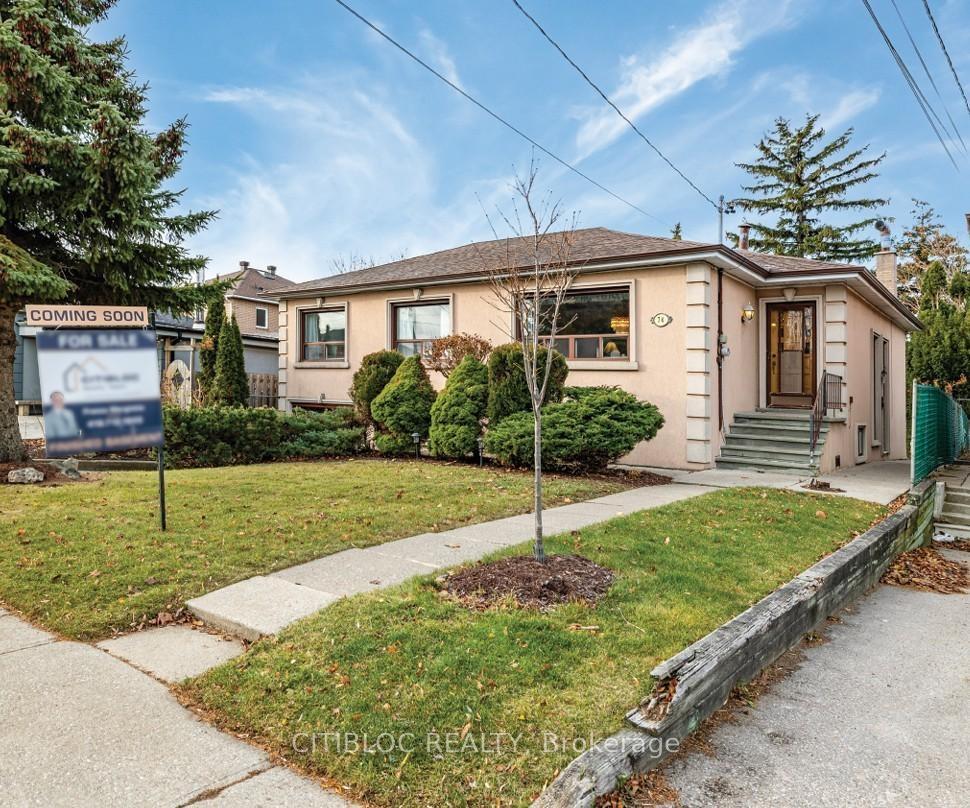
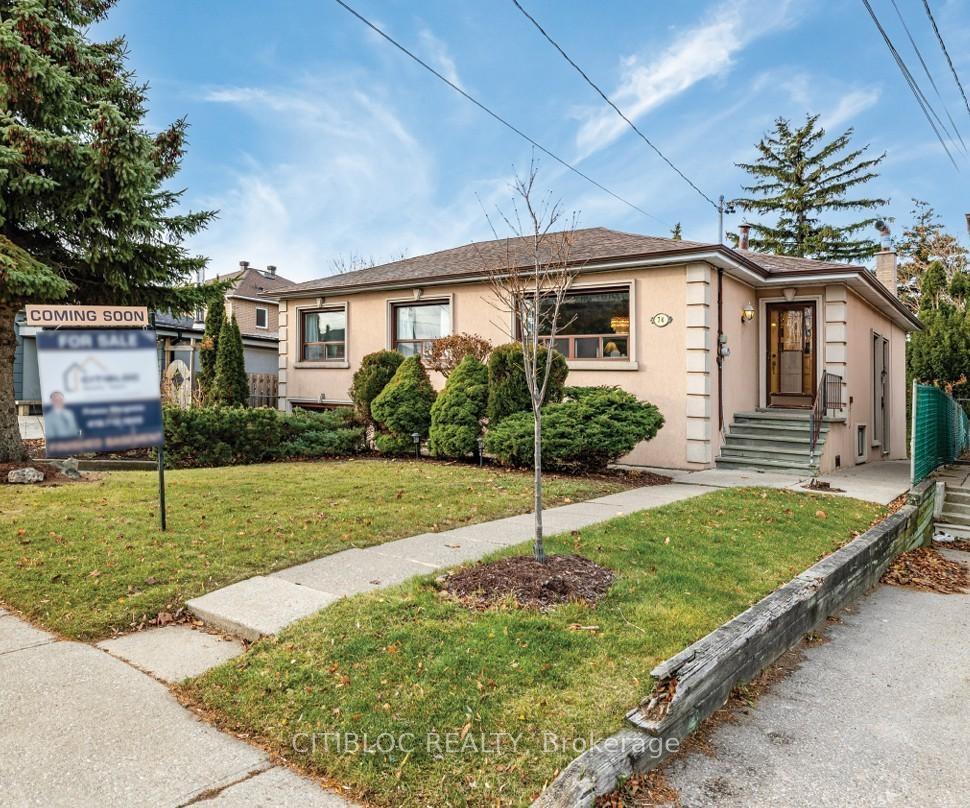
Welcome to this charming 3 bedroom bungalow nestled in the heart of Toronto's sought after Maple Leaf community.

Description
Welcome to this charming 3-bedroom bungalow nestled in the heart of Toronto's sought-after Maple Leaf community. Situated on a huge private lot, this home offers 1677 sqft of single-level living, plus a finished walkout basement with both a side entrance and direct access to the garage-perfect for multi-generational living or rental potential. Step into the expansive great room extension, ideal for entertaining, which seamlessly walks out to a private, covered concrete deck overlooking a beautifully landscaped backyard oasis. The long driveway accommodates up to 3 vehicles, adding convenience and curb appeal. This property combines space, privacy, and location-just minutes from schools, parks, and major highways. Whether you're upsizing, downsizing, or investing, this bungalow checks all the boxes. St. John the Evangelist Catholic School, Pelmo Park Public School, C R Marchant Middle School, Weston Collegiate Institute, St. Basil-the-Great College School. Transit: Weston GO Station. TTC Bus Routes - Route 89 Weston: Connects to Keele and Wilson subway stations, Route 52Lawrence West: Runs east-west across the city, linking to Lawrence West subway station. Highway Access - Quick access to Highway 401 and 400.
Virtual Tour: https://my.matterport.com/show/?m=N96oQJwZDiX
Amenities
- Carpet Free
- Landscaped
- Privacy
All information furnished regarding property for sale, rental or financing is from sources deemed reliable, but no warranty or representation is made as to the accuracy thereof and same is submitted subject to errors, omissions, change of price, rental or other conditions, prior sale, lease or financing or withdrawal without notice. International currency conversions where shown are estimates based on recent exchange rates and are not official asking prices.
All dimensions are approximate. For exact dimensions, you must hire your own architect or engineer.
