
Property
| Ownership: | Fee Simple |
|---|---|
| Type: | Townhouse |
| Bedrooms: | 3 BR |
| Bathrooms: | 2½ |
| Pets: | Pets Allowed |
| Area: | 2088 sq ft |
| Lot Size: | 0.1 Acres |
Financials
Price:$749,900
Annual Taxes:$7,271.10
Common charges:$1,757
Listing Courtesy of ADAMS, CAMERON & CO., REALTORS
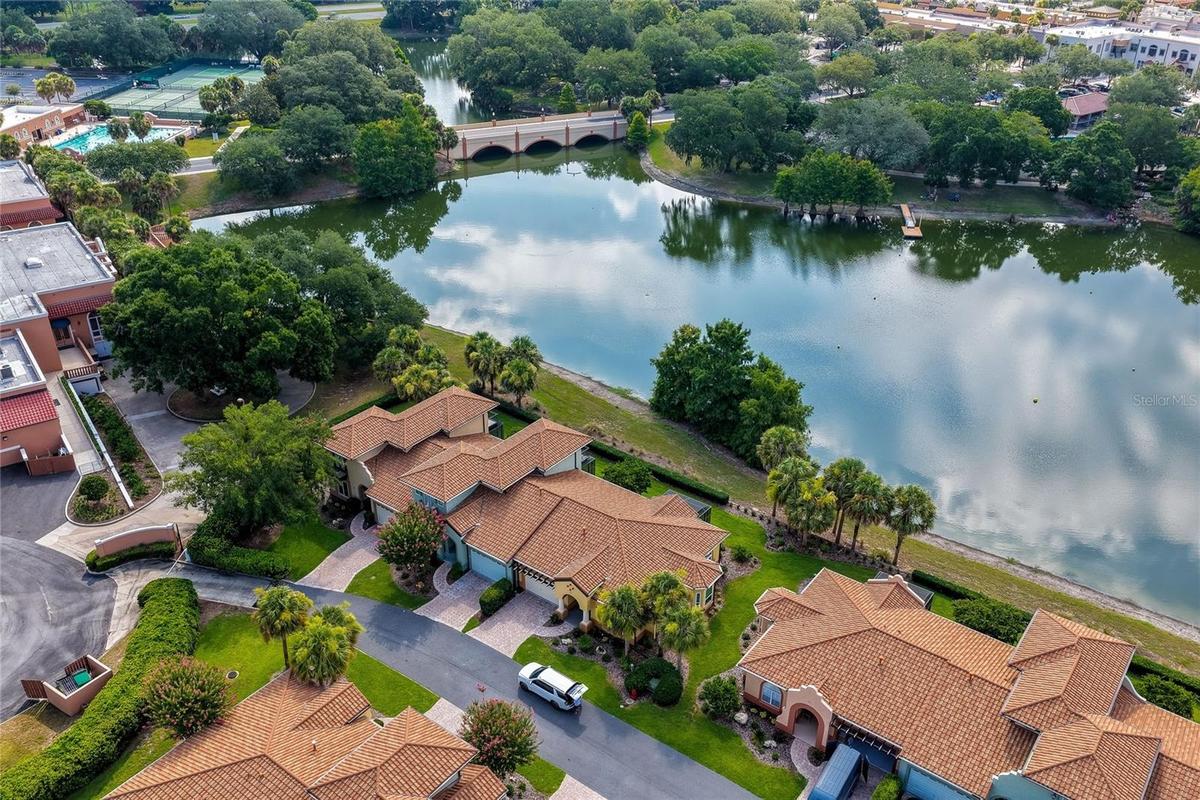
Experience refined, maintenance free living in the highly sought after Vista Lago at The Villages, Florida's premier 55 lifestyle community.
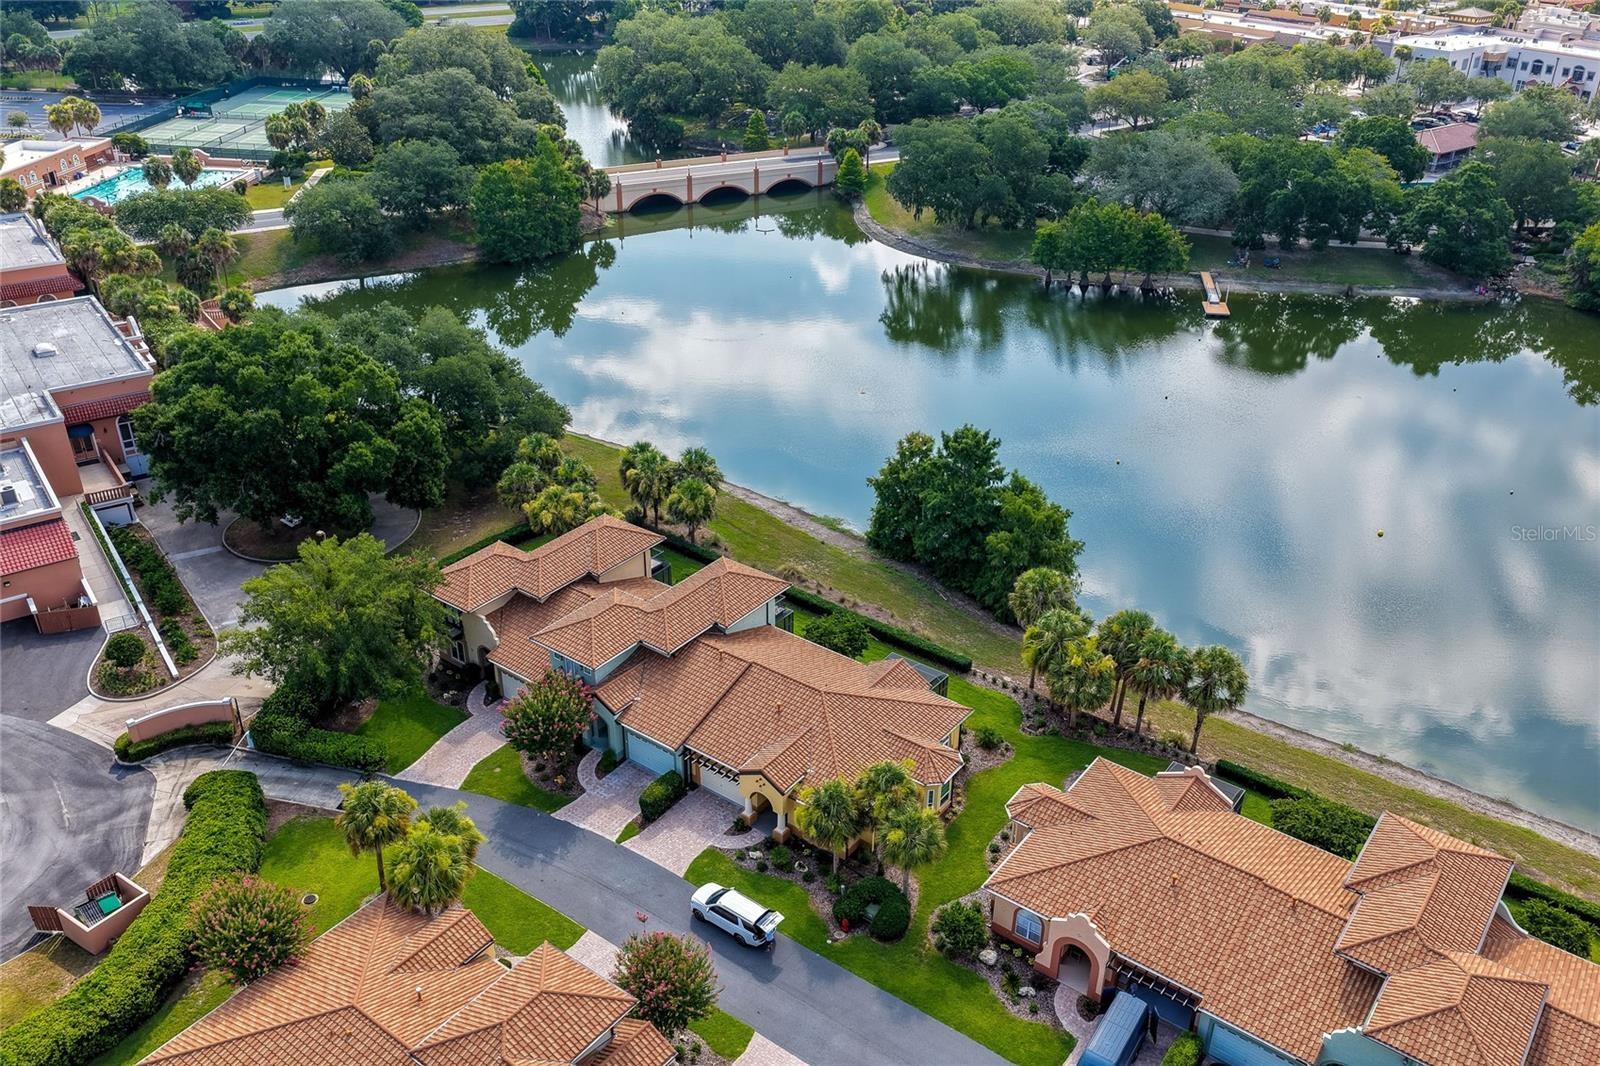
Tranquil setting












Description
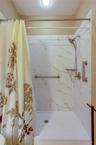
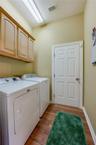
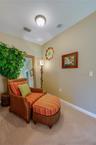
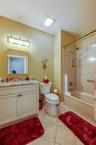
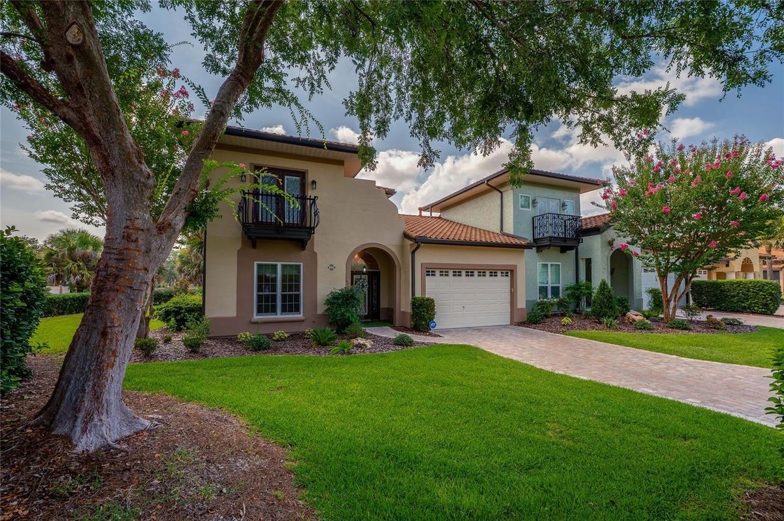
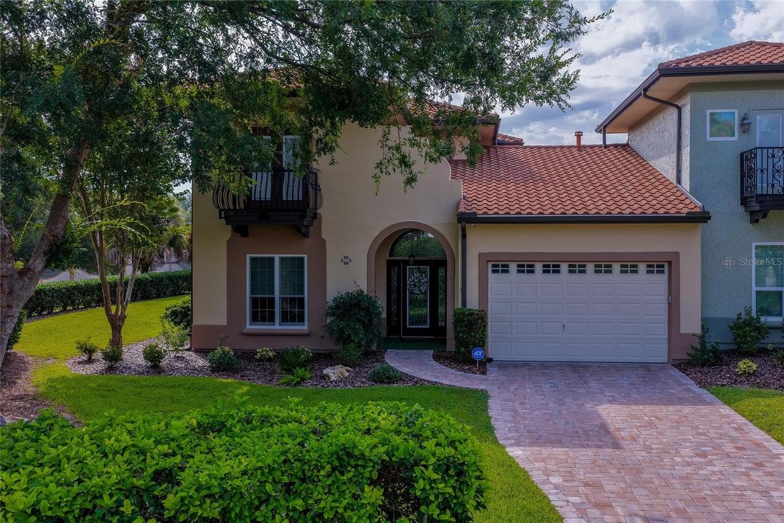
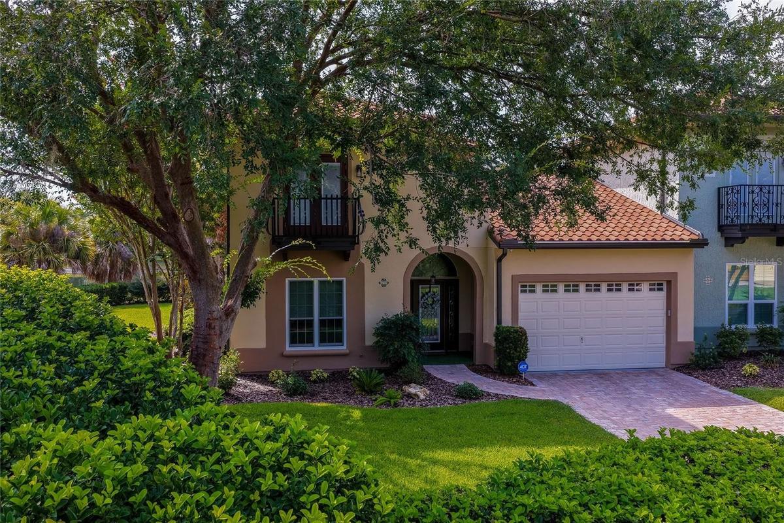
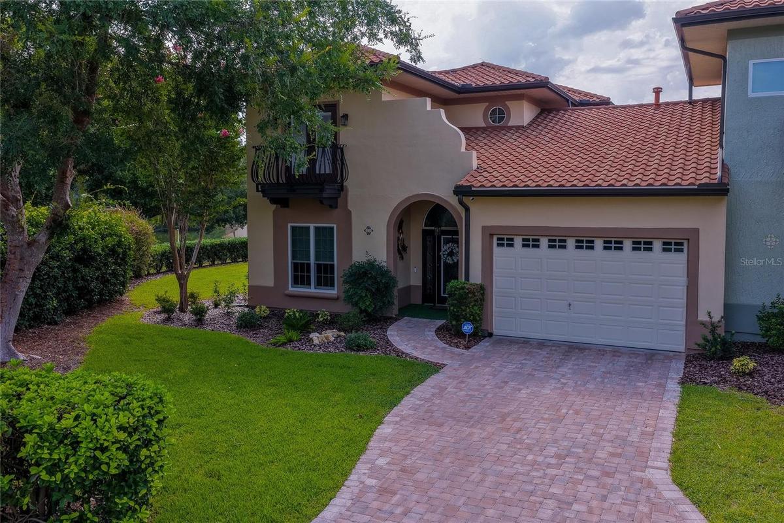
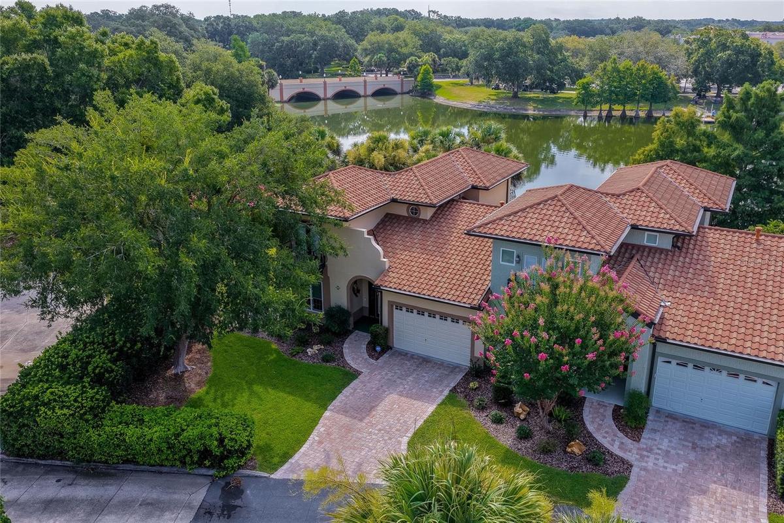
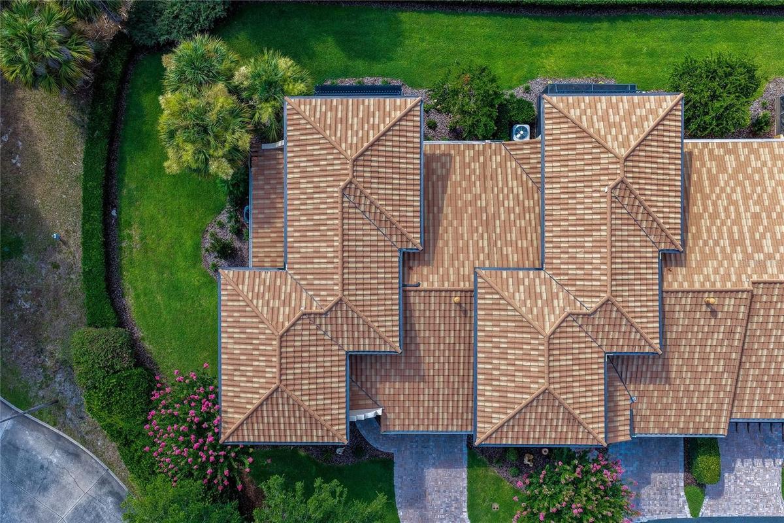
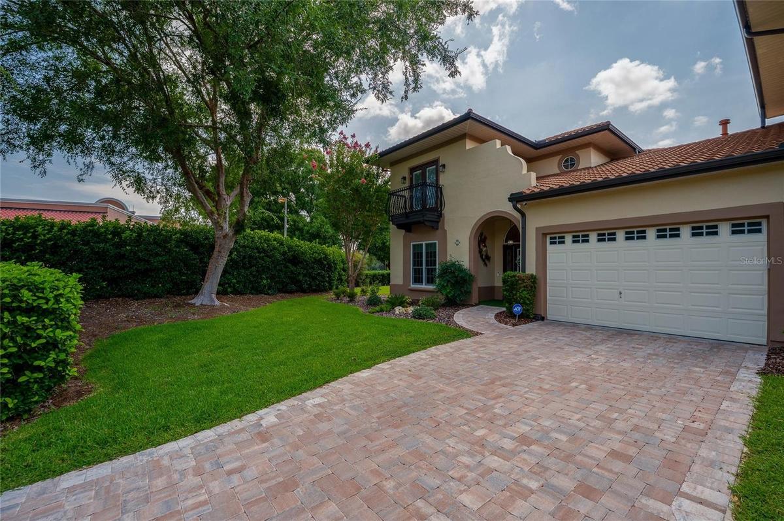
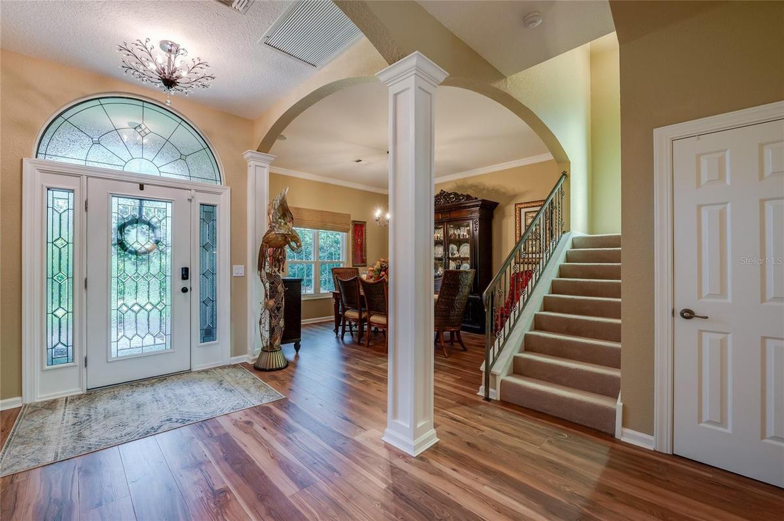
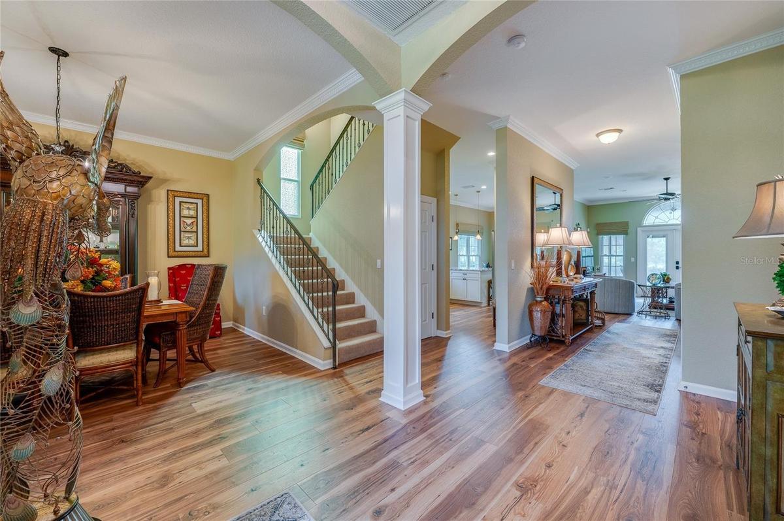
Experience refined, maintenance-free living in the highly sought-after Vista Lago at The Villages, Florida's premier 55+ lifestyle community. Perfectly positioned on a picturesque lake with a retaining wall, this beautifully renovated end-unit townhome offers captivating water views, exceptional privacy, and effortless indoor-outdoor living. Thoughtfully remodeled in 2023, this elegant two-story residence features 3 bedrooms, 2.5 baths, and a highly desirable first-floor primary suite. Sophisticated finishes abound, including rich wood and tile flooring, crown molding, custom window shades, soft-close cabinetry throughout, and stunning granite countertops in both the kitchen and bathrooms. The beautifully updated kitchen and baths blend timeless style with everyday functionality, creating a home that is as inviting as it is impressive. Designed for both relaxation and entertaining, the home offers a bright Florida room along with two private balconies where you can enjoy peaceful lake views and Florida's beautiful year-round weather. Recent updates provide exceptional peace of mind, including a tile roof (2020), kitchen appliances and washer (2023), dryer (2020), HVAC system (2024), and water heater (2026). The spacious 1.5-car garage accommodates both your vehicle and golf cart—and the golf cart conveys with the sale. Ideally located just a short walk or golf cart ride from shopping, dining, recreation, and the endless amenities that make The Villages one of Florida's most desirable active adult communities, this exceptional home offers the lifestyle you've been waiting for. With a minimum one-month rental period and up to two rentals permitted per year, it also provides flexibility for seasonal living or investment potential. From its charming curb appeal to its equally enchanting lakeside setting, this is a rare opportunity to own a beautifully updated waterfront residence where luxury, comfort, and an unparalleled lifestyle come together. See Documents for updates and what conveys.
Virtual Tour: https://johnadams.org/camerons-stage-view.html?id=8
Amenities
- Balcony
- Blinds
- Cable Connected
- Ceiling Fans(S)
- Crown Molding
- Dishwasher
- Disposal
- Dryer
- Electricity Connected
- Electric Water Heater
- Gated
- Gated Community
- Gated Community No Guard
- Golf
- Golf Carts Ok
- Ice Maker
- Irrigation Reclaimed Water
- Kitchen Family Room Combo
- Lake Front
- Landscaped
- Microwave
- Open Floorplan
- Paved
- Primary Bedroom - Main Floor
- Private Entrance
- Public
- Range
- Refrigerator
- Sewer Connected
- Shades
- Smoke Detectors
- Solid Surface Counters
- Solid Wood Cabinets
- Split Bedroom
- Sprinkler Recycled
- Street Dead End
- Street Lights
- Thermostat
- Walk-In Closet(s)
- Washer
- Water
- Water Connected
- Window Treatments
All information furnished regarding property for sale, rental or financing is from sources deemed reliable, but no warranty or representation is made as to the accuracy thereof and same is submitted subject to errors, omissions, change of price, rental or other conditions, prior sale, lease or financing or withdrawal without notice. International currency conversions where shown are estimates based on recent exchange rates and are not official asking prices.
All dimensions are approximate. For exact dimensions, you must hire your own architect or engineer.
