
Property
| Ownership: | Fee Simple |
|---|---|
| Type: | Single Family |
| Bedrooms: | 3 BR |
| Bathrooms: | 2½ |
| Pets: | Pets Allowed |
| Lot Size: | 0.2 Acres |
Financials
Price:$695,000
Annual Taxes:$9,439.26
Common charges:$177.46
Listing Courtesy of EXP REALTY LLC
Spacious single story living in the heart of Horizon West !


Description
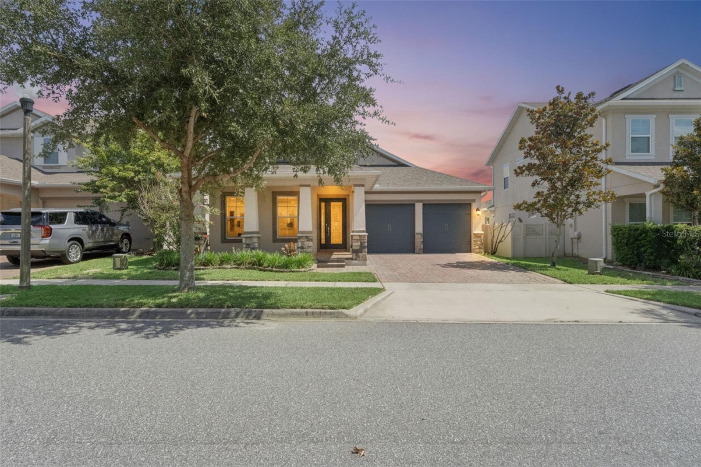
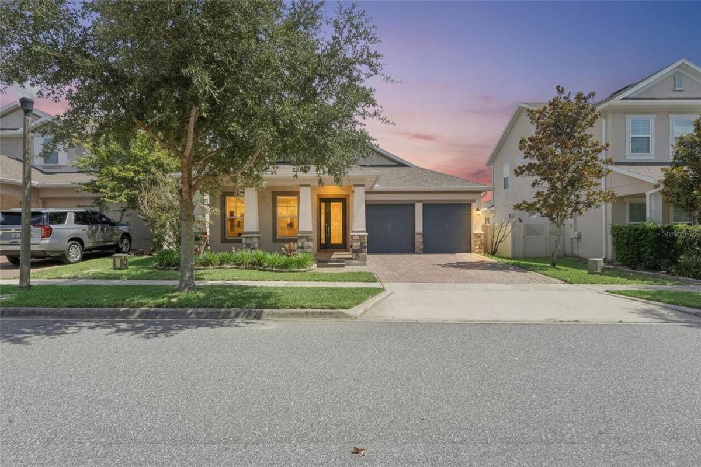
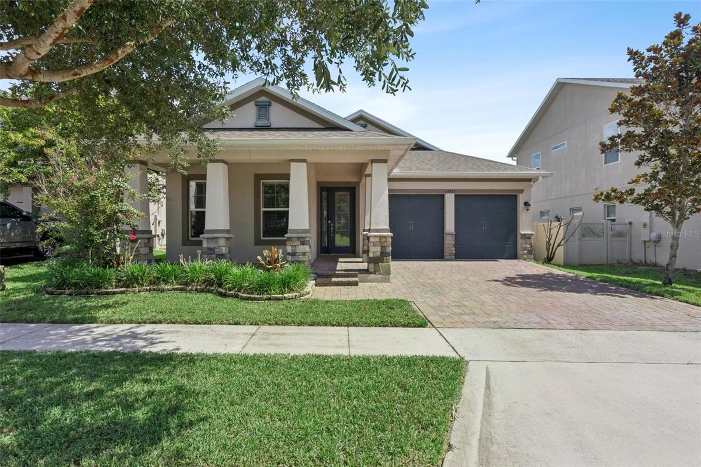
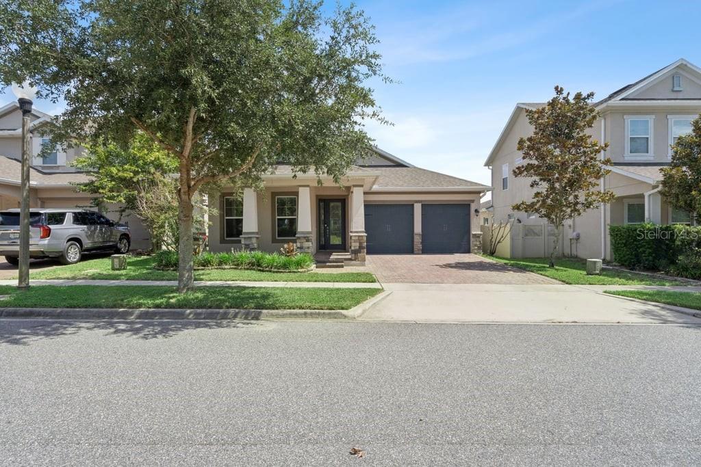
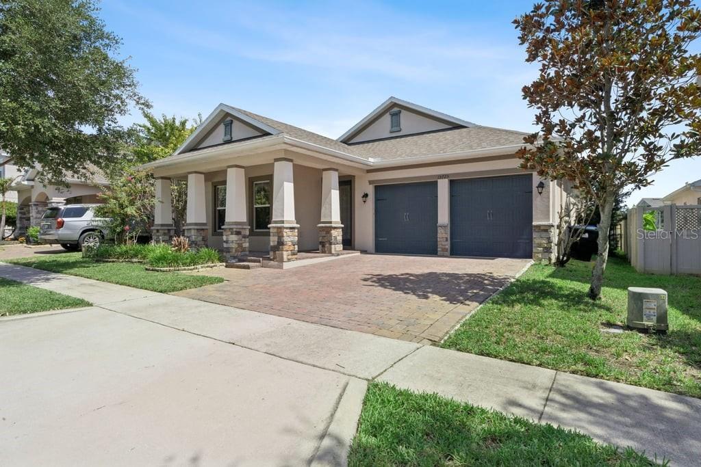
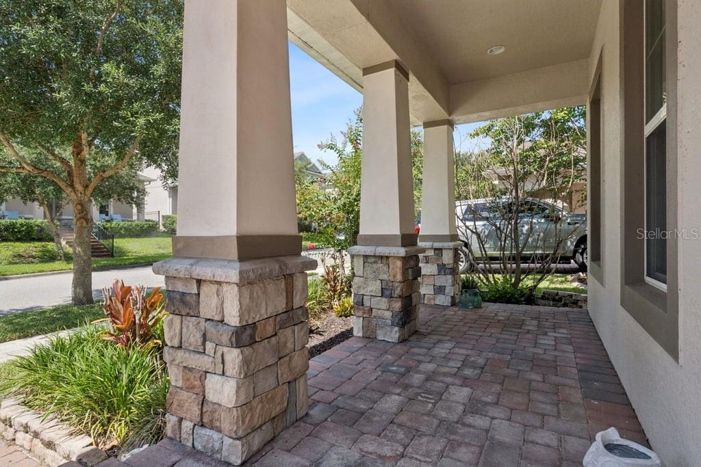
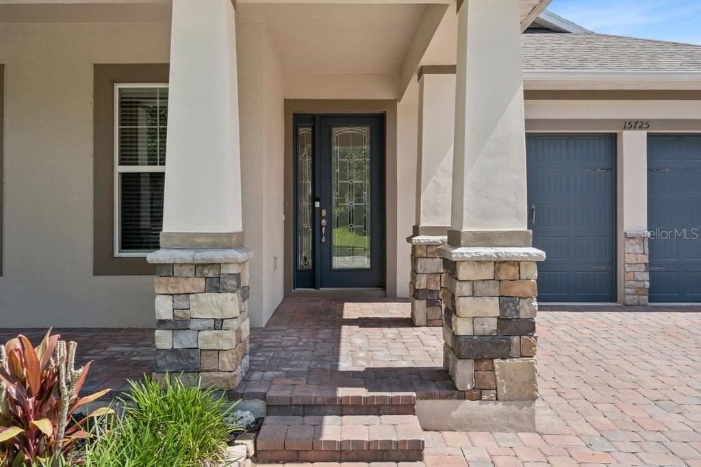
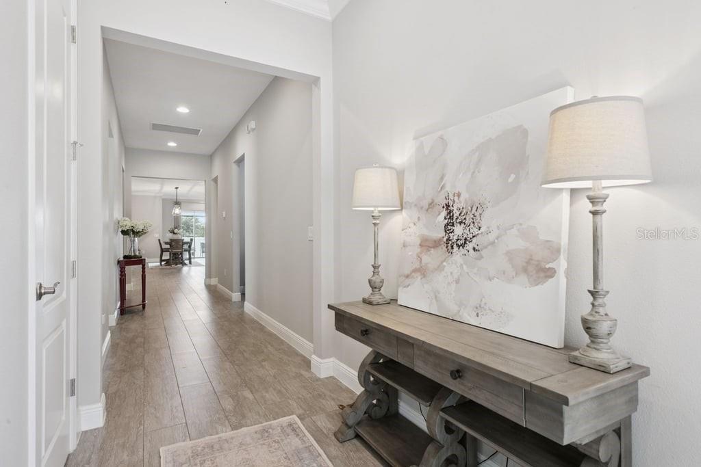
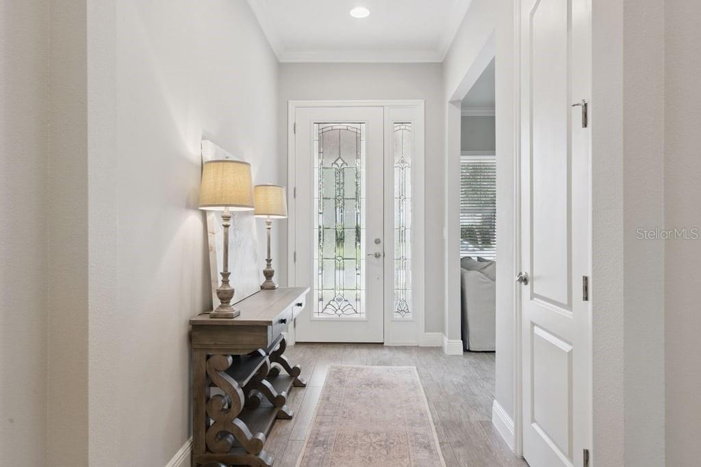
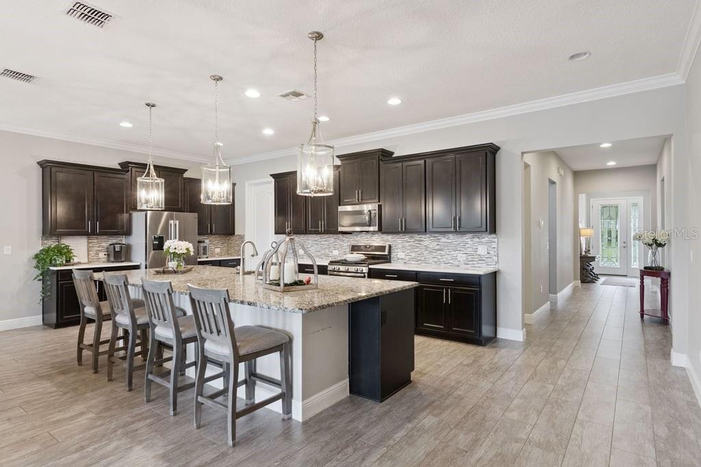
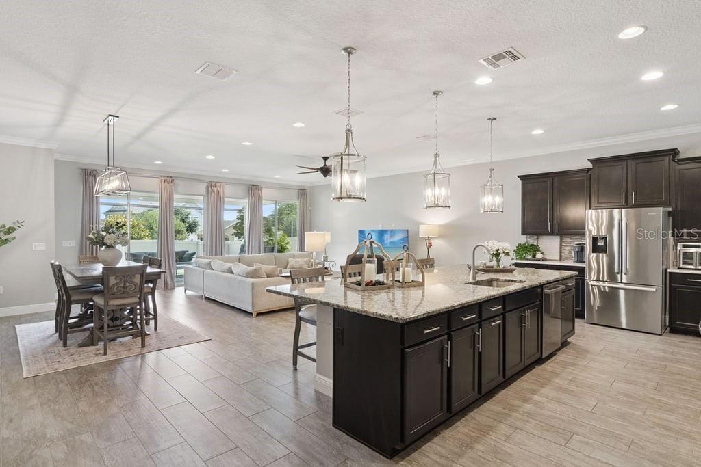
Spacious single-story living in the heart of Horizon West! Offering 2,571 square feet, this beautifully upgraded 3-bedroom, 2.5-bath home features an oversized dedicated office and a thoughtfully designed open floor plan with impressive space for both everyday living and entertaining. From the covered front porch and brick-paver driveway to the 10-foot ceilings, 8-foot doors, and crown molding throughout, this home stands out from the moment you arrive. At the heart of the home is a showstopping gourmet kitchen featuring a massive 12-foot granite island, 42-inch cabinetry, gas range, walk-in pantry, and abundant prep and storage space. The kitchen flows seamlessly into the dining and living areas, where oversized triple sliding glass doors fill the space with natural light and extend the living area outdoors. The private primary suite features a spacious walk-in closet, dual vanities, and an oversized walk-in shower, while two generously sized secondary bedrooms share a convenient Jack-and-Jill bath. A large dedicated office provides exceptional flexibility for working from home, a study, hobby room, or additional living space. Outside, enjoy a covered brick-paver lanai complete with outdoor cabinetry, refrigerator, TV area, ceiling fan, and gas hookup, all overlooking a fully fenced backyard ready for year-round Florida living. Additional features include a tankless gas water heater, smart thermostat, smart garage door openers, and a two-car garage. Highlands at Summerlake residents enjoy community amenities including a pool, tennis courts, dog park, playgrounds, sports fields, picnic areas, and internet included with the HOA. Conveniently located near Hamlin Town Center, shopping, dining, schools, SR-429, and Walt Disney World. If you've been searching for the space of a larger home without the stairs, this is the one to see.
Amenities
- Bb Hs Internet Available
- Ceiling Fans(S)
- Crown Molding
- Dishwasher
- Disposal
- Electricity Connected
- High ceiling
- Kitchen Family Room Combo
- Lighting
- Maintenance
- Microwave
- Natural Gas Connected
- Open Floorplan
- Playground
- Pool
- Primary Bedroom - Main Floor
- Range
- Refrigerator
- Sidewalk
- Stone Counters
- Tankless Water Heater
- Tennis Court(s)
- Thermostat
- Walk-In Closet(s)
- Water Connected
- Window Treatments
All information furnished regarding property for sale, rental or financing is from sources deemed reliable, but no warranty or representation is made as to the accuracy thereof and same is submitted subject to errors, omissions, change of price, rental or other conditions, prior sale, lease or financing or withdrawal without notice. International currency conversions where shown are estimates based on recent exchange rates and are not official asking prices.
All dimensions are approximate. For exact dimensions, you must hire your own architect or engineer.
