Ramapo, NY 10901

Property

Ownership: For Sale
Type: Single Family
Rooms: 17
Bedrooms: 6 BR
Bathrooms:
Lot Size: 0.6 Acres

Financials

Price:$1,775,000
Annual Taxes:$30,430
2415 Montauk Highway PO Box 742, Bridgehampton, NY 11932
Listing Courtesy of Keller Williams Hudson Valley

6 Bedrooms 4. 5 Baths 4, 312 Sq Ft of Finished Living Space 2, 266 Sq Ft Unfinished Basement Built in 2022 Nearly New Construction in a Prime Airmont Location ...
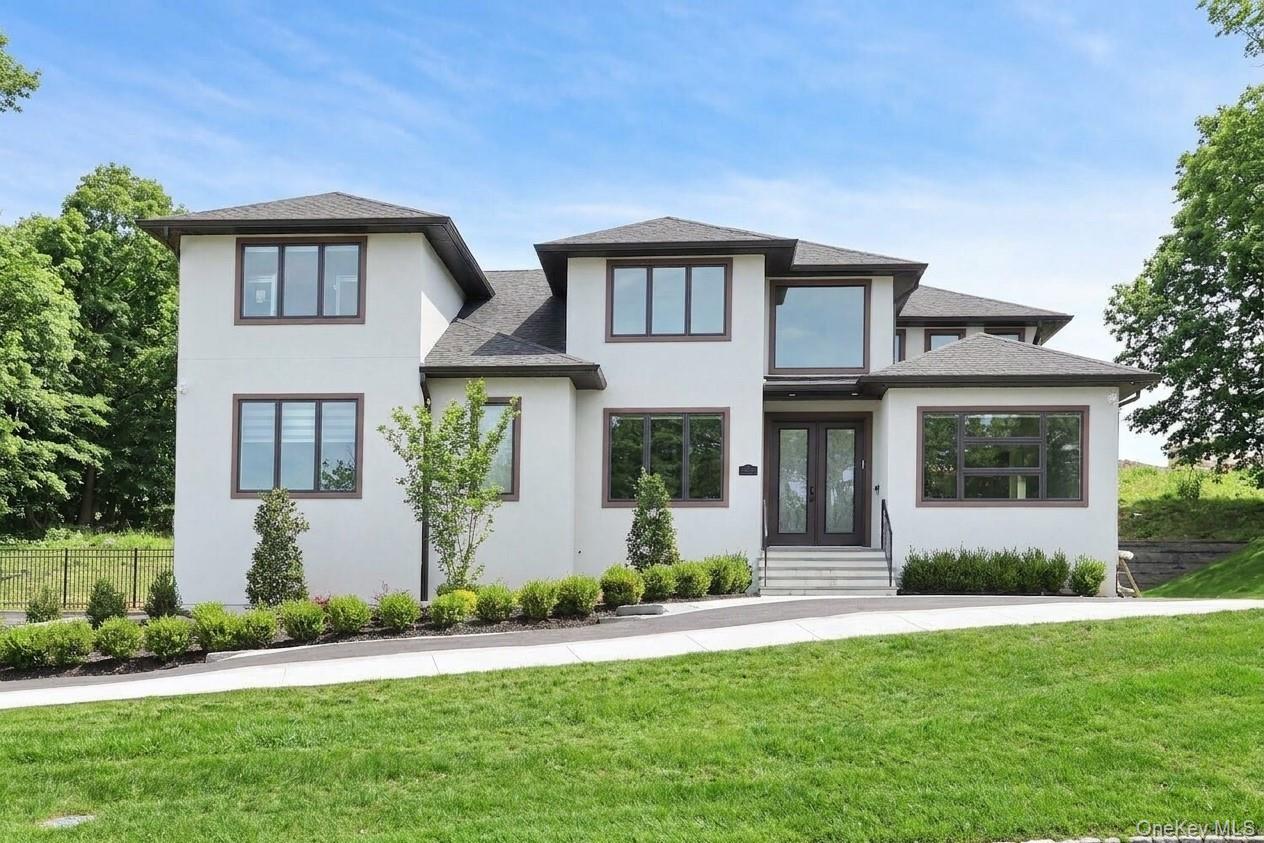
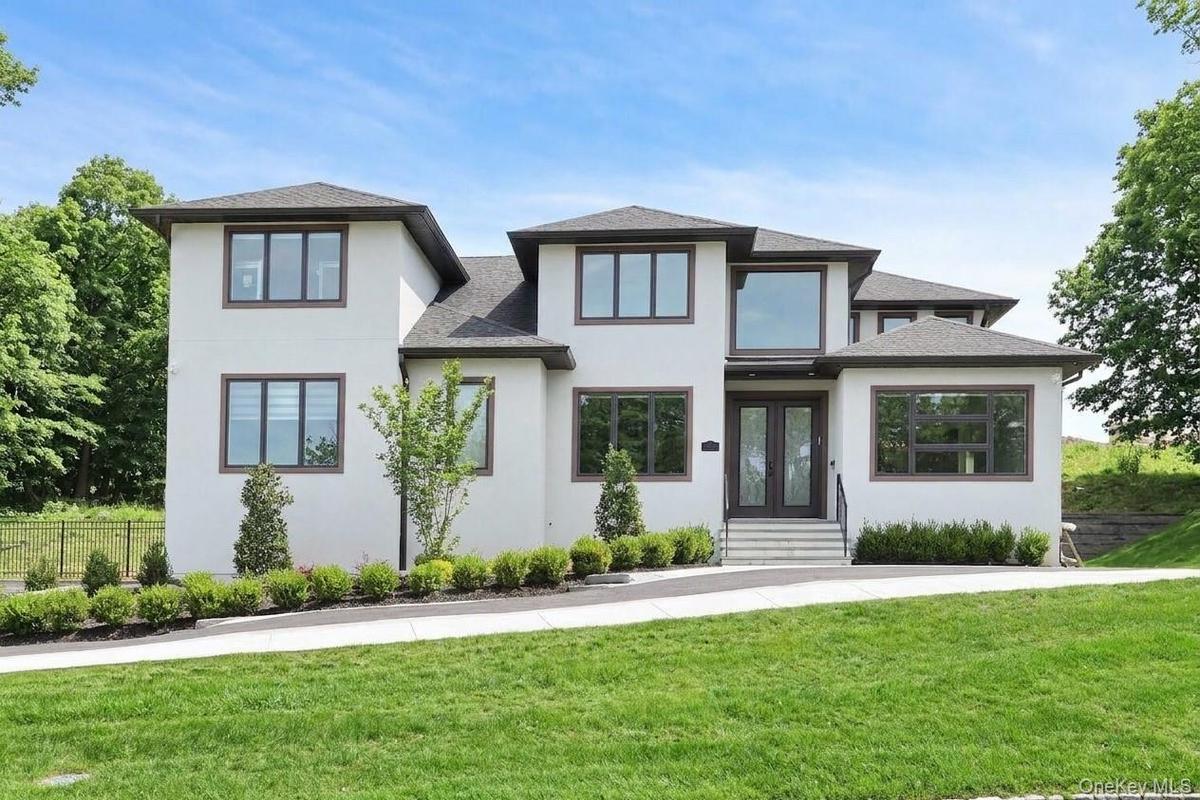
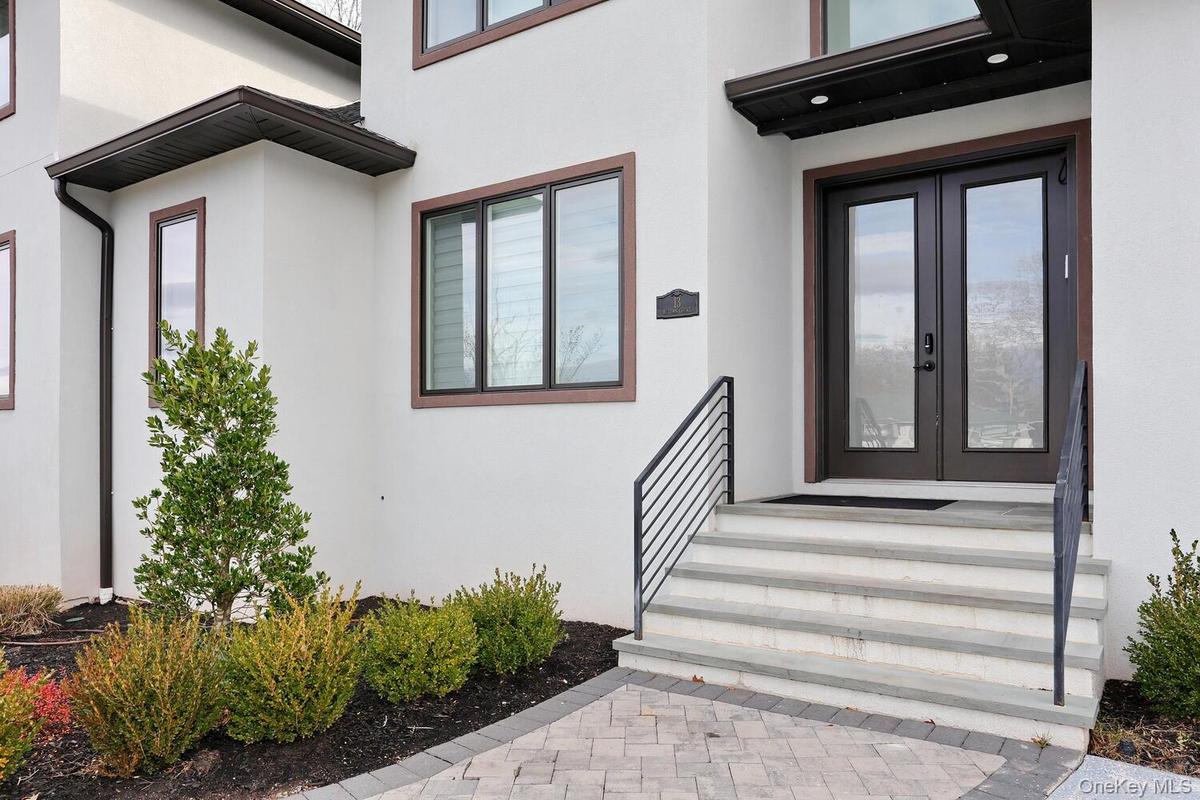
Doorway to property featuring stucco siding and french doors
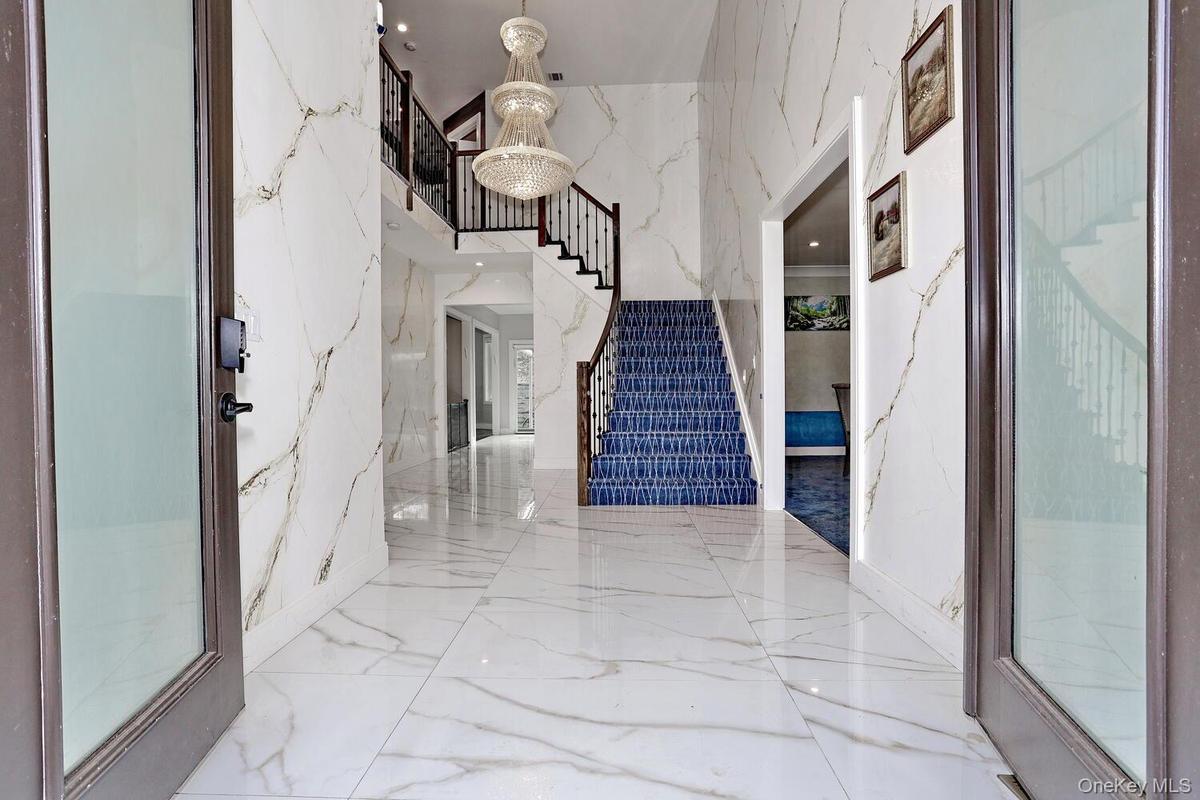
Foyer entrance with stairway, a chandelier, marble tiled flooring, a high ceiling, and stone wall
Detailed view
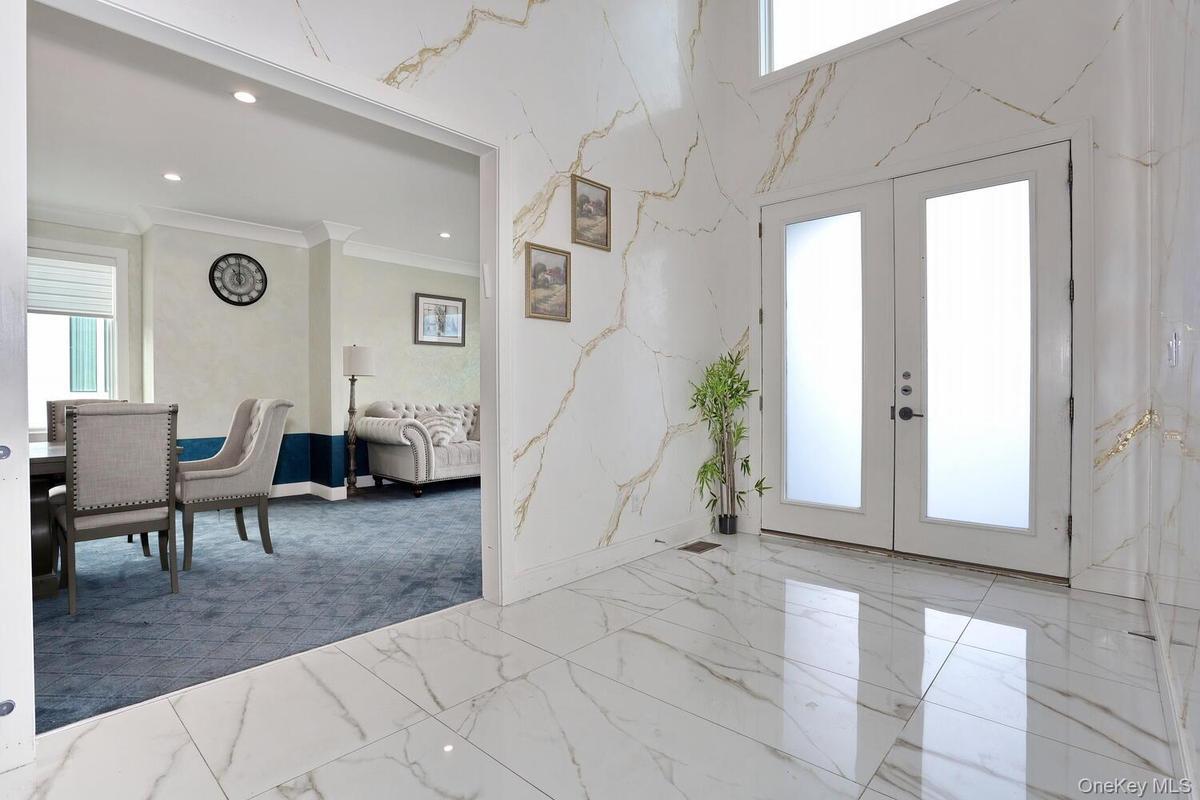
Entrance foyer with french doors, marble tiled floors, recessed lighting, and ornamental molding
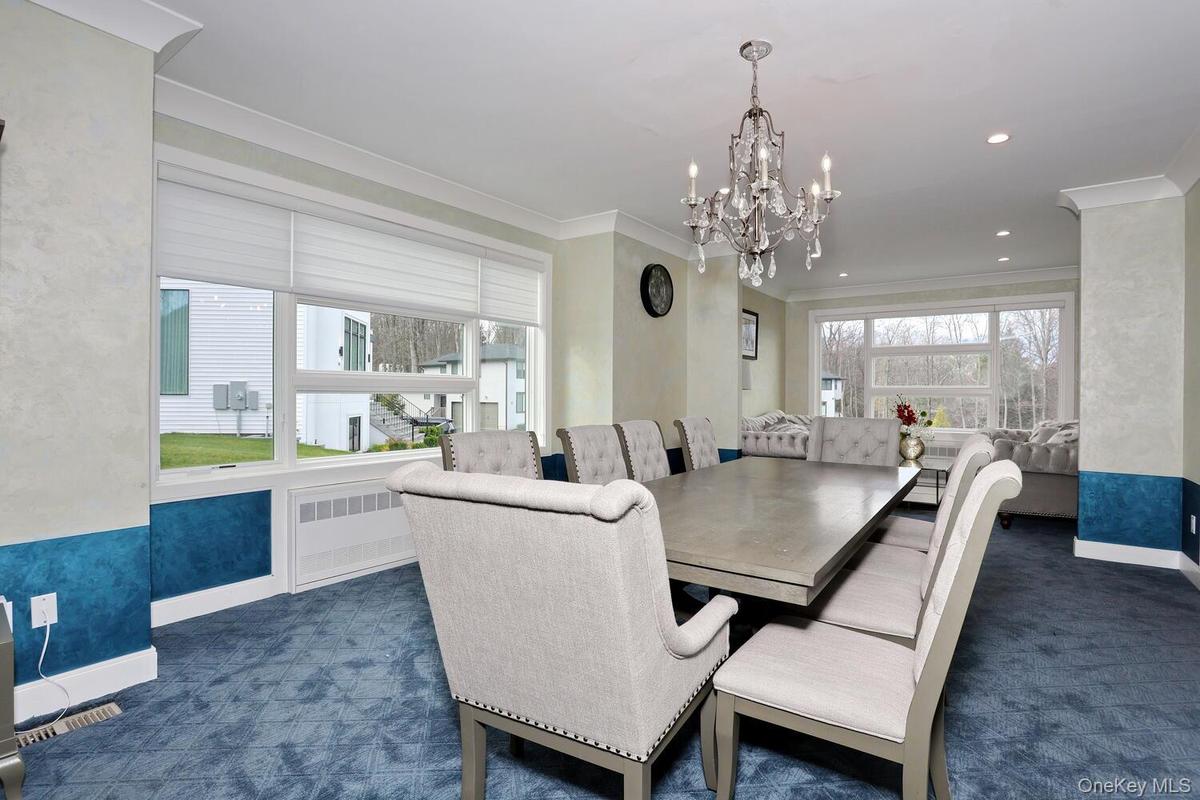
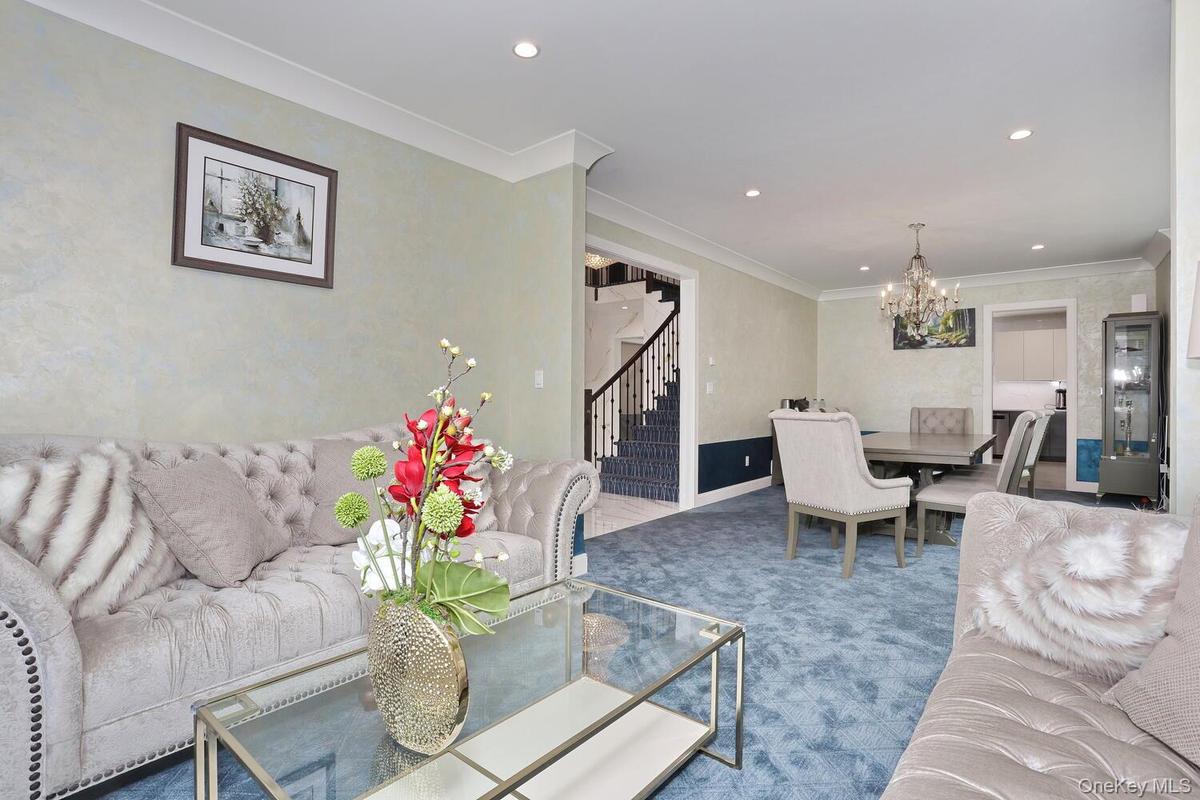
Dining room featuring radiator heating unit, dark colored carpet, ornamental molding, and a chandelier
Living room with stairs, a chandelier, crown molding, recessed lighting, and carpet floors
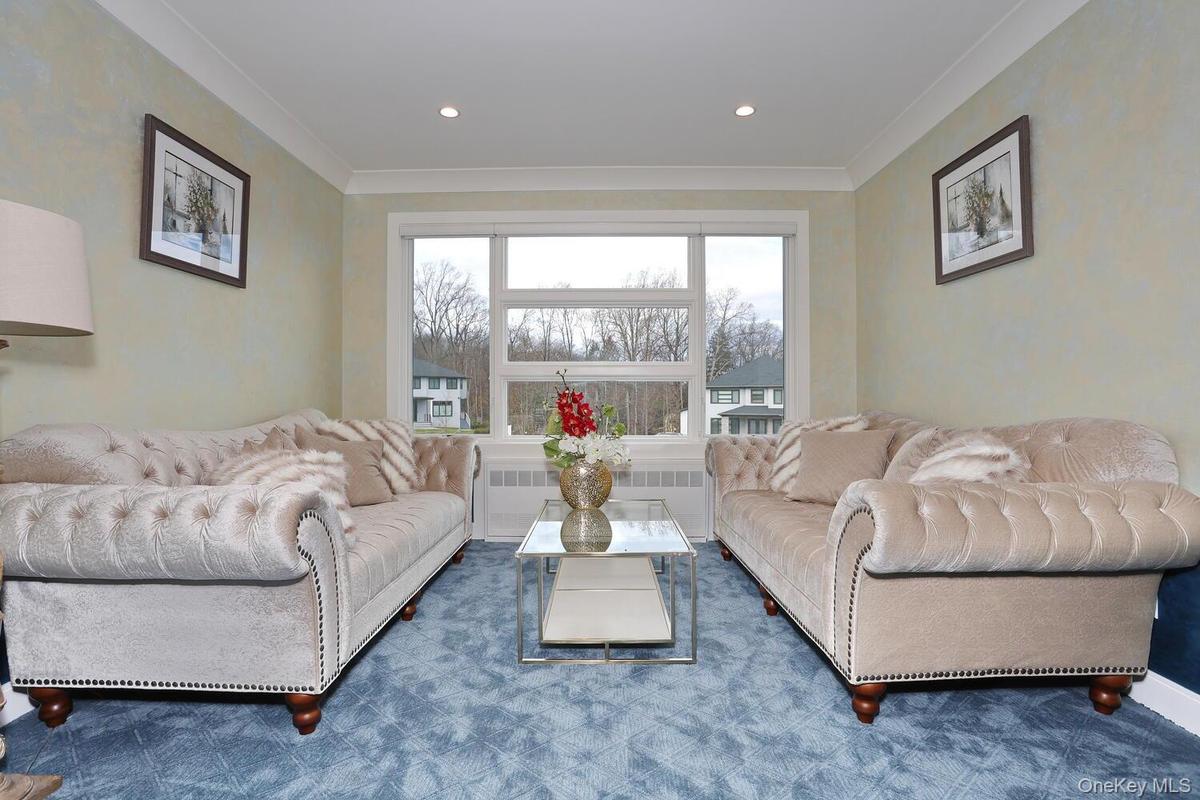
Living area with ornamental molding, radiator heating unit, and recessed lighting
Living area with recessed lighting and carpet floors
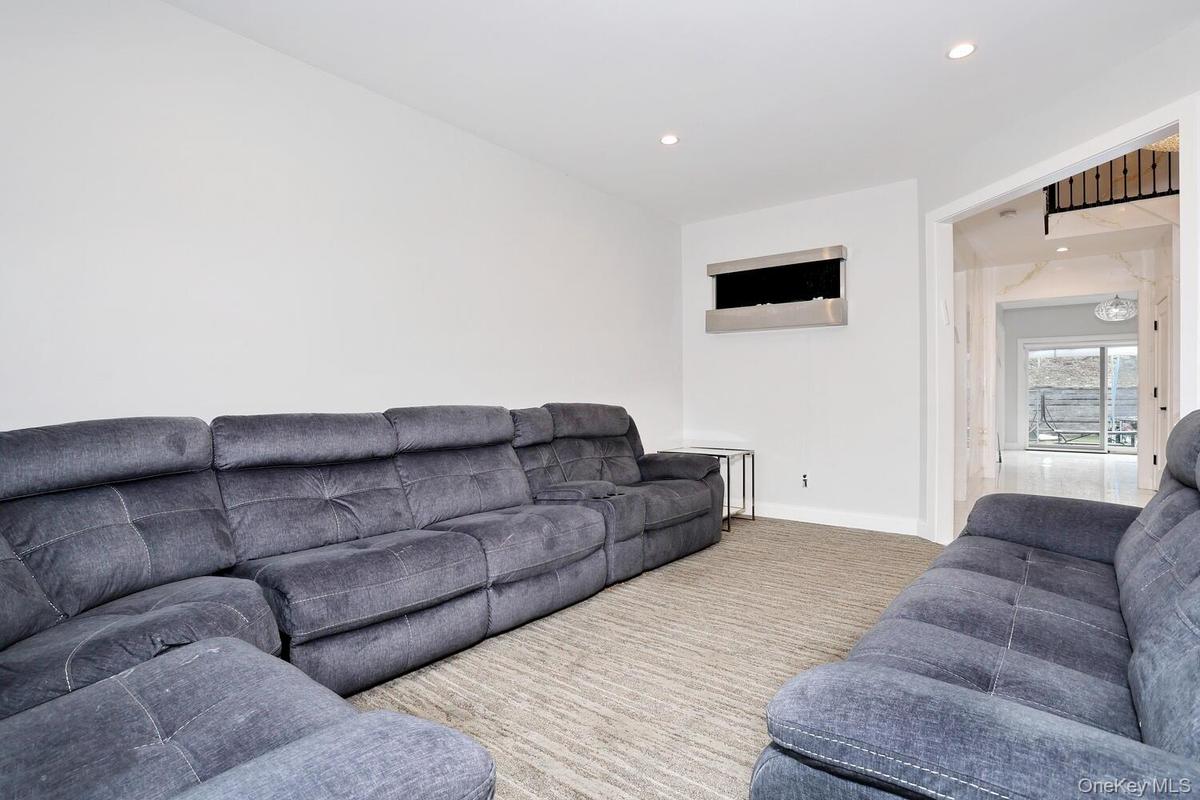
Living room featuring recessed lighting
Dining space featuring dark wood-type flooring, recessed lighting, and radiator heating unit
Dining area with light wood-type flooring and recessed lighting
Kitchen featuring hanging light fixtures, modern cabinets, appliances with stainless steel finishes, a kitchen island, and gray cabinetry
Kitchen featuring a kitchen bar, light marble finish floors, decorative light fixtures, white cabinets, and recessed lighting
Spare room featuring carpet and recessed lighting
Corridor with recessed lighting, light marble finish flooring, and stairway
Bathroom with vanity and tasteful backsplash
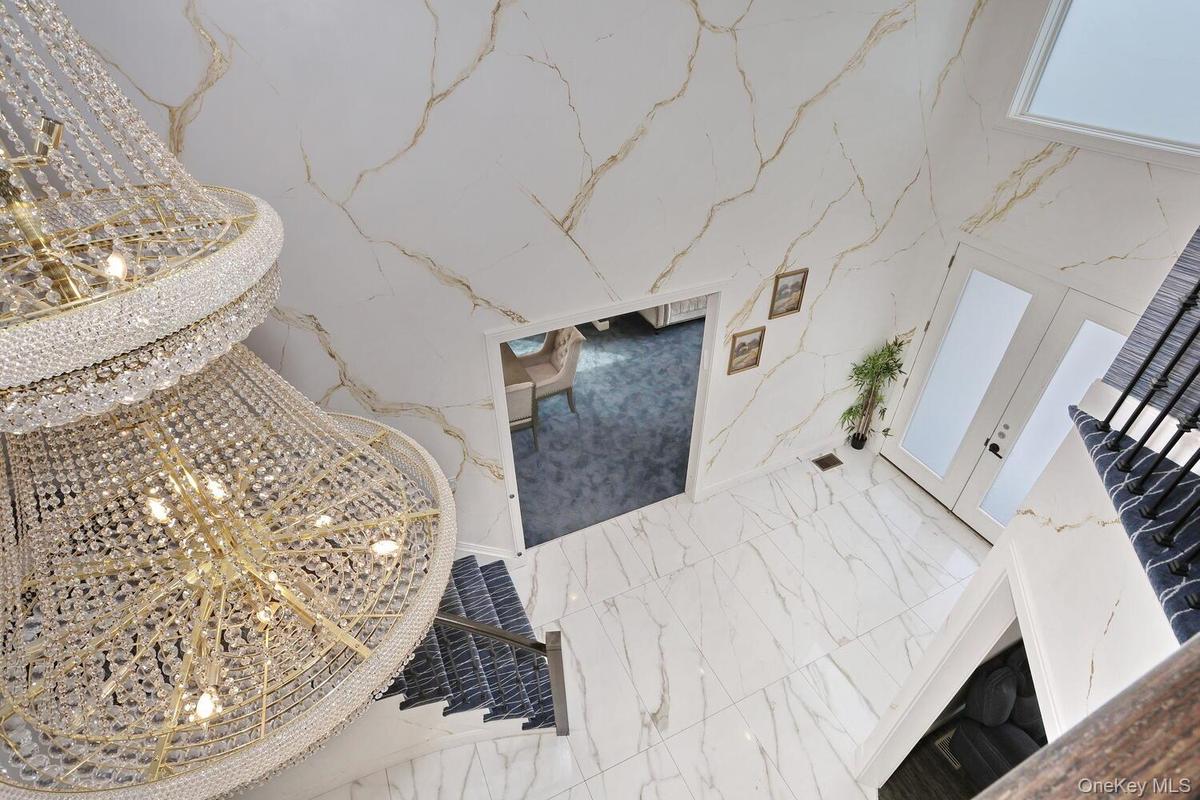
Staircase with stone wall, marble tiled floors, a high ceiling, a chandelier, and recessed lighting
Stairway featuring a towering ceiling, marble tiled floors, a chandelier, and stone wall
Bedroom featuring a raised ceiling, a chandelier, recessed lighting, and radiator heating unit
Bedroom featuring a tray ceiling, recessed lighting, light carpet, radiator, and a chandelier
Full bathroom featuring a soaking tub, light marble finish flooring, a marble finish shower, and recessed lighting
Bathroom with marble finish flooring, a marble finish shower, and recessed lighting
Bathroom featuring stone wall, a soaking tub, recessed lighting, double vanity, and light marble finish floors
Bedroom with light wood finished floors
Bedroom with radiator and light wood finished floors
Bedroom featuring light wood finished floors
Bathroom featuring double vanity, combined bath / shower with glass door, and recessed lighting
Full bath featuring vanity, a shower stall, and radiator heating unit
Bathroom featuring radiator, vanity, and a residential view
Bedroom featuring a nursery area, radiator, a closet, and dark wood-style floors
Bedroom featuring radiator, a closet, and dark wood-type flooring
Full bath with vanity and a marble finish shower
Laundry room with stacked washer / dryer and tile patterned floors
Utility room featuring gas water heater
Doorway to property featuring stucco siding and french doorsFoyer entrance with stairway, a chandelier, marble tiled flooring, a high ceiling, and stone wallDetailed viewEntrance foyer with french doors, marble tiled floors, recessed lighting, and ornamental moldingDining room featuring radiator heating unit, dark colored carpet, ornamental molding, and a chandelierLiving room with stairs, a chandelier, crown molding, recessed lighting, and carpet floorsLiving area with ornamental molding, radiator heating unit, and recessed lightingLiving area with recessed lighting and carpet floors

Description

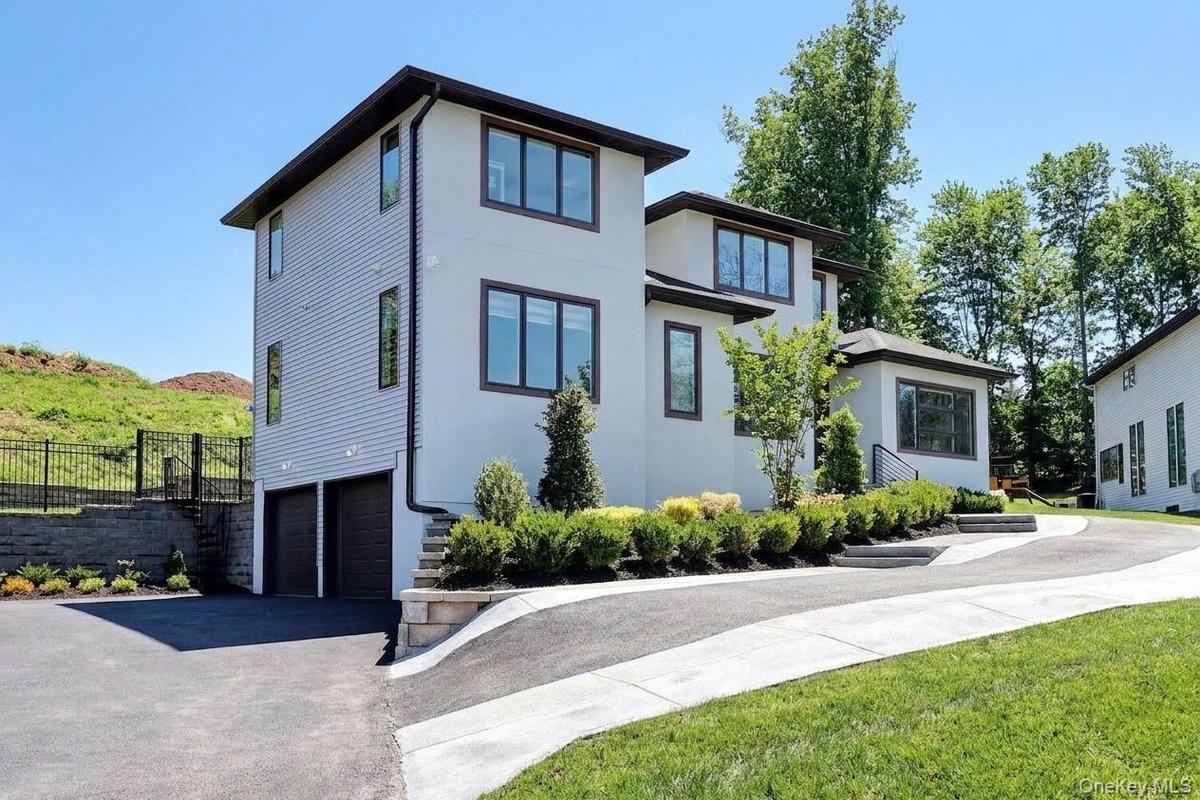
6 Bedrooms | 4.5 Baths | 4,312 Sq Ft of Finished Living Space + 2,266 Sq Ft Unfinished Basement | Built in 2022 | Nearly New Construction in a Prime Airmont Location! Welcome to 13 Autumn Ct, where location, luxury, and lifestyle come together on one of Airmont's most desirable and quiet cul-de-sacs. This stunning residence makes an immediate impression with refined curb appeal, a stately presence, and a spacious 2-car garage. Inside, over 4,300 sqft. of beautifully designed living space delivers the size, functionality, and modern finishes today's buyers are looking for a grand foyer welcomes you into a thoughtfully designed layout featuring a warm family room, private study, elegant formal dining room, sun-filled kitchen with breakfast area, and a dedicated playroom. A convenient first-floor primary suite or guest bedroom with a full bath offers outstanding flexibility, while a half bath completes the main level. Upstairs, the luxurious primary suite serves as a private retreat with a spa-inspired bath featuring a soaking tub, dual vanity, and separate his-and-her closets. Four additional oversized bedrooms, two shared full baths, and a perfectly located laundry room complete the second floor. You'll also appreciate the premium hardwood flooring found throughout the home, including the staircase and beneath the carpeted areas, giving future owners the option to reveal beautiful hardwood floors throughout. The expansive 2,266 sqft. unfinished basement provides endless possibilities for additional living space, recreation, or customization. If you've been searching for a nearly new home with exceptional space, timeless design, and an unbeatable Airmont location, your search ends here. Schedule your private tour today!

Amenities

  • Chandelier
  • Chefs Kitchen
  • Cul-De-Sac
  • Double Vanity
  • Electricity Available
  • Entrance Foyer
  • First Floor Bedroom
  • First Floor Full Bath
  • Formal Dining
  • Garden
  • Granite Counters
  • High ceiling
  • Kitchen Island
  • Master Downstairs
  • Neighborhood
  • Other
  • Playground
  • Primary Bathroom
  • Soaking Tub
  • Water Available

Long Island MLS

All information furnished regarding property for sale, rental or financing is from sources deemed reliable, but no warranty or representation is made as to the accuracy thereof and same is submitted subject to errors, omissions, change of price, rental or other conditions, prior sale, lease or financing or withdrawal without notice. International currency conversions where shown are estimates based on recent exchange rates and are not official asking prices.

All dimensions are approximate. For exact dimensions, you must hire your own architect or engineer.