
Property
| Ownership: | For Sale |
|---|---|
| Type: | Single Family |
| Rooms: | 12 |
| Bedrooms: | 5 BR |
| Bathrooms: | 5 |
| Lot Size: | 0.3 Acres |
Financials
Listing Courtesy of Keller Williams Realty Group
A Griffin, a Swan and a Mystery in a 1929 New Rochelle Tudor.
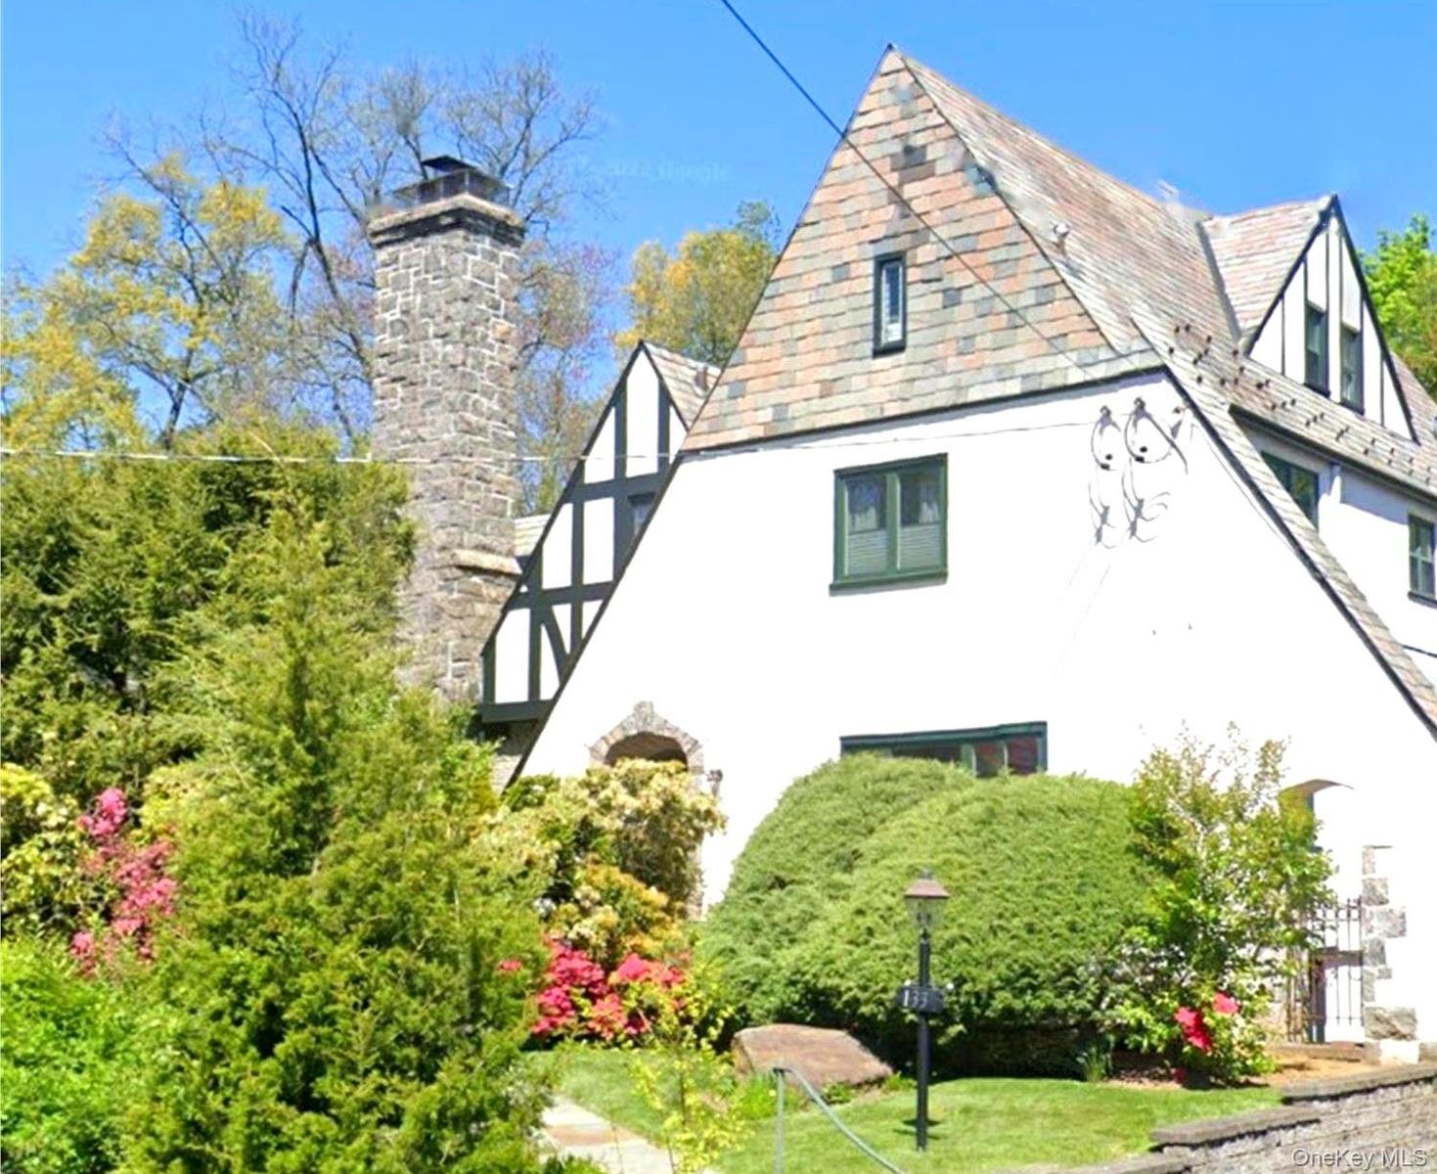
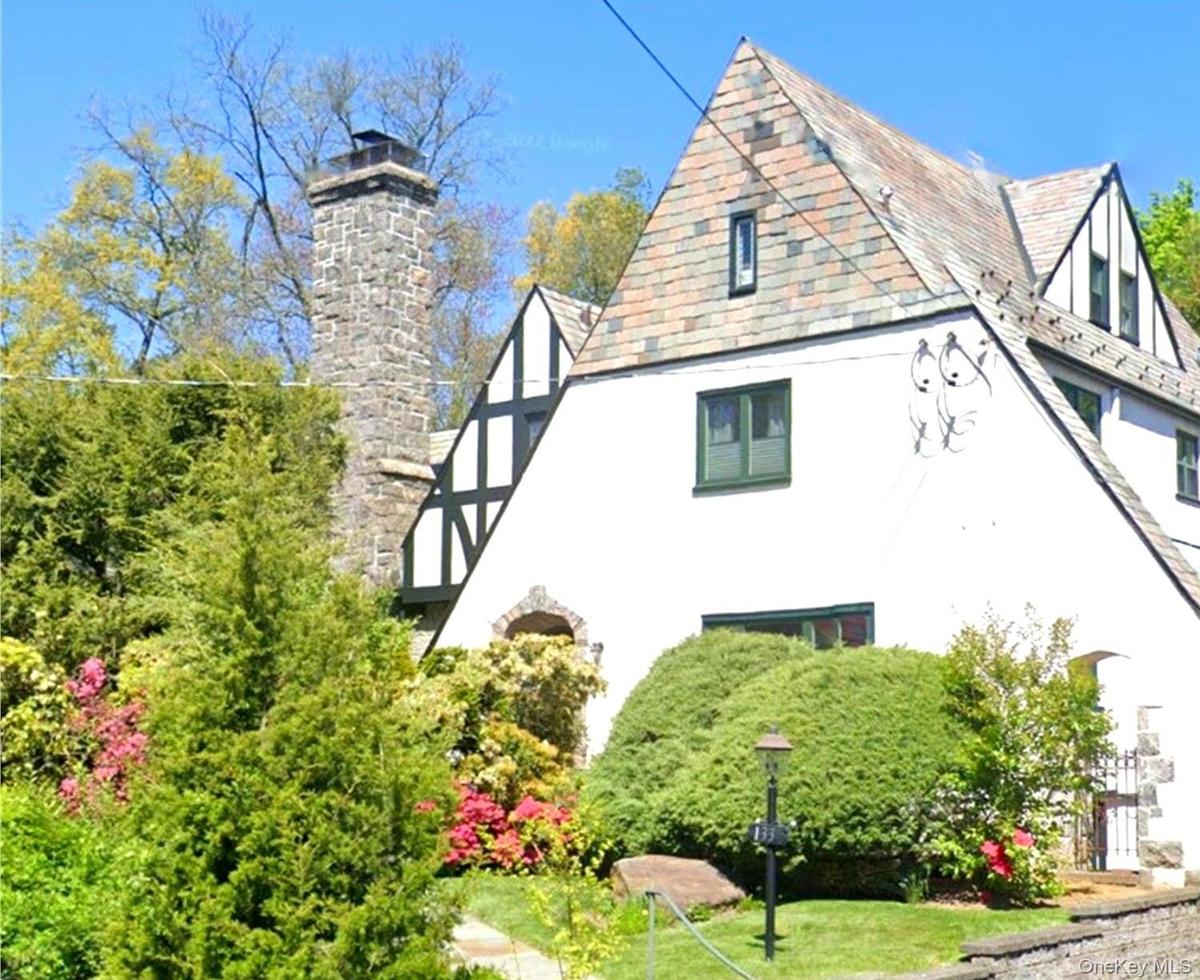
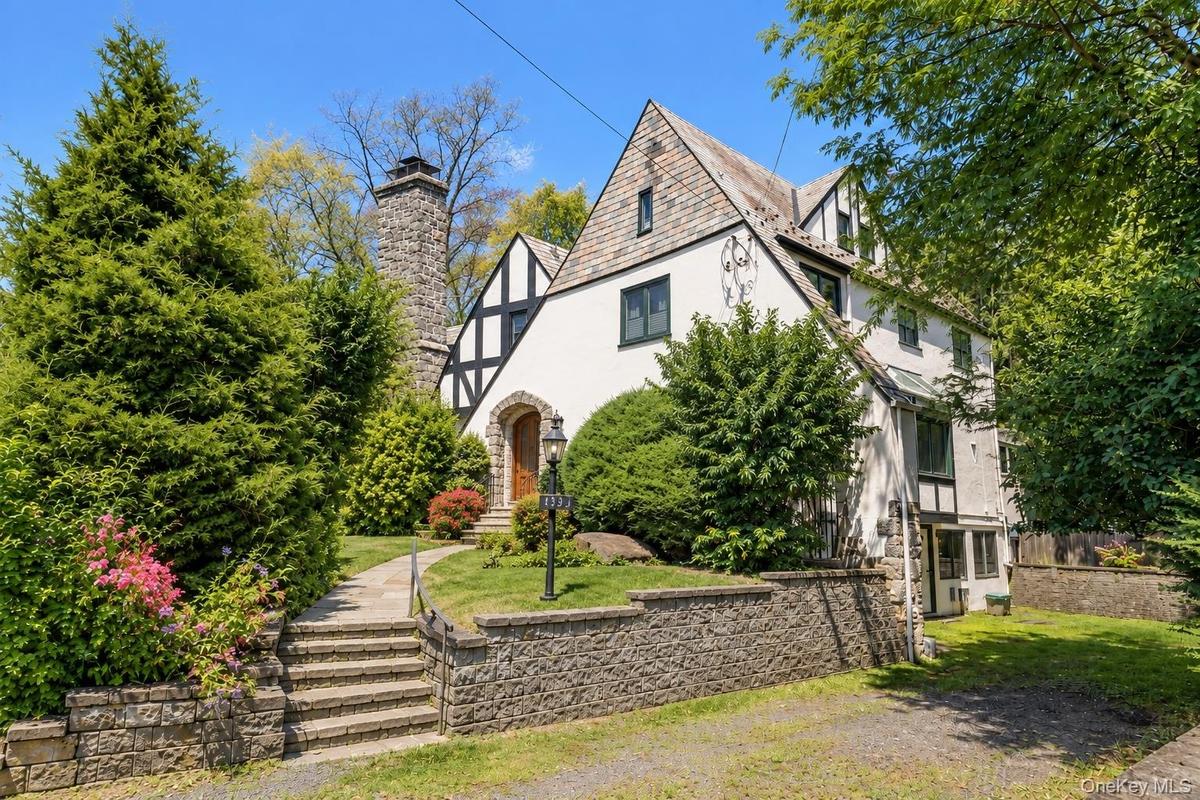
Offered for the first time in over 20 years, 133 Bon Air Avenue is a timeless Tudor distinguished by its iconic stone chimney, classic architecture, a


Description
A Griffin, a Swan and a Mystery in a 1929 New Rochelle Tudor. Nearly a century later, curious carved figures still watch over its Great Room. A griffin? A swan? Perhaps something else. Can you identify them? Look up at the remarkable ceiling, then around at the stone fireplace, graceful arches and striking arched original window. French doors lead to an intimate stone patio. Continue to a spacious dining room, warm wood-paneled rm opening to an expansive screened outdoor rm, and a galley kitchen with French doors to the rear yard, while a private bedroom with full bath adds flexibility to the main level. Follow the wrought iron staircase to a primary ensuite, two spacious bedrooms with Jack-and-Jill bath, to a 3rd-floor bedroom and full bath. Downstairs, discover the beamed Fireside Rm with slate floors and another stone fireplace, along with a spacious professional office, Lg foyer, half bath and storage. Broad lawns, mature trees and a multi-car driveway complete the story. Some photographs have been virtually enhanced. Virtual enhancements are for illustrative purposes only.
Amenities
- beamed ceilings
- Cathedral Ceiling(s)
- Dishwasher
- Formal Dining
- Garden
- Gas Cooktop
- Gas Grill
- Gas Oven
- Gas Water Heater
- Living Room
- Mailbox
- Masonry
- Natural Gas Connected
- Natural Woodwork
- Original Details
- Oven
- Phone Connected
- Range
- Refrigerator
- Sewer Connected
- Trash Collection Public
- Washer
- Water Connected

All information furnished regarding property for sale, rental or financing is from sources deemed reliable, but no warranty or representation is made as to the accuracy thereof and same is submitted subject to errors, omissions, change of price, rental or other conditions, prior sale, lease or financing or withdrawal without notice. International currency conversions where shown are estimates based on recent exchange rates and are not official asking prices.
All dimensions are approximate. For exact dimensions, you must hire your own architect or engineer.
