
Property
| Ownership: | For Sale |
|---|---|
| Type: | Single Family |
| Rooms: | 11 |
| Bedrooms: | 4 BR |
| Bathrooms: | 3 |
| Area: | 3306 sq ft |
| Lot Size: | 0.7 Acres |
Financials
Listing Courtesy of Ellis Sotheby's Intl Realty
A Valley Cottage Gem with Space to Live, Gather amp ; Grow.
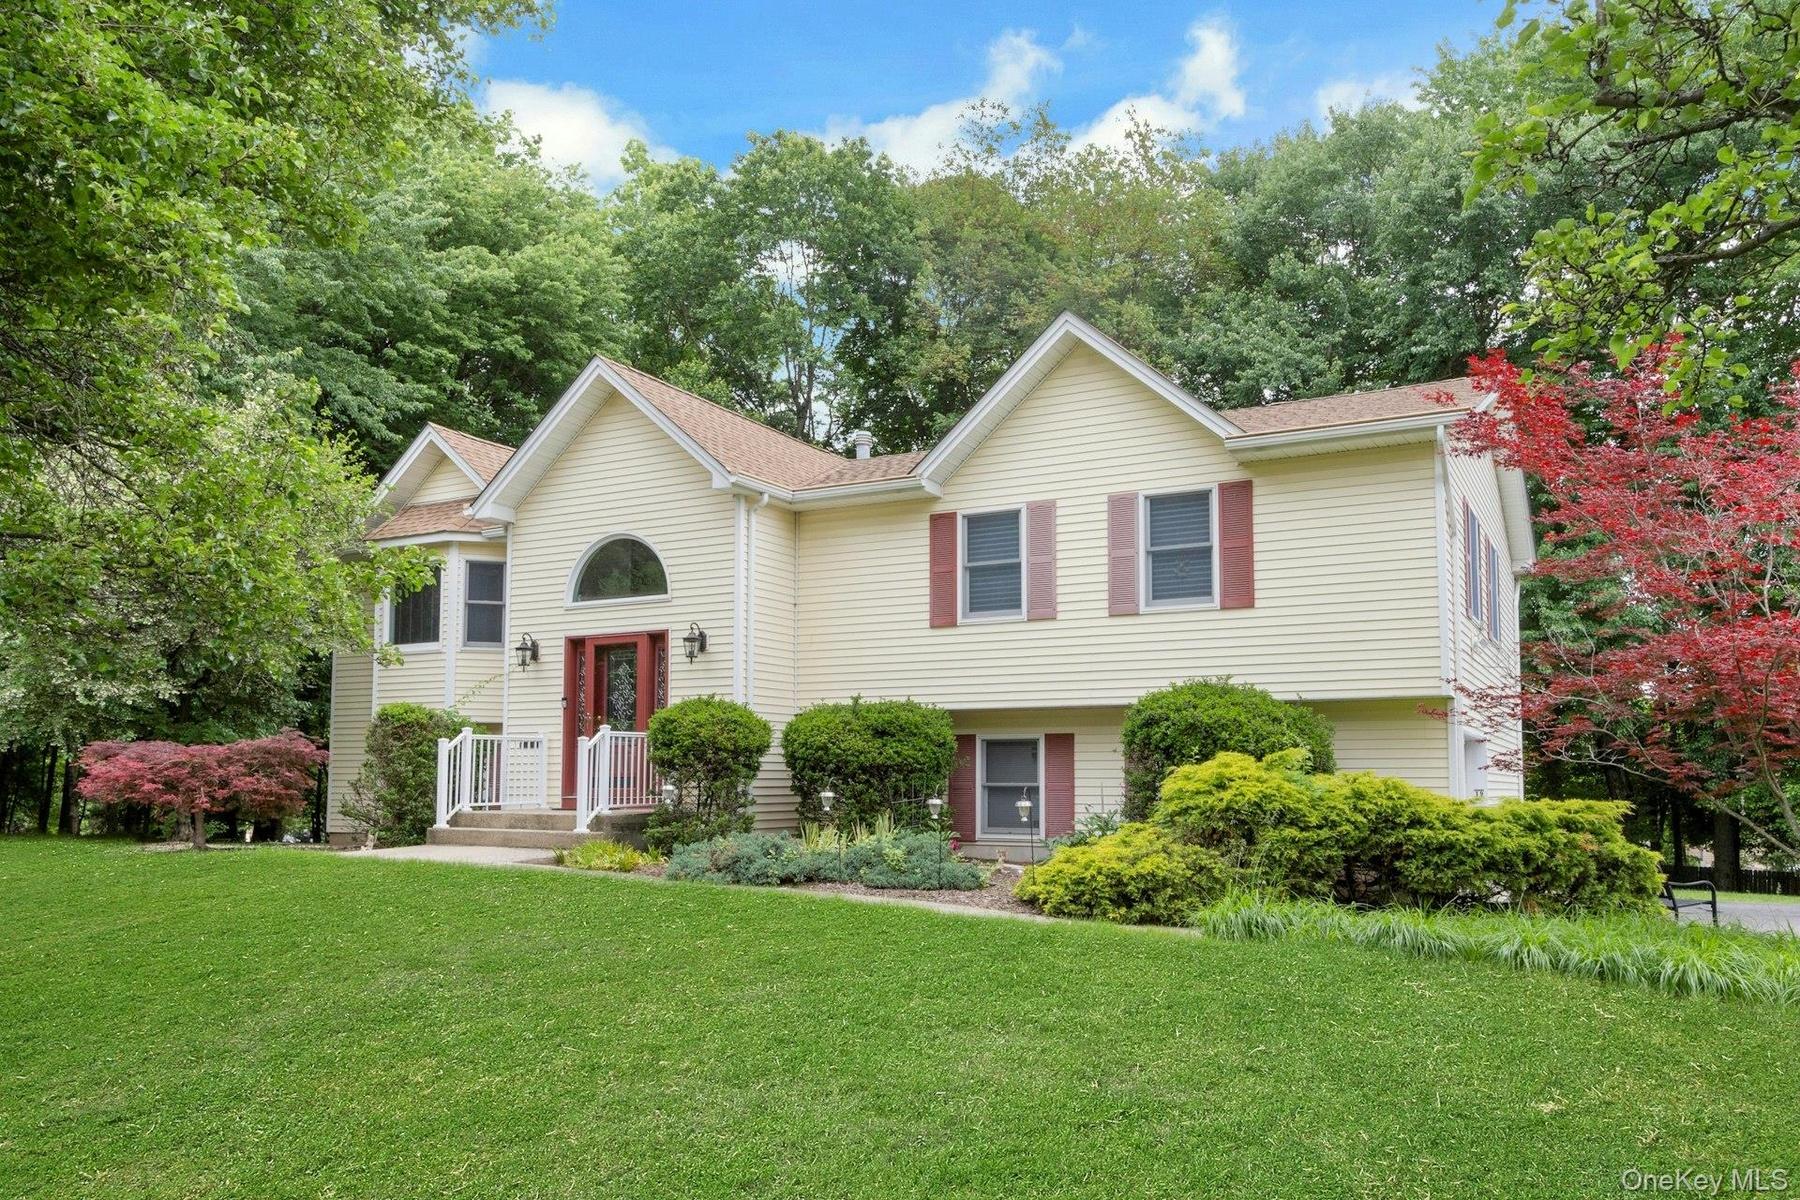
Welcome to 19 Flower Lane


Description
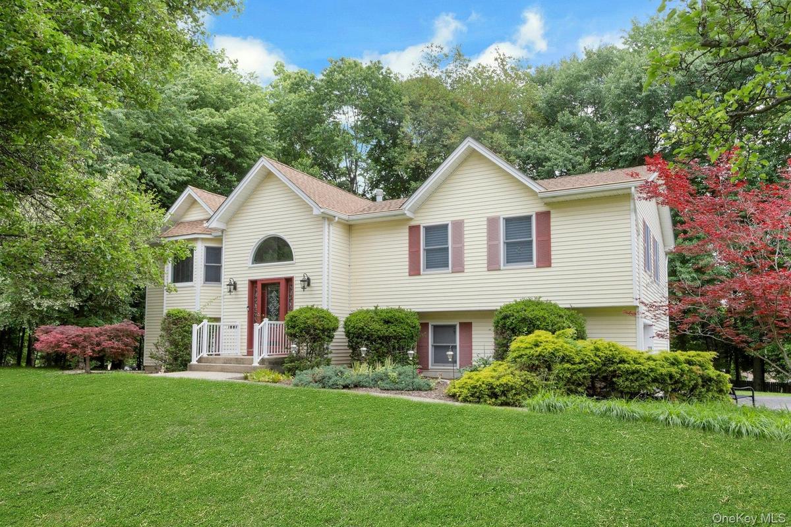
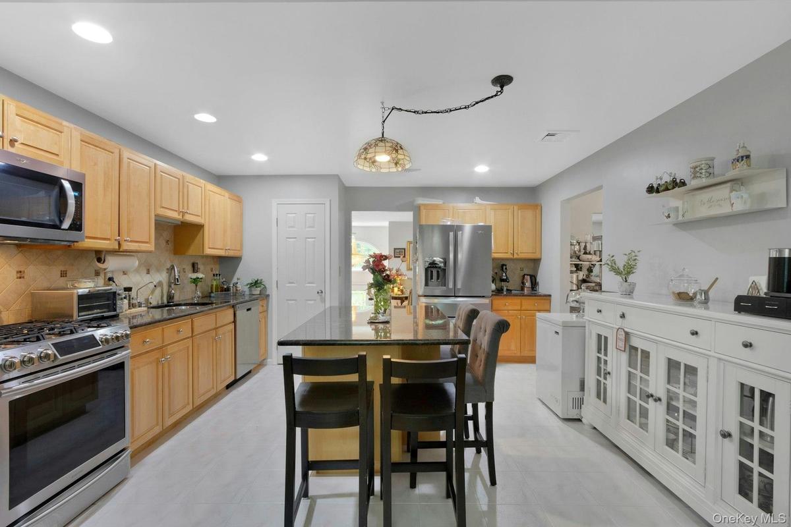
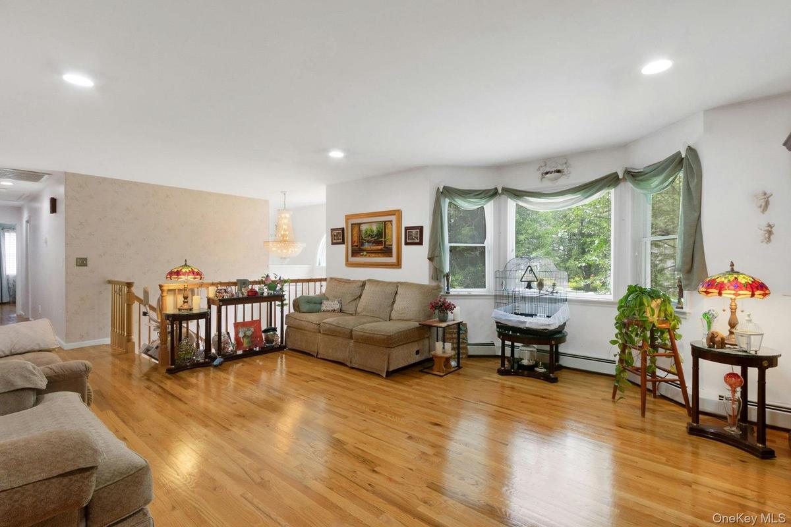
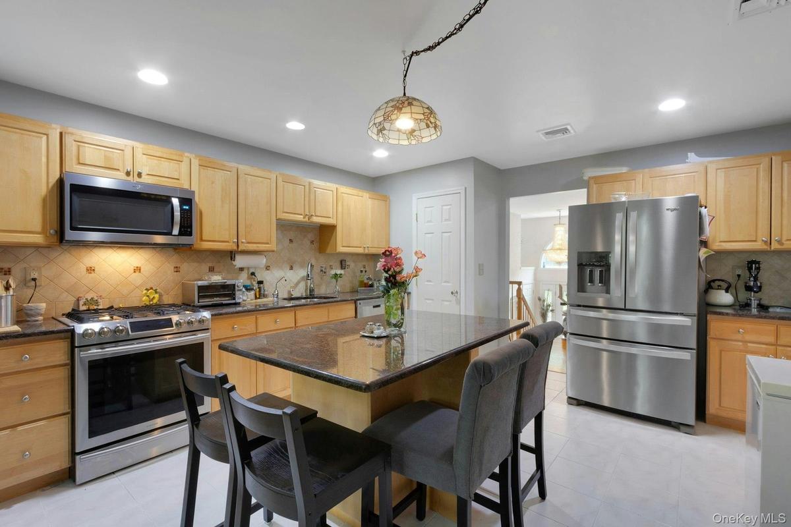
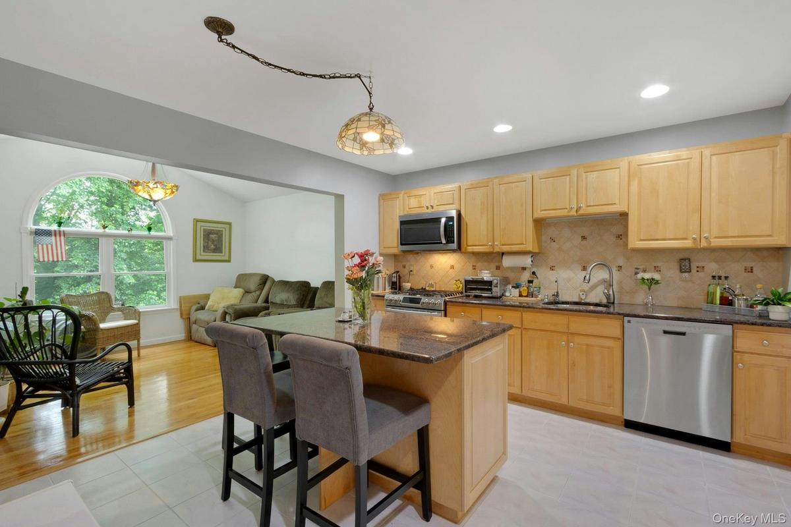
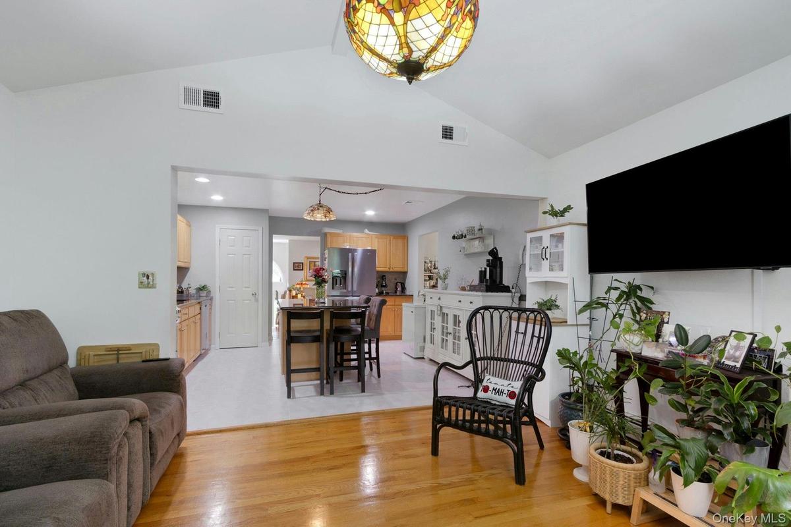
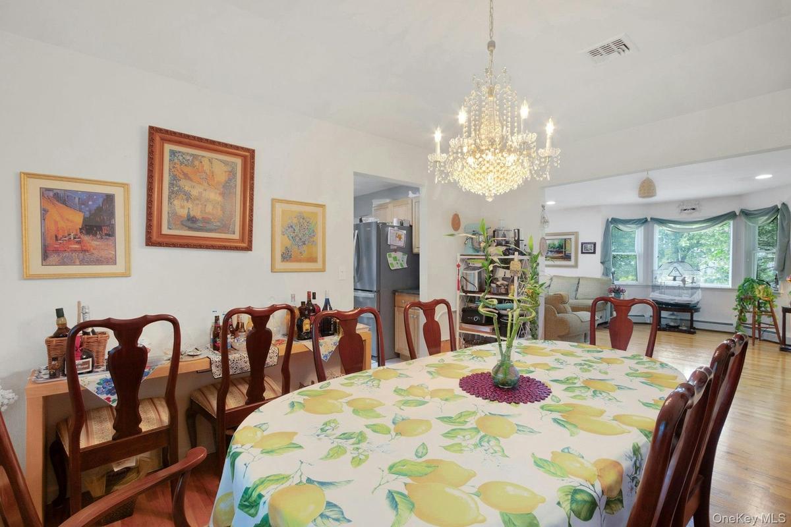
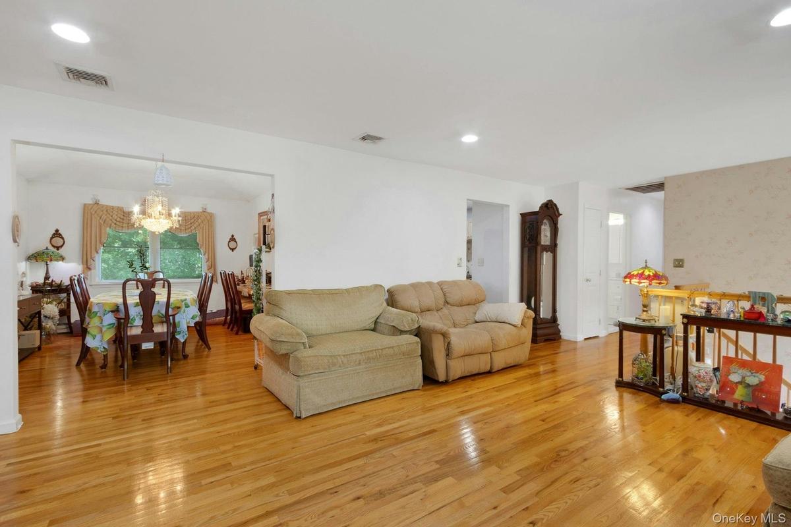
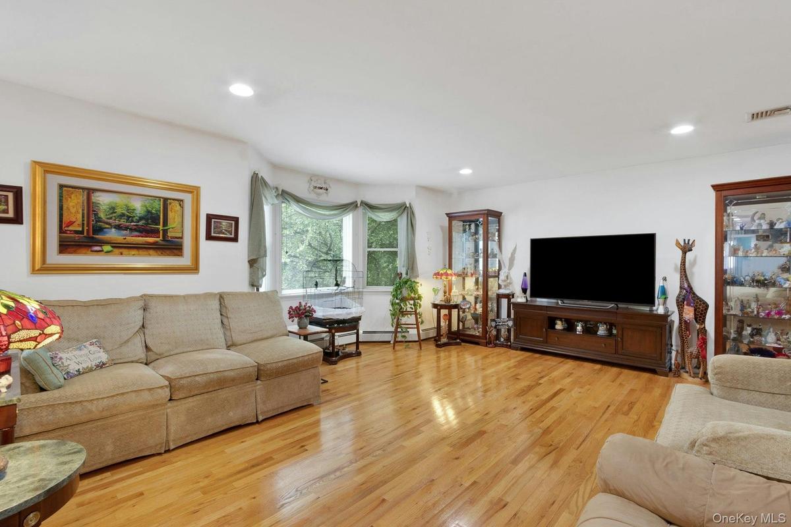
A Valley Cottage Gem with Space to Live, Gather & Grow. Warm, welcoming, and meticulously maintained, this lovingly cared-for home is being offered for the first time by its original owners. Tucked at the end of a quiet cul-de-sac and featuring a new roof, this inviting property offers generous living space, quality craftsmanship, and the added flexibility of a legal In-Law Suite—perfect for multigenerational living or guests. A soaring entry foyer sets the tone with an elegant chandelier, half-moon transom window, and sidelights that fill the space with natural light. Just a few steps up, the sun-filled main living level unfolds effortlessly, from the living room with its oversized bay window to the formal dining room accented by a tray ceiling. The recently renovated kitchen features porcelain tile flooring, oak cabinetry, quartz countertops, a movable center island, and stainless steel appliances, including a 2025 refrigerator and 2023 microwave. Just beyond, the vaulted family room offers a comfortable, inviting space for everyday living and entertaining.
Oversized, energy-efficient Andersen windows bring in abundant sunshine and showcase picturesque views, while gleaming hardwood floors, recessed lighting, and central air conditioning add to the home's appeal. Three bedrooms and two full baths complete the main level. The spacious primary suite is a standout, featuring a walk-in closet and a beautifully renovated, spa-inspired bathroom (2022) with a double vanity, polished marble tile, an oversized walk-in shower with dual showerheads, and a deep jetted soaking tub. The fully finished lower level offers exceptional versatility with a legal In-Law Suite featuring a private entrance, full kitchen, dining area, bedroom, full bath, and spacious family room with walkout access to the patio and backyard,, An oversized bonus room, walk-in pantry, laundry and utility room with a whole-house Culligan water softener, and interior access to the one-car garage round out this level.
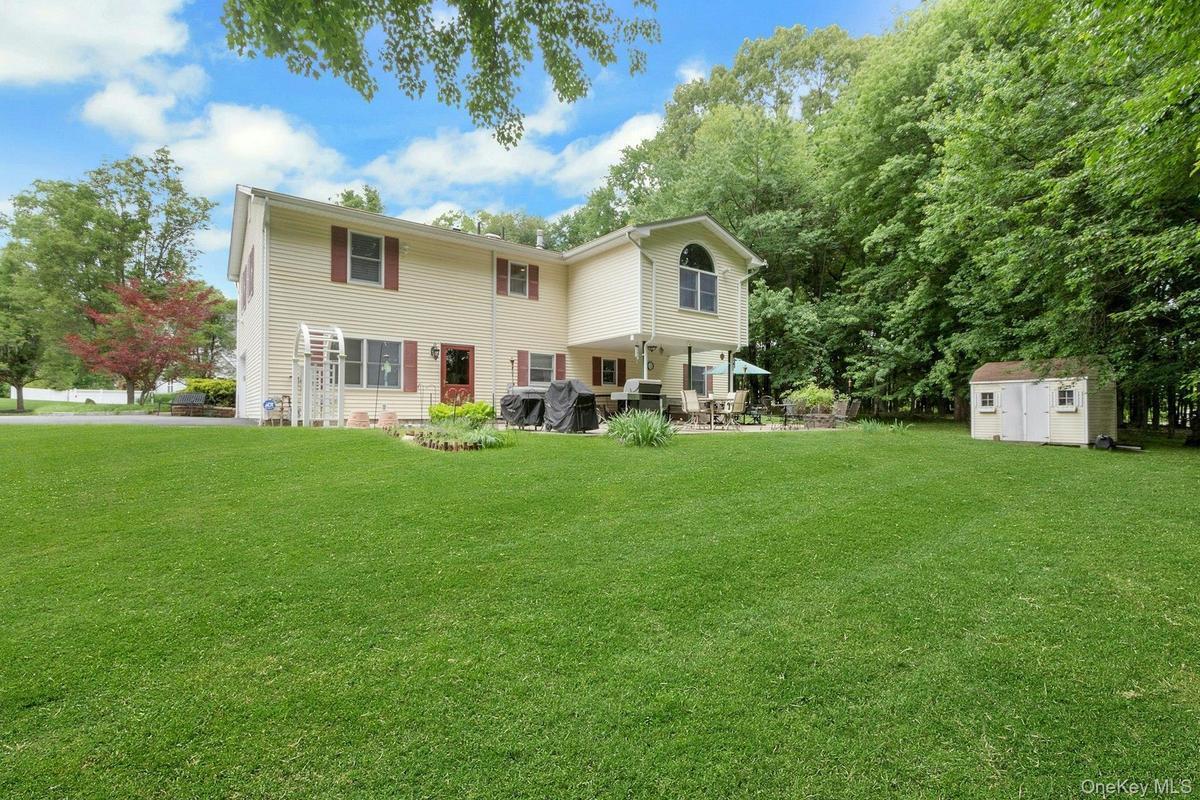
Outdoors, enjoy a charming patio and expansive, level yard that wraps around the home, with two storage sheds and mature trees providing a lovely sense of privacy. There's plenty of room to relax, garden, entertain, or simply enjoy the peaceful setting. Located in the heart of Valley Cottage, and within the Nyack School District, this home offers a wonderful balance of suburban comfort and convenience. Explore nearby hiking and biking trails, take in scenic surroundings, or head just a few miles to downtown Nyack to enjoy its charming shops, art galleries, theaters, restaurants, and vibrant riverfront village atmosphere. With multiple commuting options nearby, getting where you need to go is easy.
Amenities
- Back Yard
- Bath
- Borders State Land
- Corner Lot
- Cul-De-Sac
- Dishwasher
- Dryer
- Eat-in Kitchen
- Electricity Connected
- ENERGY STAR Qualified Door(s)
- ENERGY STAR Qualified Windows
- Entrance Foyer
- First Floor Bedroom
- First Floor Full Bath
- Formal Dining
- Front Yard
- Garden
- Gas Oven
- Gas Water Heater
- High ceiling
- In-Law Floorplan
- Kitchen Island
- Landscaped
- Level
- Microwave
- Natural Gas Connected
- Open Floorplan
- Panoramic
- Pantry
- Primary Bathroom
- Quartz/Quartzite Counters
- Recessed Lighting
- Refrigerator
- Sewer Connected
- Soaking Tub
- Stainless Steel Appliance(s)
- Storage
- Trash Collection Public
- Tray Ceiling(s)
- Walk-In Closet(s)
- Washer
- Water Connected
- Water Purifier Owned
- Water Softener-Owned

All information furnished regarding property for sale, rental or financing is from sources deemed reliable, but no warranty or representation is made as to the accuracy thereof and same is submitted subject to errors, omissions, change of price, rental or other conditions, prior sale, lease or financing or withdrawal without notice. International currency conversions where shown are estimates based on recent exchange rates and are not official asking prices.
All dimensions are approximate. For exact dimensions, you must hire your own architect or engineer.
