
Property
| Ownership: | For Sale |
|---|---|
| Type: | Single Family |
| Rooms: | 15 |
| Bedrooms: | 6 BR |
| Bathrooms: | 4½ |
| Lot Size: | 2.1 Acres |
Financials
Listing Courtesy of Compass Greater NY, LLC
Welcome to 12 Mount Airy Road East, an exceptionally well maintained 6 bedroom, 4.
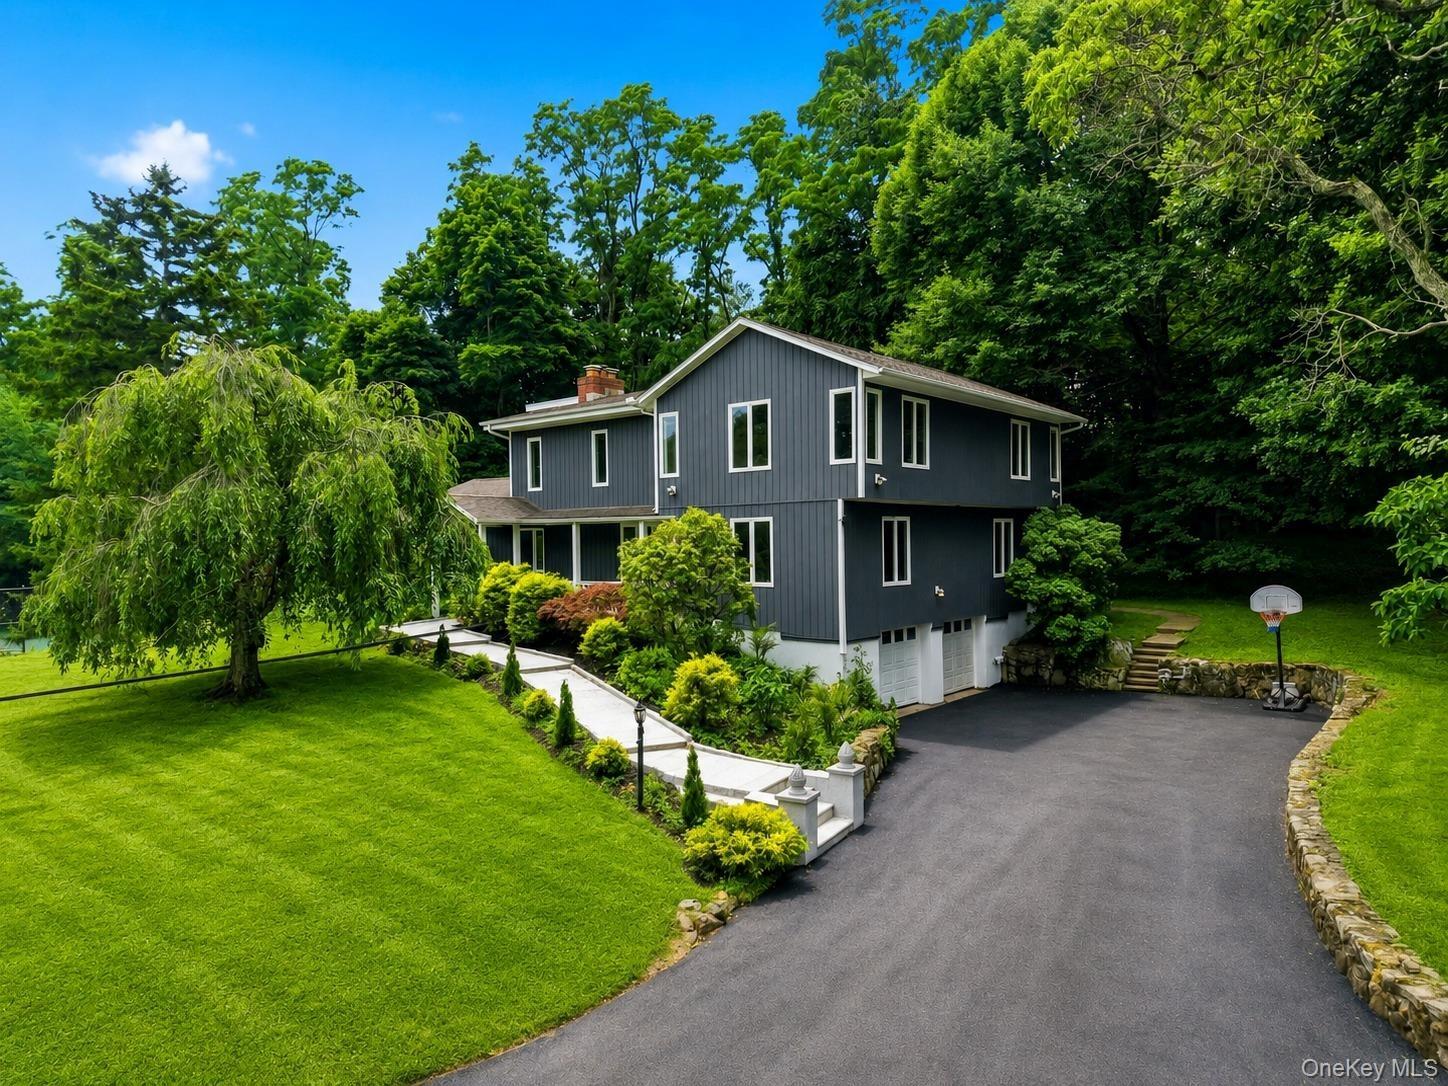
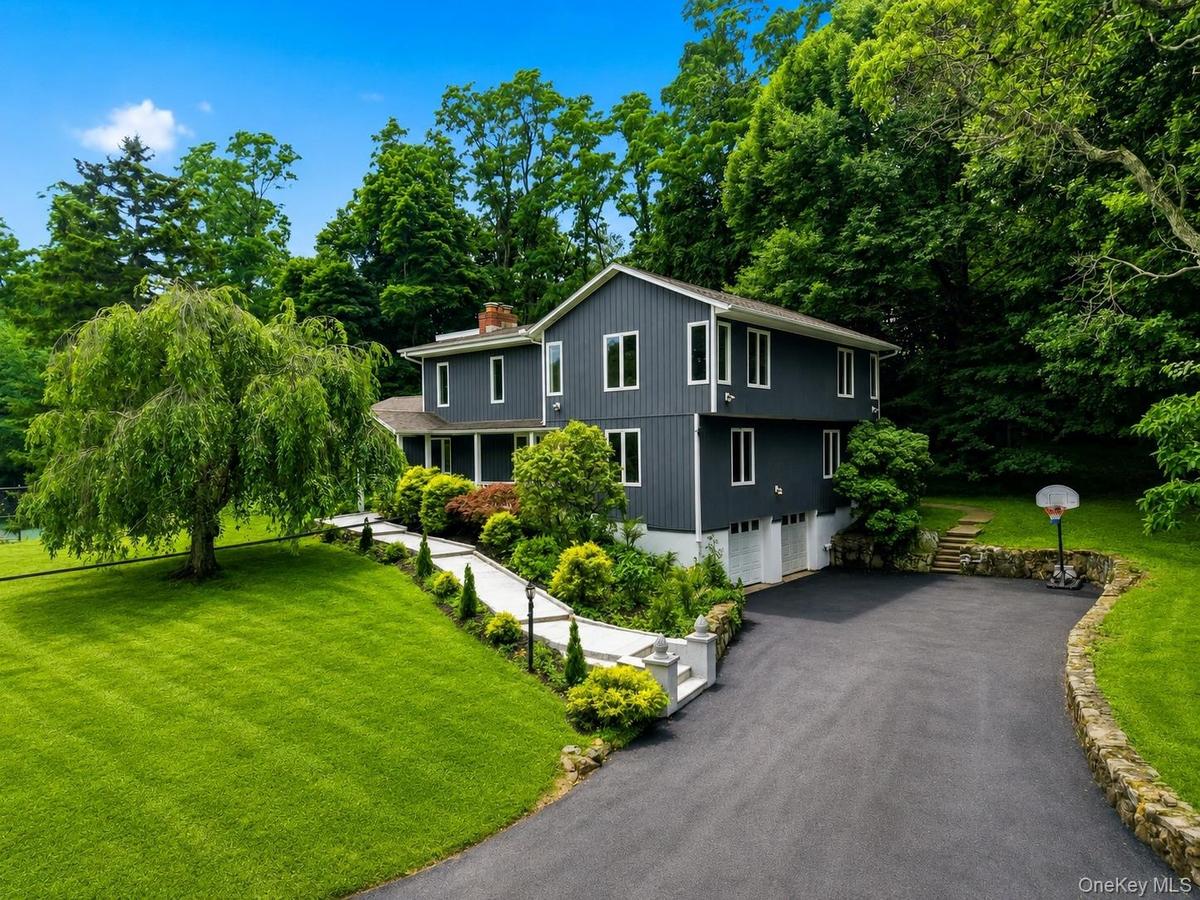
Contemporary two-story exterior with dark gray siding and white trim


Description
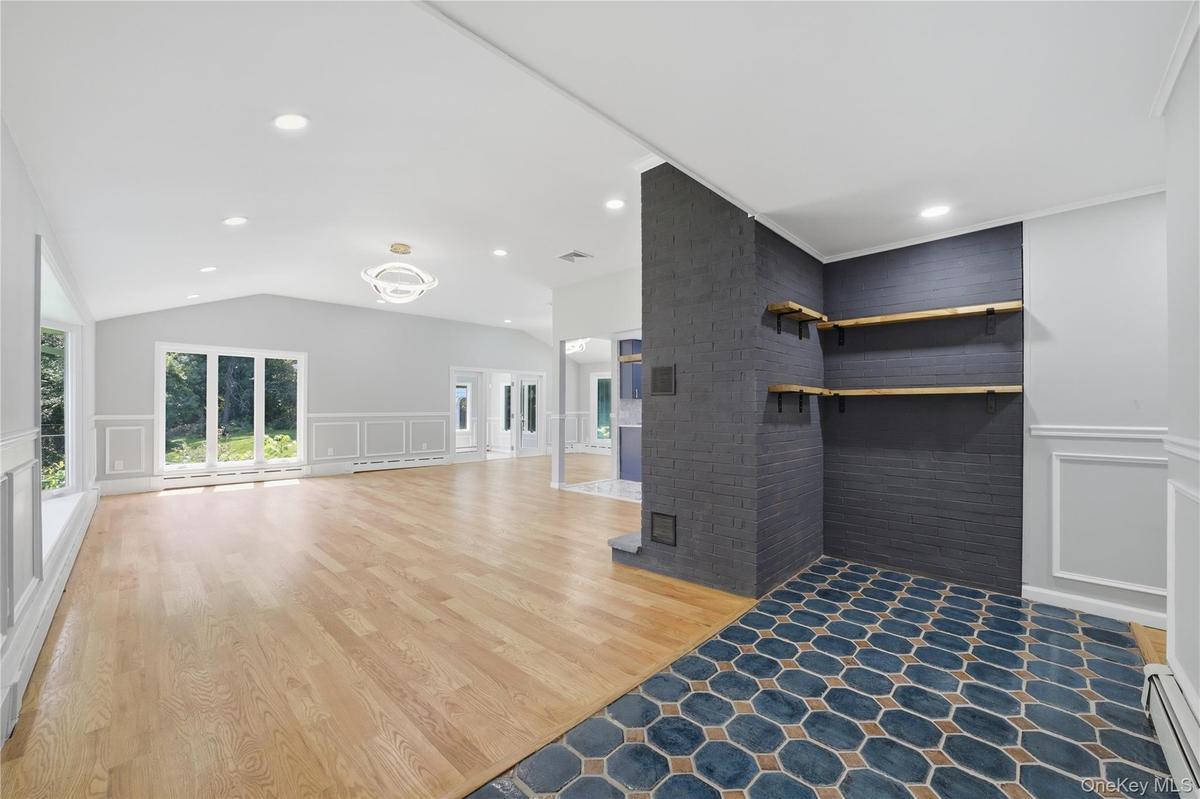
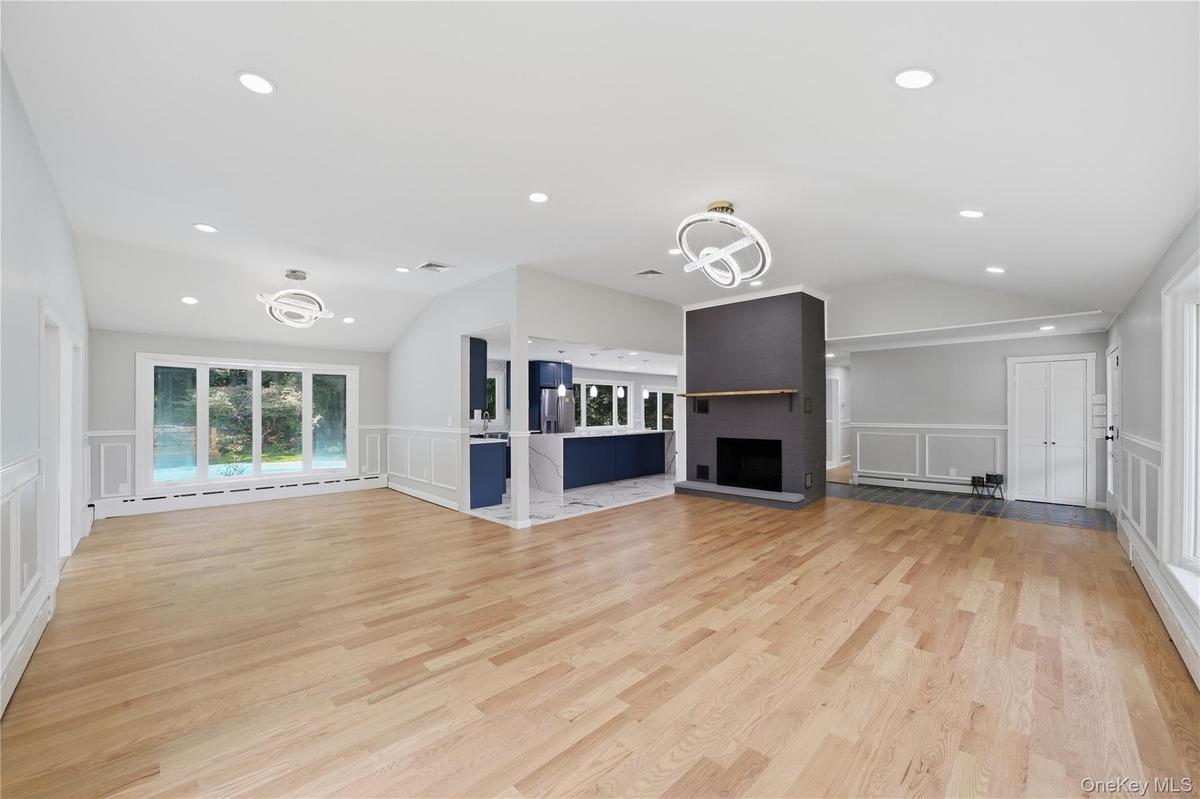
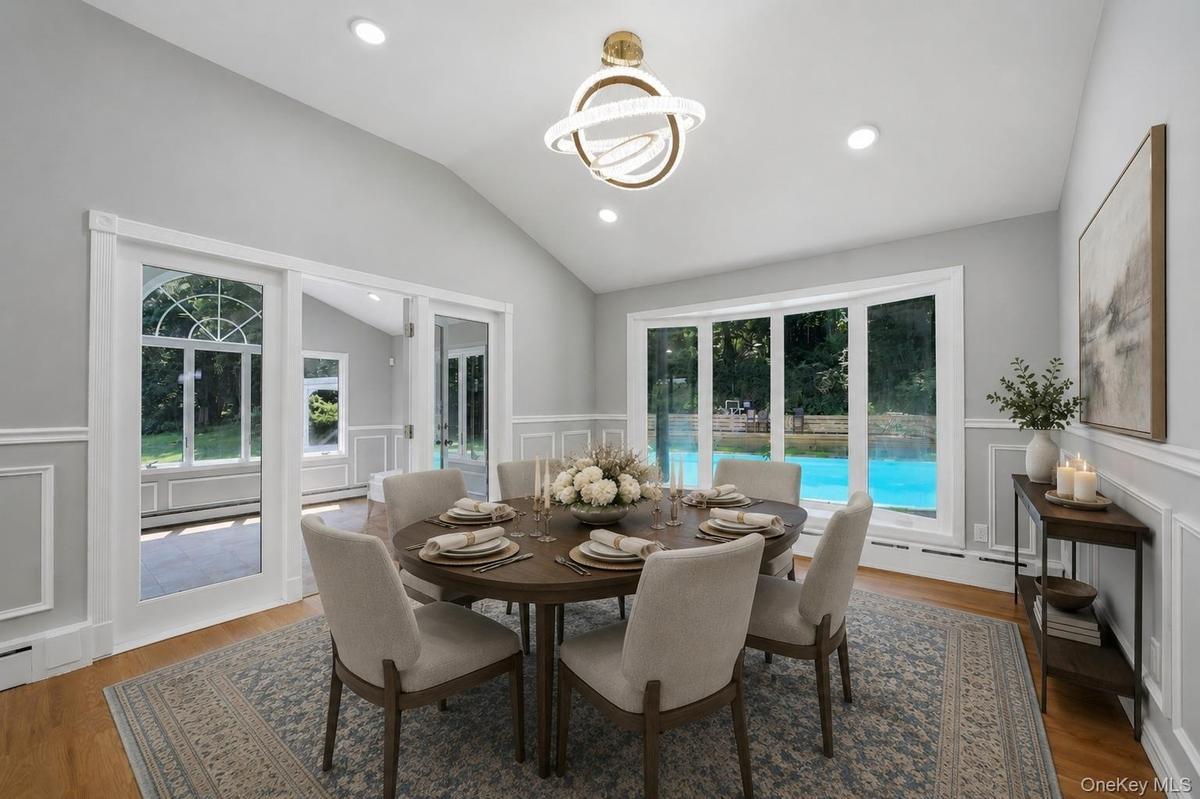
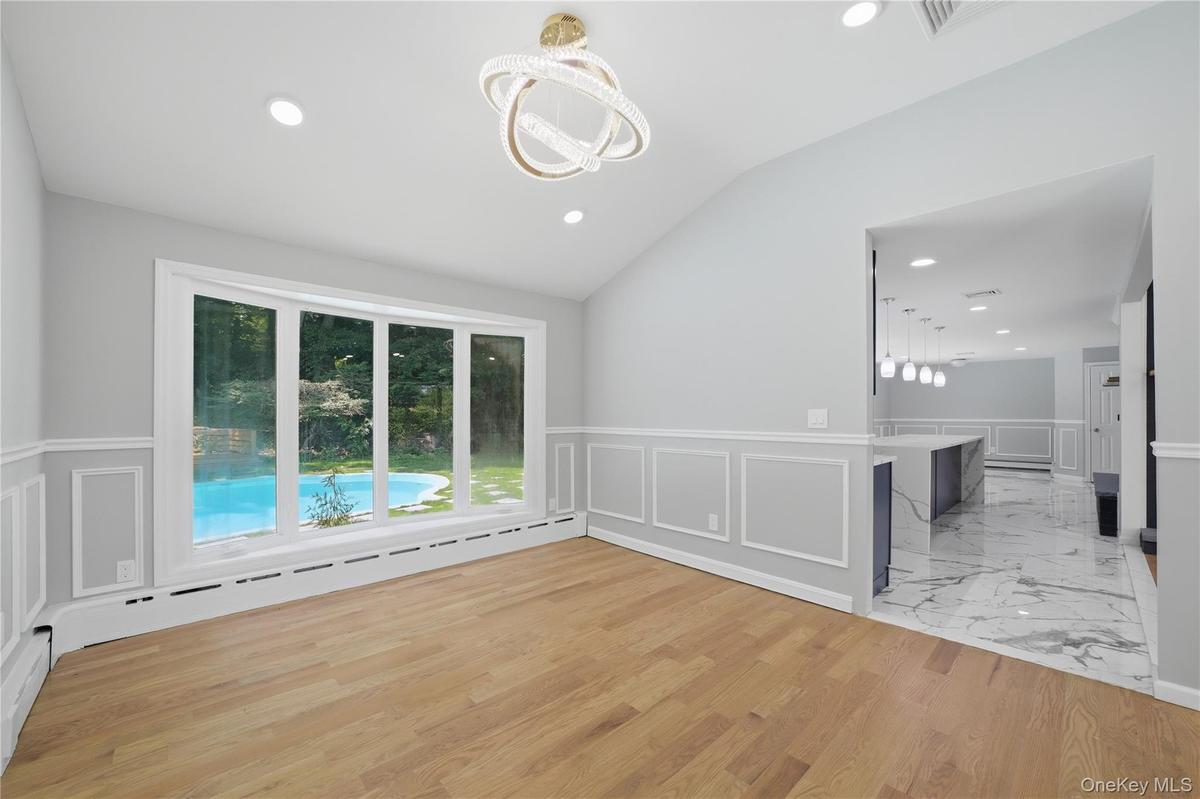
Welcome to 12 Mount Airy Road East, an exceptionally well maintained 6-bedroom, 4.5-bath residence set on just over 2 private acres in the highly regarded Croton-Harmon School District. Thoughtfully designed with timeless elegance and modern luxury in mind, this impressive home offers expansive living spaces, soaring ceilings, oversized windows that fill the home with natural light, and refined finishes throughout.
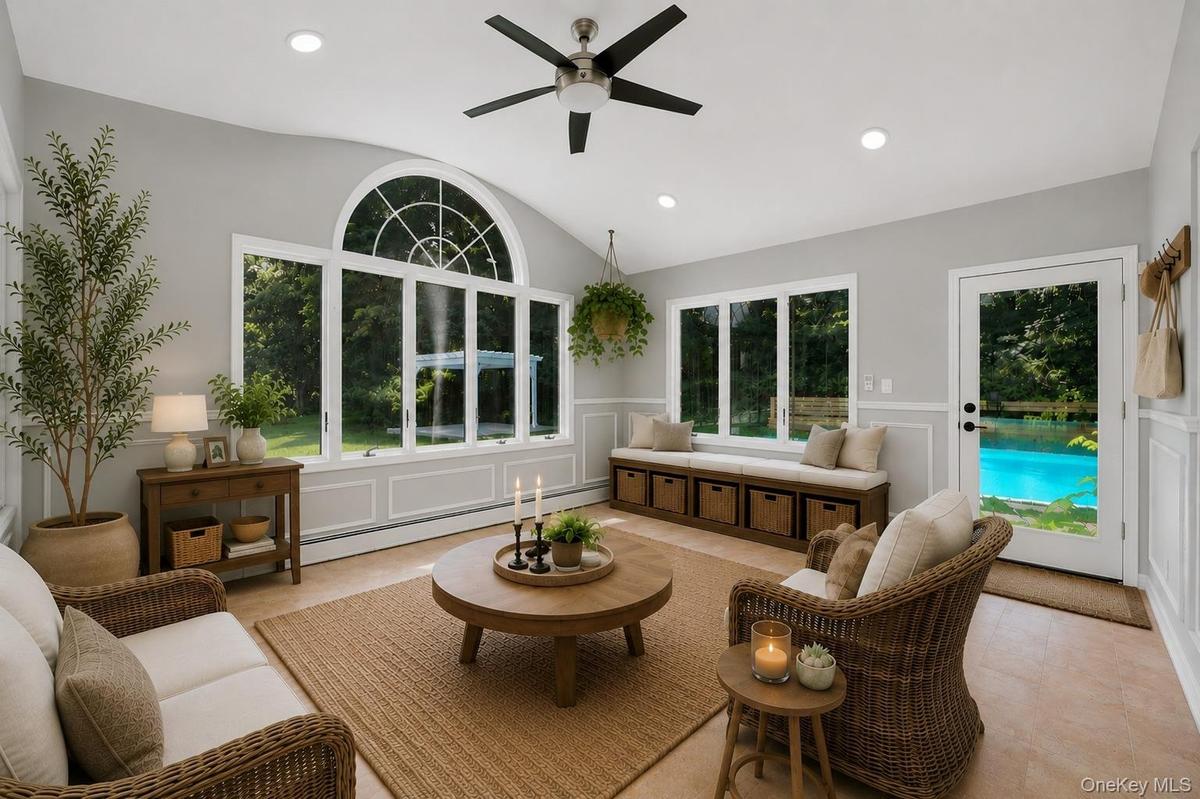
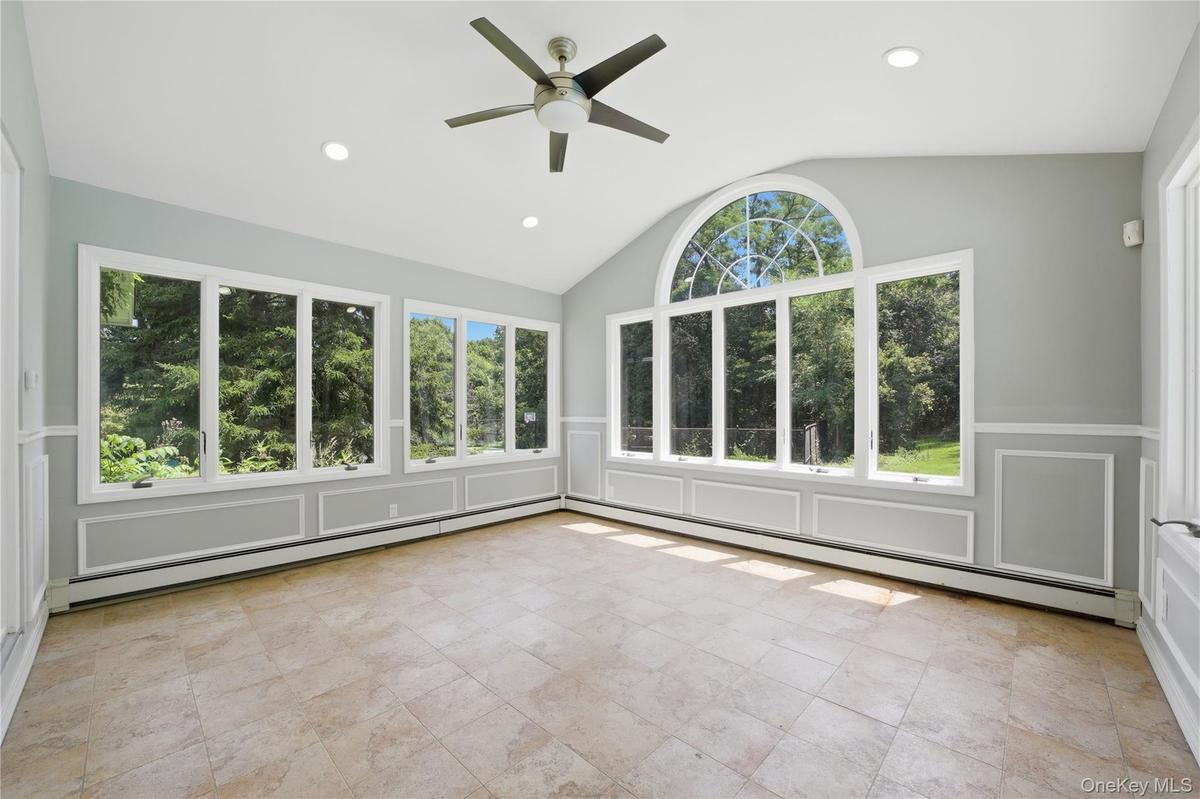
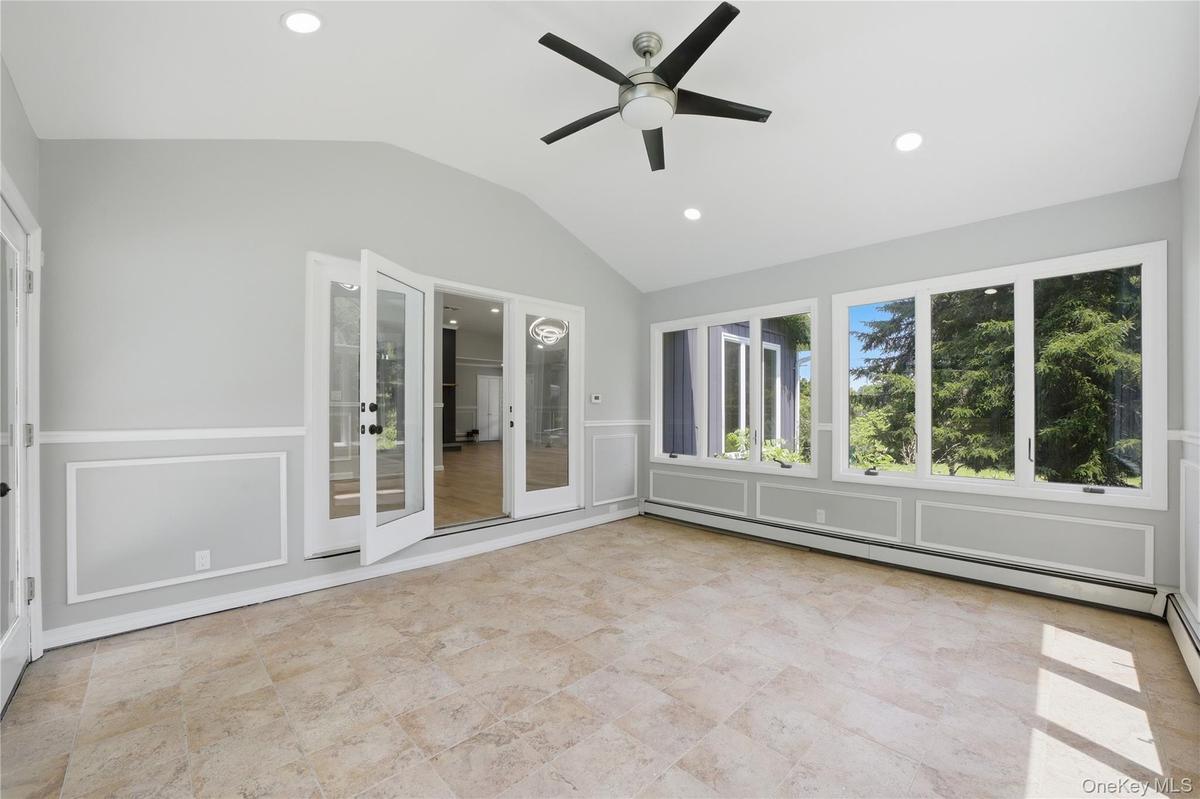
The open-concept main level seamlessly connects the living room with wood-burning fireplace, dining area, chef-inspired kitchen featuring a dramatic waterfall island and stainless steel appliances, and a spacious family room warmed by a double-sided wood-burning fireplace. Just beyond, a tranquil sunroom opens to the backyard, creating an effortless indoor-outdoor lifestyle ideal for both everyday living and entertaining.
The spacious primary suite offers a private retreat complete with a balcony, two walk-in closets, and a spa-inspired en suite bath featuring a deep soaking/jacuzzi tub, oversized shower, and double vanities. Each level of the home includes a full bathroom, while generous closet space, recessed lighting, designer chandeliers, and an upstairs laundry area provide exceptional comfort and convenience throughout.
The fully finished lower level expands the living space with a recreation room, kitchenette/wet bar, three versatile bonus rooms suitable for a variety of uses, abundant storage, and direct access to the attached two-car garage.
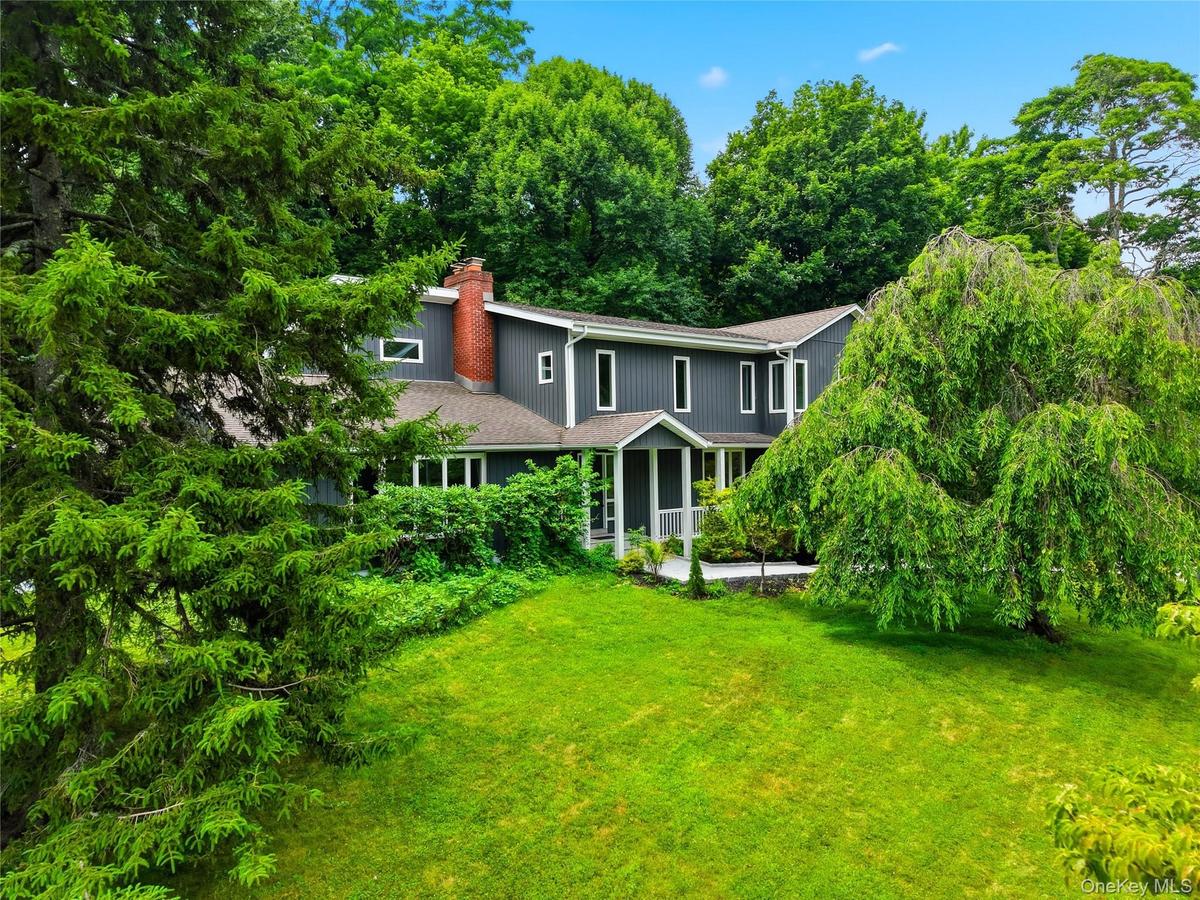
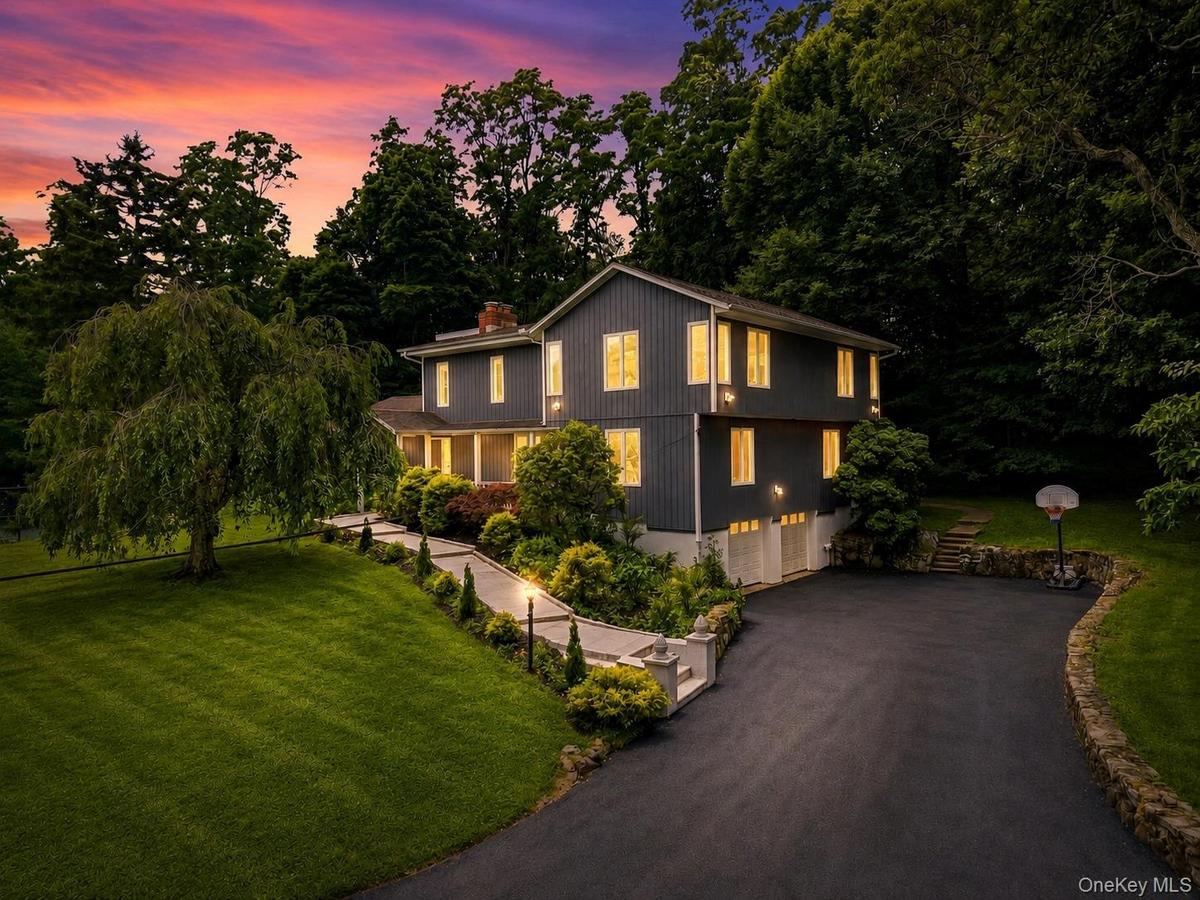
Outside, enjoy resort-inspired amenities including a fenced tennis and basketball court, in-ground pool, pergola-covered patio, additional patio space, inviting front porch, and an expansive driveway leading to the home, offering privacy and an impressive arrival experience.
Conveniently located near Croton Point Park, Senasqua Park, Silver Lake Park, Teatown Lake Reservation, Hudson River waterfront parks, hiking and biking trails, and the vibrant restaurants, cafes, and boutiques of downtown Croton-on-Hudson. Enjoy easy access to Route 9, the Taconic State Parkway, the Croton Expressway (Route 202), and the Croton-Harmon Metro-North Station, offering express service to Grand Central Terminal in approximately 50 minutes. This remarkable property combines sophisticated design, exceptional amenities, and a premier location, offering an extraordinary opportunity to enjoy refined Hudson Valley living.
Amenities
- Back Yard
- Balcony
- Basketball Court
- Basketball Hoop
- Bay Window(s)
- Built-in Features
- Cathedral Ceiling(s)
- Ceiling Fan(s)
- Chandelier
- Chefs Kitchen
- Crown Molding
- Dishwasher
- Double Vanity
- Eat-in Kitchen
- Electricity Connected
- Electric Oven
- Electric Range
- Entrance Foyer
- Family Room
- First Floor Bedroom
- First Floor Full Bath
- Front Yard
- High ceiling
- His and Hers Closets
- Kitchen Island
- Landscaped
- Living Room
- Microwave
- Open Floorplan
- Other
- Oversized Windows
- Primary Bathroom
- Recessed Lighting
- Refrigerator
- Security Lights
- Soaking Tub
- Stainless Steel Appliance(s)
- Storage
- Tennis Court(s)
- Trash Collection Public
- Walk-In Closet(s)
- Wet Bar

All information furnished regarding property for sale, rental or financing is from sources deemed reliable, but no warranty or representation is made as to the accuracy thereof and same is submitted subject to errors, omissions, change of price, rental or other conditions, prior sale, lease or financing or withdrawal without notice. International currency conversions where shown are estimates based on recent exchange rates and are not official asking prices.
All dimensions are approximate. For exact dimensions, you must hire your own architect or engineer.
