Property
| Ownership: | For Sale |
|---|---|
| Type: | Single Family |
| Rooms: | 8 |
| Bedrooms: | 4 BR |
| Bathrooms: | 3 |
| Lot Size: | 1.0 Acres |
Financials
Listing Courtesy of William Raveis-New York, LLC
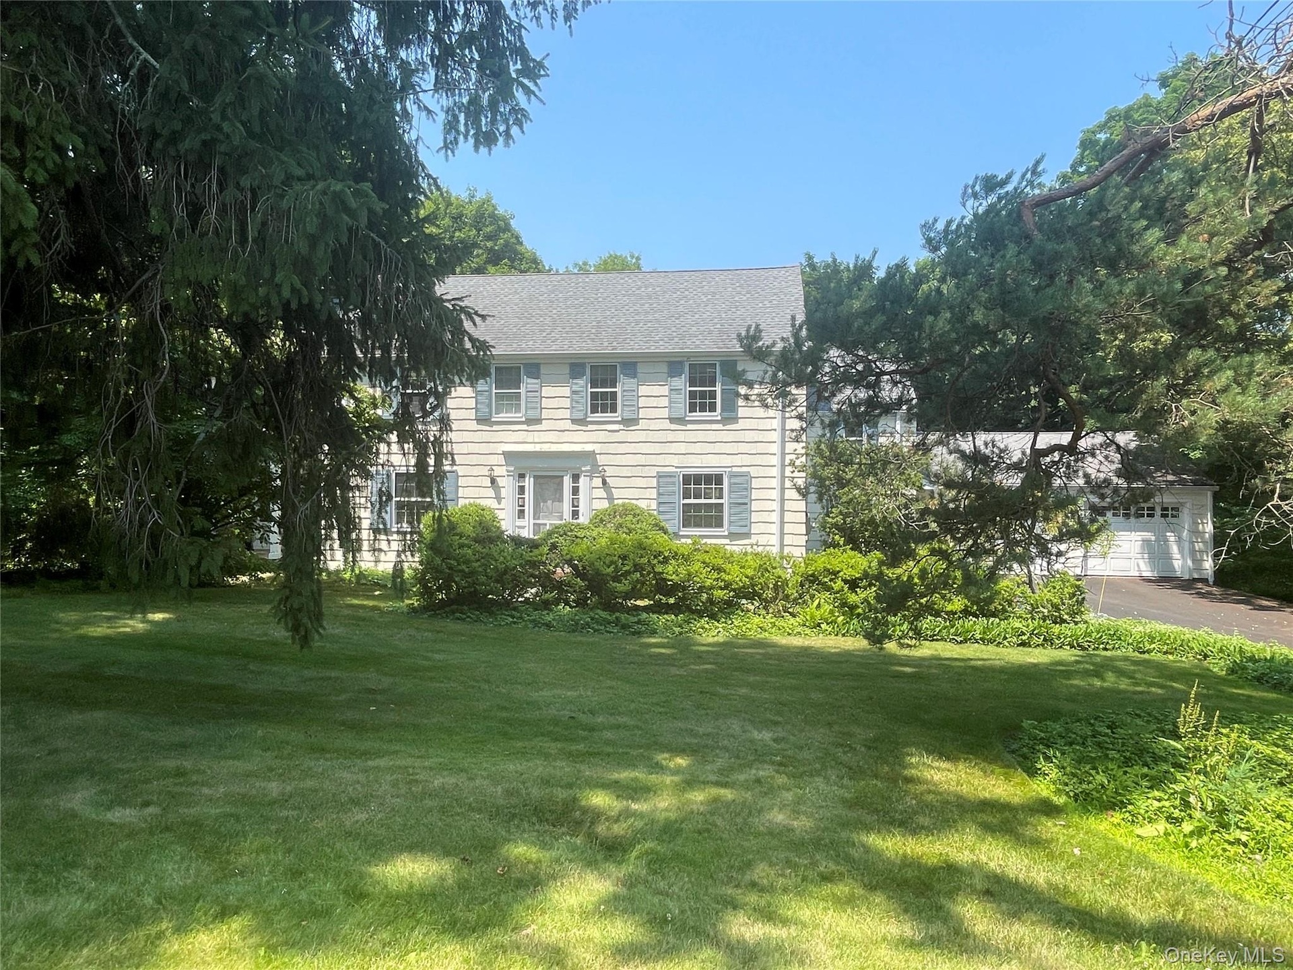
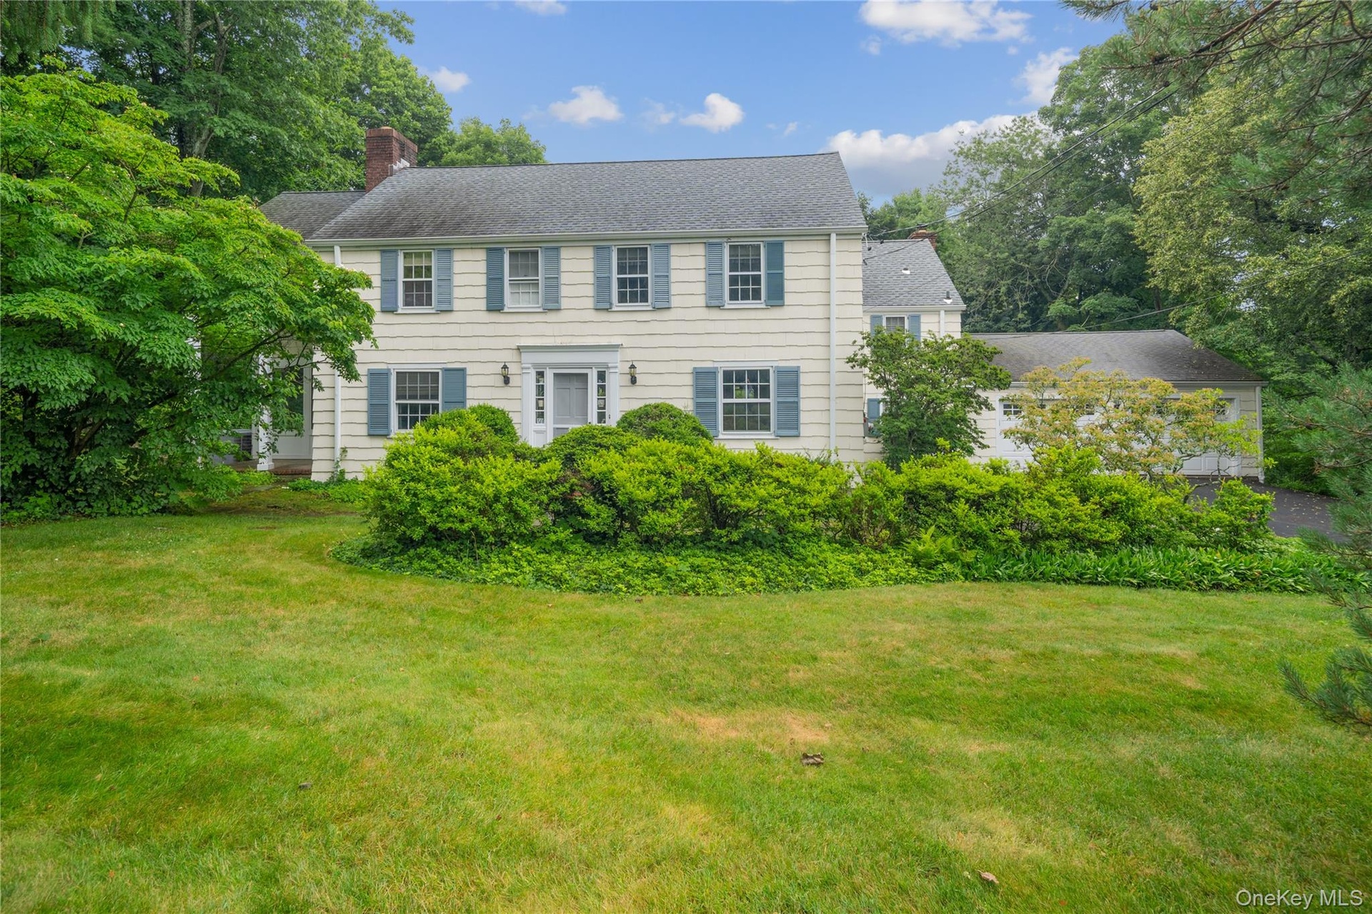
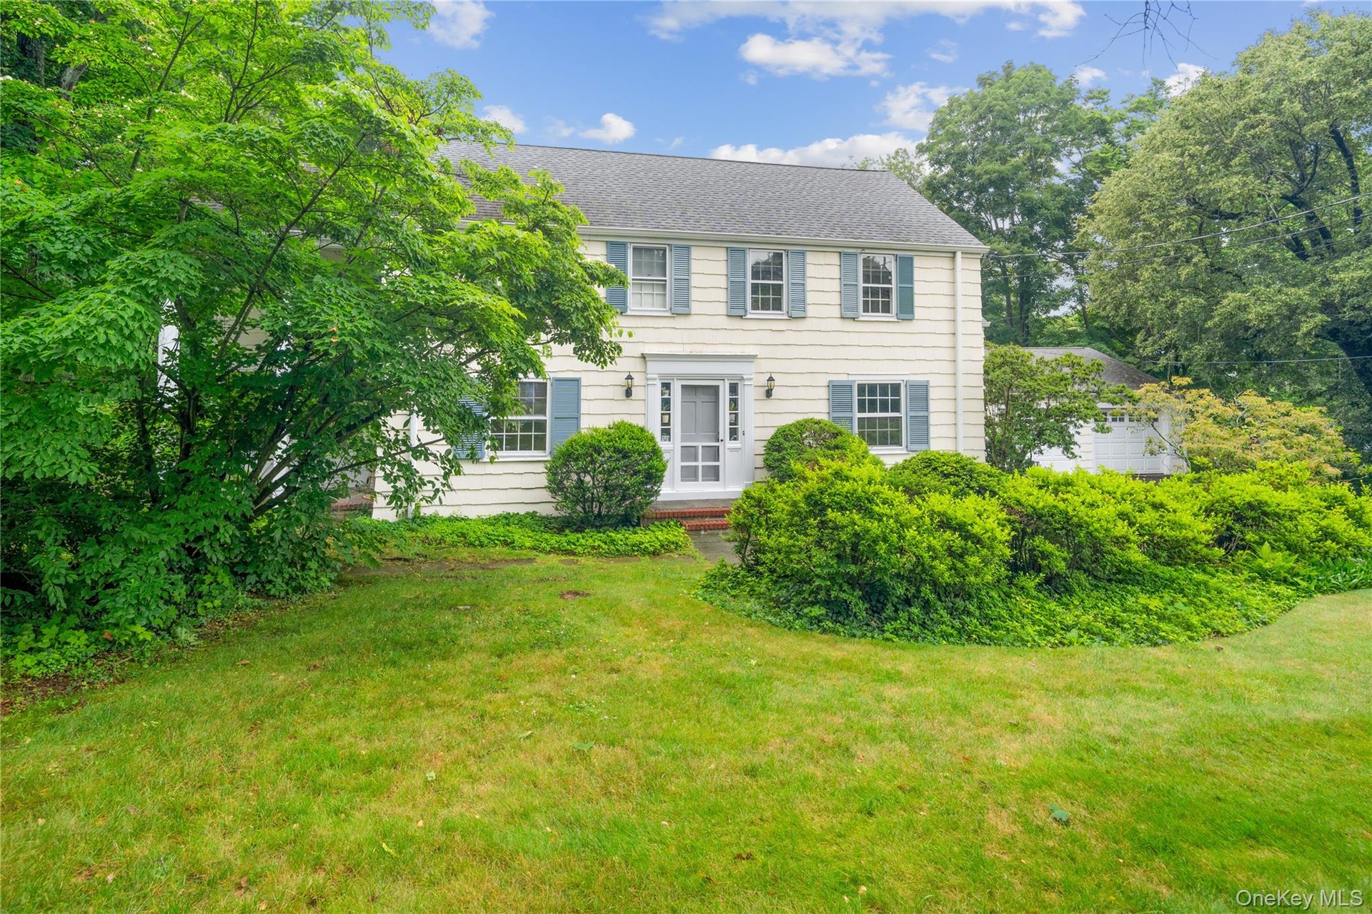
Set on a sought after cul de sac lined with charming classic homes, this 1938 Colonial masterfully blends period charm with today s lifestyle needs.
- Welcome to 50 Ludlow Drive, classic center hall colonial wth 4 bedrooms, 2 full baths, 2 half baths and a lush acre of property on a sought after cul-
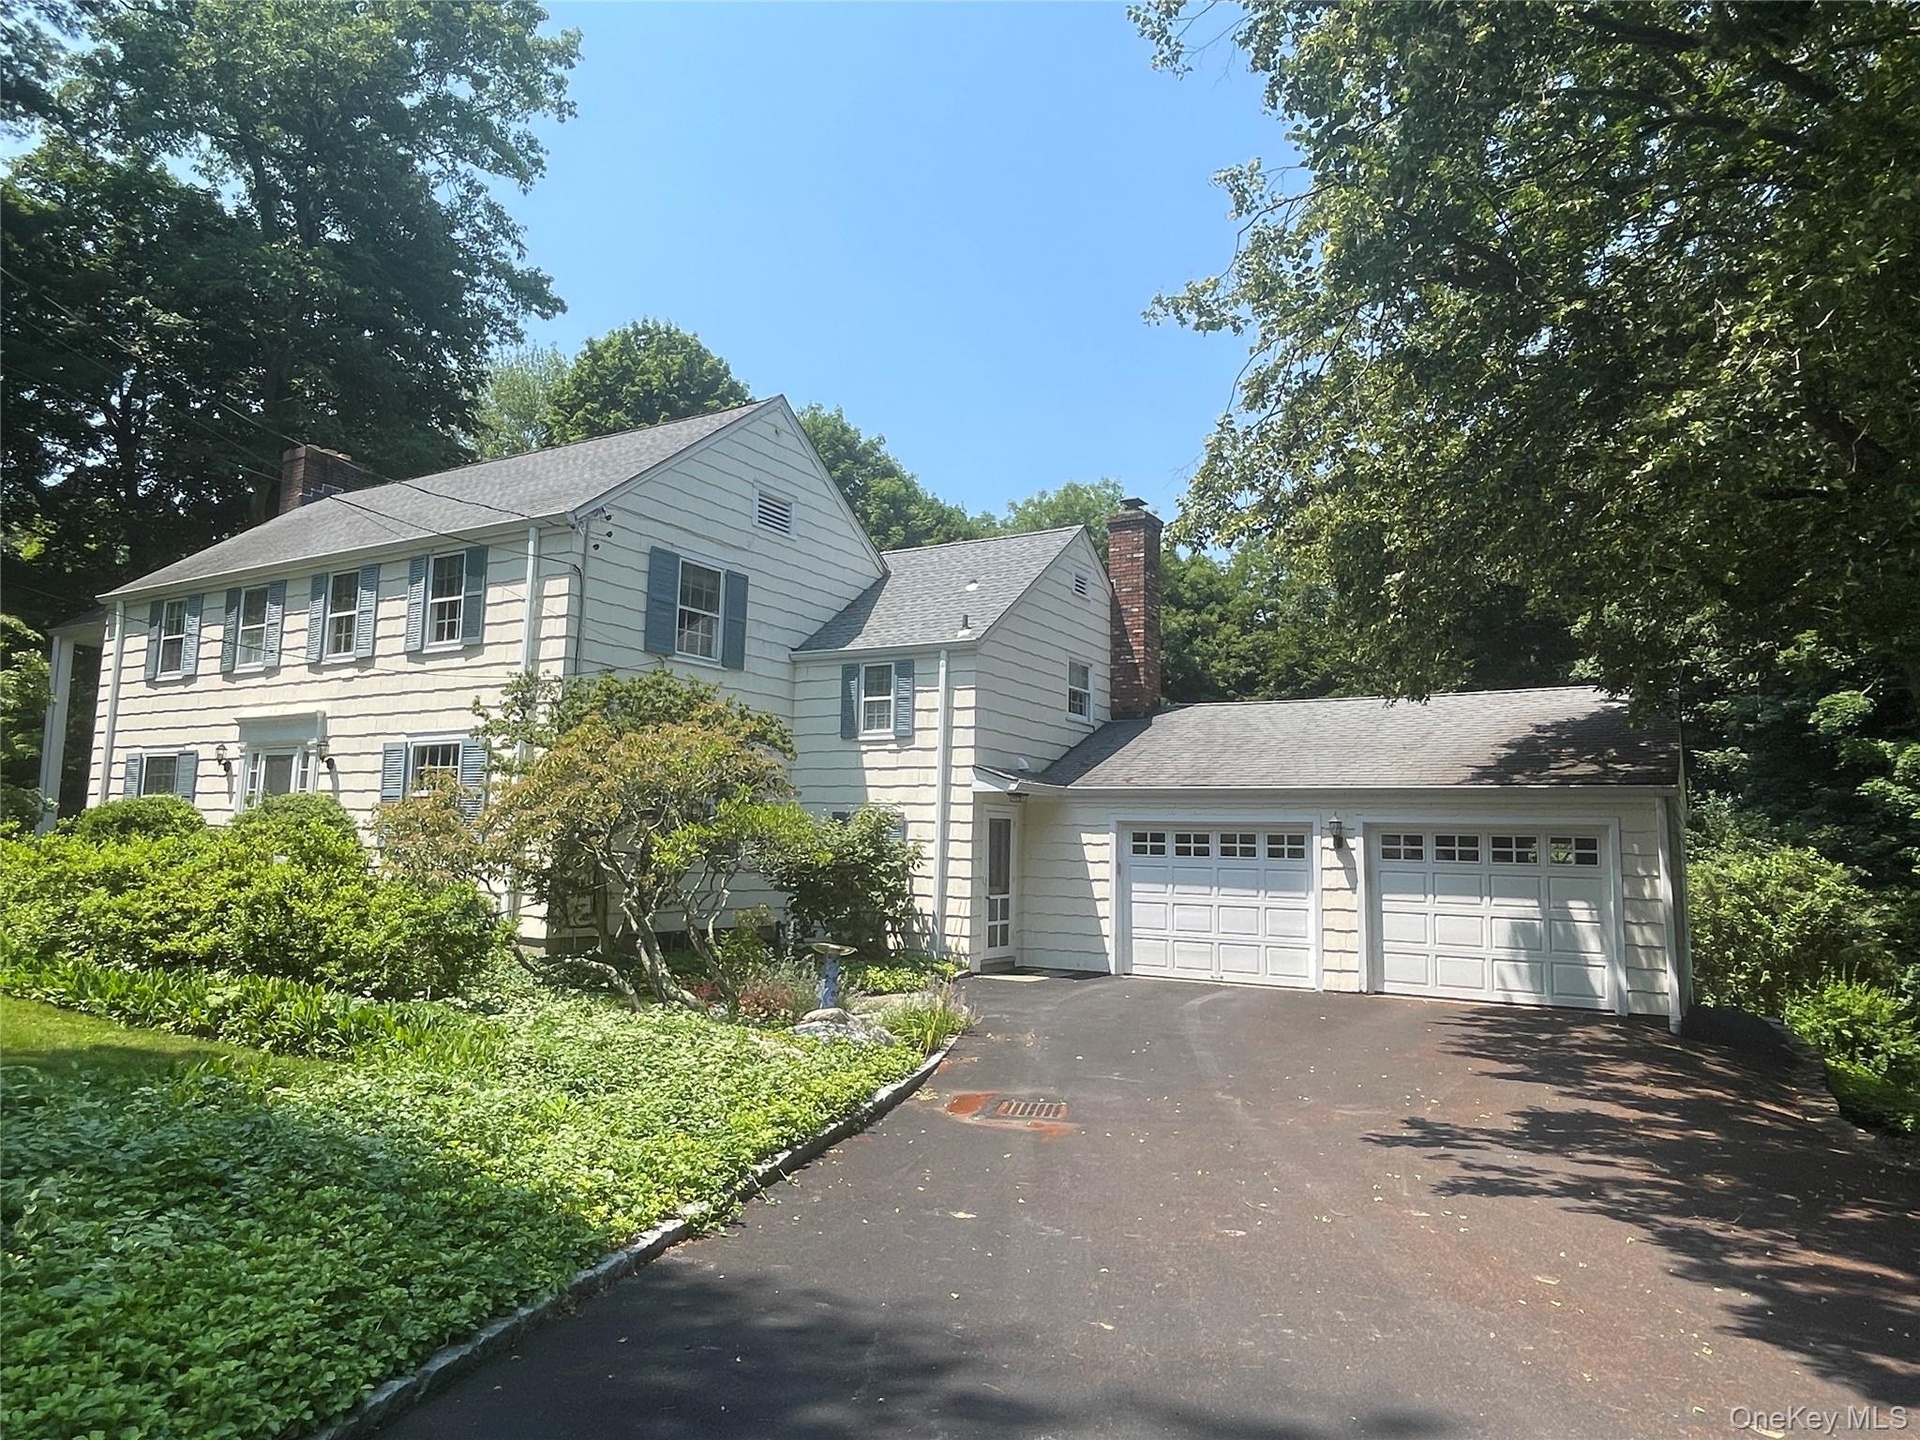
- Flat driveway, charming curb appeal, expansion potential over main level garage
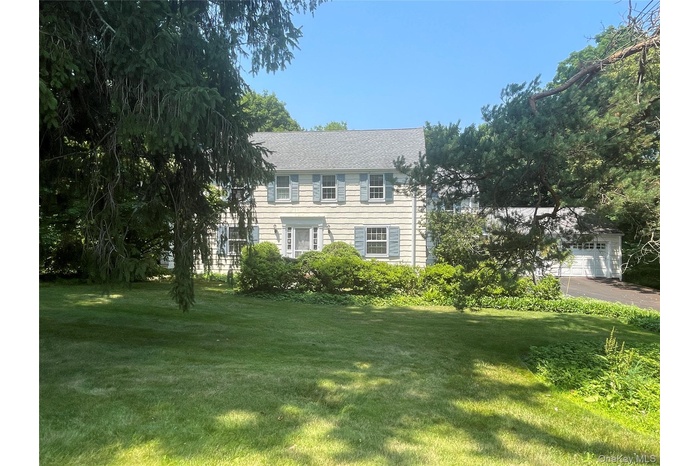
- Classic curb appeal
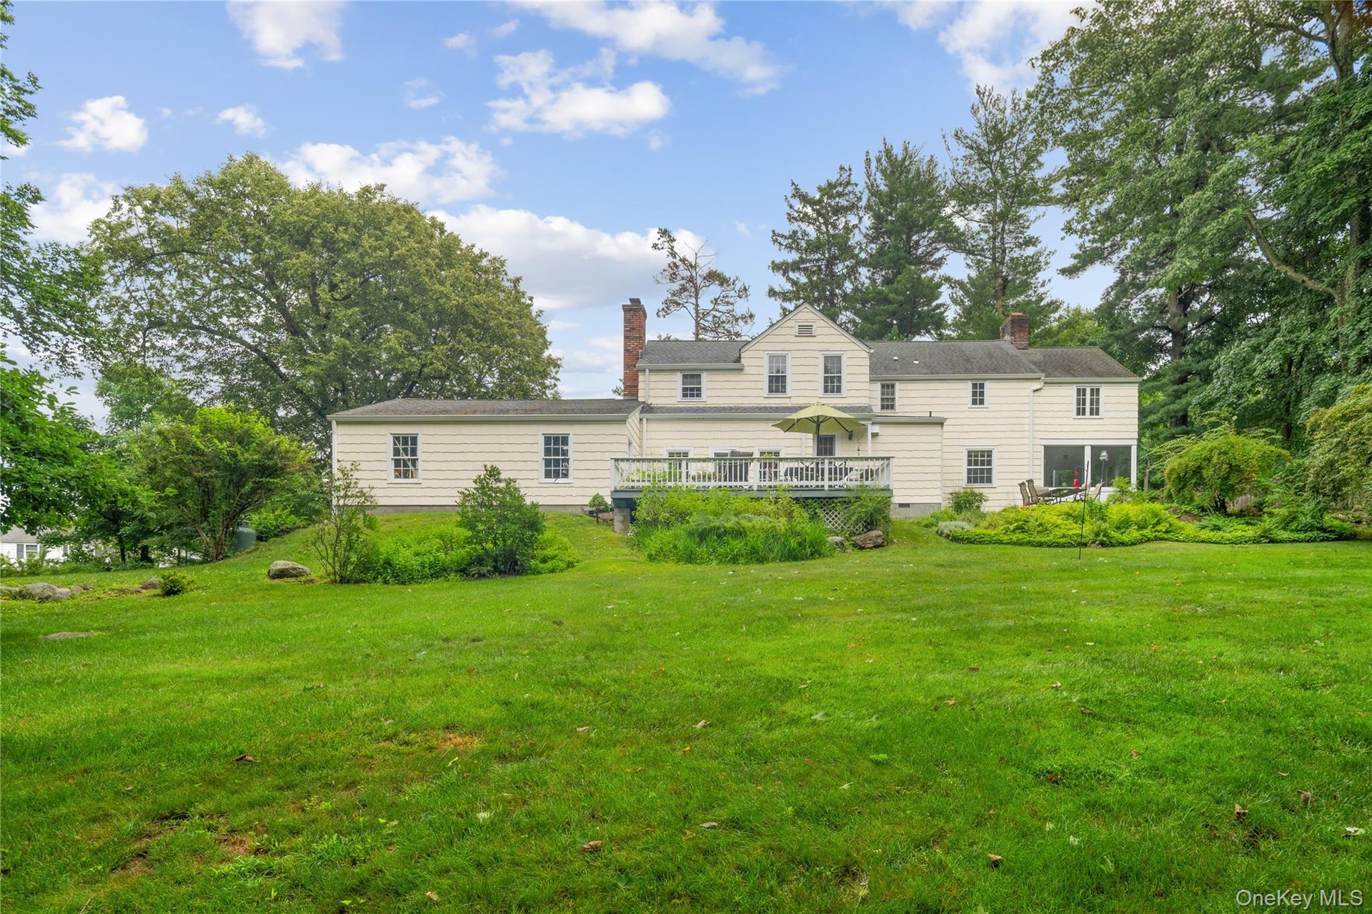
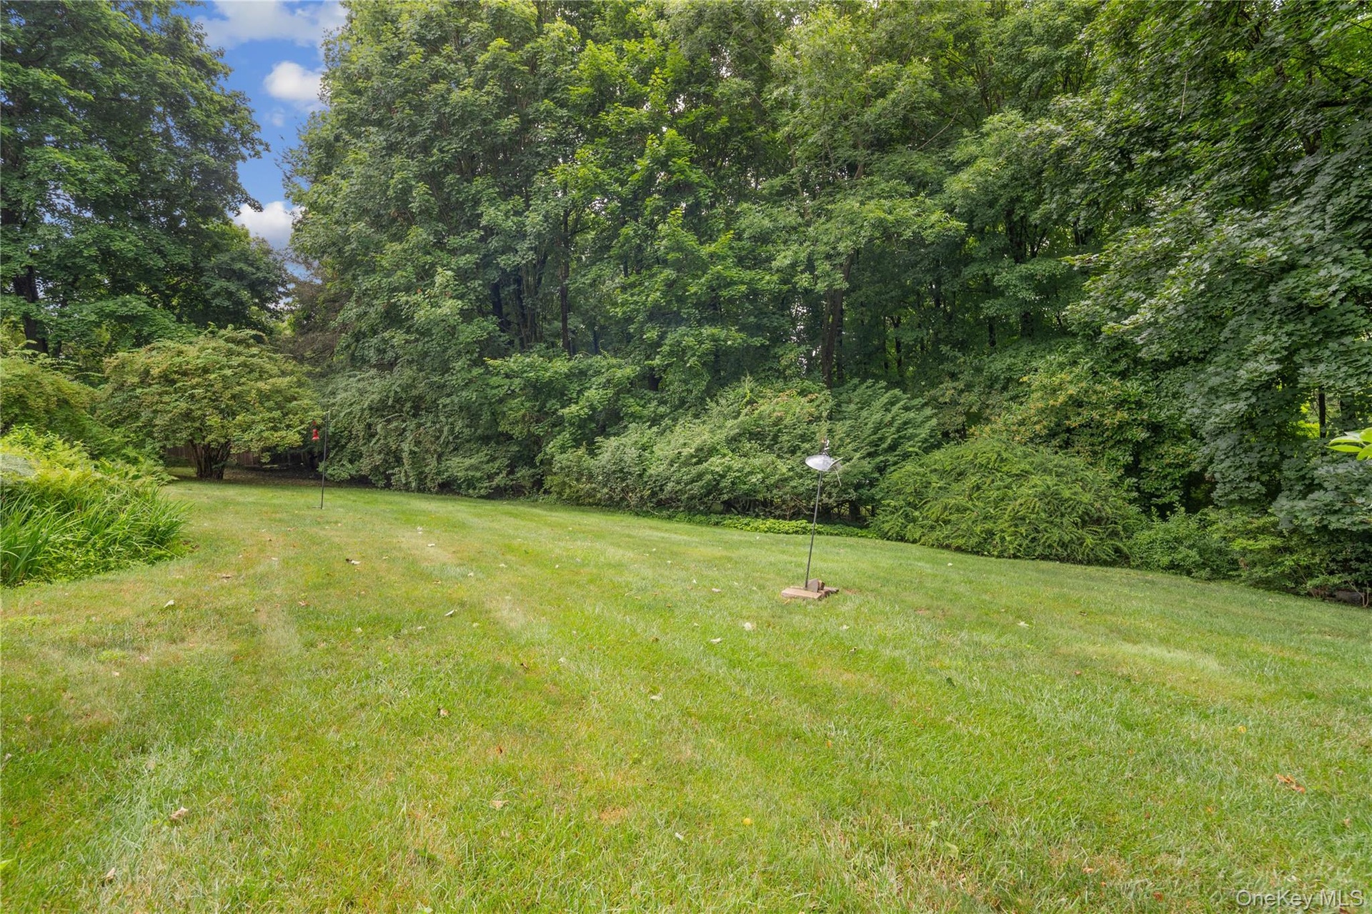
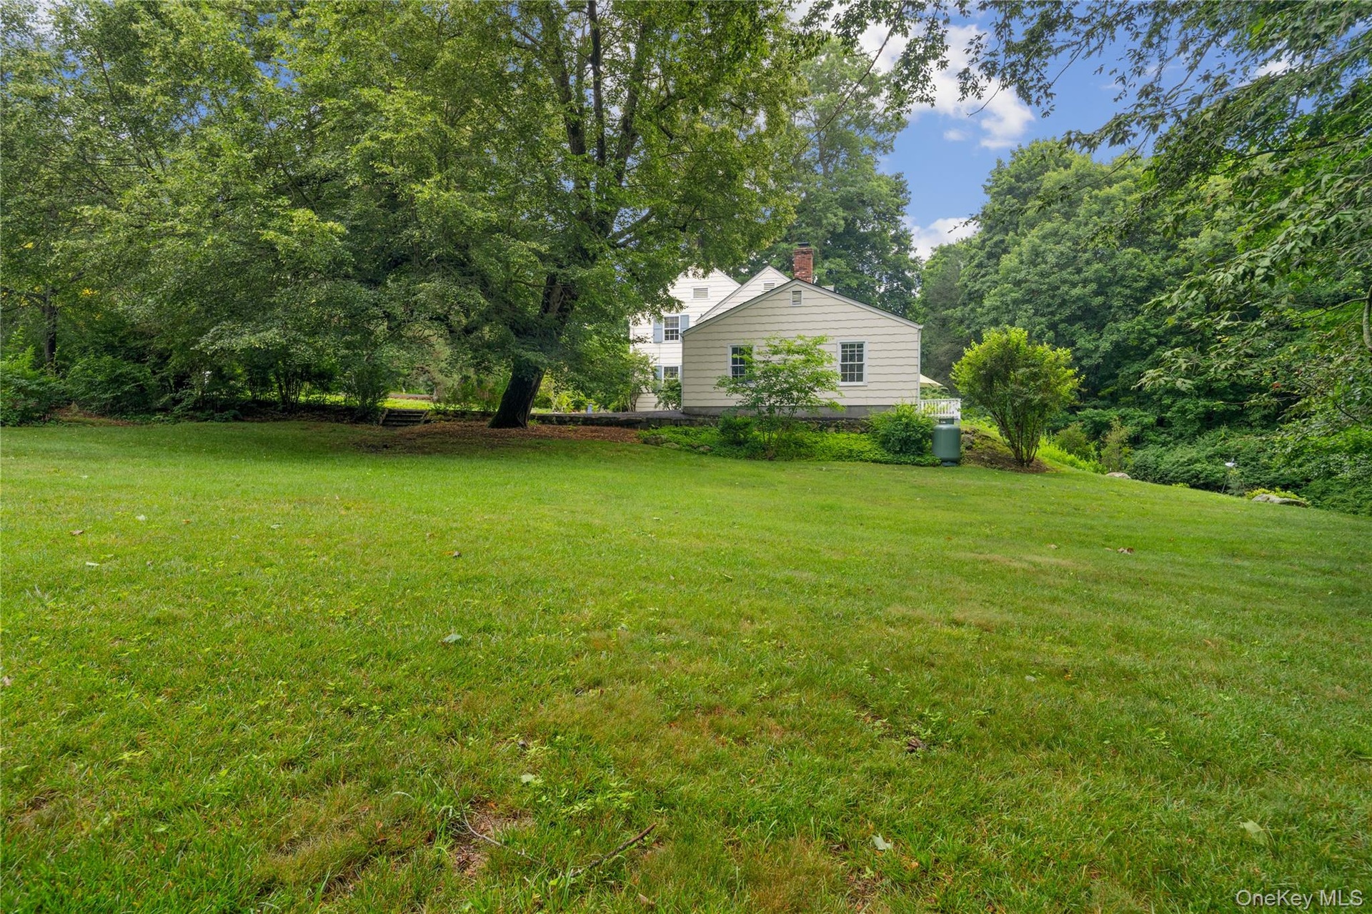
- While very much a neighborhood cul-de-sac setting, the backyard is private and surrounded by towering trees
- Backyard
- Flat side yard
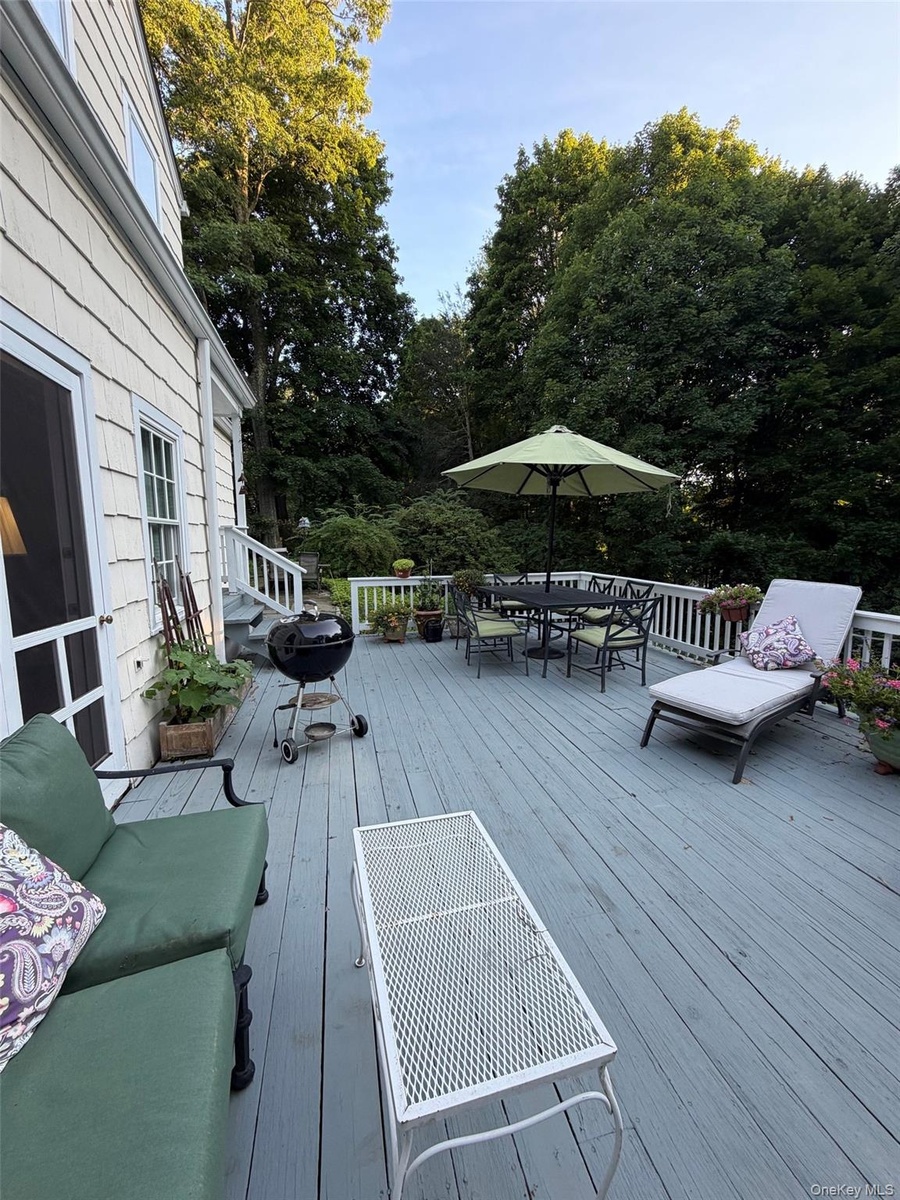
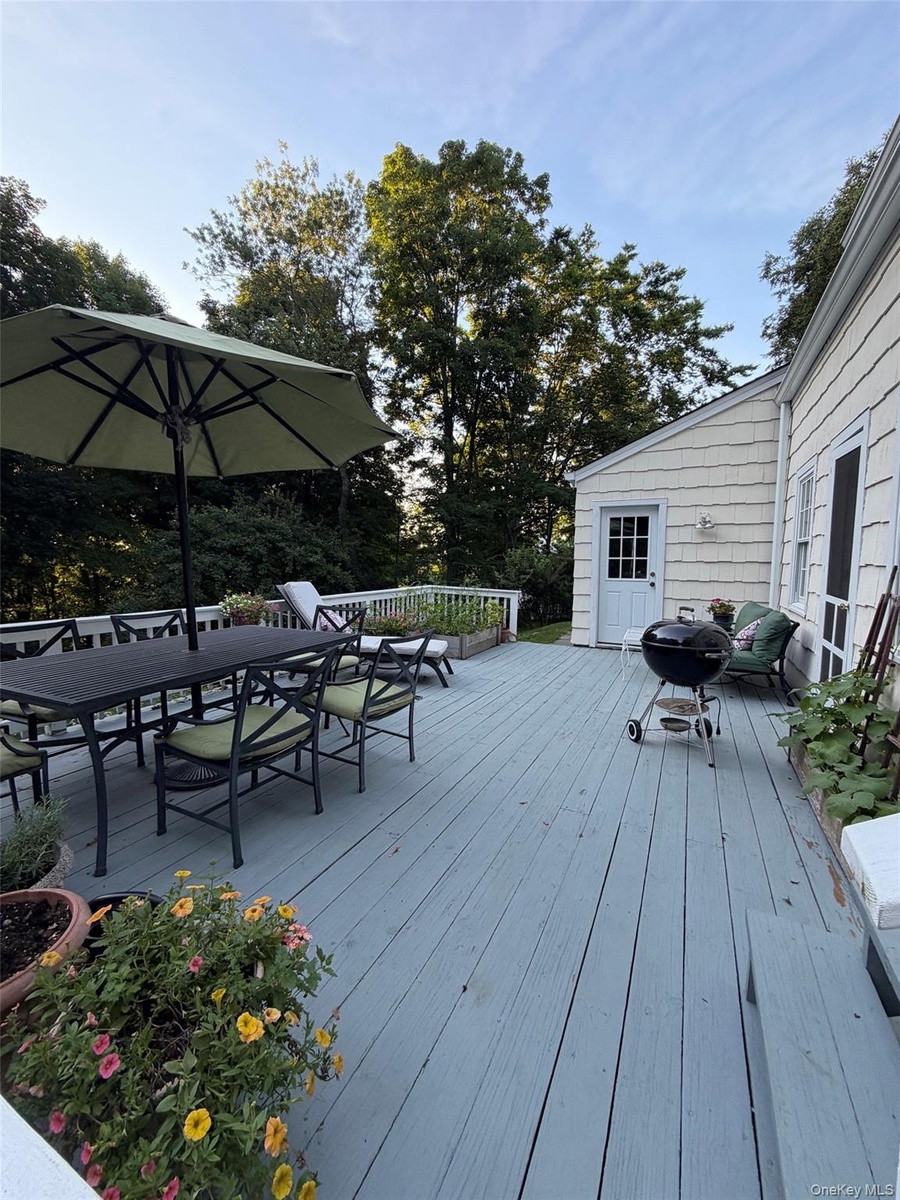
- large deck accessed from kitchen and family room
- 8
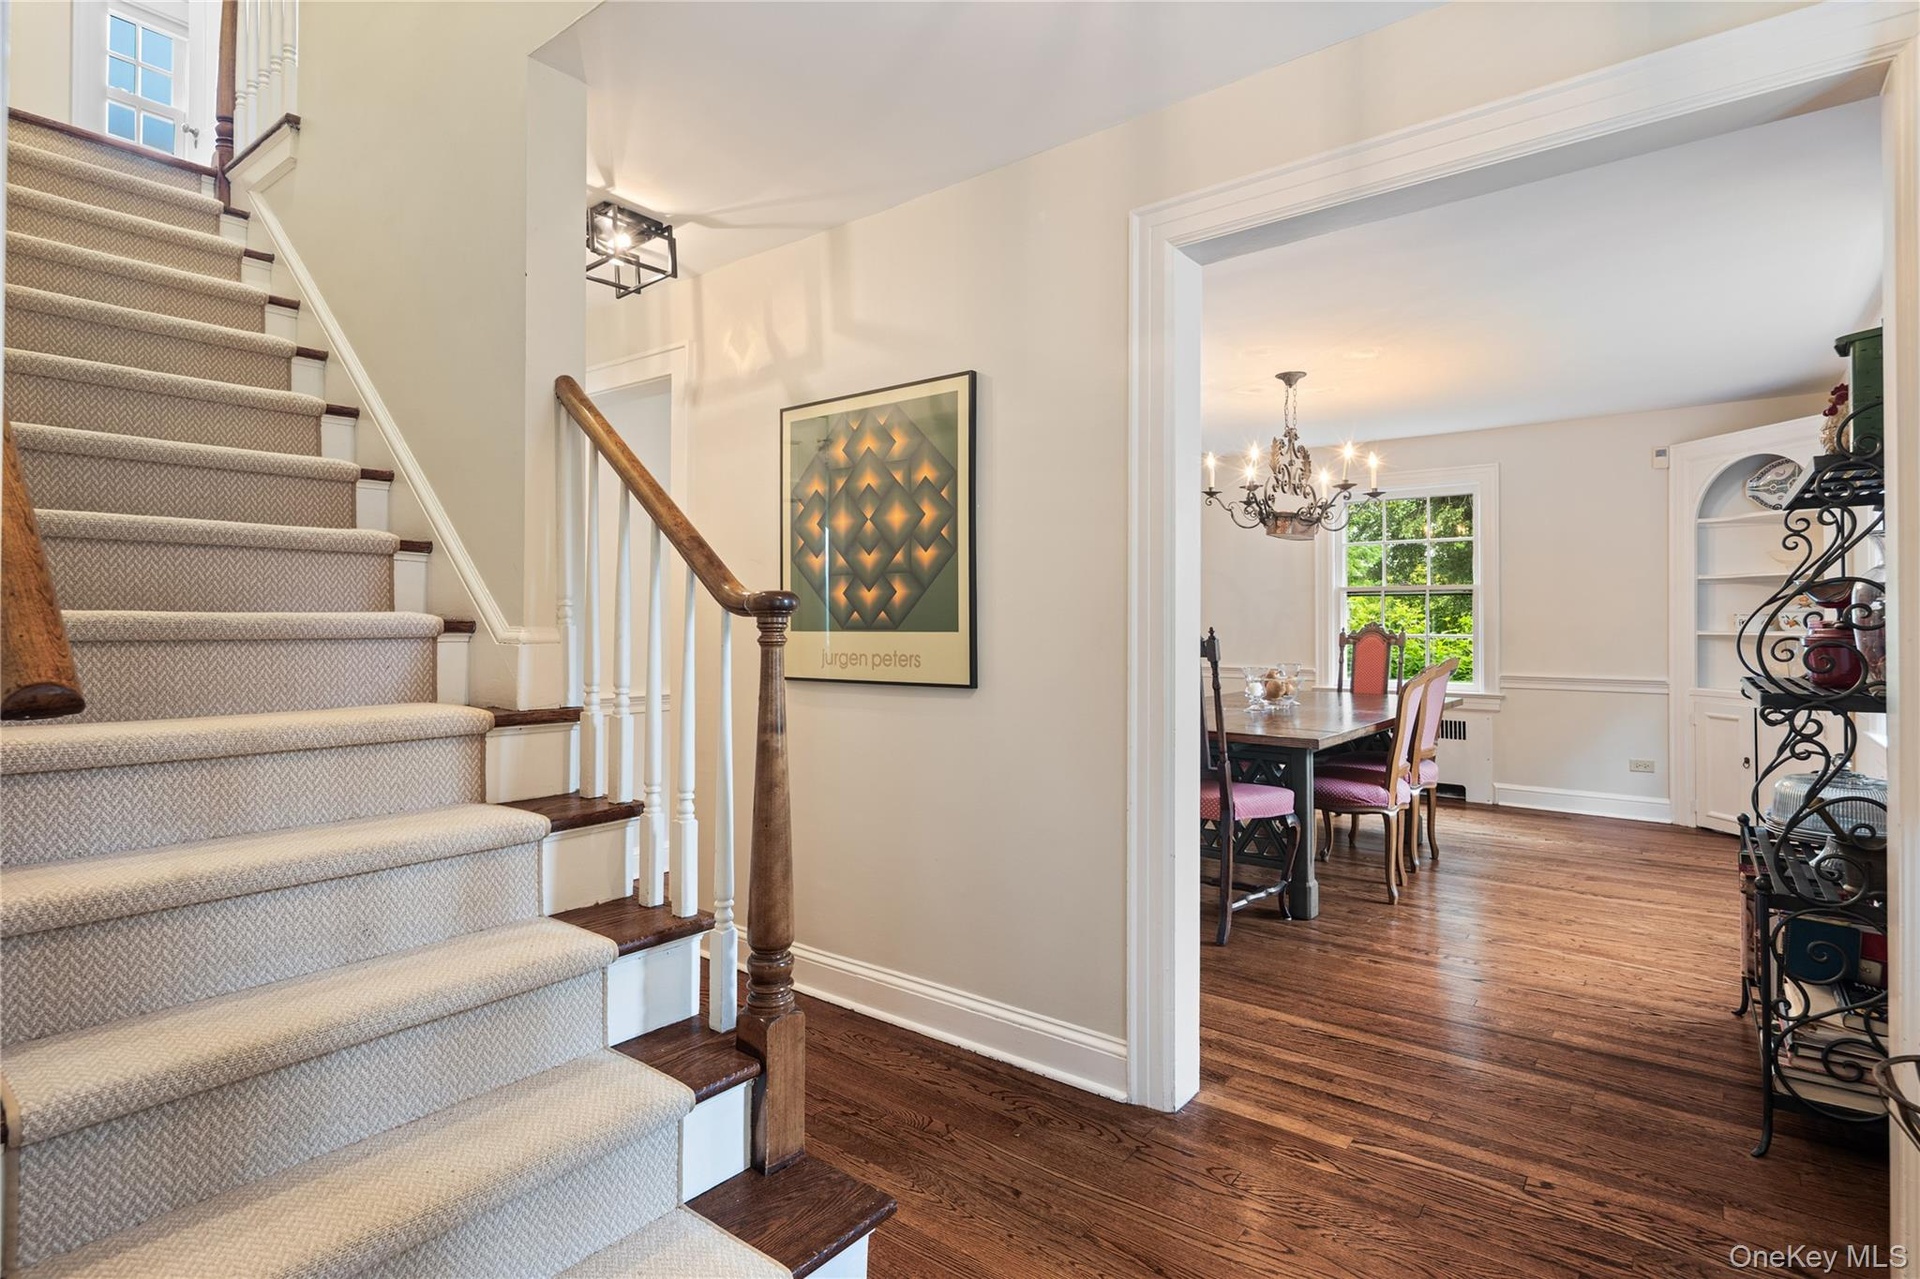
- Entry Hall
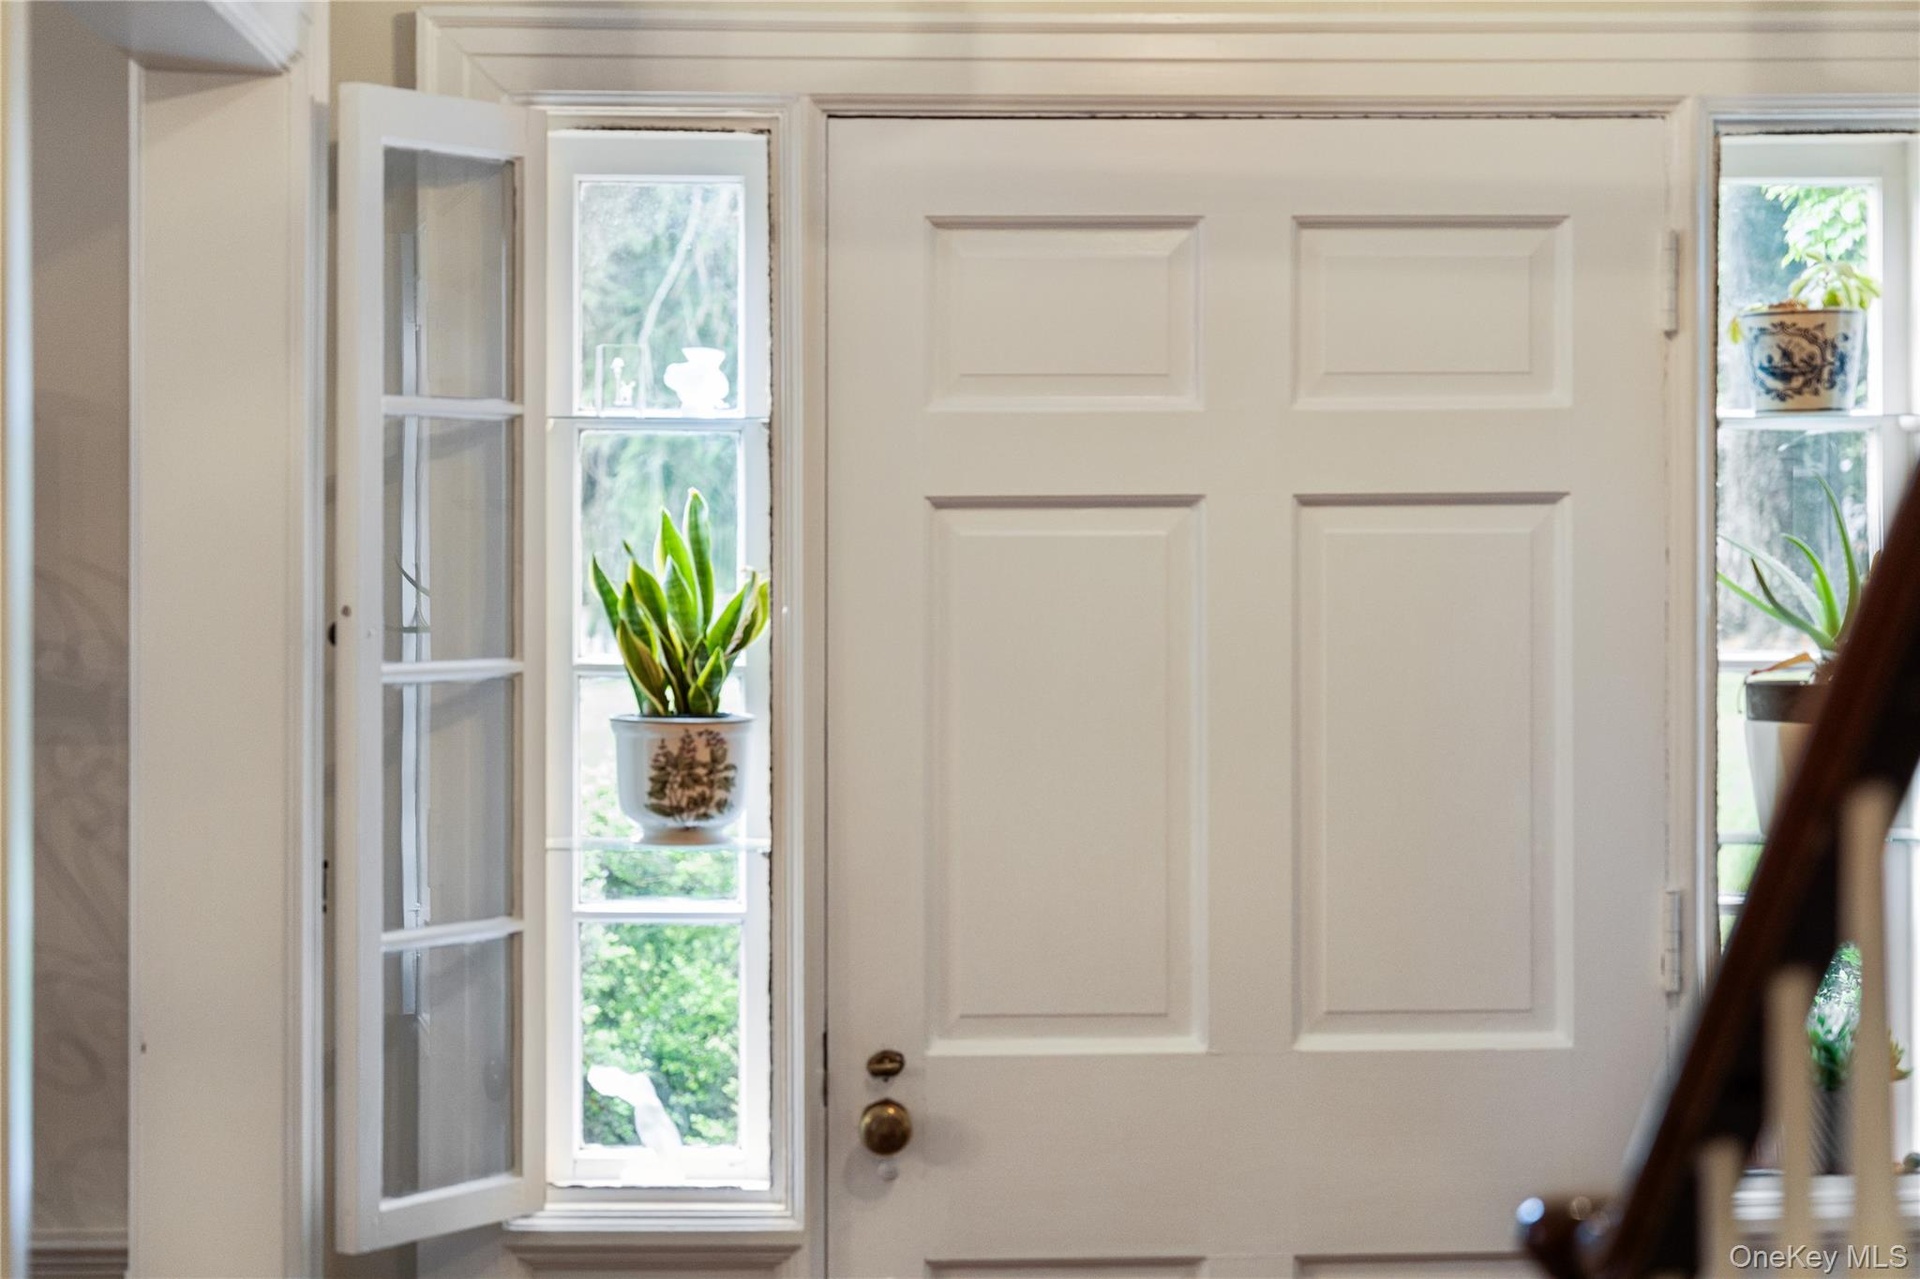
- Entry hall sidelights
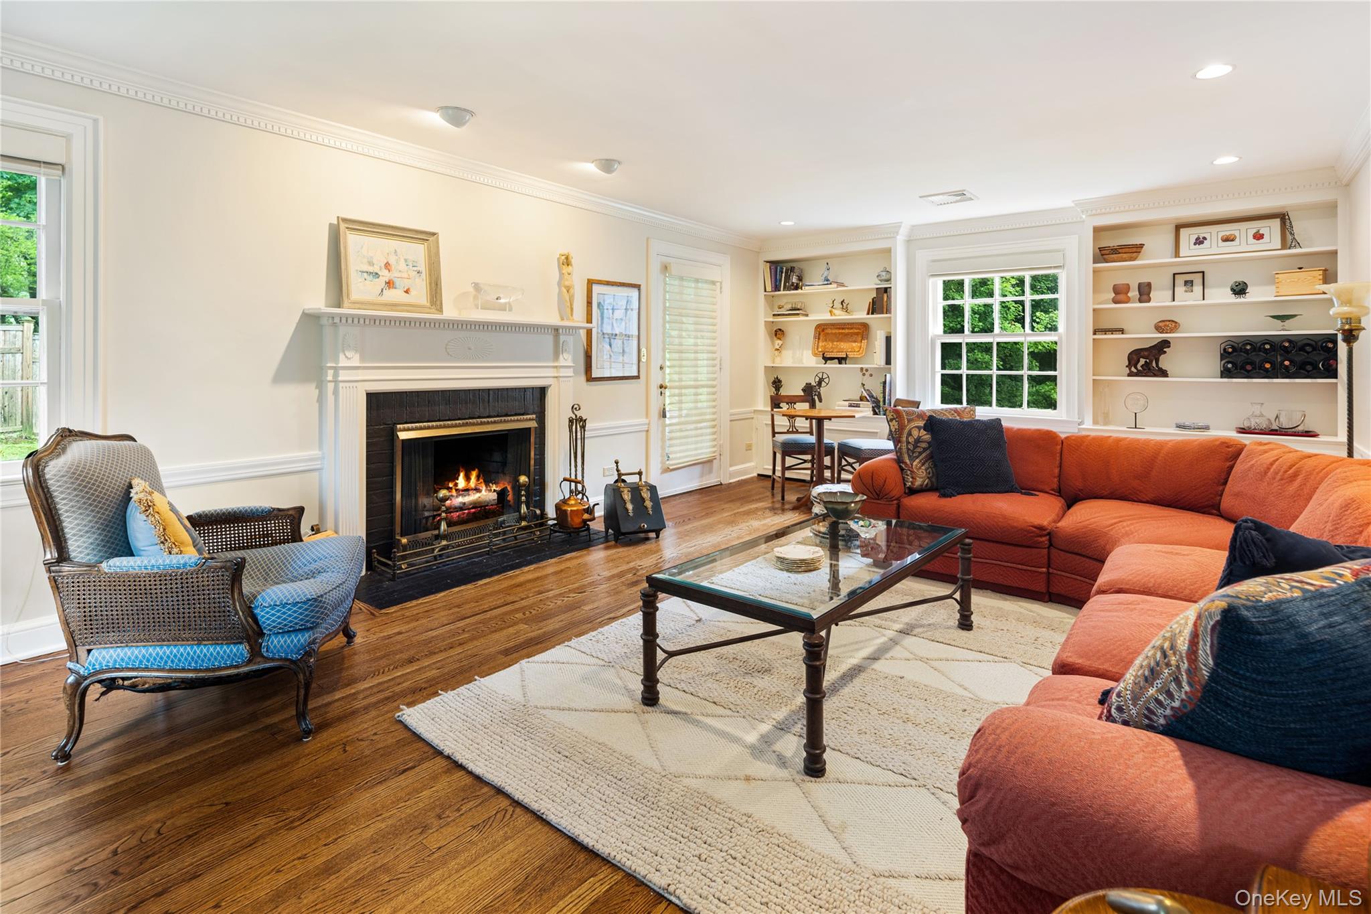
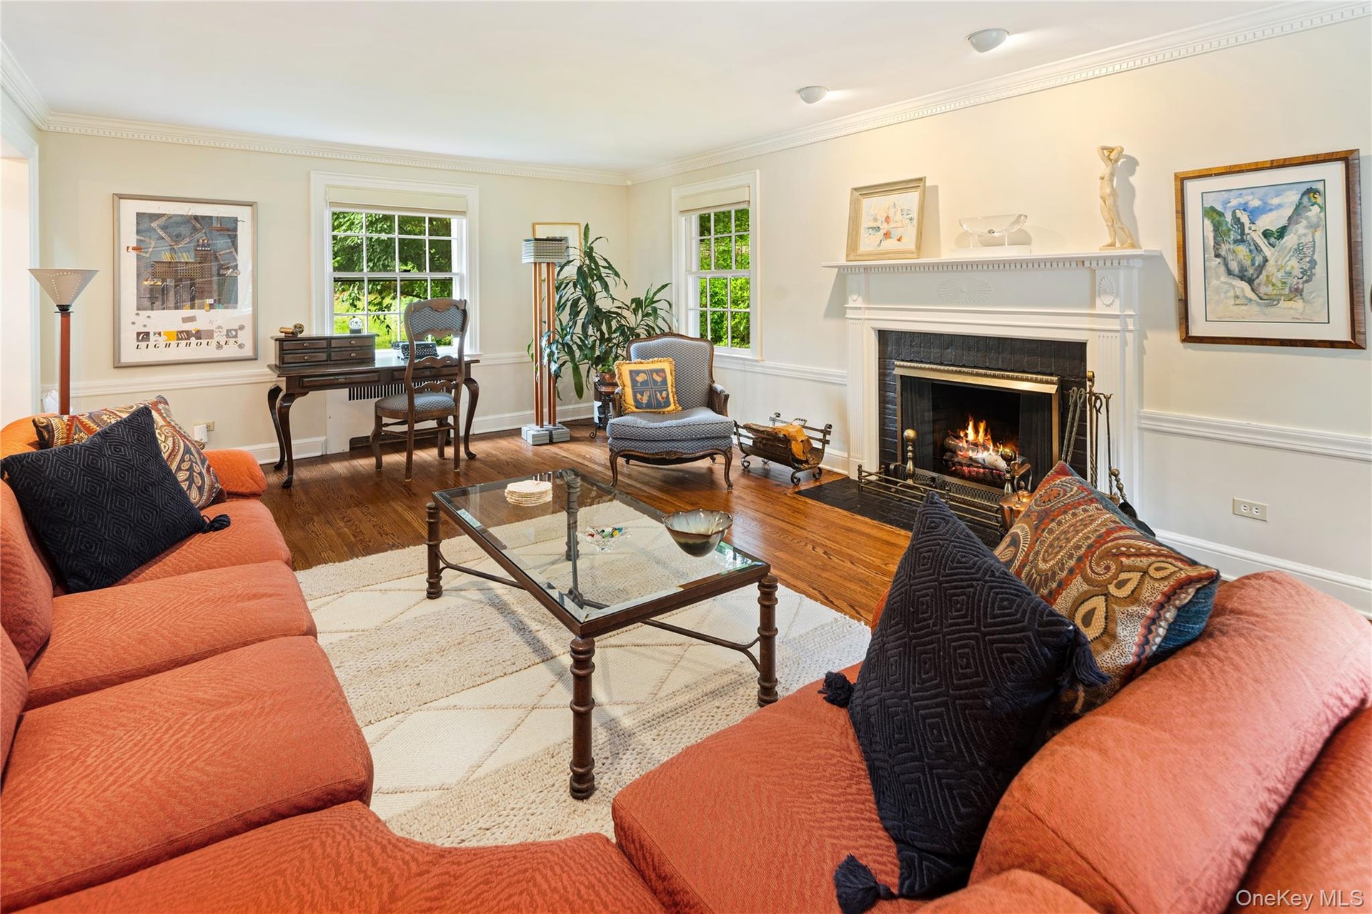
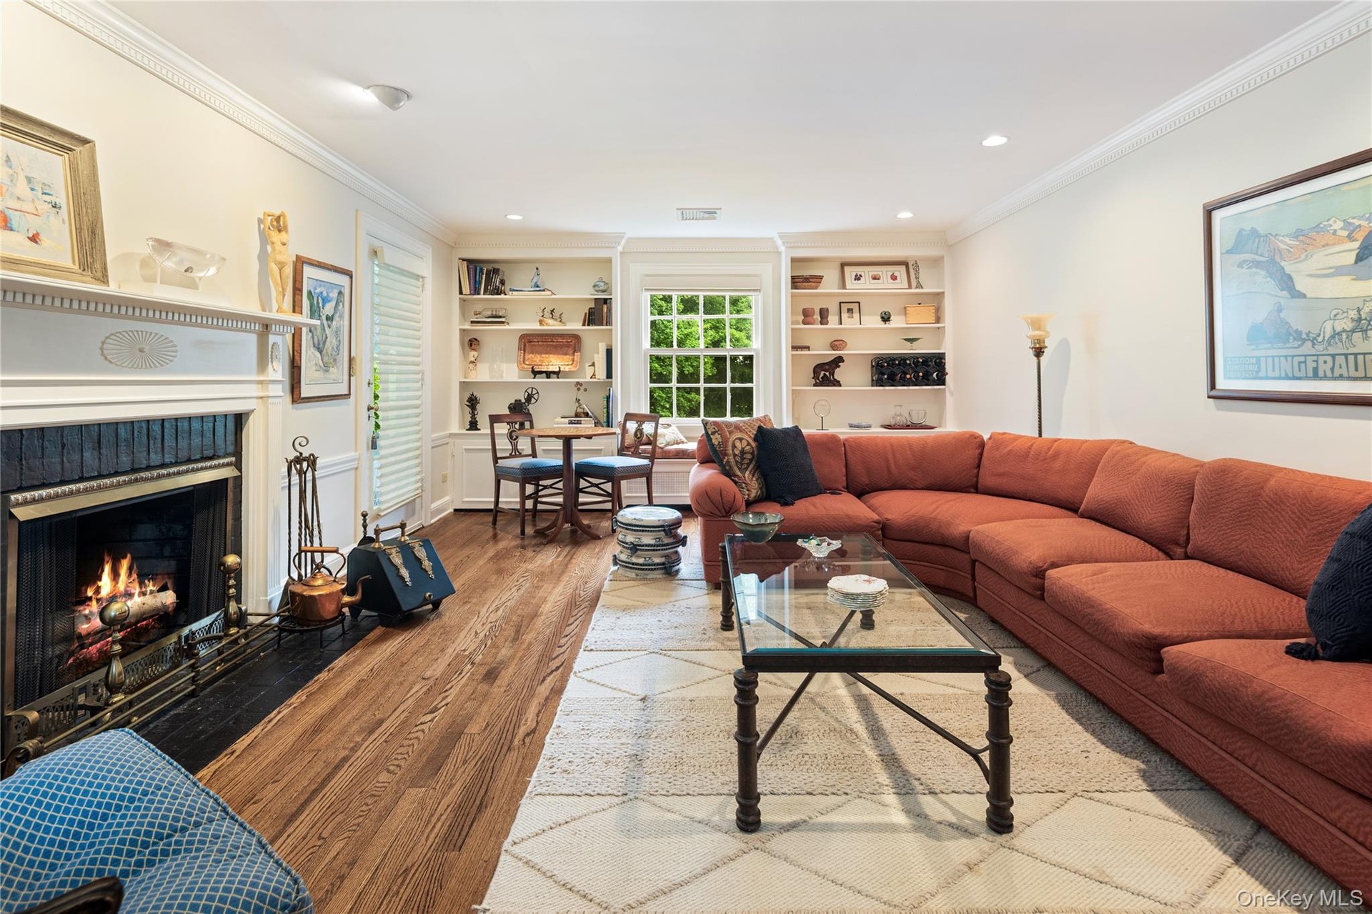
- Front to back formal living room, oak floors, new windows, fireplace, window seat, crown molding, recessed lighting, built-in cupboards with shelving
- Formal living room
- Formal living room
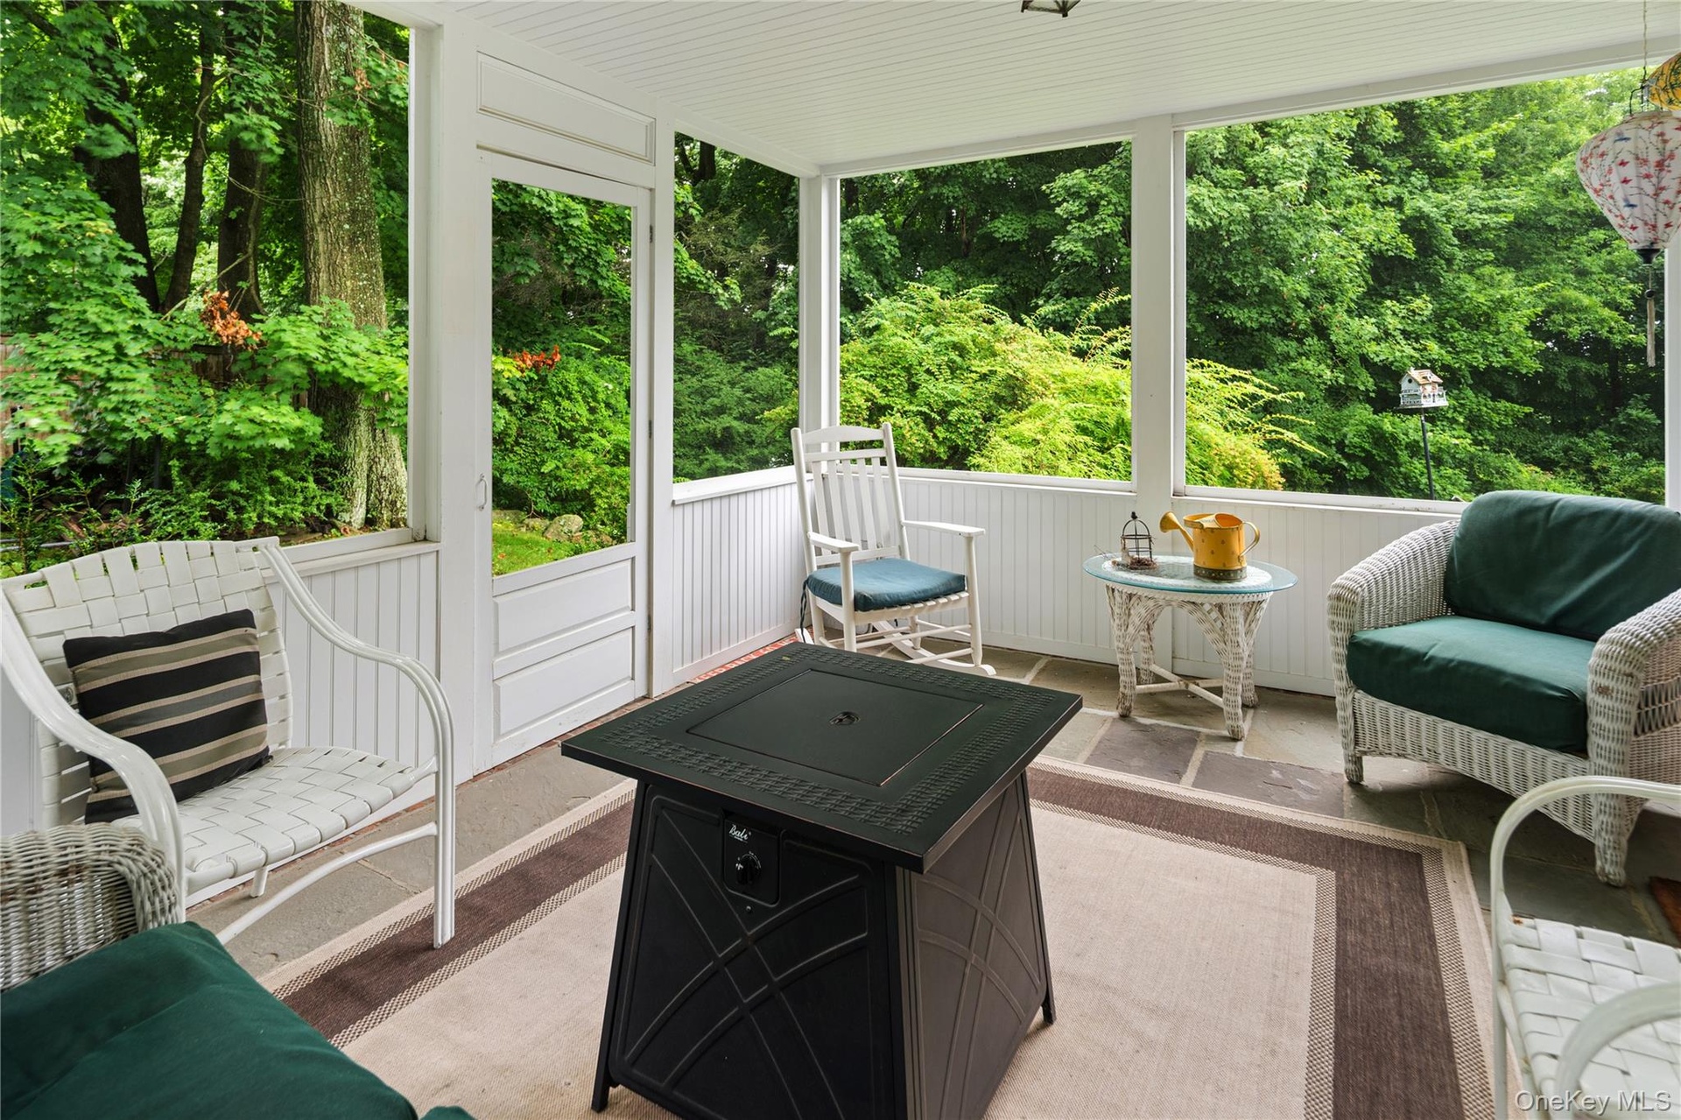
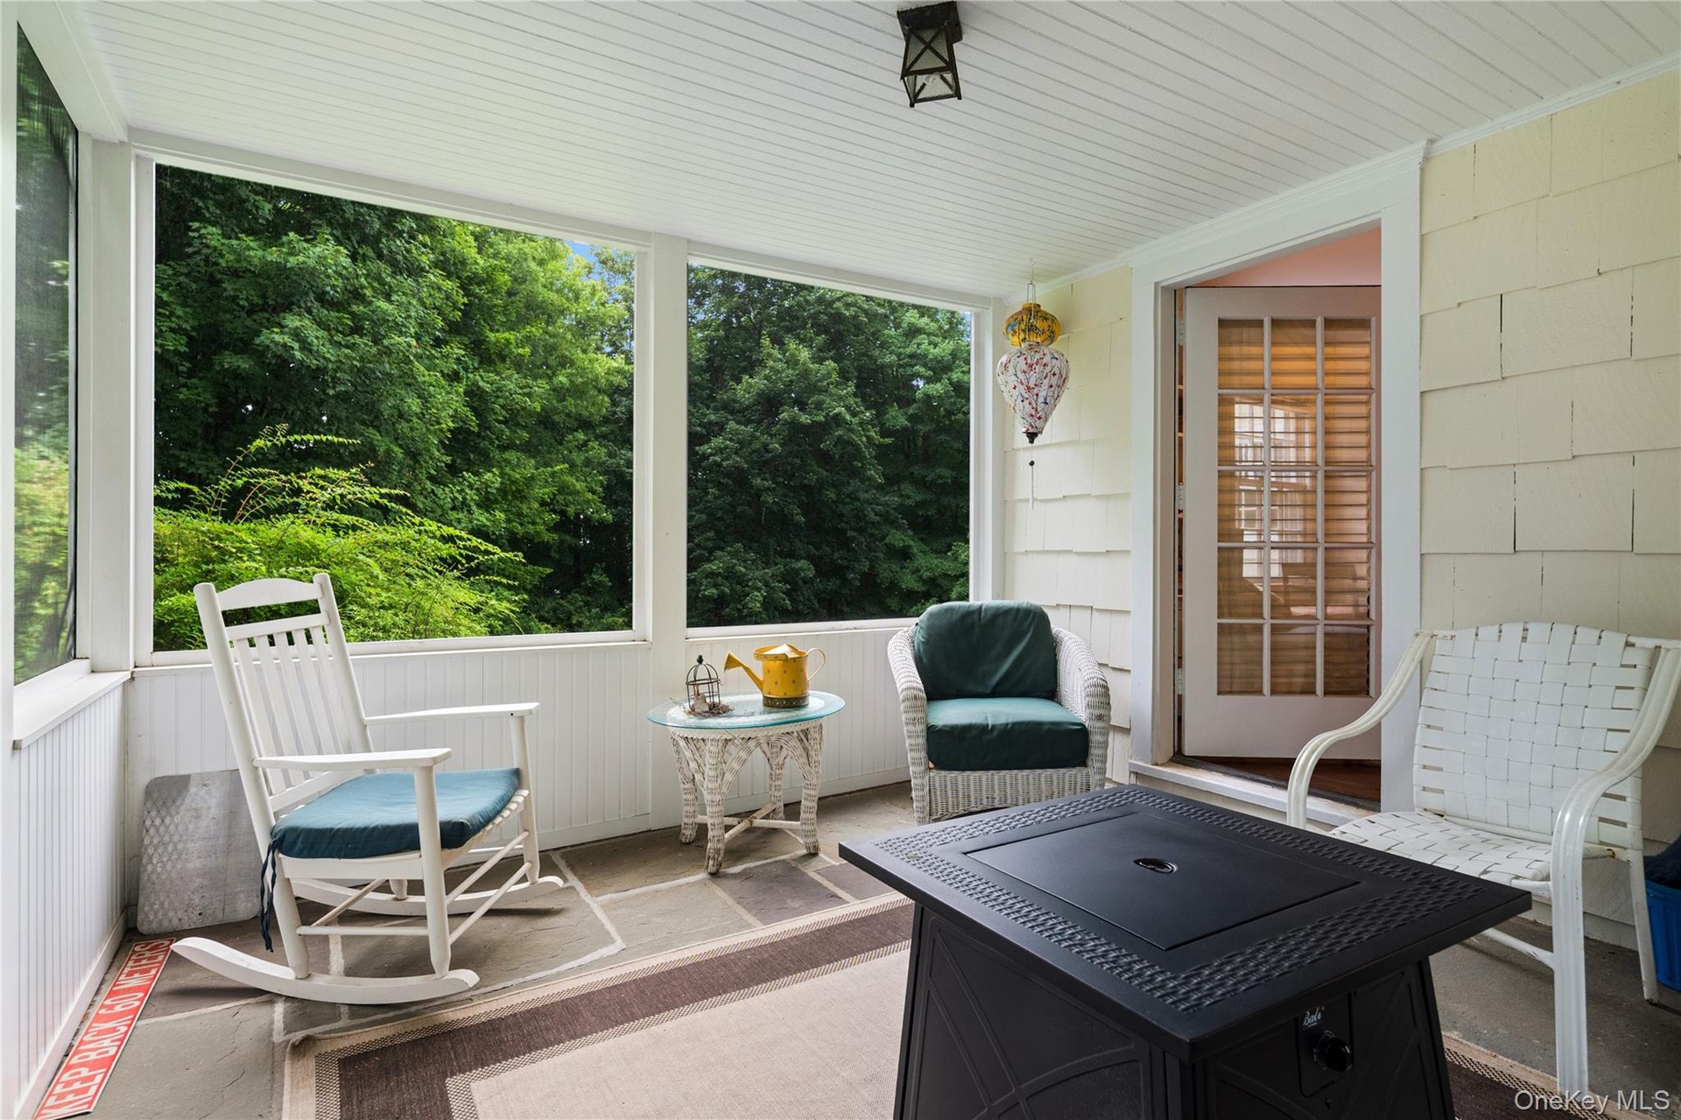
- Screened porch accessed by French door off of formal living room, door to yard
- Screened porch
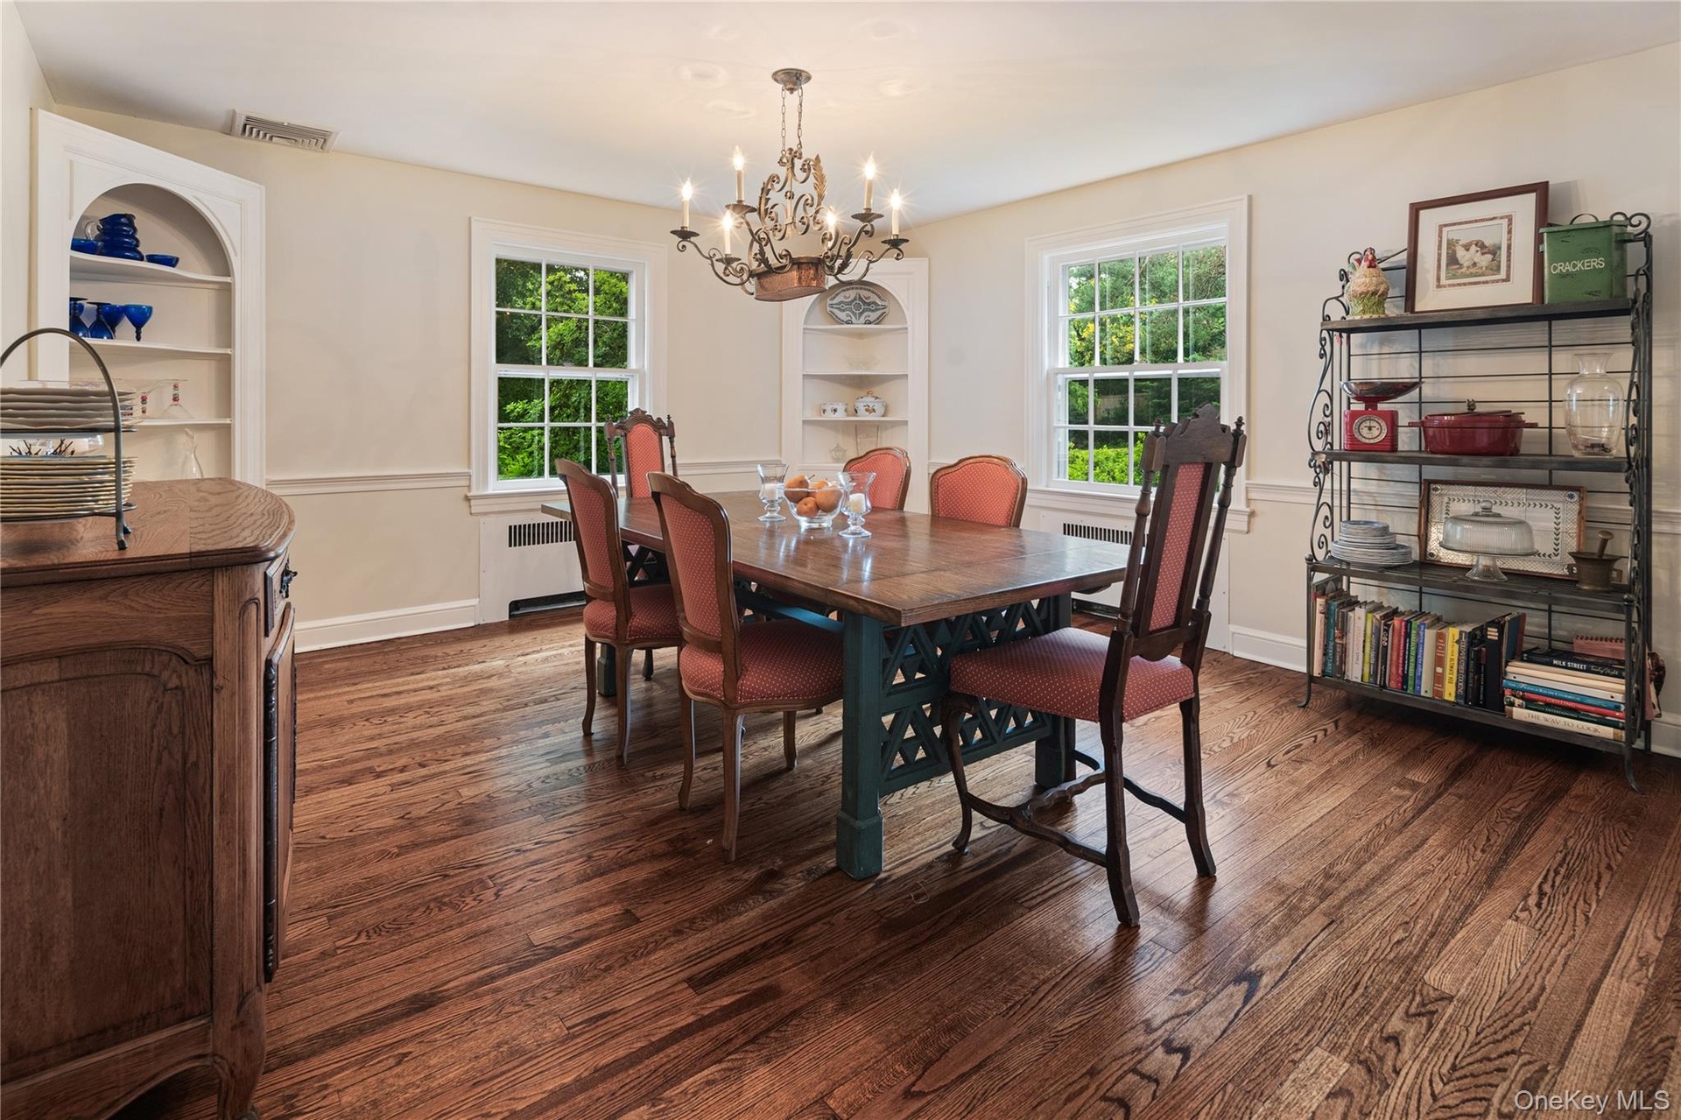
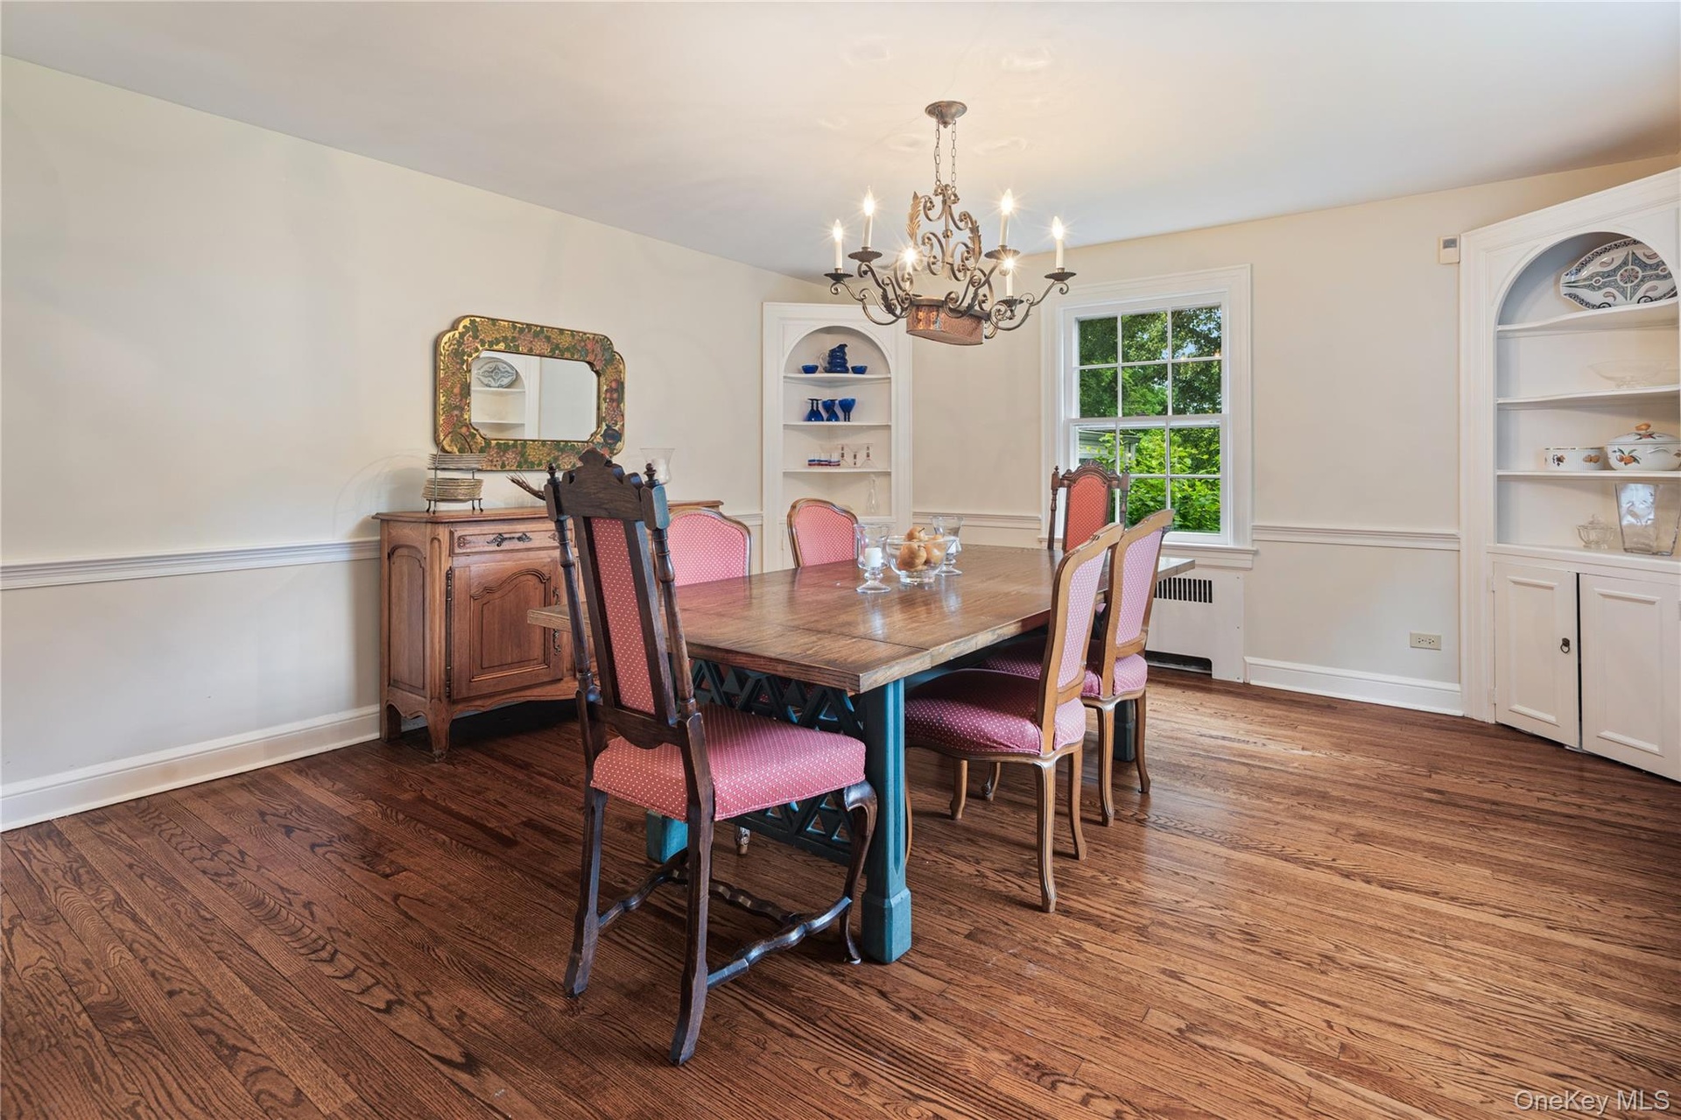
- Formal dining room with built-in corner cupboards, oak floors, new windows, crown molding, chair rail
- Formal dining room
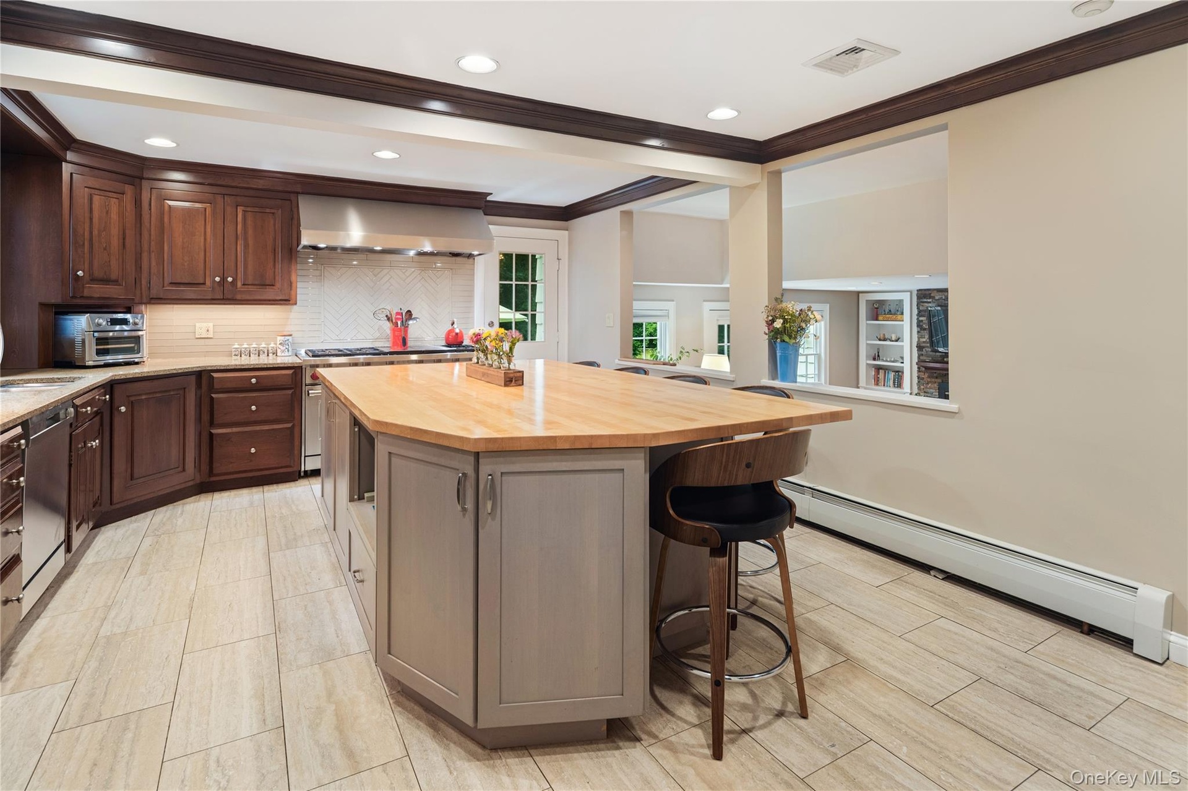
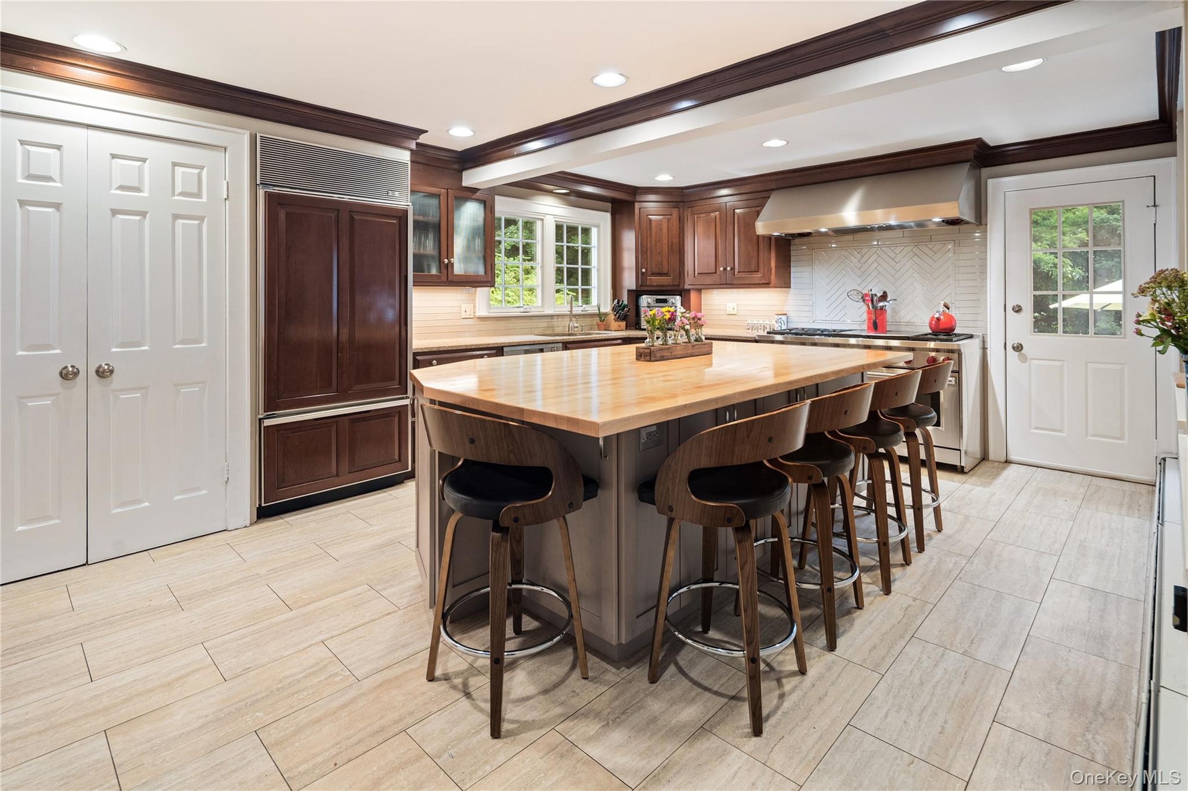
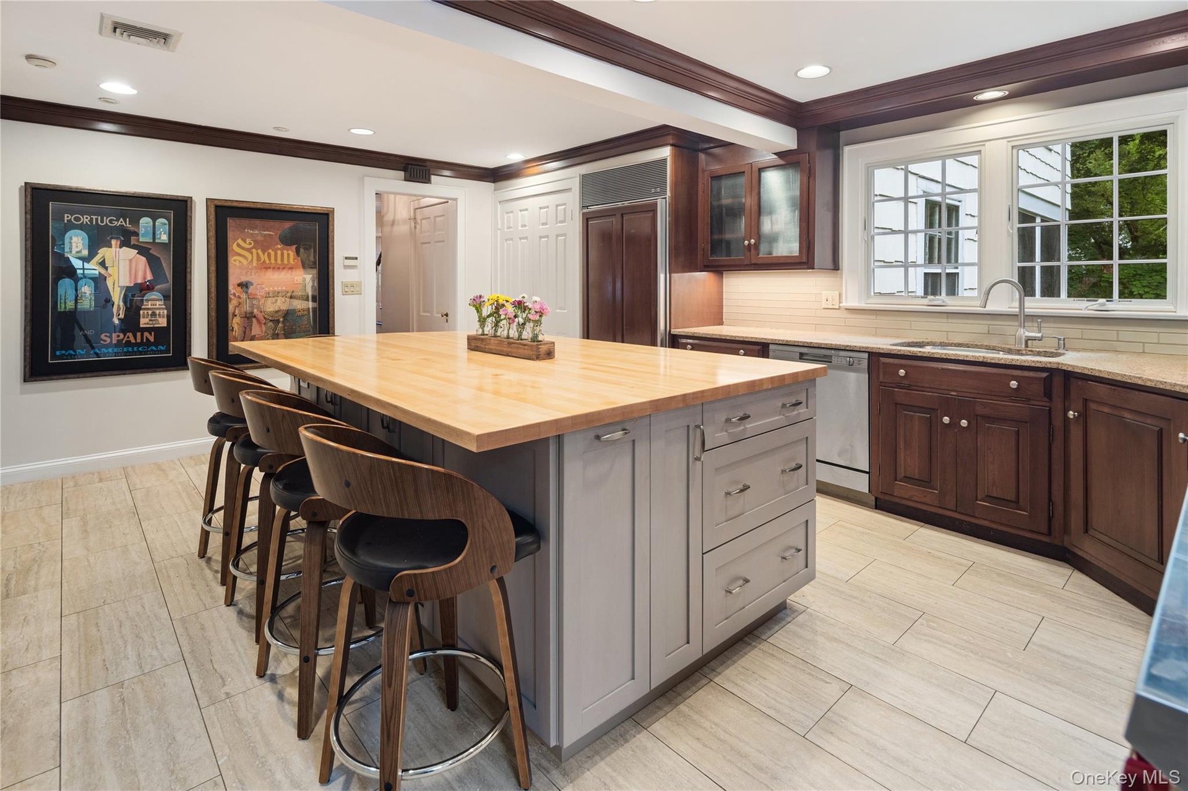
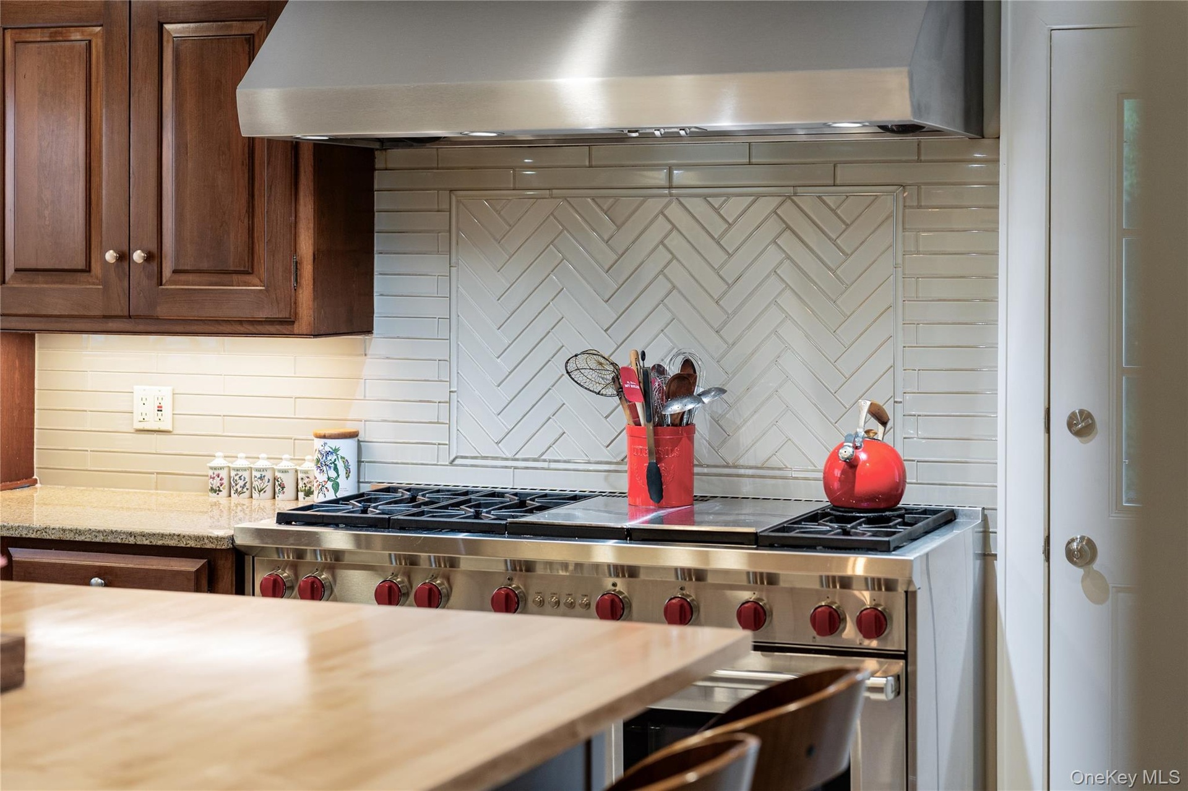
- Eat-in kitchen with integral paneled Subzero refrigerator, SS Wolf gas range with double ovens, 6 burners and additional grill and griddle, SS undermo
- Kitchen with door to deck on right and double pantry closet on left
- Kitchen
- Wolf range
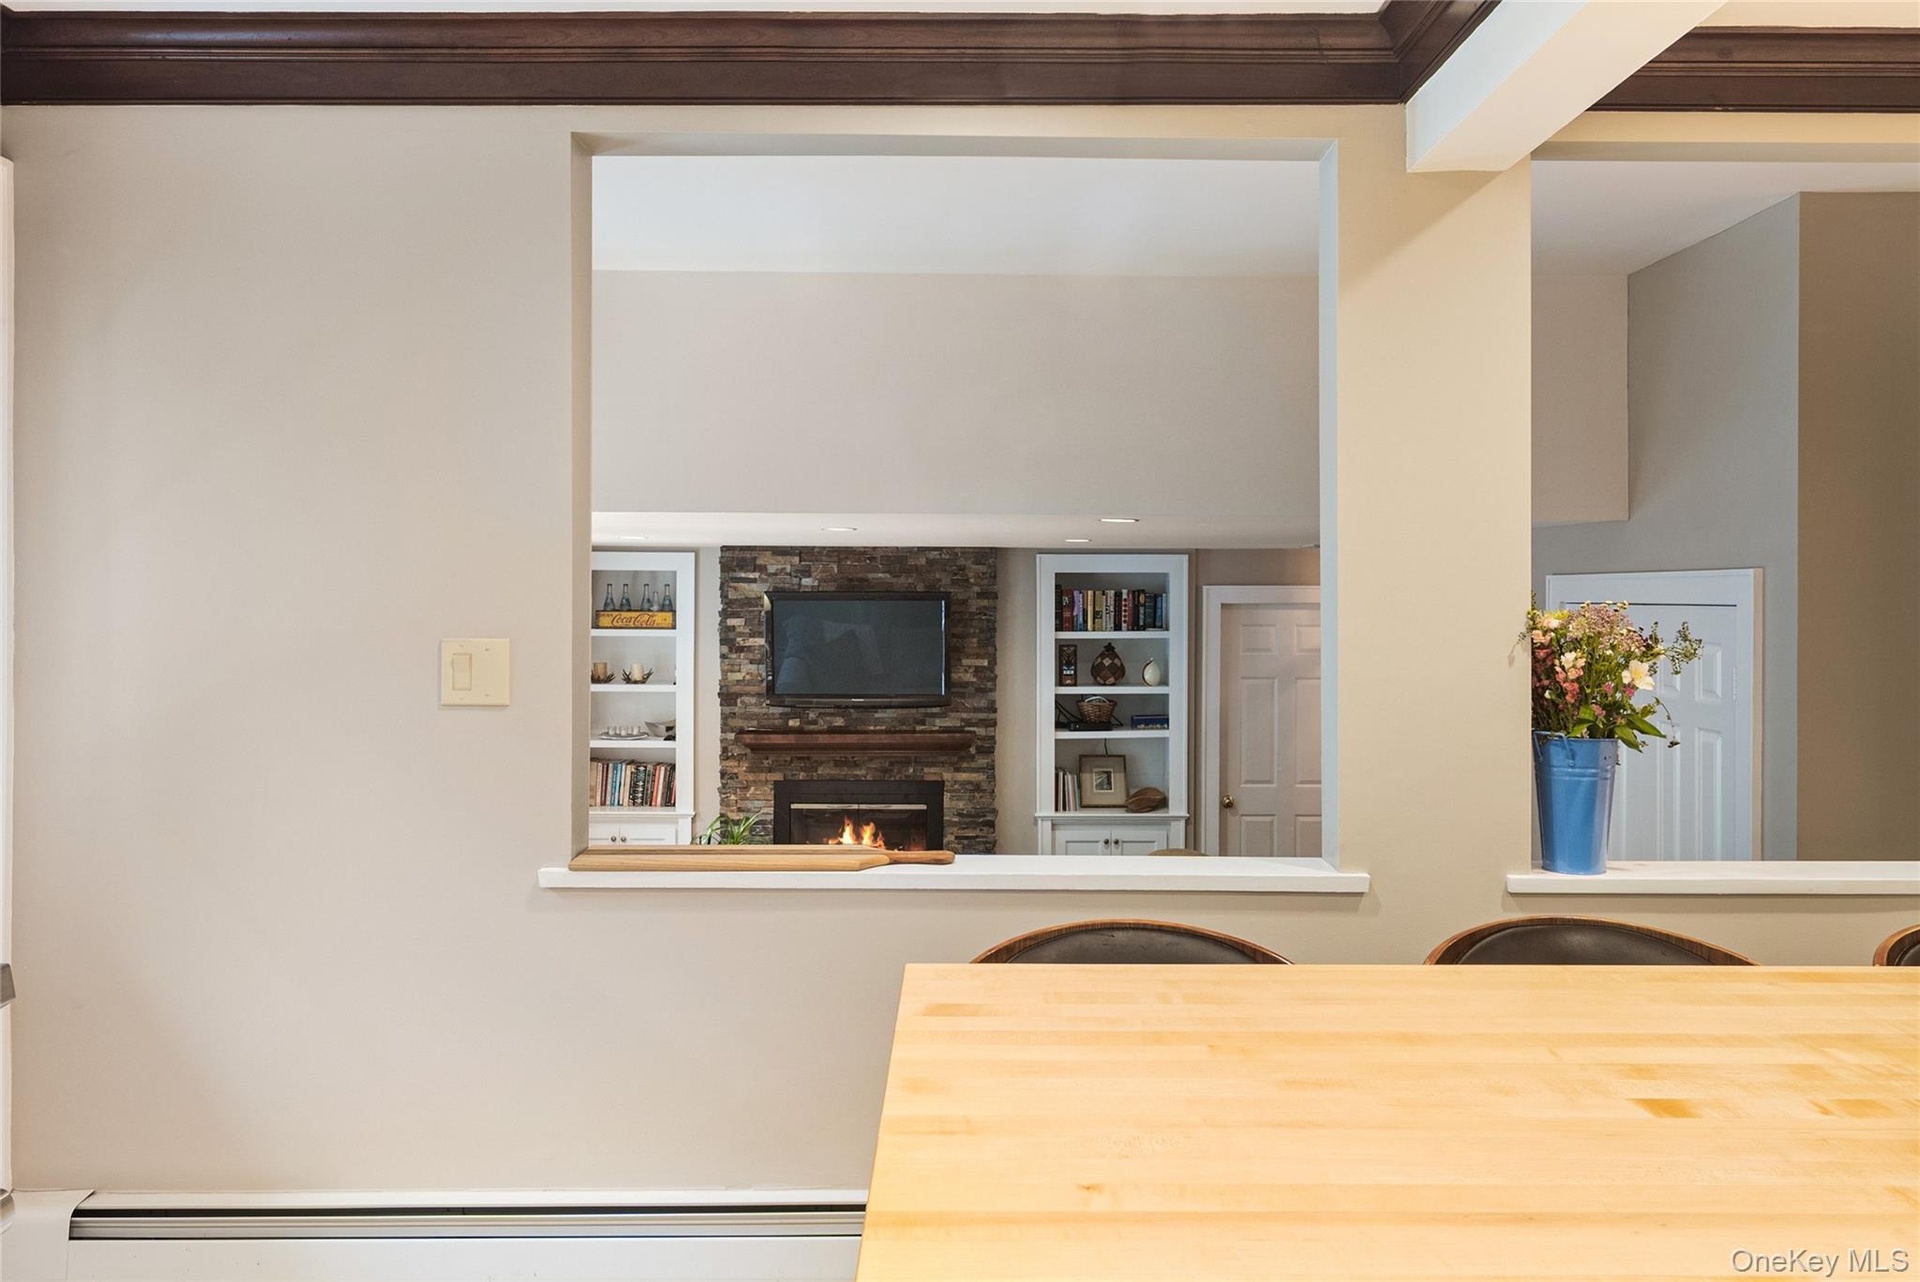
- View into family room
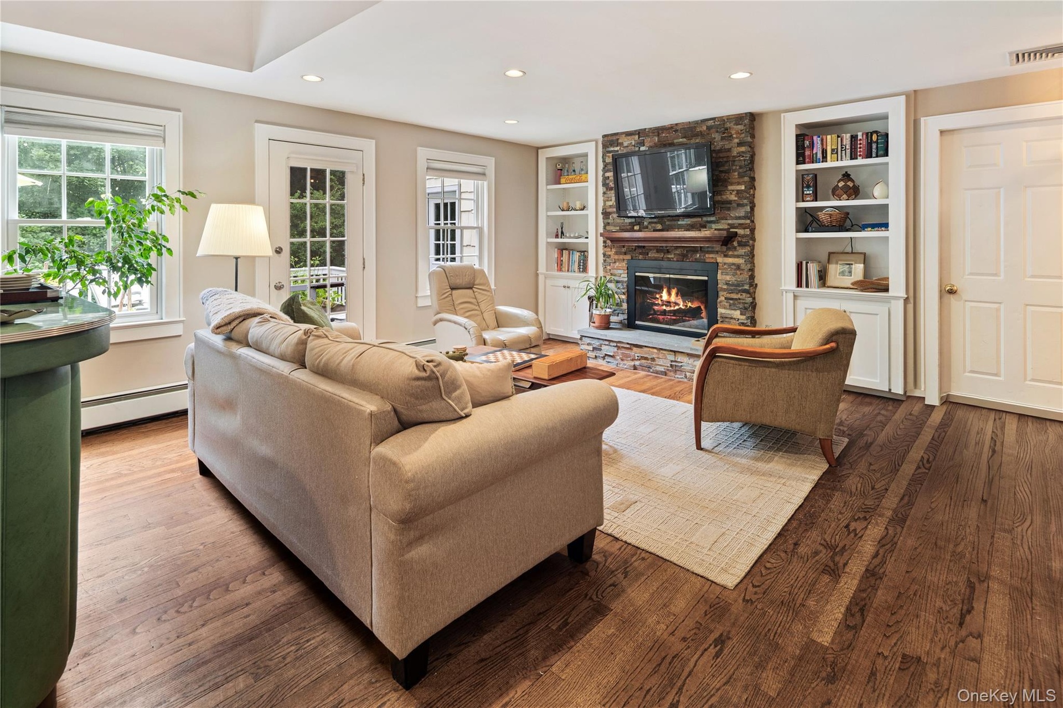
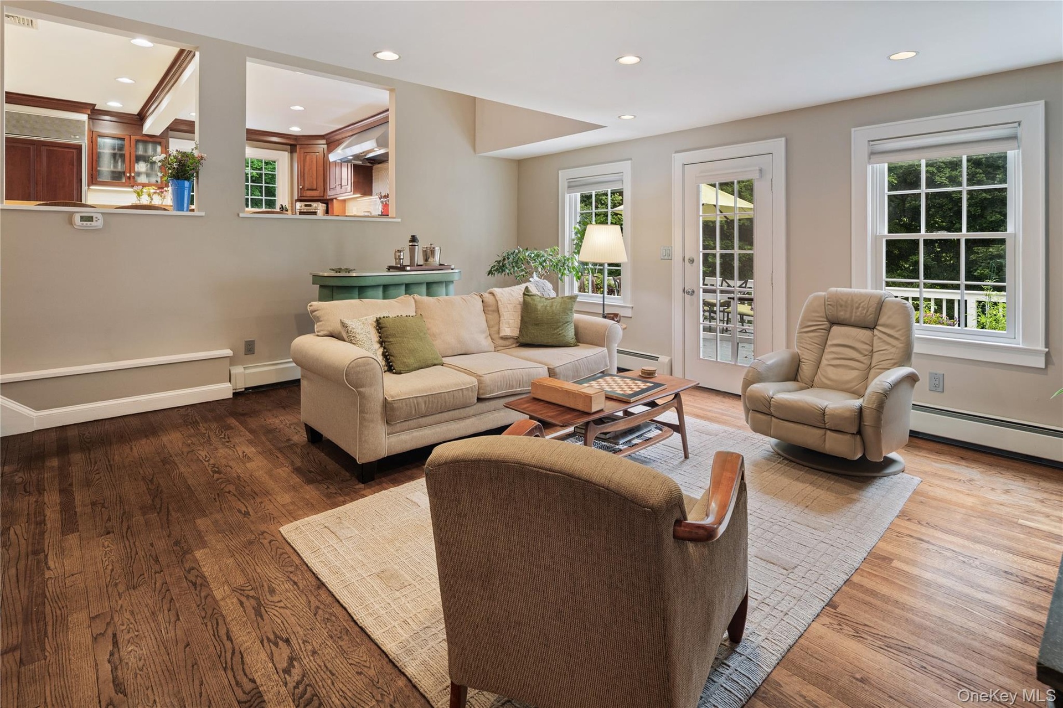
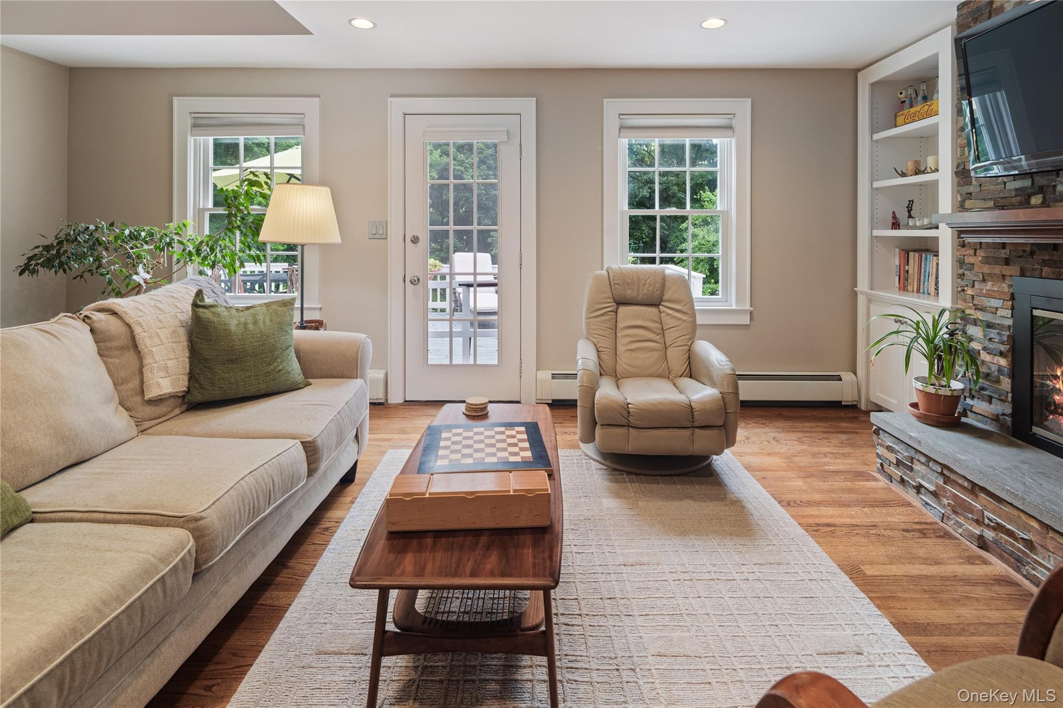
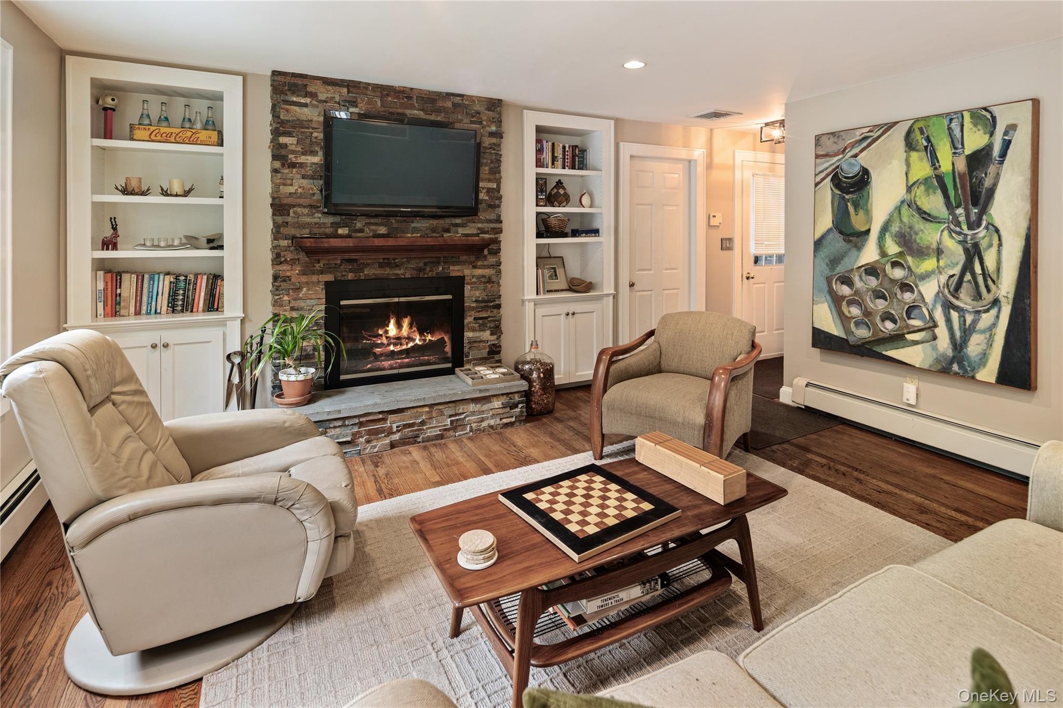
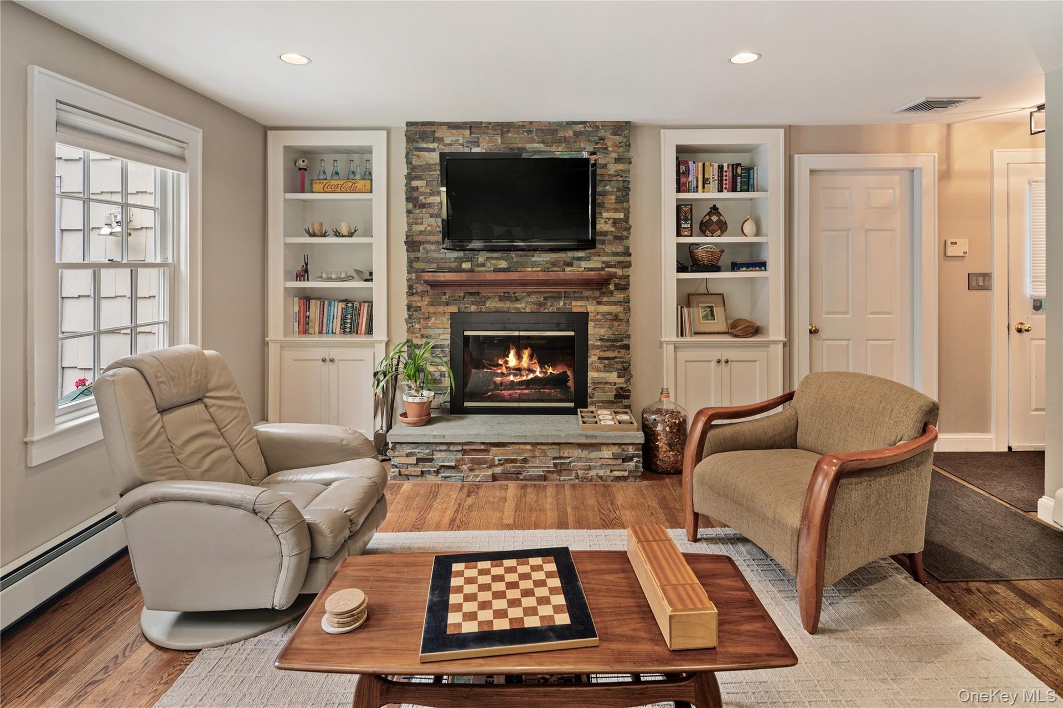
- Family room with raised hearth stacked stone fireplace, flanked by built-in cupboards with shelving above, oak floors, recessed lighting, powder room,
- Family room with view into kitchen
- Family Room
- Family Room
- Family Room
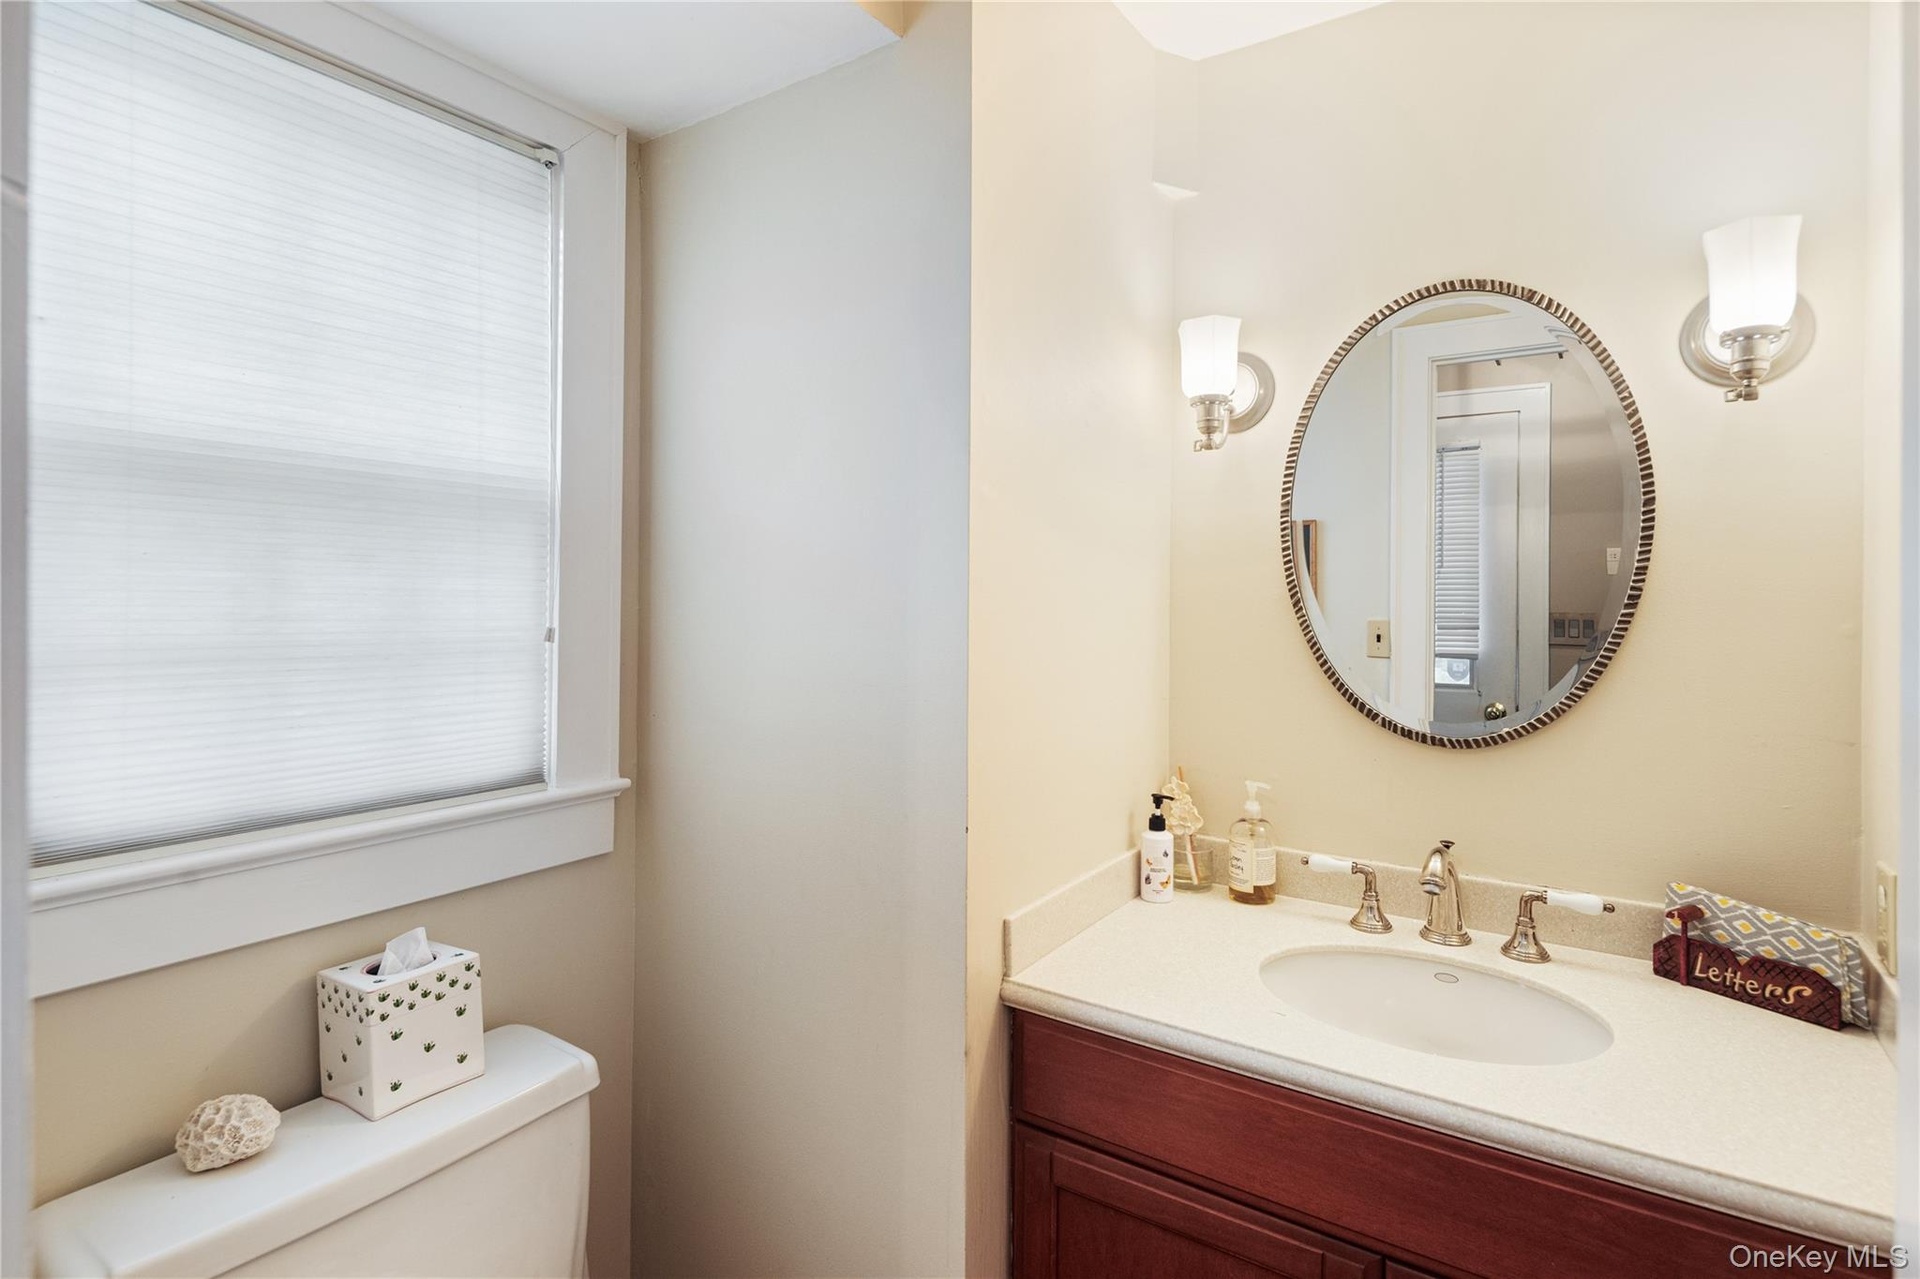
- Main floor powder room, there is a 2nd powder room/laundry room on the second floor as well, accessible also from the back stair into the family room
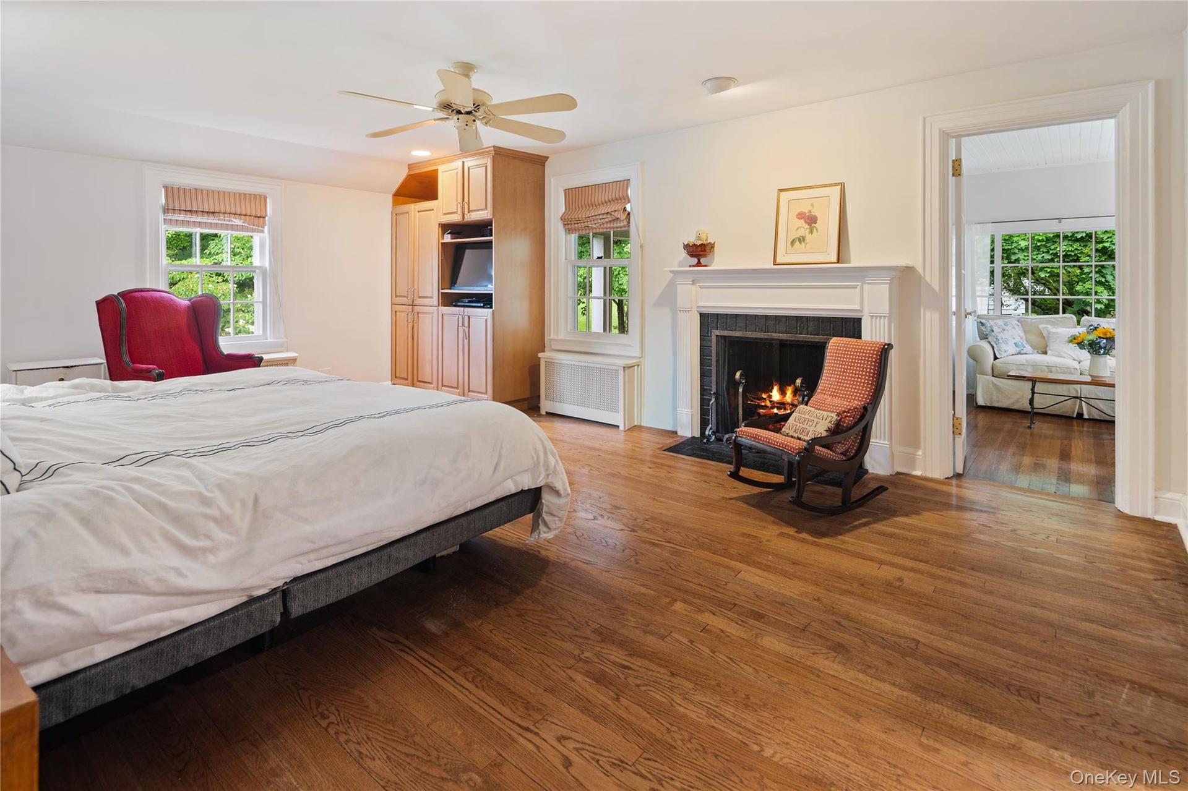
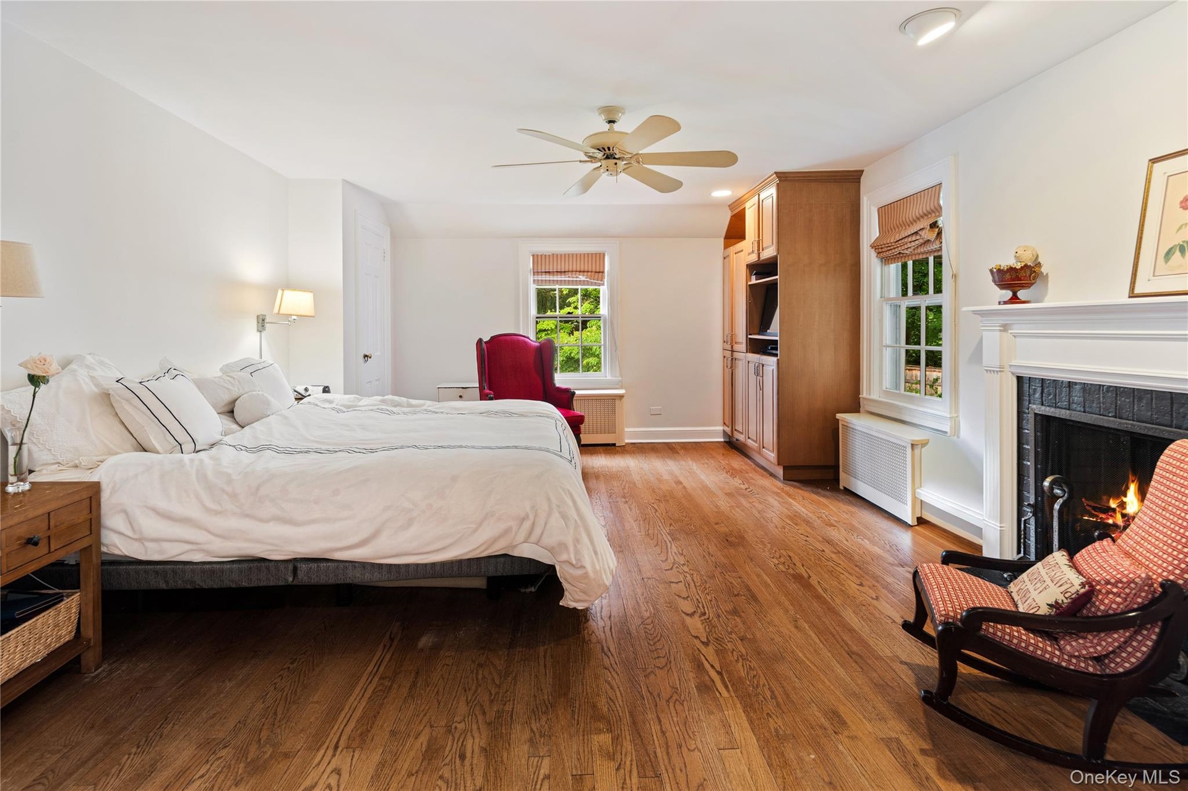
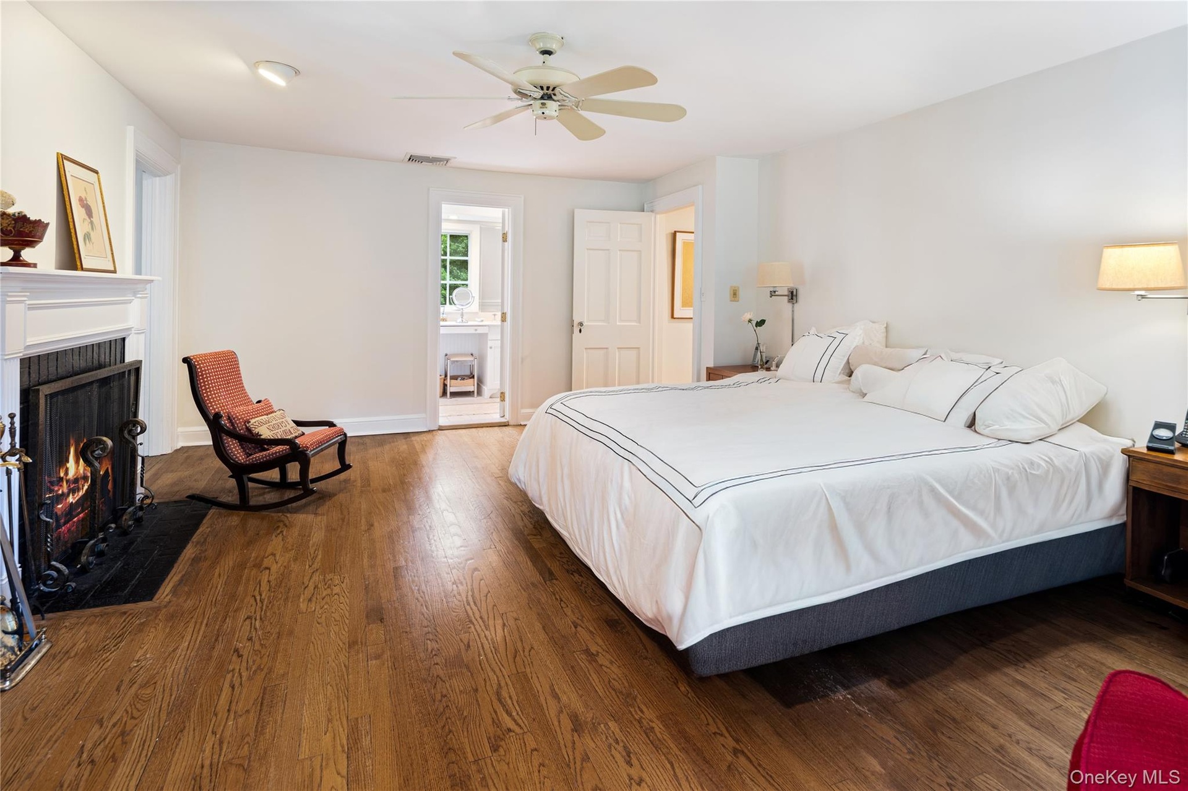
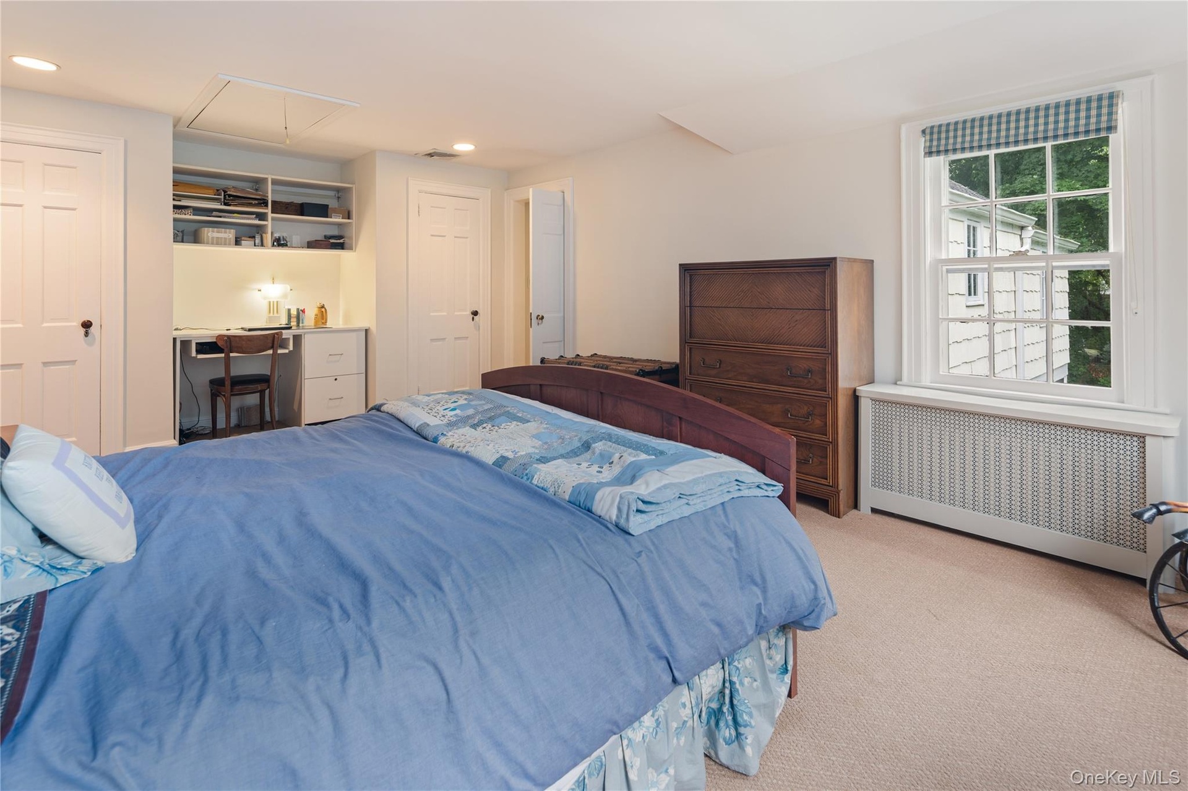
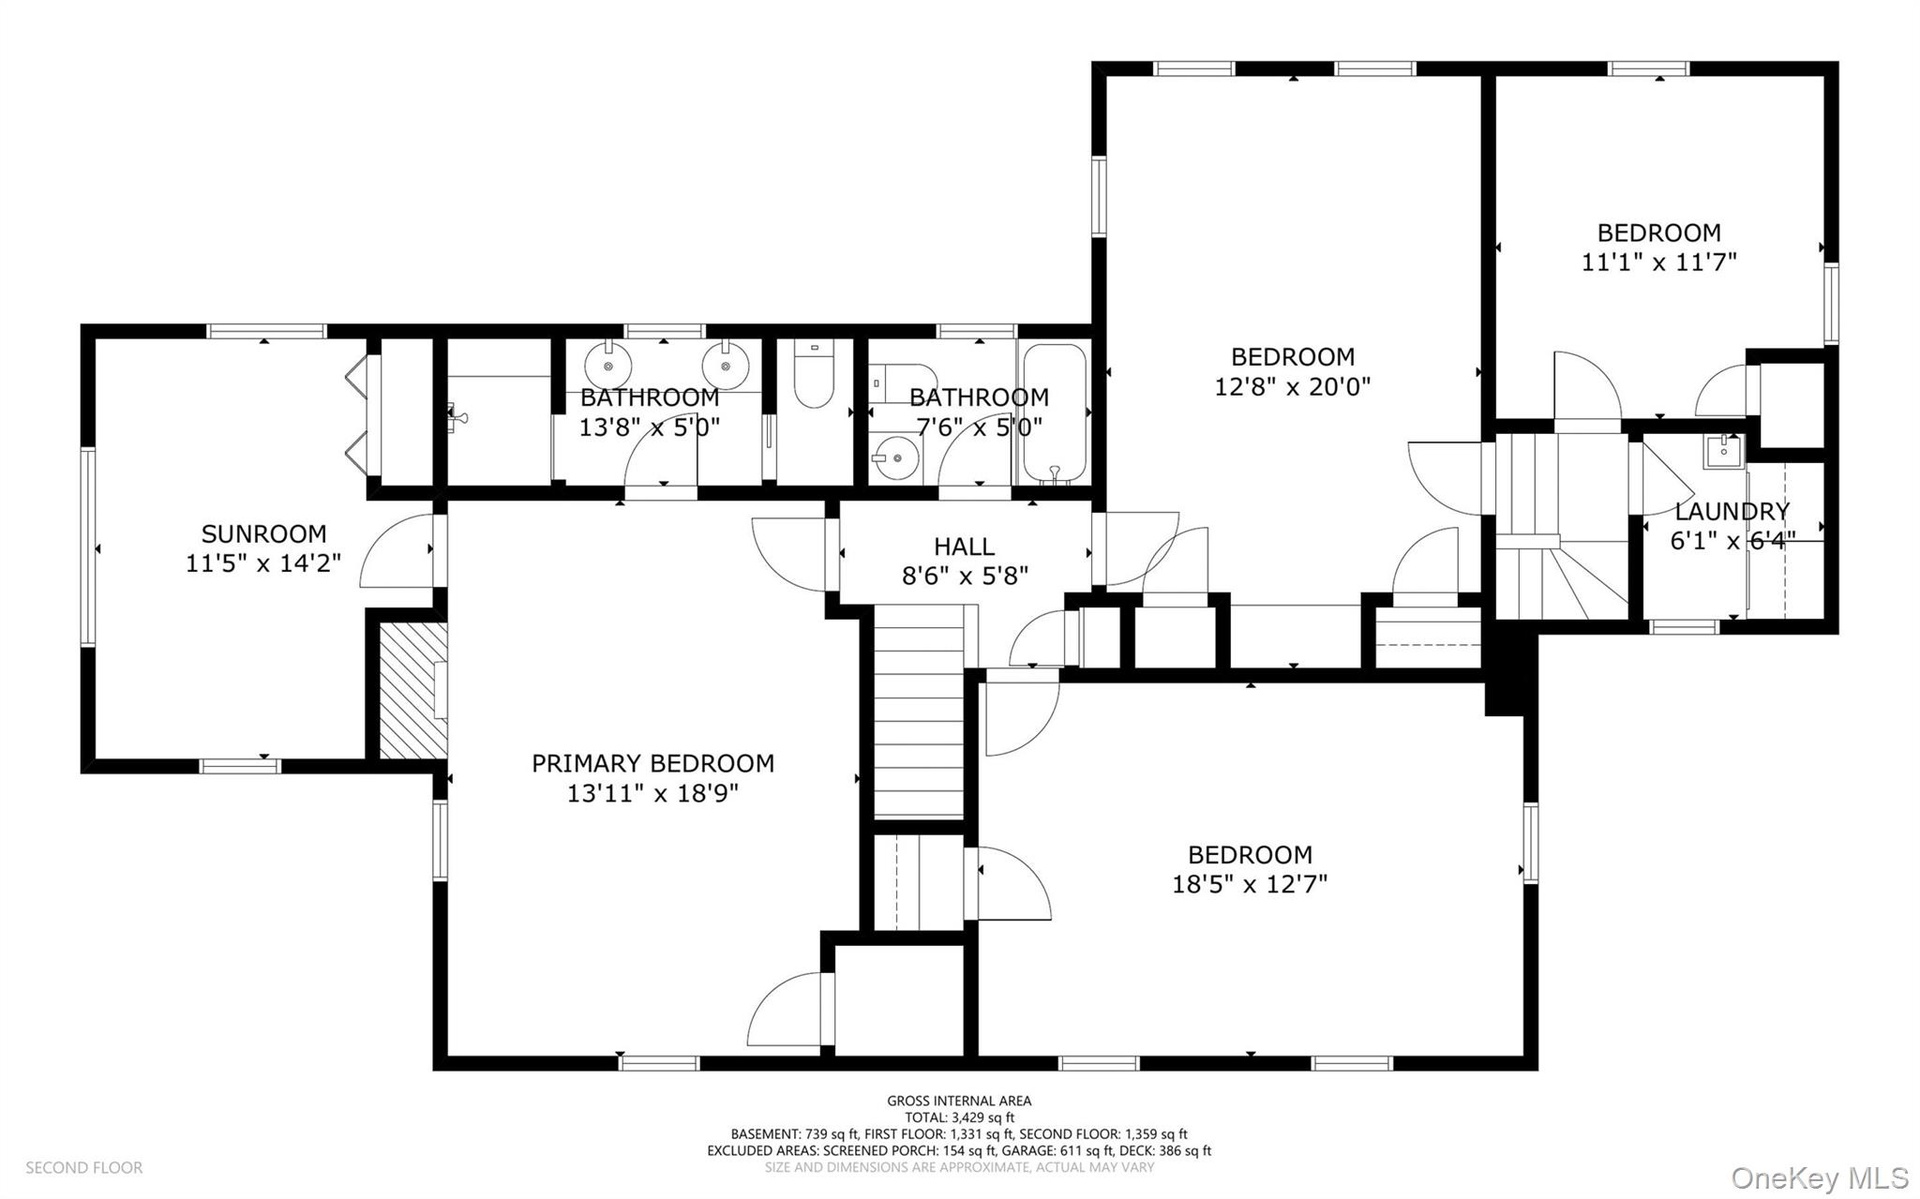
- King size primary bedroom features a walk-in closet, fireplace, oak floors, recessed lighting and ceiling fan. there is an en-suite bath and adjacent
- Primary bedroom with built-ins on right corner
- Primary bedroom with bedside Hansen lamps
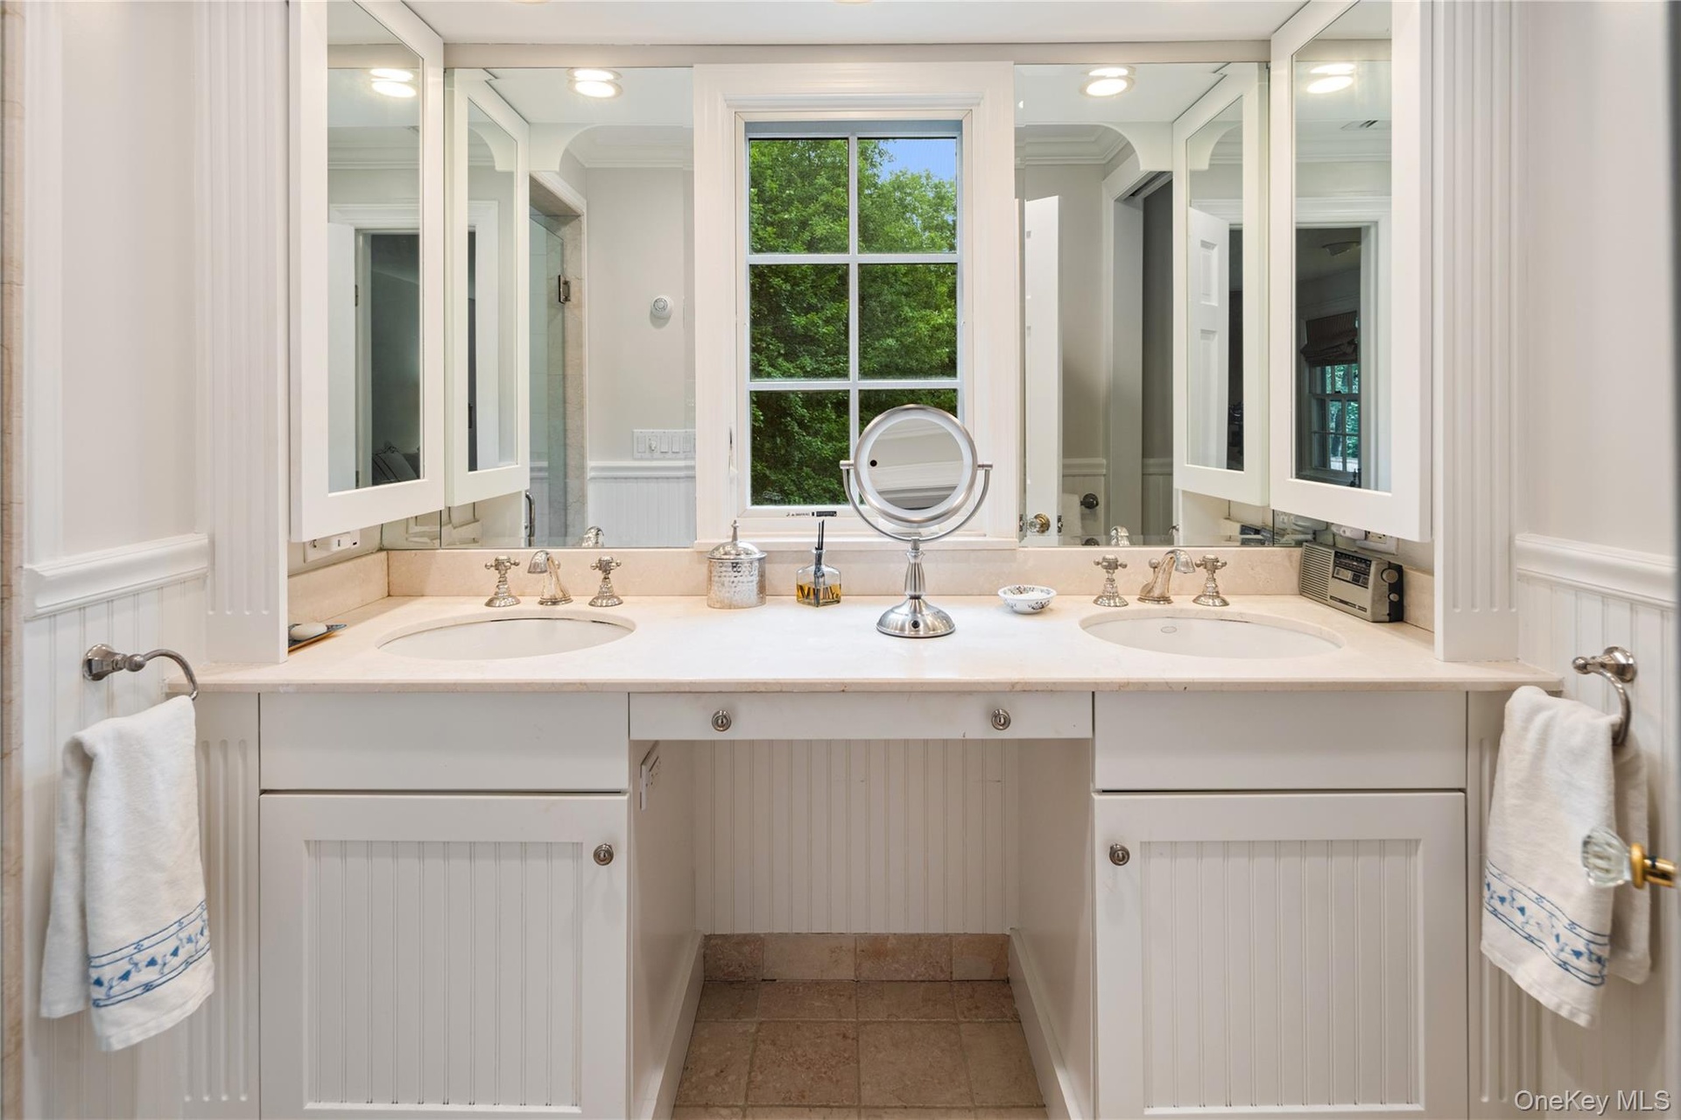
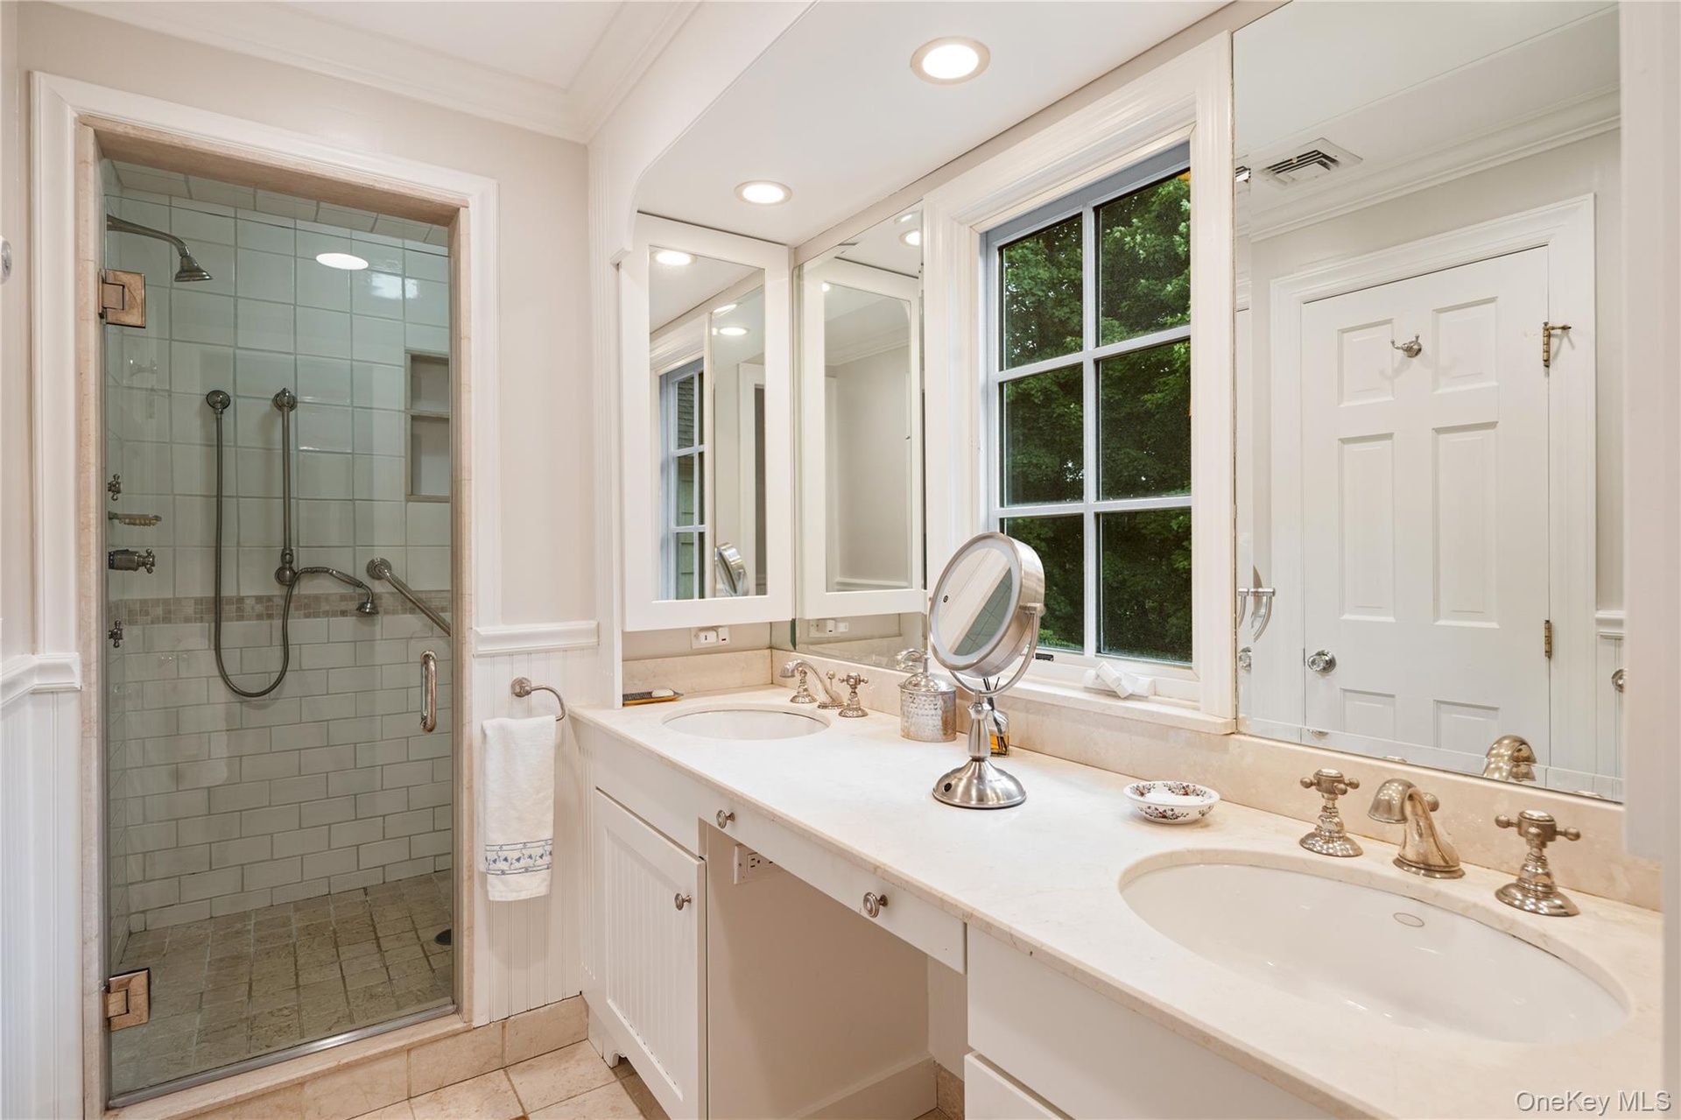
- En-suite tumbled marble primary bath with dual sinks, medicine cabinets, oversized walk-in shower, and separate water closet with pocket door for priv
- Walk-in shower has frameless glass enclosure, built-in bench, stationary and adjustable shower heads, built-in product niche
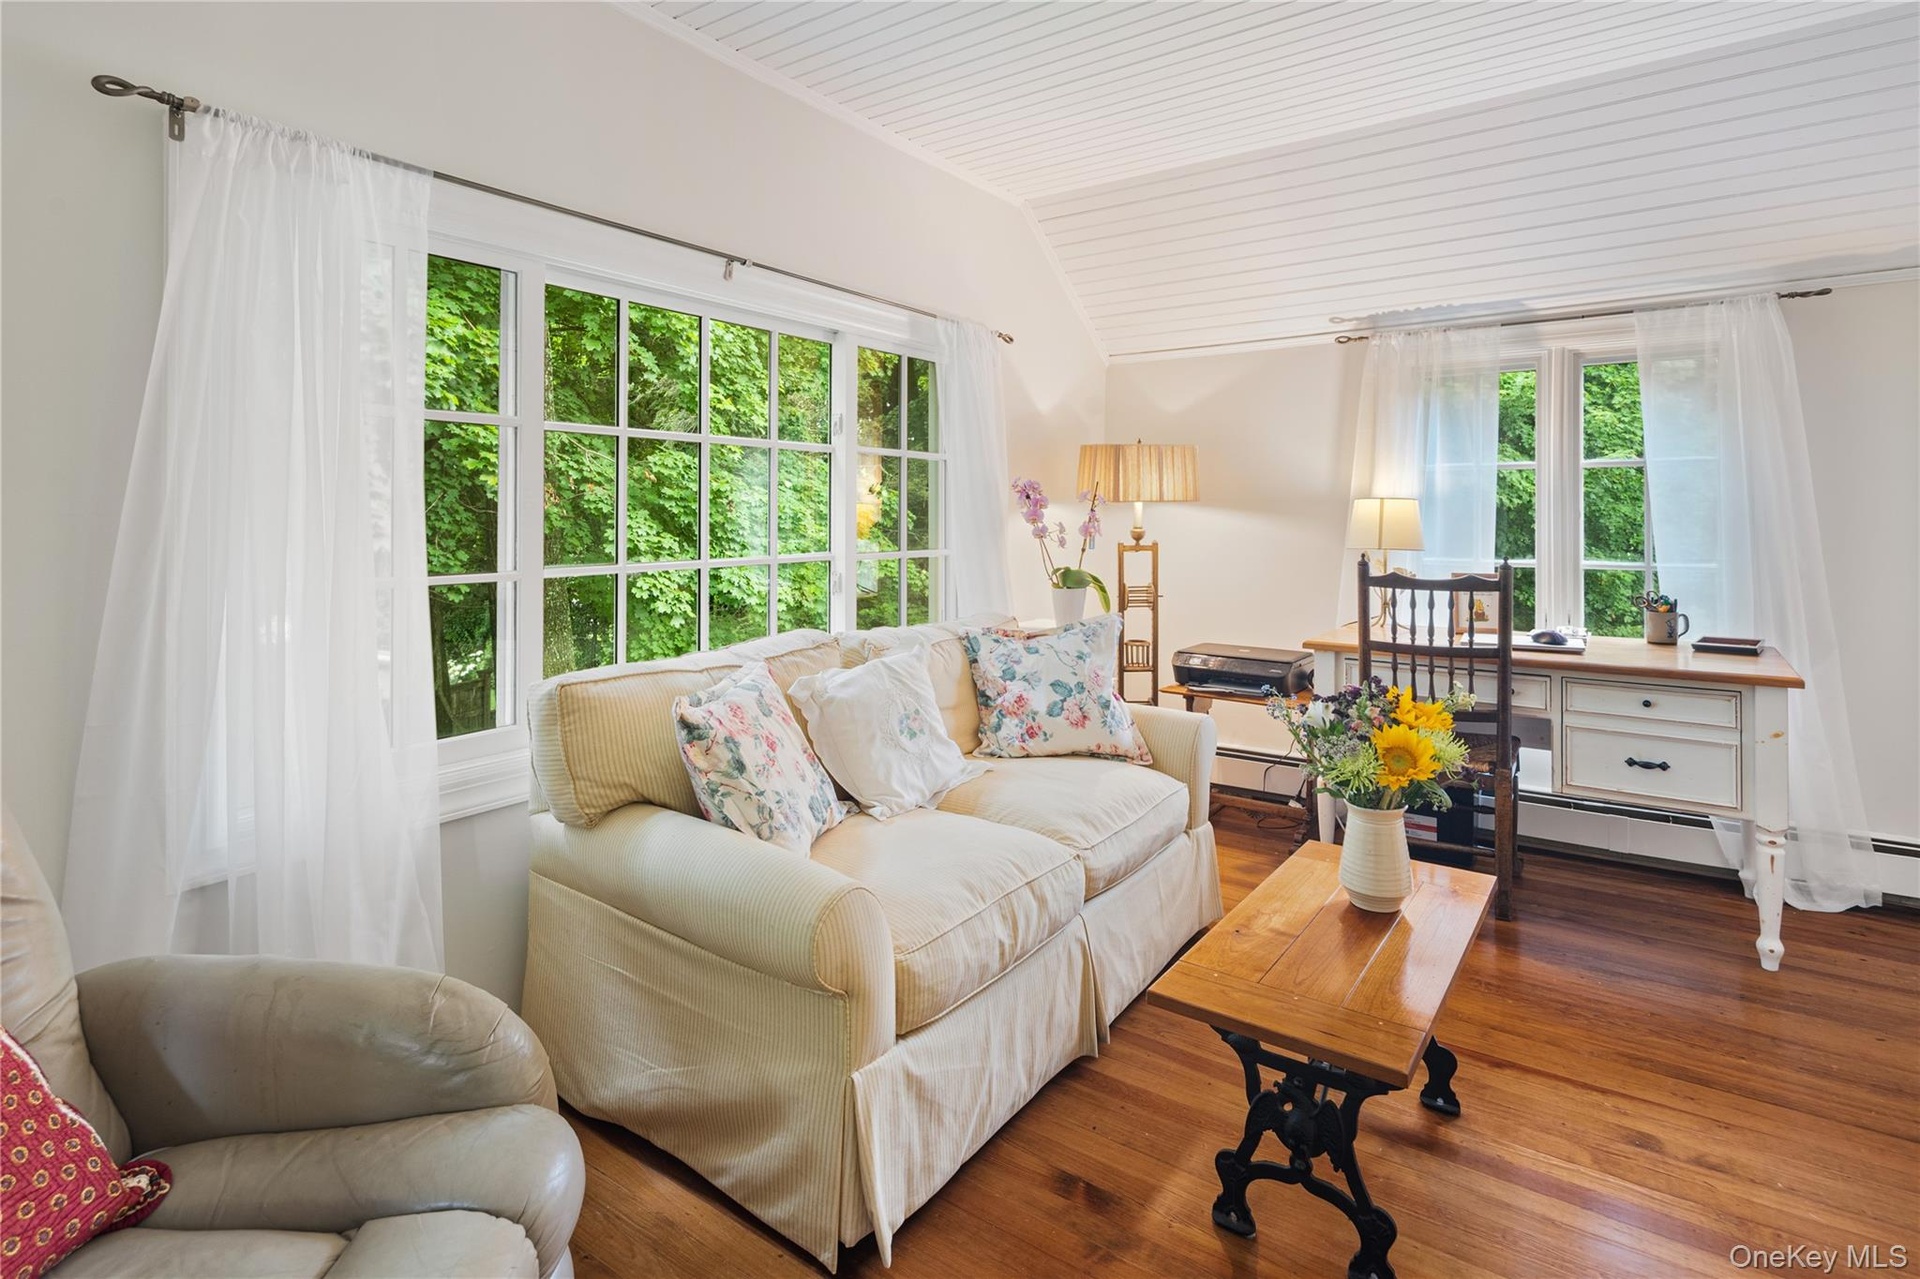
- Sun room/sitting directly off primary bedroom can also be used as a home office or converted into a large walk-in closet/dressing room.
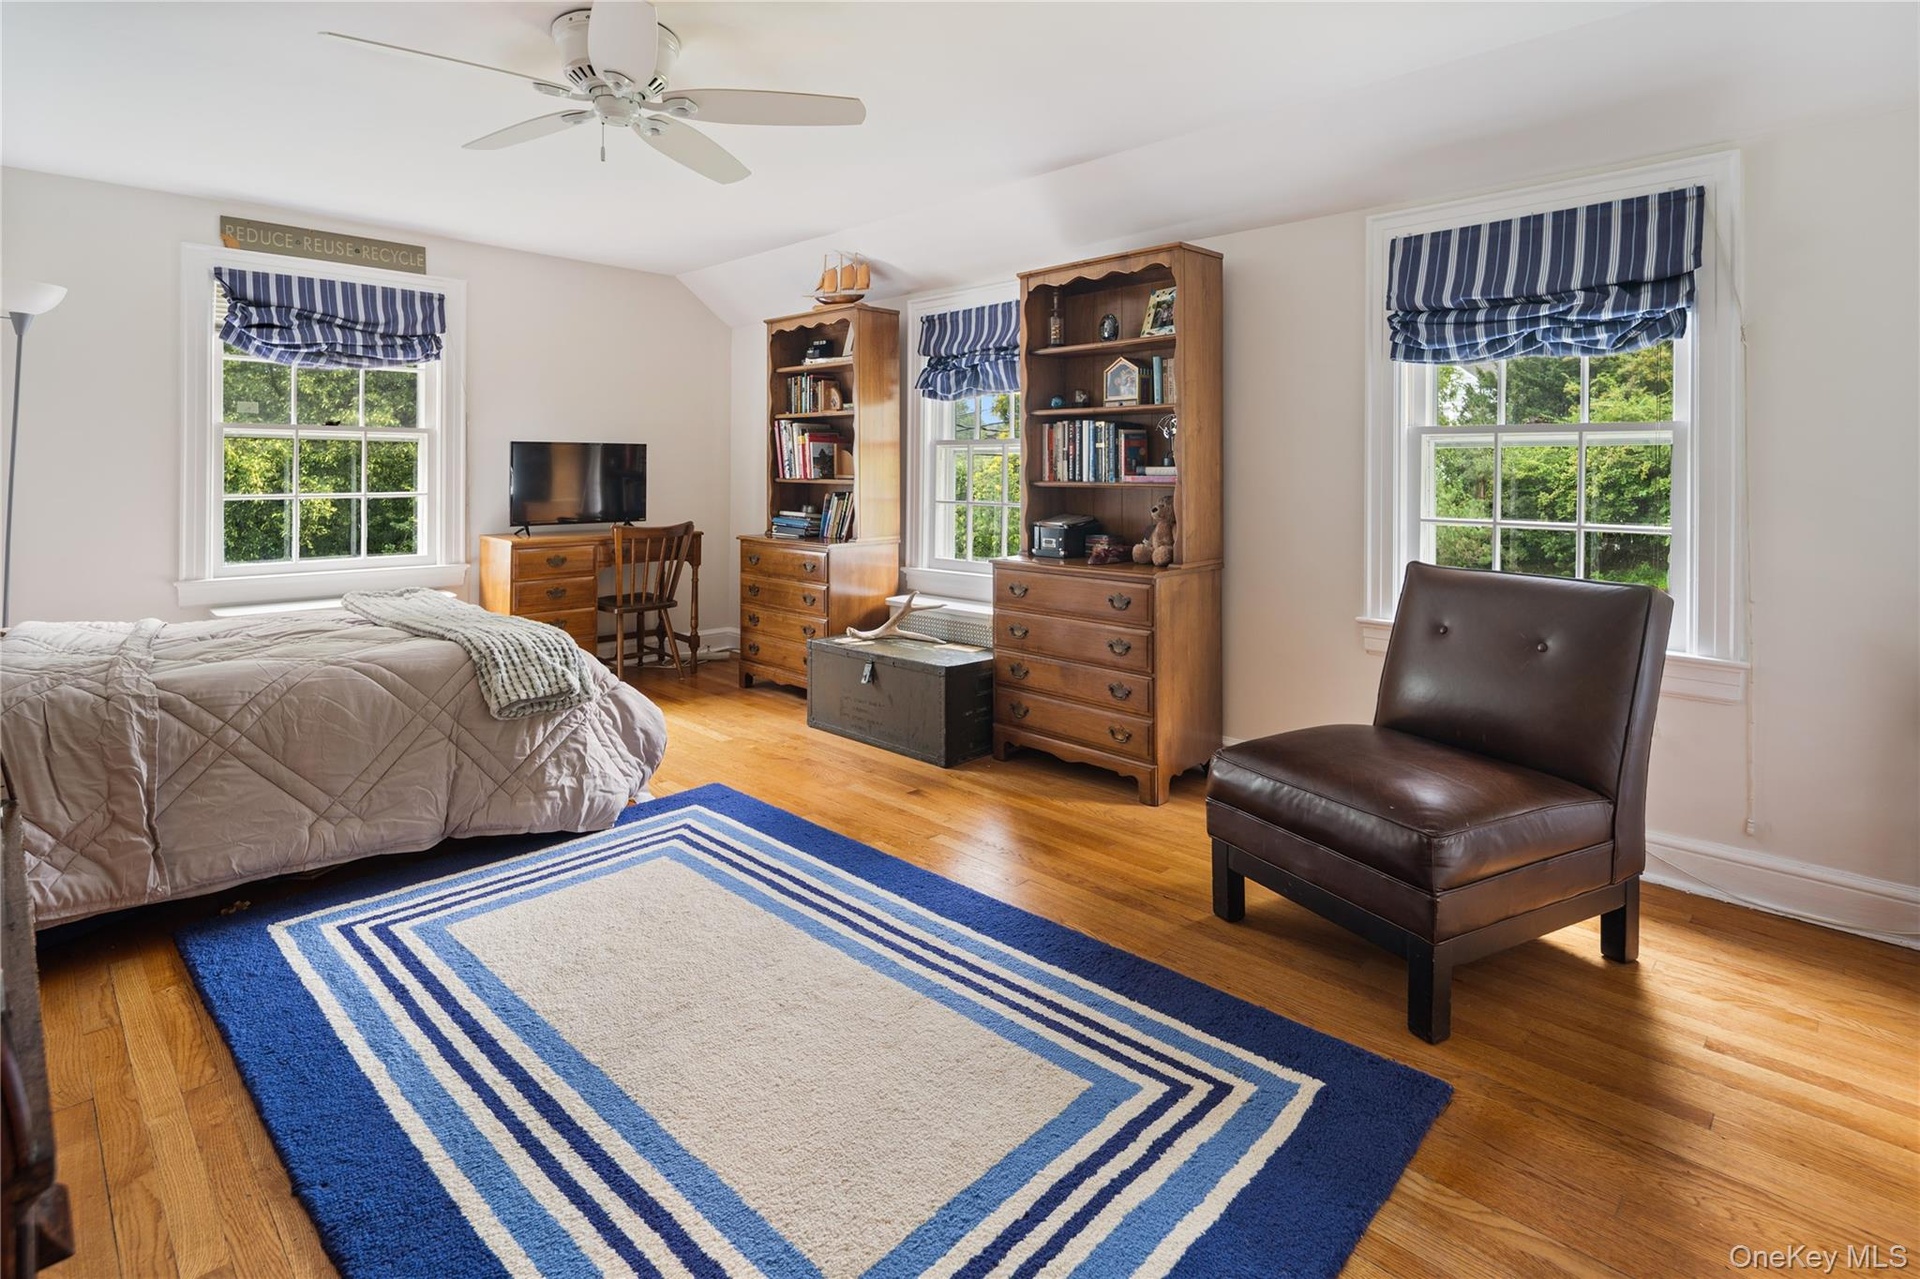
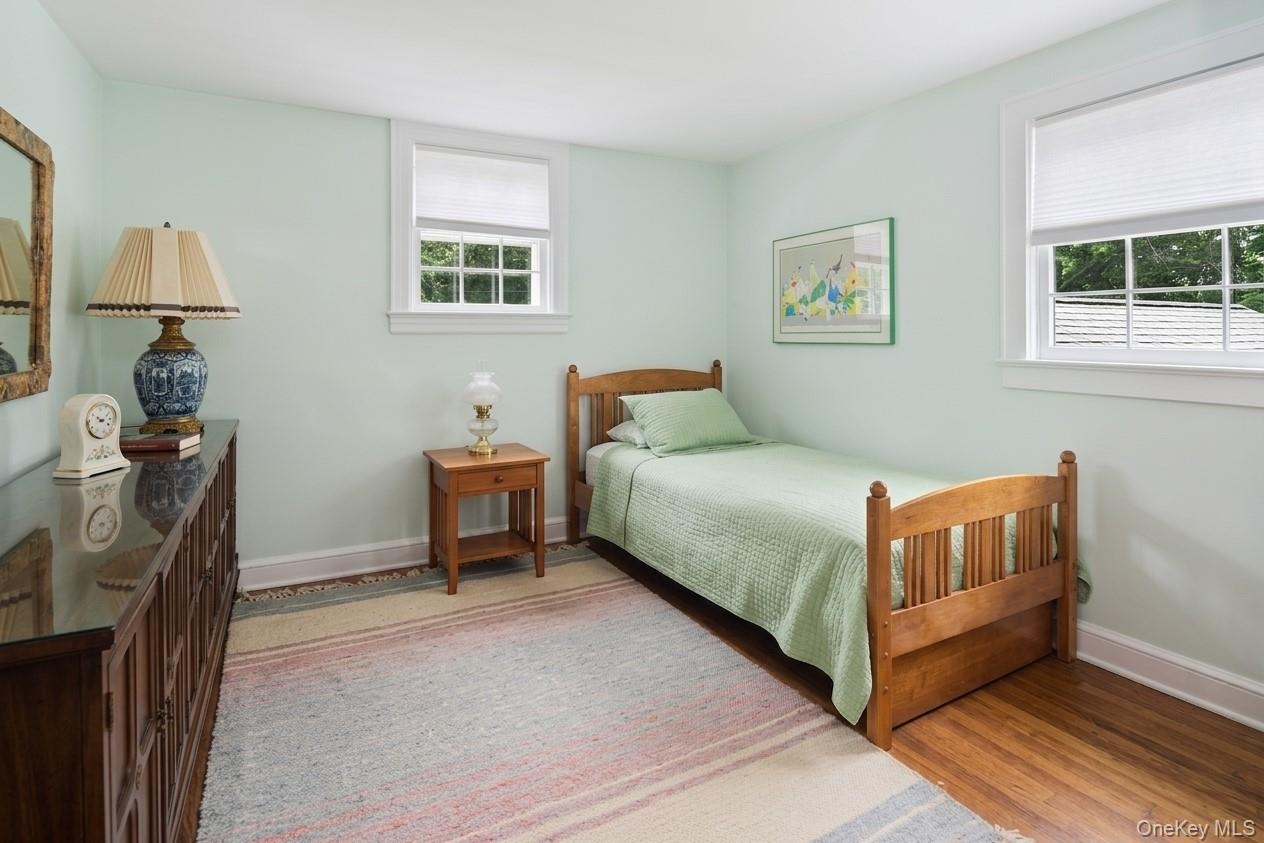
- Bedroom 2, ceiling fan, oak floors
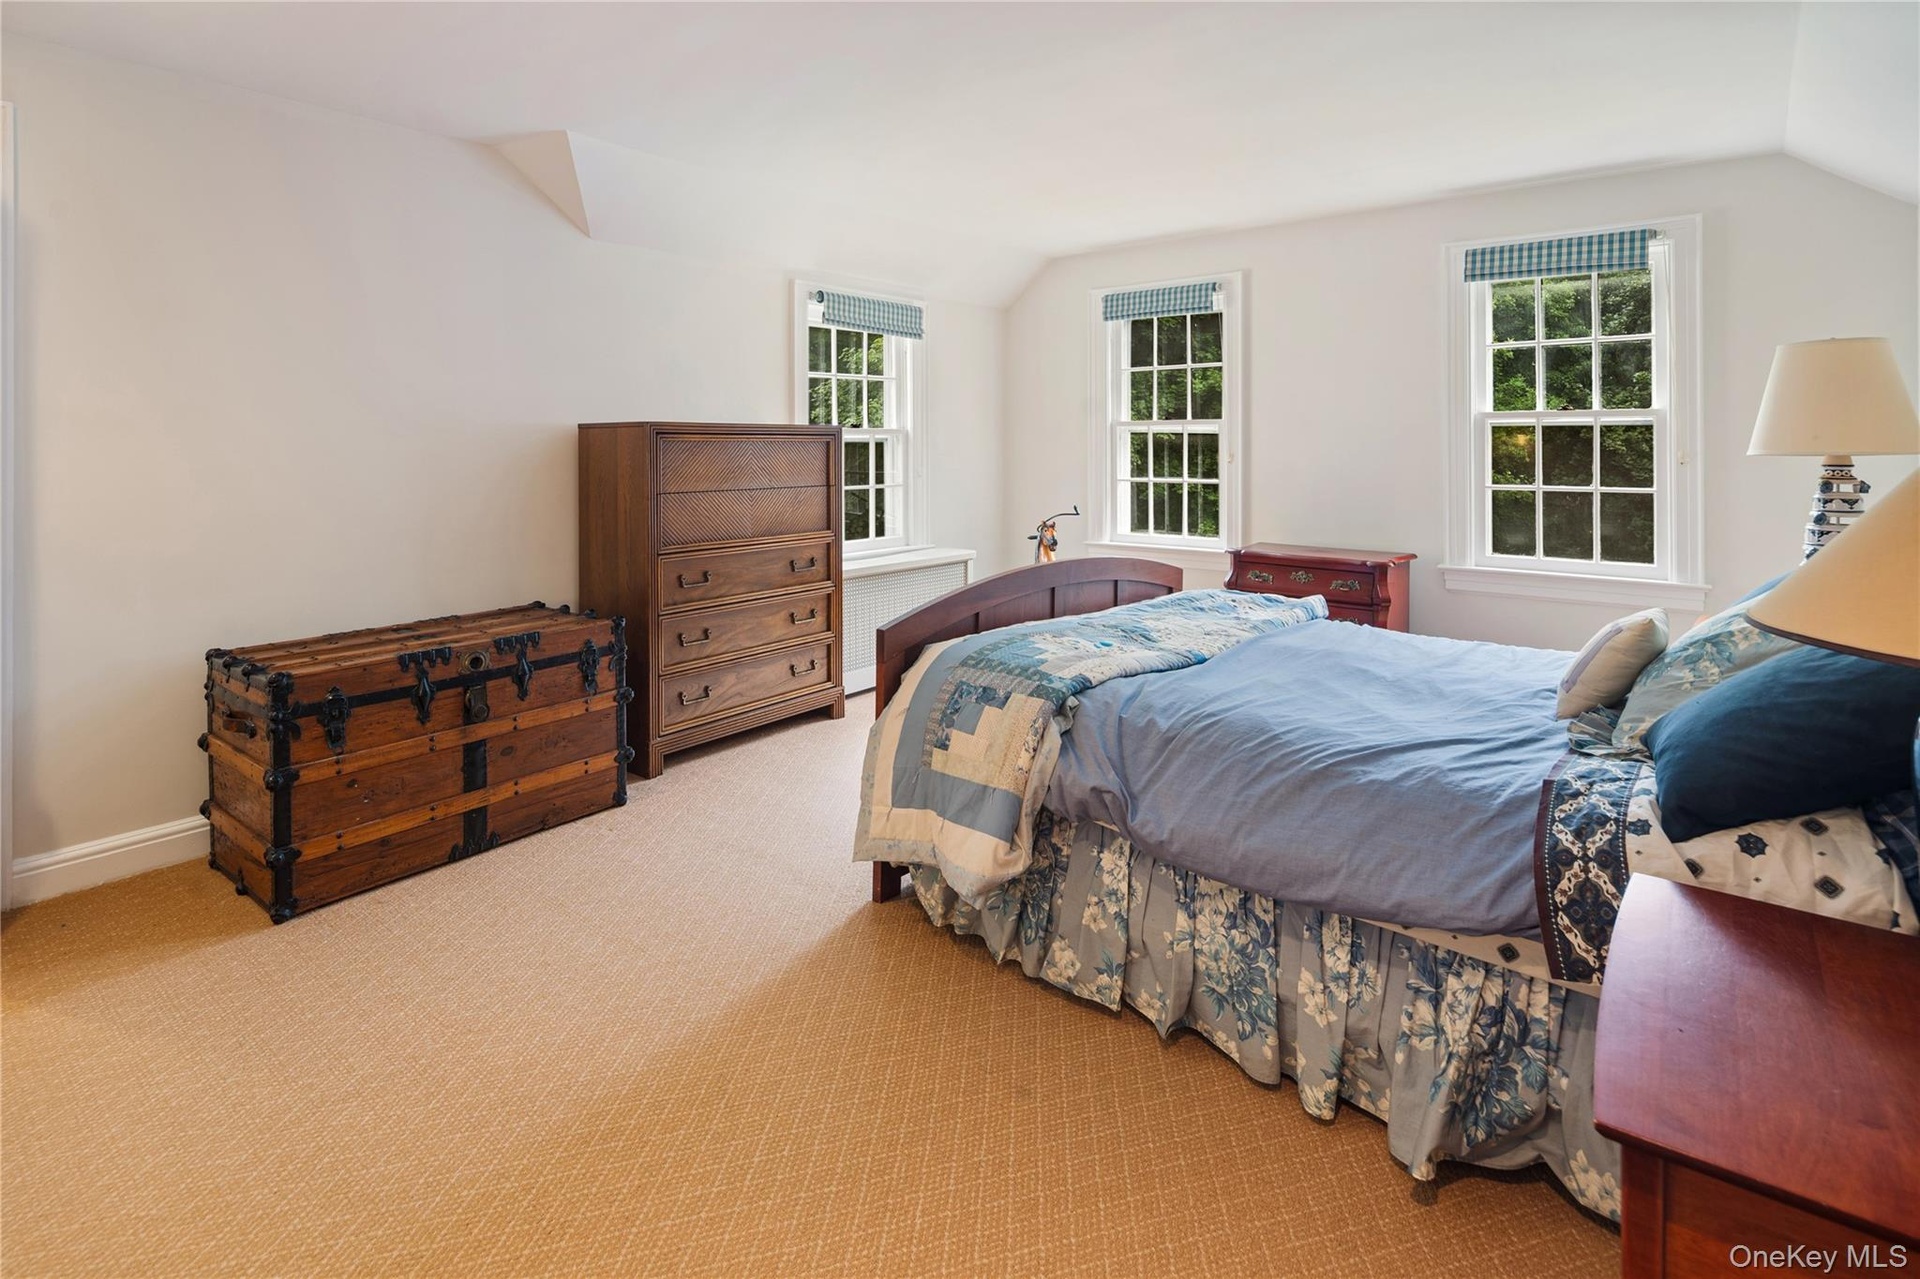
- Bedroom 3, wall to wall carpet (Bedroom 4 not shown)
- Bedroom 3 with view of two closets and desk area
- Bedroom 4
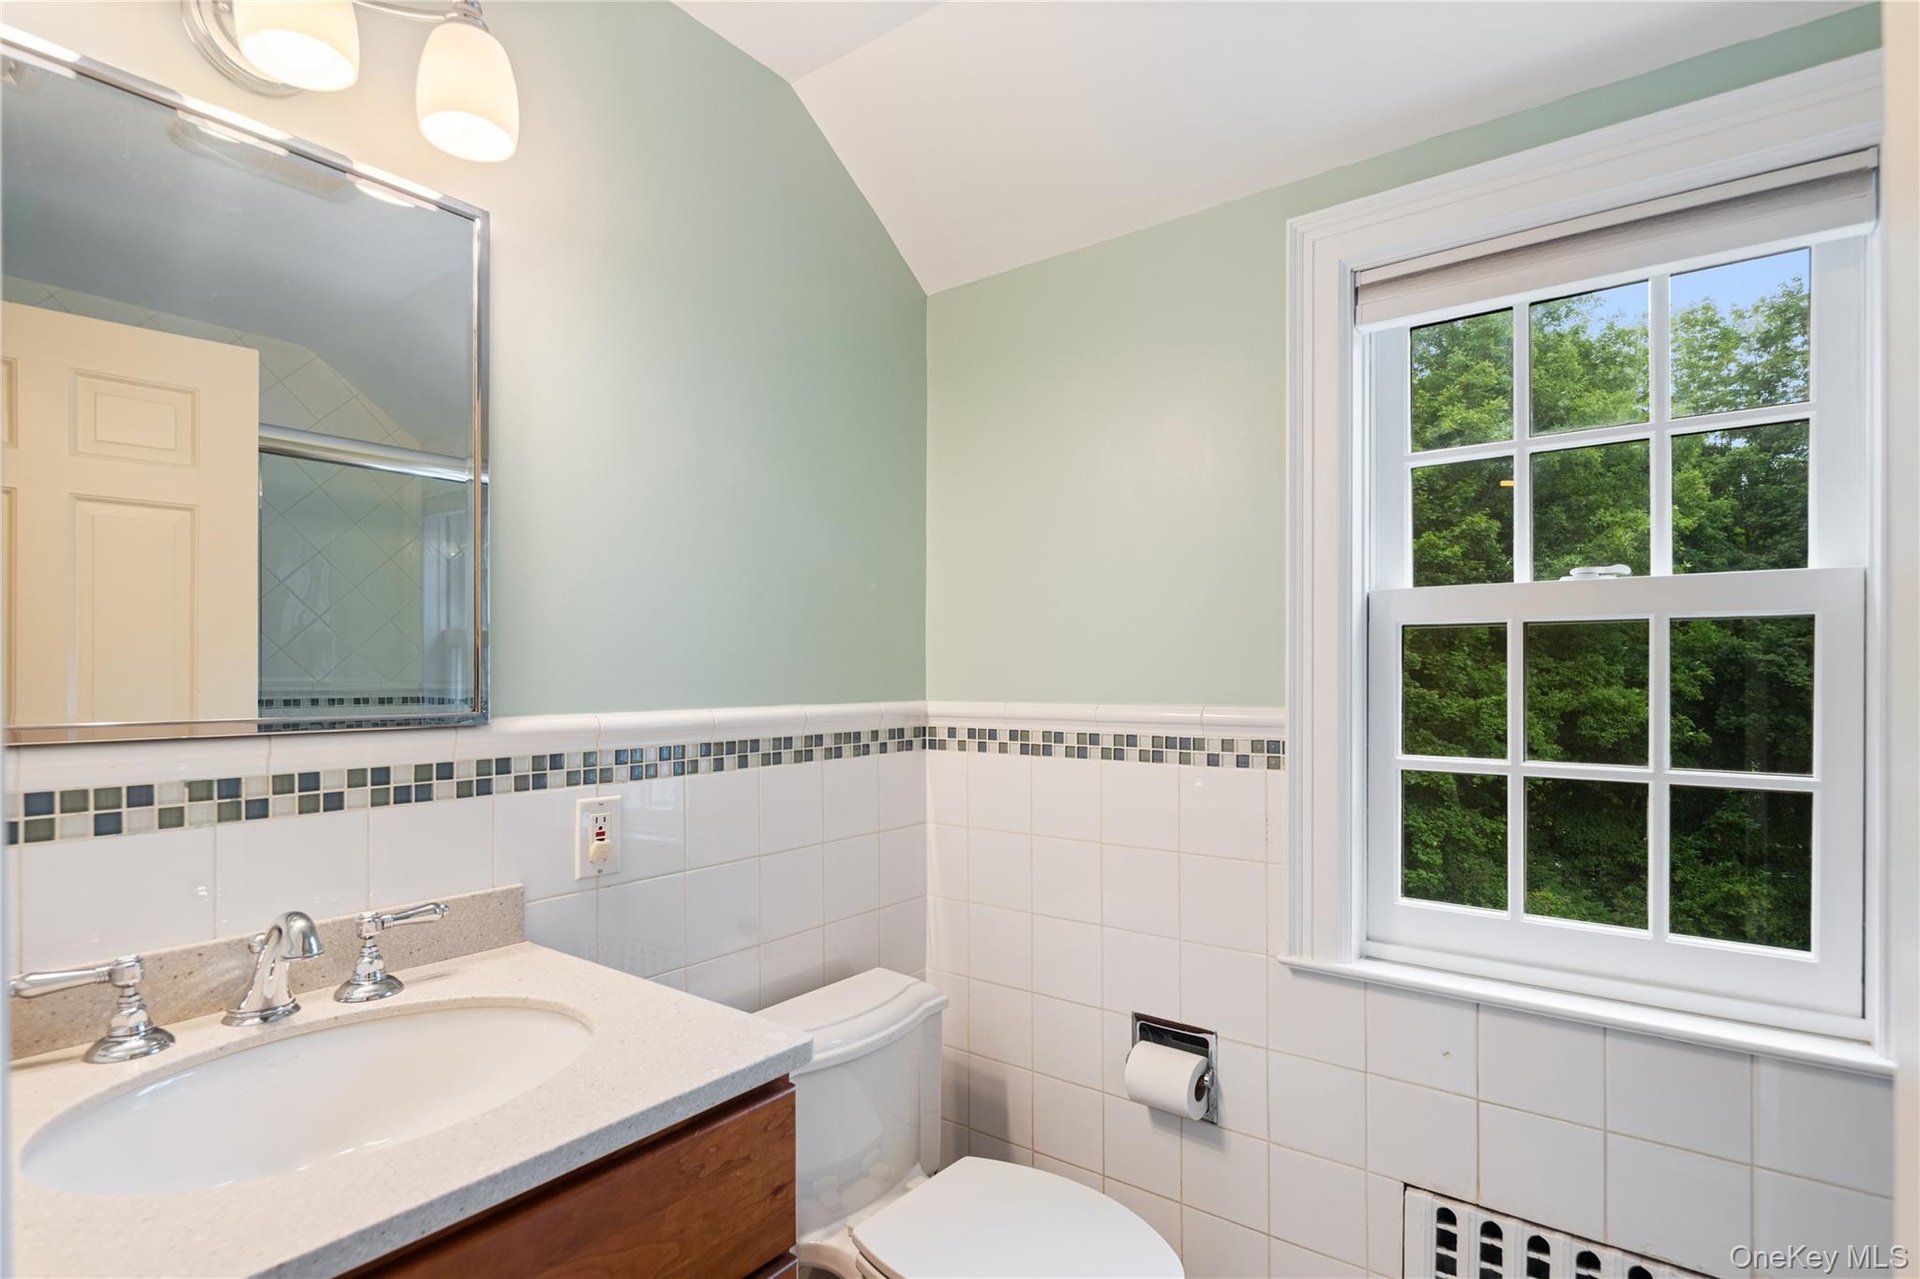
- Renovated hall bath, ceramic tile surround with inset glass tile border, full tub with glass doors and Rohl shower hear, storage vanity with undermoun
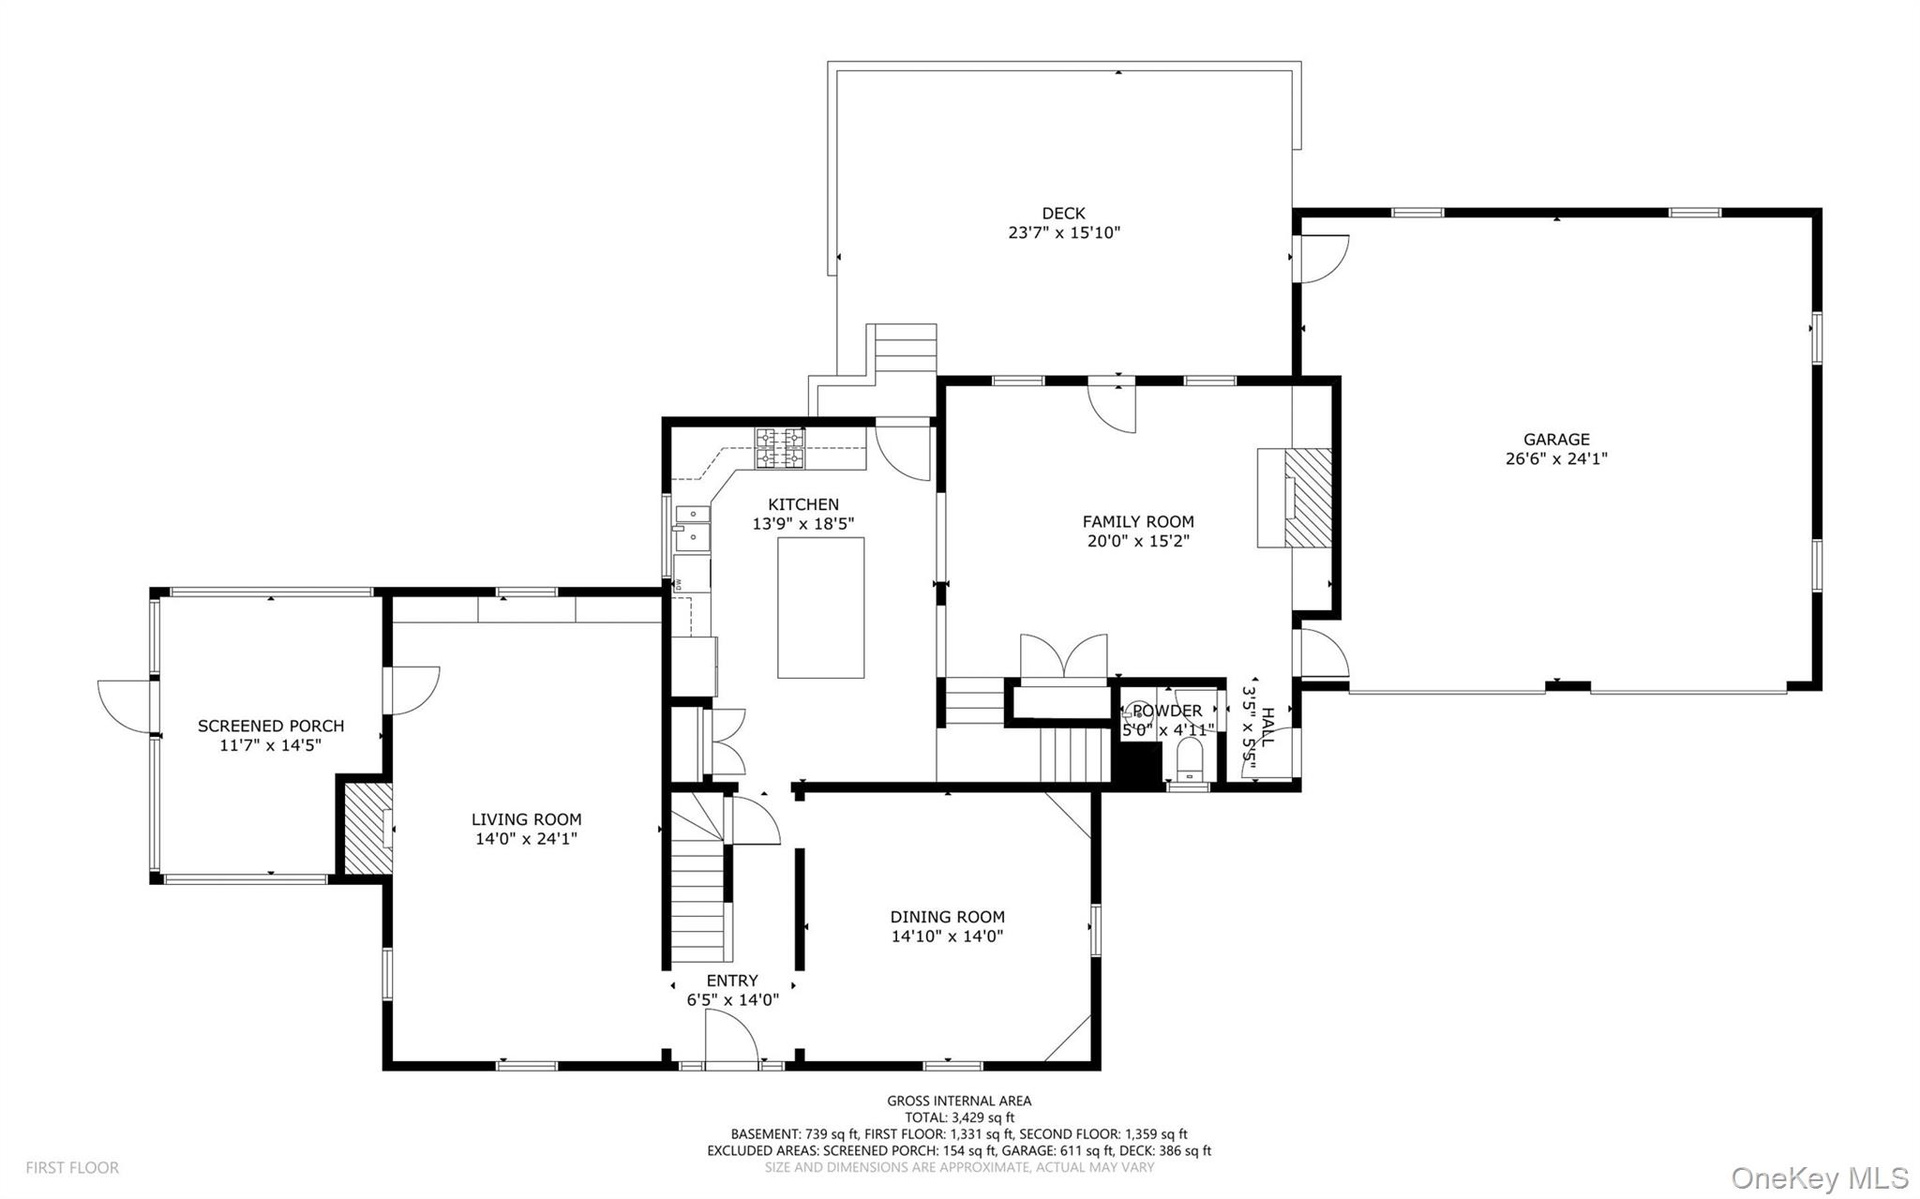
- Main floor
- Second floor
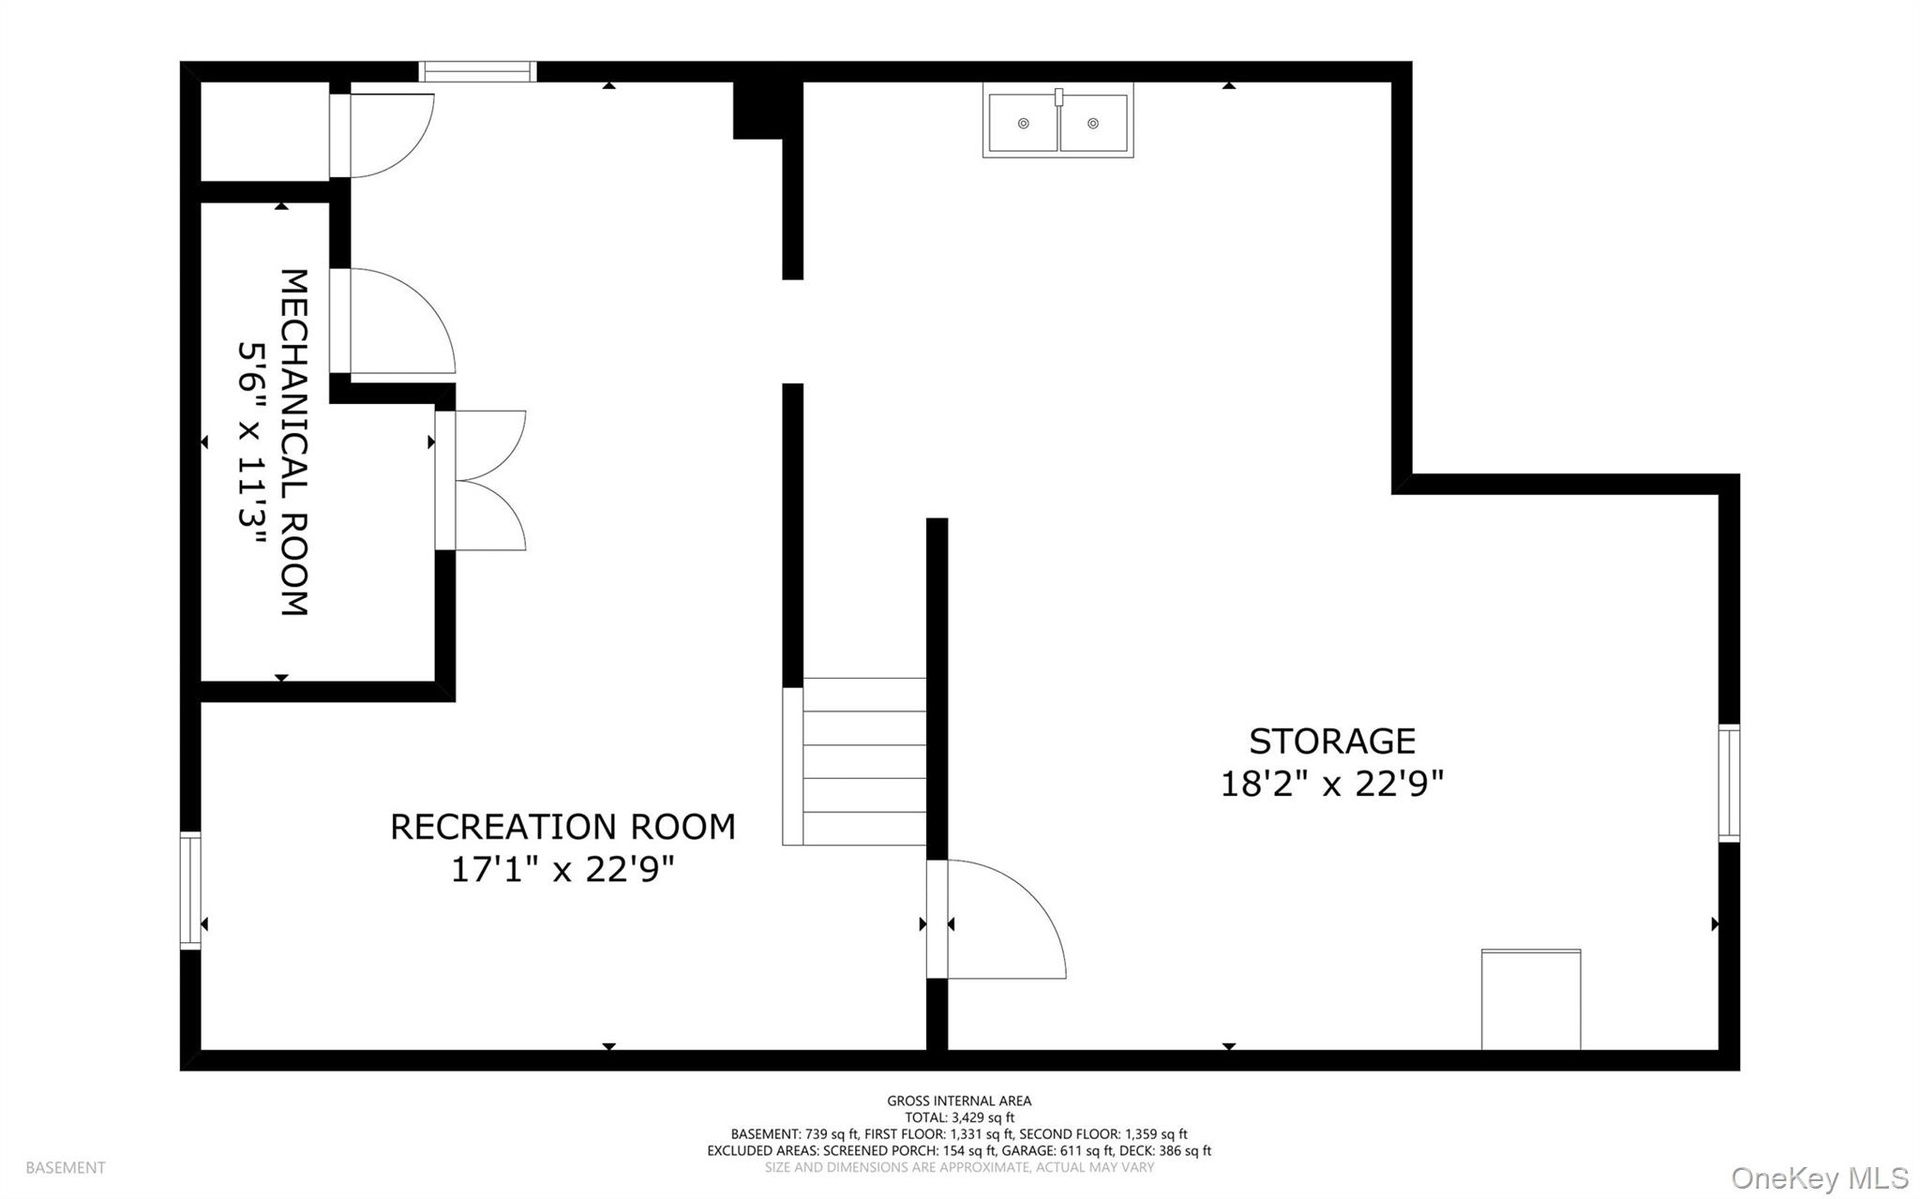
- Basement
- 43
Description
Set on a sought-after cul-de-sac lined with charming classic homes, this 1938 Colonial masterfully blends period charm with today’s lifestyle needs. Set on a lovely private acre with flat lawns surrounded by towering trees yet nestled in a neighborhood setting, this 2,715 square foot center hall Colonial home offers 4 bedrooms, 2 full and 2 half baths. The heart of the home is the family room open to the kitchen, featuring a raised hearth stacked stone fireplace, custom built-ins, and a door to the deck and patio. The eat-in kitchen is a chef’s dream, with tile flooring, a large center island, wood cabinetry, glass tile backsplash, and premium stainless steel appliances including a 6-burner Wolf gas range with addt'l griddle and grill, double ovens, and a Sub-Zero refrigerator — plus its own door to the deck. A screened porch offers additional space for indoor-outdoor living.
Elegant formal spaces include a living room with fireplace and built-ins, and a dining room with built-in corner cupboards, both showcasing beautiful oak hardwood floors throughout. The primary bedroom suite is a true retreat, with an adjacent sunroom/home office, walk-in closet, and en-suite full bath. Three additional bedrooms and a hall bath complete the upper level.
Additional highlights include main floor laundry, a side door entry, ample basement storage, and expansion potential over the garage. Recent updates include a roof just 8 years new, boiler (2015), new windows in the kitchen, family room, sunroom, and 2 bathrooms, 4-zone heat, 2-zone central air, and a portable generator hookup for peace of mind. Cedar shake exterior adds to the timeless curb appeal.
Located in the award-winning Chappaqua school district, close to shops, schools and metro North commuter train, this is a rare opportunity to own a piece of classic Chappaqua charm with all the modern comforts today’s buyers demand.
Amenities
- Back Yard
- Bedroom
- Breakfast Bar
- Built-in Features
- Convection Oven
- Crown Molding
- Cul-De-Sac
- Dishwasher
- Dryer
- Eat-in Kitchen
- Electricity Connected
- Entrance Foyer
- Family Room
- Formal Dining
- Garden
- Gas Range
- Granite Counters
- Indirect Water Heater
- Level
- Living Room
- Near School
- Near Shops
- Refrigerator
- Stainless Steel Appliance(s)
- Trash Collection Public
- Washer
- Water Connected

All information furnished regarding property for sale, rental or financing is from sources deemed reliable, but no warranty or representation is made as to the accuracy thereof and same is submitted subject to errors, omissions, change of price, rental or other conditions, prior sale, lease or financing or withdrawal without notice. International currency conversions where shown are estimates based on recent exchange rates and are not official asking prices.
All dimensions are approximate. For exact dimensions, you must hire your own architect or engineer.