Property
| Ownership: | For Sale |
|---|---|
| Type: | Condo |
| Rooms: | 8 |
| Bedrooms: | 3 BR |
| Bathrooms: | 2½ |
| Pets: | Pets Allowed |
| Lot Size: | 9.3 Acres |
Financials
Listing Courtesy of Daniel Gale Sothebys Intl Rlty
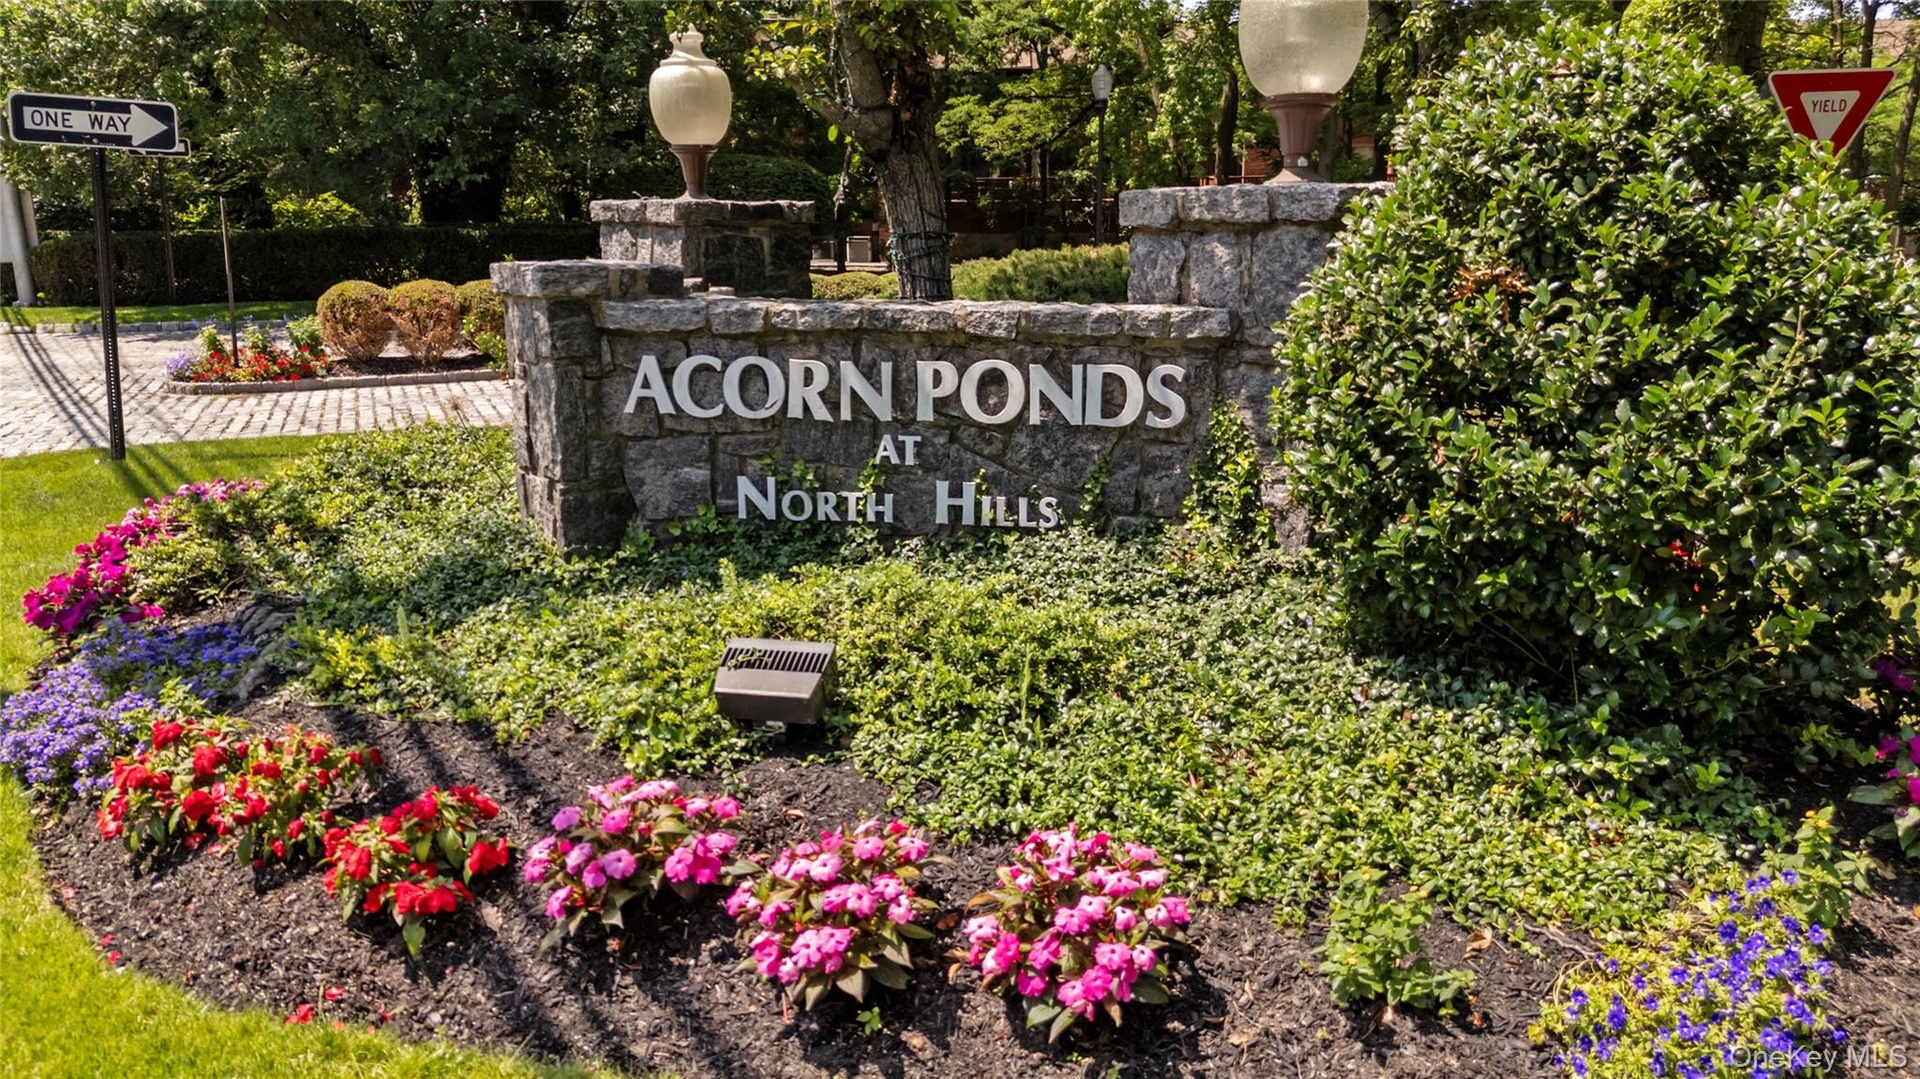
Resort style living awaits at 60 Pheasant Run, a desirable end unit townhome nestled within the sought after Acorn Ponds community.
Description
Resort-style living awaits at 60 Pheasant Run, a desirable end-unit townhome nestled within the sought-after Acorn Ponds community. Offering 1,954 square feet of living space, this well-appointed residence features 3 bedrooms, 2.5 bathrooms, and a private balcony overlooking a peaceful greenbelt. The updated kitchen is equipped with abundant cabinetry, matching stainless steel appliances, and a spacious breakfast area surrounded by large windows that fill the space with natural light. A conveniently located first-floor laundry adds to the home’s everyday functionality.
The spacious primary suite features a walk-in closet and an en-suite bath enhanced by a skylight, creating a bright and inviting space. Residents of Acorn Ponds enjoy an exceptional array of resort-style amenities, including a clubhouse, indoor and outdoor swimming pools, tennis and pickleball courts, a fitness center, sauna, and playground. The HOA fee covers exterior and common area maintenance, landscaping, snow removal, pool maintenance, and trash collection. A complimentary shuttle service to the Manhasset LIRR Station provides added convenience for commuters.
Located within the Herricks Union Free School District and offering easy access to major highways, this home combines comfort, convenience, and an outstanding lifestyle. Experience the best of resort-style living at Acorn Ponds.
Amenities
- Balcony
- Cable Connected
- Clubhouse
- Convection Oven
- Dishwasher
- Double Pane Windows
- Eat-in Kitchen
- Electricity Connected
- Electric Range
- ENERGY STAR Qualified Appliances
- Entrance Foyer
- Fitness Center
- Granite Counters
- Landscaped
- Landscaping
- Level
- Maintenance Grounds
- Open Floorplan
- Open Kitchen
- Parking
- Playground
- Pool
- Primary Bathroom
- Recreation Facilities
- Refrigerator
- Sauna
- Sewer Connected
- Skylights
- Snow Removal
- Stainless Steel Appliance(s)
- Storage
- Tennis Court(s)
- Trash
- Trash Collection Public
- Walk-In Closet(s)
- Walk Through Kitchen
- Washer
- Washer/Dryer Hookup
- Water Connected

All information furnished regarding property for sale, rental or financing is from sources deemed reliable, but no warranty or representation is made as to the accuracy thereof and same is submitted subject to errors, omissions, change of price, rental or other conditions, prior sale, lease or financing or withdrawal without notice. International currency conversions where shown are estimates based on recent exchange rates and are not official asking prices.
All dimensions are approximate. For exact dimensions, you must hire your own architect or engineer.