
Property
| Ownership: | For Sale |
|---|---|
| Type: | Single Family |
| Rooms: | 9 |
| Bedrooms: | 4 BR |
| Bathrooms: | 2½ |
| Lot Size: | 4.2 Acres |
Financials
Listing Courtesy of BHHS River Towns Real Estate
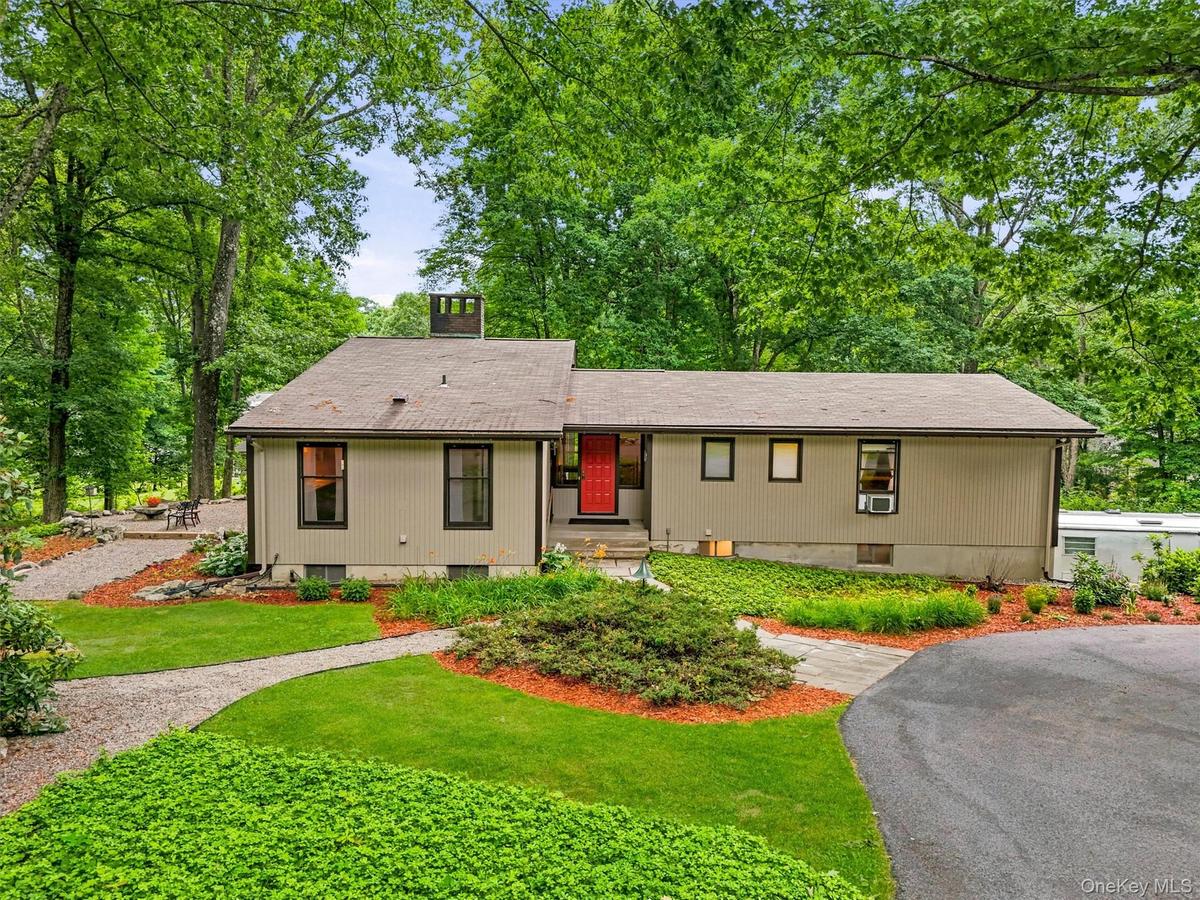
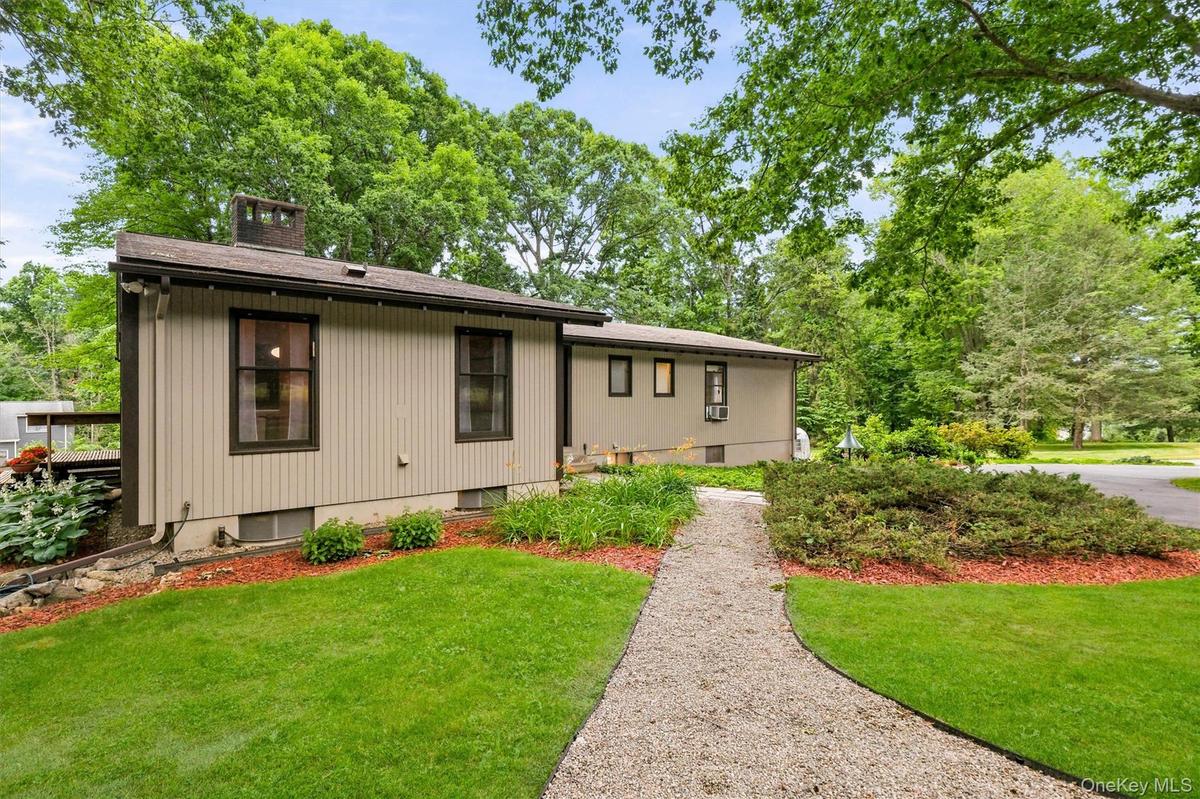
Discover a rare architectural gem this custom Mid Century Modern ranch, designed and built in 1970 by its owner architects, is being offered for sale for the first time.


Description
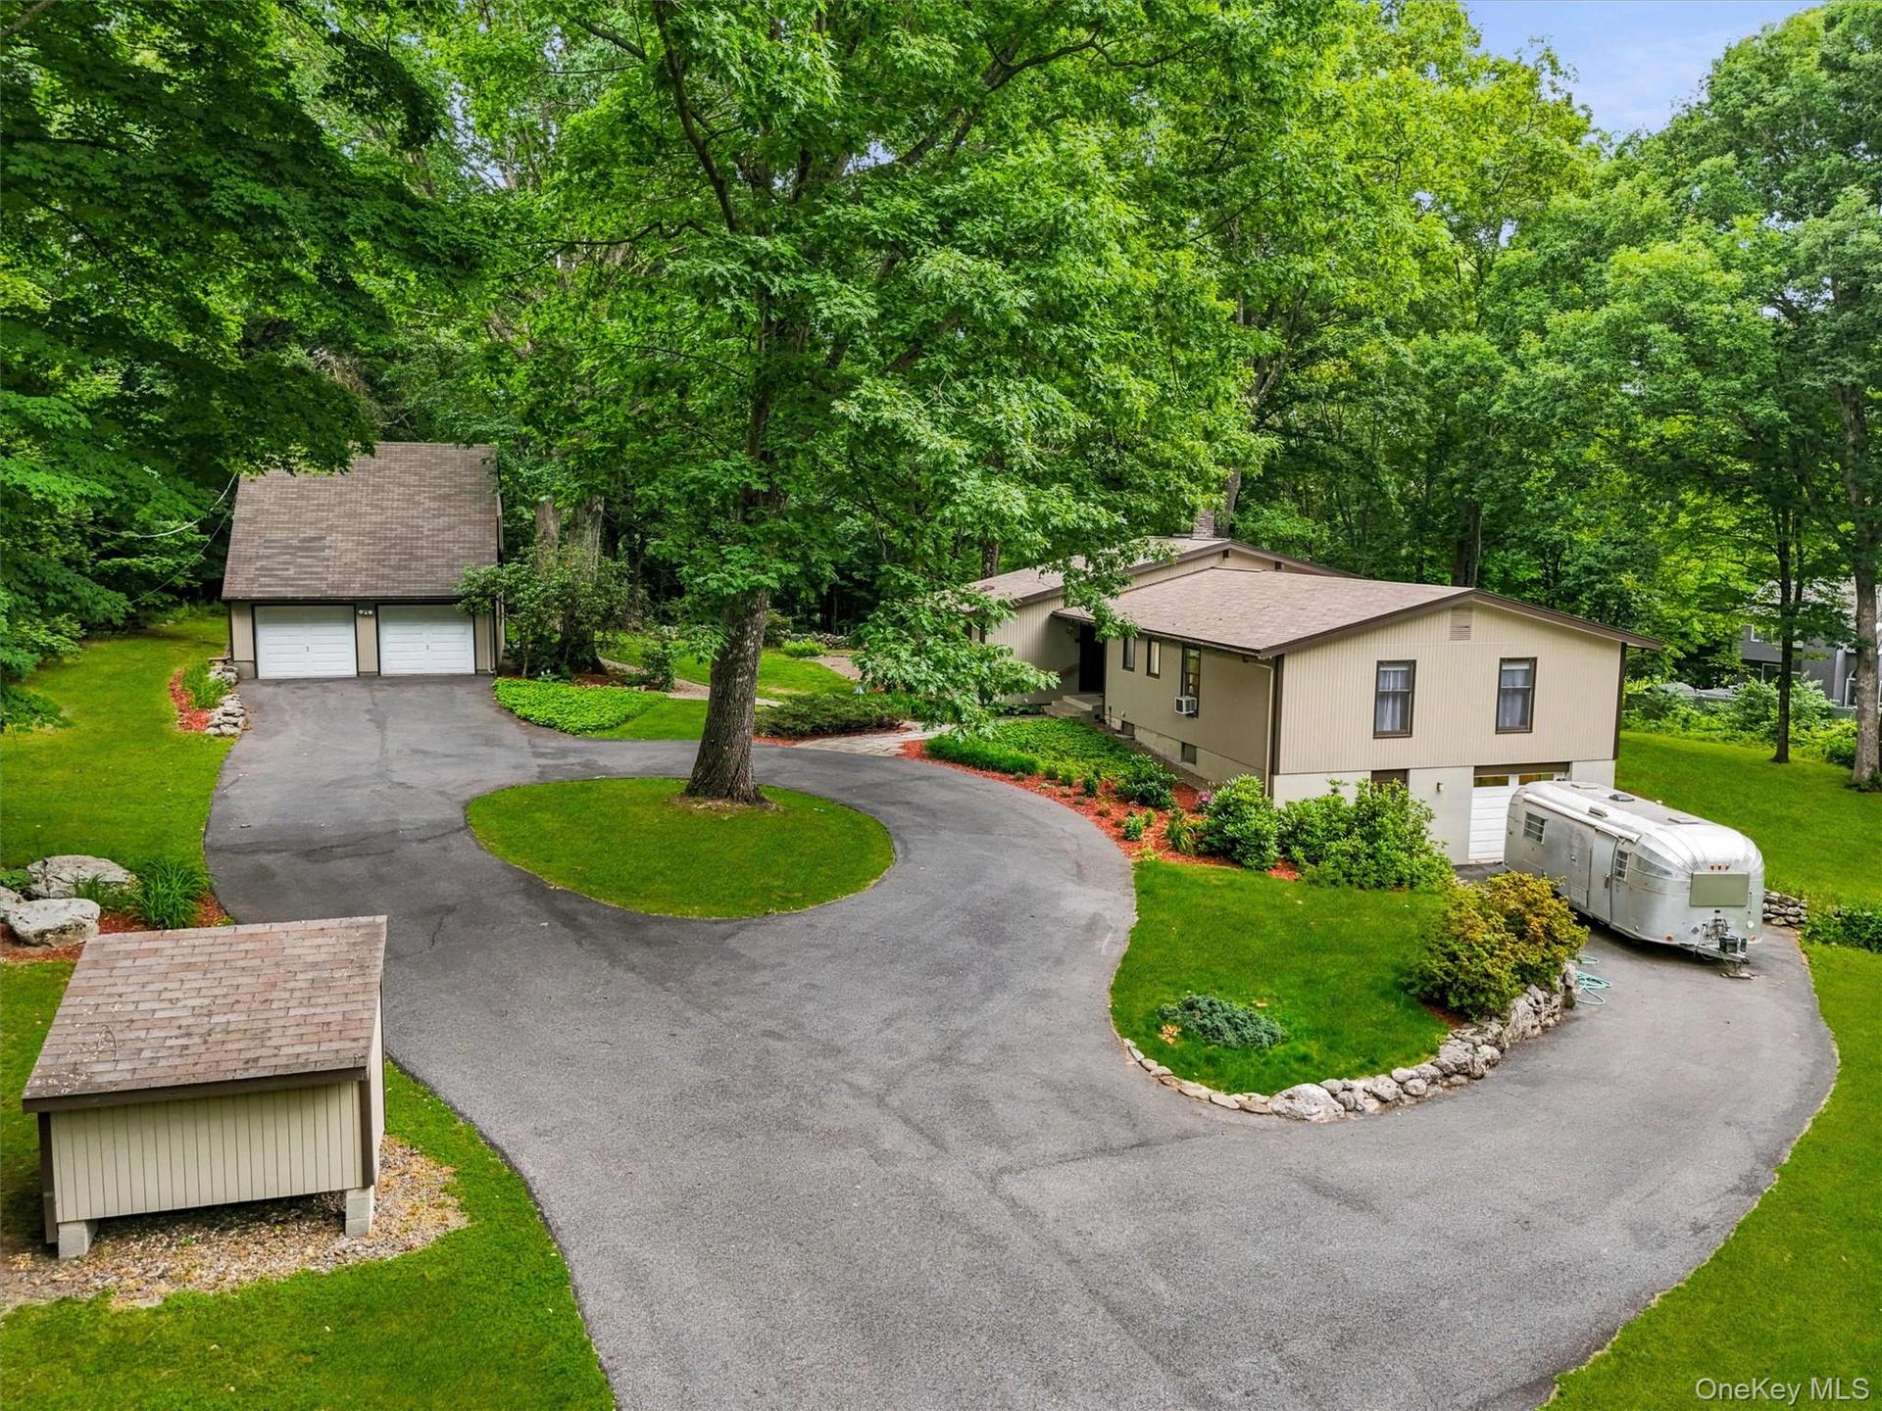
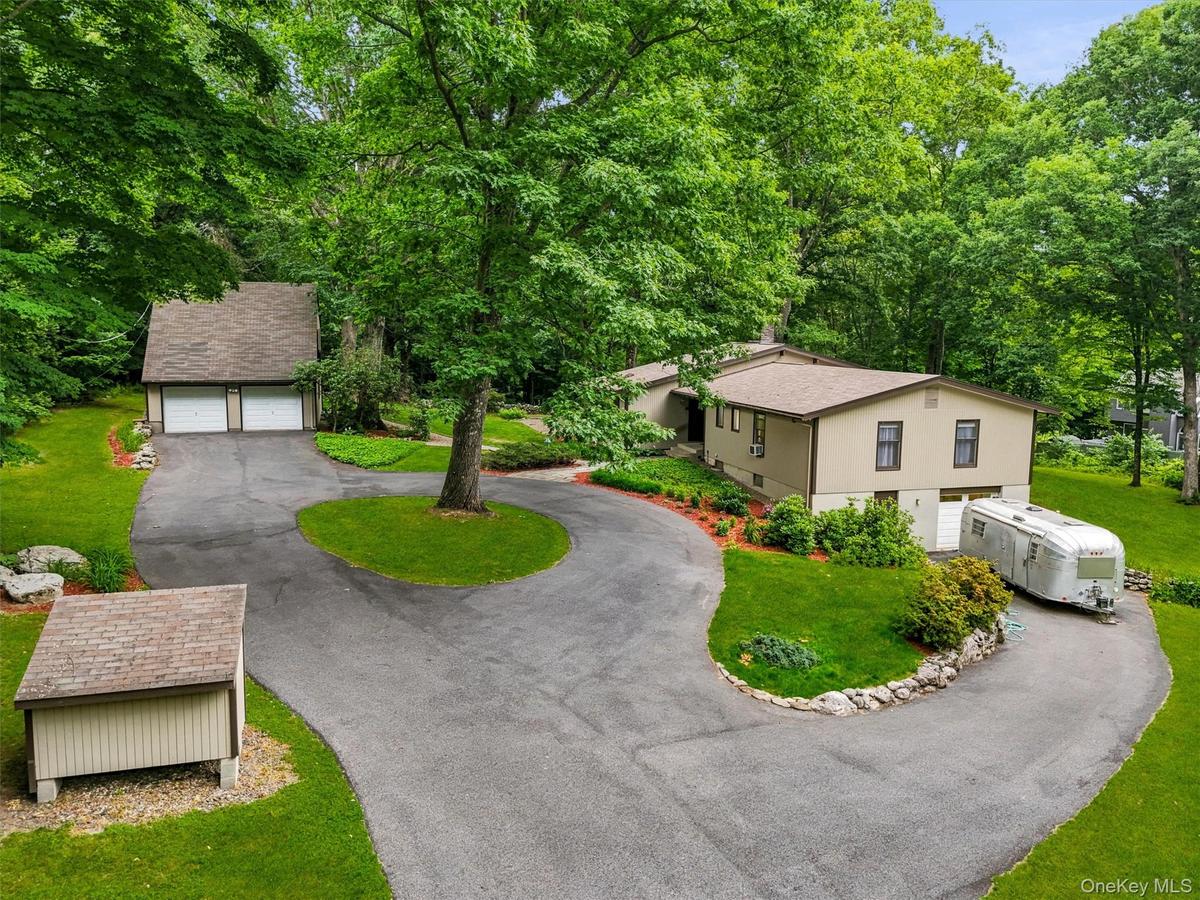
Discover a rare architectural gem - this custom Mid-Century Modern ranch, designed and built in 1970 by its owner-architects, is being offered for sale for the first time. Set privately on 4.2 acres, the home sits about 300 feet back from the road, surrounded by sweeping lawns, mature specimen oak & maple trees,a peaceful, wooded backdrop.
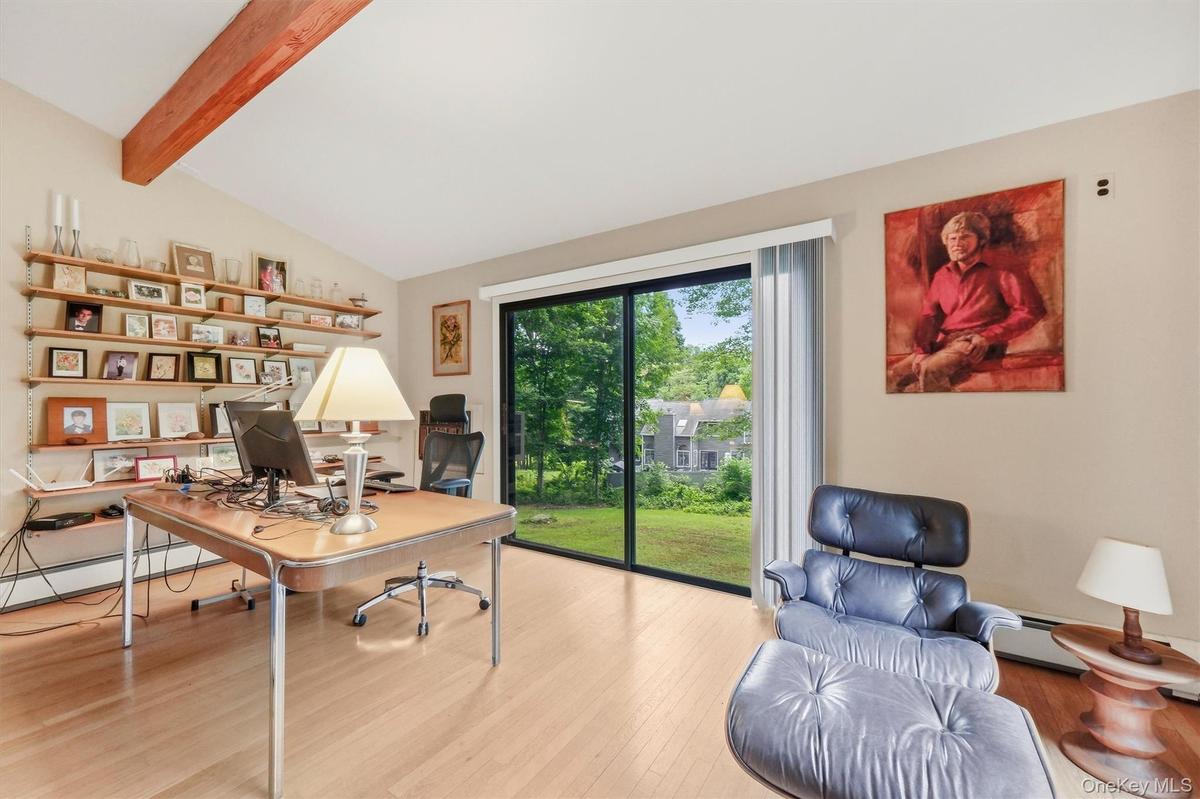
A circular driveway welcomes you to the residence and the detached 2 car garage, complete with a spacious 816 Sq. Ft. art studio/office loft above, featuring a half bath, skylights, generous storage, & expansive windows overlooking the property, an ideal space for an artist, home office, fitness studio, or creative retreat.
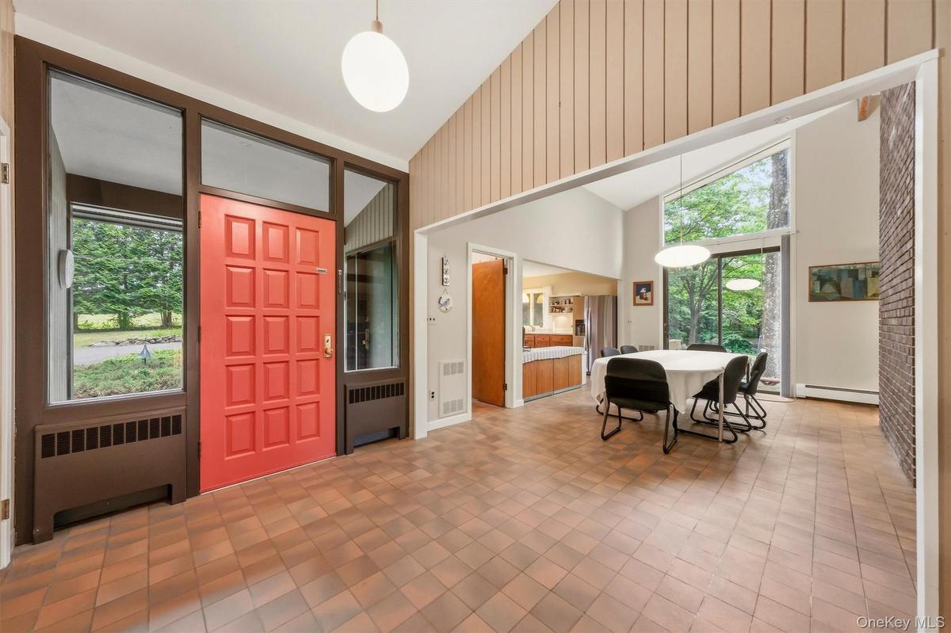
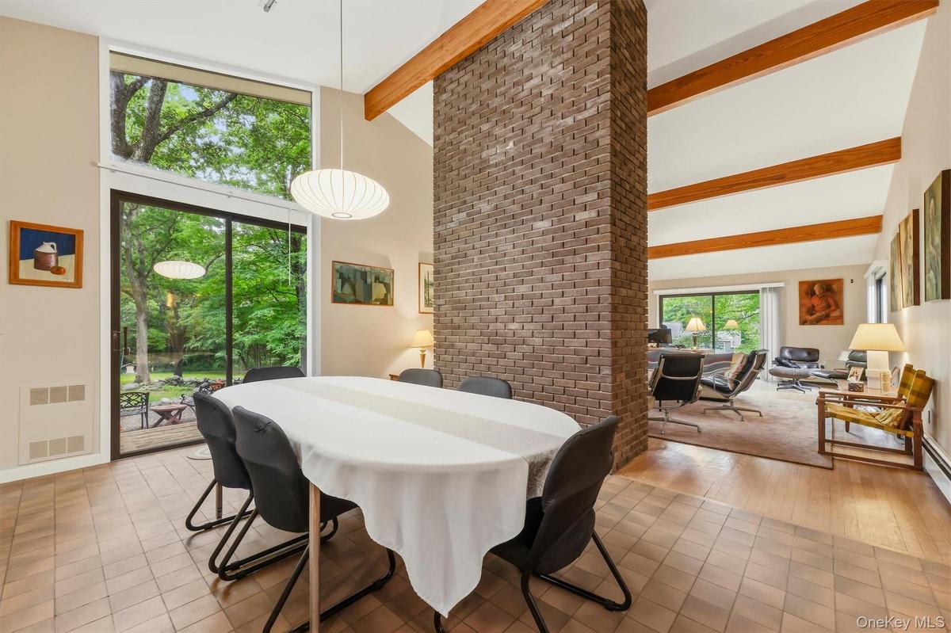
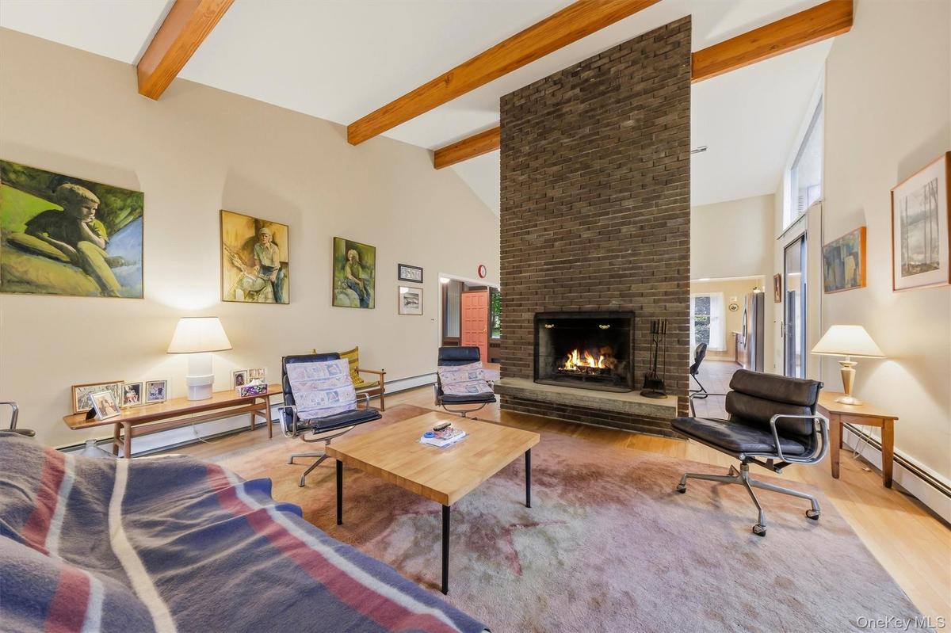
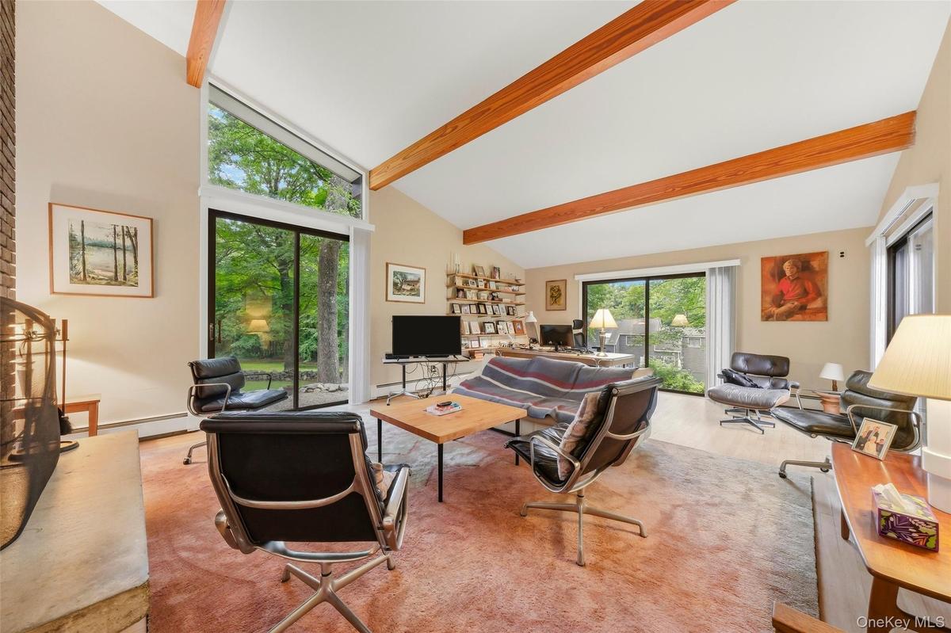
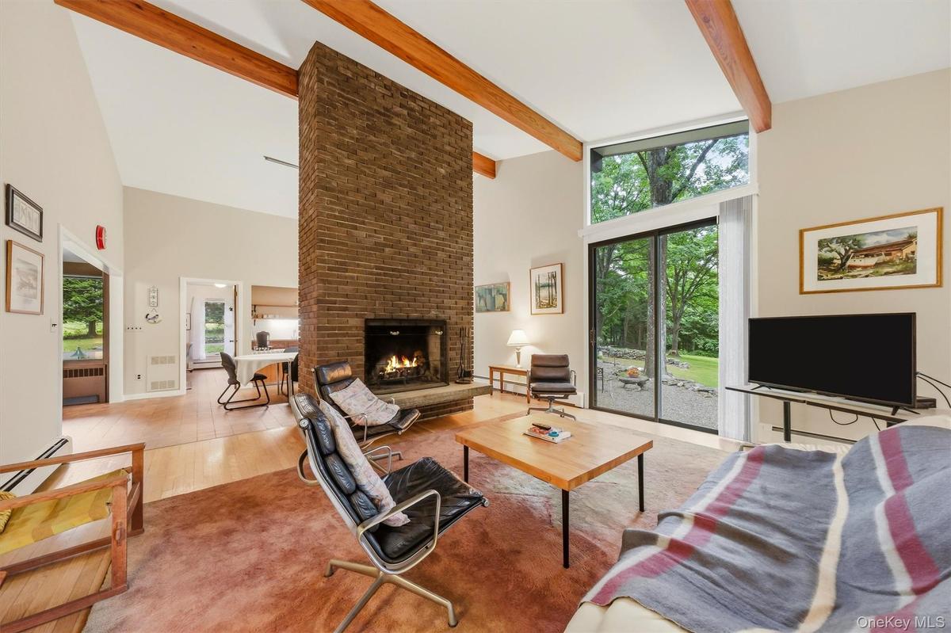
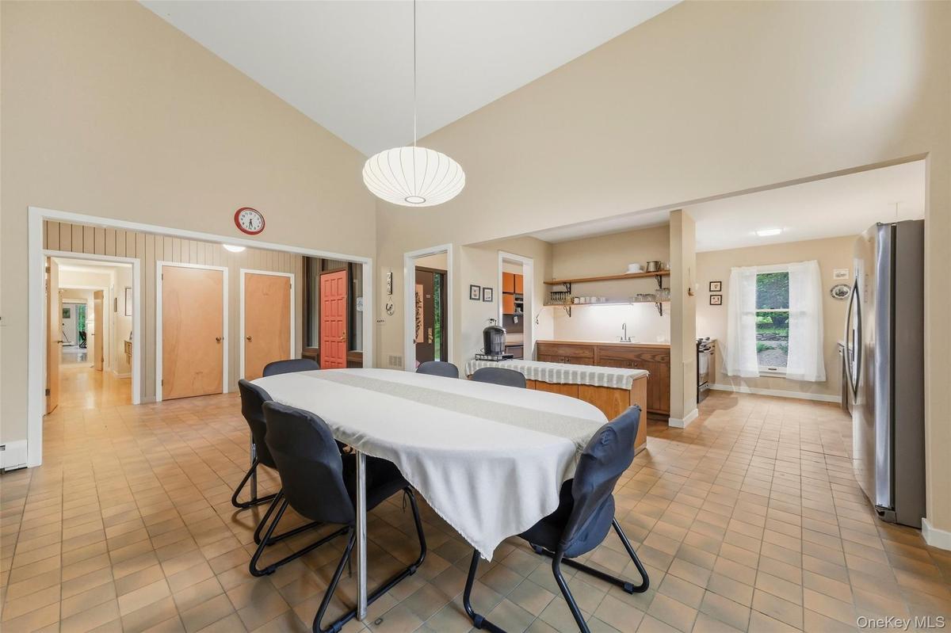
Inside the main house, the dramatic foyer opens to an impressive living & dining area highlighted by soaring 16-foot cathedral ceilings, floor-to-ceiling windows, & a striking freestanding brick fireplace that serves as the home's centerpiece. The open-concept design captures natural light while framing picturesque views of the expansive backyard.
The main level also features a kitchen, wet bar, laundry/mudroom, & a private bedroom wing. The primary suite includes an ensuite bath, while three additional bedrooms & a full hall bath complete this wing, all accented by beautiful white oak hardwood floors.
An open staircase leads to the lower level, where you'll find a welcoming library/family room with a natural stone fireplace, a large bonus room ideal as a playroom or home office, a newly refinished full bath, wine cellar, workshop, utility room, & a darkroom or hobby room with sink offering exceptional flexibility for today's lifestyle.
Outdoor living is equally impressive with expansive two-level patios overlooking the rolling lawn and surrounding woodland, creating a private setting for entertaining or relaxing in nature.
Properties of this architectural significance and setting rarely become available. Offering timeless Mid-Century Modern design, exceptional privacy, and endless possibilities, this one-of-a-kind home is ready for its next chapter.
C/O in progress for lower level. Office over garage not included in the square footage (816)
Property zoning may permit up to three horses, subject to approval by the Town of Somers Zoning Board of Appeals.
The home and office space over garage have separate electrical systems.
6 miles to the Purdy's Train Station/Harlem-Metro North.
Schedule your appointment today!
Virtual Tour: https://tours.hometourvision.com/x3147350
Amenities
- Back Yard
- beamed ceilings
- Breakfast Bar
- Dishwasher
- Dryer
- Eat-in Kitchen
- Electric Cooktop
- Electricity Connected
- Electric Oven
- Entrance Foyer
- Family Room
- First Floor Bedroom
- First Floor Full Bath
- Garden
- High ceiling
- Level
- Living Room
- Open Floorplan
- Original Details
- Primary Bathroom
- Refrigerator
- Soaking Tub
- Storage
- Washer
- Wet Bar

All information furnished regarding property for sale, rental or financing is from sources deemed reliable, but no warranty or representation is made as to the accuracy thereof and same is submitted subject to errors, omissions, change of price, rental or other conditions, prior sale, lease or financing or withdrawal without notice. International currency conversions where shown are estimates based on recent exchange rates and are not official asking prices.
All dimensions are approximate. For exact dimensions, you must hire your own architect or engineer.
