10 Burham Drive
Smithtown, NY 11787

Property

Ownership: For Sale
Type: Single Family
Rooms: 14
Bedrooms: 6 BR
Bathrooms: 3½
Area: 4061 sq ft
Lot Size: 0.5 Acres

Financials

Price:$1,250,000
Annual Taxes:$19,559.22
2415 Montauk Highway PO Box 742, Bridgehampton, NY 11932
Listing Courtesy of Weichert Realtors

Located in the in a highly desirable area of Smithtown sits this well maintained colonial.
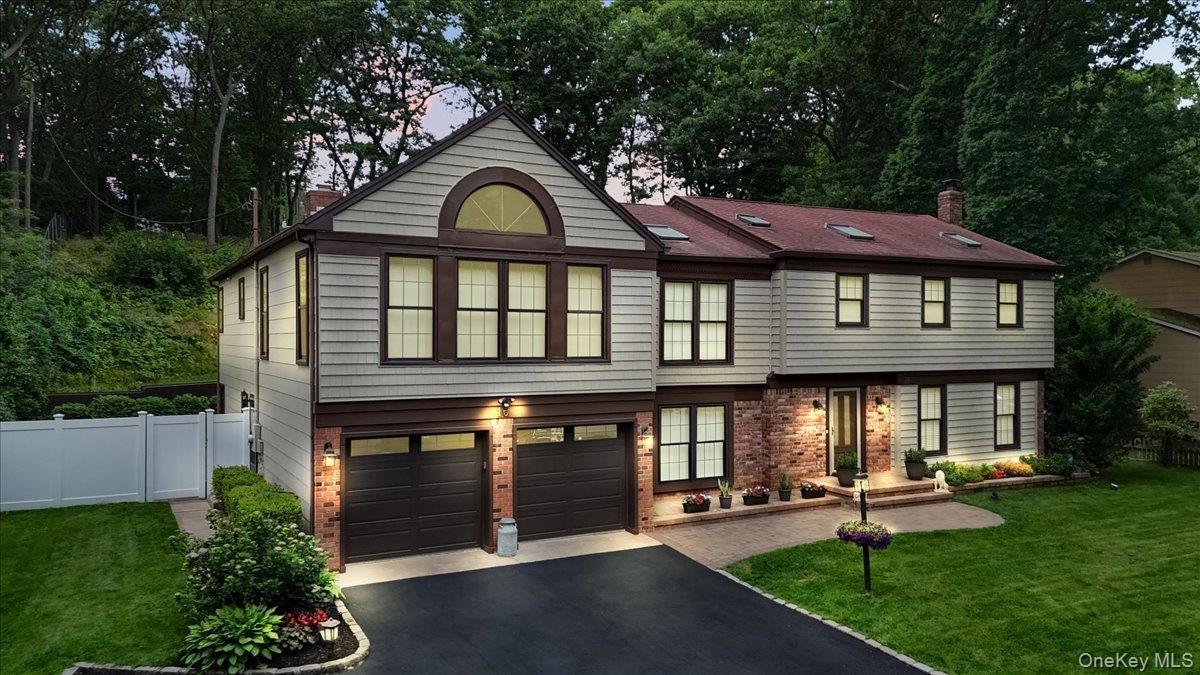
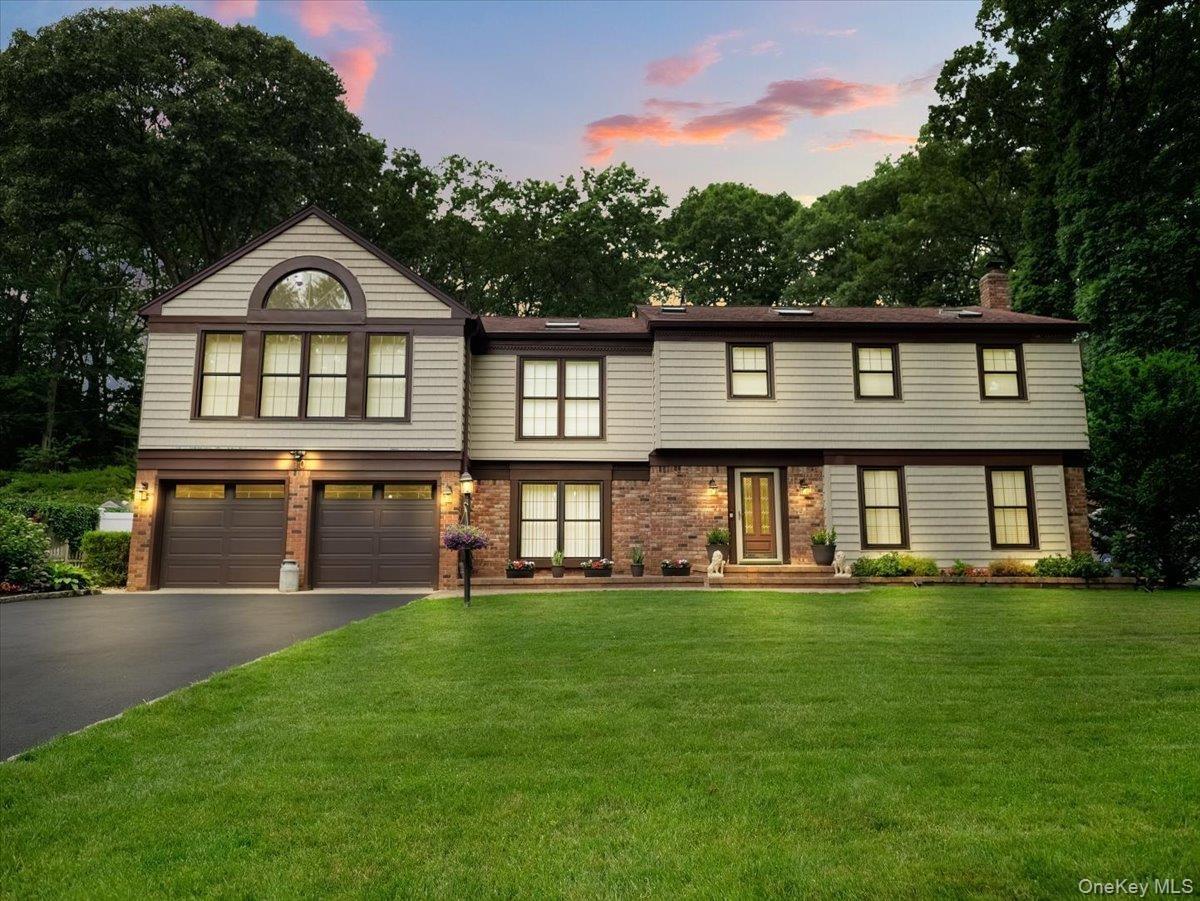
Two-story residence featuring light-toned siding with dark trim, a red-toned roofline with skylights, and a brick facade accent

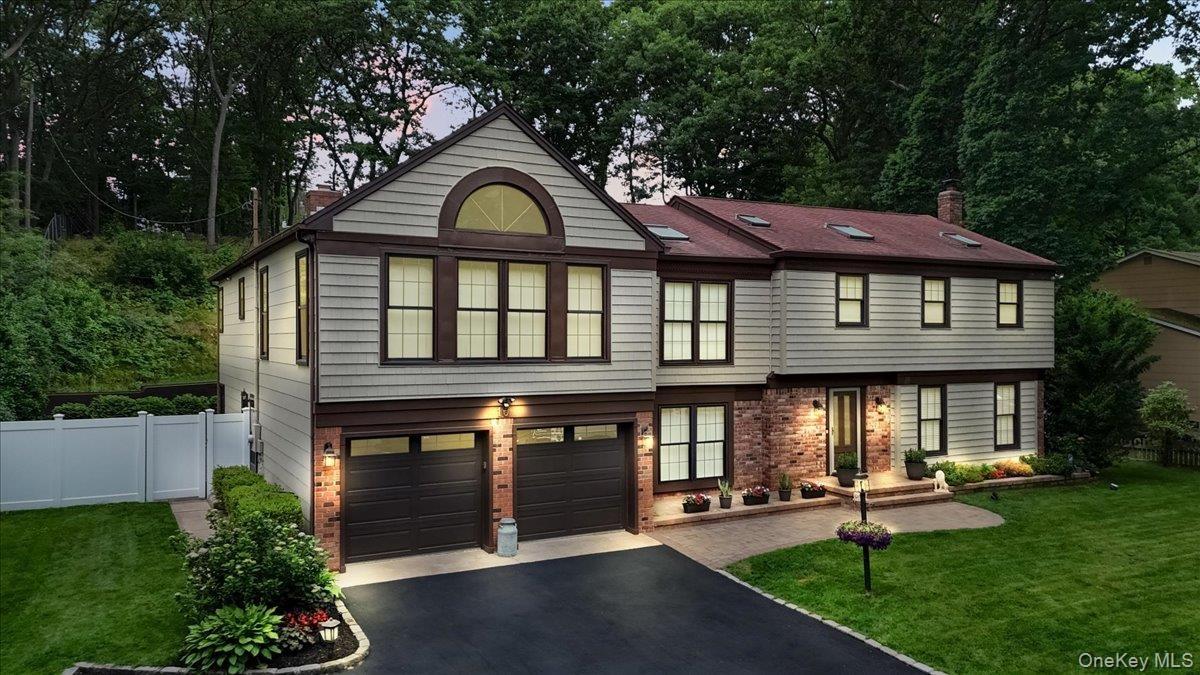
Two-story residence featuring light-toned siding with dark trim, a red-toned roofline with skylights, and a brick facade accent

Two-story residence featuring light-toned siding with dark trim, a red-toned roofline with skylights, and a brick facade accent
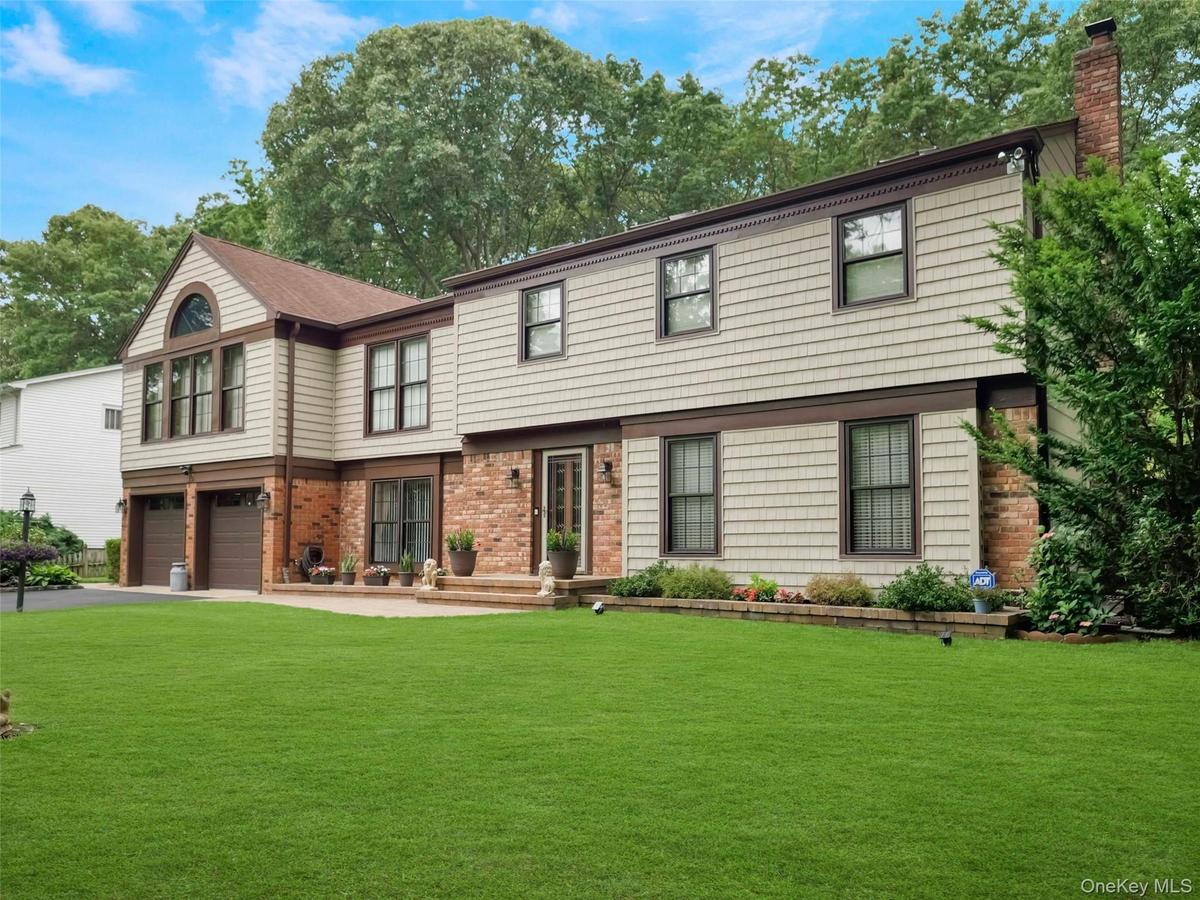
Two-story residence featuring light gray siding, brick accents, and a brown trim
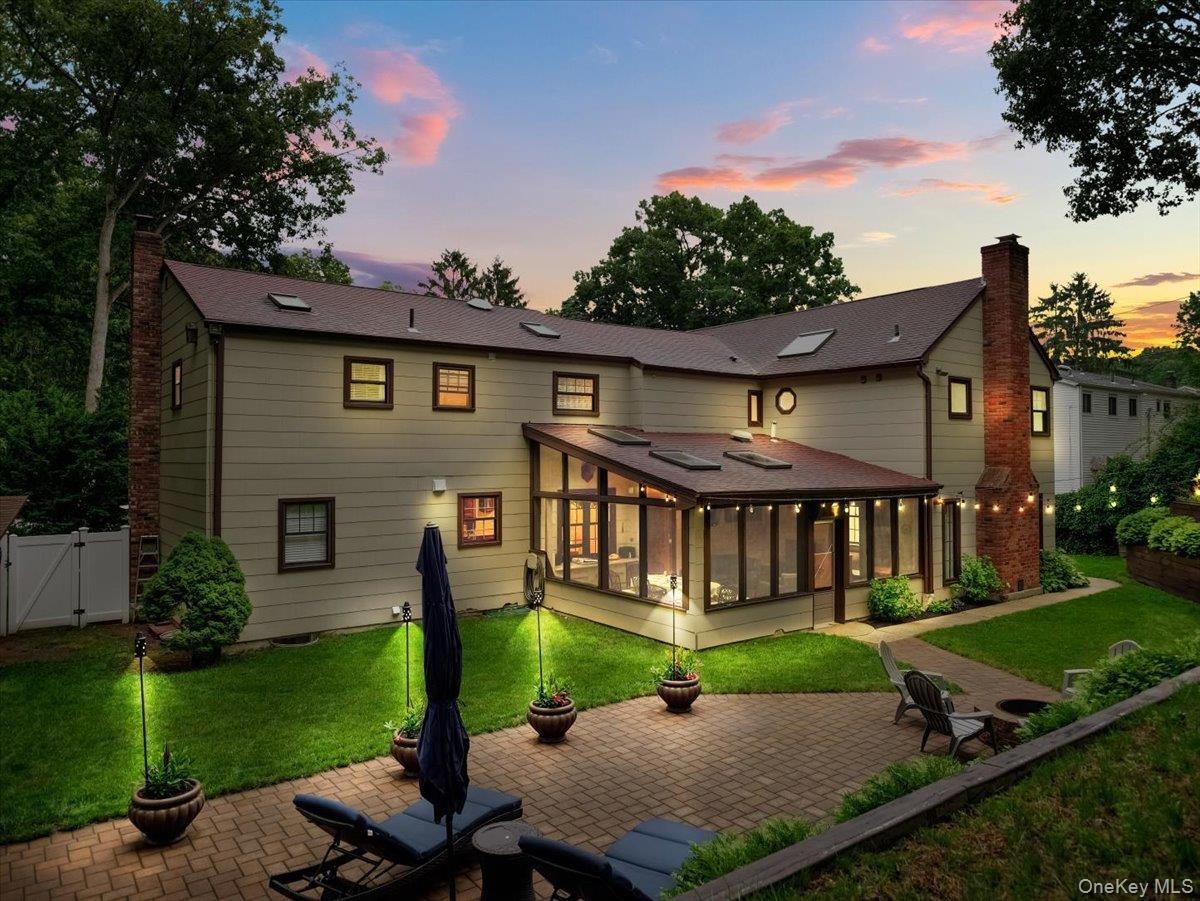
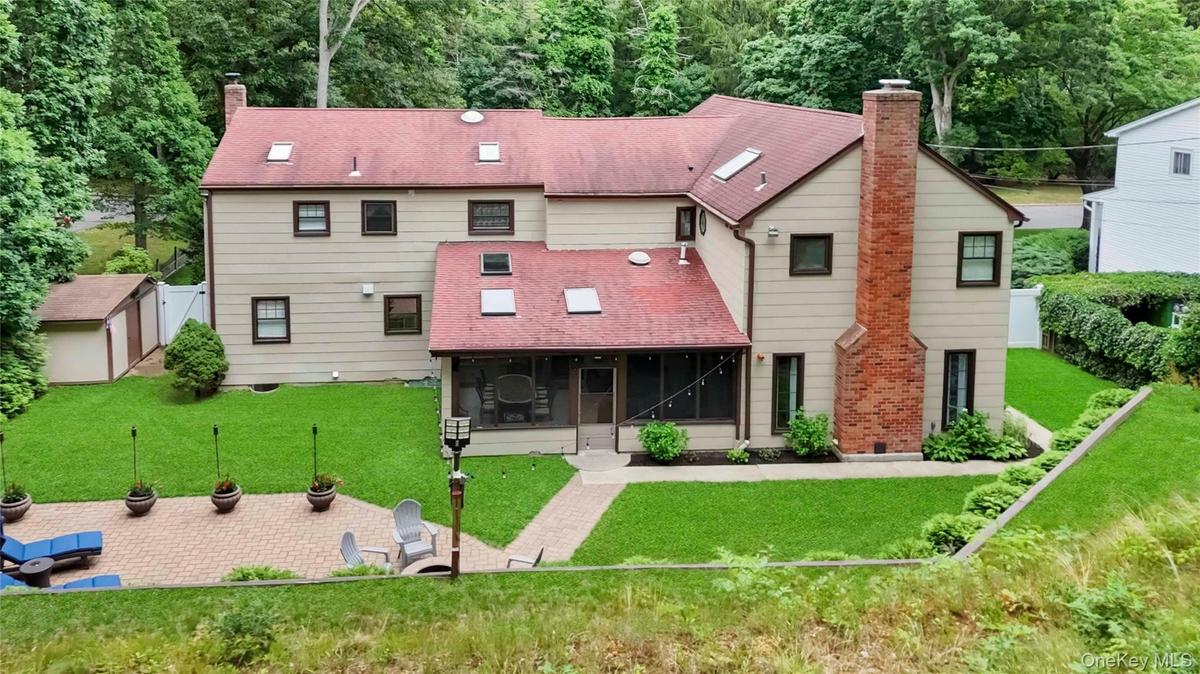
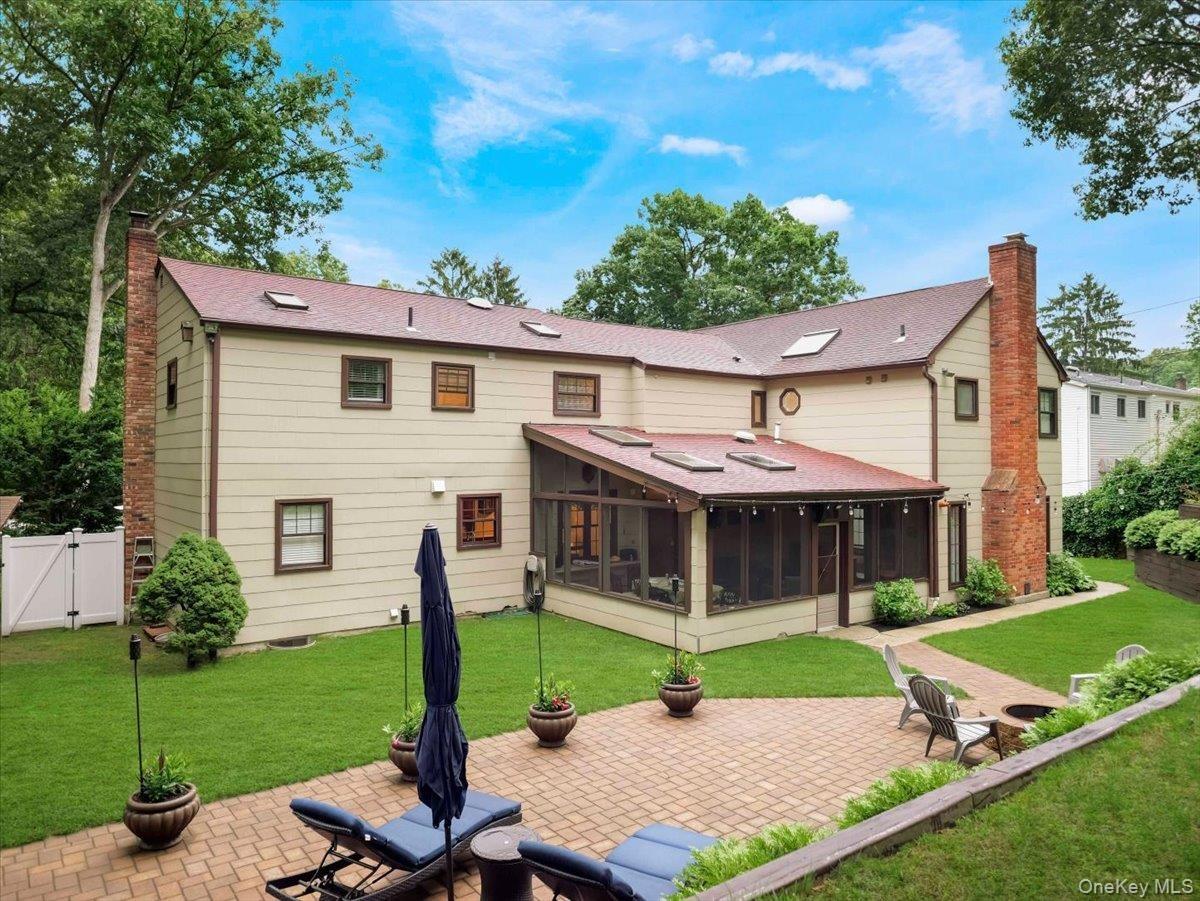
Expansive rear exterior featuring a paved patio and a glass-enclosed sunroom with skylights
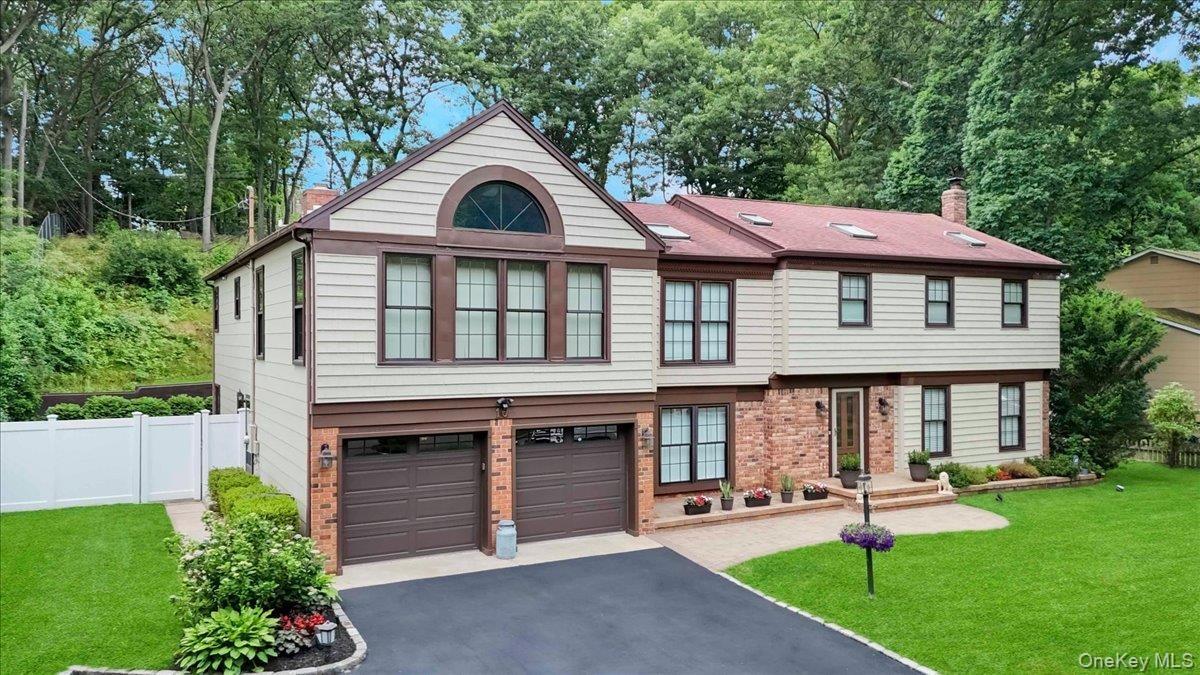
Two-story residence featuring shingle siding, a brick facade, and a prominent gable with an arched window
Two-story residence featuring light-toned siding with brown trim accents, a red shingle roof with skylights, and a brick facade detail
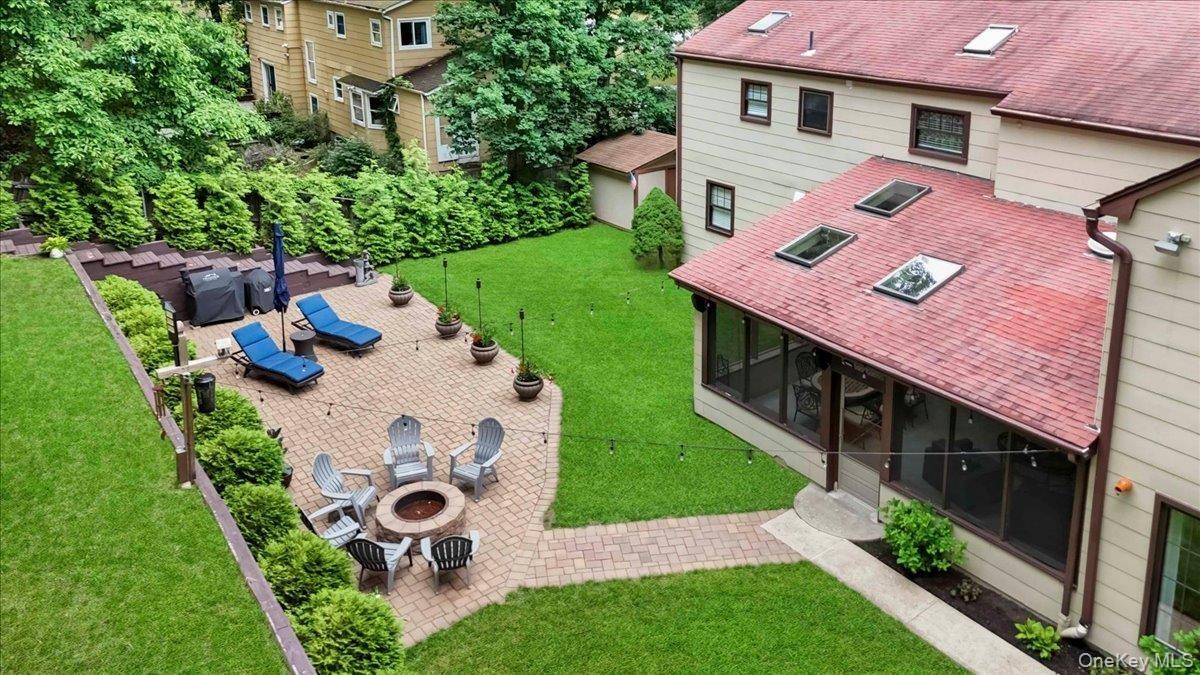
Expansive rear exterior featuring a red shingle roof with skylights, a screened porch, and a large paver patio
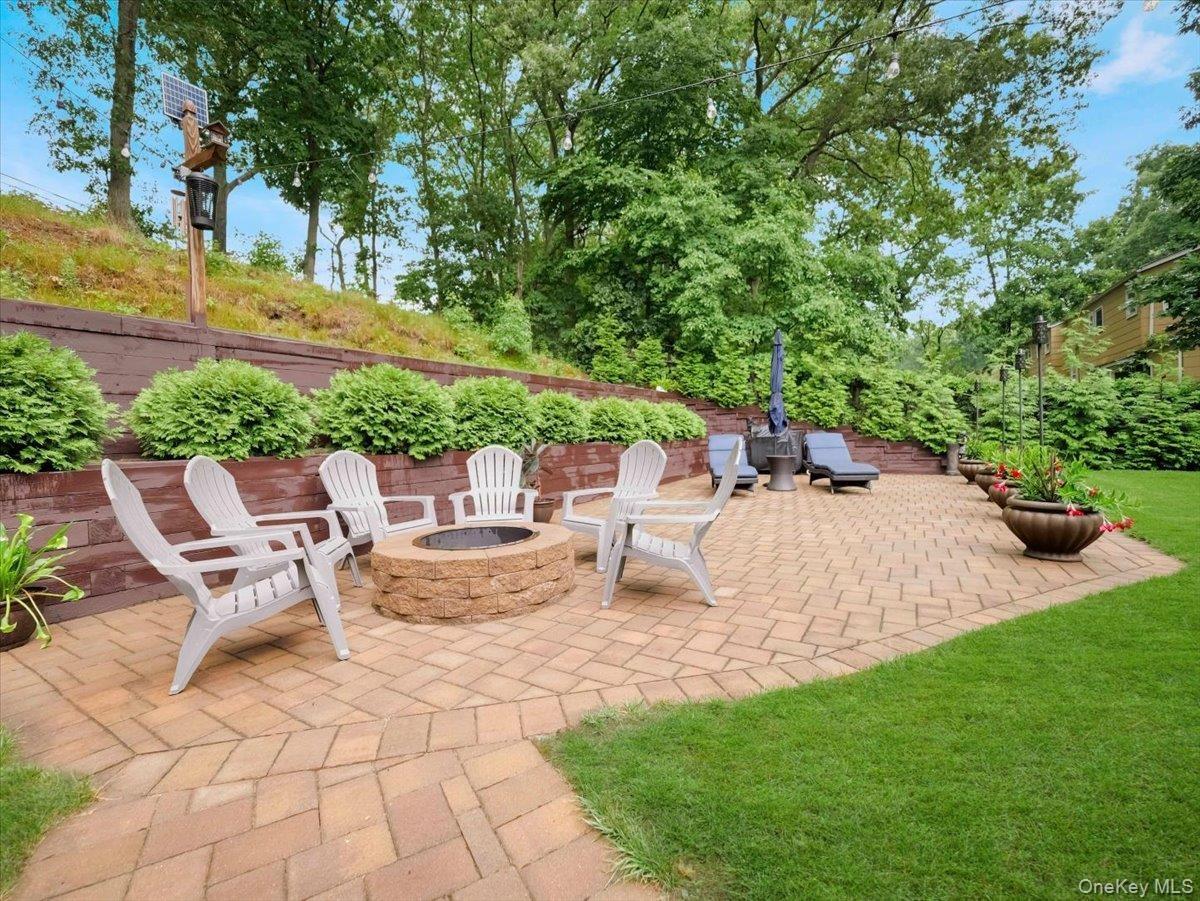
Expansive paver patio with a built-in fire pit
Expansive paver patio featuring a built-in stone fire pit
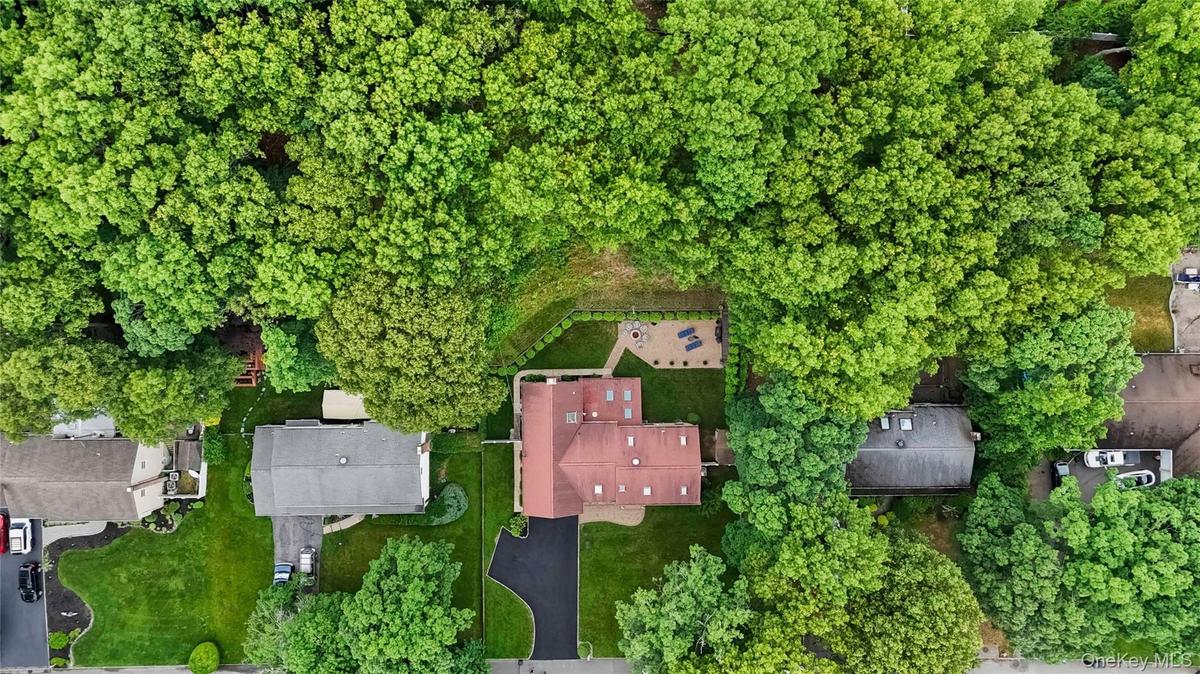
Property surrounded by mature trees, featuring a red-toned roof, multiple skylights, and an expansive paved driveway
Expansive residential area with dense tree coverage
Spacious living area featuring wood-finish flooring, a prominent brick fireplace, and recessed lighting
Spacious living area featuring a brick-surround fireplace with a stone hearth, wood-finish flooring, recessed lighting, and a ceiling fan
Spacious living area featuring polished wood-finish flooring, a decorative area rug, mirrored wall paneling, and crown molding
Well-appointed kitchen featuring wood cabinetry, stainless steel appliances, and a tiled backsplash
Kitchen featuring tiled flooring, wood cabinetry, stone countertops, a stainless steel dishwasher, and recessed lighting
Formal dining area featuring hardwood flooring, crown molding, and a decorative chandelier with a ceiling medallion
Laundry area with white paneled cabinetry, light blue wall tile, and frosted glass window
Bedroom featuring wood-finish flooring, a ceiling-mounted light fixture, and a skylight
Bathroom featuring dual vanity with built-in storage, a tiled soaking tub, and a glass-enclosed shower
Room featuring hardwood flooring, a ceiling fan, and a skylight with integrated track lighting
Hardwood flooring complemented by a skylight and recessed lighting
Bedroom featuring a skylight, wood-finish flooring, and a window with white trim
Bedroom featuring hardwood flooring, a skylight, and two windows with blinds
Full bathroom with a white vanity featuring a light-toned countertop, a framed mirror, and a white storage cabinet
Room featuring hardwood flooring, white baseboards, and a window with blinds
21x14 Screened patio
21x14 screened patio
Multi-level interior featuring a carpeted staircase with wood railings, a vaulted ceiling, and multiple windows with dark frames
Vaulted ceiling with an arched transom window
Image quality insufficient for description
Floor plan
Floor plan
Floor plan
Two-story residence featuring light-toned siding with dark trim, a red-toned roofline with skylights, and a brick facade accentTwo-story residence featuring light gray siding, brick accents, and a brown trimExpansive rear exterior featuring a paved patio and a glass-enclosed sunroom with skylightsTwo-story residence featuring shingle siding, a brick facade, and a prominent gable with an arched windowTwo-story residence featuring light-toned siding with brown trim accents, a red shingle roof with skylights, and a brick facade detailExpansive rear exterior featuring a red shingle roof with skylights, a screened porch, and a large paver patioExpansive paver patio with a built-in fire pitExpansive paver patio featuring a built-in stone fire pitProperty surrounded by mature trees, featuring a red-toned roof, multiple skylights, and an expansive paved driveway

Description

Located in the in a highly desirable area of Smithtown sits this well maintained colonial.... Over 4000 sq ft of living area containing 6 true bedrooms, 3.5 bathrooms, a home office, a formal dining room, a large guest suite (bedroom, full bath, living room) with a separate entrance, A sizable sitting room ( 18x25) containing a wood burning fire place, a separate living room and a wonderful screened in patio that can be accessed through the kitchen and the sitting room.... The landscaping of the home is just perfect!! Multiple sitting areas make it easy and fun to enjoy and entertain. A two car garage with electric car charging station, large driveway, close proximity to Town, LI Railroad and major highways just adds more value to this home.

Amenities

  • Dryer
  • Eat-in Kitchen
  • Electricity Connected
  • Formal Dining
  • Granite Counters
  • His and Hers Closets
  • In-Law Floorplan
  • Primary Bathroom
  • Range
  • Recessed Lighting
  • Refrigerator
  • Soaking Tub
  • Storage
  • Washer
  • Washer/Dryer Hookup
  • Water Connected
  • Wood Burning

Long Island MLS

All information furnished regarding property for sale, rental or financing is from sources deemed reliable, but no warranty or representation is made as to the accuracy thereof and same is submitted subject to errors, omissions, change of price, rental or other conditions, prior sale, lease or financing or withdrawal without notice. International currency conversions where shown are estimates based on recent exchange rates and are not official asking prices.
All dimensions are approximate. For exact dimensions, you must hire your own architect or engineer.