Property
| Ownership: | Fee Simple |
|---|---|
| Type: | Single Family |
| Bedrooms: | 4 BR |
| Bathrooms: | 5 |
| Pets: | Pets Allowed |
| Lot Size: | 1 Acres |
Financials
Price:$1,743,600
Annual Taxes:$5,570
Common charges:$320
Listing Courtesy of BHGRE THOMAS GROUP
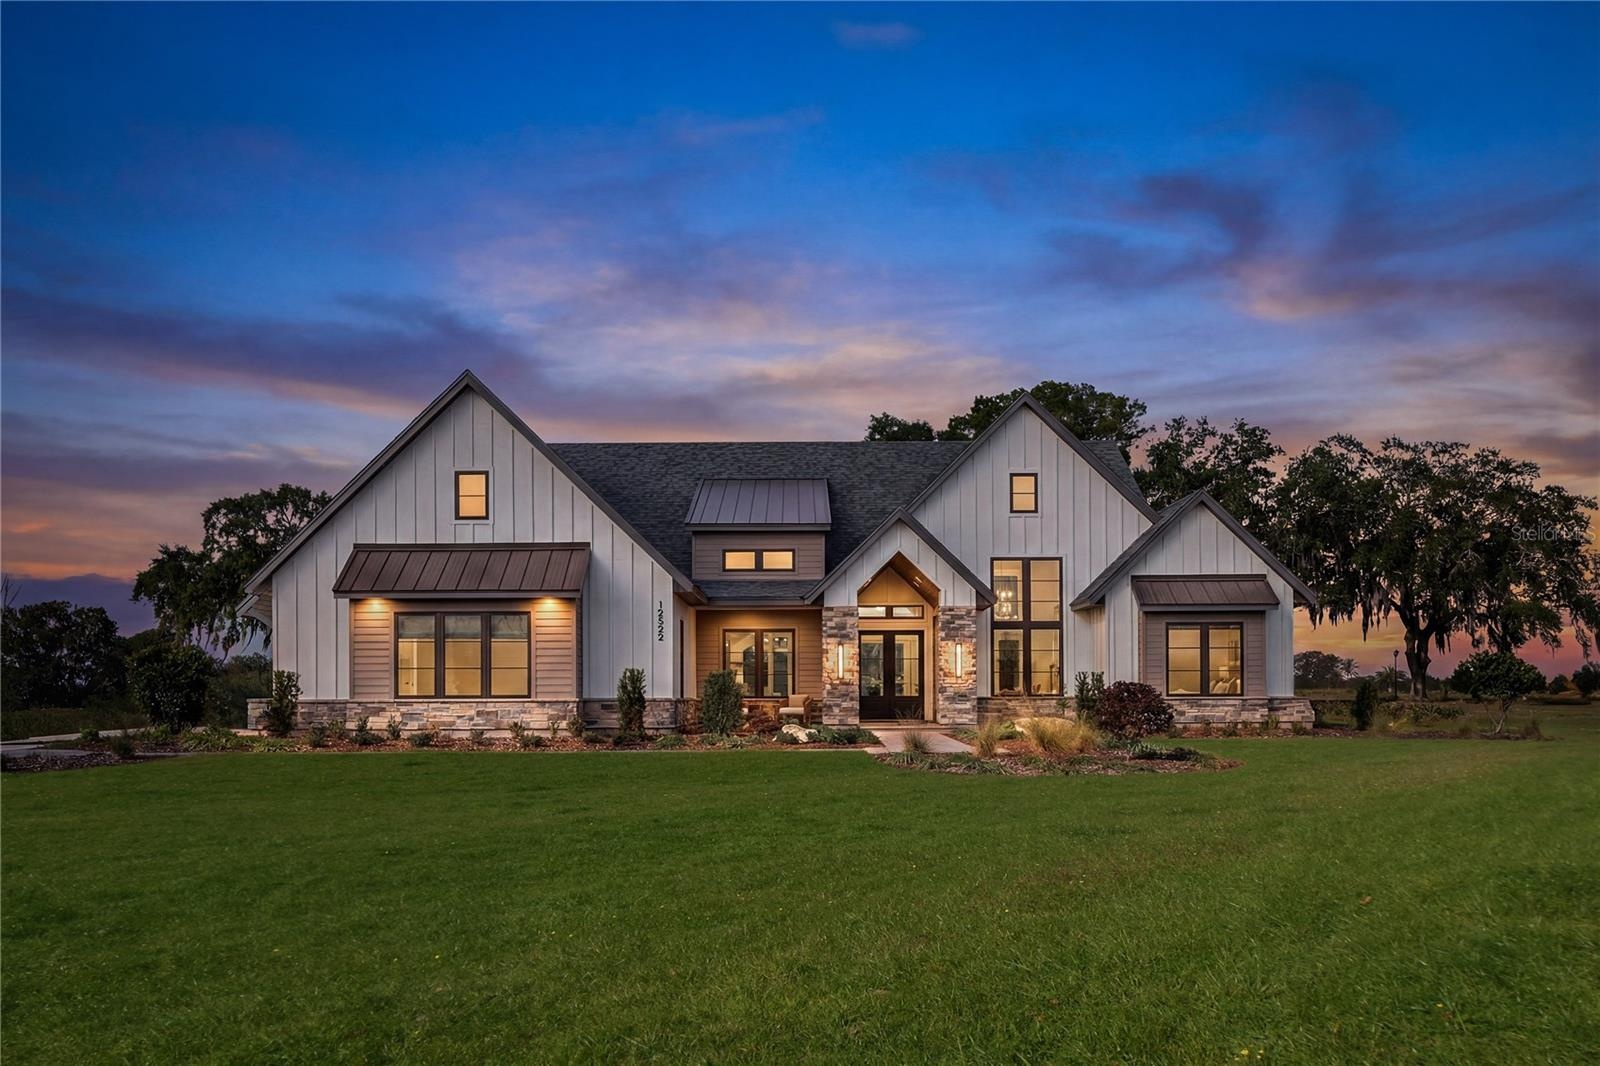
Experience luxury living redefined in AR Homes brand new Sienna model, open daily in the gated community of Flint Rock Agrihood.
Description
Experience luxury living redefined in AR Homes’ brand-new Sienna model, open daily in the gated community of Flint Rock Agrihood. This showcase home represents one of AR Homes’ premier buildable designs — available to construct on your own homesite or choose from one of AR Homes homesites in various communities. Spanning 3,824 square feet of living space, this modern farmhouse–inspired home sits on an oversized one-acre homesite with a three-car side-entry garage and timeless curb appeal. A welcoming vaulted front porch with tongue-and-groove wood ceilings and stone accents sets the tone for the craftsmanship inside. The soaring 16-foot vaulted great room ceiling with wood beams and a wall of 10-foot sliding glass doors creates an airy, open flow and stunning views of the private backyard. The chef’s kitchen is a true showpiece — anchored by a nearly 10-foot island, GE Monogram appliances, double ovens, a drawer microwave and a statement sized five-foot wide custom wood vent hood surround. The full-height backsplash wraps around to the oversized walk-in pantry, which includes a second refrigerator, custom cabinetry, and prep space designed for effortless entertaining. A honed/leathered granite-surround 48" fireplace anchors the great room, adding warmth and elegance. The private owner’s suite occupies its own wing, offering serenity and elegance with double doors opening to the spacious Owners bathroom with double vanities, linen cabinet, free standing tub and walk in shower. Convenient and practical, the oversized owners closet offers direct access and is connected to the utility room. Designed for modern living, the Sienna features four ensuite bathrooms, five full baths, a large bonus room, and a dedicated home office featuring a glass wall overlooking the great room. Whether you’re drawn to its architectural detail, seamless indoor-outdoor living, or thoughtful functionality — the Sienna captures the essence of AR Homes’ award-winning craftsmanship and design.
Virtual Tour: https://my.matterport.com/show/?m=Lt2fpUpgo3w&play=1
Amenities
- Bar Fridge
- Bb Hs Internet Available
- Built-in Features
- Built-In Oven
- Cable - Available
- Cleared
- Clubhouse
- Community Mailbox
- Crown Molding
- Deed Restrictions
- Dishwasher
- Disposal
- Double Pane Windows
- Dry Bar
- Eat-in Kitchen
- Electricity Available
- ENERGY STAR Qualified Windows
- Fence Restrictions
- Fiber Optics
- Fire Hydrant
- Gas
- Gas Water Heater
- Gated
- Gated Community
- Gated Community No Guard
- Golf Carts Ok
- High ceiling
- In County
- Insulated Windows
- Landscaped
- Living Room
- Low Emissivity Windows
- Microwave
- Non Wood Burning
- Open Floorplan
- Oversized Lot
- Paved
- Pest Guard System
- Phone Available
- Primary Bedroom - Main Floor
- Private
- Range
- Range Hood
- Refrigerator
- Sewer Connected
- Sidewalks
- Sliding Doors
- Smoke Detectors
- Solid Surface Counters
- Solid Wood Cabinets
- Split Bedroom
- Stone
- Street Lights
- Tankless Water Heater
- Thermostat
- Trails
- Trees/Woods
- Underground Utilities
- Vaulted Ceiling(s)
- Walk-In Closet(s)
- Window Treatments
- Wine Refrigerator
All information furnished regarding property for sale, rental or financing is from sources deemed reliable, but no warranty or representation is made as to the accuracy thereof and same is submitted subject to errors, omissions, change of price, rental or other conditions, prior sale, lease or financing or withdrawal without notice. International currency conversions where shown are estimates based on recent exchange rates and are not official asking prices.
All dimensions are approximate. For exact dimensions, you must hire your own architect or engineer.