
Property
| Ownership: | For Sale |
|---|---|
| Type: | Single Family |
| Rooms: | 15 |
| Bedrooms: | 5 BR |
| Bathrooms: | 6½ |
| Lot Size: | 0.2 Acres |
Financials
Listing Courtesy of Property Professionals Realty
Introducing 900 Salisbury Park Drive, a rare new construction estate designed to make a lasting first impression.

Description
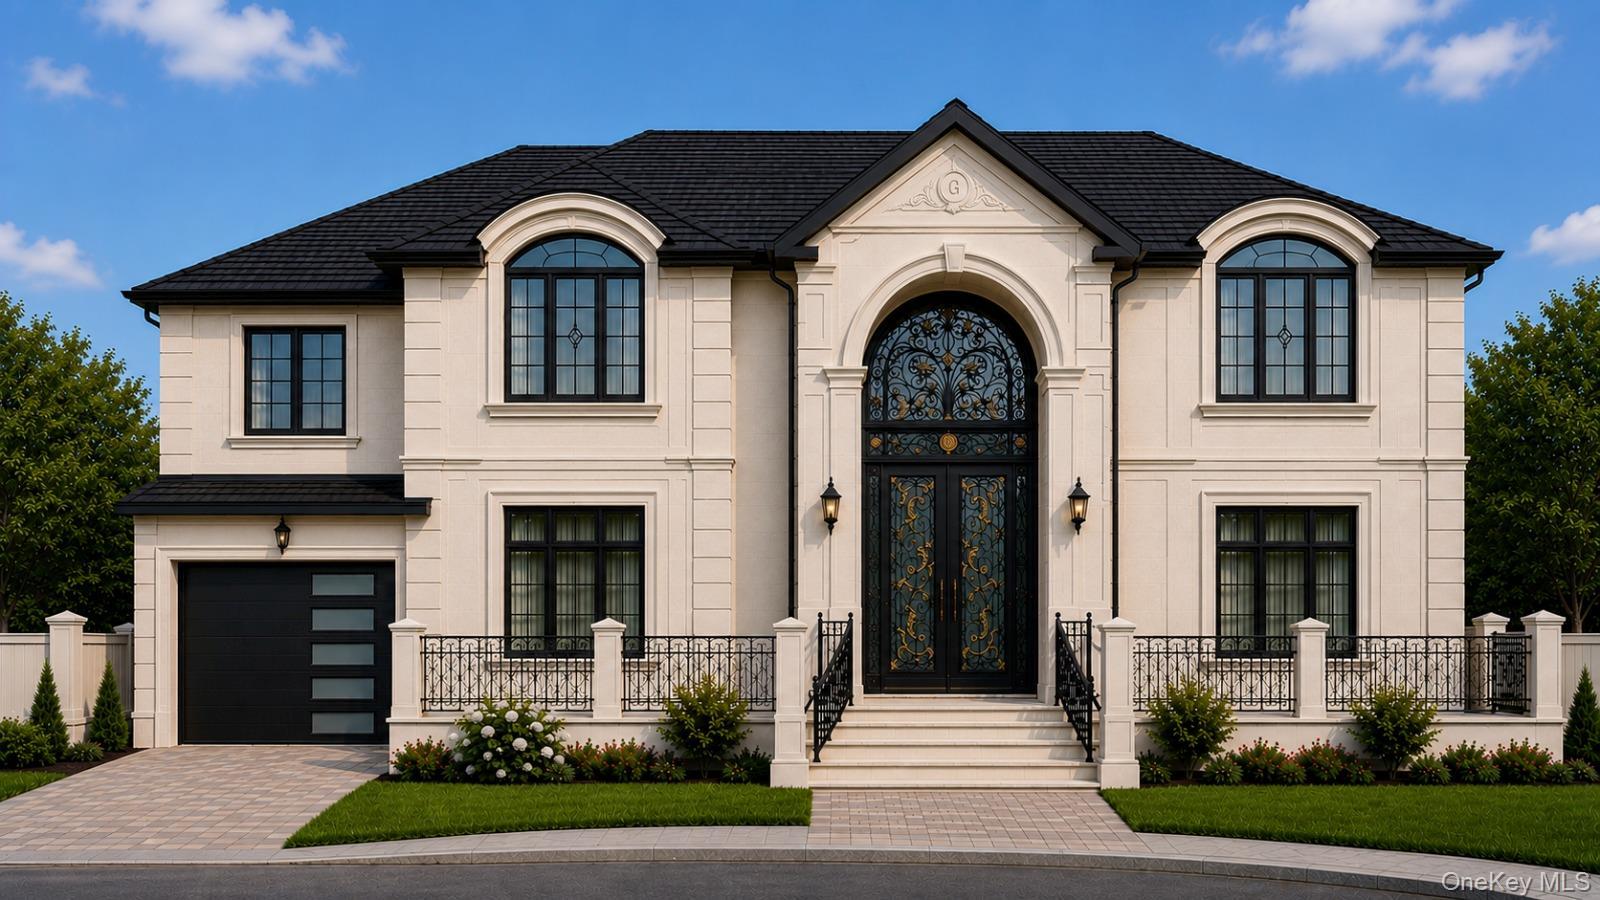
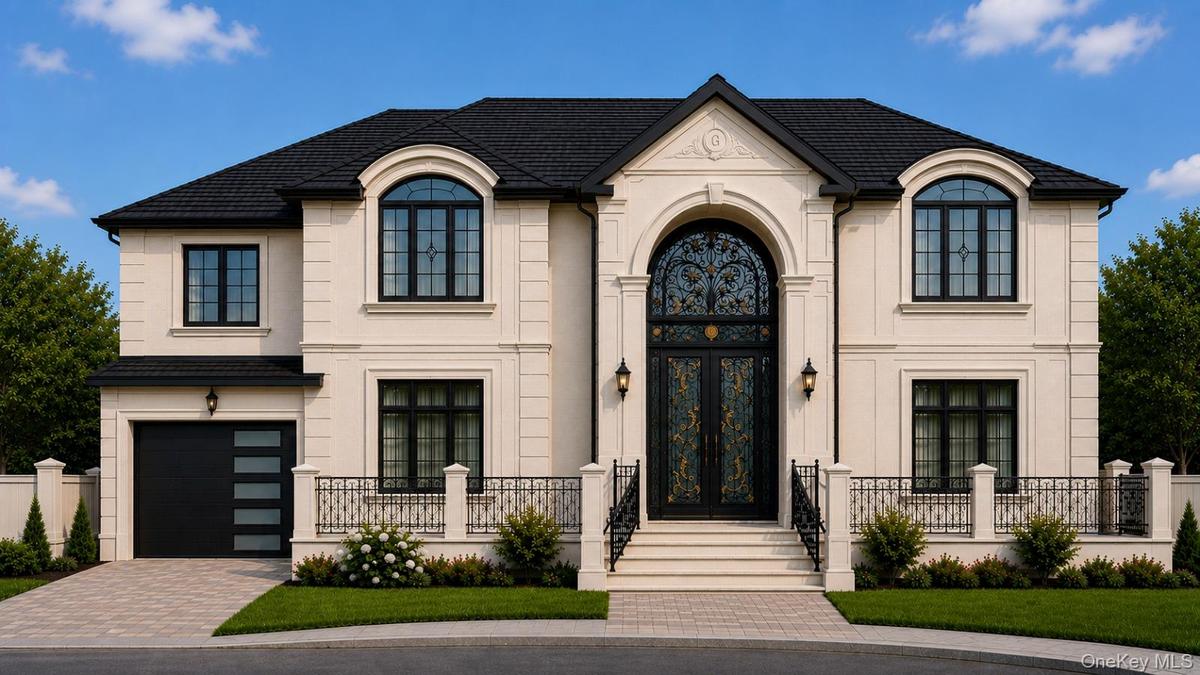
Introducing 900 Salisbury Park Drive, a rare new construction estate designed to make a lasting first impression. Set on a beautifully sized 90 by 100 property, this approximately 6000 square foot residence brings together grand architecture, refined finishes, and the kind of presence expected from a true luxury home.
From the moment you arrive, the circular driveway, full stucco exterior, and manicured landscaping create an elegant estate style setting. Inside, a dramatic entry foyer with a curved staircase sets the tone for the home, leading into expansive living spaces finished with high end porcelain tile, custom details, and a layout designed for both everyday comfort and impressive entertaining.
COMPLETION SEPTEMBER 2026
The home will feature 5 spacious en suite bedrooms and 6.5 bathrooms, offering every bedroom its own private bath experience with the privacy, scale, and convenience expected in a luxury residence. A beautifully designed kitchen will serve as the centerpiece of the main level, with generous space for gathering, hosting, and elevated daily living. The home will also be smart house wired and ready, blending timeless design with modern functionality.
The outdoor space is being designed as a private resort style retreat, complete with full landscaping and a 16 by 30 saltwater pool. Located in an elite school district, 900 Salisbury Park Drive offers size, sophistication, and a premier lifestyle in one of the area’s most desirable settings.
Amenities
- beamed ceilings
- Breakfast Bar
- Built-in Features
- Chandelier
- Chefs Kitchen
- Crown Molding
- Double Vanity
- Eat-in Kitchen
- ENERGY STAR Qualified Appliances
- Entrance Foyer
- First Floor Bedroom
- First Floor Full Bath
- Formal Dining
- High ceiling
- His and Hers Closets
- In-Law Floorplan
- Kitchen Island
- Natural Gas Connected
- Natural Woodwork
- Open Floorplan
- Open Kitchen
- Pantry
- Tray Ceiling(s)
- Washer/Dryer Hookup

All information furnished regarding property for sale, rental or financing is from sources deemed reliable, but no warranty or representation is made as to the accuracy thereof and same is submitted subject to errors, omissions, change of price, rental or other conditions, prior sale, lease or financing or withdrawal without notice. International currency conversions where shown are estimates based on recent exchange rates and are not official asking prices.
All dimensions are approximate. For exact dimensions, you must hire your own architect or engineer.
