Apt: 9Z
New York, NY 11374

Property

Ownership: For Sale
Type: Co-op
Rooms: 7
Bedrooms: 3 BR
Bathrooms:
Pets: Pets Allowed

Financials

Price:$579,000
24-20 Jackson Ave Floor 3 Long Island City, NY 11101, USA
Listing Courtesy of O Kane Realty

WELCOME TO THIS SPACIOUS DUPLEX RESIDENCE AT CAROL HOUSE APARTMENTS INC.
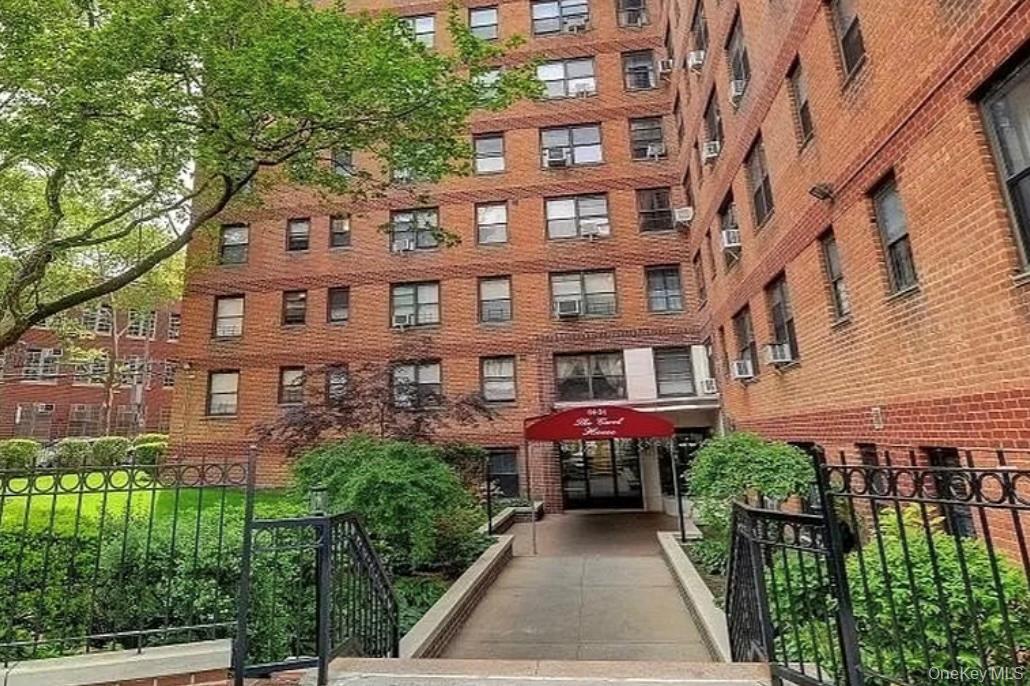
Exterior Front

Exterior Front

Exterior Front
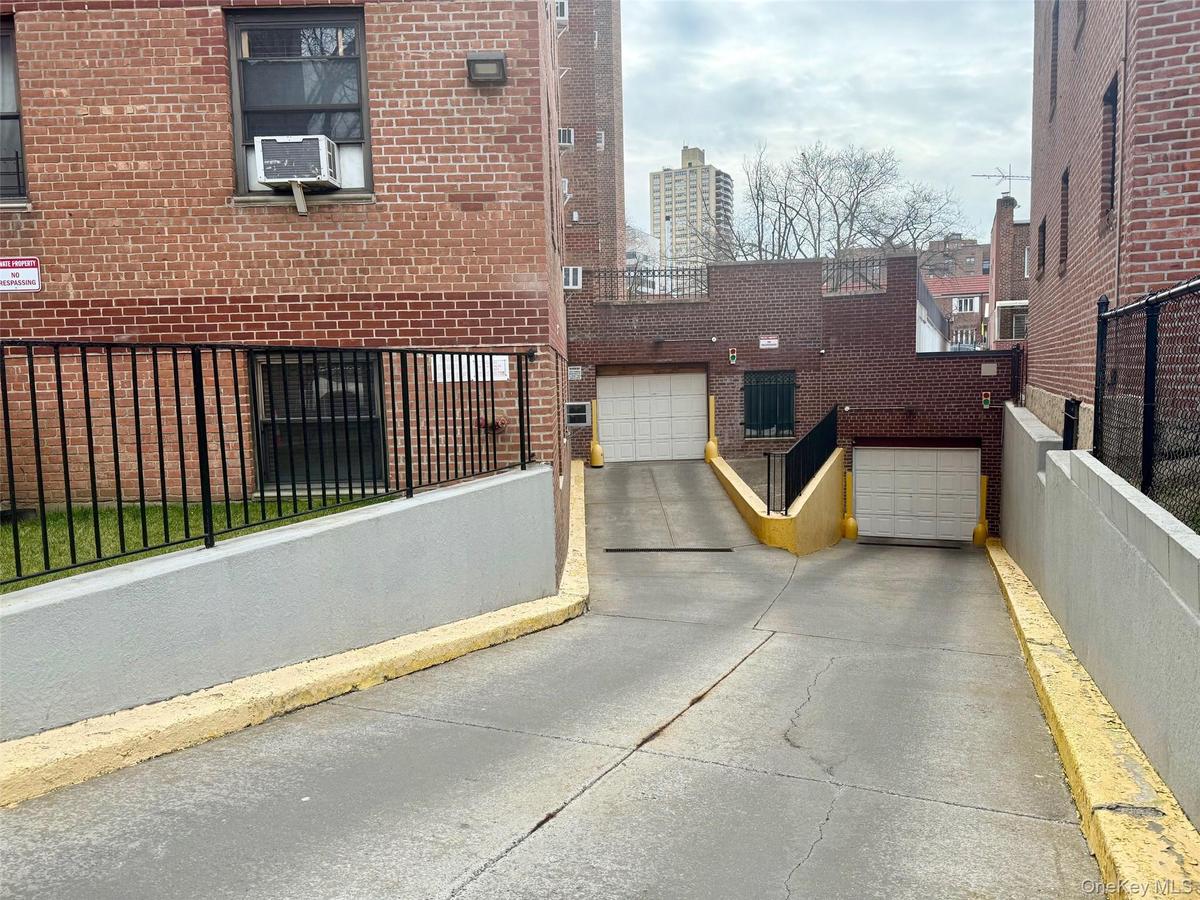
2 levels of garage space, on waitlist
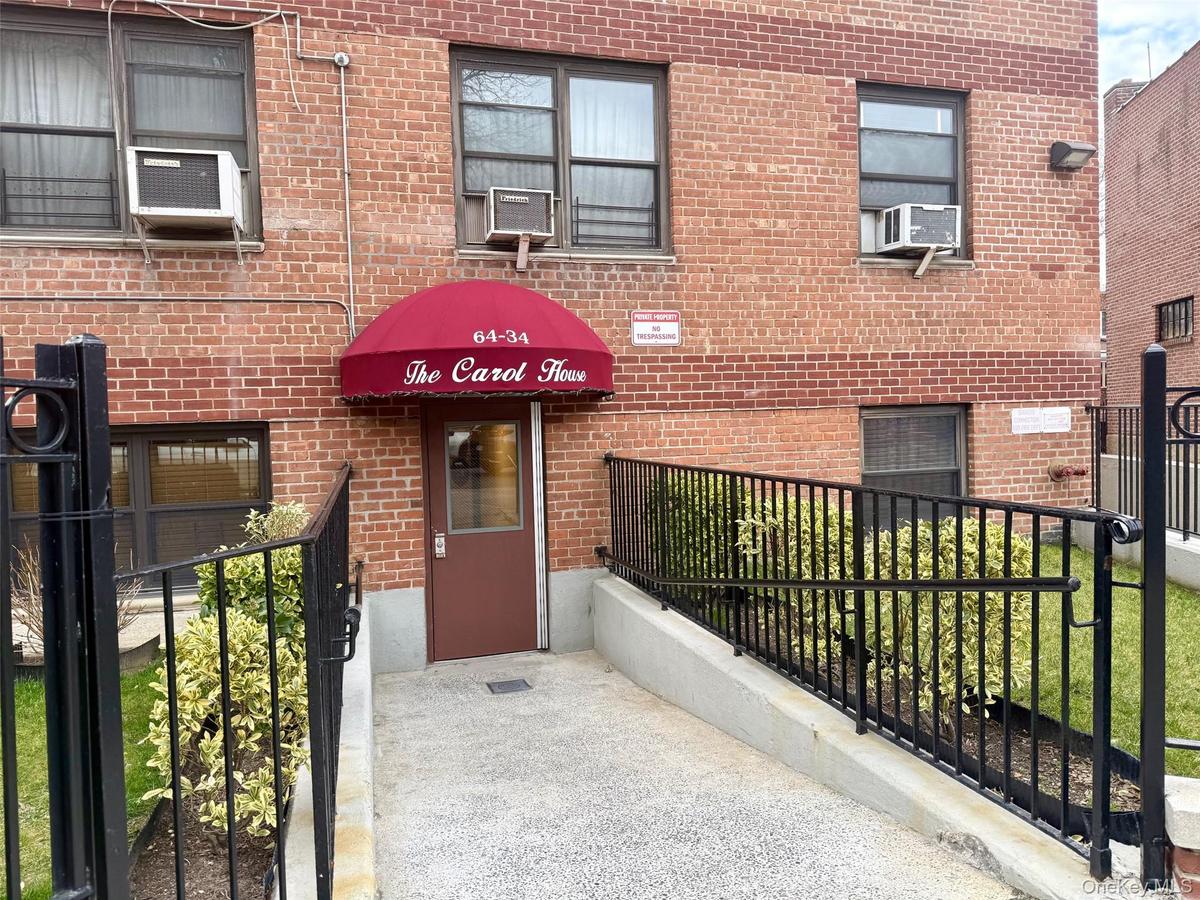
Side entrance to the main level and near the garage
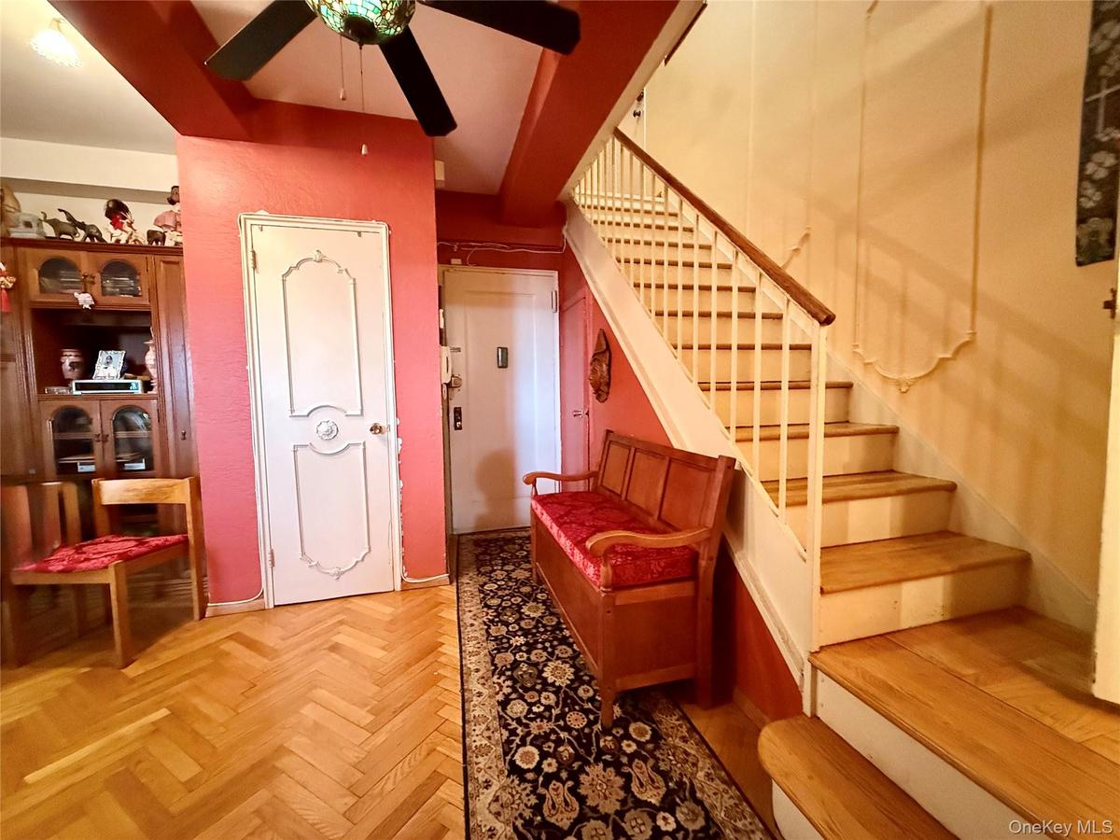
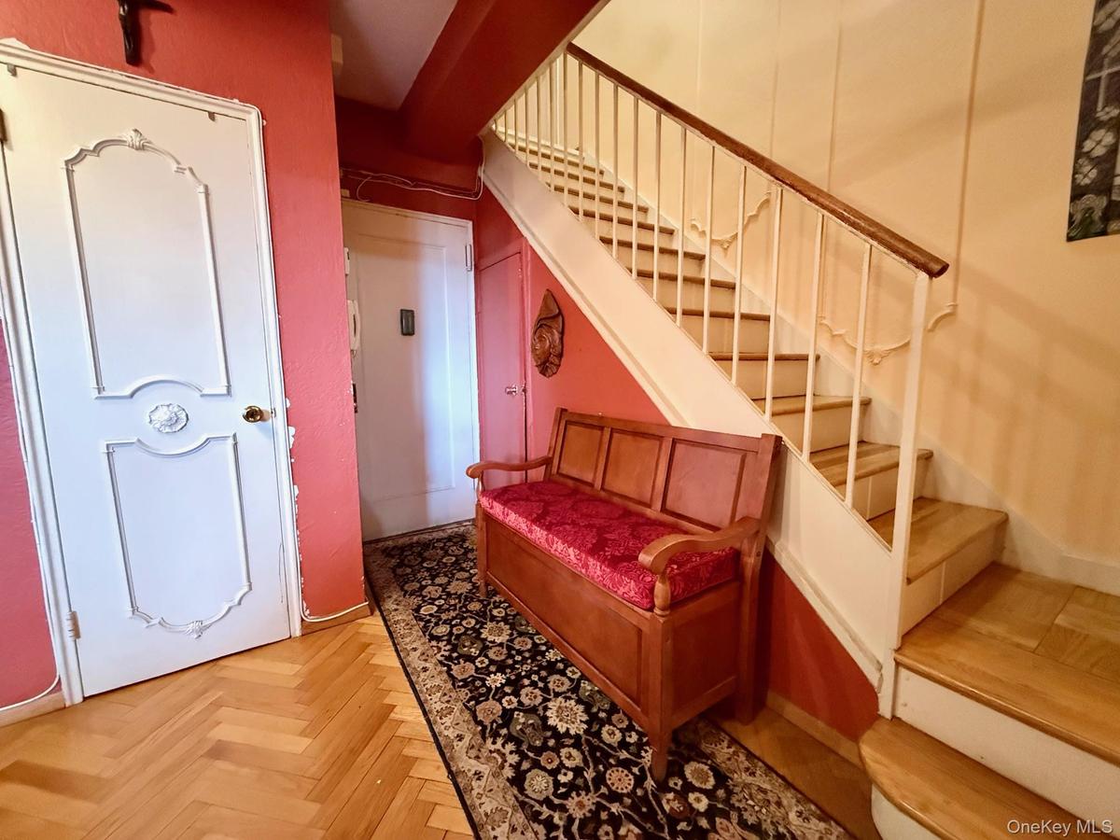
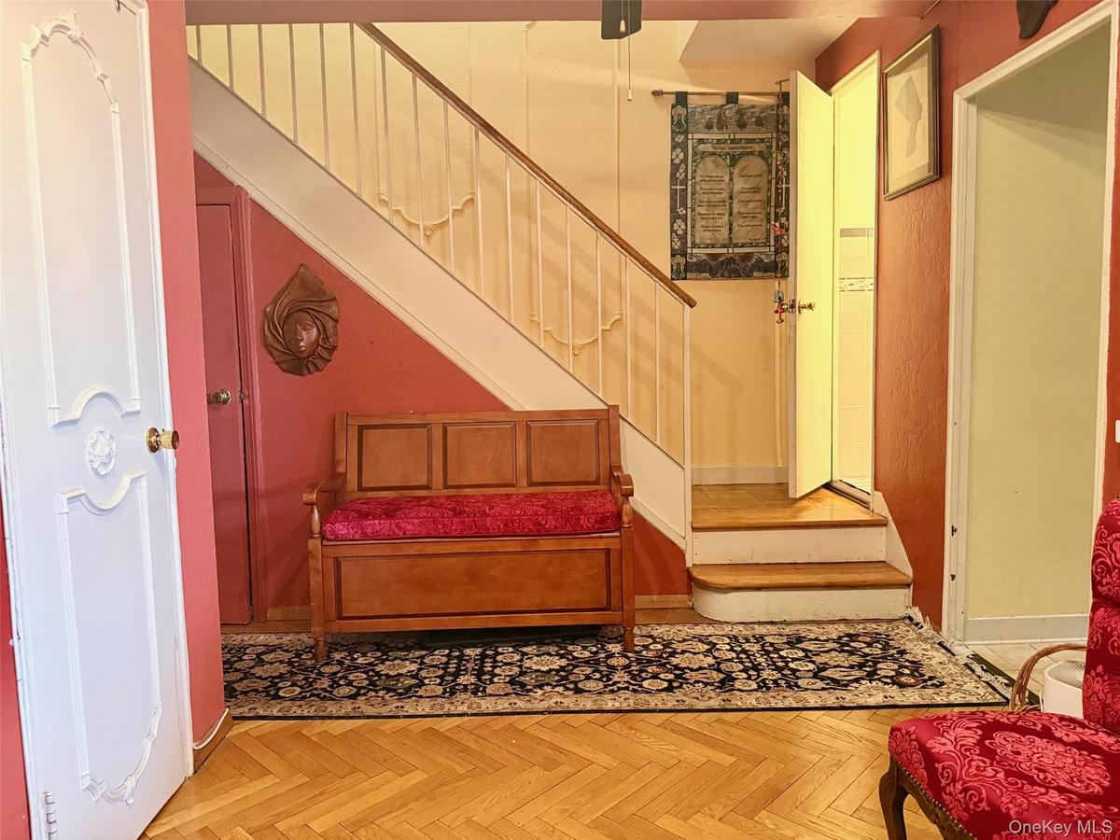
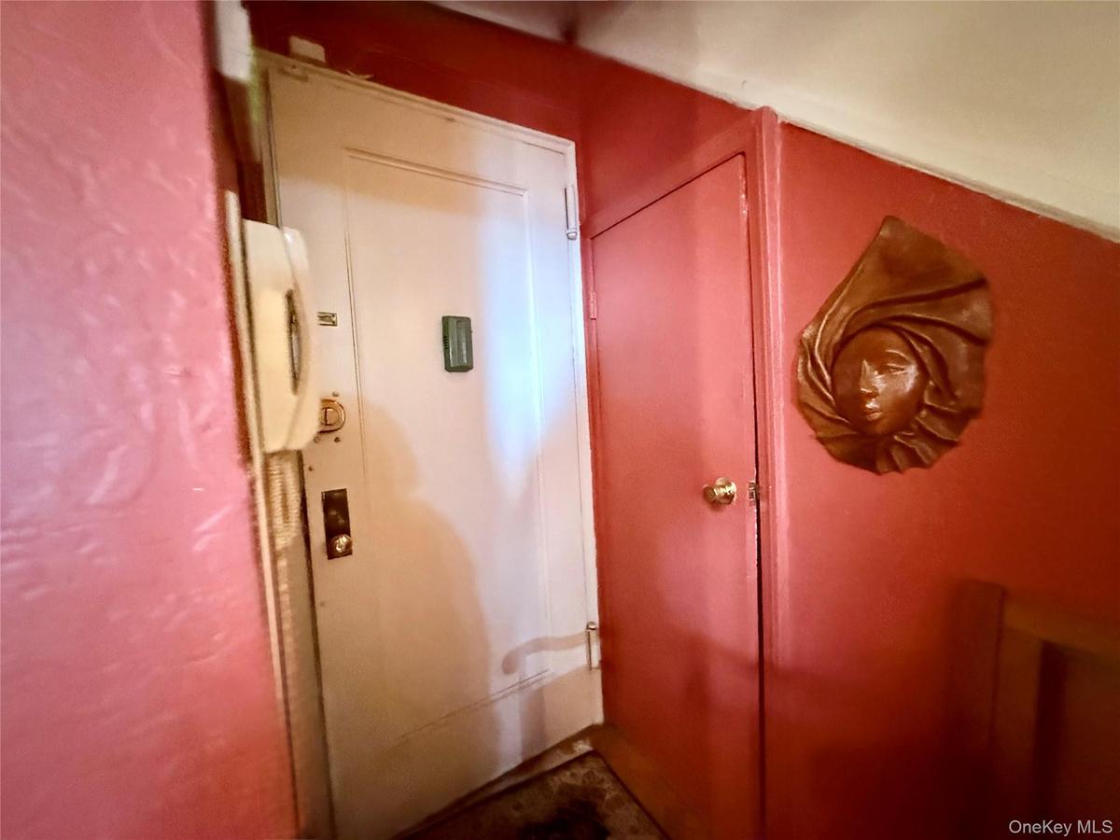
Main entrance on the 9th floor, coat closet and more storage under the stairs
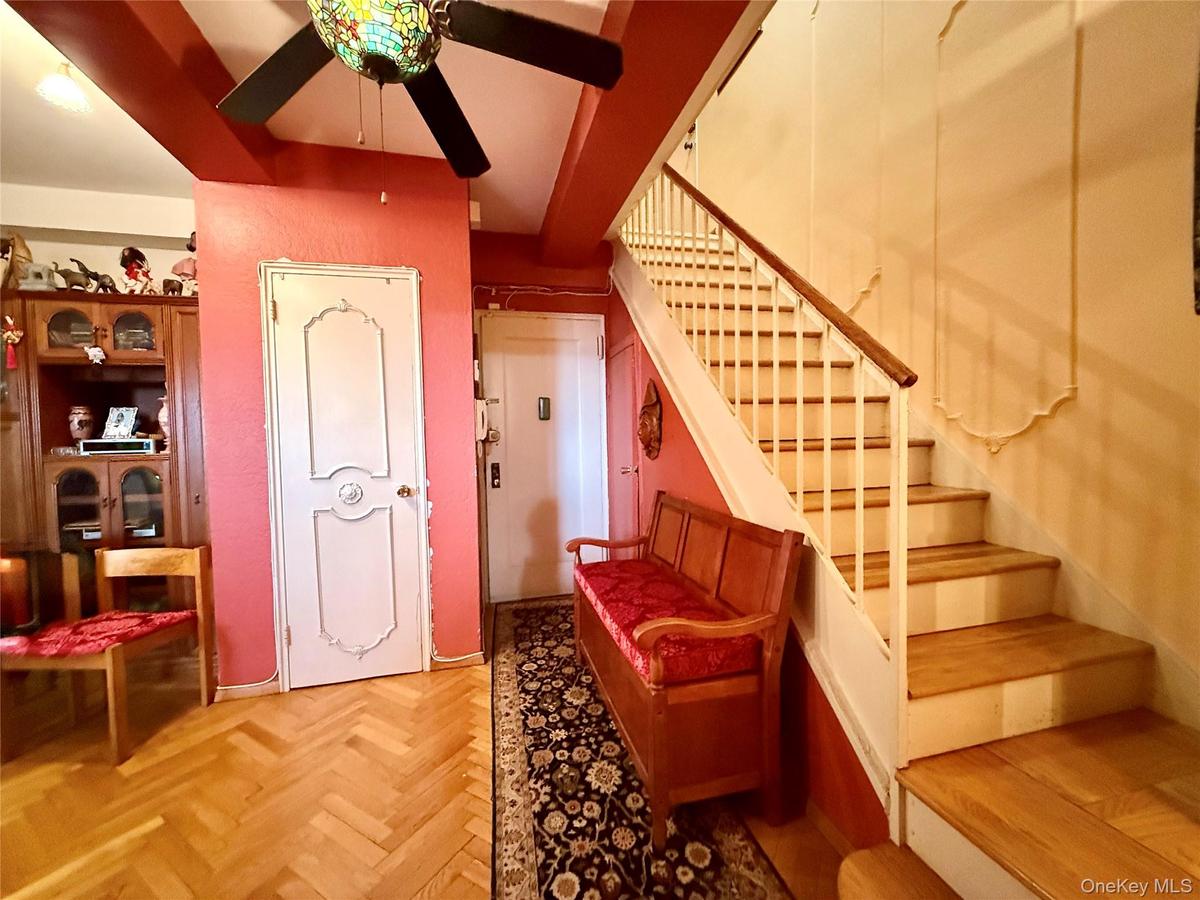
Entrance foyer on the 9th floor, second entrance and exit on the 10th floor.
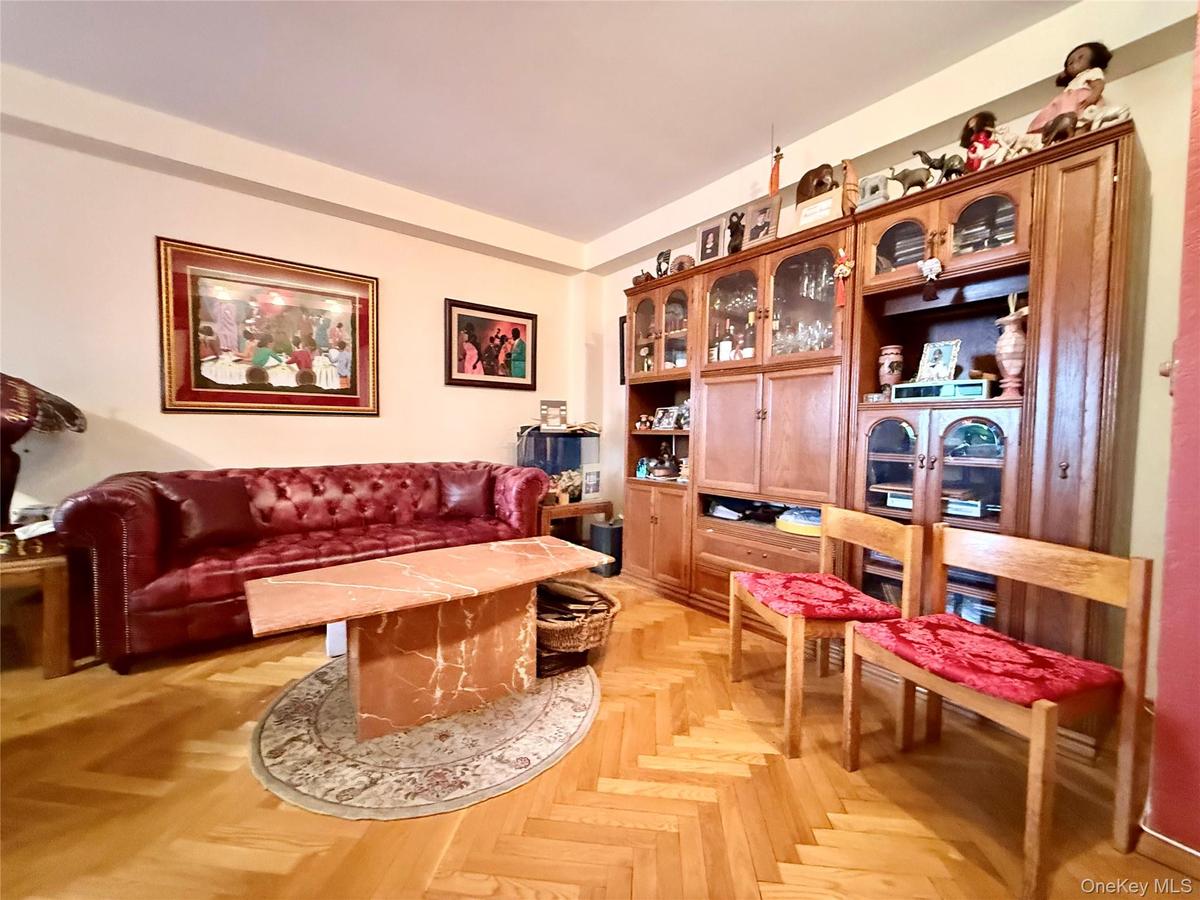
Elegant hardwood floors
Main entrance on the 9th floor, hardwood floors, coat closet, storage under stairs, open to the dining area
foyer on the 9th floor
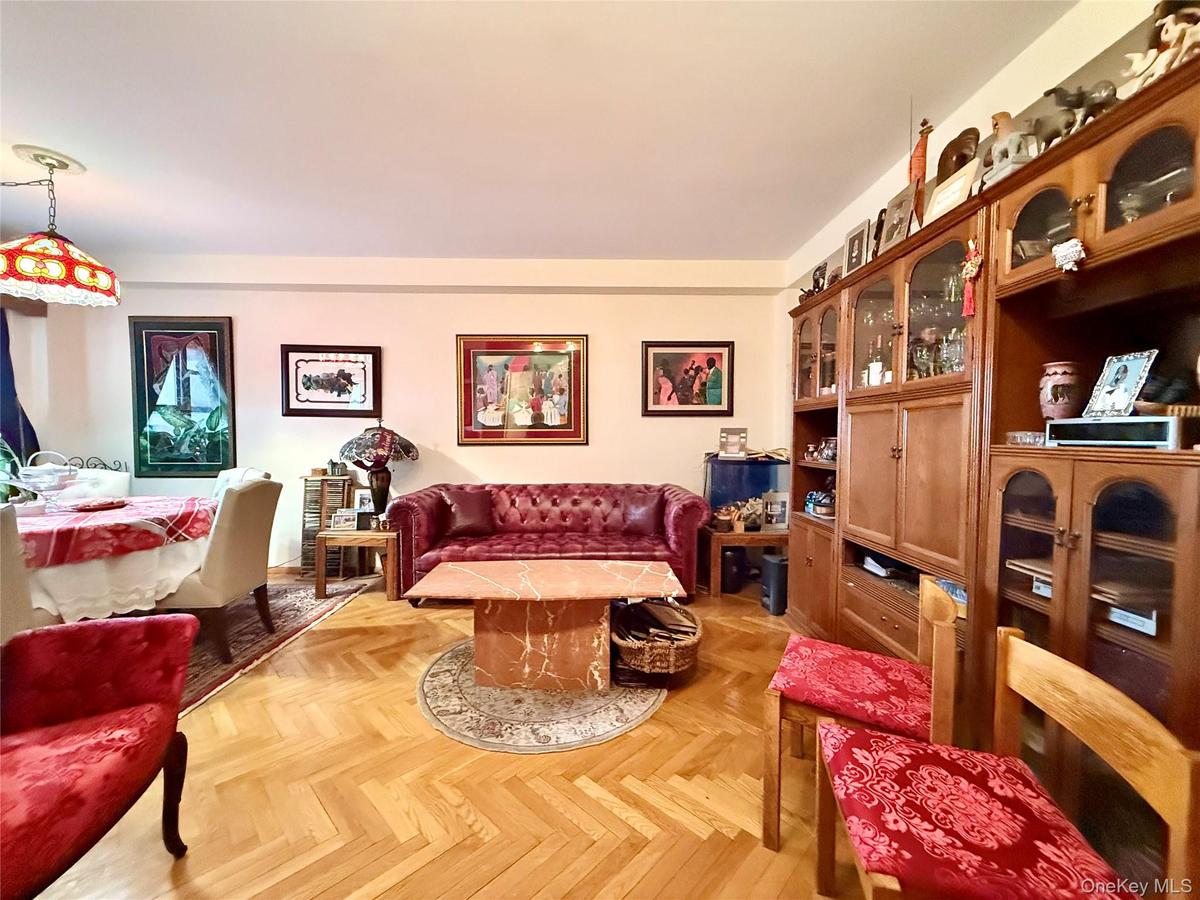
Elegant herringbone hardwood floors, open to the dining area that has a double panel window
Open to the living room, double panel window, hardwood floors
Well maintained kitchen, with light oak cabinets, granite countertop, tiled backsplash.
Eat in kitchen area, with large window in the corner of the building, great for ventilation
1/2 bath on the main floor
Stairs leading to the second floor. Access to the 10th floor from here. Built in unit at base of the stairs
Large primary bedroom, carpeted. There are 2 closets and a large window, an extra closet in the hallway near this bedroom.
Bathroom featuring a tiled shower surround with decorative accent banding, a wood-finish vanity with an integrated sink, a wall-mounted mirror, and a
Second bedroom with built in closet, large window
Bedroom #3 with large window and closet
Elevator
Elevator
Mailroom
Community laundry room featuring multiple front-loading washing machines, durable flooring, and overhead fluorescent lighting
Laundry room Community laundry room featuring multiple front-loading washing machines, durable flooring, and overhead fluorescent lighting
Community laundry room featuring multiple front-loading washing machines, durable flooring, and overhead fluorescent lighting
First floor plan
Second floor plan
Both floors
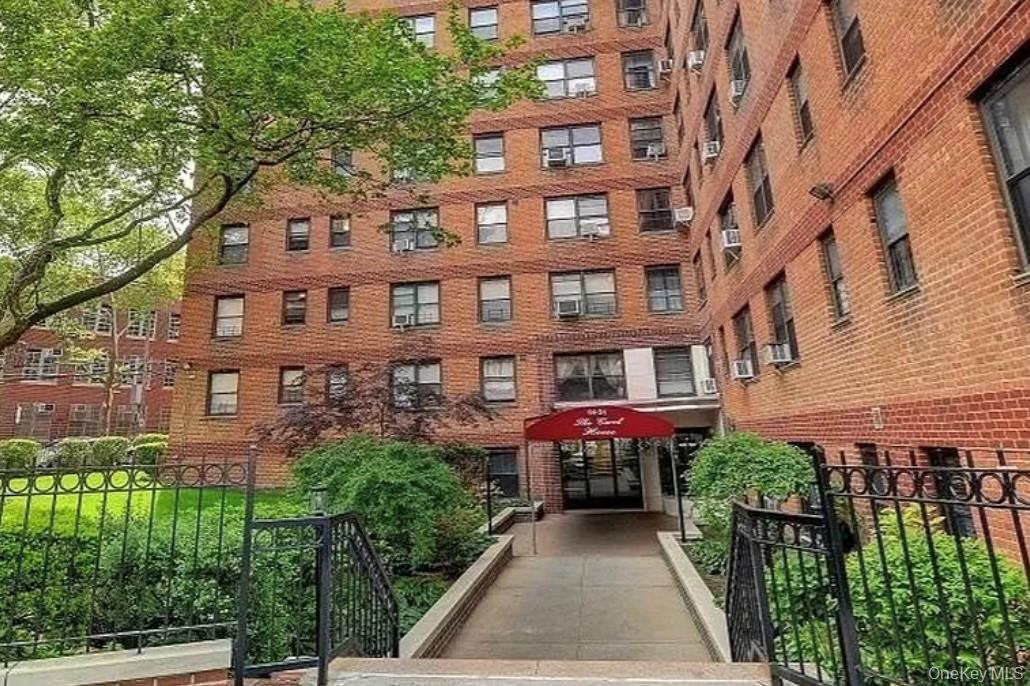
Brick facade building featuring multiple window styles, a covered main entrance, and decorative wrought iron fencing
Brick building exterior with a covered main entrance
Brick facade building featuring multiple window styles, a covered main entrance, and decorative wrought iron fencing
Exterior Front2 levels of garage space, on waitlistSide entrance to the main level and near the garageMain entrance on the 9th floor, coat closet and more storage under the stairsEntrance foyer on the 9th floor, second entrance and exit on the 10th floor.Elegant hardwood floorsMain entrance on the 9th floor, hardwood floors, coat closet, storage under stairs, open to the dining areafoyer on the 9th floorElegant herringbone hardwood floors, open to the dining area that has a double panel windowElegant herringbone hardwood floors, open to the dining area that has a double panel window

Description

WELCOME TO THIS SPACIOUS DUPLEX RESIDENCE AT CAROL HOUSE APARTMENTS INC. CO-OP, LOCATED AT 64-34 102ND STREET, REGO PARK, NY 11374. SITUATED ON THE 9TH AND 10TH FLOORS OF A WELL MAINTAINED ELEVATOR BUILDING, THIS DISTINCTIVE HOME FEATURES ENTRANCES ON BOTH LEVELS, WITH THE MAIN ENTRANCE CONVENIENTLY LOCATED ON THE 9TH FLOOR. THE INVITING BUILDING LOBBY INCLUDES A COMFORTABLE SITTING AREA, A DEDICATED MAILROOM, AND ELEVATOR ACCESS. THE BUILDING ALSO FEATURES A LARGE, WELL MAINTAINED LAUNDRY ROOM LOCATED IN THE BASEMENT. FOR ADDED CONVENIENCE, RESIDENTS MAY JOIN THE WAITLIST FOR ONE OF THE BUILDING'S TWO LEVELS OF GARAGE PARKING. UPON ENTERING THE APARTMENT, YOU ARE WELCOMED BY A COAT CLOSET, ADDITIONAL STORAGE SPACE BENEATH THE STAIRCASE, AND BEAUTIFUL HARDWOOD FLOORS LAID IN A CLASSIC HERRINGBONE PATTERN THAT EXTEND THROUGHOUT THE MAIN LEVEL. THE EXPANSIVE LIVING ROOM FLOWS SEAMLESSLY INTO THE DINING AREA, CREATING A COMFORTABLE SPACE FOR EVERYDAY LIVING AND ENTERTAINING. A LARGE DOUBLE PANEL WINDOW FILLS THE DINING AREA WITH NATURAL LIGHT. THE UPDATED KITCHEN IS WELL MAINTAINED AND FEATURES LIGHT WOOD CABINETRY, STAINLESS STEEL APPLIANCES, GENEROUS COUNTER SPACE, AND A COZY BREAKFAST AREA FOR CASUAL DINING. THERE IS A CONVENIENT 1/2 BATHROOM ON THE MAIN LEVEL. THE STAIRCASE LEADS TO THE SECOND LEVEL, WHERE A BUILT-IN CABINET ON THE LANDING PROVIDES THE PERFECT PLACE FOR PHOTO ALBUMS, BOOKS, OR ADDITIONAL STORAGE. THE UPPER LEVEL HALLWAY INCLUDES THREE CLOSETS, INCLUDING A LINEN CLOSET NEXT TO THE BATHROOM, ONE CONVENIENTLY LOCATED NEAR THE PRIMARY BEDROOM, AND ANOTHER NEAR THE SECOND BEDROOM. ALL THREE BEDROOMS ARE CARPETED FOR ADDED COMFORT. THE SPACIOUS PRIMARY BEDROOM FEATURES A LARGE WINDOW AND TWO CLOSETS. THE SECOND BEDROOM INCLUDES A LARGE WINDOW AND A WALL-TO-WALL BUILT-IN CLOSET. THE THIRD BEDROOM ALSO FEATURES A LARGE WINDOW, A SPACIOUS CLOSET, AND BEAUTIFUL OPEN VIEWS. THE FULL BATHROOM IS LOCATED ON THE SECOND FLOOR. CAROL HOUSE APARTMENTS IS IDEALLY LOCATED NEAR REGO CENTER, QUEENS CENTER MALL, COSTCO, ALDI, TRADER JOE'S, A VARIETY OF RESTAURANTS, CAFES, LOCAL SHOPS, AND NEIGHBORHOOD PARKS. PUBLIC TRANSPORTATION IS EASILY ACCESSIBLE WITH THE M AND R SUBWAY LINES AT 63RD DRIVE REGO PARK STATION, SEVERAL LOCAL AND EXPRESS BUS ROUTES, AND CONVENIENT ACCESS TO THE LONG ISLAND EXPRESSWAY (I-495) AND GRAND CENTRAL PARKWAY, PROVIDING AN EASY COMMUTE TO MANHATTAN, BROOKLYN, LONG ISLAND, AND THE REST OF QUEENS. THIS BEAUTIFULLY MAINTAINED DUPLEX COMBINES SPACE, FUNCTIONALITY, AND AN EXCELLENT LOCATION IN ONE OF REGO PARK'S MOST ESTABLISHED COOPERATIVE COMMUNITIES.

Amenities

  • Dishwasher
  • Elevator
  • Entrance Foyer
  • Gas Range
  • Microwave
  • Natural Gas Available
  • Refrigerator
  • Stainless Steel Appliance(s)
  • Trash Collection Public
  • Water Available

Long Island MLS

All information furnished regarding property for sale, rental or financing is from sources deemed reliable, but no warranty or representation is made as to the accuracy thereof and same is submitted subject to errors, omissions, change of price, rental or other conditions, prior sale, lease or financing or withdrawal without notice. International currency conversions where shown are estimates based on recent exchange rates and are not official asking prices.

All dimensions are approximate. For exact dimensions, you must hire your own architect or engineer.